
Marketed by
Adroit Real Estate
Advisors
110 Butterfield, Great Marlings, Luton LU2 8DL, UK
Available
1 of 3
£4,000,000
Former API Technologies Unit, Featherstone Road, Wolverton Mill, Milton Keynes, MK12 5TH
36749 sq. ft (3414.1 m²)
Key features
- 2 level access loading doors (4.5m x 4.5m) into an enclosed rear yard
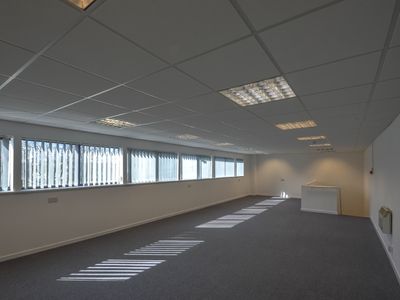
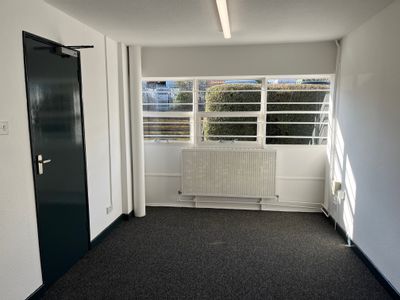
- Two storey offices
- 58 parking spaces within a dedicated and gated car park at the front of the property
- 300kVa power supply (previously 450 kVa with scope to increase further)
- Mature landscaped environment
Description
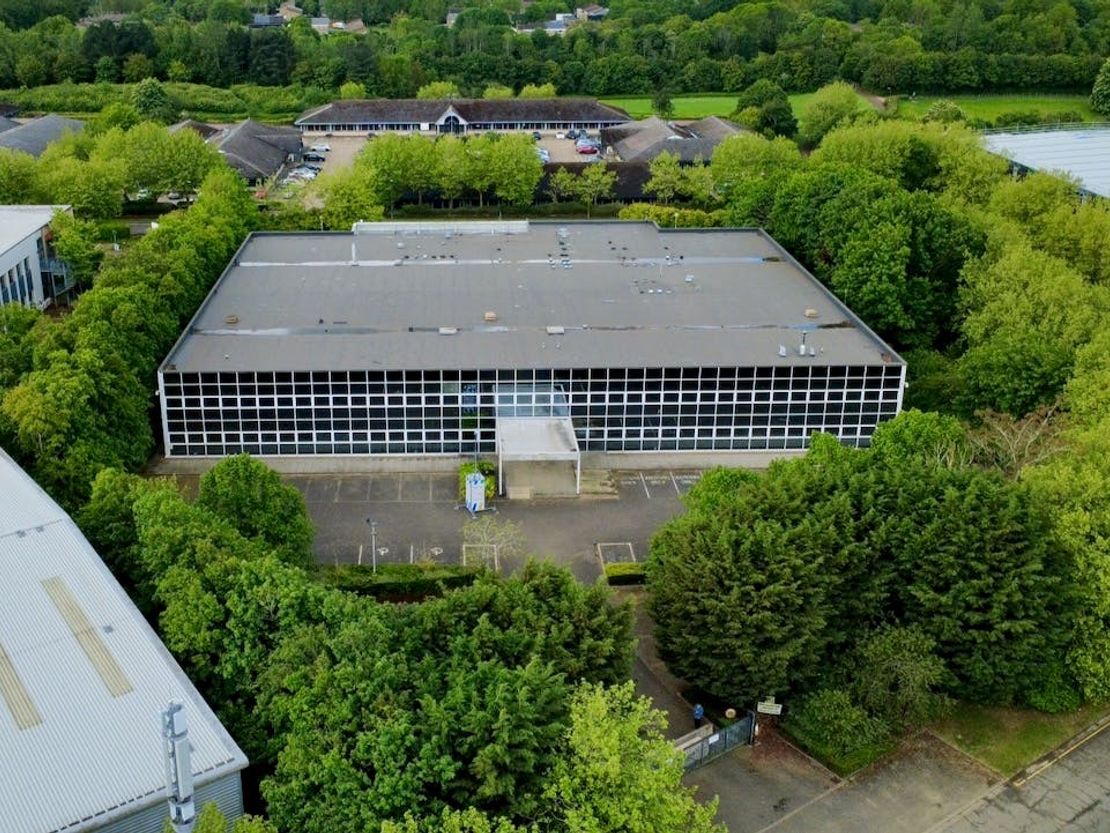
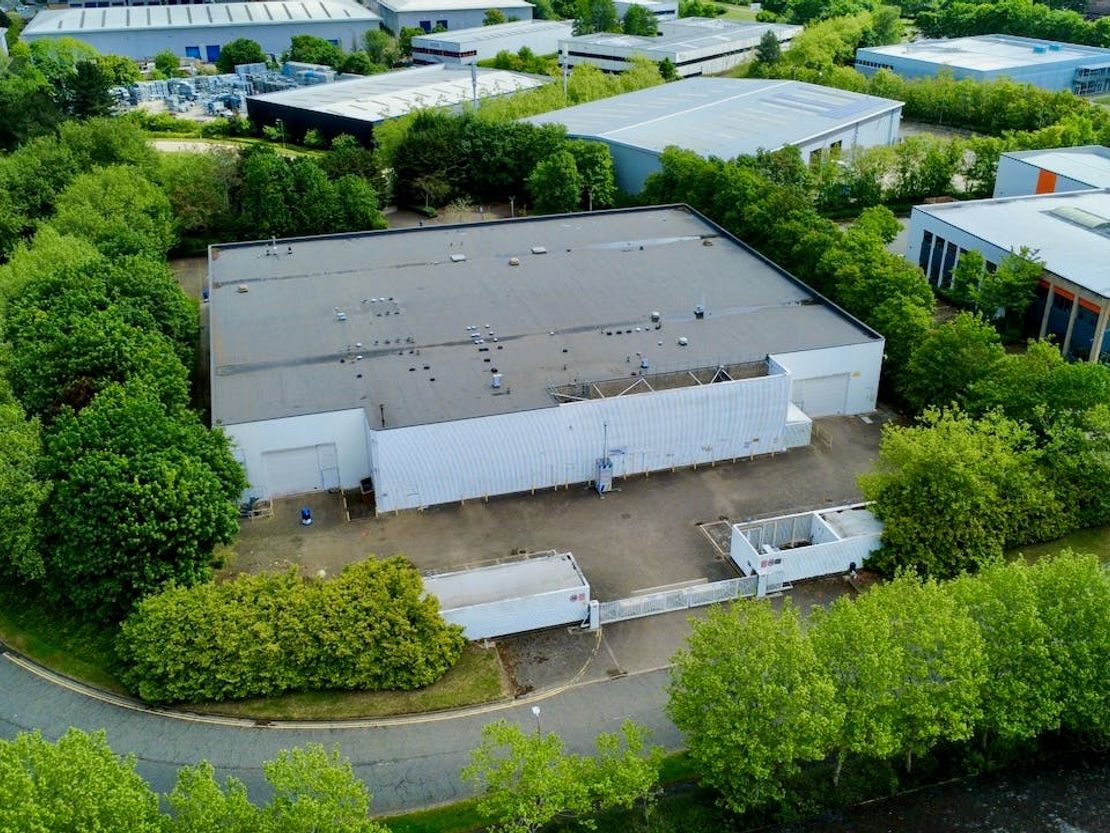
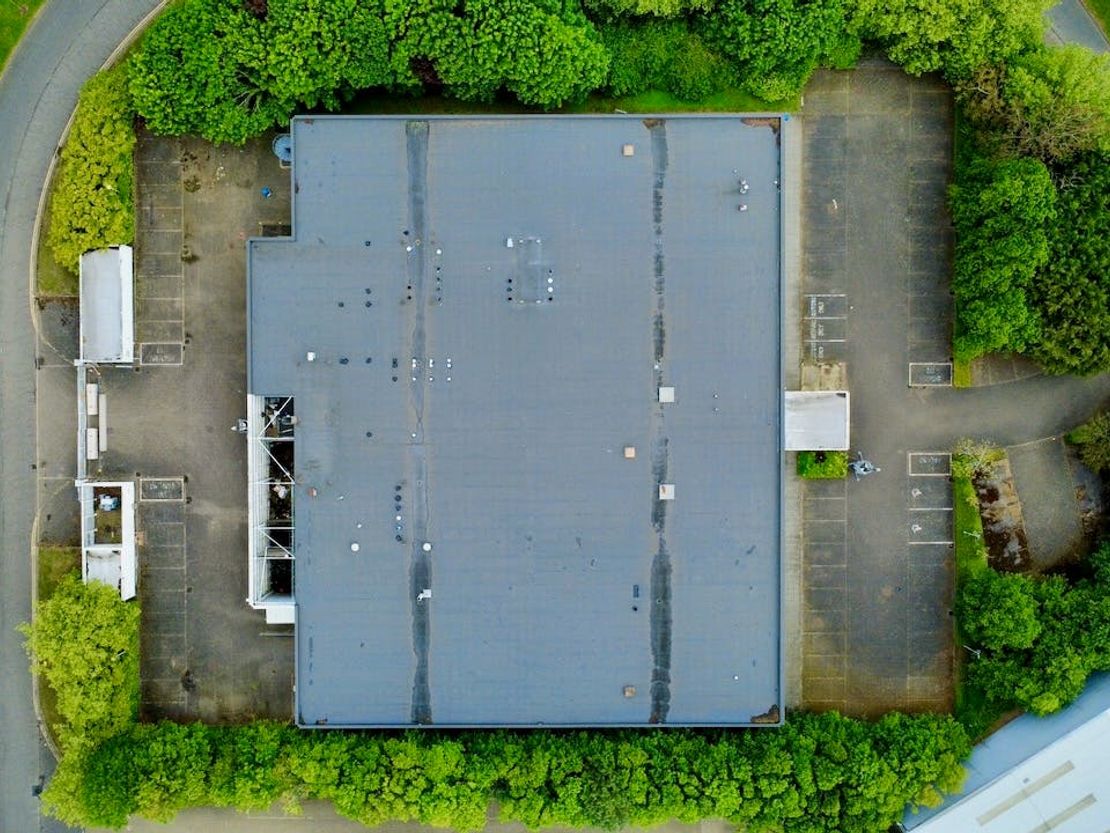
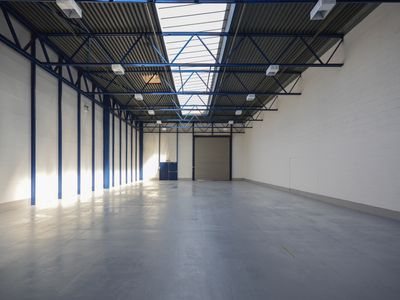
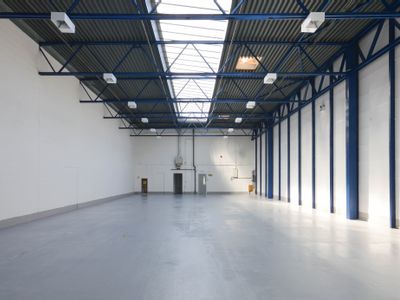
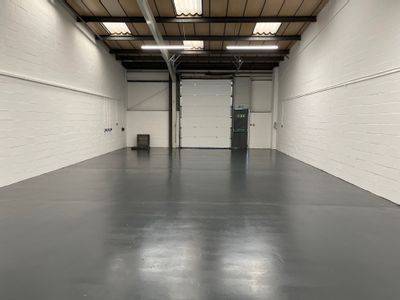
A detached HQ style building. The unit was originally built in the mid 1980s and benefits from 6.8m eaves height (5.65m clear internal height). The car parking is accessed at the front of the site, sitting in front of the two storey office block - some of which has been left open as undercroft. At the rear of the unit there are two level access loading doors and a dedicated secure yard. The former tenant has left a substantial mezzanine in the unit, which the landlord is currently removing from the property. Those works are expected to finish at the end of October.
The previous tenant had a 450kVa power supply, which has subsequently been downgraded to 300kVa. We are making investigations about upgrading this back to 450kVa or the potential to secure a higher supply, potentially up to 1MVA.
The landlord would look at a sale of the property "as is", or a letting of the property following a refurbishment. Further information on the potential refurbishment specification is available upon request.
Unit Name: g | 32738 sqft |
Unit Name: 1st | 4011 sqft |
The previous tenant had a 450kVa power supply, which has subsequently been downgraded to 300kVa. We are making investigations about upgrading this back to 450kVa or the potential to secure a higher supply, potentially up to 1MVA.
The landlord would look at a sale of the property "as is", or a letting of the property following a refurbishment. Further information on the potential refurbishment specification is available upon request.
Unit Name: g | 32738 sqft |
Unit Name: 1st | 4011 sqft |
Reference: 372860_sales
Download Sales Details
Marketed by
Adroit Real Estate
Advisors
110 Butterfield, Great Marlings, Luton LU2 8DL, UK
Similar properties in the area

Available
- Photos available 5
- Brochure available
POA
Industrial to let
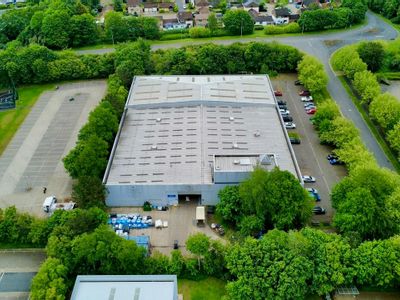
Former CTDI Unit, Featherstone Road, Wolverton Mill, Milton Keynes, MK12 5TH
40865 sq. ft (3796.49 m²)
Detached HQ Building awaiting refurbishment and available to let in Q4 2026.
 Marketed by
Adroit Real Estate Advisors
Marketed by
Adroit Real Estate Advisors

Available
- Photos available 3
- Brochure available
Guide Price
£100,815
PA
Industrial to let
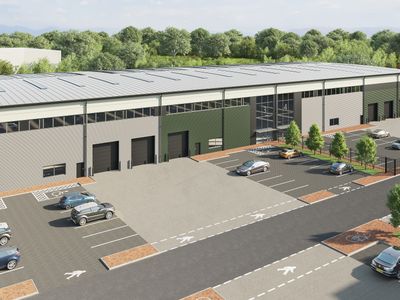
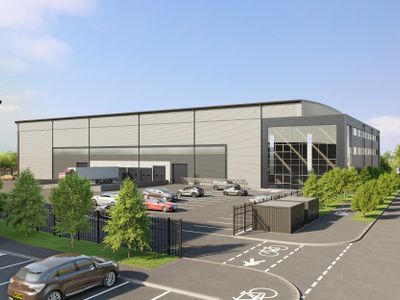
Axis Park, Blackhill Drive, Wolverton Mill, Milton Keynes, Buckinghamshire, MK12 5TS
67770 sq. ft (6296.04 m²)
Please contact us for full details.
 Marketed by
Louch Shacklock Milton Keynes
Marketed by
Louch Shacklock Milton Keynes
Available
- Photos available 6
- Brochure available
Guide Price
£57,200
PA
Industrial to let
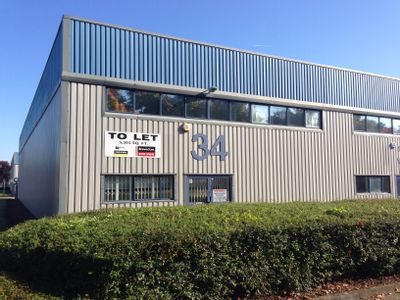
34 Burners Lane, Kiln Farm, Milton Keynes, Buckinghamshire, MK11 3HB
5318 sq. ft (494.06 m²)
Please contact us for full details.
Marketed by
Louch Shacklock Milton Keynes
Available
- Photos available 5
Guide Price
£27,000
PA
Industrial to let
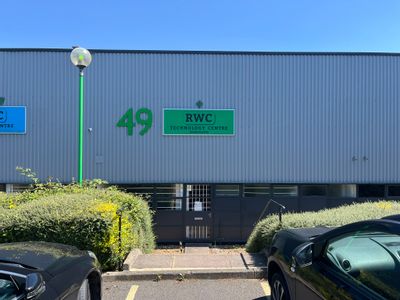
49 Potters Lane, Kiln Farm, Milton Keynes, Buckinghamshire, MK11 3HQ
2314 sq. ft (214.98 m²)
Please contact us for full details.
Marketed by
Louch Shacklock Milton Keynes