
Marketed by
Align Chartered Surveyors
Northallerton
White Rose House, Northallerton Business Park, Northallerton DL6 2NA
Under Offer
1 of 8
£550,000
101 Prospect Mount Road, Scarborough, YO12 6EW
46173 sq. ft (4289.62 m²)
Key features
- Disused Ex-Care Home
- 1.06 Acres Land Area
- OIRO £550,000
- Not Elected for VAT
Description
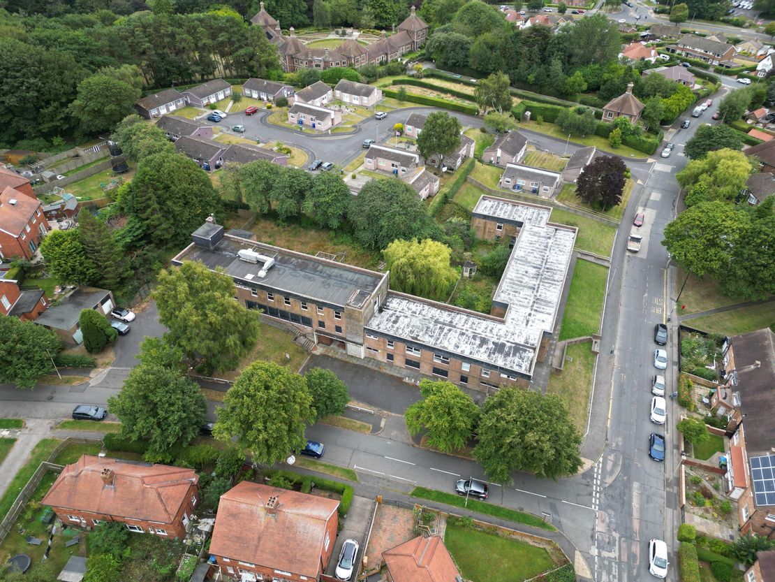
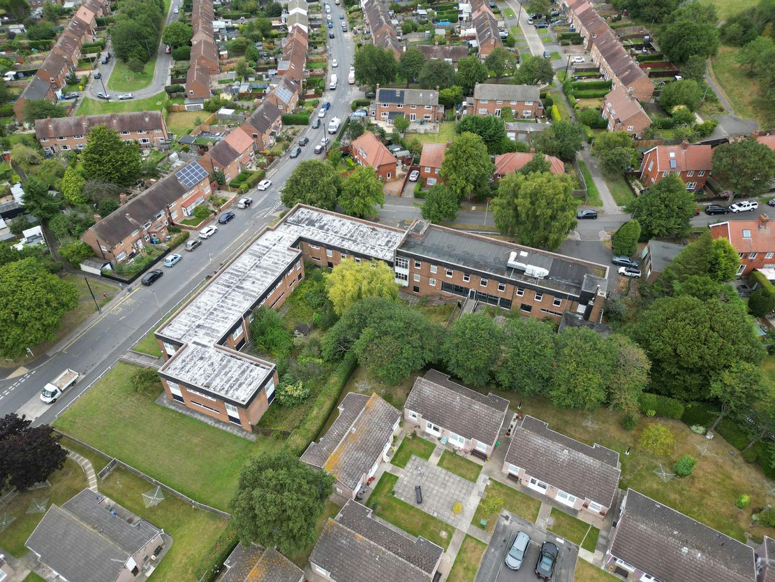
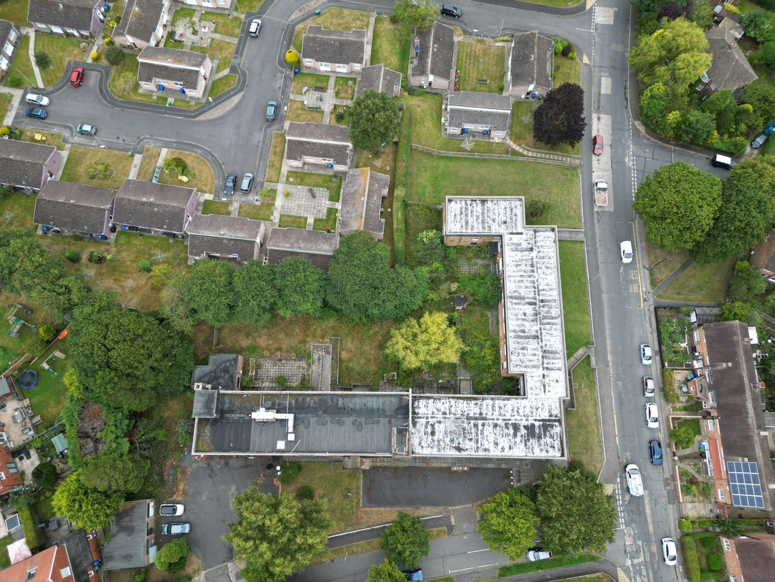
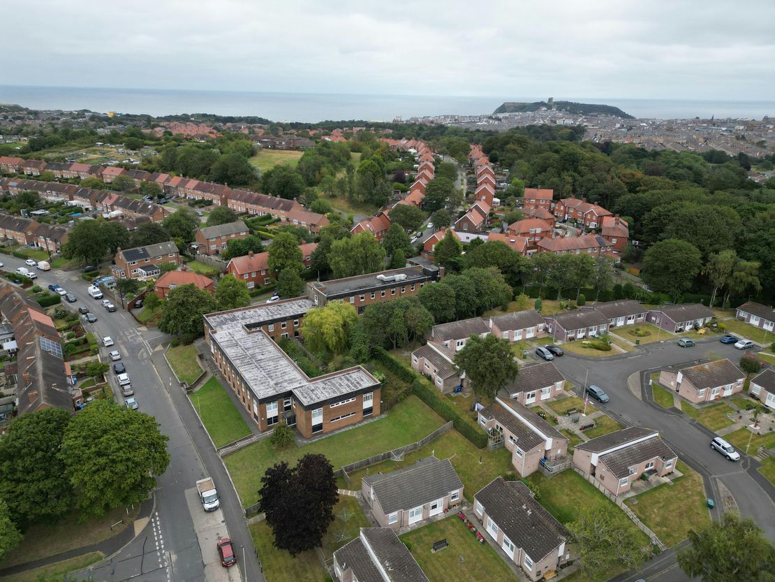
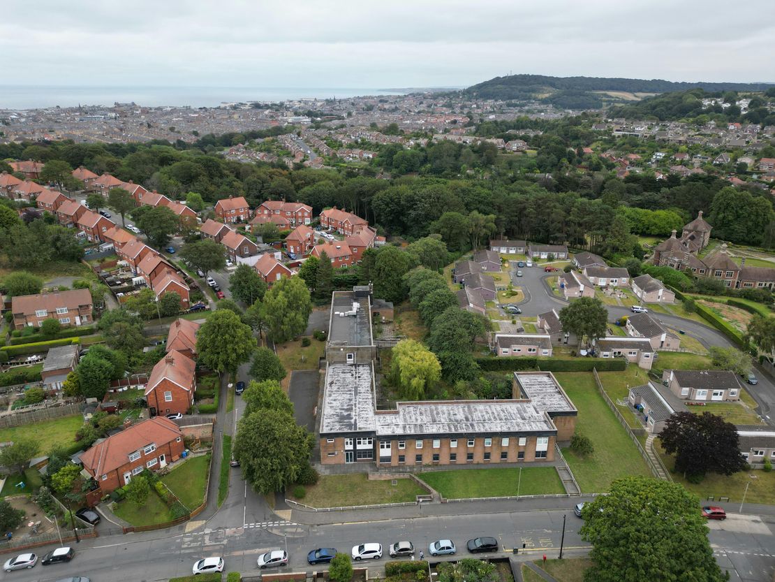
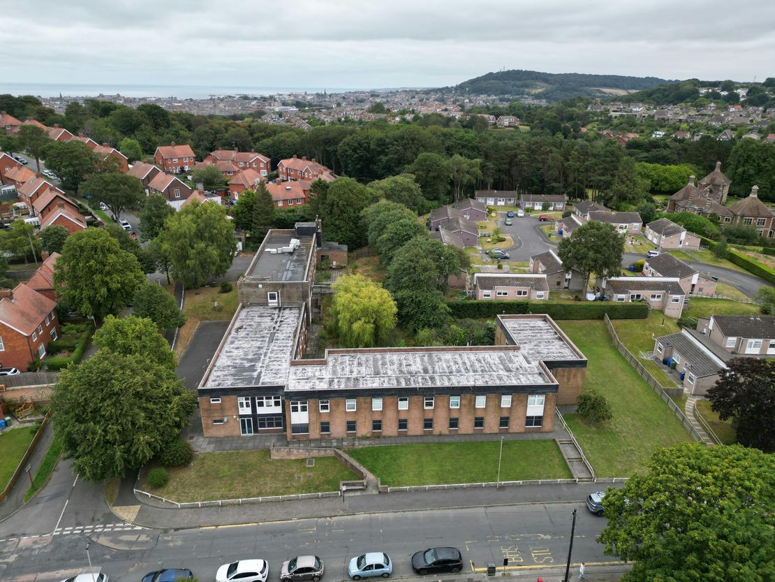
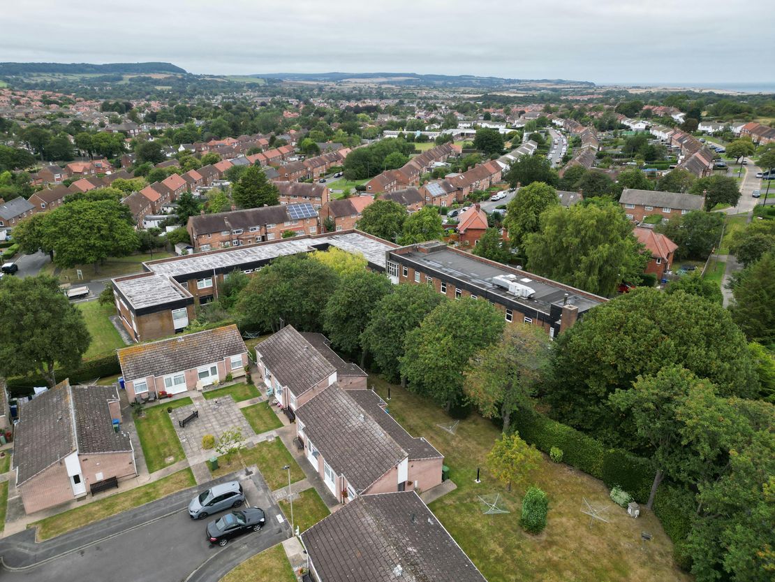
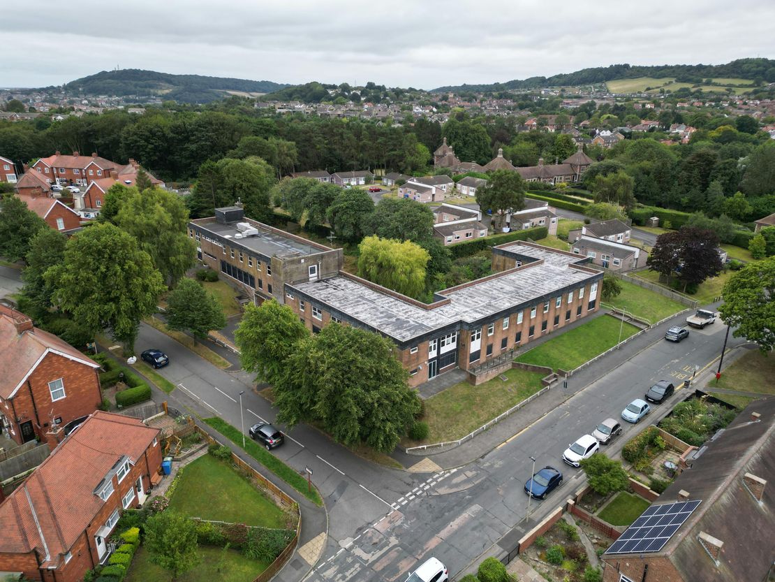
The site extends to approximately 1.06 acres (0.43 ha) and is broadly ‘L’ shaped with a large similarly ‘L’ shaped split two and three-storey building taking a central position within approximating 20,898 sqft (1,941 sqm).
A non-lined tarmacadam car park is accessed via Prospect Mount Road to the north and has two drop curbs equidistant apart to allow vehicular ingress and egress. The remaining surfaces surrounding the building are grass turfed.
The land slopes from 70m above sea level in the west to 73,m above sea level in the east, evidenced by the tiered design of the building.
An electrical substation is positioned within the site boundary at the easternmost edge within a traditional masonry lean-to garage building with metallic counterweight door frontage.
The building appears to have a traditional masonry construction with burnt clay brickwork elevations under flat GRP or PVC coated flat roof with a mixture of single and double glazed windows and doors throughout and UPVC paneling on the southernmost elevation.
We note that three pedestrian entrances benefit from disabled-access ramps, one of which was installed in 2005 as per the planning application on the local planning portal (04/02634/CC). With the other two being of an unknown origin.
The two main entrances are located at the northernmost elevation facing the car park area and to the westernmost elevation facing Woodland Grove Road.
Unit Name: outdoor | 1.06 acres |
A non-lined tarmacadam car park is accessed via Prospect Mount Road to the north and has two drop curbs equidistant apart to allow vehicular ingress and egress. The remaining surfaces surrounding the building are grass turfed.
The land slopes from 70m above sea level in the west to 73,m above sea level in the east, evidenced by the tiered design of the building.
An electrical substation is positioned within the site boundary at the easternmost edge within a traditional masonry lean-to garage building with metallic counterweight door frontage.
The building appears to have a traditional masonry construction with burnt clay brickwork elevations under flat GRP or PVC coated flat roof with a mixture of single and double glazed windows and doors throughout and UPVC paneling on the southernmost elevation.
We note that three pedestrian entrances benefit from disabled-access ramps, one of which was installed in 2005 as per the planning application on the local planning portal (04/02634/CC). With the other two being of an unknown origin.
The two main entrances are located at the northernmost elevation facing the car park area and to the westernmost elevation facing Woodland Grove Road.
Unit Name: outdoor | 1.06 acres |
Reference: 332137_sales
Download Sales Details
Marketed by
Align Chartered Surveyors
Northallerton
White Rose House, Northallerton Business Park, Northallerton DL6 2NA
Similar properties in the area

Available
- Photo available
POA
Development Opportunity for sale
Eden Business Park, Malton, YO17 6RT
1306800 sq. ft (121405.81 m²)
30 ACRES FOR INDUSTRIAL AND OFFICE DEVELOPMENT
 Marketed by
Carter Towler Leeds
Marketed by
Carter Towler Leeds