
Marketed by
Align Chartered Surveyors
Northallerton
White Rose House, Northallerton Business Park, Northallerton DL6 2NA
Under Offer
1 of 6
POA
North Yorkshire House and Former Bank, 442 And 452, Scalby Road, Scarbrough, YO12 6EE
43560 sq. ft (4046.86 m²)
Key features
- Located in an affluent suburb
- Plentiful Parking Facility
- 1 acre land and 20,493 sq.ft. Of Buildings
- Potential for care or alternative uses
Description
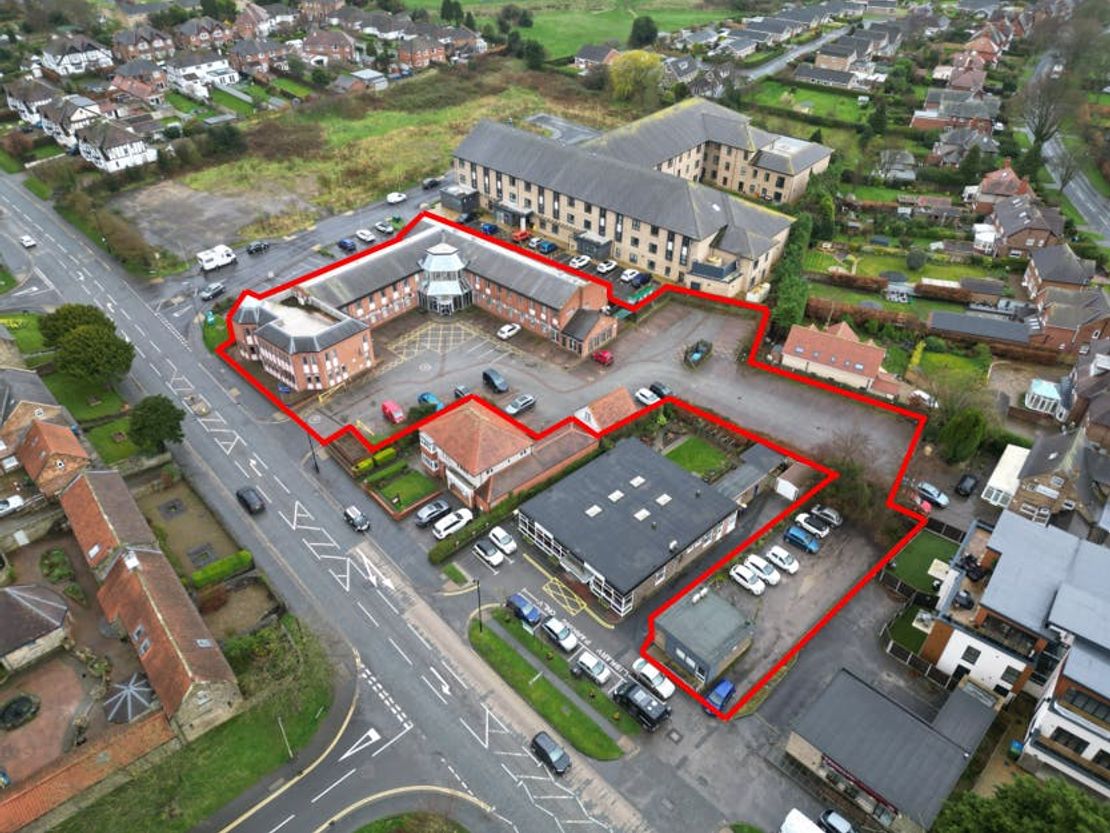
The site is comprised of two parcels, each with its own respective built structure within.
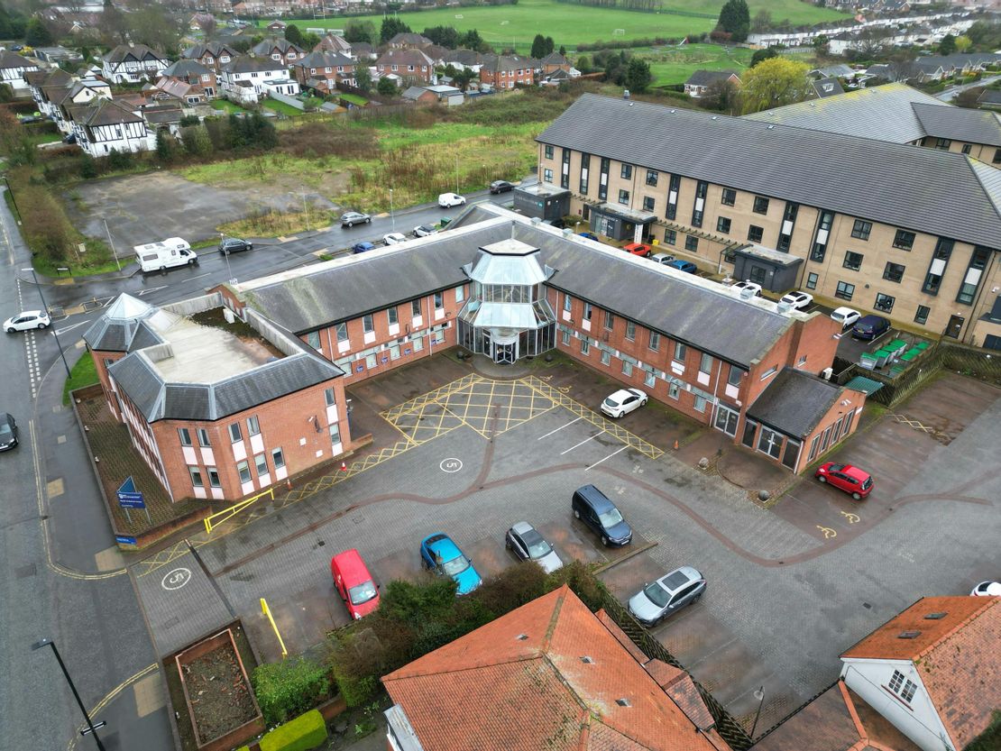
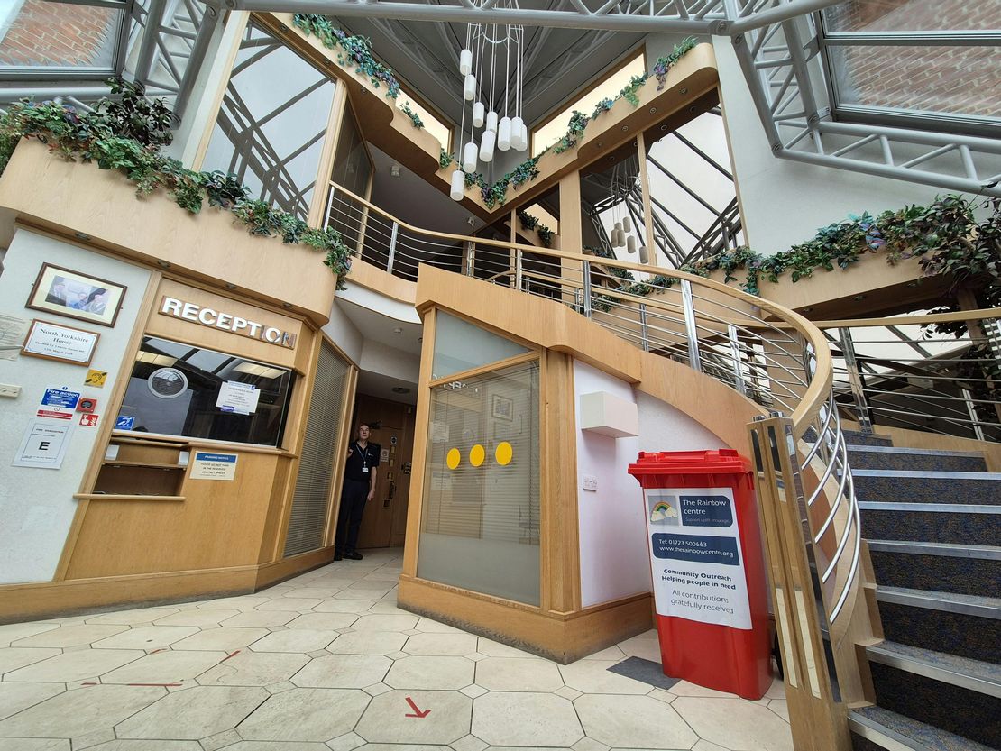
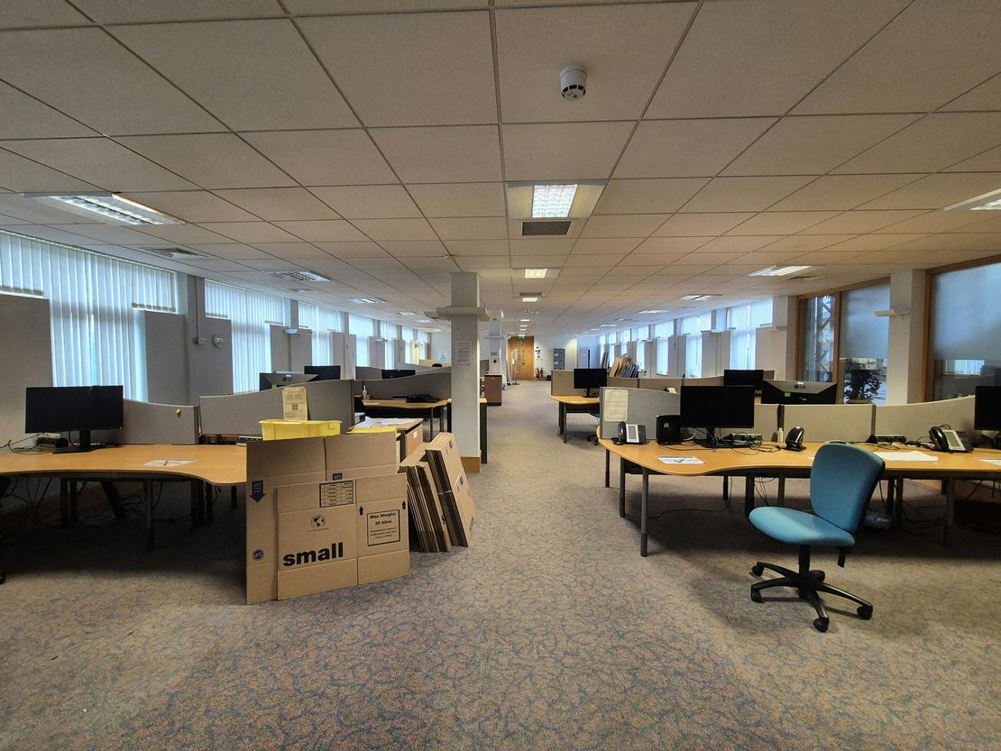
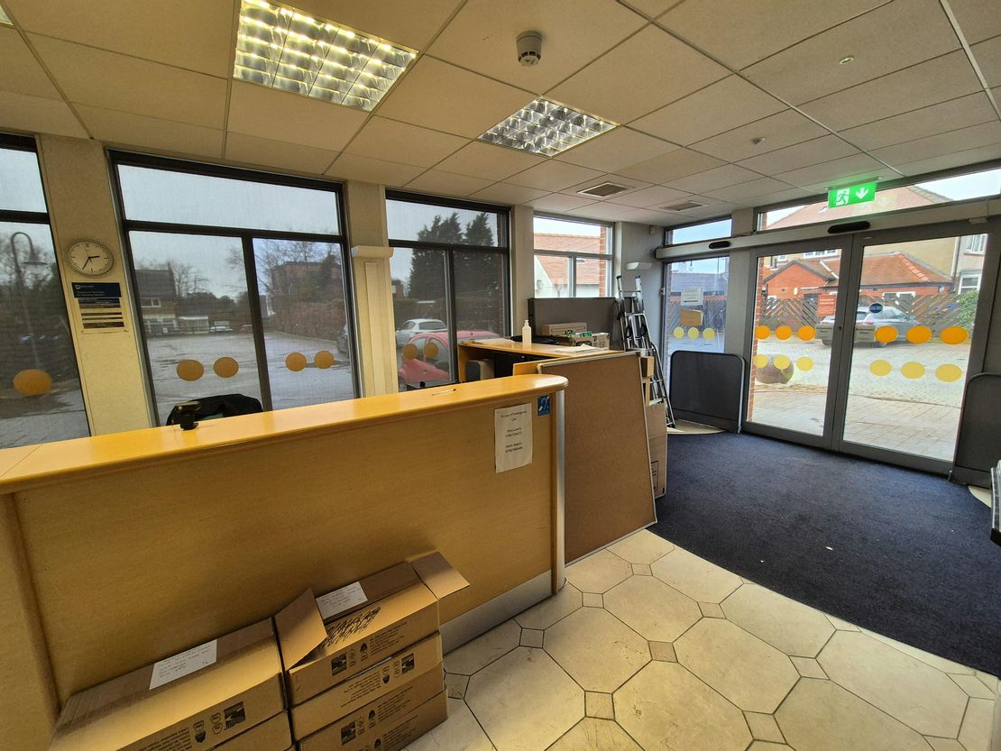
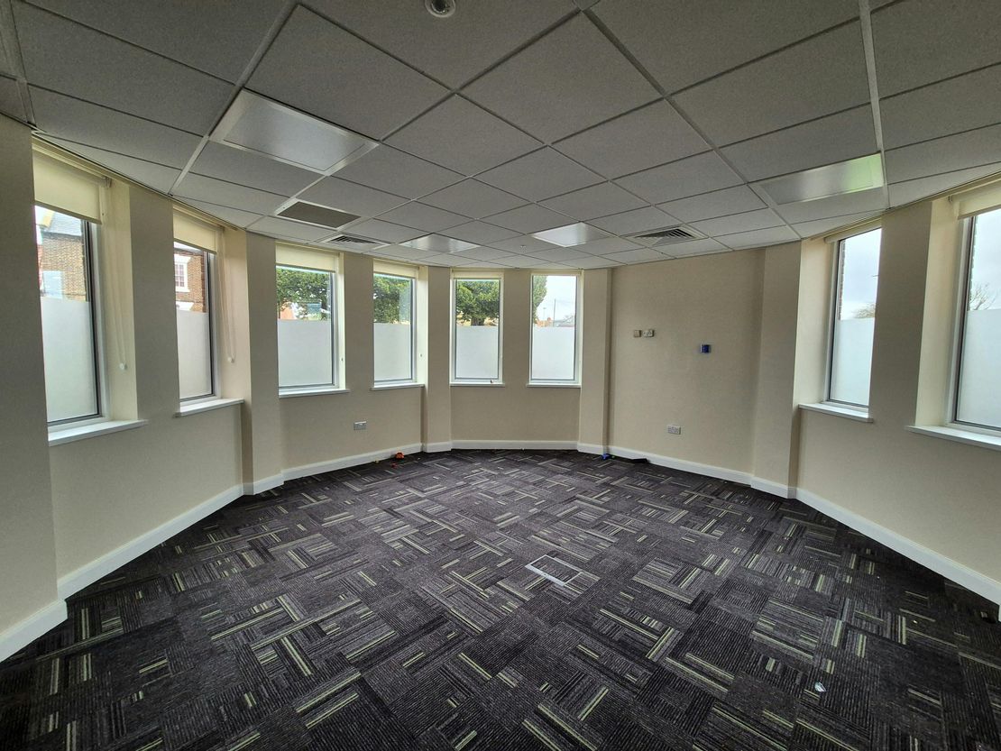
Plot 1 – The former council offices, known as North Yorkshire House (NYH), is an ‘L‘-shaped DDA compliant building set out across basement, ground and first floors providing a fantastic opportunity for the purchaser to develop a care/assisted living or residential scheme STPP. The building was part-refurbished in 2016 with traditional cavity brick wall elevation construction under pitched, hipped and gabled tile roof with double glazing throughout. The site of the building equates to 0.86 acres (0.35 ha) with the tarmacadam-surfaced car park providing some 68 lined spaces with an additional 4 disabled access spaces.
Plot 2 – The northernmost property is that of the Former Bank Building which is a smaller building of brickwork and timber clad construction under flat roof. The property was previously owned by Barclays Bank and has since been occupied by travel agents. The car park to the rear appears to have been constructed in 1989 according to planning history records. The site extends to approximately 0.14 acres (0.057 ha).
The NYH and Former Bank are currently vacant.
To the north of North Yorkshire House is the Newby & Scalby Library which sits between the aforementioned property and the Former Bank Building. The property is excluded from this transaction.
NB. The parcels are available together or separately and you are able to designate your option within the tender documentation.
Unit Name: unit | 1 acres |
Plot 1 – The former council offices, known as North Yorkshire House (NYH), is an ‘L‘-shaped DDA compliant building set out across basement, ground and first floors providing a fantastic opportunity for the purchaser to develop a care/assisted living or residential scheme STPP. The building was part-refurbished in 2016 with traditional cavity brick wall elevation construction under pitched, hipped and gabled tile roof with double glazing throughout. The site of the building equates to 0.86 acres (0.35 ha) with the tarmacadam-surfaced car park providing some 68 lined spaces with an additional 4 disabled access spaces.
Plot 2 – The northernmost property is that of the Former Bank Building which is a smaller building of brickwork and timber clad construction under flat roof. The property was previously owned by Barclays Bank and has since been occupied by travel agents. The car park to the rear appears to have been constructed in 1989 according to planning history records. The site extends to approximately 0.14 acres (0.057 ha).
The NYH and Former Bank are currently vacant.
To the north of North Yorkshire House is the Newby & Scalby Library which sits between the aforementioned property and the Former Bank Building. The property is excluded from this transaction.
NB. The parcels are available together or separately and you are able to designate your option within the tender documentation.
Unit Name: unit | 1 acres |
Reference: 271459_sales
Download Sales Details
Marketed by
Align Chartered Surveyors
Northallerton
White Rose House, Northallerton Business Park, Northallerton DL6 2NA