
Marketed by
Align Chartered Surveyors
Northallerton
White Rose House, Northallerton Business Park, Northallerton DL6 2NA
Available
1 of 14
£800,000
94 Kings Road, Harrogate, HG1 5JX
5266 sq. ft (489.23 m²)
Key features
- 9no. flats
- Alternative use potential (STPP)
- Offers in Excess of £800,000
- Refurbishment required (value-add opportunity)
Description
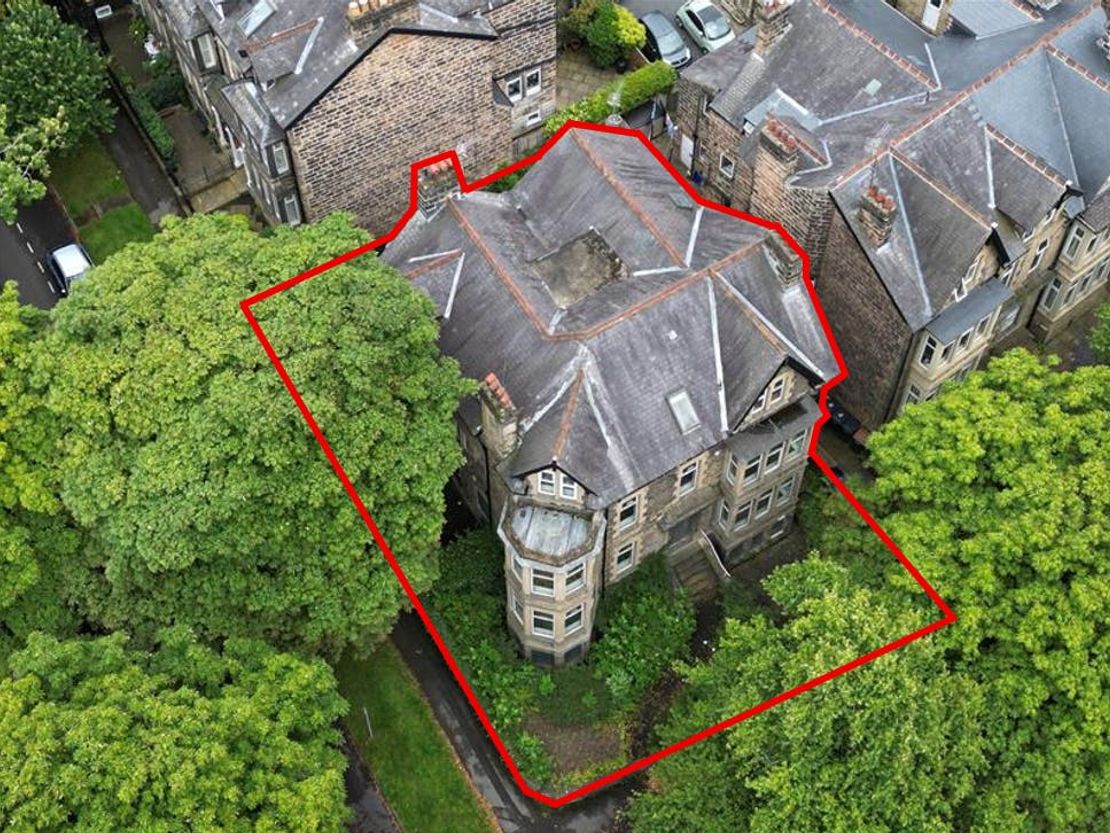
The subject property comprises a Victorian Townhouse and a driveway to the rear, on a plot extending to 0.1 acres (401 sqm).
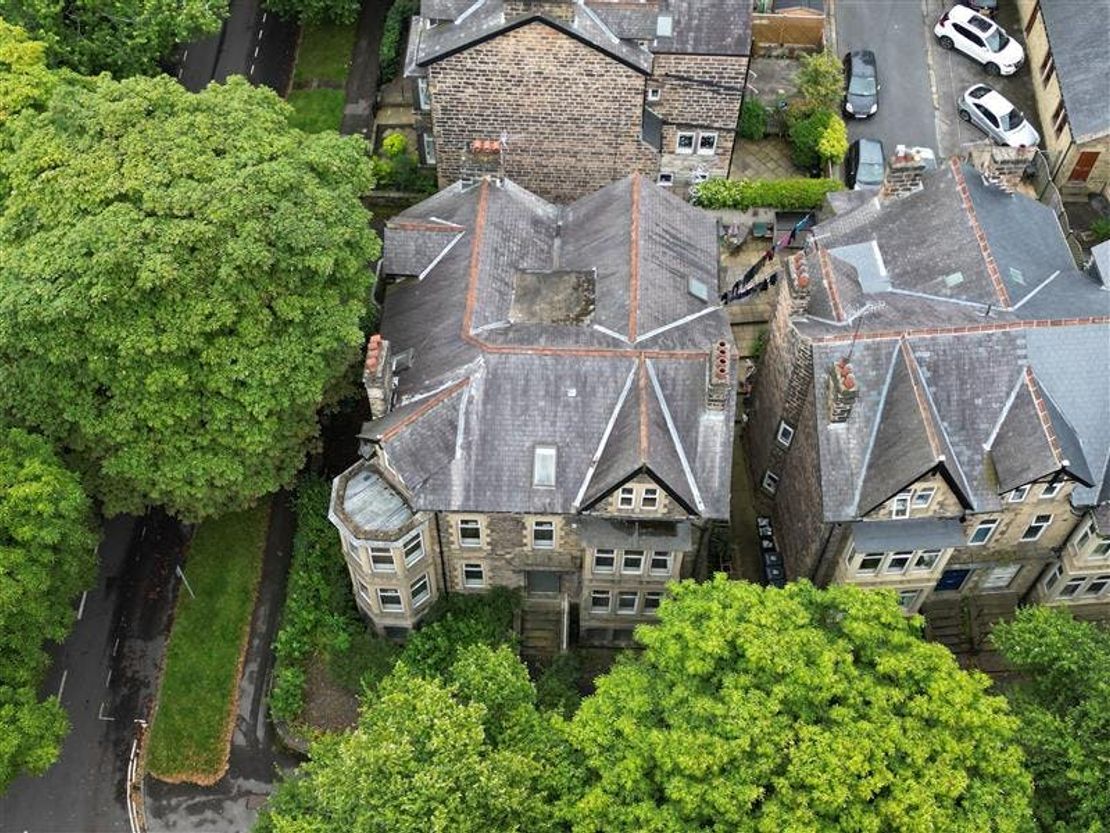
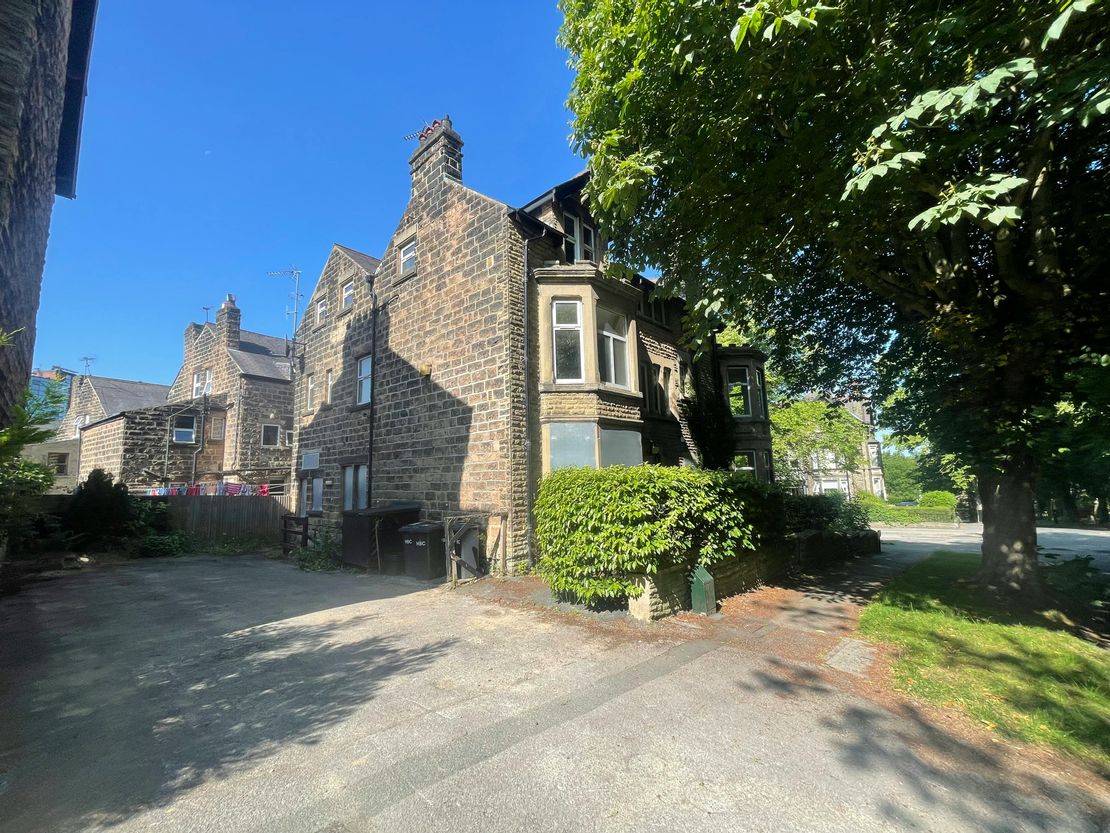
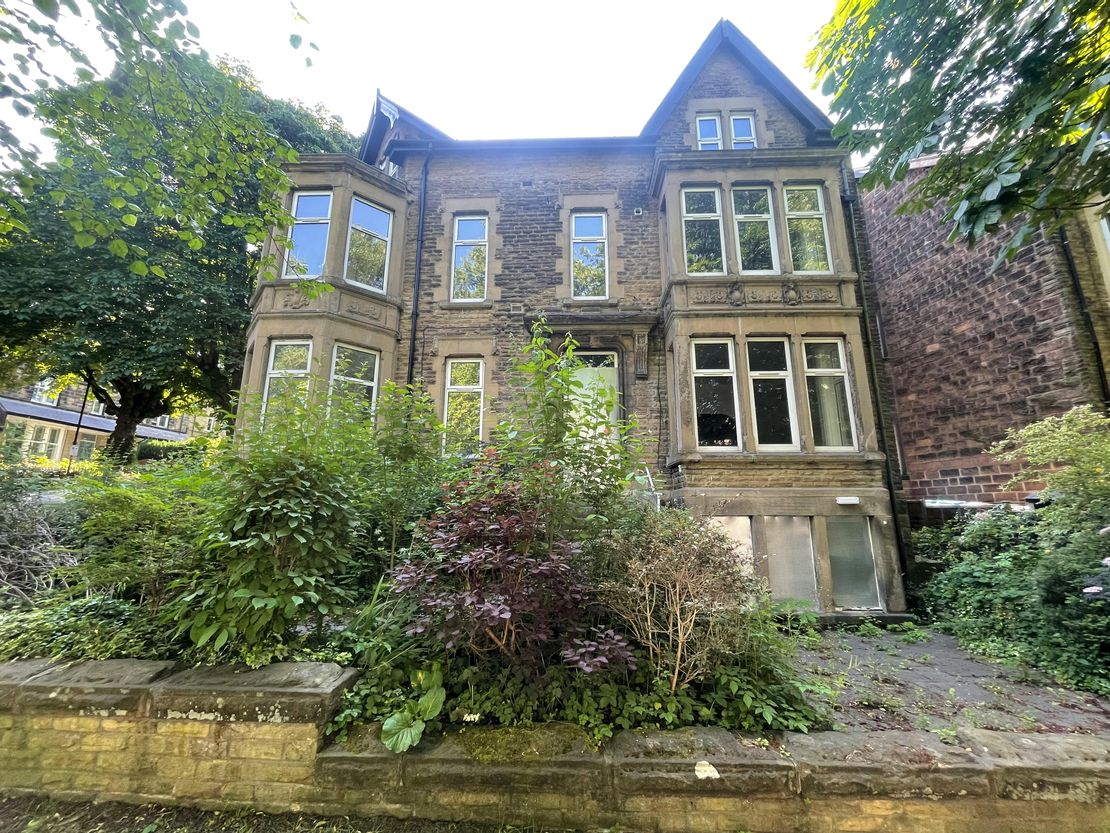
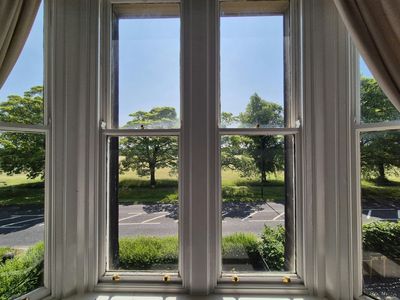
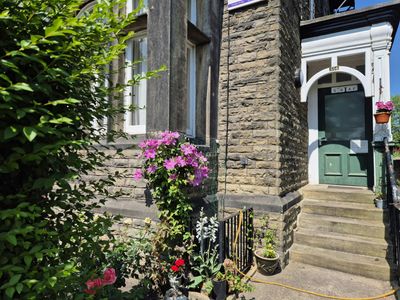
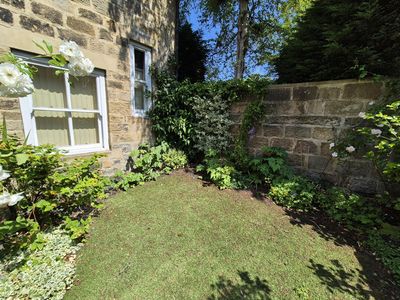
The building is situated to the Kings Road/Studley Road junction frontage and is a double fronted stone built, three storey (plus basement) detached Victorian property with recessed sash windows beneath a pitched, hipped and gabled slate tile roof with dormer windows. To the front of the dwelling, there is a narrow landscaped garden, path and steps leading to the dwelling. To the
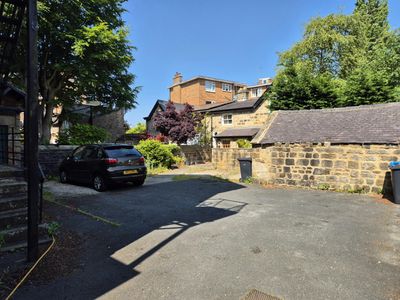
rear of the dwelling, there is a tarmacked driveway, with dropped kerb which could accommodate 2no. parallel car parking spaces or 4 no. car parking spaces arranged in tandem.
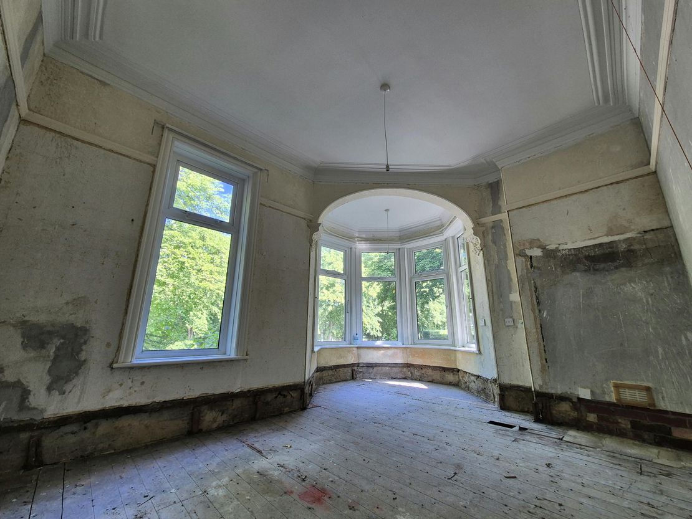
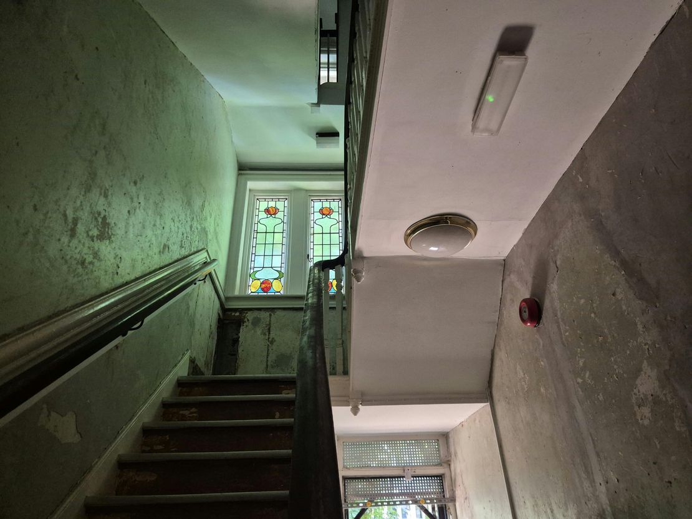
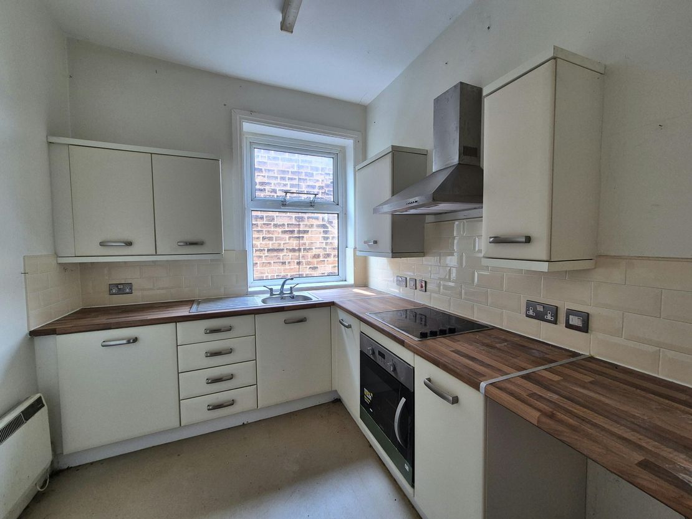
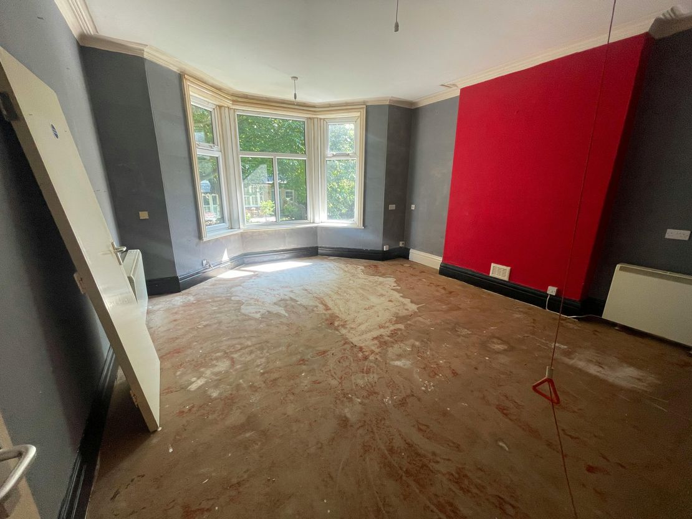
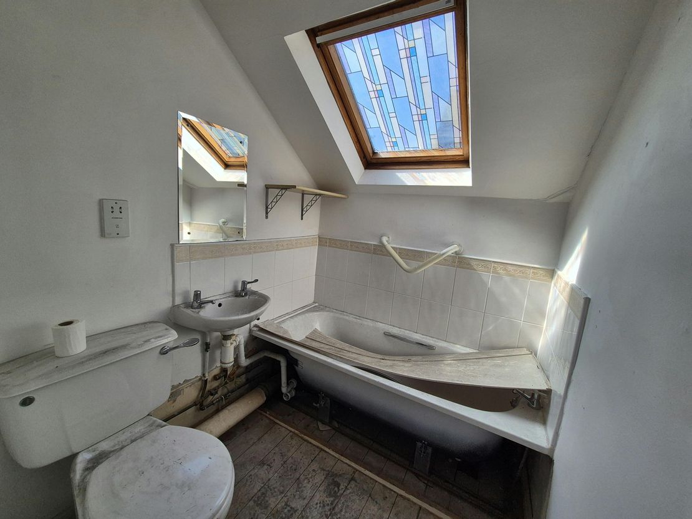

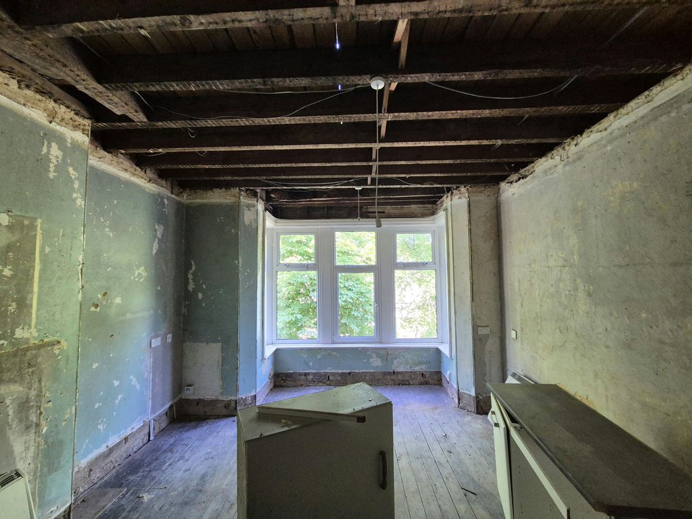
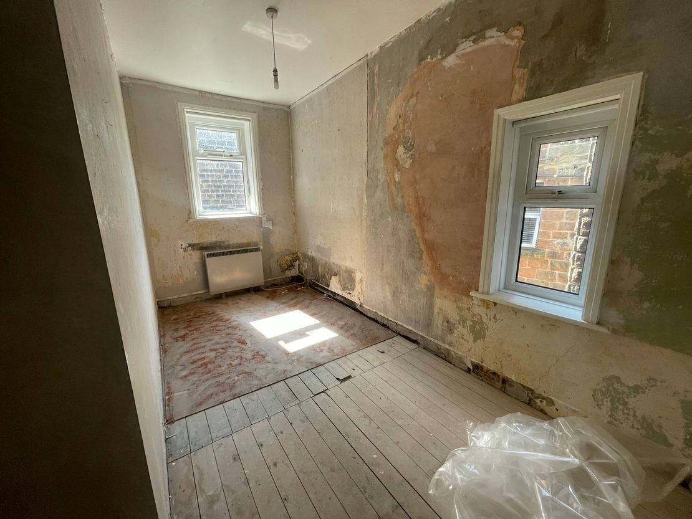
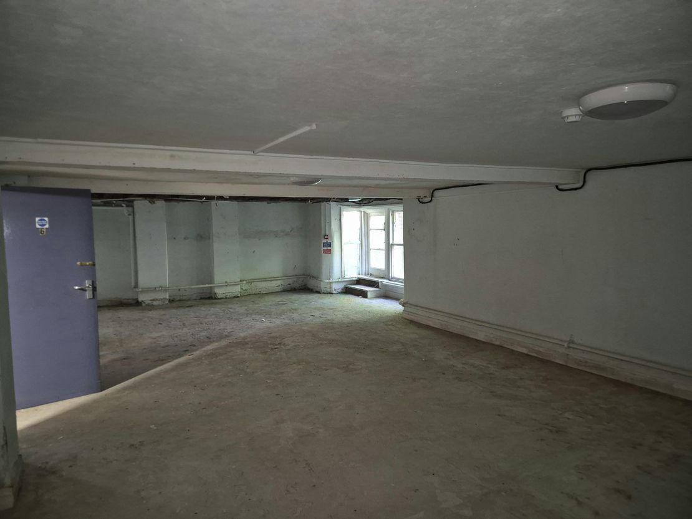
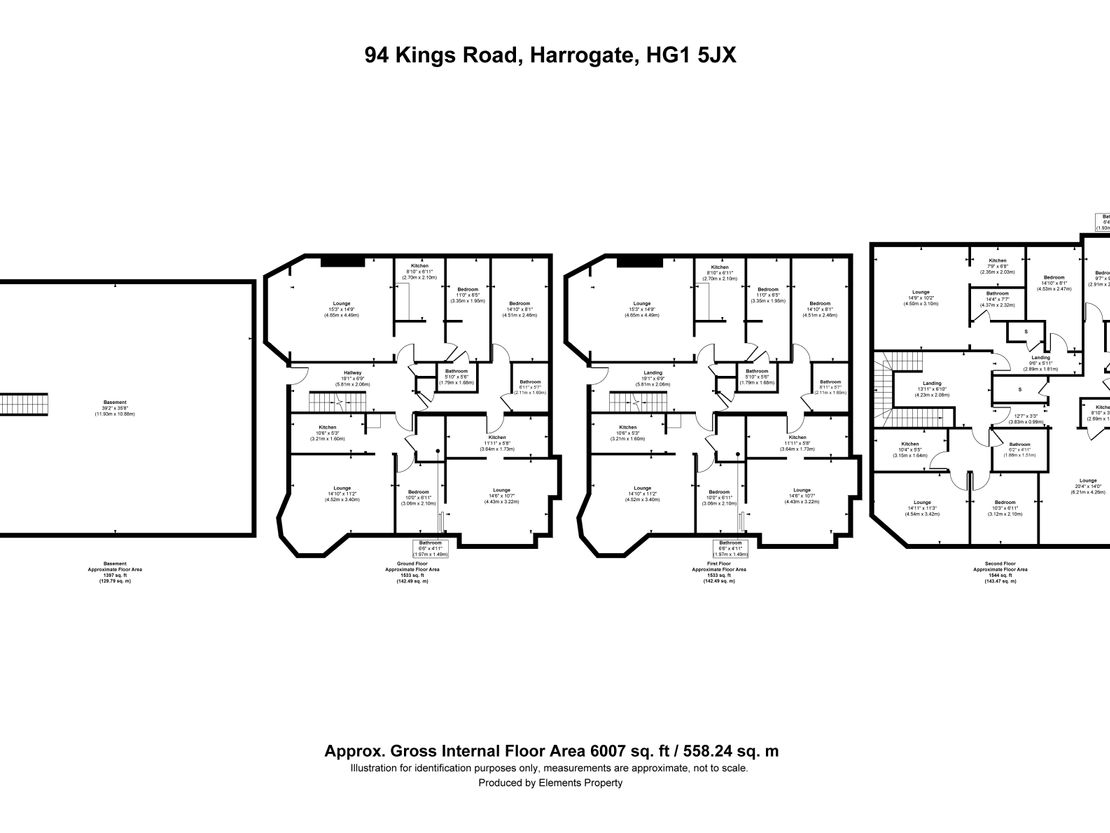
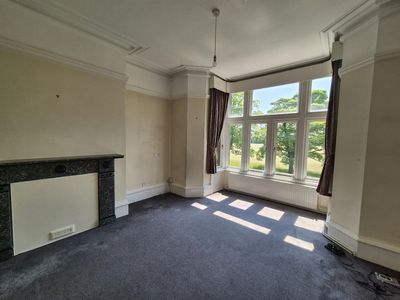
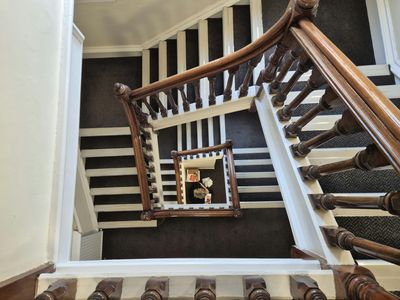

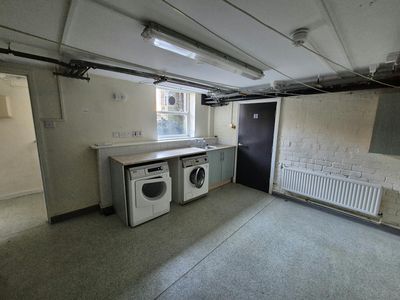
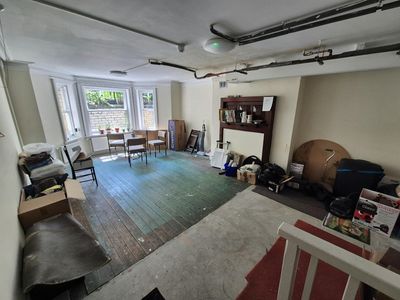
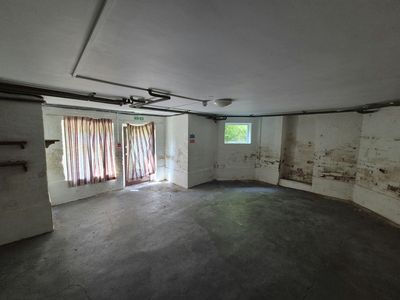
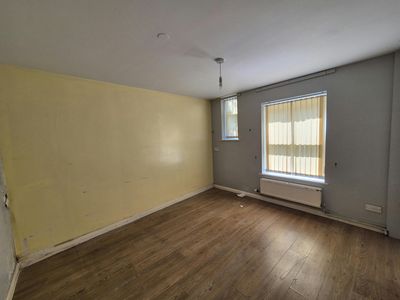
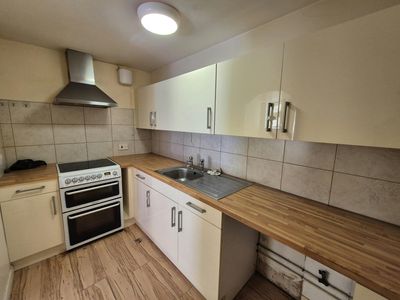
The building was constructed as a single dwelling house in circa 1882 and converted to 9no. flats approximately 100 years later. Internally the building has a basement with 3no flats on each of the three storeys. The property has been affected by water ingress primarily from the roof with the majority of the building being affected. The property will likely require a back-to-brick refurbishment programme to bring up to marketable standards, amongst re-fitting of services and fixtures.
Unit Name: basement | 1356 sqft |
Unit Name: g | 463 sqft |
Unit Name: g | 463 sqft |
Unit Name: g | 420 sqft |
Unit Name: 1st | 420 sqft |
Unit Name: 1st | 463 sqft |
Unit Name: 1st | 431 sqft |
Unit Name: 2nd | 388 sqft |
Unit Name: 2nd | 345 sqft |
Unit Name: 2nd | 388 sqft |
Unit Name: ancillary | 129 sqft |
The building is situated to the Kings Road/Studley Road junction frontage and is a double fronted stone built, three storey (plus basement) detached Victorian property with recessed sash windows beneath a pitched, hipped and gabled slate tile roof with dormer windows. To the front of the dwelling, there is a narrow landscaped garden, path and steps leading to the dwelling. To the
rear of the dwelling, there is a tarmacked driveway, with dropped kerb which could accommodate 2no. parallel car parking spaces or 4 no. car parking spaces arranged in tandem.
The building was constructed as a single dwelling house in circa 1882 and converted to 9no. flats approximately 100 years later. Internally the building has a basement with 3no flats on each of the three storeys. The property has been affected by water ingress primarily from the roof with the majority of the building being affected. The property will likely require a back-to-brick refurbishment programme to bring up to marketable standards, amongst re-fitting of services and fixtures.
Unit Name: basement | 1356 sqft |
Unit Name: g | 463 sqft |
Unit Name: g | 463 sqft |
Unit Name: g | 420 sqft |
Unit Name: 1st | 420 sqft |
Unit Name: 1st | 463 sqft |
Unit Name: 1st | 431 sqft |
Unit Name: 2nd | 388 sqft |
Unit Name: 2nd | 345 sqft |
Unit Name: 2nd | 388 sqft |
Unit Name: ancillary | 129 sqft |
Reference: 326594_sales
Marketed by
Align Chartered Surveyors
Northallerton
White Rose House, Northallerton Business Park, Northallerton DL6 2NA
Similar properties in the area
Under Offer
- Photos available 17
- Brochure available
£1,300,000
Development Opportunity for sale
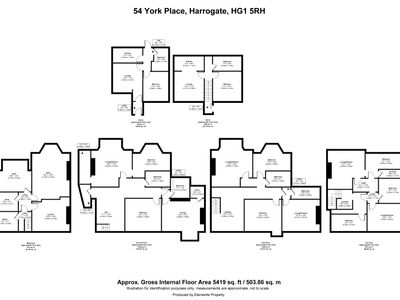
54 York Place & Coach House, Harrogate, HG1 5RH
4821 sq. ft (447.89 m²)
Prime Victorian Townhouse & Coach House with private courtyard on The Stray
 Marketed by
Align Chartered Surveyors Northallerton
Marketed by
Align Chartered Surveyors Northallerton