
Marketed by
Astleys Chartered Surveyors
Commercial
Raglan House, Charter Ct, Phoenix Way, Llansamlet, Swansea SA7 9DD
Available
1 of 27
Offers in the Region of
£630,000
High Street, Gorseinon, Swansea
5644 sq. ft (524 m²)
Description
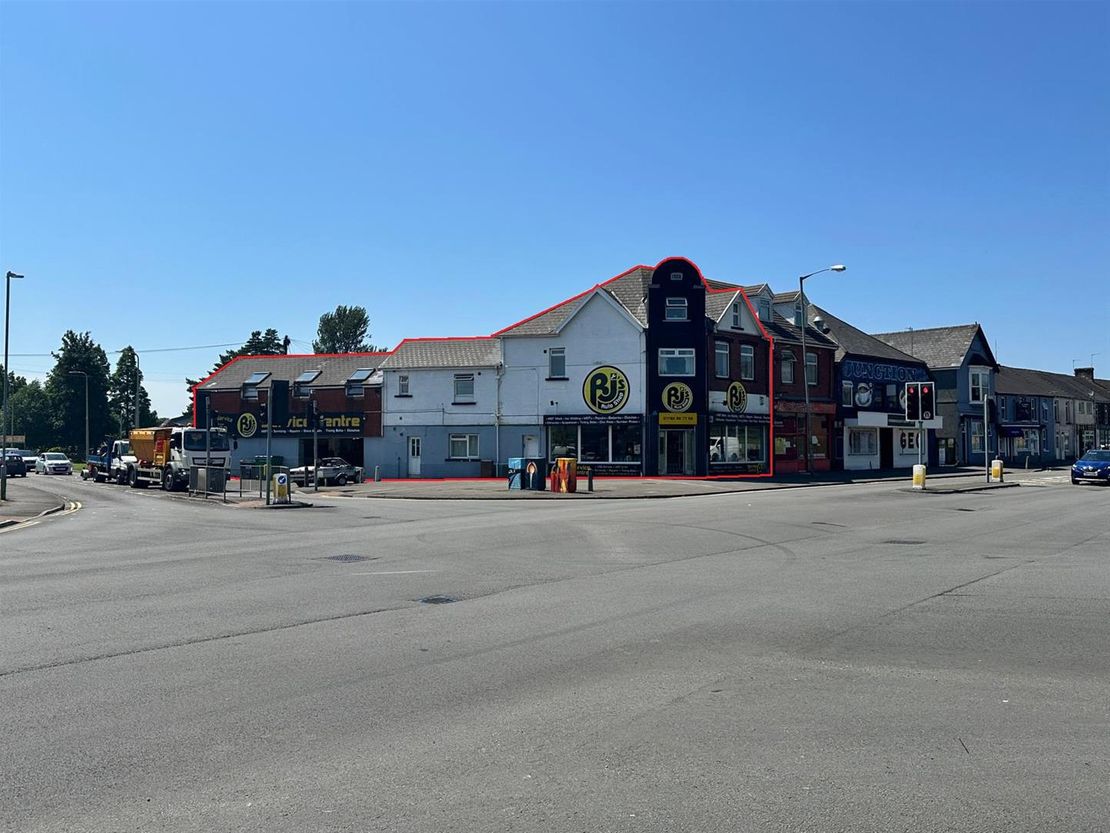
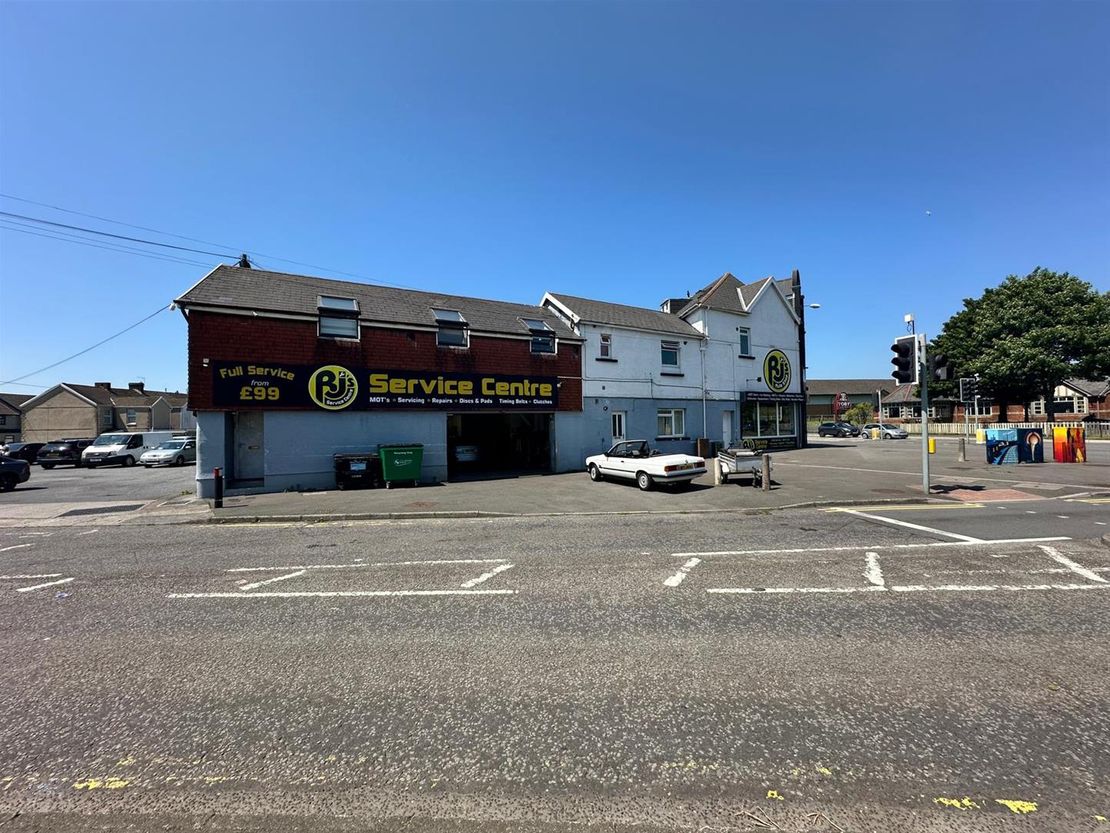
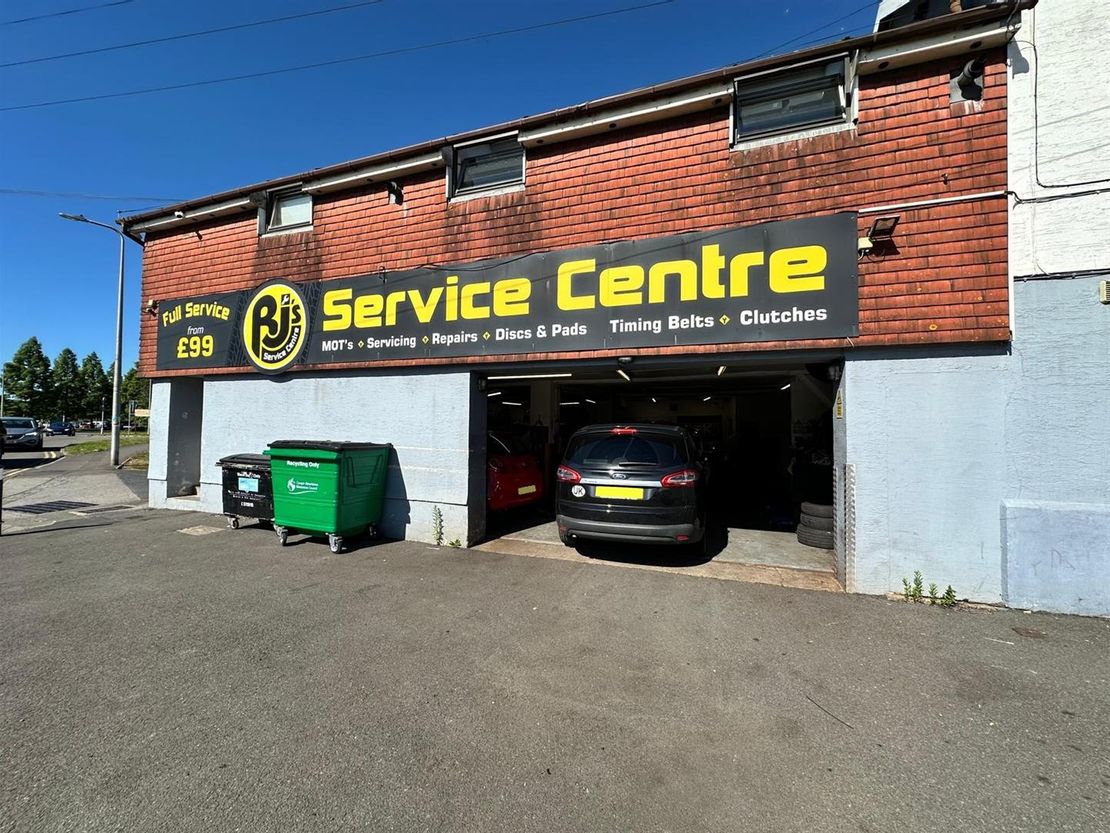
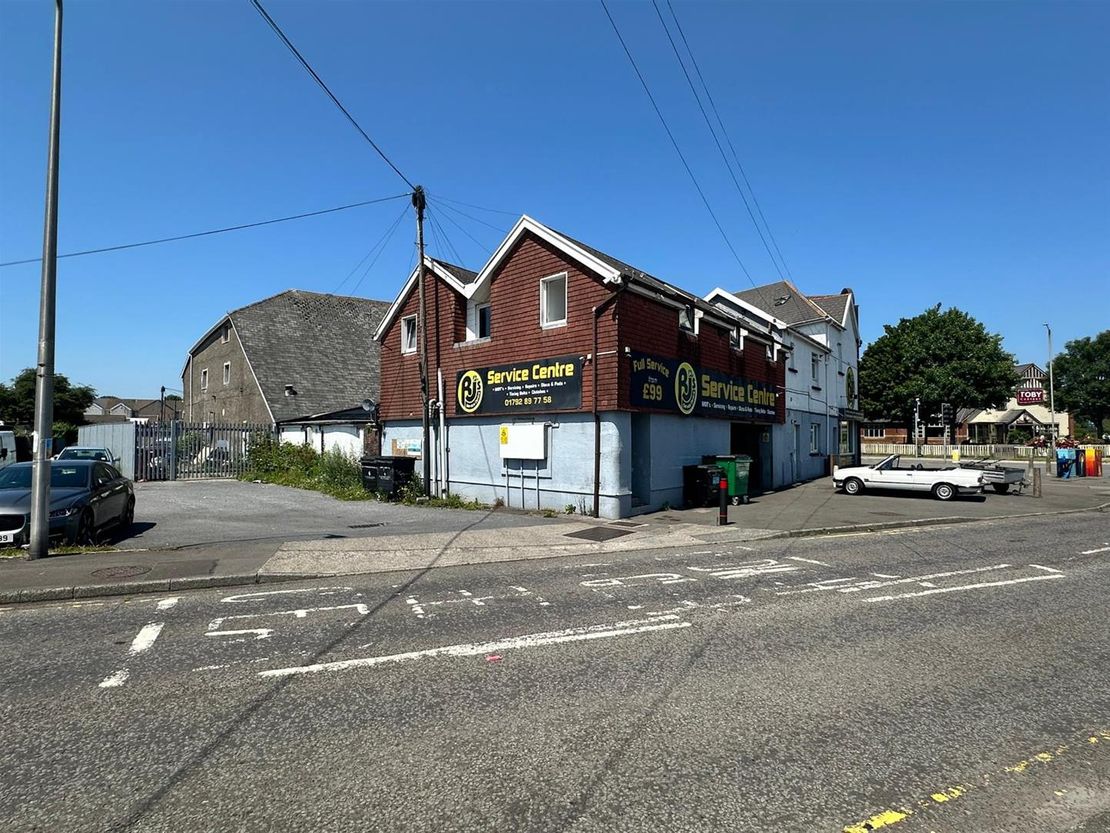
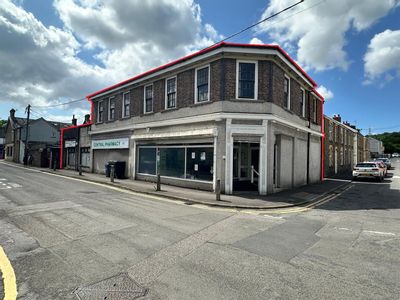
The subject premises comprises a substantial size end terraced mixed use property, which is located along a prominent main road position along an established high street location within Gorseinon town centre.
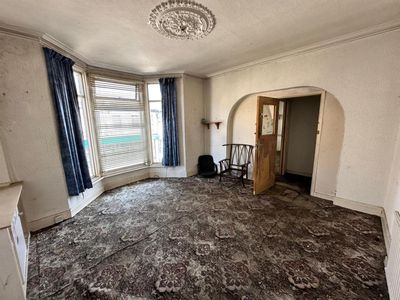
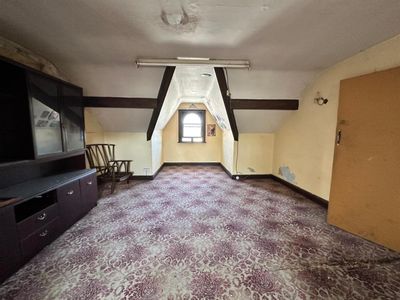
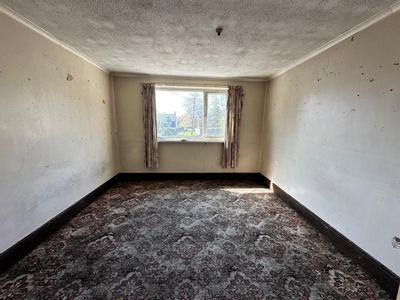
Internally the subject premises, which is arranged over three floors, benefits from a total internal floor area of 526.24 sq.m (5,644.44 sq. ft.).
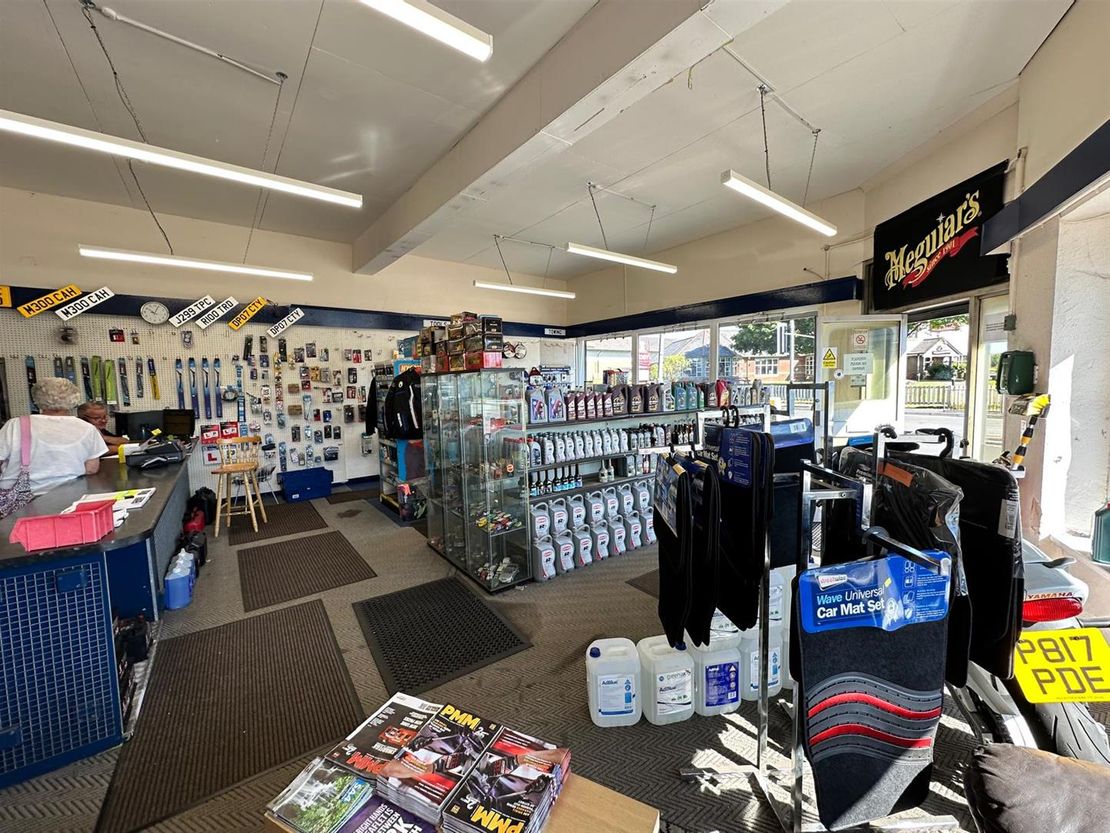
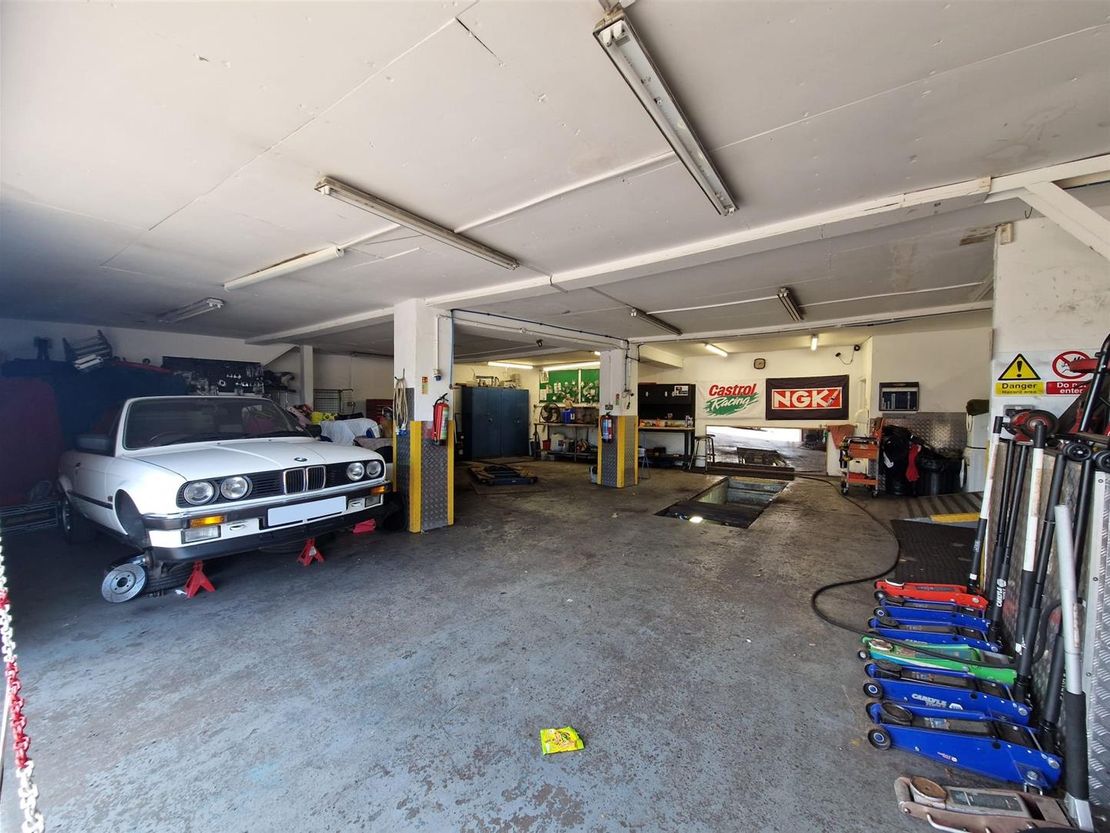
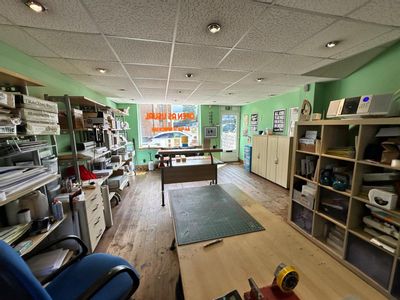
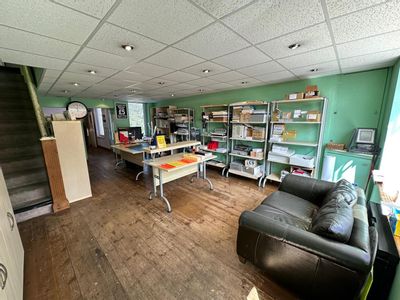
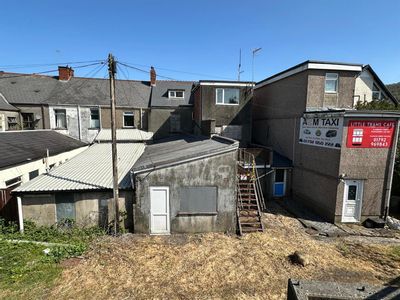
The premises accommodates a large ground floor retail unit, which has been extended further to the rear to comprise an adjoining workshop unit. The remaining accommodation arranged over part of the ground floor and the entire first floor comprises a total of 8 no. self-contained residential apartments.
We note that the entire premises is currently occupied and tenanted, producing a total gross rent of £65,380 per annum.
Description - The subject premises comprises a substantial size end terraced mixed use property, which is located along a prominent main road position along an established high street location within Gorseinon town centre.
Internally the subject premises, which is arranged over three floors, benefits from a total internal floor area of 526.24 sq.m (5,644.44 sq. ft.).
The premises accommodates a large ground floor retail unit, which has been extended further to the rear to comprise an adjoining workshop unit. The entire ground floor commercial accommodation appears to be occupied in its entirety, trading as RJ Auto, which is held on a standard business tenancy producing a current rent passing of £19,000 per annum (exclusive).
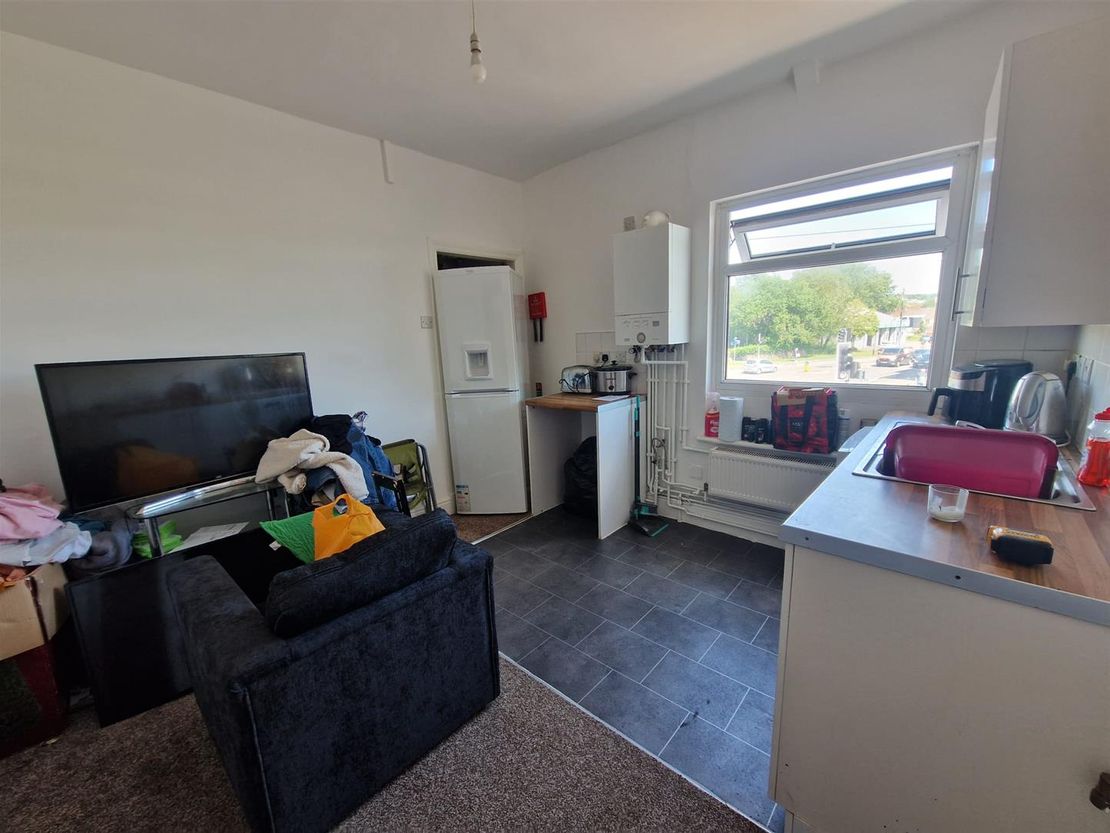
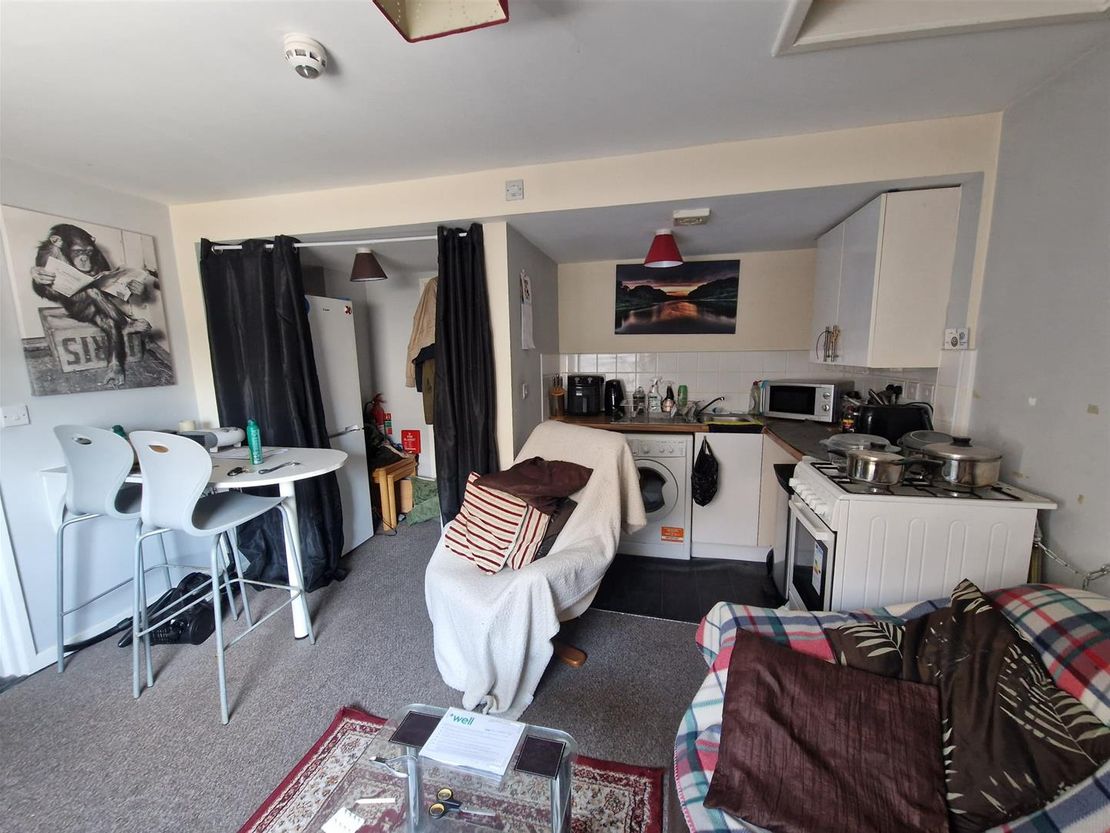
The remaining accommodation arranged over part of the ground floor and the entire first floor comprises a total of 8 no. self-contained residential apartments.
The various residential accommodation has been subdivided over three separate areas.
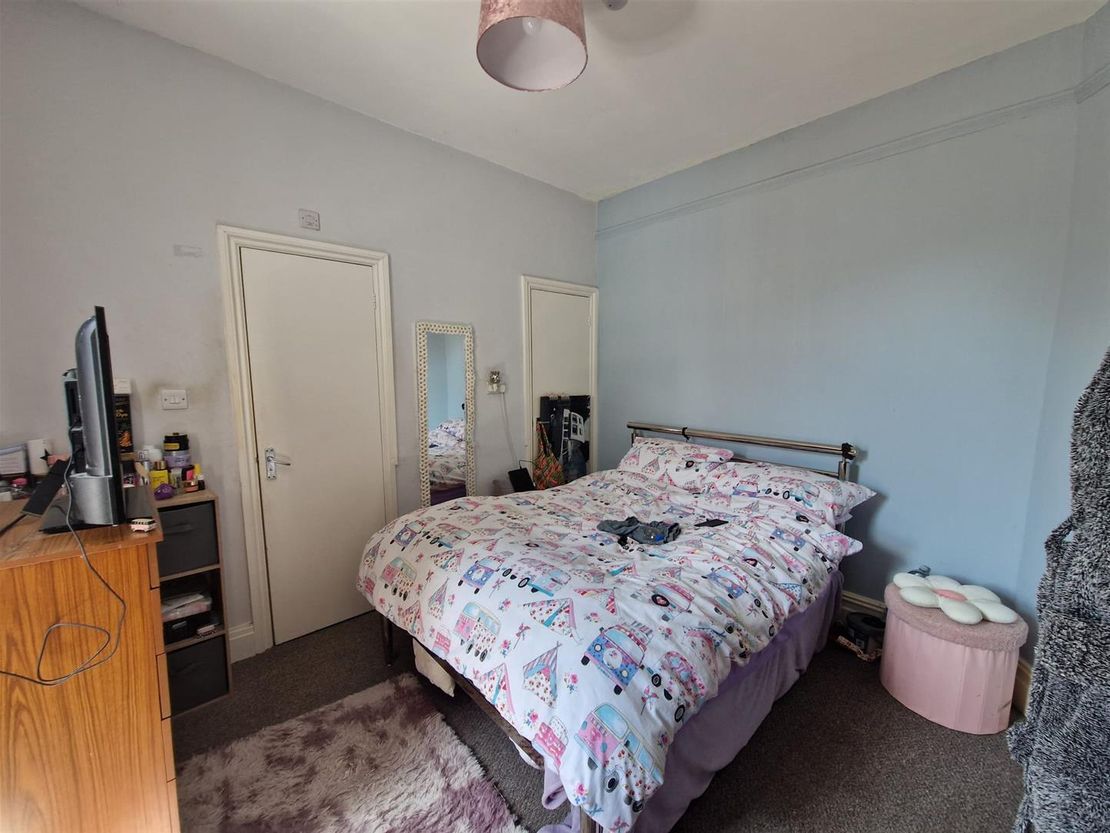
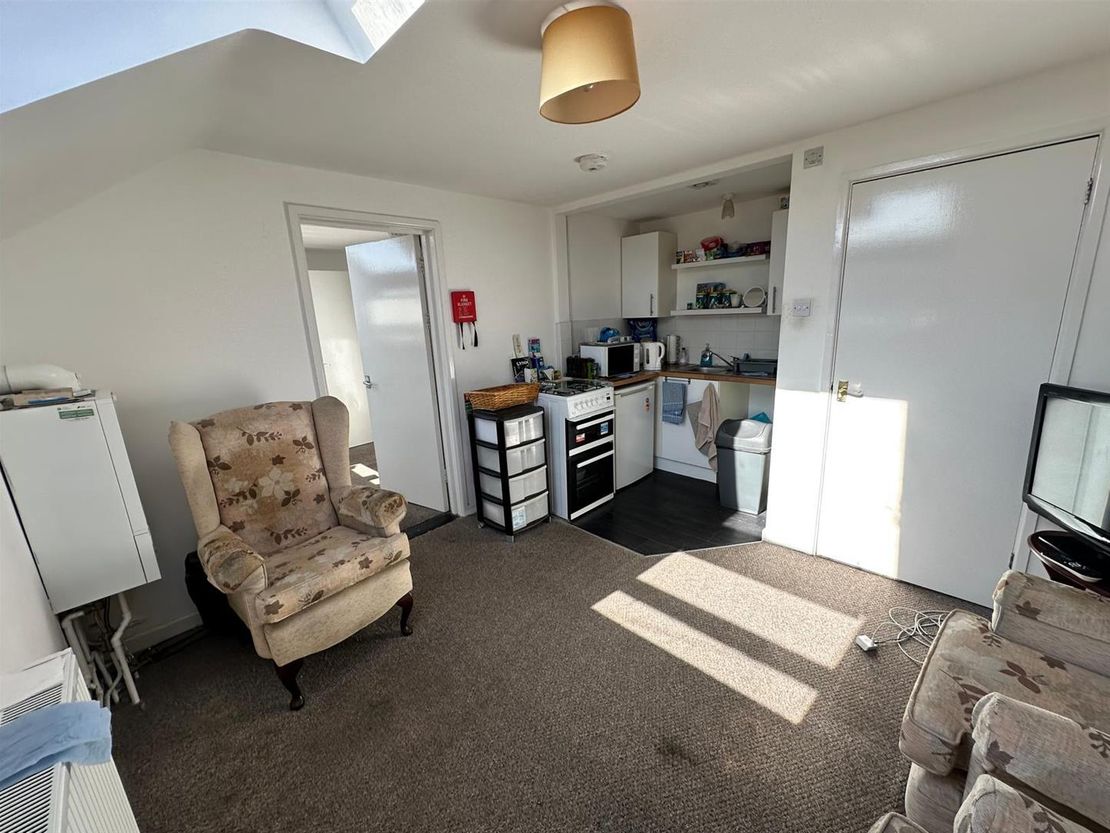
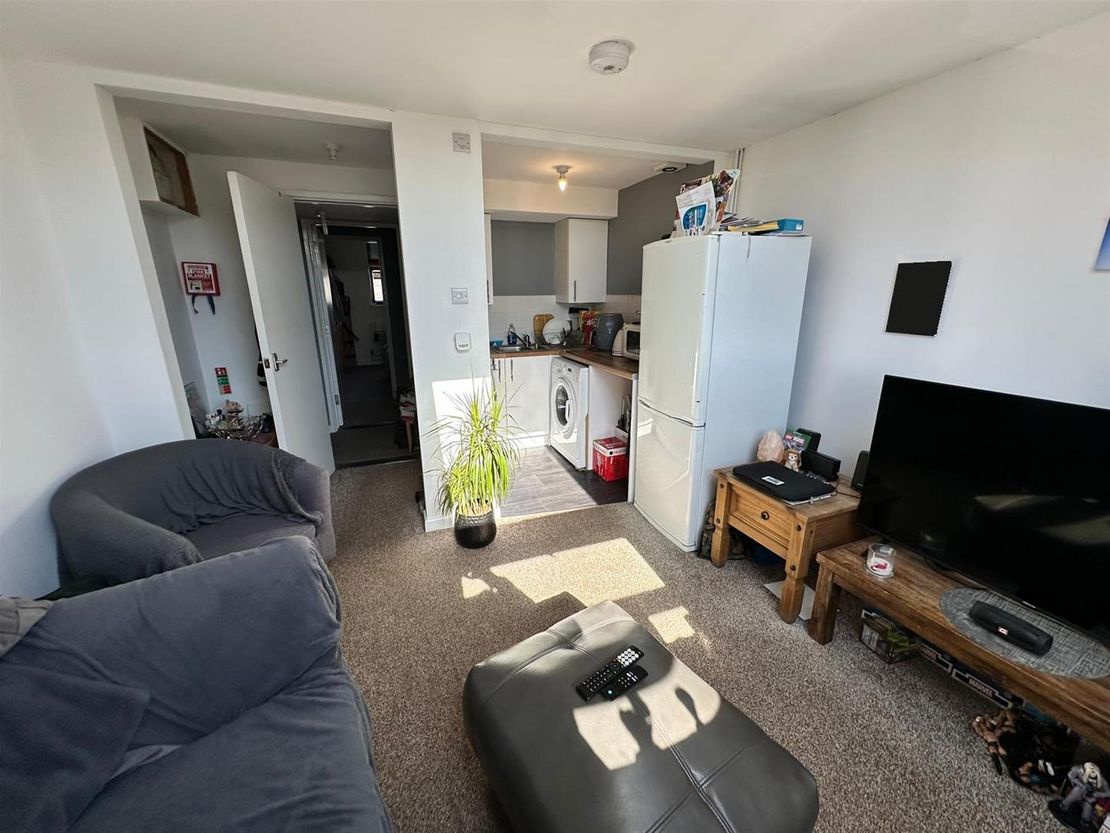
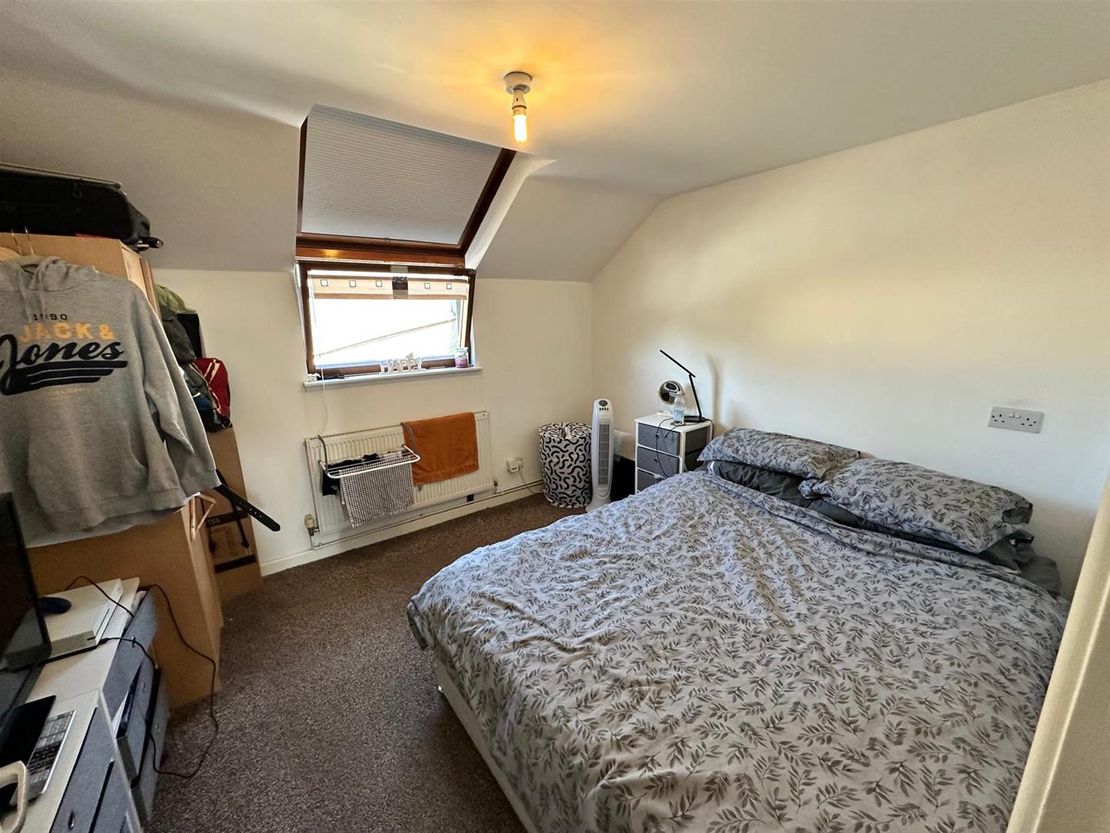
A small bedsit is available over the remaining ground floor (known as 10b), which can be accessed directly off the main pedestrian walkway to the side elevation. A total of 4 no self-contained apartments form part of the original building to the front section (known as 10a), which comprises 3 no. one bedroom apartments and 1 no. two bedroom apartment. The rear first floor extension accommodates the remaining apartments (known as 10c), comprising 3 no. one bedroom apartments.
We note that the entire premises is currently occupied and tenanted, producing a total gross rent of £65,380 per annum.
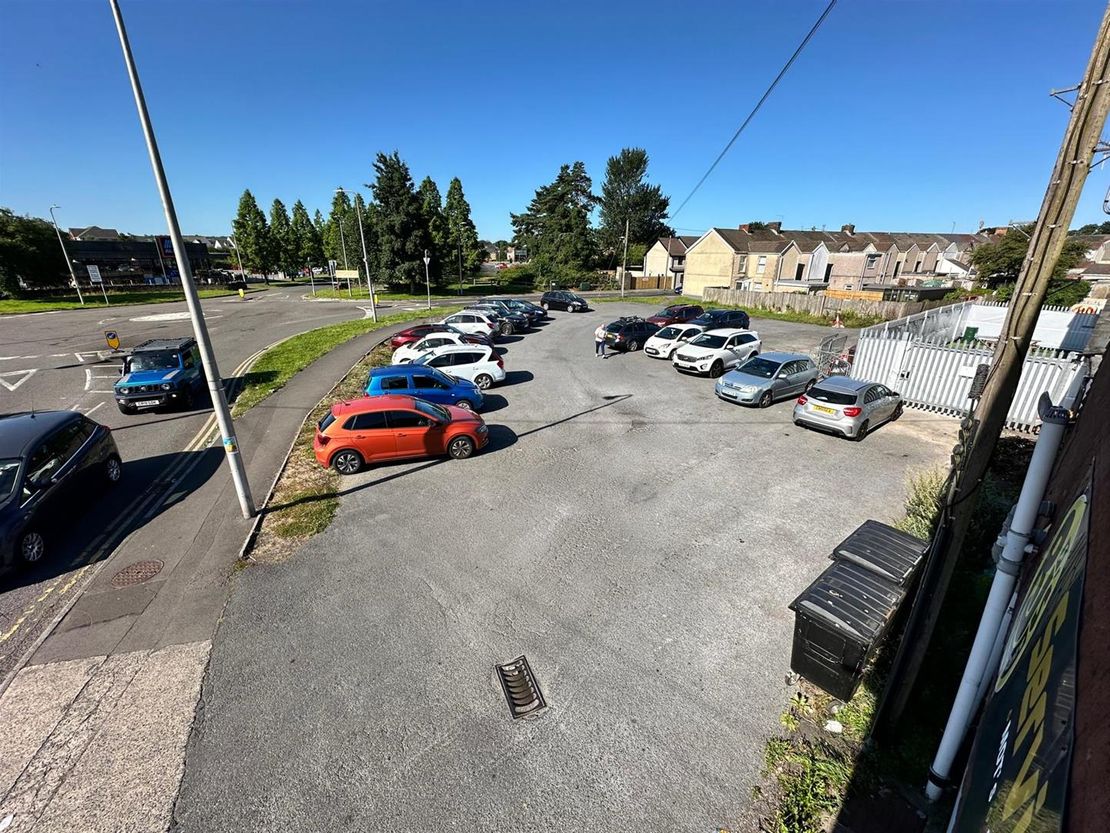
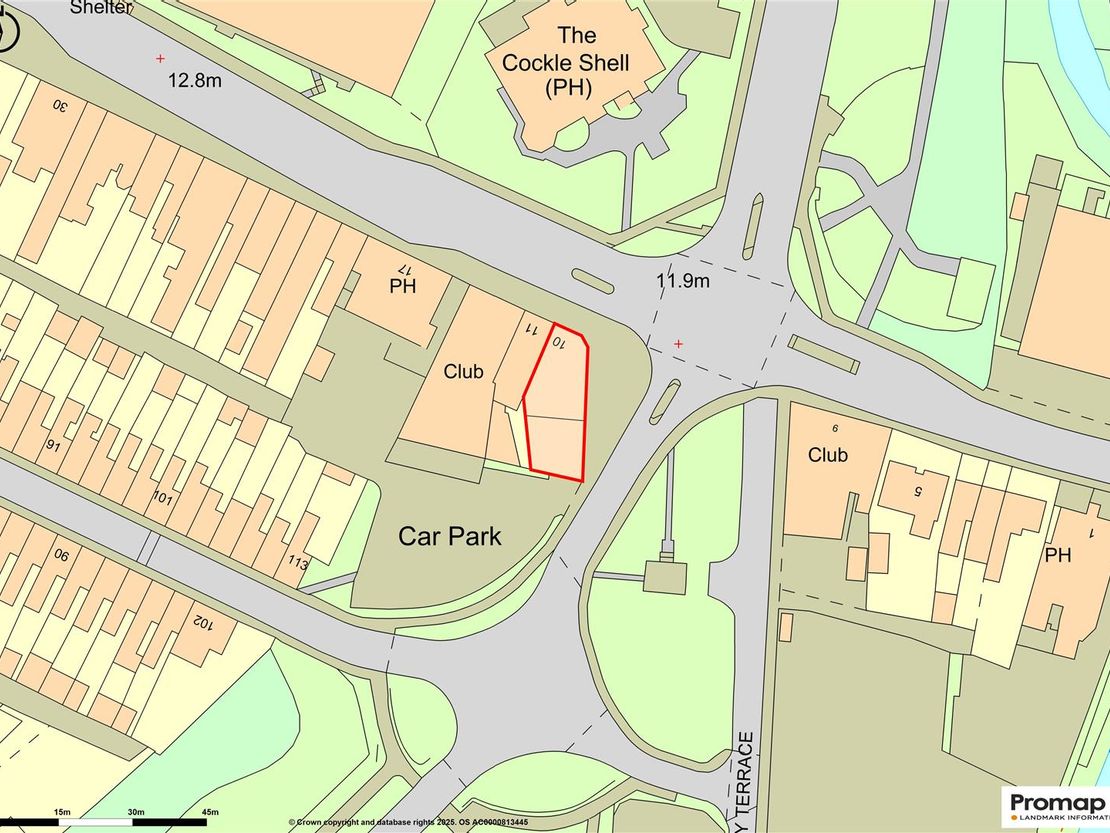
A large public car park is also located directly to the rear of the subject premises (which does not form part of the demise proposed to be sold) benefits from a minimum of 30 parking spaces. We have also been advised that the car park to the rear, which is owned by the Local Authority, could potentially be acquired, subject to separate negotiation and the approval of City & County of Swansea Council.
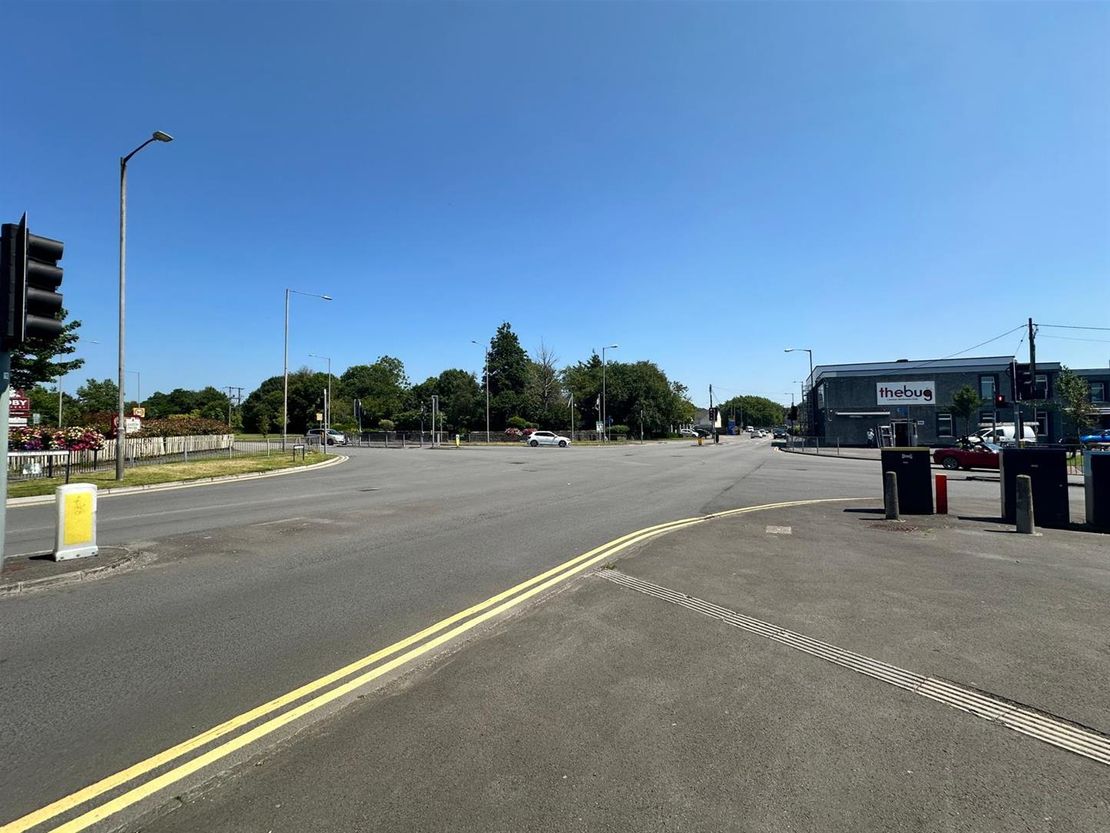
Location - The subject premises benefits from a prominent main road position, along the corner of High Street and Lime Street, facing the main intersection and distribution road (A4240) within Gorseinon town centre.
The immediate vicinity is occupied by a variety of mainly local businesses including retail, cafeterias, hairdressers and convenience stores, while established occupiers along the main high street include JD Wetherspoon, Lloyds Bank, Specsavers and Jenkins Bakery. Occupancy levels along High Street are generally good and Gorseinon appears to be a well supported community.
Gorseinon is located approximately 6.3 miles north-west of Swansea City Centre and is approximately 2 miles from junction 47 of the M4 motorway in an easterly direction.
Accommodation - The property provides the following approximate dimensions and areas:
Commercial
Sales Area: 71.31 sq.m (676.58 sq. ft.)
Shop Depth: 8.40m (27'6")
Internal Width: 8.59m (28'2")
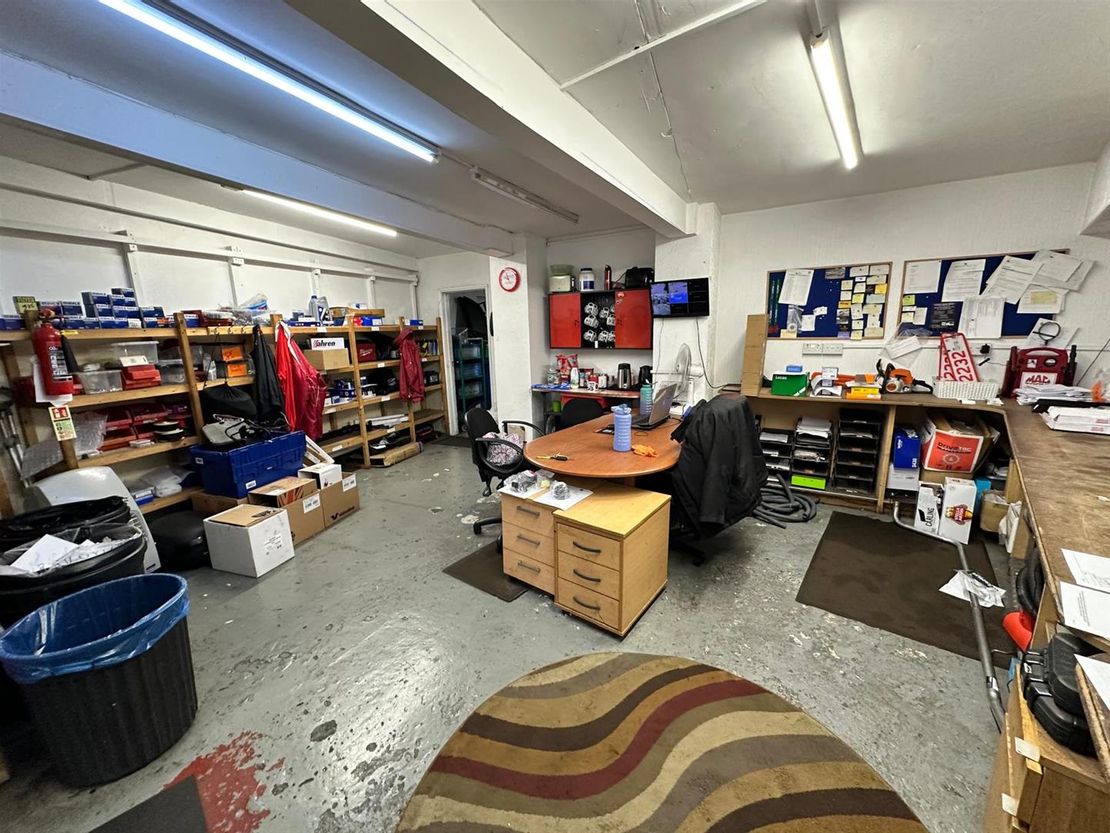
Ancillary: 167.72 sq.m (1,805.33 sq. ft.)
which briefly comprises the following.
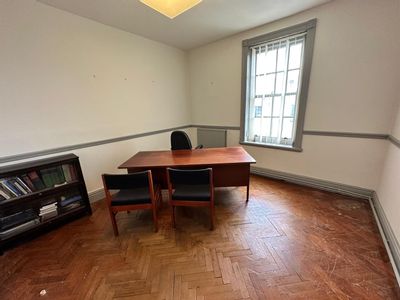
Office: 5.74m x 5.32m
Storage: 7.23m x 4.36m
subdivided in part to accommodate toilet facilities, with door to.
Workshop: 10.90m x 10.43m
accessed via a roller shutter loading door over the side elevation, with inspection pit, door to toilet cubicle.
Residential
GROUND FLOOR
No. 10b (Bedsit): 28.27 sq.m (304.31 sq. ft.)
Entrance Corridor
with doors to.
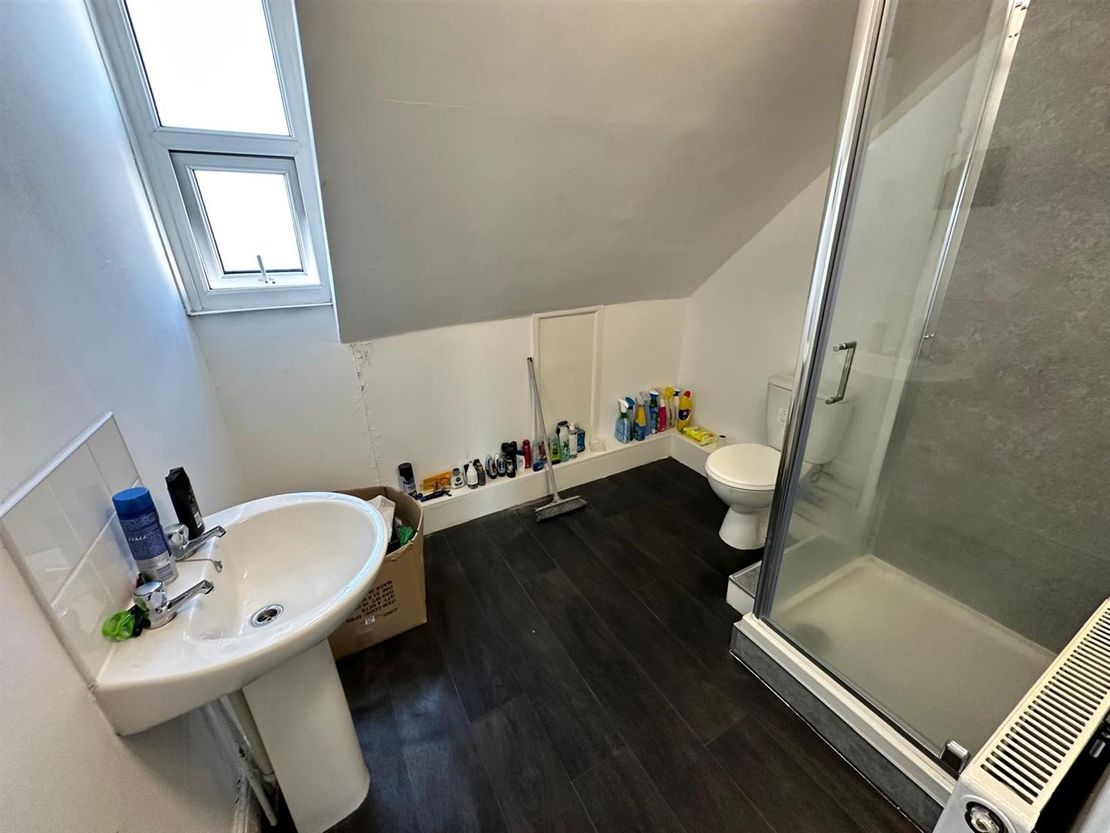
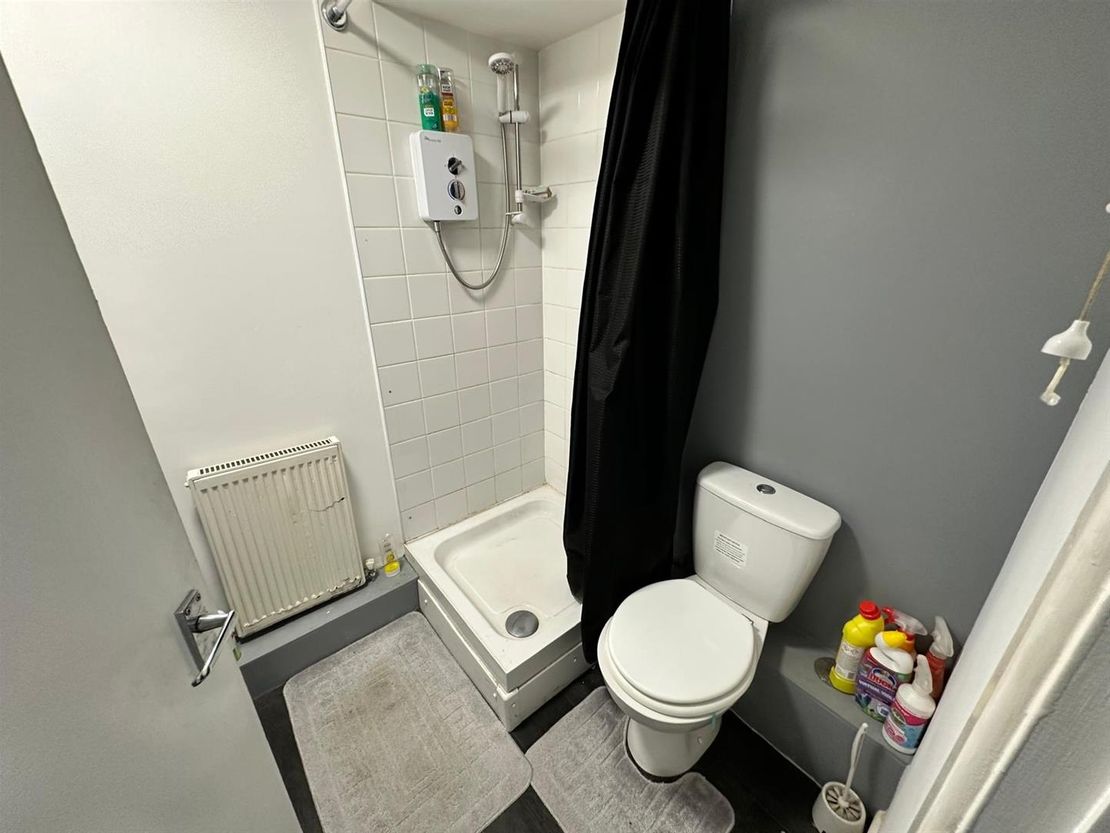
Shower Room
fitted with a three piece suite.
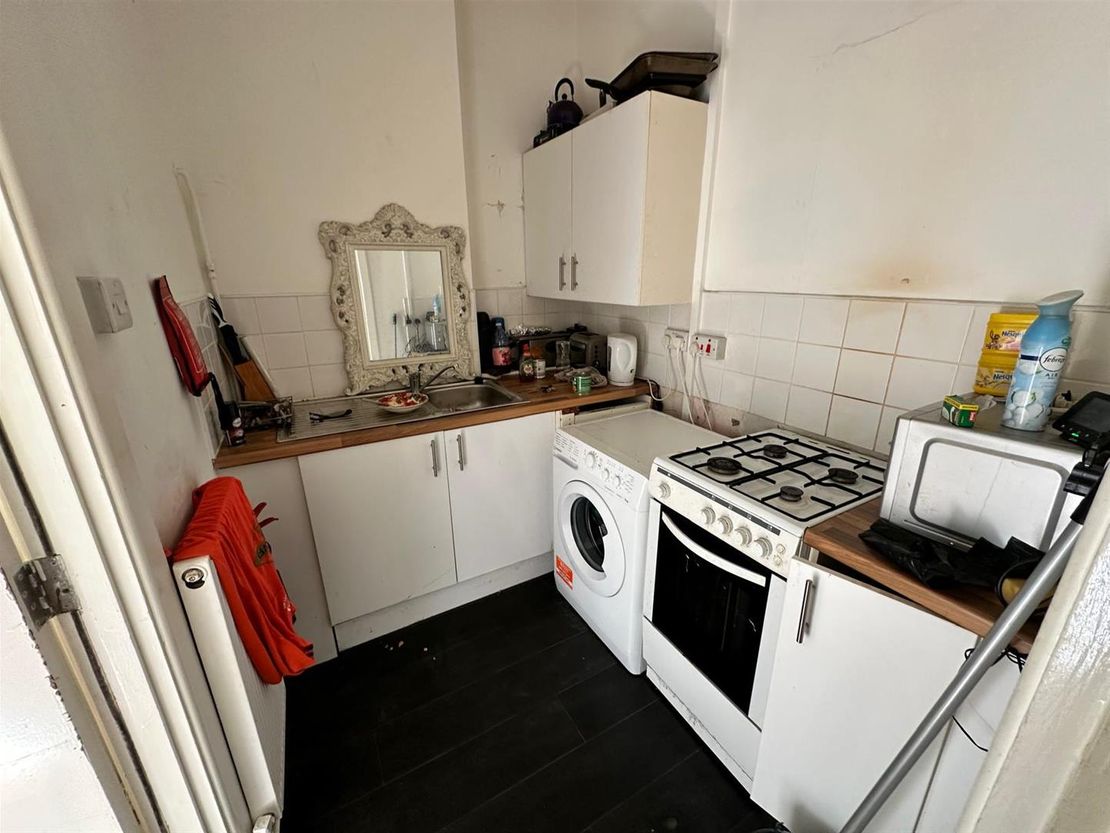
Kitchen: 2.36m x 1.79m
with door to.
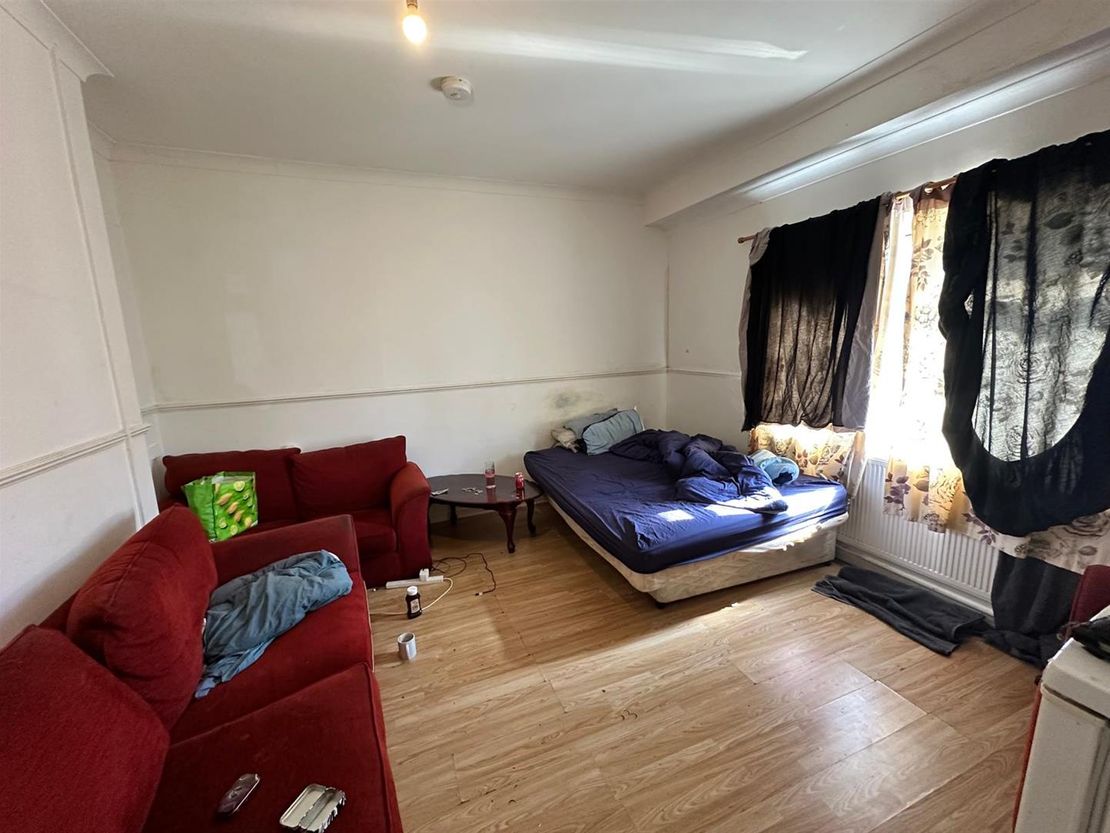
Lounge/ Bedroom: 4.32m x 4.23m
FIRST FLOOR
No. 10a (Flat 1): 29.85 sq.m (321.30 sq. ft.)
Foyer
with doors to.
Shower Room
fitted with a three piece suite.
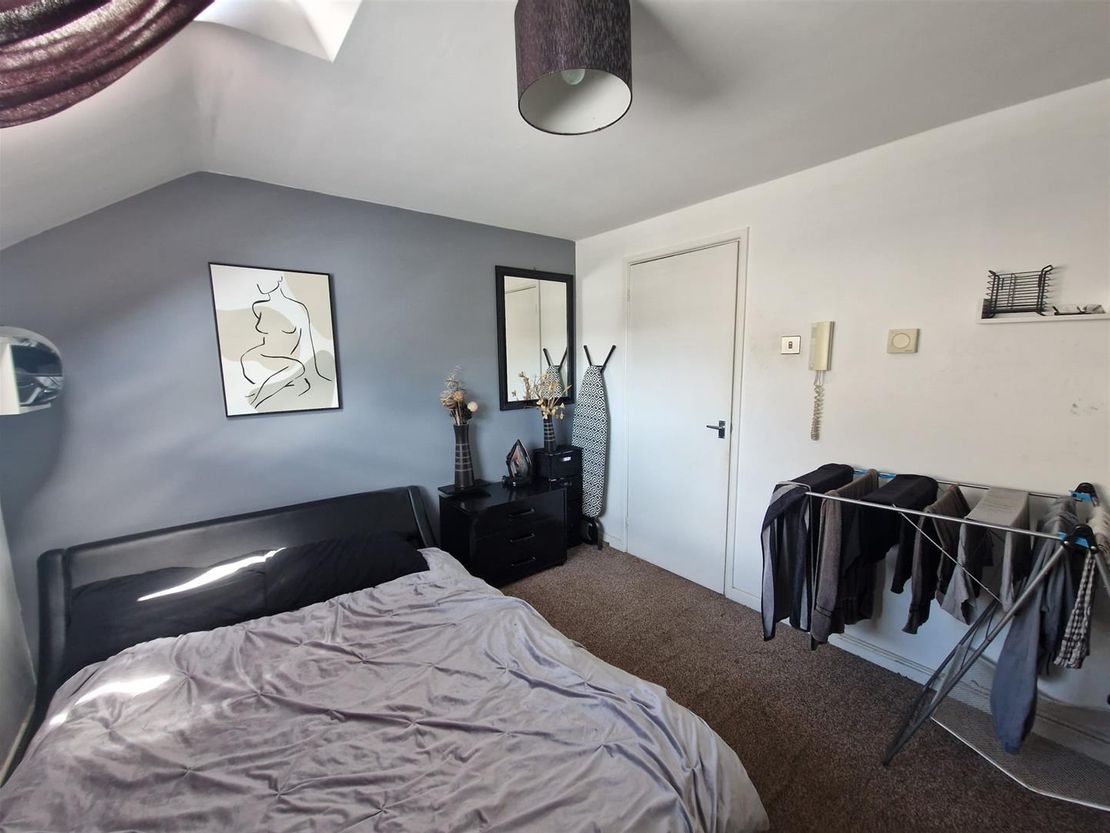
Bedroom: 2.83m x 3.25m
with door to.
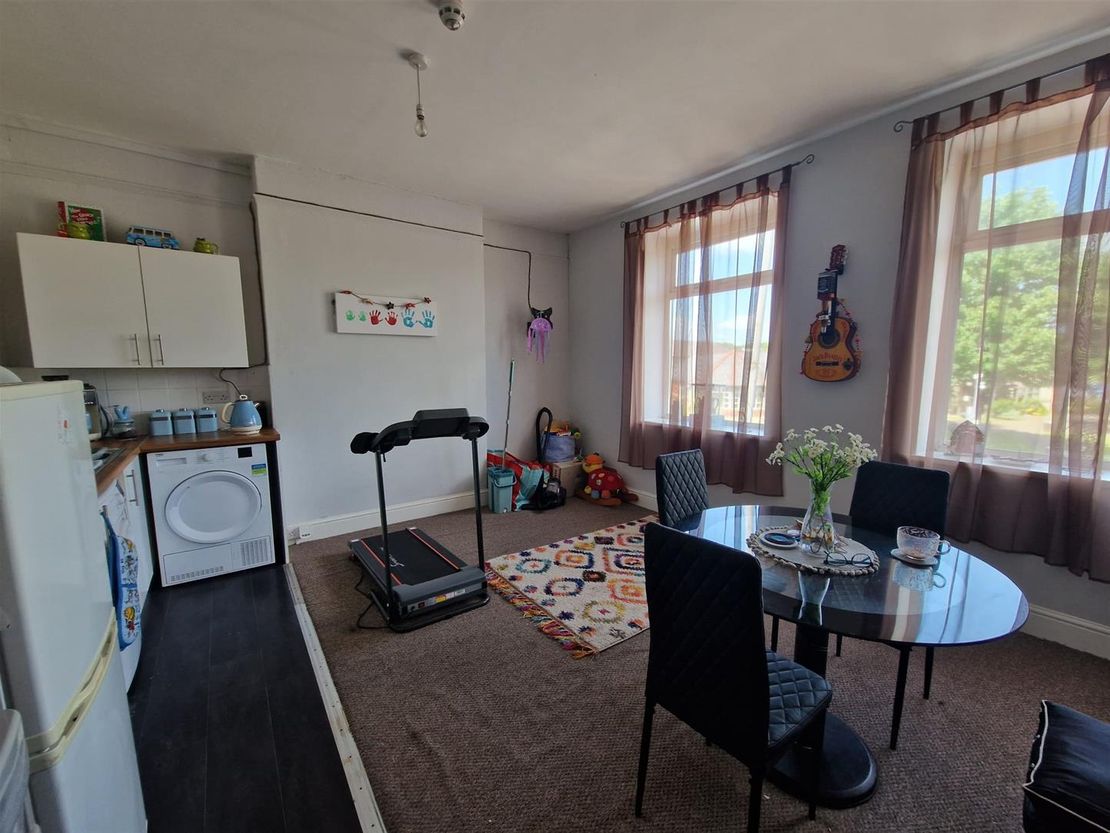
Kitchen/ Dining Area: 3.25m x 3.96m
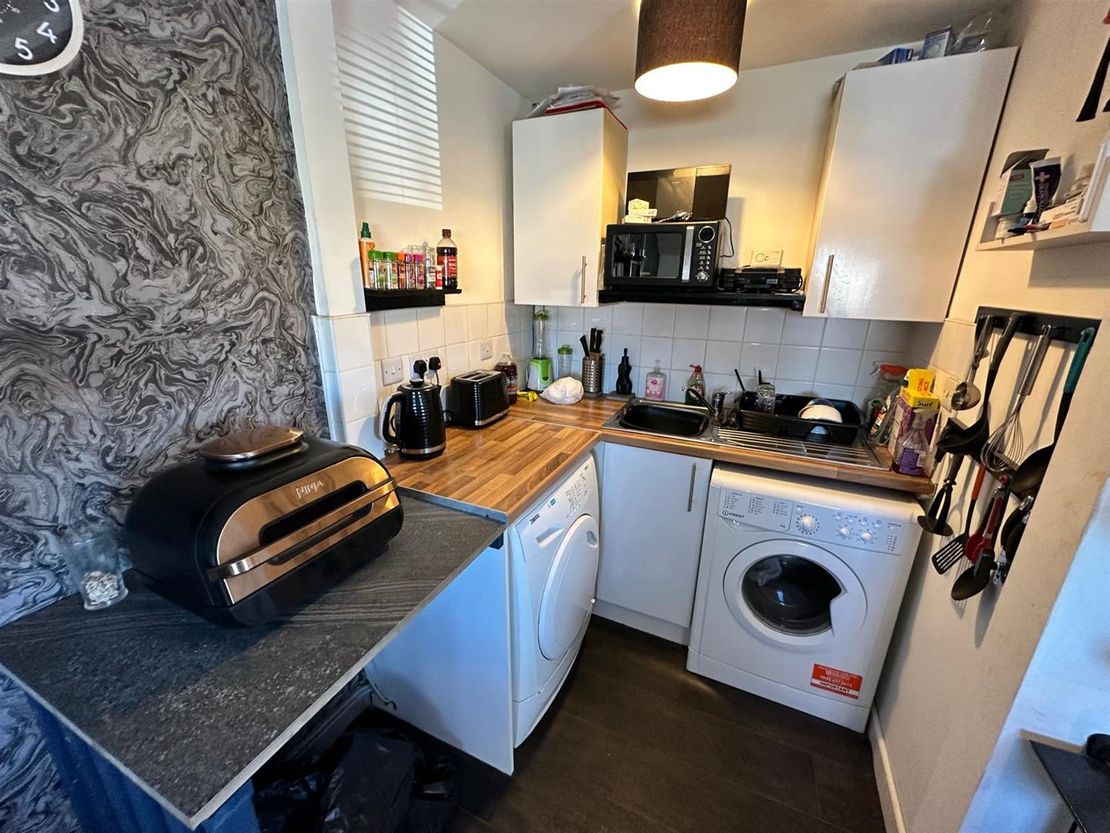
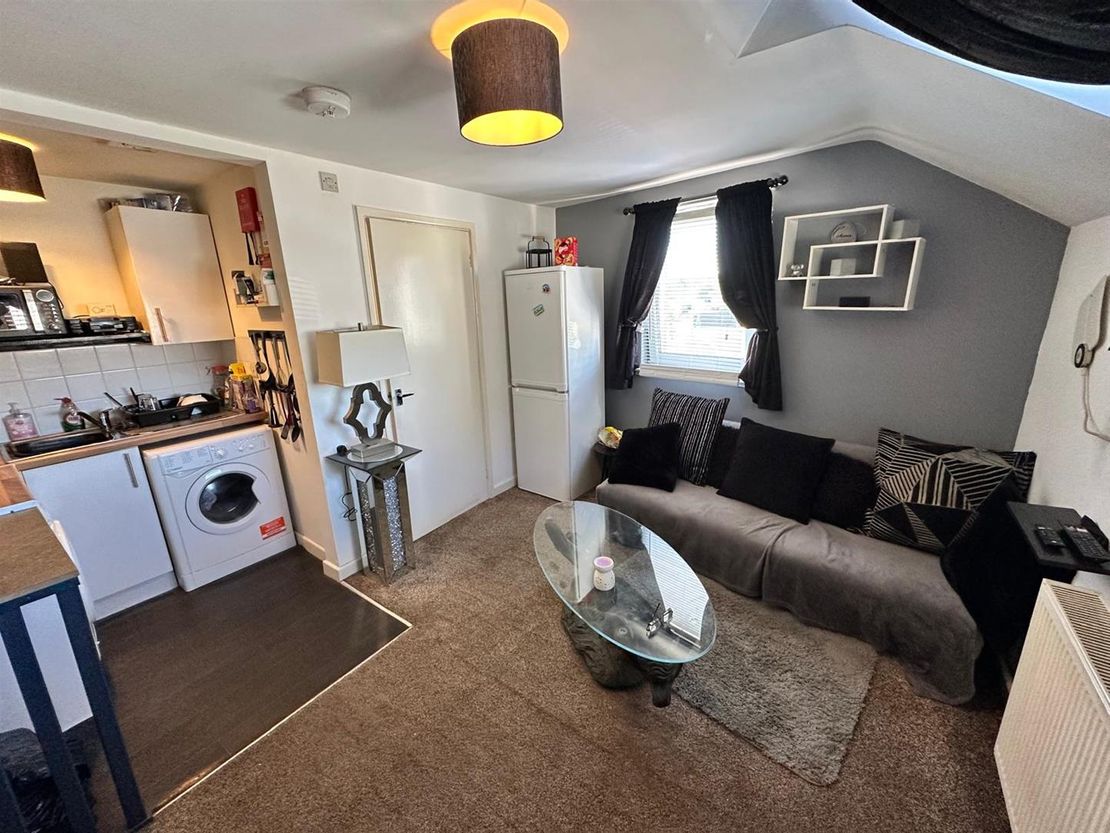
comprising an open plan layout with a small kitchenette area fitted with a range of wall and base units, etc., door to communal corridor.
No. 10a (Flat 2): 32.79 sq.m (352.95 sq. ft.)
Foyer
with doors to.
Shower Room
fitted with a three piece suite.
Bedroom: 3.01m x 4.15m
with door to.
Kitchen/ Dining Area: 4.05m x 3.96m
comprising an open plan layout with a small kitchenette area fitted with a range of wall and base units, etc., door to communal corridor.
No. 10a (Flat 3): 61.62 sq.m (663.27 sq. ft.)
Entrance Corridor
with doors to.
Bedroom 1: 3.80m x 3.46m
access to store cupboard, with door to.
Ensuite Shower
fitted with a three piece suite
Kitchen/ Dining Area: 4.60m x 4.25m
comprising an open plan layout with a small kitchenette area fitted with a range of wall and base units, etc.
Bedroom 2: 3.20m x 6.23m (max)
with door to.
Ensuite Shower
fitted with a three piece suite
No. 10c (Flat 1): 29.45 sq.m (316.99 sq. ft.)
Entrance Corridor
with doors to.
Shower Room
fitted with a three piece suite
Bedroom: 4.71m x 2.59m (max)
with door to.
Kitchen/ Dining Area: 3.36m x 4.21m
comprising an open plan layout with a small kitchenette area fitted with a range of wall and base units, etc., door to communal corridor.
No. 10c (Flat 2): 28.37 sq.m (305.42 sq. ft.)
Entrance Corridor
with doors to.
Kitchen/ Dining Area: 3.46m x 4.22m (max)
comprising an open plan layout with a small kitchenette area fitted with a range of wall and base units, etc., door.
Bedroom: 2.94m x 3.36m
with door to.
Entrance Corridor
with door to communal corridor, door to.
Shower Room
fitted with a three piece suite
No. 10c (Flat 3): 31.37 sq.m (337.55 sq. ft.)
Entrance Corridor
with doors to.
Kitchen/ Dining Area: 3.37m x 4.21m
comprising an open plan layout with a small kitchenette area fitted with a range of wall and base units, etc.
Shower Room
fitted with a three piece suite.
Bedroom: 2.94m x 3.31m
SECOND FLOOR
No. 10a (Flat 4): 45.49 sq.m (489.65 sq. ft.)
Corridor
with doors to.
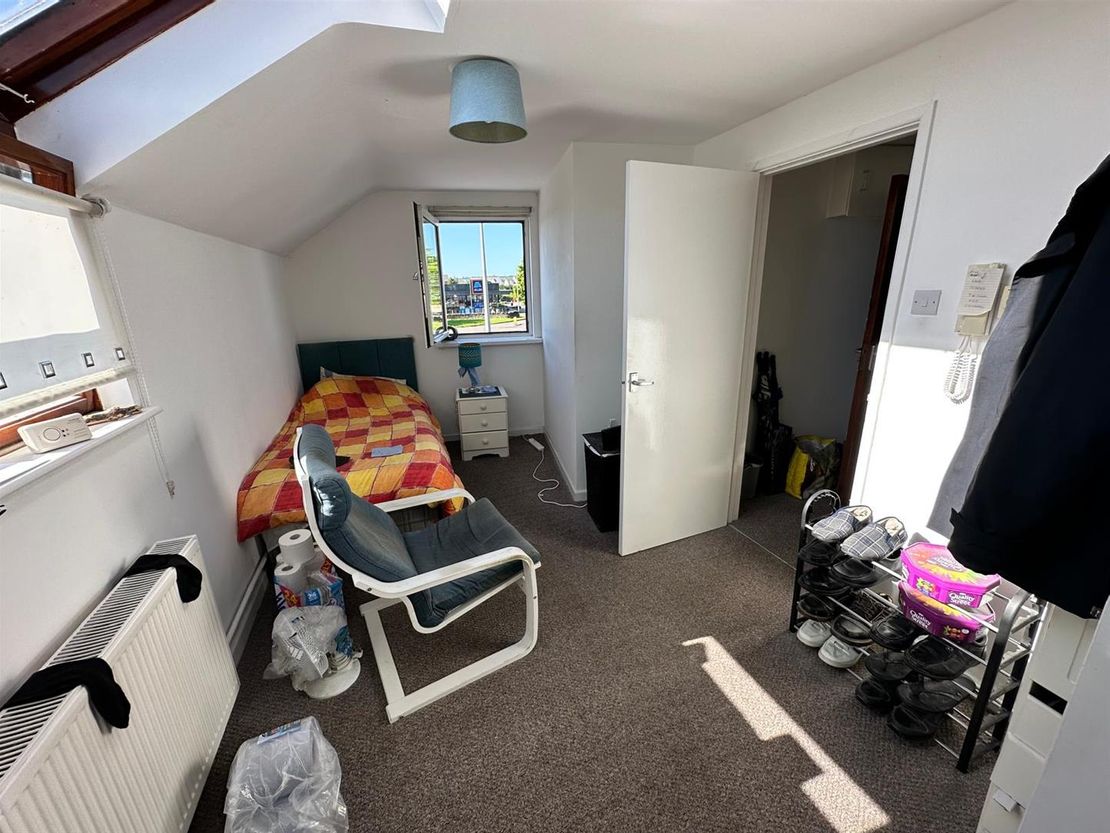
Bedroom: 3.18m x 1.95m (max)
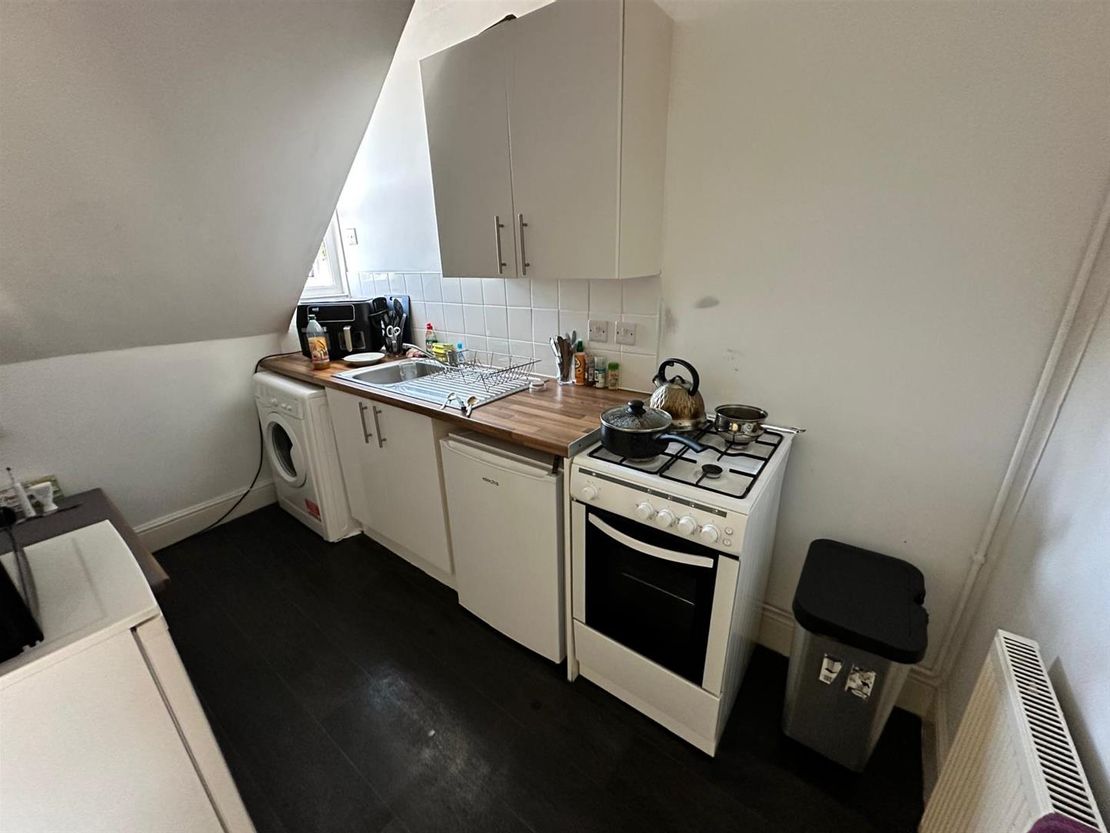
Kitchen: 3.21m x 2.01m
fitted with a range of wall and base units, etc.
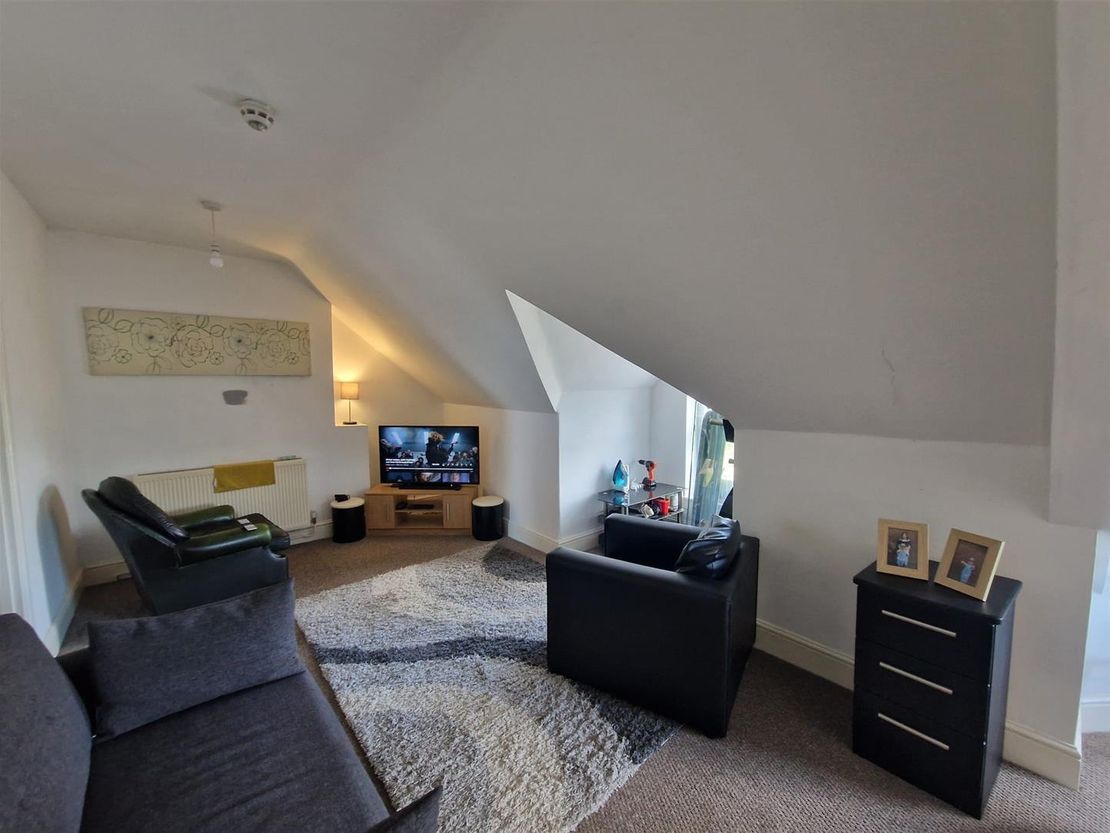
Lounge: 6.67m x 2.89m plus dormers
with door to.
Shower Room
fitted with a three piece suite.
Rates - As stated on the VOA website the Rateable Value for the subject premises is as follows:
No. 10 High Street: £6,000 (Rateable Value)
R/O No. 10 High Street: £2,000 (Rateable Value)
From April 2018 the Welsh Government set the multiplier according to the Consumer Price Index (CPI) and for the financial year 2025/26 the multiplier will be 0.568.
The residential accommodation is rated separately. We note that each self-contained apartment is currently classified under Council Tax Band A.
We advise that all enquiries should be made with the Local Authority Rates Department to verify this information. For further information visit www.voa.gov.uk.
Vat - Please be advised that VAT will not be applicable to this transaction.
Terms And Tenure - The subject premises is available Freehold, which is subject to the following tenancies disclosed below.
GROUND FLOOR
Retail/ Workshop Unit: 239.03 sq.m (2,572.92 sq. ft.)
Let to private individuals (T/A RJ Autos) for a term of 25 years from 25th December 2012, producing a current rent passing of £19,000 per annum (exclusive). The Lease also has provisions for periodic rent reviews every three years.
No. 10b (Bedsit): 28.27 sq.m (304.29 sq. ft.)
Held on an initial Occupational Contract for a term of 12 months, producing a current rent passing of £445 pcm (£5,340 pa)
FIRST FLOOR
No. 10a (Flat 1): 29.85 sq.m (321.30 sq. ft.)
Held on an initial Occupational Contract for a term of 12 months, producing a current rent passing of £495 pcm (£5,940 pa)
No. 10a (Flat 2): 32.79 sq.m (352.95 sq. ft.)
Held on an initial Occupational Contract for a term of 12 months, producing a current rent passing of £470 pcm (£5,640 pa)
No. 10a (Flat 3): 61.62 sq.m (663.27 sq. ft.)
Held on an initial Occupational Contract for a term of 12 months, producing a current rent passing of £555 pcm (£6,660 pa)
No. 10c (Flat 1): 29.45 sq.m (316.99 sq. ft.)
Held on an initial Occupational Contract for a term of 12 months, producing a current rent passing of £475 pcm (£5,700 pa)
No. 10c (Flat 2): 28.37 sq.m (305.42 sq. ft.)
Held on an initial Occupational Contract for a term of 12 months, producing a current rent passing of £465 pcm (£5,580 pa)
No. 10c (Flat 3): 31.37 sq.m (337.55 sq. ft.)
Held on an initial Occupational Contract for a term of 12 months, producing a current rent passing of £485 pcm (£5,820 pa)
SECOND FLOOR
No. 10a (Flat 4): 45.49 sq.m (489.65 sq. ft.)
Held on an initial Occupational Contract for a term of 12 months, producing a current rent passing of £475 pcm (£5,700 pa)
Viewing - By appointment with Sole Agents:
Astleys Chartered Surveyors
Tel: 01792 479 850
Email: [email protected]
Internally the subject premises, which is arranged over three floors, benefits from a total internal floor area of 526.24 sq.m (5,644.44 sq. ft.).
The premises accommodates a large ground floor retail unit, which has been extended further to the rear to comprise an adjoining workshop unit. The remaining accommodation arranged over part of the ground floor and the entire first floor comprises a total of 8 no. self-contained residential apartments.
We note that the entire premises is currently occupied and tenanted, producing a total gross rent of £65,380 per annum.
Description - The subject premises comprises a substantial size end terraced mixed use property, which is located along a prominent main road position along an established high street location within Gorseinon town centre.
Internally the subject premises, which is arranged over three floors, benefits from a total internal floor area of 526.24 sq.m (5,644.44 sq. ft.).
The premises accommodates a large ground floor retail unit, which has been extended further to the rear to comprise an adjoining workshop unit. The entire ground floor commercial accommodation appears to be occupied in its entirety, trading as RJ Auto, which is held on a standard business tenancy producing a current rent passing of £19,000 per annum (exclusive).
The remaining accommodation arranged over part of the ground floor and the entire first floor comprises a total of 8 no. self-contained residential apartments.
The various residential accommodation has been subdivided over three separate areas.
A small bedsit is available over the remaining ground floor (known as 10b), which can be accessed directly off the main pedestrian walkway to the side elevation. A total of 4 no self-contained apartments form part of the original building to the front section (known as 10a), which comprises 3 no. one bedroom apartments and 1 no. two bedroom apartment. The rear first floor extension accommodates the remaining apartments (known as 10c), comprising 3 no. one bedroom apartments.
We note that the entire premises is currently occupied and tenanted, producing a total gross rent of £65,380 per annum.
A large public car park is also located directly to the rear of the subject premises (which does not form part of the demise proposed to be sold) benefits from a minimum of 30 parking spaces. We have also been advised that the car park to the rear, which is owned by the Local Authority, could potentially be acquired, subject to separate negotiation and the approval of City & County of Swansea Council.
Location - The subject premises benefits from a prominent main road position, along the corner of High Street and Lime Street, facing the main intersection and distribution road (A4240) within Gorseinon town centre.
The immediate vicinity is occupied by a variety of mainly local businesses including retail, cafeterias, hairdressers and convenience stores, while established occupiers along the main high street include JD Wetherspoon, Lloyds Bank, Specsavers and Jenkins Bakery. Occupancy levels along High Street are generally good and Gorseinon appears to be a well supported community.
Gorseinon is located approximately 6.3 miles north-west of Swansea City Centre and is approximately 2 miles from junction 47 of the M4 motorway in an easterly direction.
Accommodation - The property provides the following approximate dimensions and areas:
Commercial
Sales Area: 71.31 sq.m (676.58 sq. ft.)
Shop Depth: 8.40m (27'6")
Internal Width: 8.59m (28'2")
Ancillary: 167.72 sq.m (1,805.33 sq. ft.)
which briefly comprises the following.
Office: 5.74m x 5.32m
Storage: 7.23m x 4.36m
subdivided in part to accommodate toilet facilities, with door to.
Workshop: 10.90m x 10.43m
accessed via a roller shutter loading door over the side elevation, with inspection pit, door to toilet cubicle.
Residential
GROUND FLOOR
No. 10b (Bedsit): 28.27 sq.m (304.31 sq. ft.)
Entrance Corridor
with doors to.
Shower Room
fitted with a three piece suite.
Kitchen: 2.36m x 1.79m
with door to.
Lounge/ Bedroom: 4.32m x 4.23m
FIRST FLOOR
No. 10a (Flat 1): 29.85 sq.m (321.30 sq. ft.)
Foyer
with doors to.
Shower Room
fitted with a three piece suite.
Bedroom: 2.83m x 3.25m
with door to.
Kitchen/ Dining Area: 3.25m x 3.96m
comprising an open plan layout with a small kitchenette area fitted with a range of wall and base units, etc., door to communal corridor.
No. 10a (Flat 2): 32.79 sq.m (352.95 sq. ft.)
Foyer
with doors to.
Shower Room
fitted with a three piece suite.
Bedroom: 3.01m x 4.15m
with door to.
Kitchen/ Dining Area: 4.05m x 3.96m
comprising an open plan layout with a small kitchenette area fitted with a range of wall and base units, etc., door to communal corridor.
No. 10a (Flat 3): 61.62 sq.m (663.27 sq. ft.)
Entrance Corridor
with doors to.
Bedroom 1: 3.80m x 3.46m
access to store cupboard, with door to.
Ensuite Shower
fitted with a three piece suite
Kitchen/ Dining Area: 4.60m x 4.25m
comprising an open plan layout with a small kitchenette area fitted with a range of wall and base units, etc.
Bedroom 2: 3.20m x 6.23m (max)
with door to.
Ensuite Shower
fitted with a three piece suite
No. 10c (Flat 1): 29.45 sq.m (316.99 sq. ft.)
Entrance Corridor
with doors to.
Shower Room
fitted with a three piece suite
Bedroom: 4.71m x 2.59m (max)
with door to.
Kitchen/ Dining Area: 3.36m x 4.21m
comprising an open plan layout with a small kitchenette area fitted with a range of wall and base units, etc., door to communal corridor.
No. 10c (Flat 2): 28.37 sq.m (305.42 sq. ft.)
Entrance Corridor
with doors to.
Kitchen/ Dining Area: 3.46m x 4.22m (max)
comprising an open plan layout with a small kitchenette area fitted with a range of wall and base units, etc., door.
Bedroom: 2.94m x 3.36m
with door to.
Entrance Corridor
with door to communal corridor, door to.
Shower Room
fitted with a three piece suite
No. 10c (Flat 3): 31.37 sq.m (337.55 sq. ft.)
Entrance Corridor
with doors to.
Kitchen/ Dining Area: 3.37m x 4.21m
comprising an open plan layout with a small kitchenette area fitted with a range of wall and base units, etc.
Shower Room
fitted with a three piece suite.
Bedroom: 2.94m x 3.31m
SECOND FLOOR
No. 10a (Flat 4): 45.49 sq.m (489.65 sq. ft.)
Corridor
with doors to.
Bedroom: 3.18m x 1.95m (max)
Kitchen: 3.21m x 2.01m
fitted with a range of wall and base units, etc.
Lounge: 6.67m x 2.89m plus dormers
with door to.
Shower Room
fitted with a three piece suite.
Rates - As stated on the VOA website the Rateable Value for the subject premises is as follows:
No. 10 High Street: £6,000 (Rateable Value)
R/O No. 10 High Street: £2,000 (Rateable Value)
From April 2018 the Welsh Government set the multiplier according to the Consumer Price Index (CPI) and for the financial year 2025/26 the multiplier will be 0.568.
The residential accommodation is rated separately. We note that each self-contained apartment is currently classified under Council Tax Band A.
We advise that all enquiries should be made with the Local Authority Rates Department to verify this information. For further information visit www.voa.gov.uk.
Vat - Please be advised that VAT will not be applicable to this transaction.
Terms And Tenure - The subject premises is available Freehold, which is subject to the following tenancies disclosed below.
GROUND FLOOR
Retail/ Workshop Unit: 239.03 sq.m (2,572.92 sq. ft.)
Let to private individuals (T/A RJ Autos) for a term of 25 years from 25th December 2012, producing a current rent passing of £19,000 per annum (exclusive). The Lease also has provisions for periodic rent reviews every three years.
No. 10b (Bedsit): 28.27 sq.m (304.29 sq. ft.)
Held on an initial Occupational Contract for a term of 12 months, producing a current rent passing of £445 pcm (£5,340 pa)
FIRST FLOOR
No. 10a (Flat 1): 29.85 sq.m (321.30 sq. ft.)
Held on an initial Occupational Contract for a term of 12 months, producing a current rent passing of £495 pcm (£5,940 pa)
No. 10a (Flat 2): 32.79 sq.m (352.95 sq. ft.)
Held on an initial Occupational Contract for a term of 12 months, producing a current rent passing of £470 pcm (£5,640 pa)
No. 10a (Flat 3): 61.62 sq.m (663.27 sq. ft.)
Held on an initial Occupational Contract for a term of 12 months, producing a current rent passing of £555 pcm (£6,660 pa)
No. 10c (Flat 1): 29.45 sq.m (316.99 sq. ft.)
Held on an initial Occupational Contract for a term of 12 months, producing a current rent passing of £475 pcm (£5,700 pa)
No. 10c (Flat 2): 28.37 sq.m (305.42 sq. ft.)
Held on an initial Occupational Contract for a term of 12 months, producing a current rent passing of £465 pcm (£5,580 pa)
No. 10c (Flat 3): 31.37 sq.m (337.55 sq. ft.)
Held on an initial Occupational Contract for a term of 12 months, producing a current rent passing of £485 pcm (£5,820 pa)
SECOND FLOOR
No. 10a (Flat 4): 45.49 sq.m (489.65 sq. ft.)
Held on an initial Occupational Contract for a term of 12 months, producing a current rent passing of £475 pcm (£5,700 pa)
Viewing - By appointment with Sole Agents:
Astleys Chartered Surveyors
Tel: 01792 479 850
Email: [email protected]
Reference: 37664_34051228
Download Sales Details
Marketed by
Astleys Chartered Surveyors
Commercial
Raglan House, Charter Ct, Phoenix Way, Llansamlet, Swansea SA7 9DD
Similar properties in the area
Available
- Photos available 19
- Brochure available
Offers in the Region of
£220,000
Commercial Property for sale
Carnglas Road, Sketty, Swansea
1806 sq. ft (168 m²)
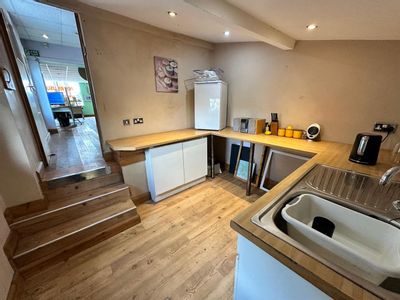
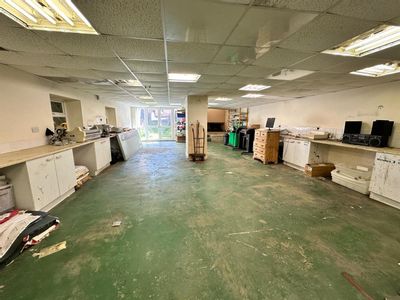
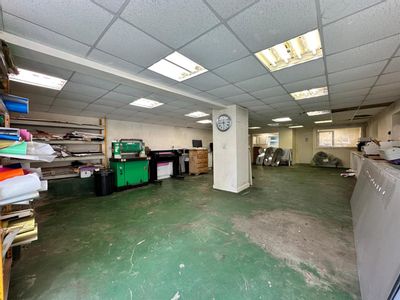
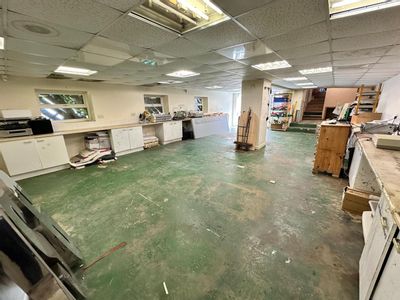
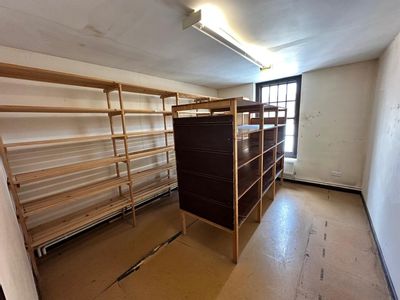
The subject property comprises a semi-detached, two-storey, extended commercial premises currently occupied for use as a printing shop over the original building, together with a self-contained single storey workshop/ storage unit located to the rear,...
 Marketed by
Astleys Chartered Surveyors Commercial
Marketed by
Astleys Chartered Surveyors Commercial
Available
- Photos available 17
- Brochure available
Offers in the Region of
£235,000
Commercial Property for sale
Heol Y Nant, Clydach, Swansea
3815 sq. ft (354 m²)
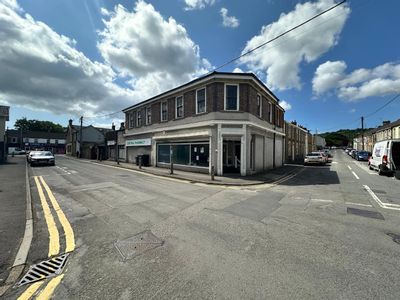
The subject property comprises a substantial size two-storey, end-terraced mixed use premises, measuring approximately 354.49 sq.m (3,815.73 sq. ft.) in total, which is located along a prominent corner position within the popular village of Clydach, Sw...
Marketed by
Astleys Chartered Surveyors Commercial
Available
- Photos available 14
- Brochure available
Offers in the Region of
£159,950
Commercial Property for sale
Herbert Street, Pontardawe, Swansea
2575 sq. ft (239 m²)
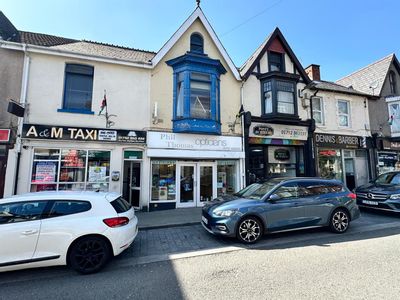
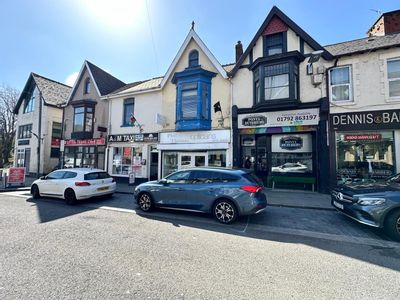
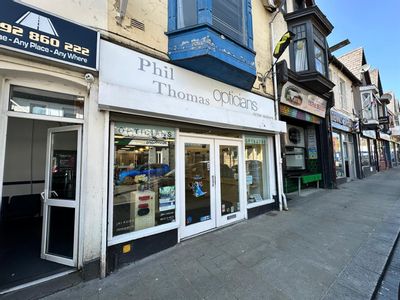
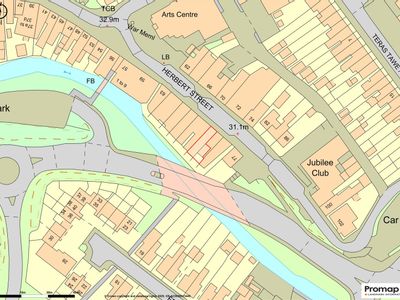
The property comprises a three storey mixed use premises, which is situated along the primary retail area and main high street location within Pontardawe town centre.We note that the ground floor retail unit can be accessed directly off the m...
Marketed by
Astleys Chartered Surveyors Commercial