
Marketed by
Astleys Chartered Surveyors
Commercial
Raglan House, Charter Ct, Phoenix Way, Llansamlet, Swansea SA7 9DD
Under Offer
1 of 12
Offers in the Region of
£99,950
St. Teilo Street, Pontarddulais, Swansea
805 sq. ft (75 m²)
Description
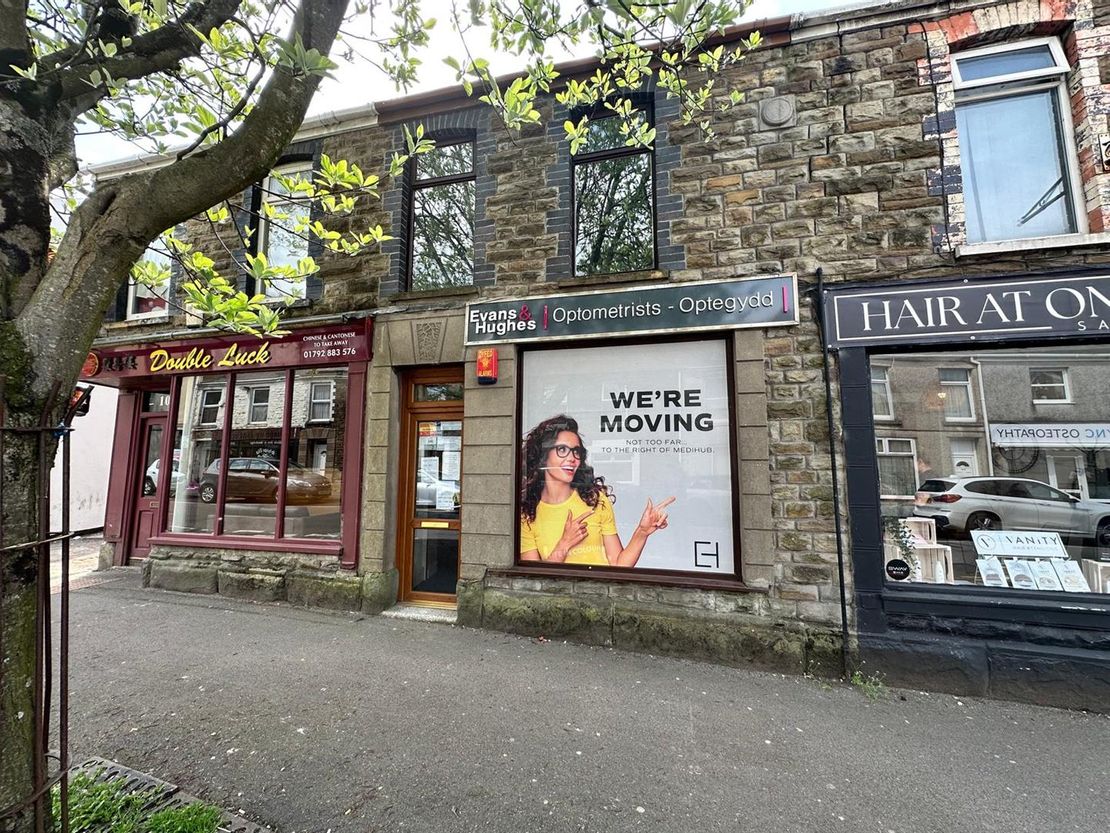
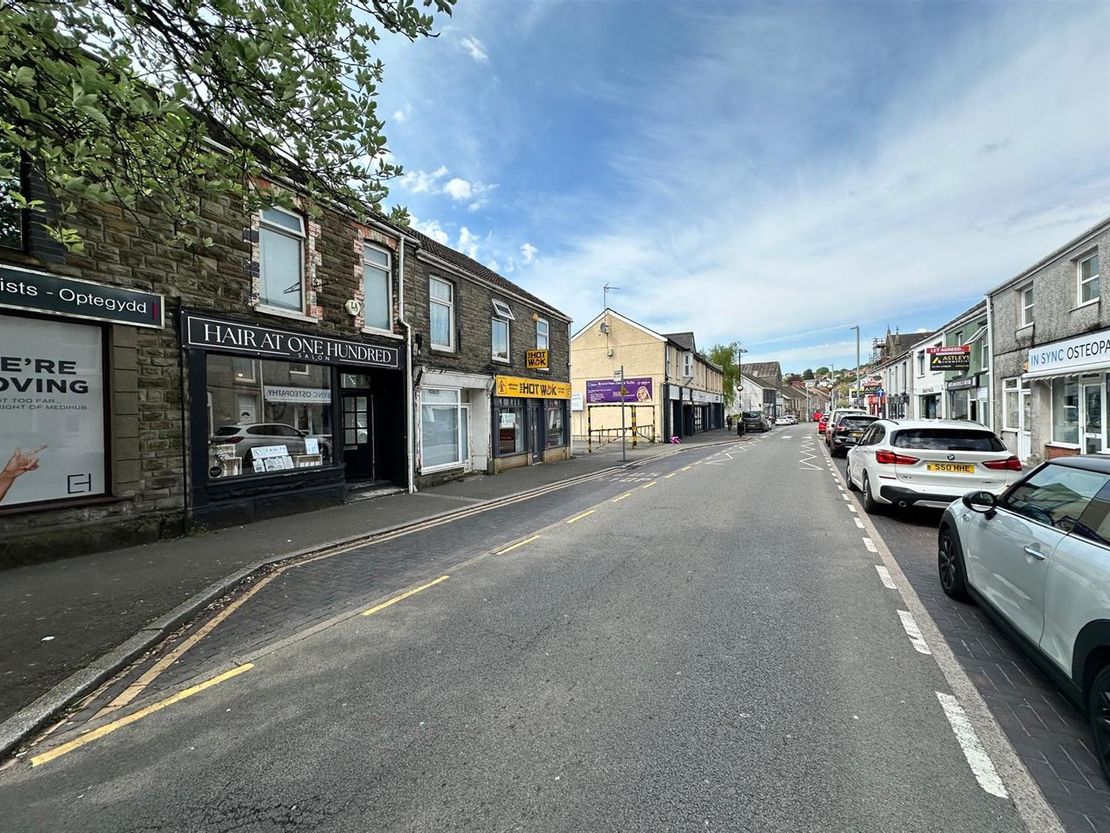
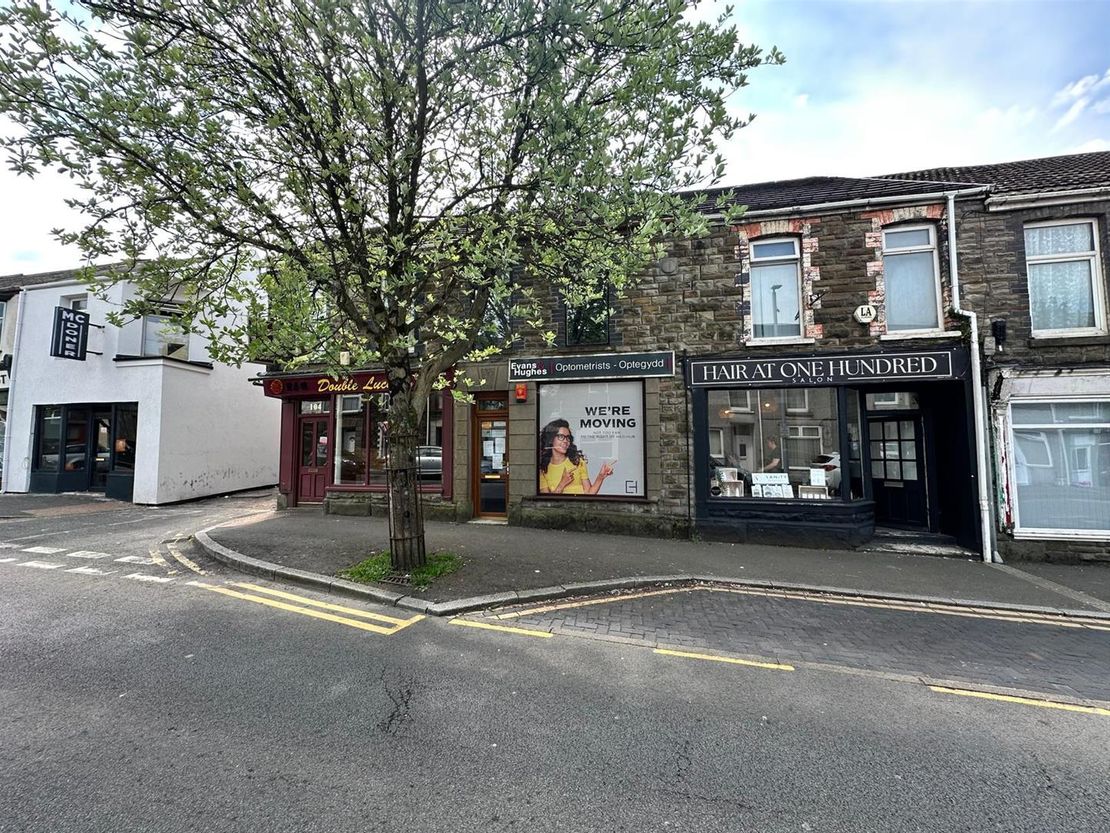
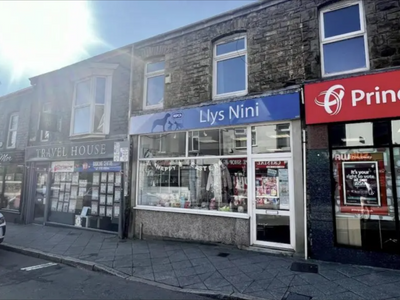
The subject premises comprises a two storey mid terraced commercial unit, previously occupied for use as an optometrist, which is situated along an established high street location within the primary retail area of Pontardulais town centre.
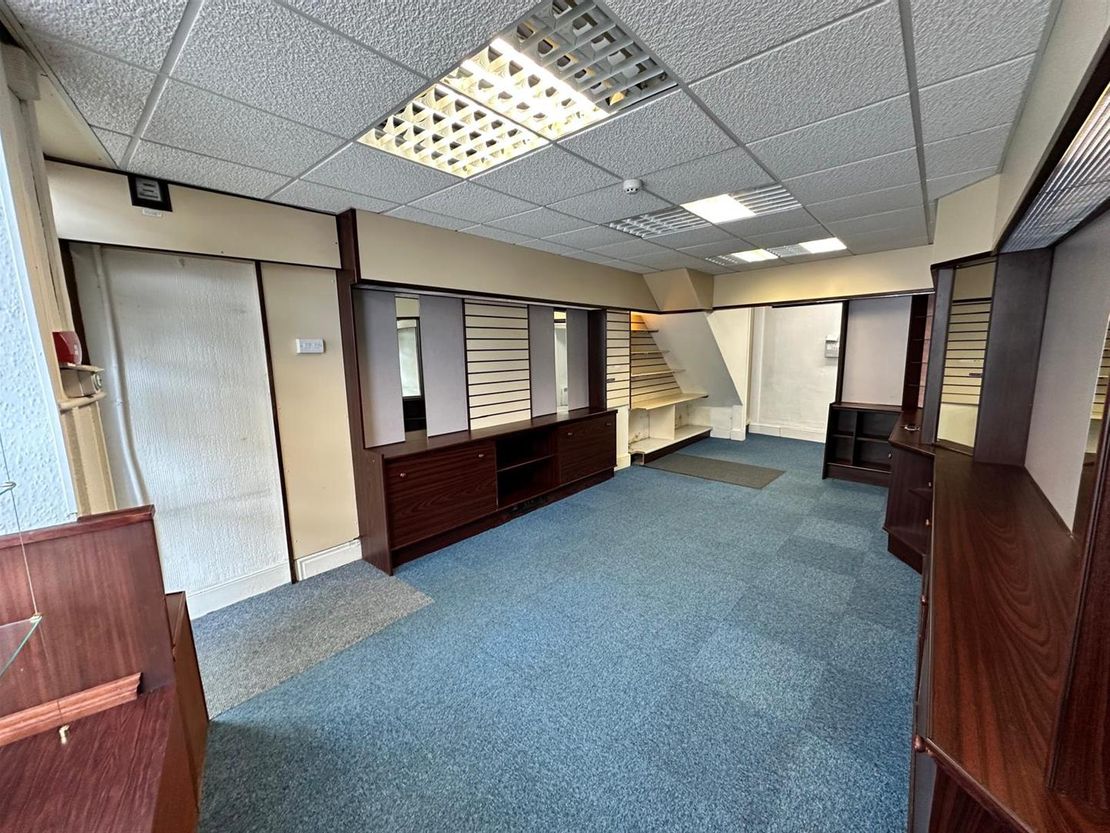
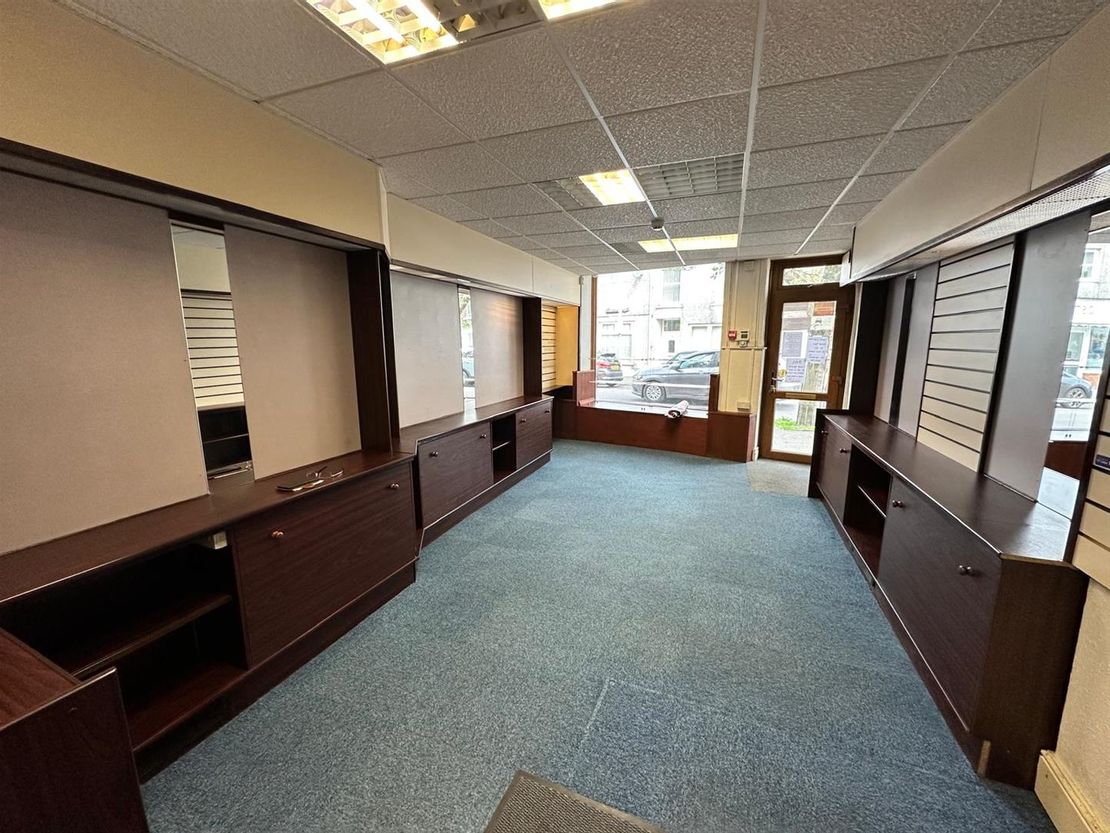
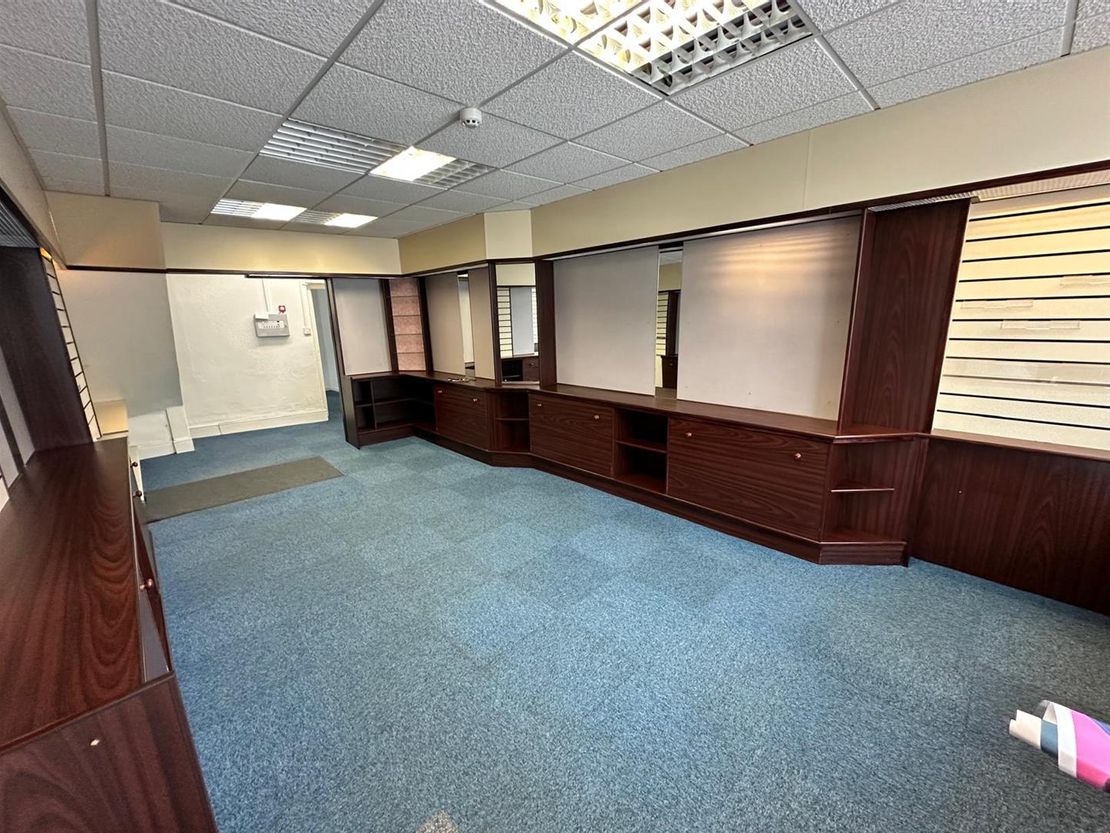
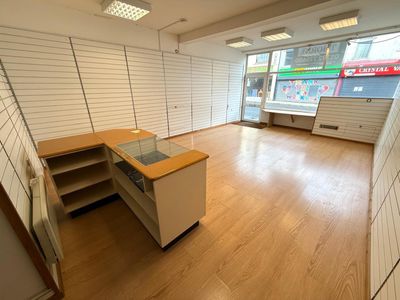
The ground floor, which can be accessed directly off the main pedestrian walkway to the front via a standard sales display window unit, benefits from the main sales area with a shop depth of approximately 8.19m.
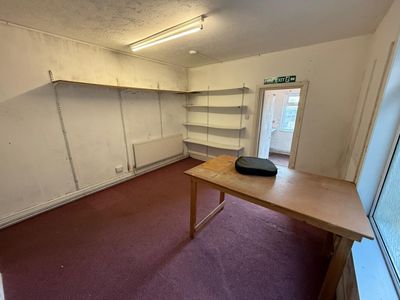
The main sales area is also supported by ancillary accommodation situated to the rear, comprising an adjoining consultation room and additional w.c. facilities.
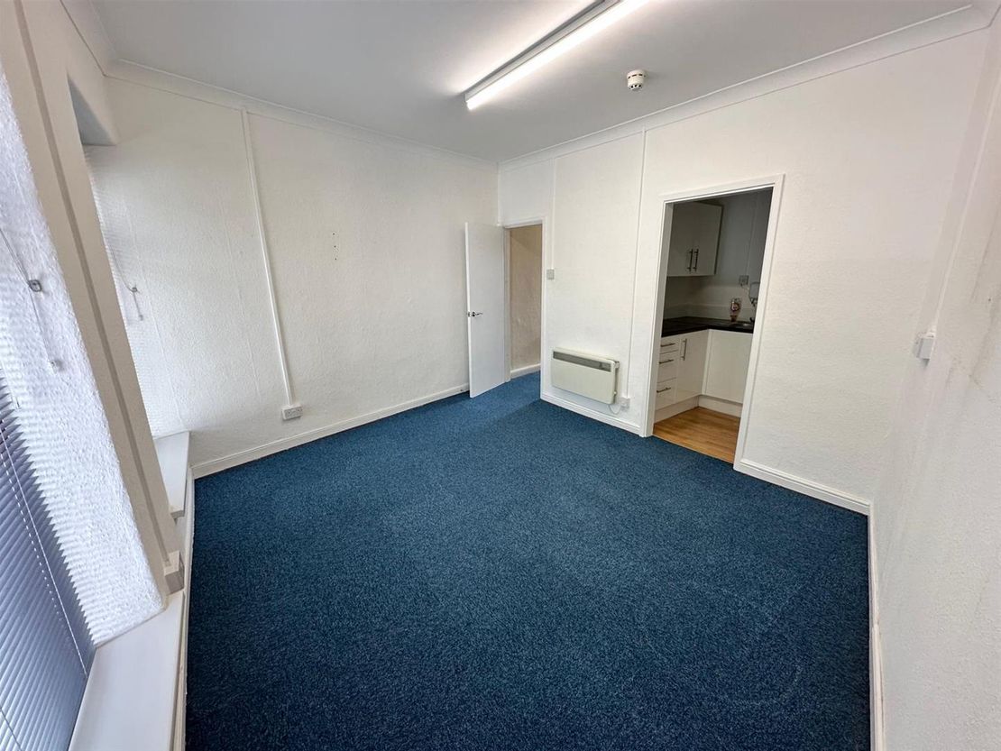
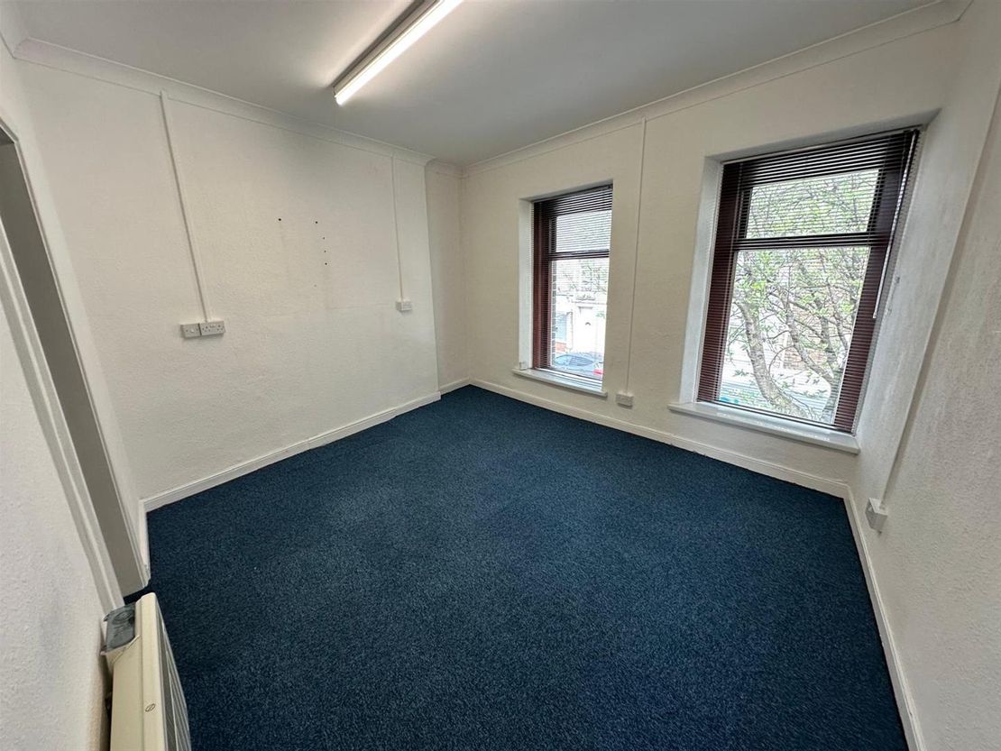
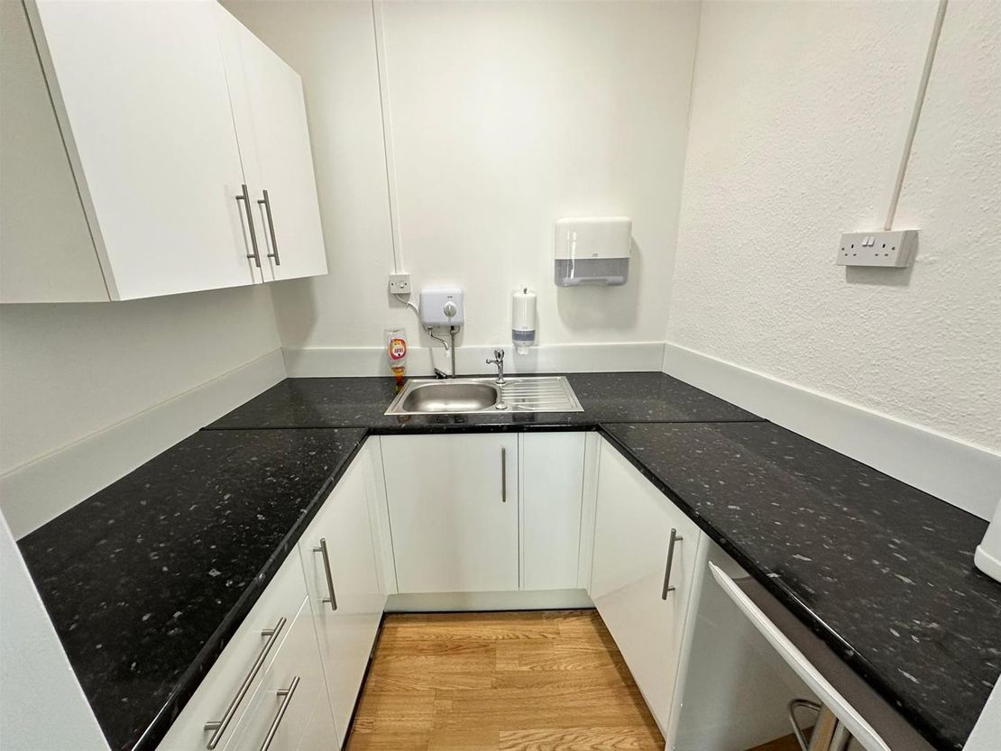
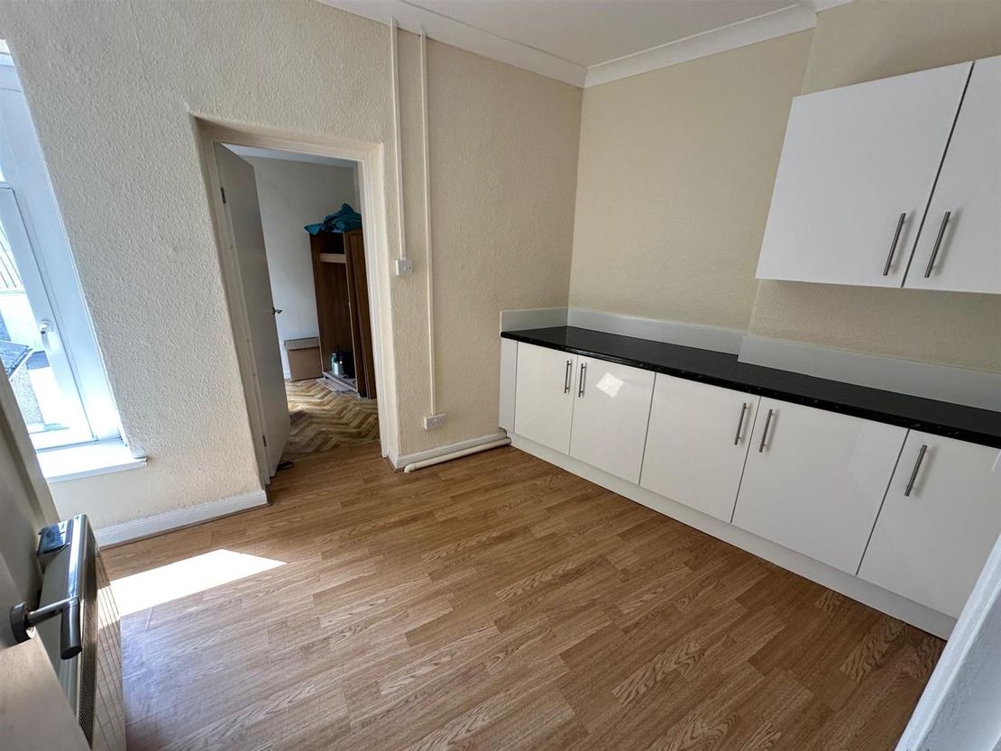
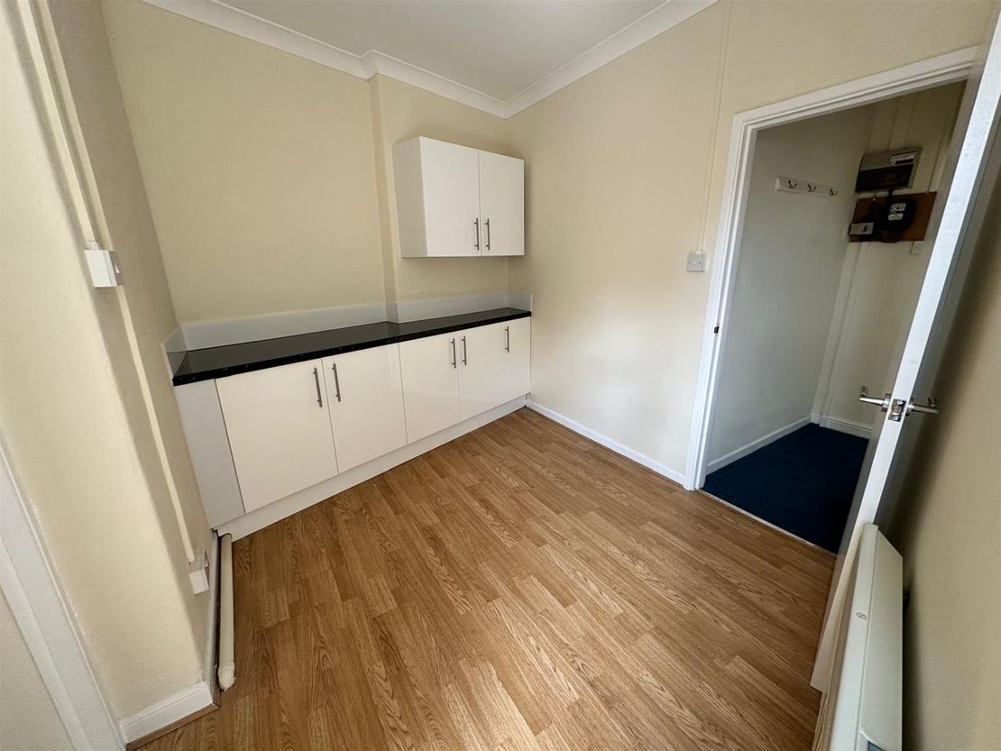
The remaining accommodation arranged over the first floor, which is currently accessed internally off the main sales area, comprises a staff room with kitchen an additional consultation room and toilet facilities (former shower room).

A separate single storey garage unit is also located to the rear over the external courtyard. The external courtyard also shares its access with a small number of neighbouring occupiers, which affords a right of way to these adjoining units.
Description - The subject premises comprises a two storey mid terraced commercial unit, previously occupied for use as an optometrist, which is situated along an established high street location within the primary retail area of Pontardulais town centre.
The ground floor, which can be accessed directly off the main pedestrian walkway to the front via a standard sales display window unit, benefits from the main sales area with a shop depth of approximately 8.19m.
The main sales area is also supported by ancillary accommodation situated to the rear, comprising an adjoining consultation room and additional w.c. facilities.
The remaining accommodation arranged over the first floor, which is currently accessed internally off the main sales area, comprises a staff room with kitchen an additional consultation room and toilet facilities (former shower room).
We have also been advised that the upper floor was previously occupied as a self-contained residential apartment and could easily be converted back to its original use.
It would appear that the main internal stairwell was previously accessed independently off the entrance foyer to the rear and can therefore be self-contained from the main sales area at ground floor level. However, we advise that further enquiries will need to be made with the relevant Local Authority to determine whether any proposed conversion will require the necessary statutory consents.
A separate single storey garage unit is also located to the rear over the external courtyard. The external courtyard also shares its access with a small number of neighbouring occupiers, which affords a right of way to these adjoining units.
Location - Pontardulais is predominantly a residential suburb situated approximately 9 miles northwest of Swansea City Centre and within close proximity of Junction 48 of the M4 Motorway, approximately 1 mile away in a westerly direction.
The subject premises is situated along prominent position within the established high street location of St Teilo Street. The subject premises is also positioned adjacent to the ancillary customer car parking entrance to Tesco Superstore, which appears to be the town's main supermarket.
A number of established local retailers are also located within close proximity to the subject premises.
Accommodation - The property provides the following approximate dimensions and areas:
GROUND FLOOR
Net Internal Area: 37.78 sq.m (406.67 sq. ft.)
Sales Area: 30.94 sq.m (333.03 sq. ft.)
Shop Depth: 8.19m (26'10")
Net Frontage: 3.03m (9'11")
Sales (ITZA): 27.48 sq.m (295.79 sq. ft.)
Ancillary: 6.84 sq.m (73.62 sq. ft.)
which briefly comprises the following.
Consultation Room: 2.29m x 3.10m (max)
with doors to.
W.C. Facilities
Rear Entrance Foyer
with access to rear courtyard and previous access (currently blocked off) to internal stairwell.
FIRST FLOOR
Gross Internal Area: 37.01 sq.m (398.26 sq. ft.)
Landing
with doors to.
Staff Room: 3.90m (max) x 3.47m
with access to.
Kitchen: 2.10m x 1.68m
Consultation Room: 4.16m (max) x 2.45m
with door to.
W. C. Facilities/ Former Shower Room
currently fitted with a two piece suite comprising w.c. and wash hand basin with services in-situ for proposed shower enclosure.
Rates - As stated on the VOA website the Rateable Value for the subject premises is as follows:
Rateable Value (2023): £3,900
From April 2018 the Welsh Government set the multiplier according to the Consumer Price Index (CPI) and for the financial year 2025/26 the multiplier will be 0.568.
Rates relief for small business in Wales with a rateable value up to £6,000 will receive 100% relief and those with a rateable value between £6,001 and £12,000 will receive relief that will be reduced on a tapered basis from 100% to zero.
We therefore advise that the subject premises is eligible for 100% small business rates relief (subject to satisfying the necessary criteria).
We advise that all enquiries should be made with the Local Authority Rates Department to verify this information. For further information visit www.voa.gov.uk.
Vat - Please be advised that all figures quoted are exclusive of VAT (if applicable).
Terms And Tenure - The subject premises is available Freehold with vacant possession.
Vieiwng - By appointment with Sole Agents:
Astleys Chartered Surveyors
Tel: 01792 479 850
Email: [email protected]
The ground floor, which can be accessed directly off the main pedestrian walkway to the front via a standard sales display window unit, benefits from the main sales area with a shop depth of approximately 8.19m.
The main sales area is also supported by ancillary accommodation situated to the rear, comprising an adjoining consultation room and additional w.c. facilities.
The remaining accommodation arranged over the first floor, which is currently accessed internally off the main sales area, comprises a staff room with kitchen an additional consultation room and toilet facilities (former shower room).
A separate single storey garage unit is also located to the rear over the external courtyard. The external courtyard also shares its access with a small number of neighbouring occupiers, which affords a right of way to these adjoining units.
Description - The subject premises comprises a two storey mid terraced commercial unit, previously occupied for use as an optometrist, which is situated along an established high street location within the primary retail area of Pontardulais town centre.
The ground floor, which can be accessed directly off the main pedestrian walkway to the front via a standard sales display window unit, benefits from the main sales area with a shop depth of approximately 8.19m.
The main sales area is also supported by ancillary accommodation situated to the rear, comprising an adjoining consultation room and additional w.c. facilities.
The remaining accommodation arranged over the first floor, which is currently accessed internally off the main sales area, comprises a staff room with kitchen an additional consultation room and toilet facilities (former shower room).
We have also been advised that the upper floor was previously occupied as a self-contained residential apartment and could easily be converted back to its original use.
It would appear that the main internal stairwell was previously accessed independently off the entrance foyer to the rear and can therefore be self-contained from the main sales area at ground floor level. However, we advise that further enquiries will need to be made with the relevant Local Authority to determine whether any proposed conversion will require the necessary statutory consents.
A separate single storey garage unit is also located to the rear over the external courtyard. The external courtyard also shares its access with a small number of neighbouring occupiers, which affords a right of way to these adjoining units.
Location - Pontardulais is predominantly a residential suburb situated approximately 9 miles northwest of Swansea City Centre and within close proximity of Junction 48 of the M4 Motorway, approximately 1 mile away in a westerly direction.
The subject premises is situated along prominent position within the established high street location of St Teilo Street. The subject premises is also positioned adjacent to the ancillary customer car parking entrance to Tesco Superstore, which appears to be the town's main supermarket.
A number of established local retailers are also located within close proximity to the subject premises.
Accommodation - The property provides the following approximate dimensions and areas:
GROUND FLOOR
Net Internal Area: 37.78 sq.m (406.67 sq. ft.)
Sales Area: 30.94 sq.m (333.03 sq. ft.)
Shop Depth: 8.19m (26'10")
Net Frontage: 3.03m (9'11")
Sales (ITZA): 27.48 sq.m (295.79 sq. ft.)
Ancillary: 6.84 sq.m (73.62 sq. ft.)
which briefly comprises the following.
Consultation Room: 2.29m x 3.10m (max)
with doors to.
W.C. Facilities
Rear Entrance Foyer
with access to rear courtyard and previous access (currently blocked off) to internal stairwell.
FIRST FLOOR
Gross Internal Area: 37.01 sq.m (398.26 sq. ft.)
Landing
with doors to.
Staff Room: 3.90m (max) x 3.47m
with access to.
Kitchen: 2.10m x 1.68m
Consultation Room: 4.16m (max) x 2.45m
with door to.
W. C. Facilities/ Former Shower Room
currently fitted with a two piece suite comprising w.c. and wash hand basin with services in-situ for proposed shower enclosure.
Rates - As stated on the VOA website the Rateable Value for the subject premises is as follows:
Rateable Value (2023): £3,900
From April 2018 the Welsh Government set the multiplier according to the Consumer Price Index (CPI) and for the financial year 2025/26 the multiplier will be 0.568.
Rates relief for small business in Wales with a rateable value up to £6,000 will receive 100% relief and those with a rateable value between £6,001 and £12,000 will receive relief that will be reduced on a tapered basis from 100% to zero.
We therefore advise that the subject premises is eligible for 100% small business rates relief (subject to satisfying the necessary criteria).
We advise that all enquiries should be made with the Local Authority Rates Department to verify this information. For further information visit www.voa.gov.uk.
Vat - Please be advised that all figures quoted are exclusive of VAT (if applicable).
Terms And Tenure - The subject premises is available Freehold with vacant possession.
Vieiwng - By appointment with Sole Agents:
Astleys Chartered Surveyors
Tel: 01792 479 850
Email: [email protected]
Reference: 37664_33867900
Download Sales Details
Marketed by
Astleys Chartered Surveyors
Commercial
Raglan House, Charter Ct, Phoenix Way, Llansamlet, Swansea SA7 9DD
Similar properties in the area
Available
- Photos available 3
- Brochure available
£11,000
PAX
Retail Roadside to let
85 High St, Gorseinon, Swansea SA4 4BL
A mid terrace retail unit benefitting from a primary retail space with two rooms to the rear currently housing storage as well as staff kitchen/WC facilities. Externally, the premises can also be accessed via an unnamed lane to a small open parking area for 1 vehicle.
 Marketed by
Hunt & Thorne Chartered Surveyors Swansea
Marketed by
Hunt & Thorne Chartered Surveyors Swansea
Available
- Photos available 7
- Floorplans available 5
- Brochure available
From
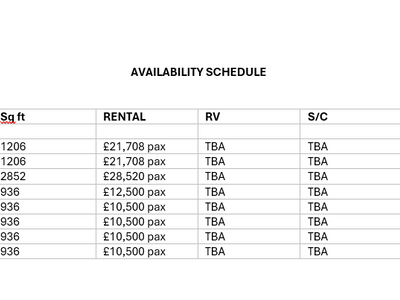
£10,500
PAX
Retail to let
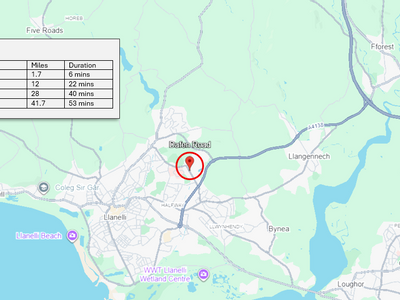
New Units at Dafen Business Quarter, Globe Row, Llanelli SA14 8PA
5264 sq. ft (489 m²)
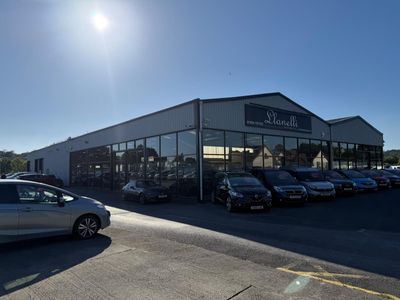
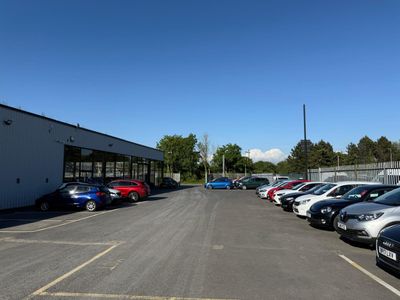
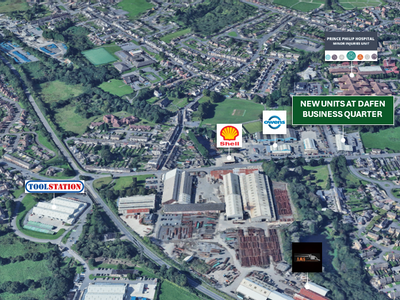
The front showroom of the development is to be totally refurbished with smooth cladding and glazed panels and split into nine individual business units, aimed at the retail, A3 and trade counter market (STANC). The external area of the estate will be developed, and car parking will exist to either side of the main building.
Marketed by
Hunt & Thorne Chartered Surveyors Swansea
Available
- Photos available 10
- Brochure available
Guide Price
£240,000
Retail - Out of Town for sale
3 & 3a Church Street, 3 Church Street, Gowerton, Swansea, West Glamorgan, SA4 3EA
9778 sq. ft (908.41 m²)
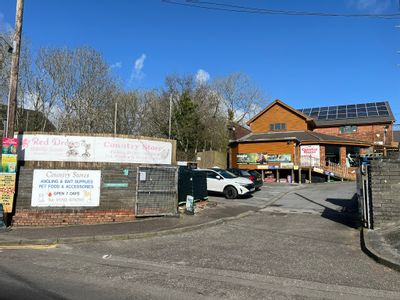
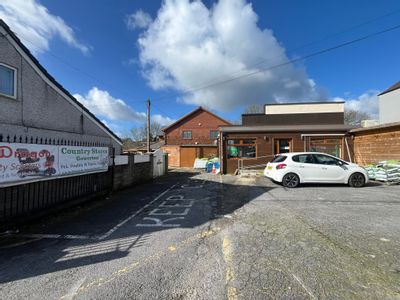
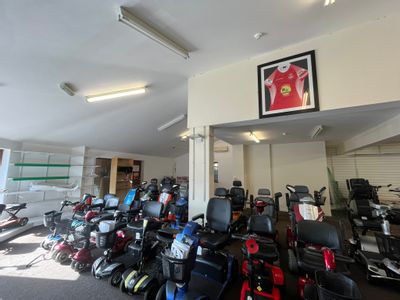
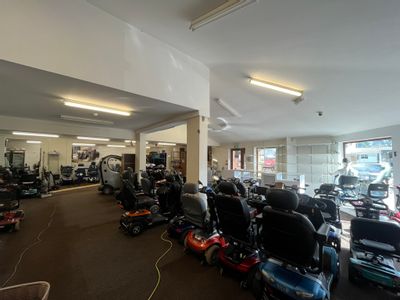
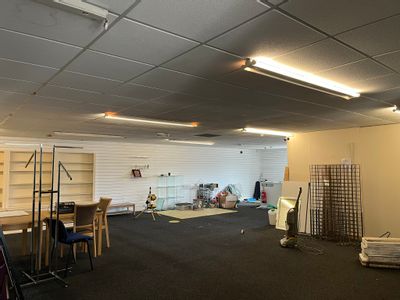
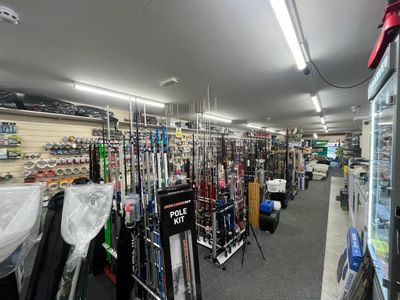
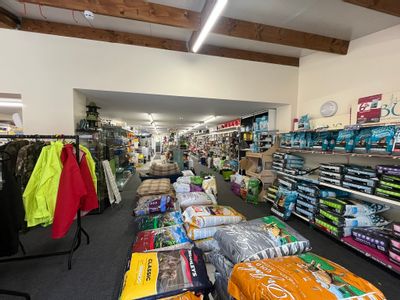
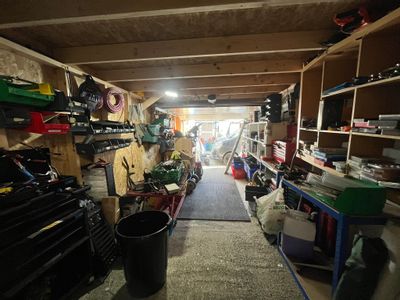
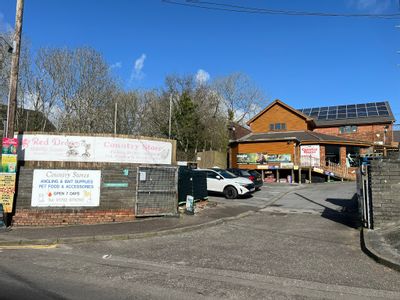
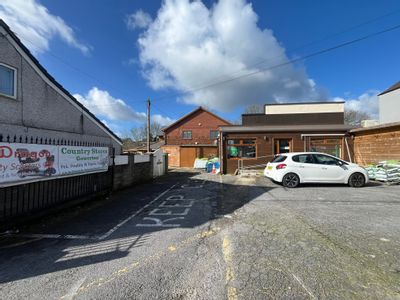
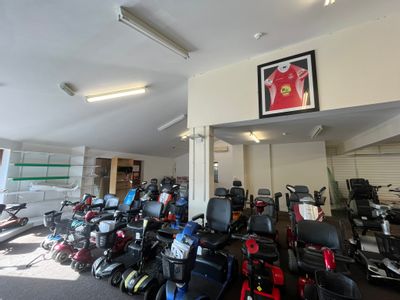
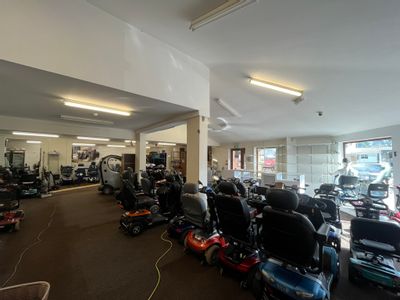
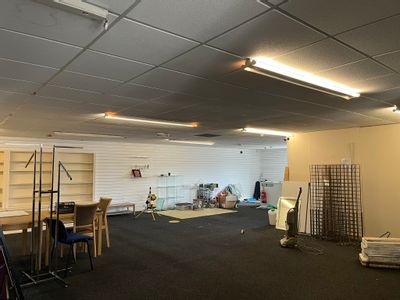
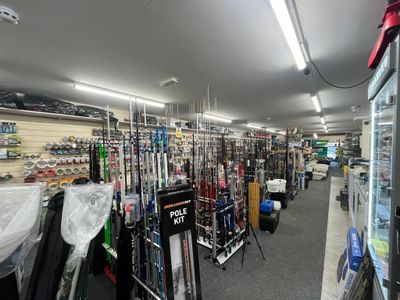
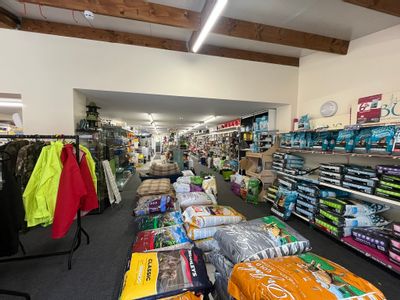
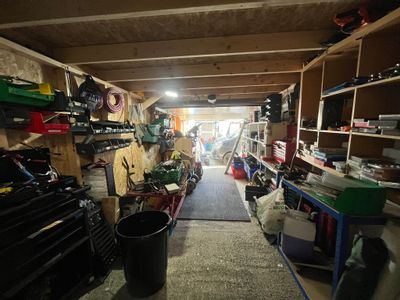
Two retail properties which can be purchased individually or as a whole, with vehicular parking and two access points off Sterry Road and Church Street. 3 Church Street is currently trading as Gowerton Country Stores with 3a offering mobility equipment...
 Marketed by
Lambert Smith Hampton London (City)
Marketed by
Lambert Smith Hampton London (City)
Available
- Photos available 10
- Brochure available
Guide Price
£8,000
PA
Retail - Out of Town to let
3 & 3a Church Street, 3 Church Street, Gowerton, Swansea, West Glamorgan, SA4 3EA
9778 sq. ft (908.41 m²)
Two retail properties which can be purchased individually or as a whole, with vehicular parking and two access points off Sterry Road and Church Street. 3 Church Street is currently trading as Gowerton Country Stores with 3a offering mobility equipment...
Marketed by
Lambert Smith Hampton London (City)