
Marketed by
Astleys Chartered Surveyors
Commercial
Raglan House, Charter Ct, Phoenix Way, Llansamlet, Swansea SA7 9DD
Available
1 of 16
Offers in the Region of
£150,000
De La Beche Street, Swansea
1373 sq. ft (128 m²)
Description
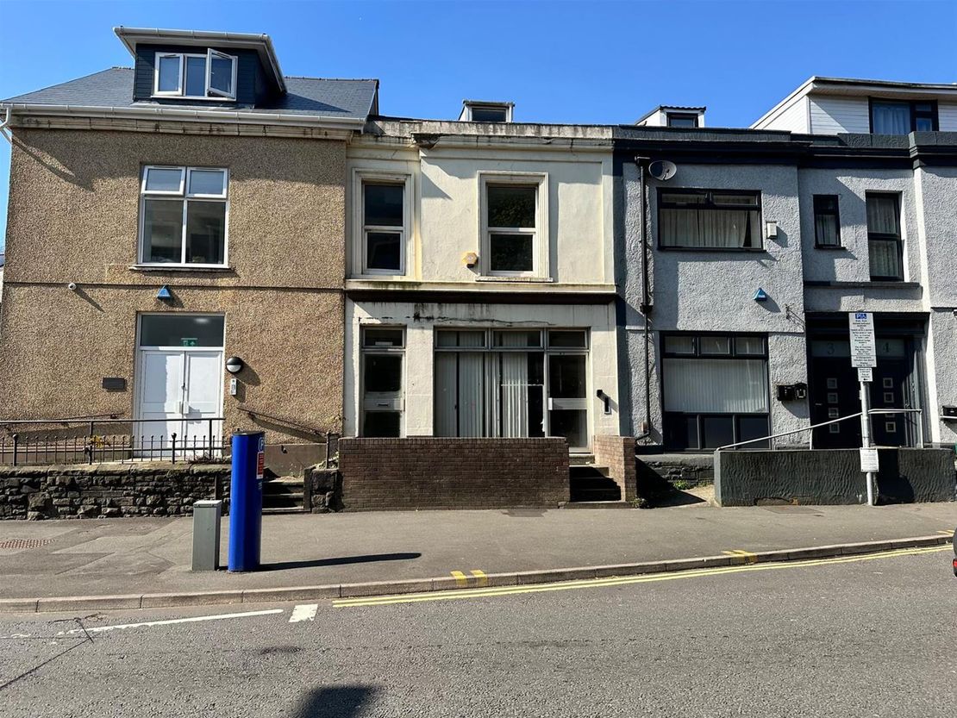
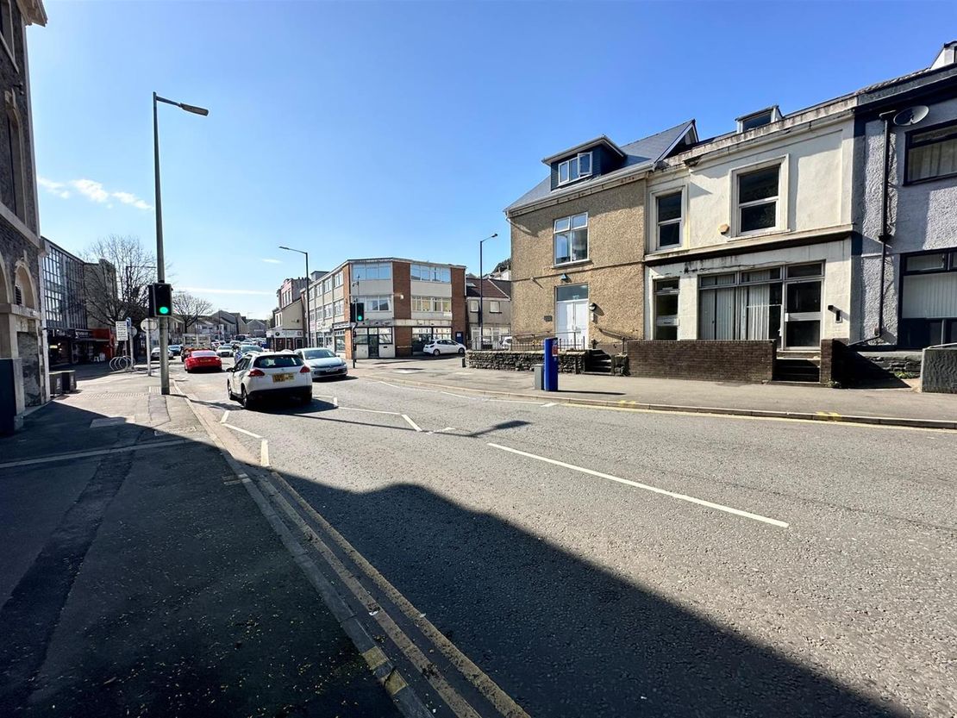
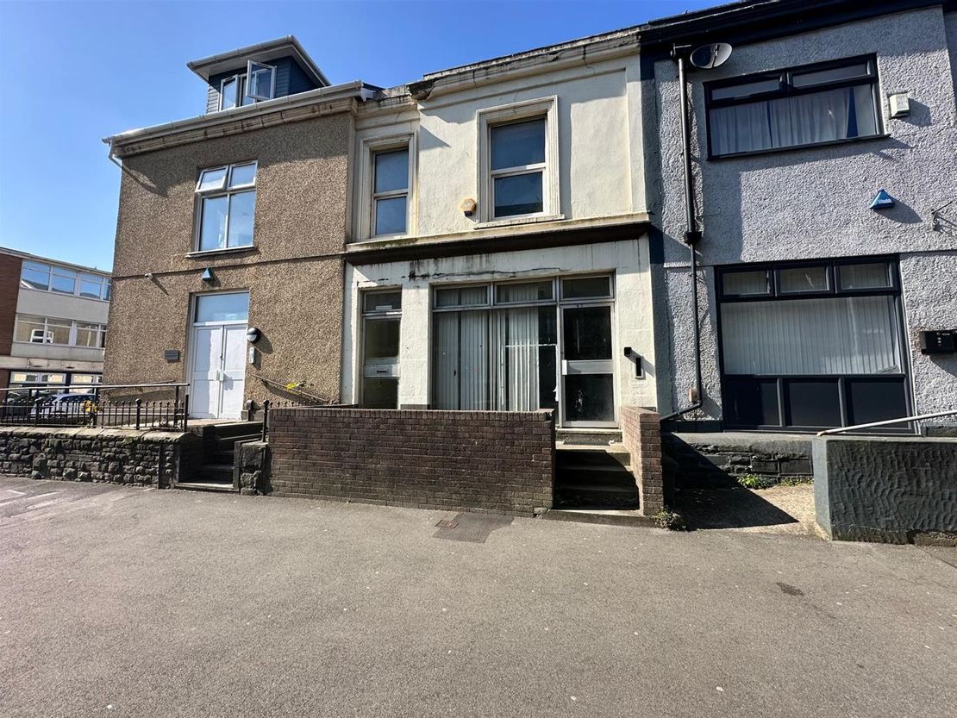
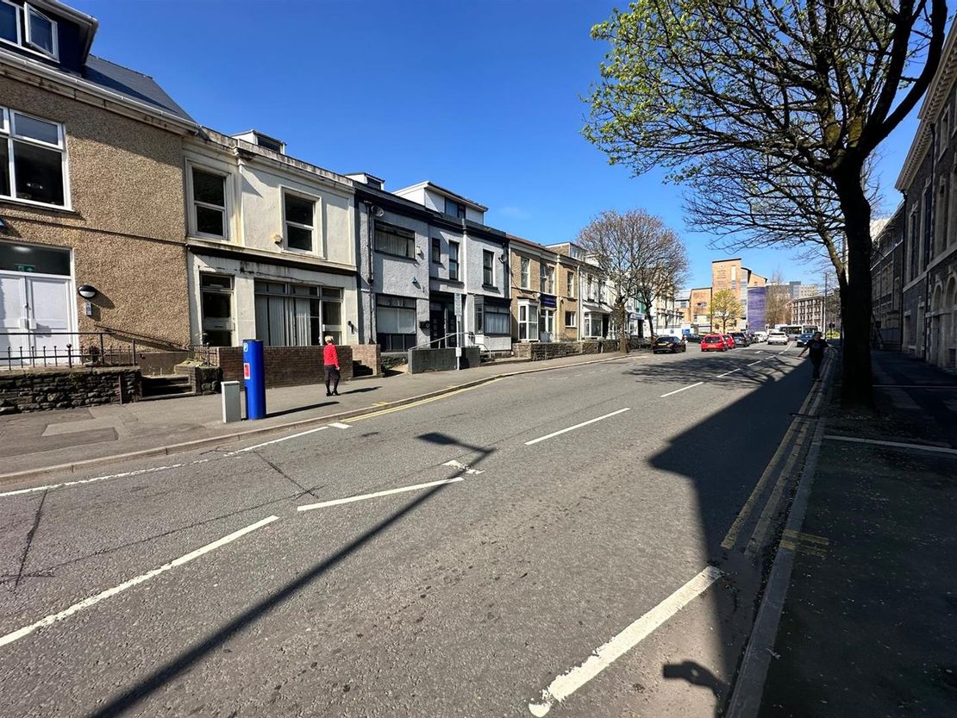
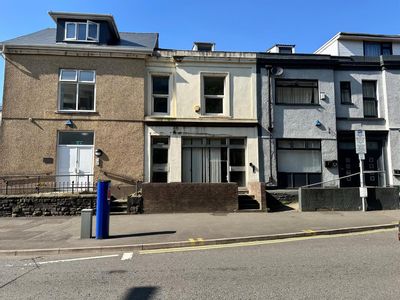
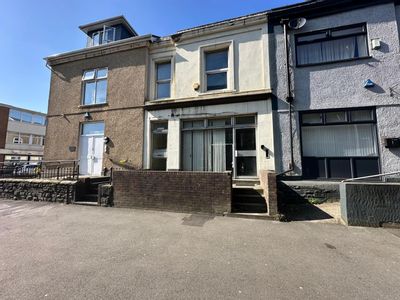
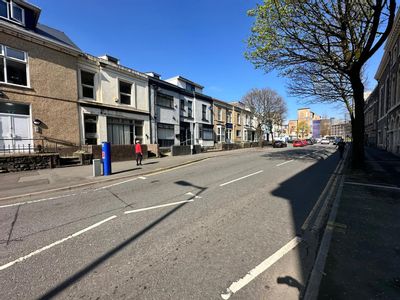
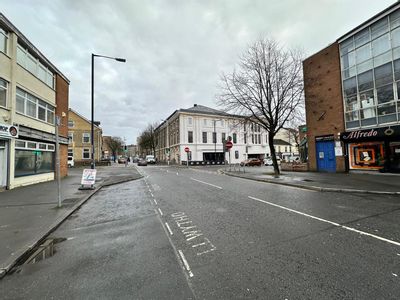
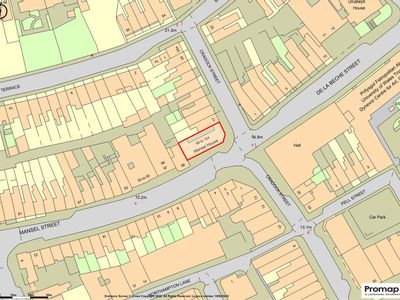
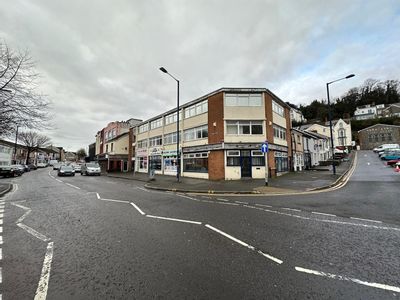
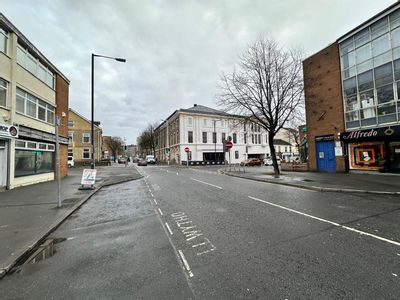
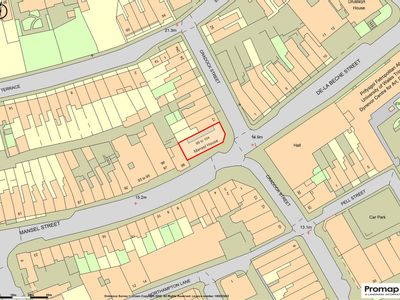
The subject premises comprises a mid-terraced, three storey office building equating to approximately 127.61 sq.m (1,373.59 sq. ft.) in total. which is situated along a prominent main road position within Swansea city centre.
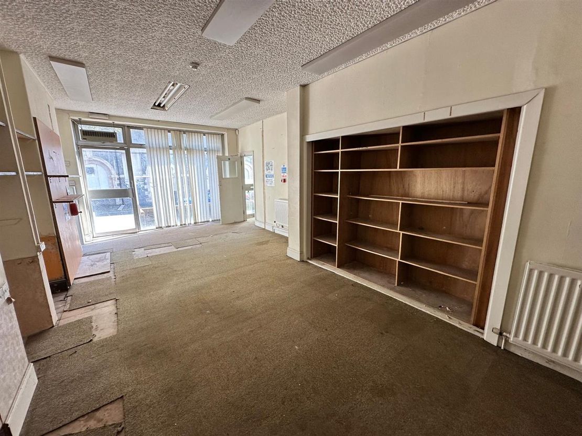
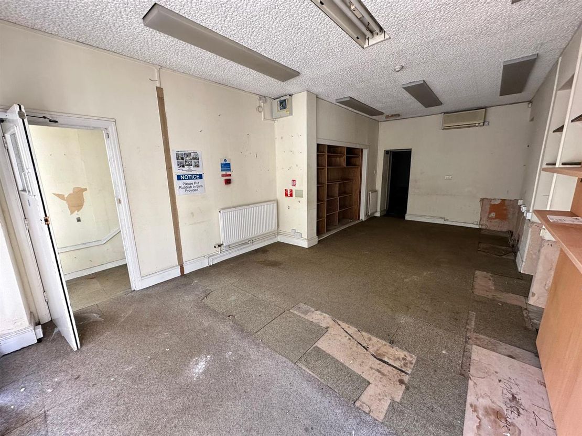
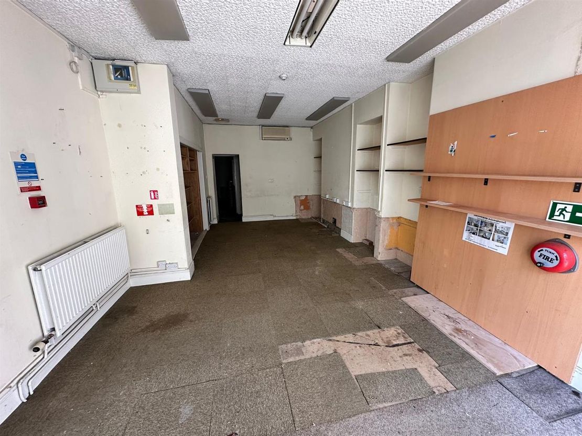
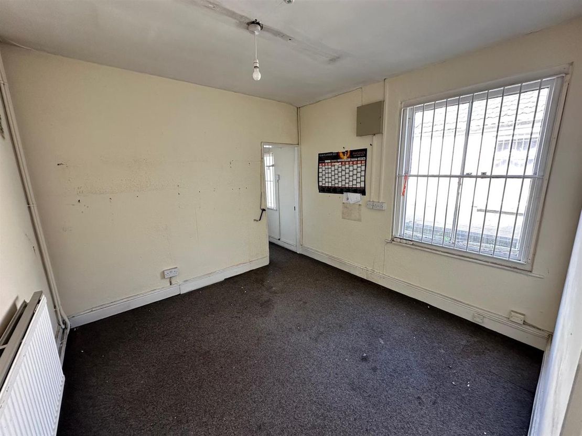
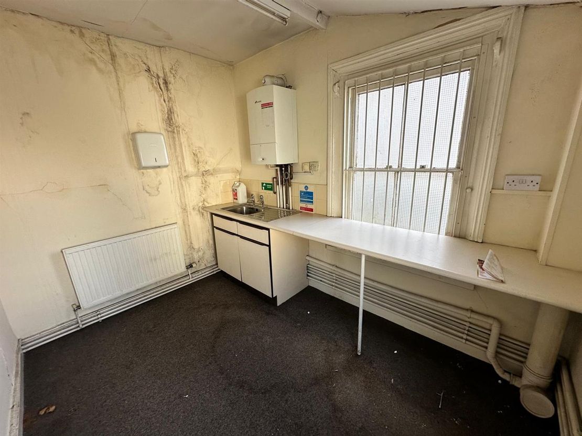
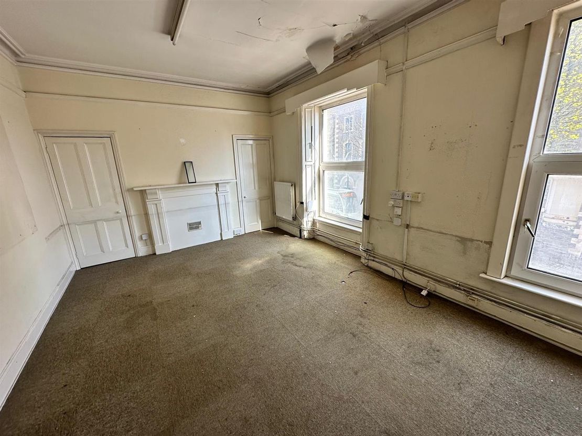
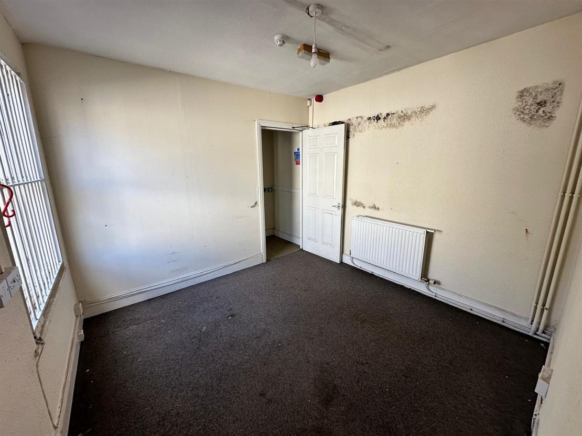
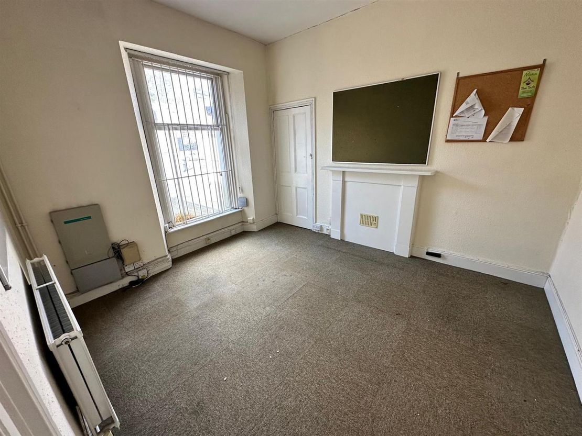
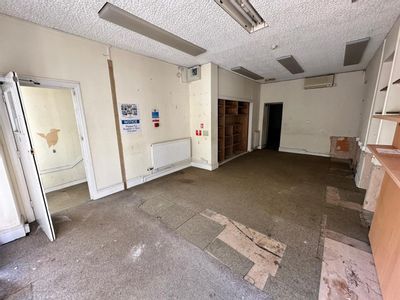
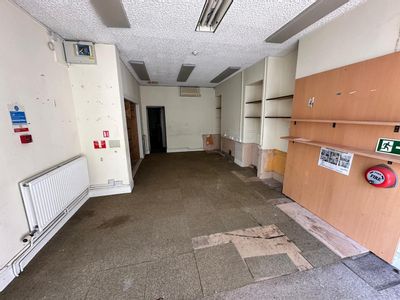
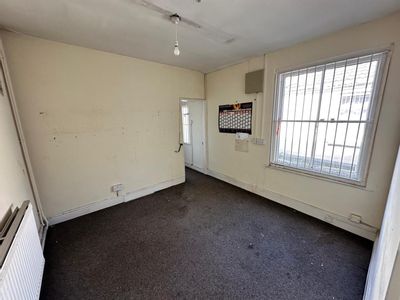
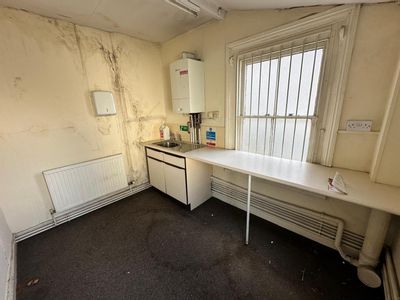
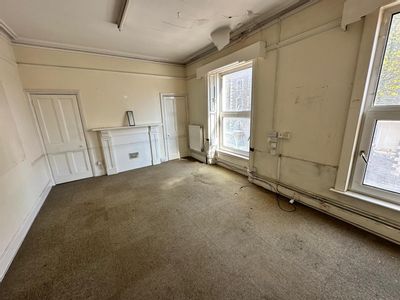
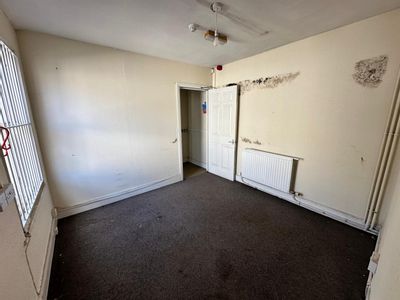
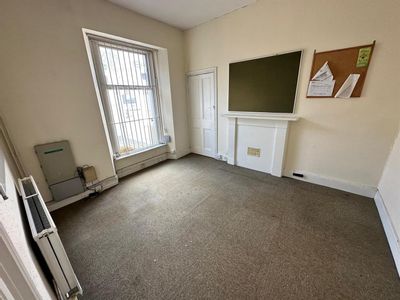
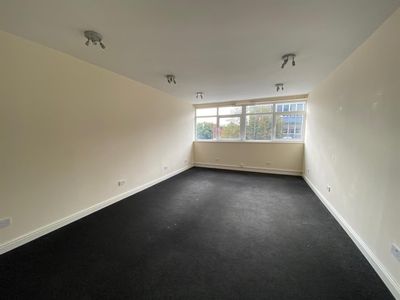
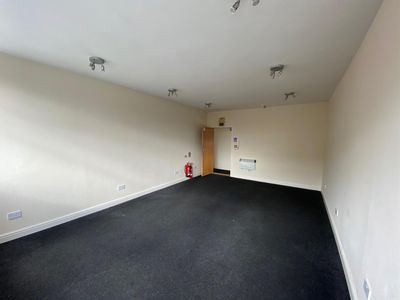
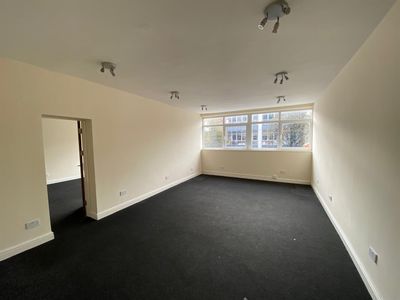
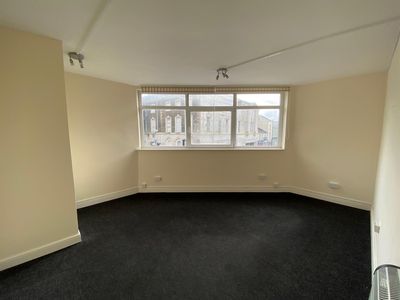
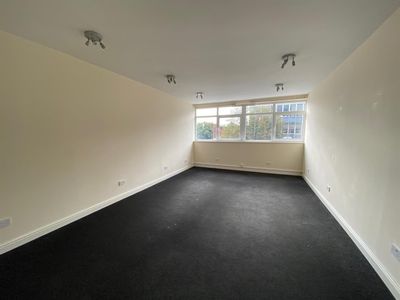
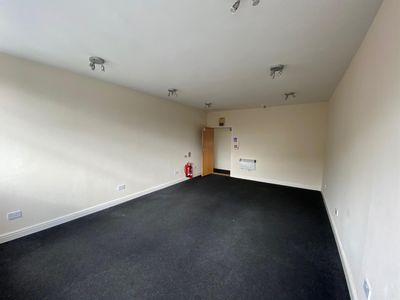
At present the subject premises currently accommodates a number of individual office rooms throughout the majority of the building, supported by various staff toilets and kitchen facilities as well as an open plan reception area at ground floor level.
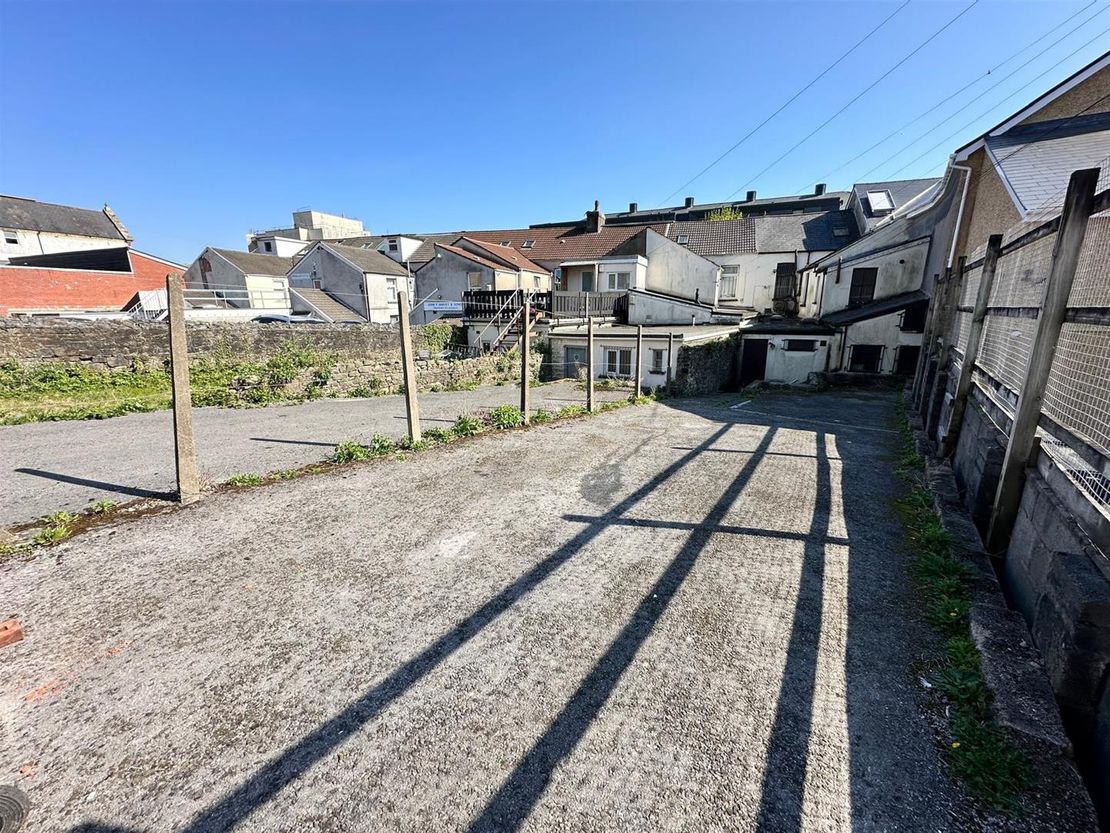
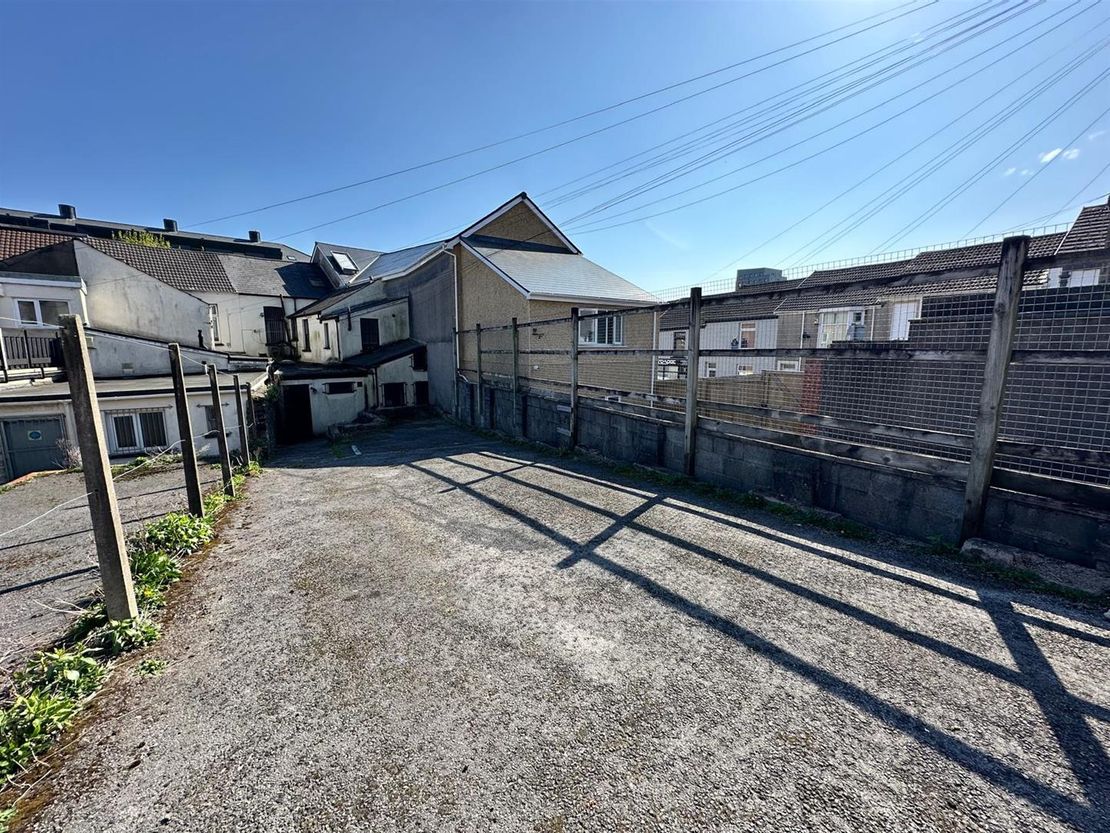
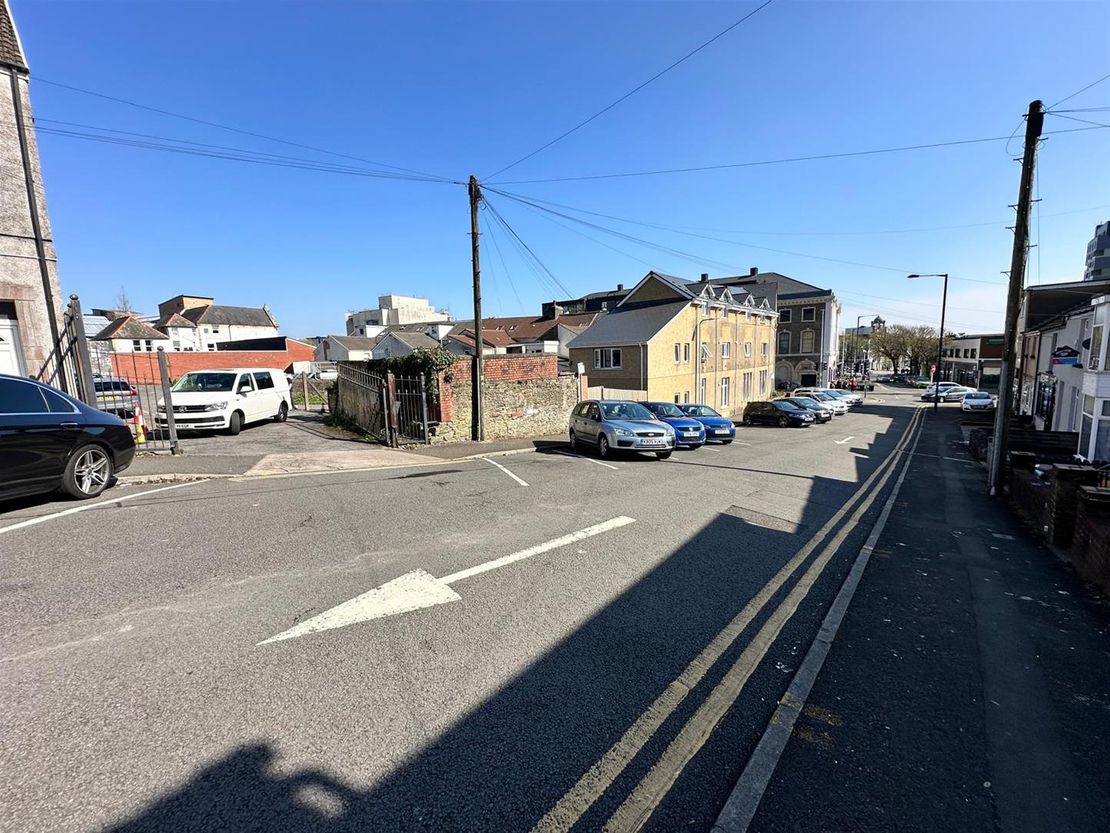
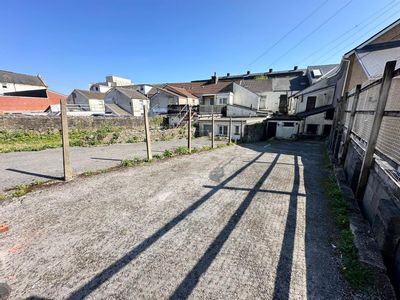
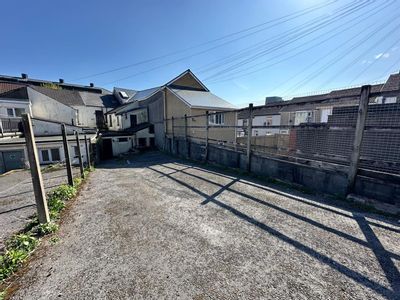
Additional parking facilities are also available to the rear, for a minimum of 6 spaces. This appears to be much larger than what is typically offered on the open market for a building of this size and we generally find that similar office buildings comprise only 2-4 parking spaces in comparison.
Description - The subject premises comprises a mid-terraced, three storey office building equating to approximately 127.61 sq.m (1,373.59 sq. ft.) in total. which is situated along a prominent main road position within Swansea city centre.
At present the subject premises currently accommodates a number of individual office rooms throughout the majority of the building, supported by various staff toilets and kitchen facilities as well as an open plan reception area at ground floor level.
Additional parking facilities are also available to the rear, for a minimum of 6 spaces. This appears to be much larger than what is typically offered on the open market for a building of this size and we generally find that similar office buildings comprise only 2-4 parking spaces in comparison.
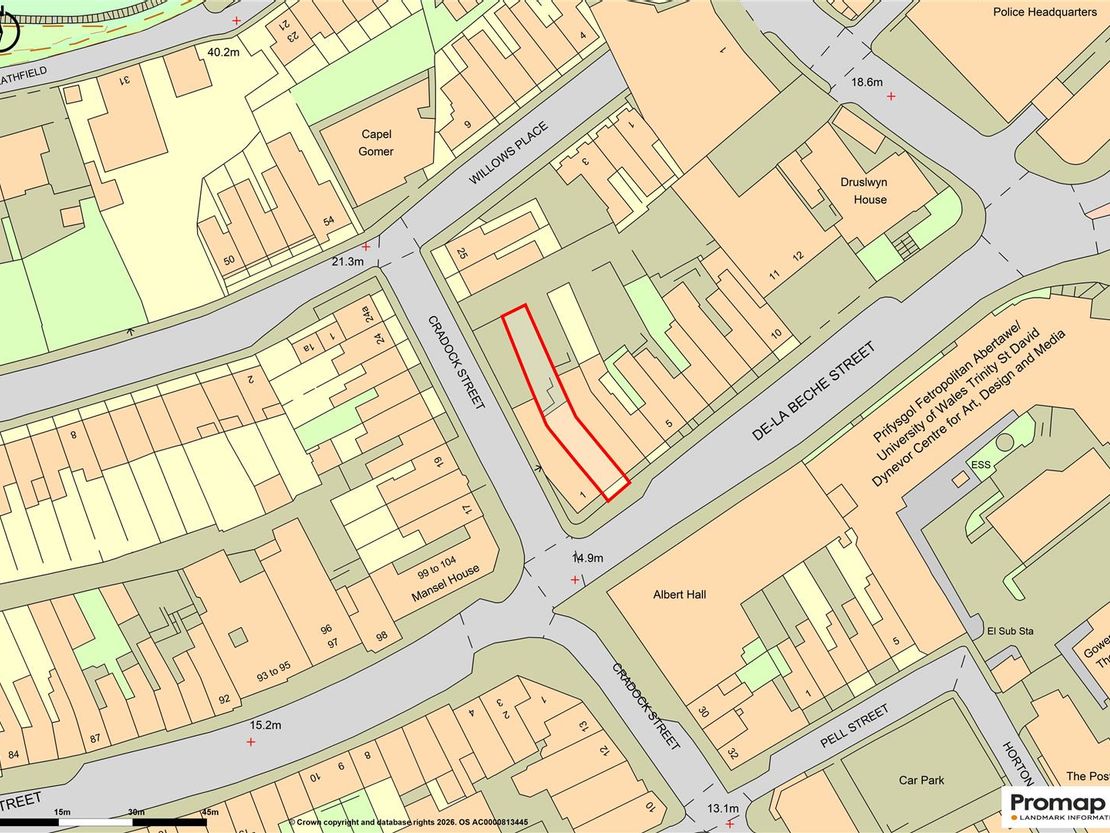
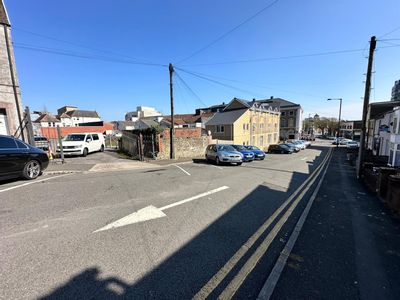
Location - The premises is located directly off De La Beche Street.
De La Beche Street is located along the periphery of the Swansea City Centre, which is less than ? mile distant. All expected services and amenities are within easy reach. There are also some retail users and some of the properties in the vicinity have more recently been converted into Housing in Multiple Occupation.
The subject premises is also located within the immediate proximity to the recently completed Albert Hall development (by Loft Co.), which includes 800-capacity music and entertainment venue.
Swansea is a waterfront City and is the economic centre of the South West Wales region. It has a modern service sector dominated economy and is home to a wide range of national and international companies. The population of the City and County of Swansea is currently estimated at 239,000 (2001 Census) 8% of the total population of Wales. The City has good road and rail links and is connected to the motorway network via the M4.
Accommodation - The subject premises affords the following approximate dimensions and areas:
GROUND FLOOR
Net Internal Area: 59.22 sq.m (637.44 sq. ft.)
Sales/ Reception: 29.07 sq.m (312.90 sq. ft.)
Shop Depth: 7.61m (24'11")
Net Frontage: 3.39m (11'2")
Ancillary: 30.15 sq.m (324.53 sq. ft.)
which briefly comprises the following.
Rear Corridor
with accessed directly to the rear of the main sales area with doors to.
Private Office: 3.12m x 4.34m
Staff Kitchen: 2.89m x 2.18m
Store Area: 1.73m x 2.44m
accessed off the staff kitchen
W.C. Facilities
Comprising separate ladies and gents w.c. facilities.
FIRST FLOOR
Net Internal Area: 48.30 sq.m (729.58 sq. ft.)
Office 1 (Front): 5.04mx 3.60m
Office 2: 3.15m x 3.55m
W.C. Facilities
Comprising separate ladies and gents w.c. facilities.
Office 3 (Rear): 3.13m x 3.03m
with door to.
Staff Kitchen: 3.17m x 2.31m
SECOND FLOOR
Net Internal Area: 20.09 sq.m (216.24 sq. ft.)
Store Room: 5.08m x 4.64m
with restricted headroom in part.
Rates - As stated on the VOA website the Rateable Value for the subject premises is as follows:
Rateable Value (2026): £6,100
From April 2018 the Welsh Government set the multiplier according to the Consumer Price Index (CPI) and for the financial year 2026-27 the multiplier will be as follows.
. A retail multiplier of 0.350, applicable to small to medium sized retail shops with a rateable value below £51,000.
. A standard multiplier of 0.502, applicable to most other properties.
. A higher multiplier of 0.515, applicable to properties with a rateable value above £100,000.
We advise that all enquiries should be made with the Local Authority Rates Department to verify this information. For further information visit www.voa.gov.uk.
Vat - All figures quoted are exclusive of VAT. Our client reserves the right to levy VAT on this transaction (if applicable).
Terms And Tenure - Our client's Freehold interest is available for sale with vacant possession. Conditional offers (subject to planning) will also be considered.
We have also been advised that the right of access the parking area to the rear is subject to the payment of a premium in the sum of £1,000 per annum.
Viewing - By appointment with Sole Agents:
Astleys Chartered Surveyors
Tel: 01792 479 850
Email: [email protected]
At present the subject premises currently accommodates a number of individual office rooms throughout the majority of the building, supported by various staff toilets and kitchen facilities as well as an open plan reception area at ground floor level.
Additional parking facilities are also available to the rear, for a minimum of 6 spaces. This appears to be much larger than what is typically offered on the open market for a building of this size and we generally find that similar office buildings comprise only 2-4 parking spaces in comparison.
Description - The subject premises comprises a mid-terraced, three storey office building equating to approximately 127.61 sq.m (1,373.59 sq. ft.) in total. which is situated along a prominent main road position within Swansea city centre.
At present the subject premises currently accommodates a number of individual office rooms throughout the majority of the building, supported by various staff toilets and kitchen facilities as well as an open plan reception area at ground floor level.
Additional parking facilities are also available to the rear, for a minimum of 6 spaces. This appears to be much larger than what is typically offered on the open market for a building of this size and we generally find that similar office buildings comprise only 2-4 parking spaces in comparison.
Location - The premises is located directly off De La Beche Street.
De La Beche Street is located along the periphery of the Swansea City Centre, which is less than ? mile distant. All expected services and amenities are within easy reach. There are also some retail users and some of the properties in the vicinity have more recently been converted into Housing in Multiple Occupation.
The subject premises is also located within the immediate proximity to the recently completed Albert Hall development (by Loft Co.), which includes 800-capacity music and entertainment venue.
Swansea is a waterfront City and is the economic centre of the South West Wales region. It has a modern service sector dominated economy and is home to a wide range of national and international companies. The population of the City and County of Swansea is currently estimated at 239,000 (2001 Census) 8% of the total population of Wales. The City has good road and rail links and is connected to the motorway network via the M4.
Accommodation - The subject premises affords the following approximate dimensions and areas:
GROUND FLOOR
Net Internal Area: 59.22 sq.m (637.44 sq. ft.)
Sales/ Reception: 29.07 sq.m (312.90 sq. ft.)
Shop Depth: 7.61m (24'11")
Net Frontage: 3.39m (11'2")
Ancillary: 30.15 sq.m (324.53 sq. ft.)
which briefly comprises the following.
Rear Corridor
with accessed directly to the rear of the main sales area with doors to.
Private Office: 3.12m x 4.34m
Staff Kitchen: 2.89m x 2.18m
Store Area: 1.73m x 2.44m
accessed off the staff kitchen
W.C. Facilities
Comprising separate ladies and gents w.c. facilities.
FIRST FLOOR
Net Internal Area: 48.30 sq.m (729.58 sq. ft.)
Office 1 (Front): 5.04mx 3.60m
Office 2: 3.15m x 3.55m
W.C. Facilities
Comprising separate ladies and gents w.c. facilities.
Office 3 (Rear): 3.13m x 3.03m
with door to.
Staff Kitchen: 3.17m x 2.31m
SECOND FLOOR
Net Internal Area: 20.09 sq.m (216.24 sq. ft.)
Store Room: 5.08m x 4.64m
with restricted headroom in part.
Rates - As stated on the VOA website the Rateable Value for the subject premises is as follows:
Rateable Value (2026): £6,100
From April 2018 the Welsh Government set the multiplier according to the Consumer Price Index (CPI) and for the financial year 2026-27 the multiplier will be as follows.
. A retail multiplier of 0.350, applicable to small to medium sized retail shops with a rateable value below £51,000.
. A standard multiplier of 0.502, applicable to most other properties.
. A higher multiplier of 0.515, applicable to properties with a rateable value above £100,000.
We advise that all enquiries should be made with the Local Authority Rates Department to verify this information. For further information visit www.voa.gov.uk.
Vat - All figures quoted are exclusive of VAT. Our client reserves the right to levy VAT on this transaction (if applicable).
Terms And Tenure - Our client's Freehold interest is available for sale with vacant possession. Conditional offers (subject to planning) will also be considered.
We have also been advised that the right of access the parking area to the rear is subject to the payment of a premium in the sum of £1,000 per annum.
Viewing - By appointment with Sole Agents:
Astleys Chartered Surveyors
Tel: 01792 479 850
Email: [email protected]
Reference: 37664_34600144
Download Sales Details
Marketed by
Astleys Chartered Surveyors
Commercial
Raglan House, Charter Ct, Phoenix Way, Llansamlet, Swansea SA7 9DD
Similar properties in the area
Available
- Photos available 15
- Brochure available
£9,000
Office to let
De La Beche Street, Swansea
1373 sq. ft (128 m²)
The subject premises comprises a mid-terraced, three storey office building equating to approximately 127.61 sq.m (1,373.59 sq. ft.) in total. which is situated along a prominent main road position within Swansea city centre.At present the su...
 Marketed by
Astleys Chartered Surveyors Commercial
Marketed by
Astleys Chartered Surveyors Commercial
Available
- Photos available 9
- Brochure available
From
£4,200
Office to let
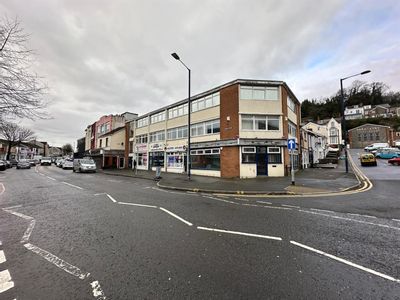
Mansel Street, Swansea
1916 sq. ft (178 m²)
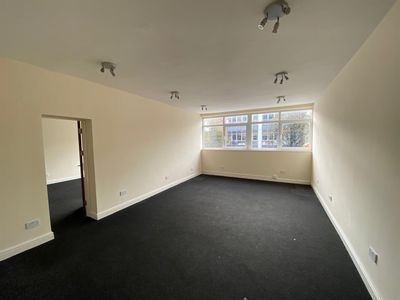
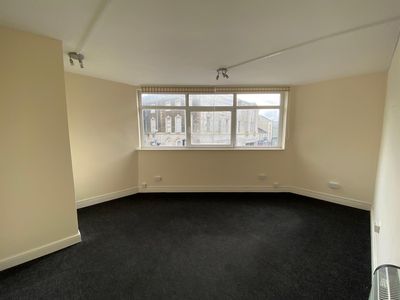
The subject premises comprises office accommodation situated over the first floor, which forms part of a multi-let three storey office block.The premises is situated directly off the main high street along a prominent main road location along...
Marketed by
Astleys Chartered Surveyors Commercial
Available
- Photos available 9
- Brochure available
£22,950
Office to let
Mansel Street, Swansea
1916 sq. ft (178 m²)
The subject premises comprises office accommodation situated over the first floor, which forms part of a multi-let three storey office block.The premises is situated directly off the main high street along a prominent main road location along...
Marketed by
Astleys Chartered Surveyors Commercial
Available
- Photos available 9
POA
Office to let
Kingsway, 71–72, Swansea, West Glamorgan, United Kingdom, SA1 5JE
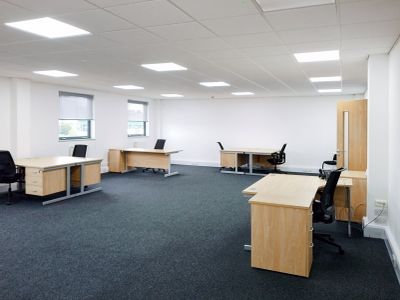
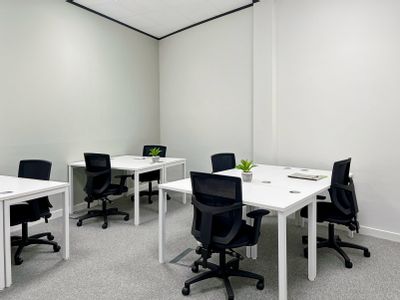
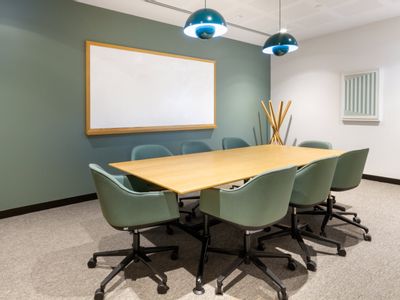
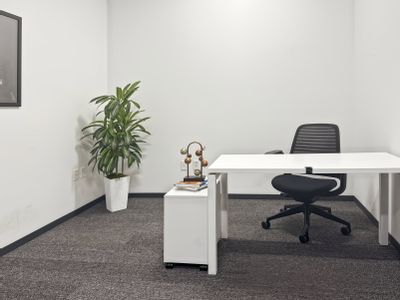
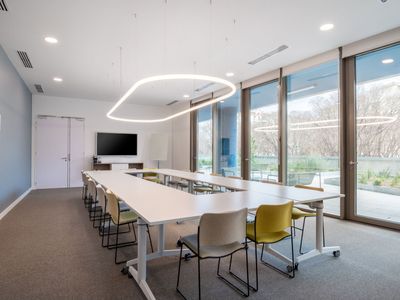
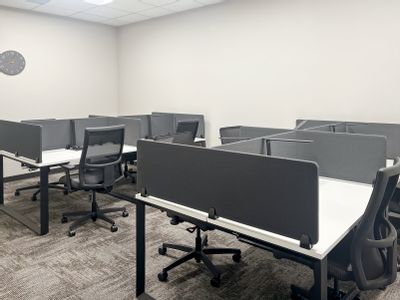
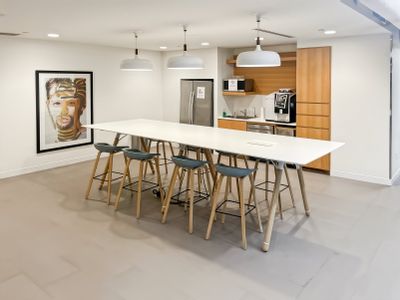
Ready-to-use Spaces workspace with on-site reception, business-grade connectivity, meeting rooms and communal lounge facilities.
 Marketed by
IWG London
Marketed by
IWG London