
Marketed by
Astleys Chartered Surveyors
Commercial
Raglan House, Charter Ct, Phoenix Way, Llansamlet, Swansea SA7 9DD
Available
1 of 21
Description
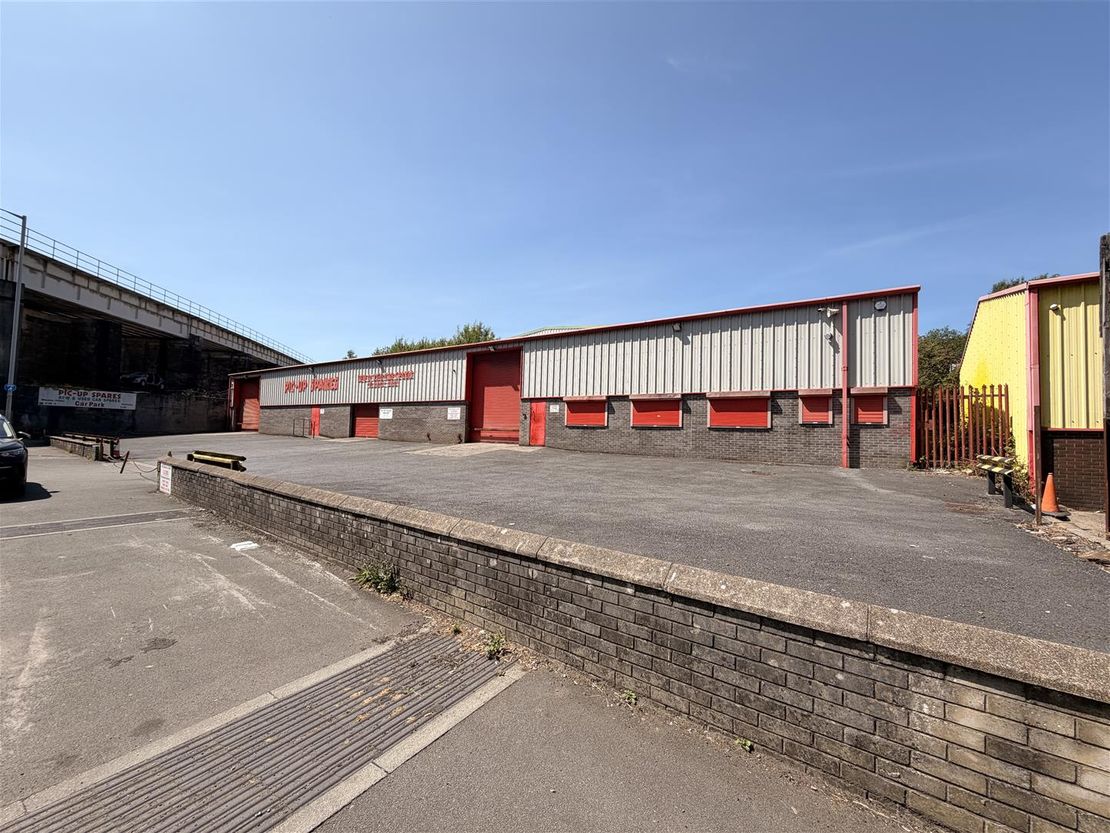
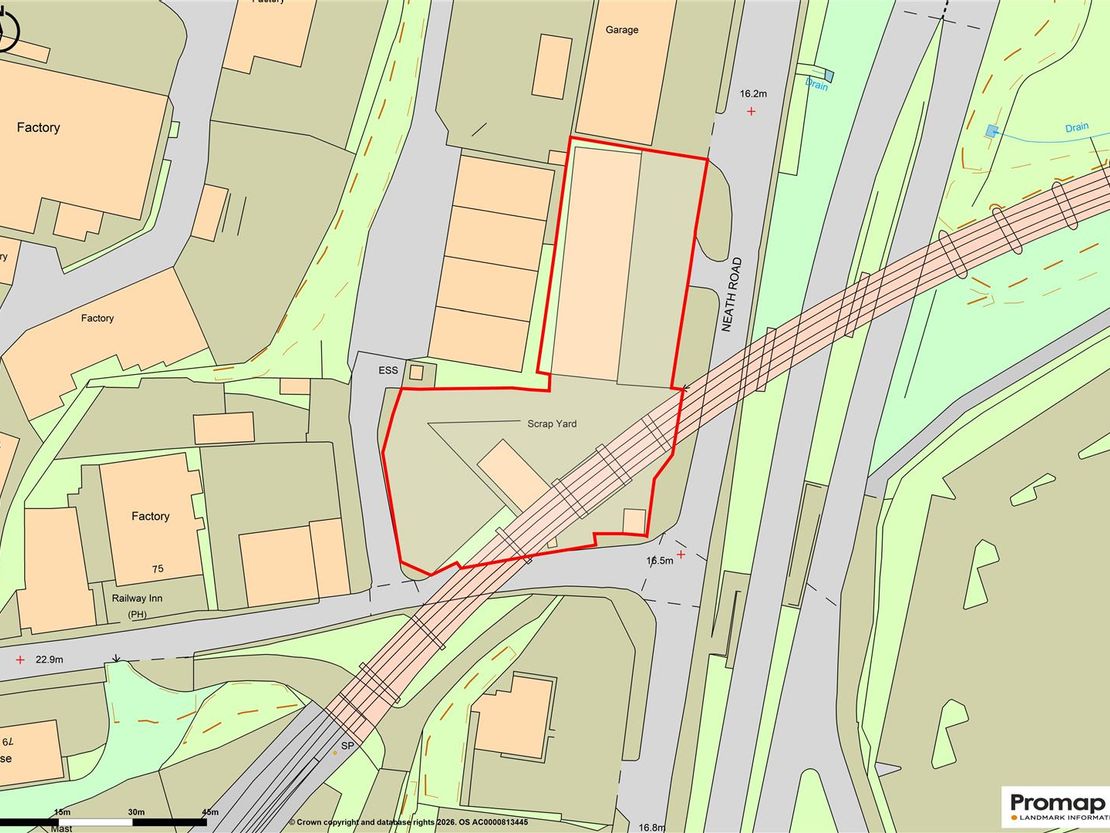
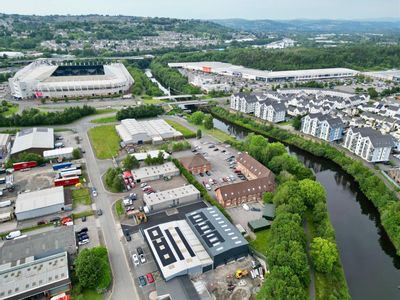
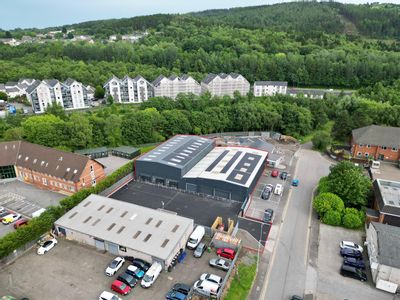
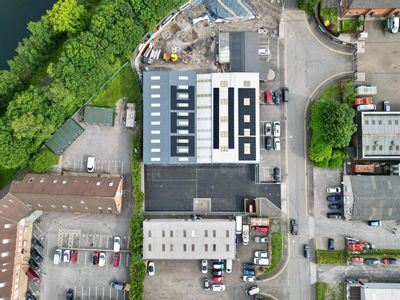
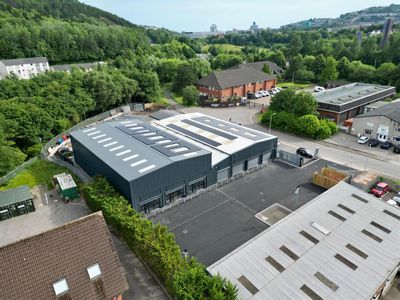
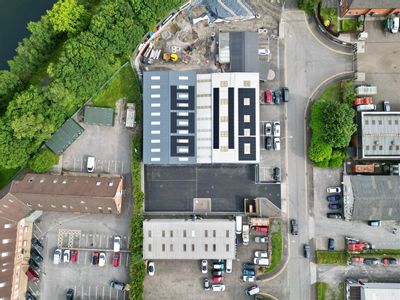
The property comprises a detached industrial/trade-counter unit together with a substantial secure yard, separate workshop and detached two-storey office block, occupying a site extending to approximately 0.79 acres (0.321 hectare) in total.
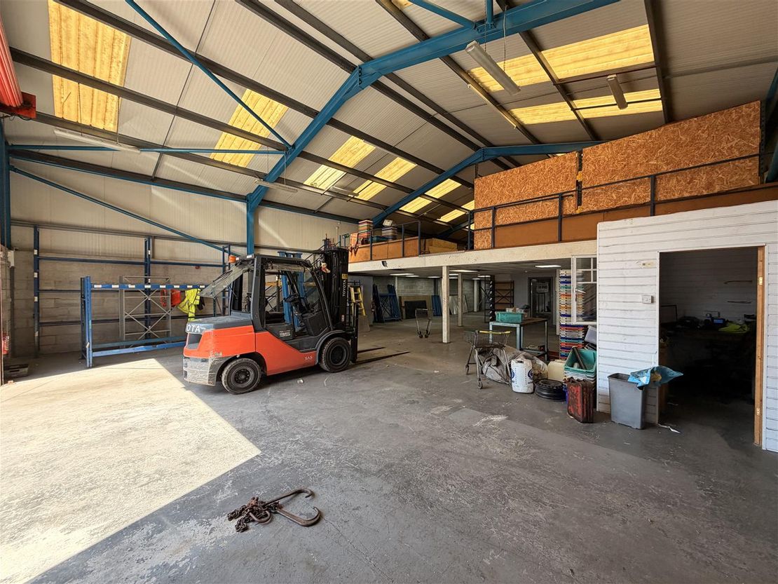
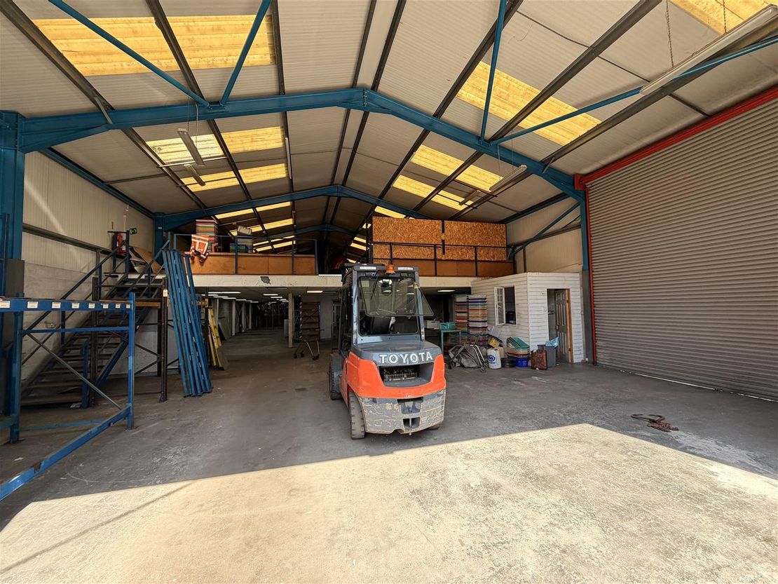
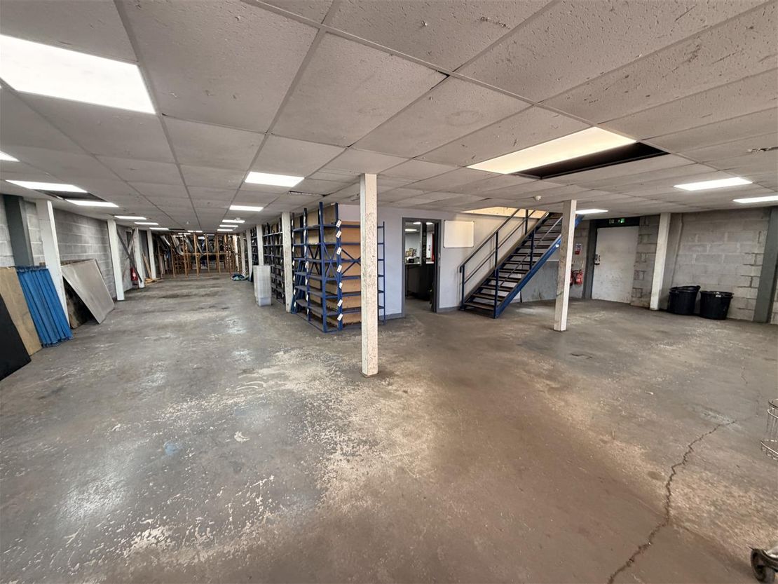
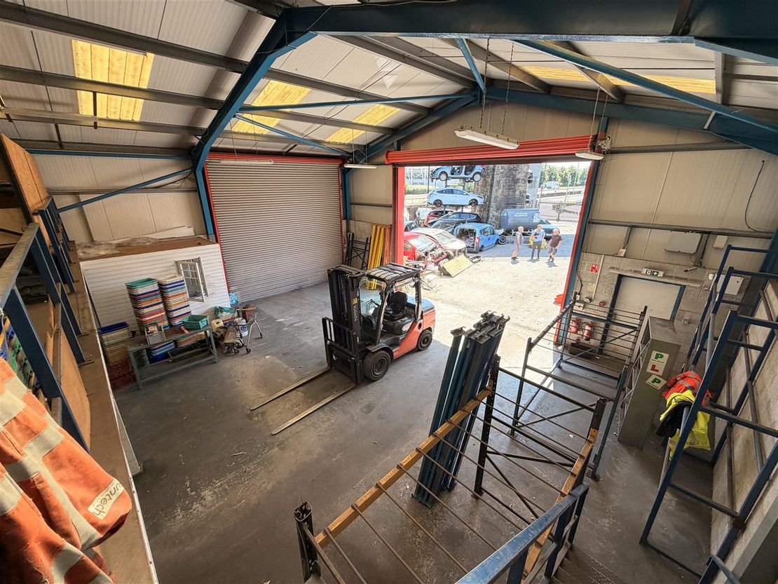
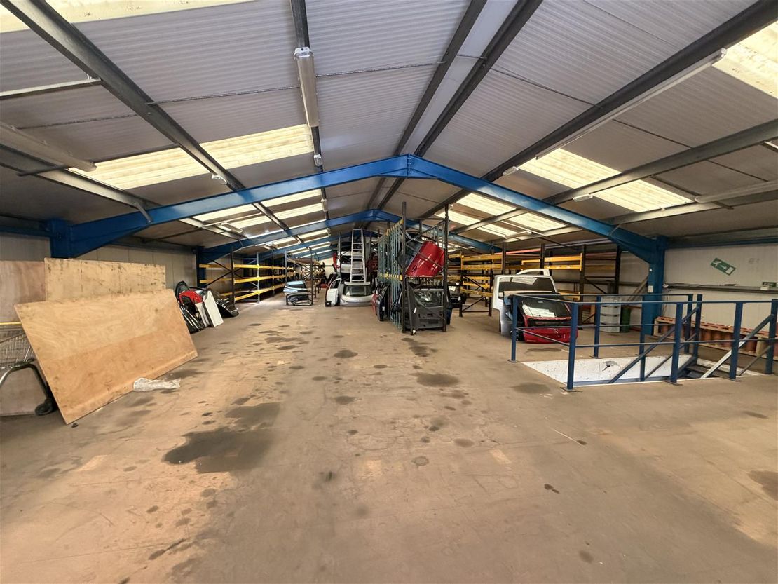
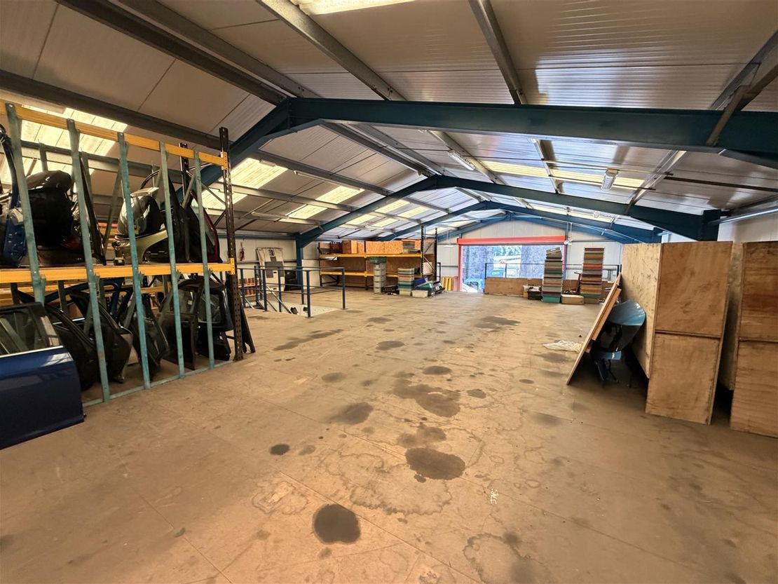
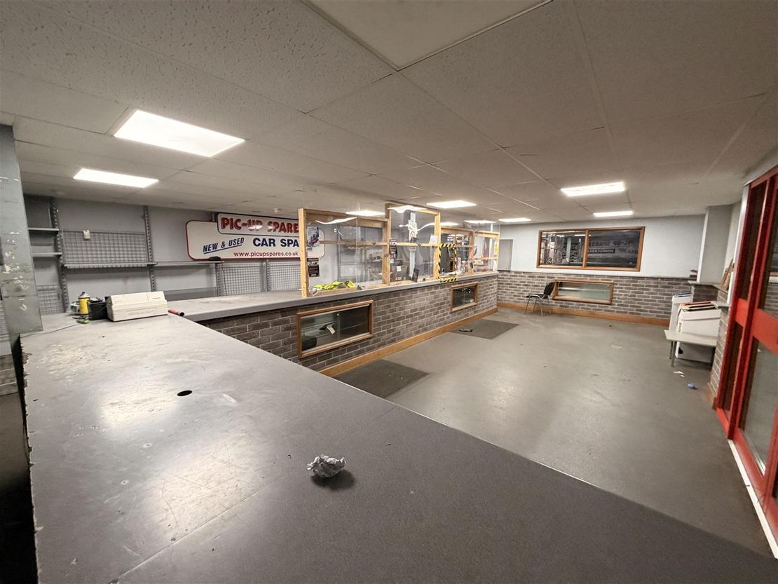
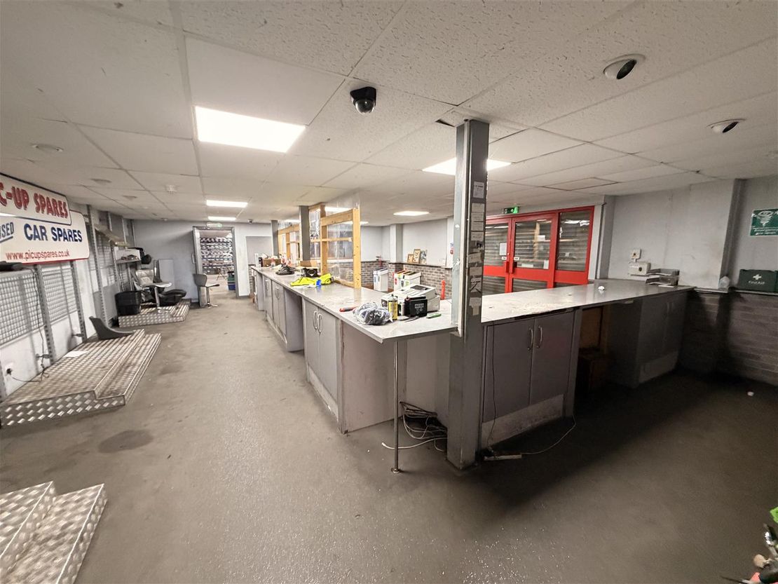
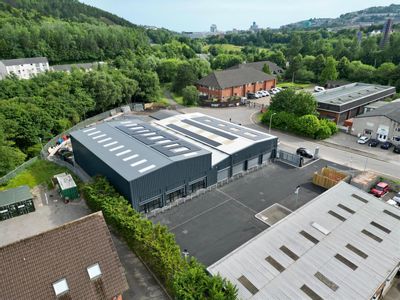
The principal building is of steel portal-frame construction and provides approximately 577.21 sq.m (6,213 sq. ft.) of ground-floor accommodation. Internally, the building has been subdivided in part to provide a principal sales and trade-counter area together with various offices, staff facilities and other ancillary accommodation. A substantial mezzanine floor has been installed over approximately 80% of the building's footprint, providing an additional 465.84 sq.m (5,014 sq. ft.) of storage accommodation.
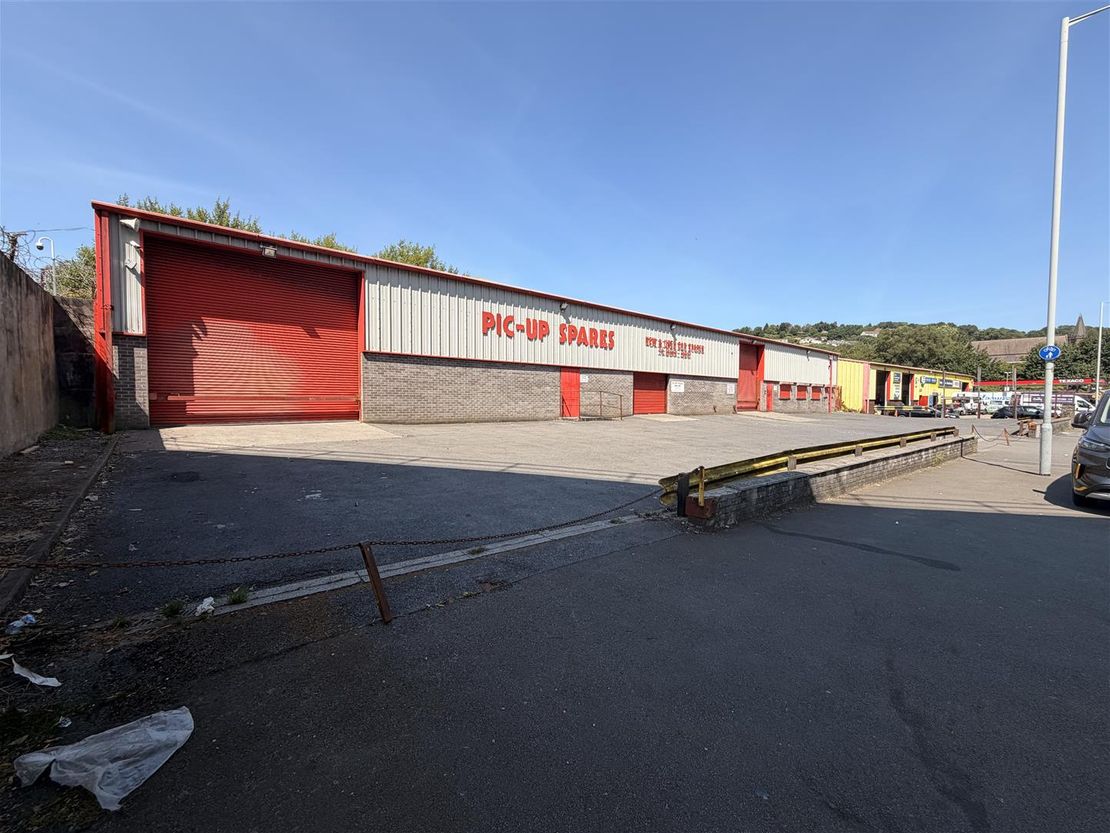
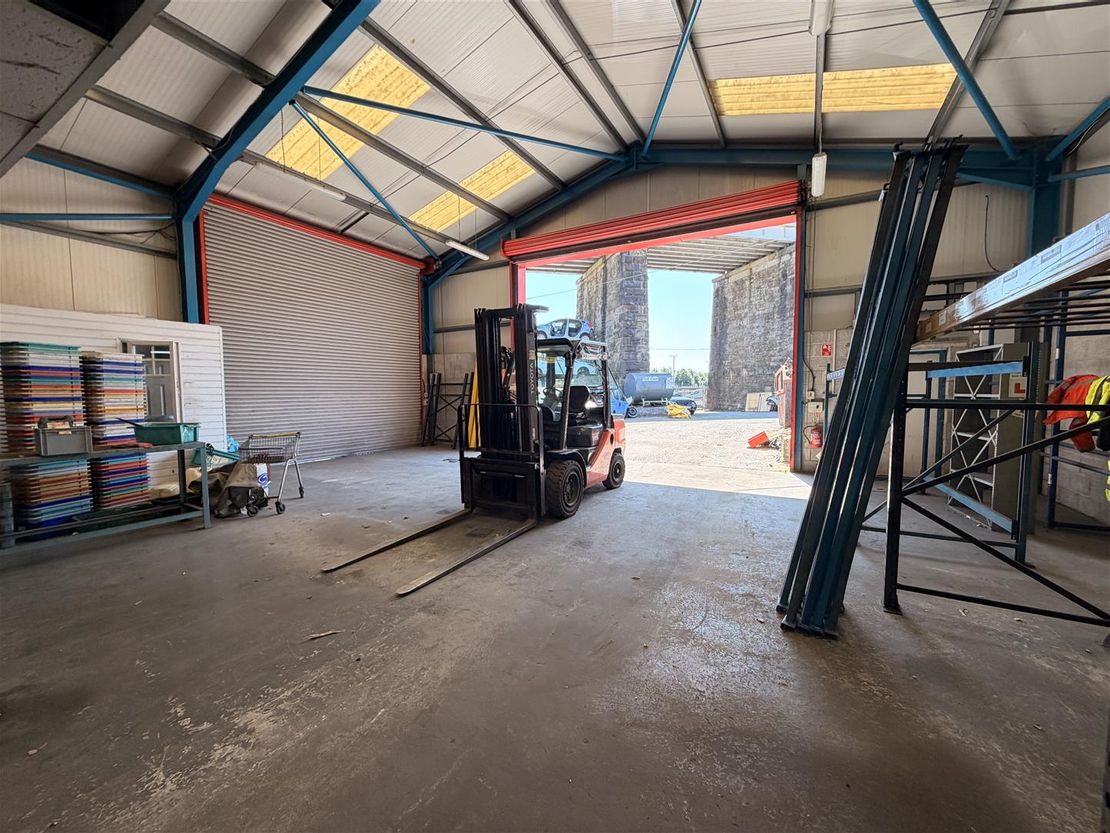
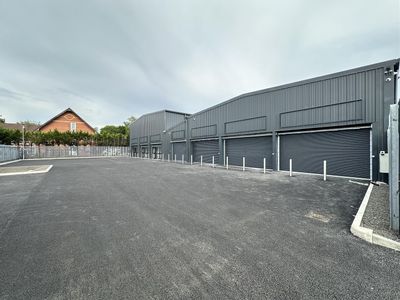
Vehicular loading is provided by two roller-shutter doors positioned along the principal elevation, with an approximate clearance height of 4.68 metres. A further roller-shutter door is situated within the southern side elevation and provides direct access between the main building and the adjoining secure yard.
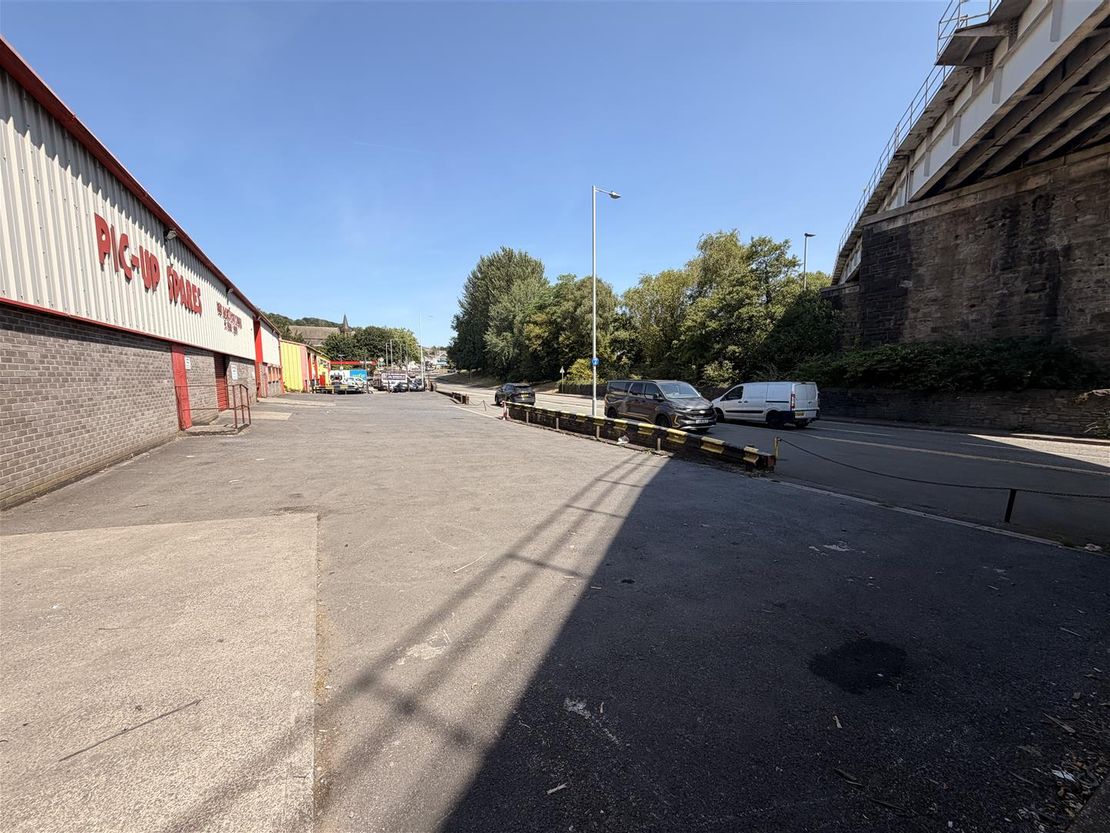
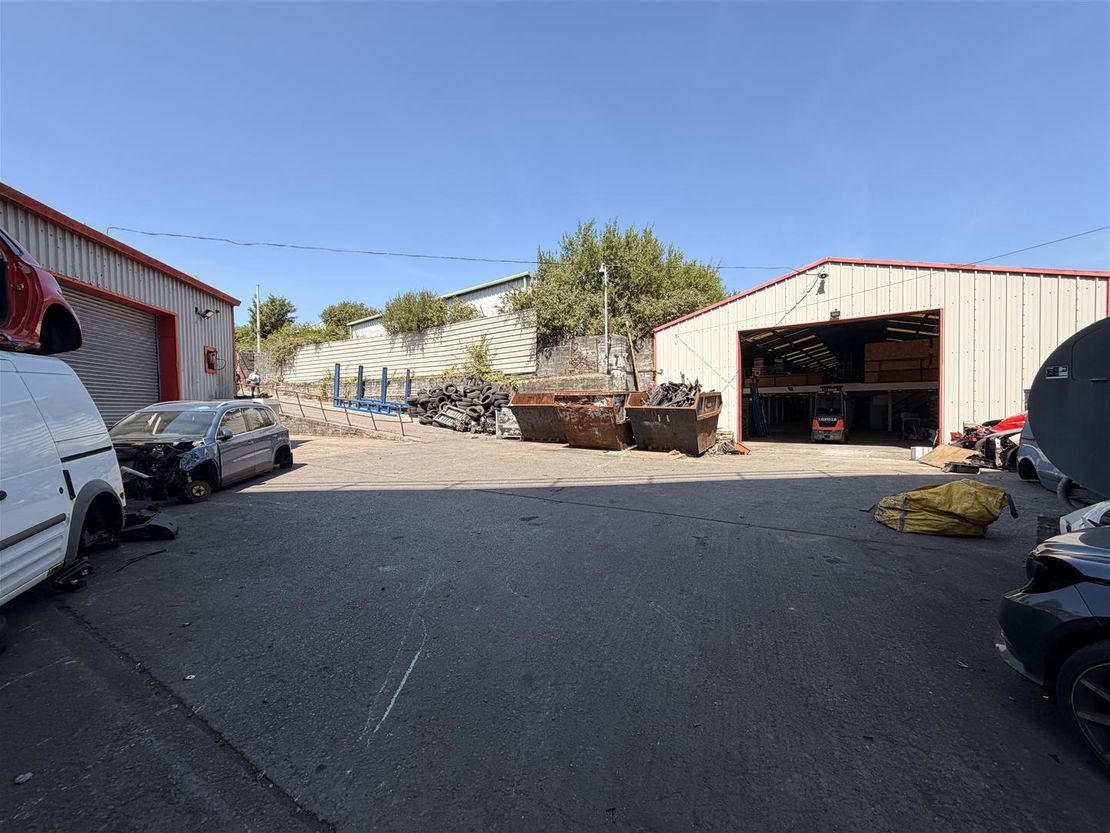
The main building is approached directly from Neath Road over a relatively large, predominantly surfaced forecourt, providing convenient vehicular access, loading and potential customer or staff parking.
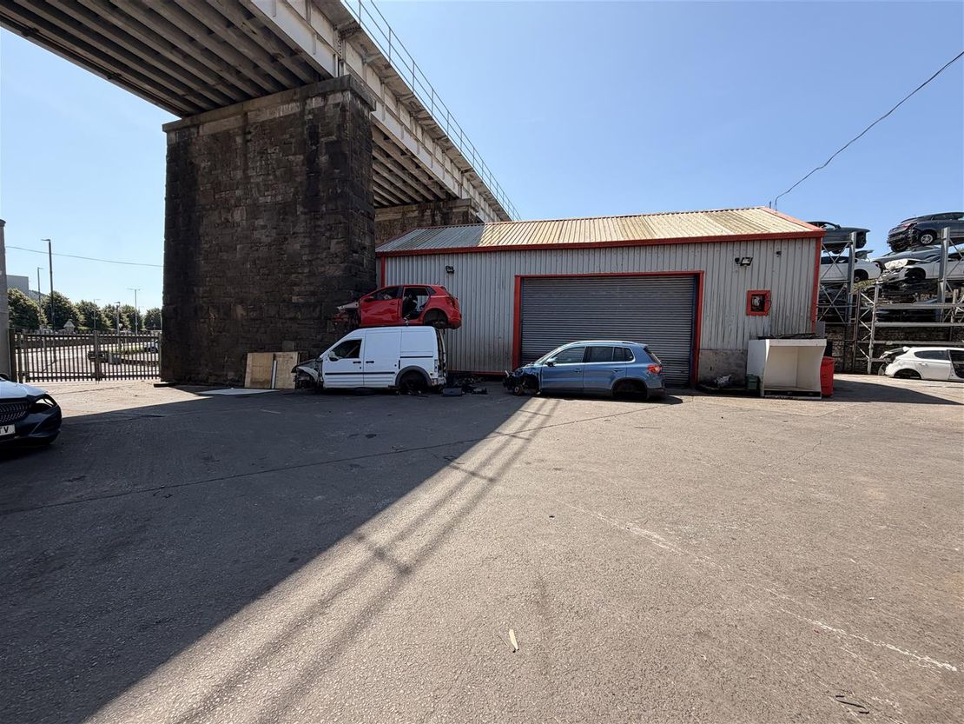
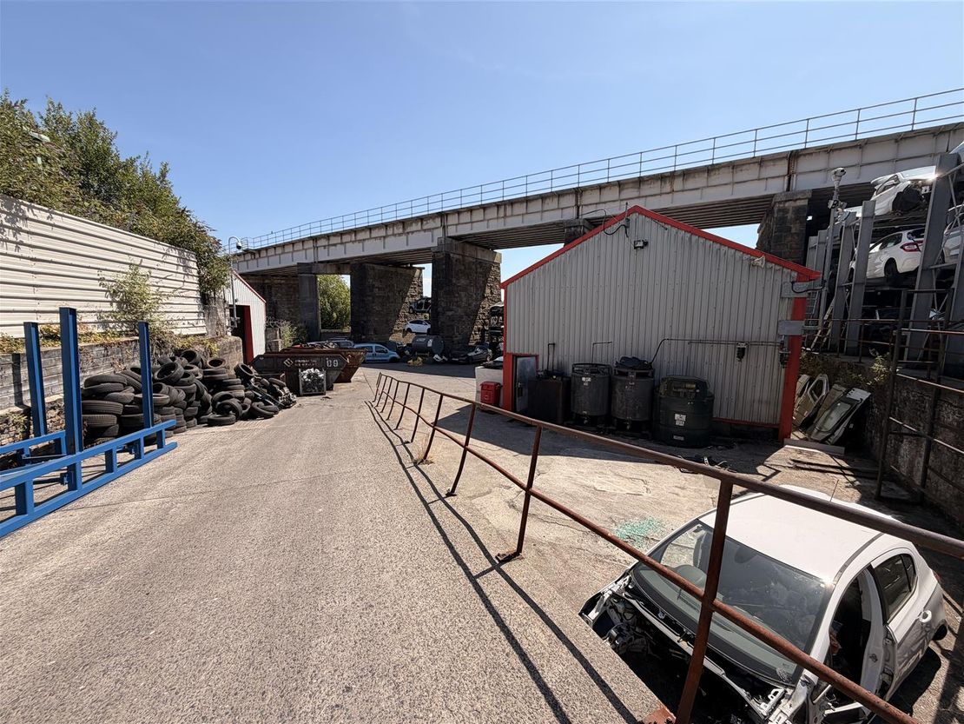
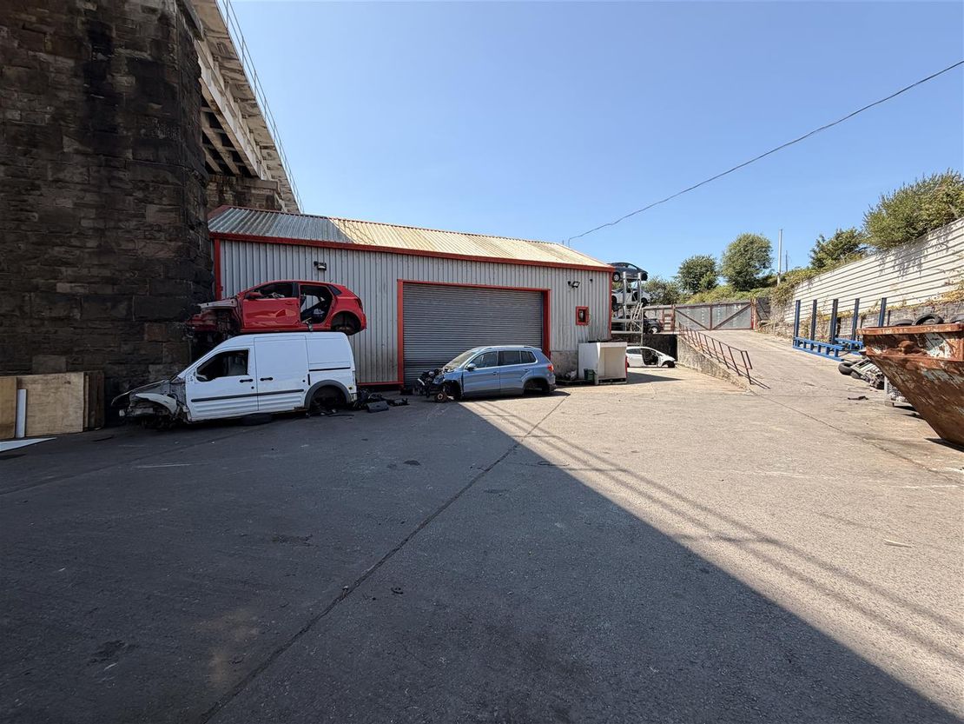
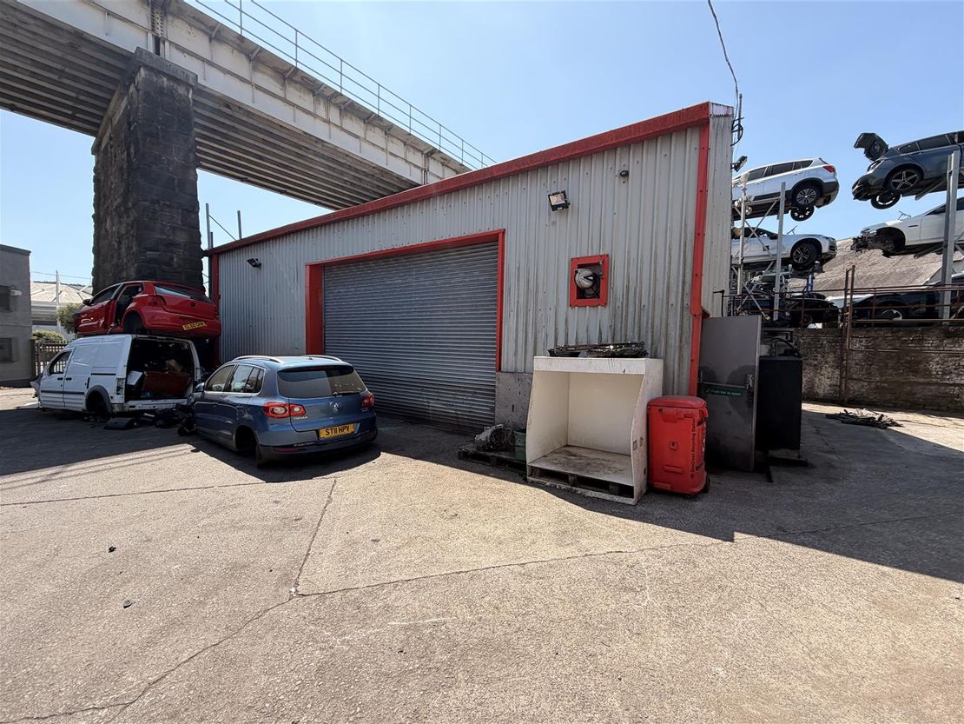
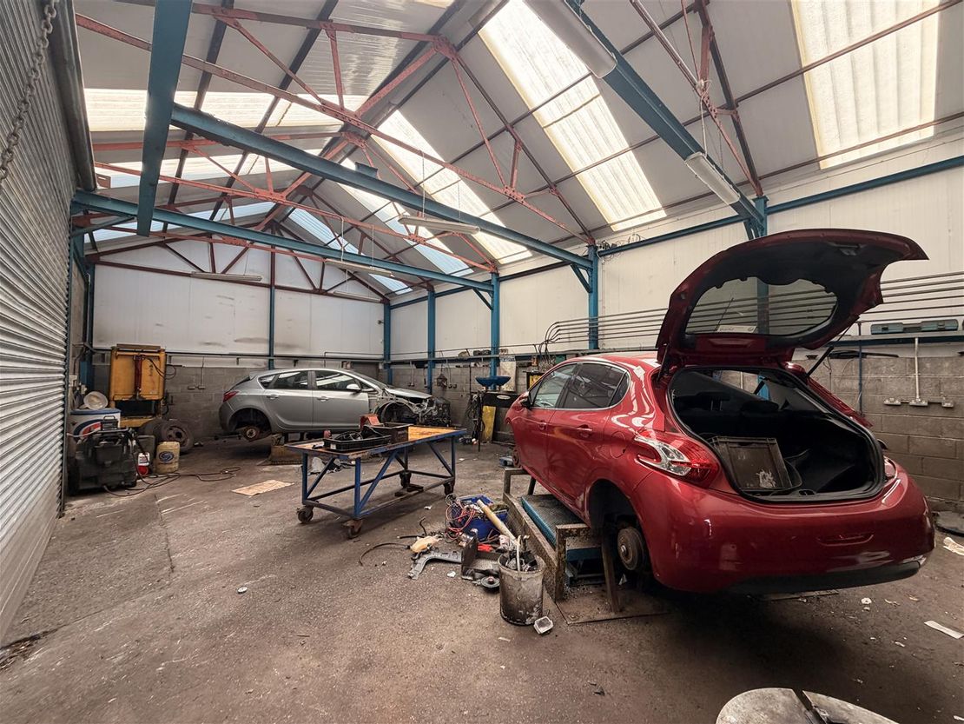
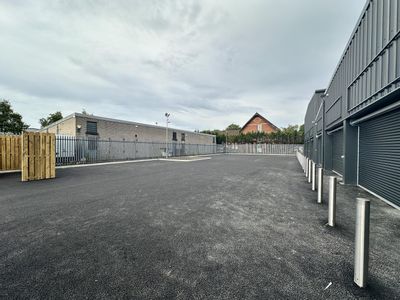
To the side is a substantial secure yard, formerly operated as a vehicle dismantling and scrap yard. The yard is arranged over split levels and incorporates extensive areas of surfaced open storage together with a separate workshop of approximately 100.62 sq.m (1,083 sq. ft.) and a detached two-storey office block extending to approximately 35.64 sq.m (384 sq. ft.).
The yard benefits from additional gated access along the southern and western boundaries from Siloh Road. This provides the potential for the yard and ancillary buildings to be accessed independently of the principal unit, subject to the configuration and management of the site.
Description - The property comprises a detached industrial/trade-counter unit together with a substantial secure yard, separate workshop and detached two-storey office block, occupying a site extending to approximately 0.79 acres (0.321 hectare) in total.
The principal building is of steel portal-frame construction and provides approximately 577.21 sq.m (6,213 sq. ft.) of ground-floor accommodation. Internally, the building has been subdivided in part to provide a principal sales and trade-counter area together with various offices, staff facilities and other ancillary accommodation. A substantial mezzanine floor has been installed over approximately 80% of the building's footprint, providing an additional 465.84 sq.m (5,014 sq. ft.) of storage accommodation.
Vehicular loading is provided by two roller-shutter doors positioned along the principal elevation, with an approximate clearance height of 4.68 metres. A further roller-shutter door is situated within the southern side elevation and provides direct access between the main building and the adjoining secure yard.
The main building is approached directly from Neath Road over a relatively large, predominantly surfaced forecourt, providing convenient vehicular access, loading and potential customer or staff parking.
To the side is a substantial secure yard, formerly operated as a vehicle dismantling and scrap yard. The yard is arranged over split levels and incorporates extensive areas of surfaced open storage together with a separate workshop of approximately 100.62 sq.m (1,083 sq. ft.) and a detached two-storey office block extending to approximately 35.64 sq.m (384 sq. ft.).
The yard benefits from additional gated access along the southern and western boundaries from Siloh Road. This provides the potential for the yard and ancillary buildings to be accessed independently of the principal unit, subject to the configuration and management of the site.
Location - The property occupies a prominent and highly accessible position fronting Neath Road within the established commercial area of Landore, approximately 1.5 miles north of Swansea city centre. Neath Road represents one of the principal arterial routes serving this part of the city and provides convenient access towards Swansea city centre, the A4067 and the wider regional road network, including the M4 motorway.
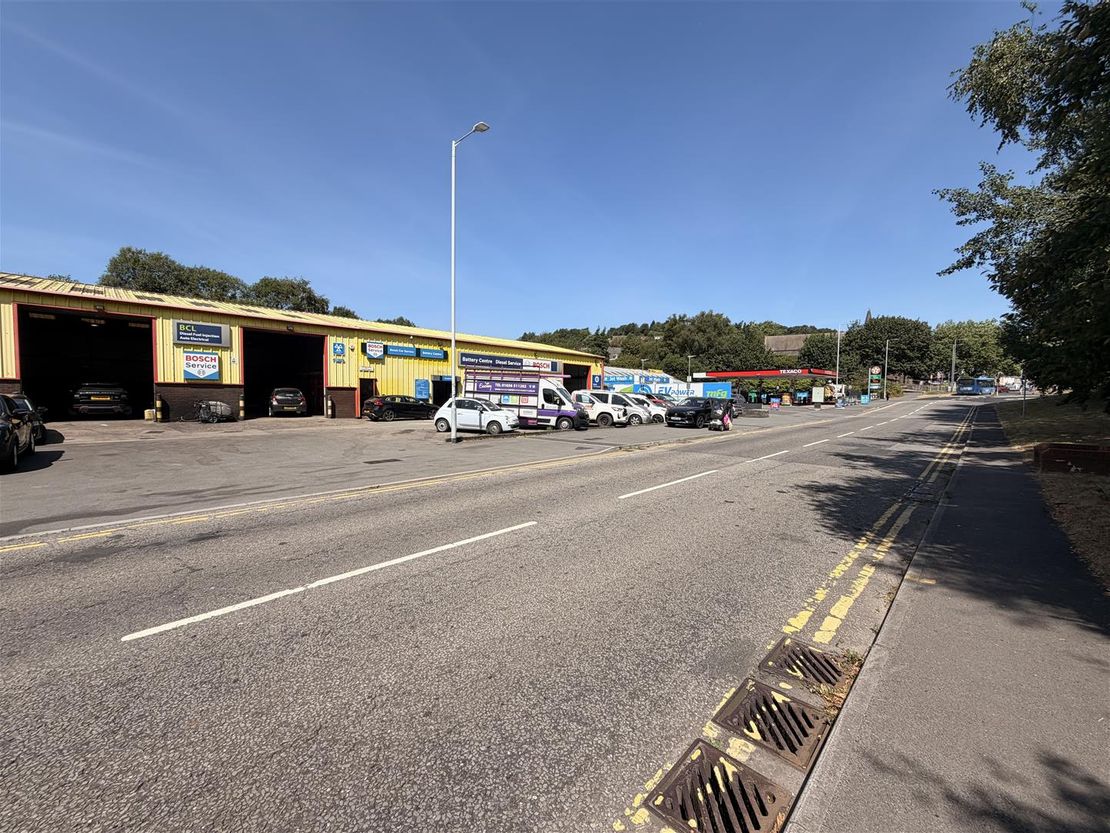
The immediate locality is characterised by a mixture of industrial, trade-counter, automotive and roadside commercial uses. Nearby occupiers include a Texaco filling station, vehicle repair businesses, hardware suppliers, tile and flooring retailers and other trade-related operators, reinforcing the area's established commercial character.
Accommodation - The property provides the following approximate areas:
Main Workshop: 577.21 sq.m (6,213.13 sq. ft.)
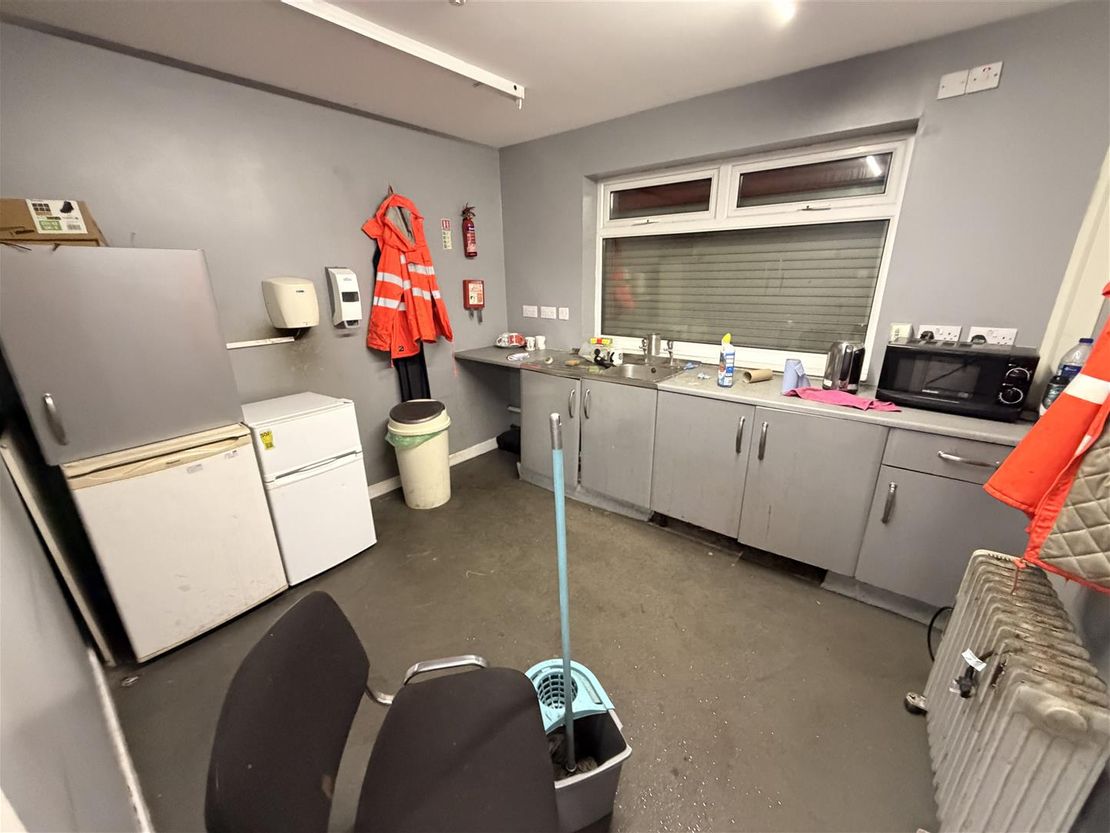
subdivided in part to accommodate a trade counter, office and staff area (including kitchen and w.c. facilities), roller shutter clearance height of 4.68m with a min eaves height of 4.30m, increasing to 5.95m to the apex.
Mezzanine: 465.84 sq.m (5,014.34 sq. ft.)
comprising open storage within the main workshop to approximately 80% of its floor area.
Ancillary Workshop: 100.62 sq.m (1,083.07 sq. ft.)
arranged over a single bay and located within the secure yard area, which can be accessed via a roller shutter loading door to the front with a clearance height of 3.97m, minimum eaves height of 3.54m, increasing to 6.29m to the apex.
Office Block: 35.64 sq.m (383.62 sq. ft.)
arranged over two floors and located within the secure yard area, comprising two private office rooms and a single toilet cubicle.
Rates - As stated on the VOA website the Rateable Value for the subject premises is as follows:
Rateable Value (2026): £43,000
From 1st April 2026, there are three multipliers which may apply to a property in Wales. The provisional multipliers announced for 2026-27 are as follows.
.A retail multiplier of 0.350, applicable to small to medium sized retail shops with a rateable value below £51,000.
.A standard multiplier of 0.502, applicable to most other properties.
.A higher multiplier of 0.515, applicable to properties with a rateable value above £100,000.
We advise that all enquiries should be made with the Local Authority Rates Department to verify this information. For further information visit www.voa.gov.uk.
Vat - Please be advised that all figures quoted are exclusive of VAT (if applicable).
Terms And Tenure - Our client's interest is available by the way of a new effective full repairing and insuring occupational lease (under terms to be negotiated).
Viewing - By appointment with Sole Agents:
Astleys Chartered Surveyors
Tel: 01792 479 850
Email: [email protected]
The principal building is of steel portal-frame construction and provides approximately 577.21 sq.m (6,213 sq. ft.) of ground-floor accommodation. Internally, the building has been subdivided in part to provide a principal sales and trade-counter area together with various offices, staff facilities and other ancillary accommodation. A substantial mezzanine floor has been installed over approximately 80% of the building's footprint, providing an additional 465.84 sq.m (5,014 sq. ft.) of storage accommodation.
Vehicular loading is provided by two roller-shutter doors positioned along the principal elevation, with an approximate clearance height of 4.68 metres. A further roller-shutter door is situated within the southern side elevation and provides direct access between the main building and the adjoining secure yard.
The main building is approached directly from Neath Road over a relatively large, predominantly surfaced forecourt, providing convenient vehicular access, loading and potential customer or staff parking.
To the side is a substantial secure yard, formerly operated as a vehicle dismantling and scrap yard. The yard is arranged over split levels and incorporates extensive areas of surfaced open storage together with a separate workshop of approximately 100.62 sq.m (1,083 sq. ft.) and a detached two-storey office block extending to approximately 35.64 sq.m (384 sq. ft.).
The yard benefits from additional gated access along the southern and western boundaries from Siloh Road. This provides the potential for the yard and ancillary buildings to be accessed independently of the principal unit, subject to the configuration and management of the site.
Description - The property comprises a detached industrial/trade-counter unit together with a substantial secure yard, separate workshop and detached two-storey office block, occupying a site extending to approximately 0.79 acres (0.321 hectare) in total.
The principal building is of steel portal-frame construction and provides approximately 577.21 sq.m (6,213 sq. ft.) of ground-floor accommodation. Internally, the building has been subdivided in part to provide a principal sales and trade-counter area together with various offices, staff facilities and other ancillary accommodation. A substantial mezzanine floor has been installed over approximately 80% of the building's footprint, providing an additional 465.84 sq.m (5,014 sq. ft.) of storage accommodation.
Vehicular loading is provided by two roller-shutter doors positioned along the principal elevation, with an approximate clearance height of 4.68 metres. A further roller-shutter door is situated within the southern side elevation and provides direct access between the main building and the adjoining secure yard.
The main building is approached directly from Neath Road over a relatively large, predominantly surfaced forecourt, providing convenient vehicular access, loading and potential customer or staff parking.
To the side is a substantial secure yard, formerly operated as a vehicle dismantling and scrap yard. The yard is arranged over split levels and incorporates extensive areas of surfaced open storage together with a separate workshop of approximately 100.62 sq.m (1,083 sq. ft.) and a detached two-storey office block extending to approximately 35.64 sq.m (384 sq. ft.).
The yard benefits from additional gated access along the southern and western boundaries from Siloh Road. This provides the potential for the yard and ancillary buildings to be accessed independently of the principal unit, subject to the configuration and management of the site.
Location - The property occupies a prominent and highly accessible position fronting Neath Road within the established commercial area of Landore, approximately 1.5 miles north of Swansea city centre. Neath Road represents one of the principal arterial routes serving this part of the city and provides convenient access towards Swansea city centre, the A4067 and the wider regional road network, including the M4 motorway.
The immediate locality is characterised by a mixture of industrial, trade-counter, automotive and roadside commercial uses. Nearby occupiers include a Texaco filling station, vehicle repair businesses, hardware suppliers, tile and flooring retailers and other trade-related operators, reinforcing the area's established commercial character.
Accommodation - The property provides the following approximate areas:
Main Workshop: 577.21 sq.m (6,213.13 sq. ft.)
subdivided in part to accommodate a trade counter, office and staff area (including kitchen and w.c. facilities), roller shutter clearance height of 4.68m with a min eaves height of 4.30m, increasing to 5.95m to the apex.
Mezzanine: 465.84 sq.m (5,014.34 sq. ft.)
comprising open storage within the main workshop to approximately 80% of its floor area.
Ancillary Workshop: 100.62 sq.m (1,083.07 sq. ft.)
arranged over a single bay and located within the secure yard area, which can be accessed via a roller shutter loading door to the front with a clearance height of 3.97m, minimum eaves height of 3.54m, increasing to 6.29m to the apex.
Office Block: 35.64 sq.m (383.62 sq. ft.)
arranged over two floors and located within the secure yard area, comprising two private office rooms and a single toilet cubicle.
Rates - As stated on the VOA website the Rateable Value for the subject premises is as follows:
Rateable Value (2026): £43,000
From 1st April 2026, there are three multipliers which may apply to a property in Wales. The provisional multipliers announced for 2026-27 are as follows.
.A retail multiplier of 0.350, applicable to small to medium sized retail shops with a rateable value below £51,000.
.A standard multiplier of 0.502, applicable to most other properties.
.A higher multiplier of 0.515, applicable to properties with a rateable value above £100,000.
We advise that all enquiries should be made with the Local Authority Rates Department to verify this information. For further information visit www.voa.gov.uk.
Vat - Please be advised that all figures quoted are exclusive of VAT (if applicable).
Terms And Tenure - Our client's interest is available by the way of a new effective full repairing and insuring occupational lease (under terms to be negotiated).
Viewing - By appointment with Sole Agents:
Astleys Chartered Surveyors
Tel: 01792 479 850
Email: [email protected]
Reference: 37664_34896847
Download Sales Details
Marketed by
Astleys Chartered Surveyors
Commercial
Raglan House, Charter Ct, Phoenix Way, Llansamlet, Swansea SA7 9DD
Similar properties in the area

Available
- Photos available 17
- Brochure available
£1,250
Industrial to let
Unit C Sears Business Park, Alamein Road, Morfa Industrial Estate, Swansea
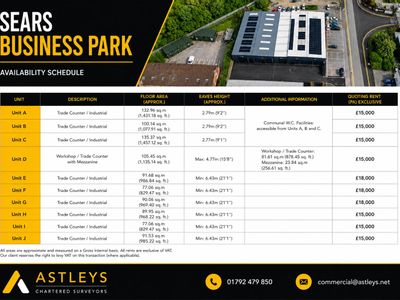
1457 sq. ft (135 m²)
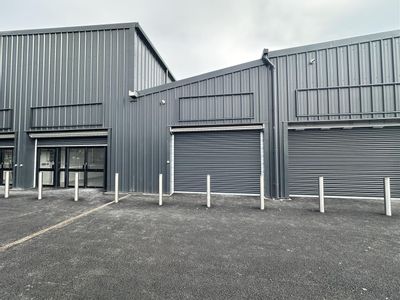
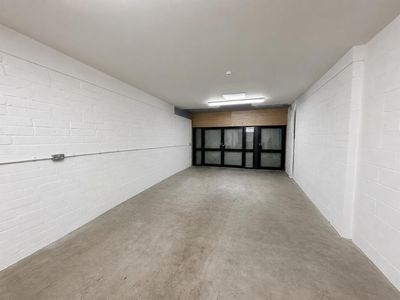
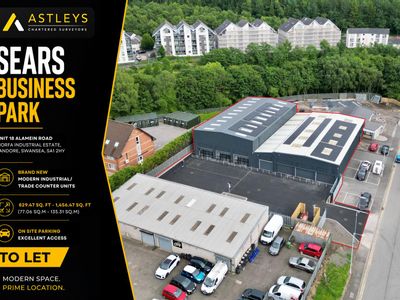
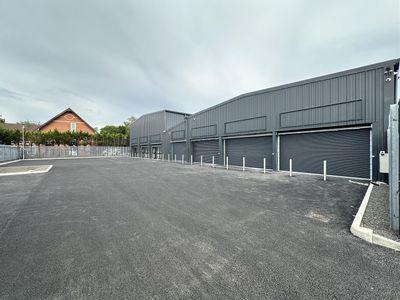
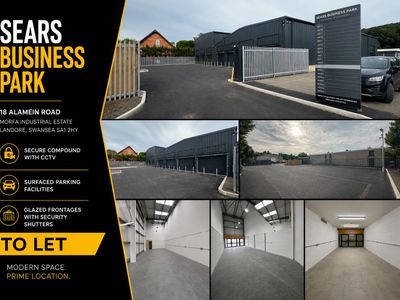
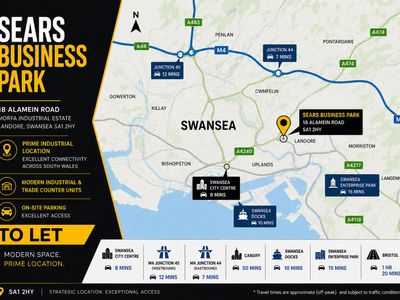
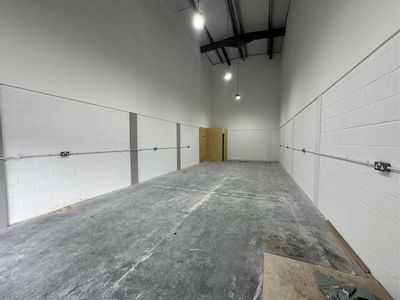
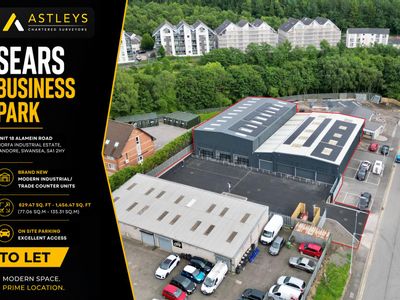
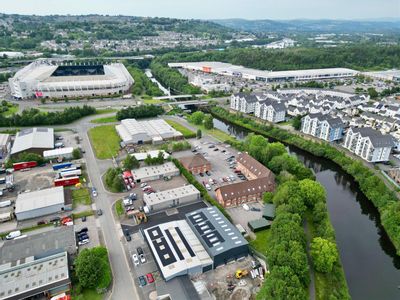
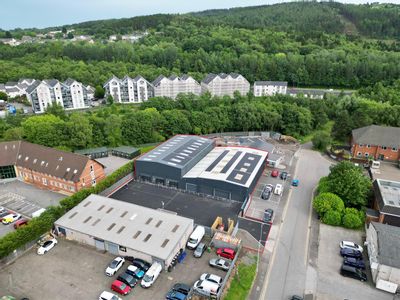
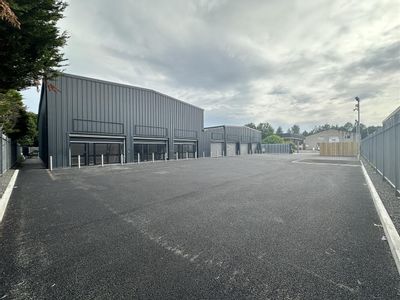
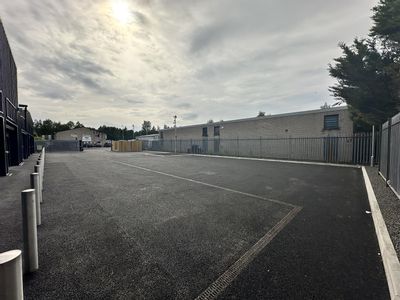
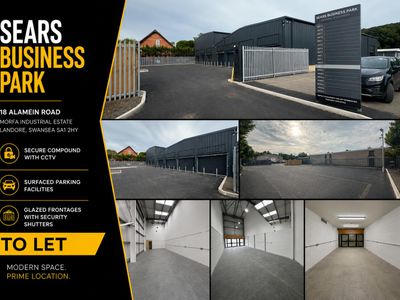
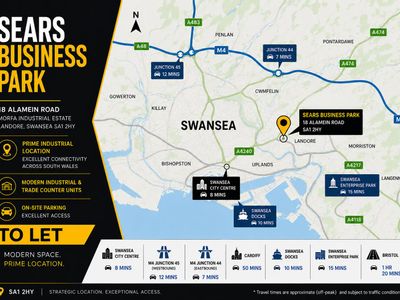
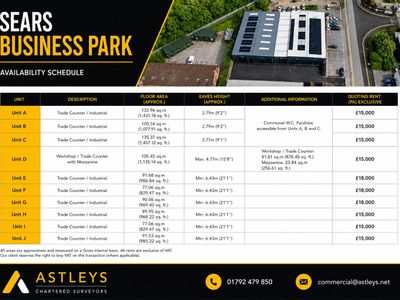
Sears Business Park comprises a high-quality development of 10 modern self-contained industrial/trade counter units, prominently situated within the established Morfa Industrial Estate, one of Swansea's principal commercial and industrial locations.
 Marketed by
Astleys Chartered Surveyors Commercial
Marketed by
Astleys Chartered Surveyors Commercial

Available
- Photos available 17
- Brochure available
£1,500
Industrial to let
Unit F Sears Business Park, Alamein Road, Morfa Industrial Estate, Swansea
829 sq. ft (77 m²)
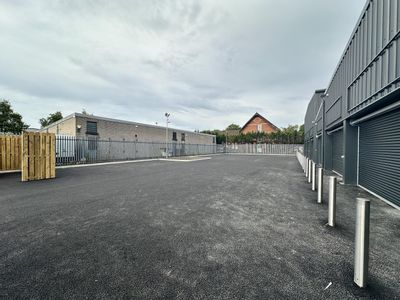
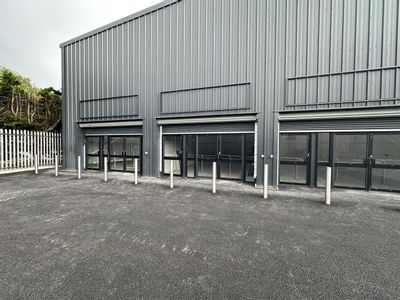
Sears Business Park comprises a high-quality development of 10 modern self-contained industrial/trade counter units, prominently situated within the established Morfa Industrial Estate, one of Swansea's principal commercial and industrial locations.
Marketed by
Astleys Chartered Surveyors Commercial

Available
- Photos available 21
- Brochure available
From
£15,000
Industrial to let
Alamein Road, Morfa Industrial Estate, Swansea
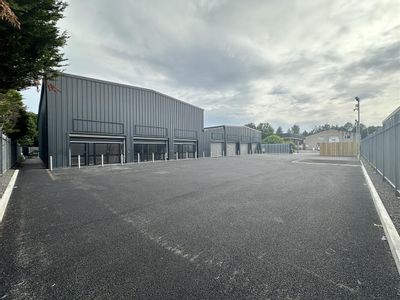
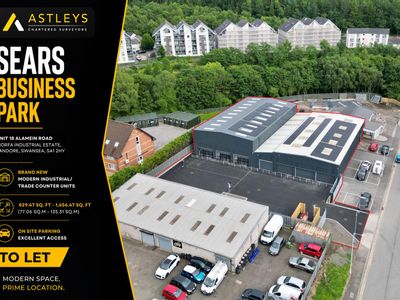
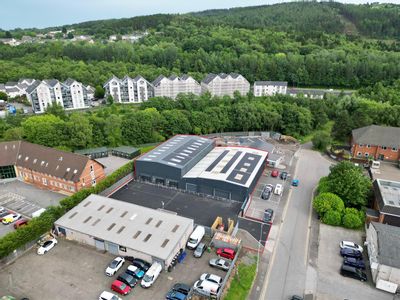
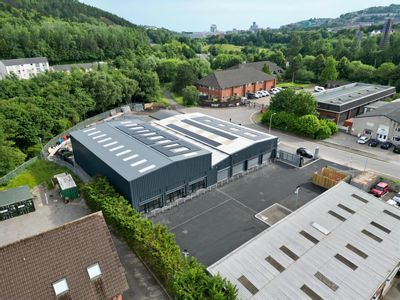
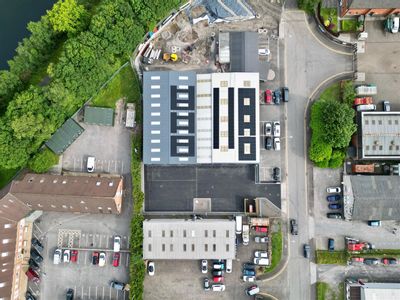
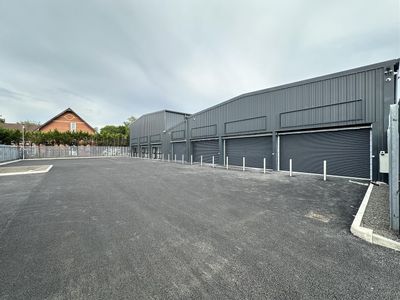
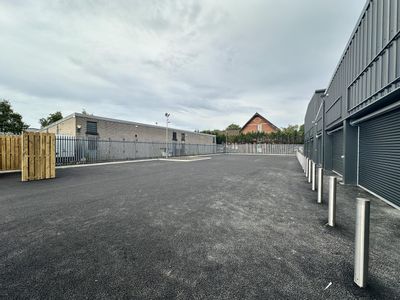
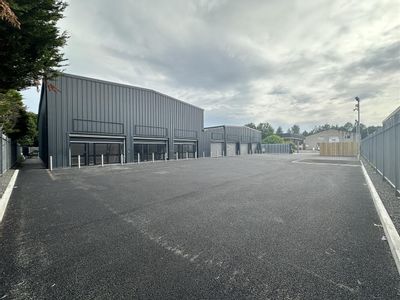
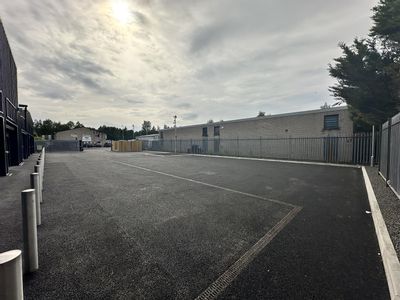
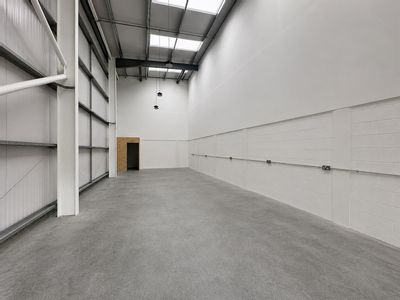
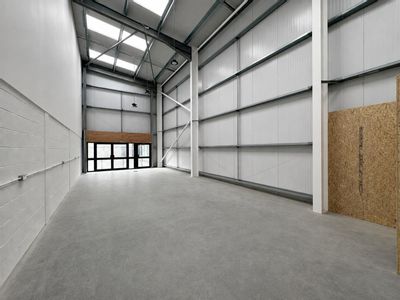
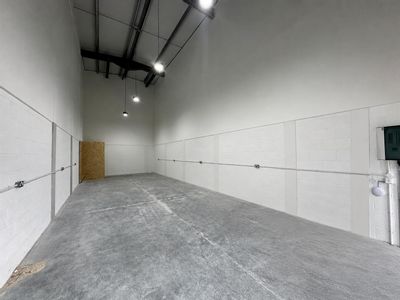
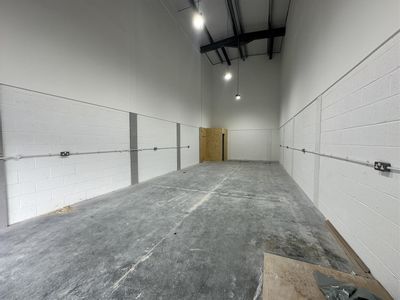
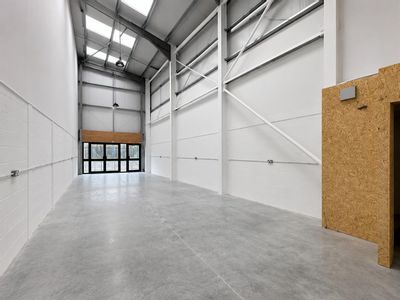
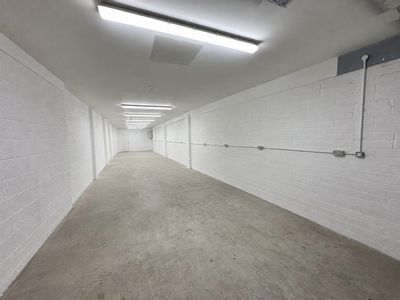
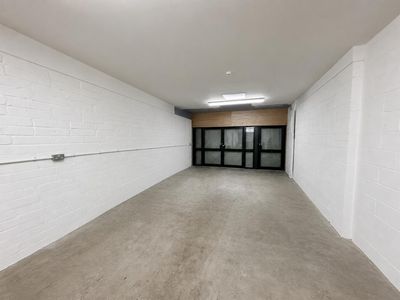
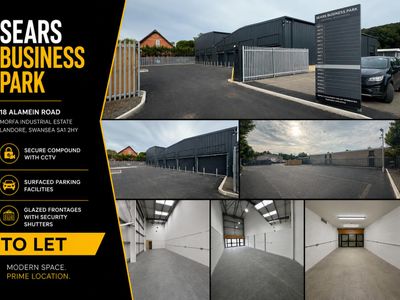
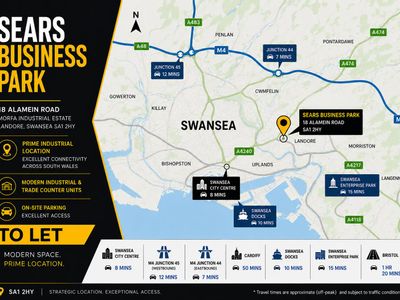
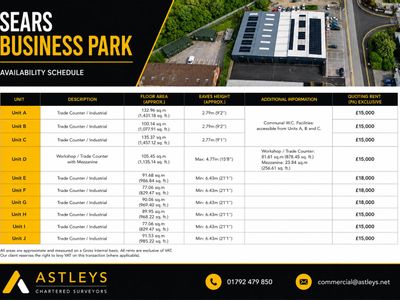
Sears Business Park comprises a high-quality development of 10 modern self-contained industrial/trade counter units, prominently situated within the established Morfa Industrial Estate, one of Swansea's principal commercial and industrial locations.
Marketed by
Astleys Chartered Surveyors Commercial
Available
- Photos available 4
- Brochure available
£21,100
PAX
Industrial Trade Counter to let
Unit 12, Gilsea Park, Enterprise Park, Swansea SA6 8RJ
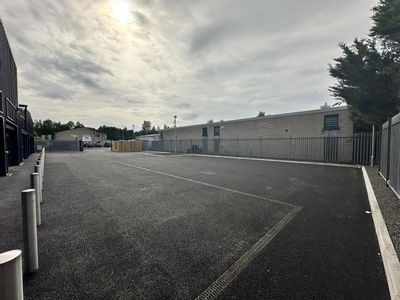
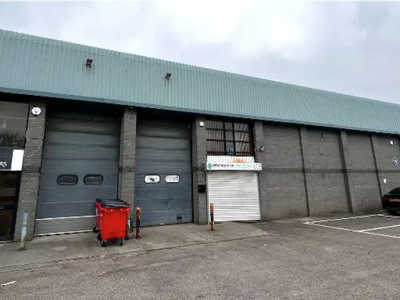
A terrace steel portal frame building, with brick / breeze block to the lower part of the walls and alloy cladding to the upper part and roof. The property has been extensively fitted out by the previous occupier, with the provision of ground and first floor offices. These can be removed and the property returned to an open plan unit.
 Marketed by
Hunt & Thorne Chartered Surveyors Swansea
Marketed by
Hunt & Thorne Chartered Surveyors Swansea