
Marketed by
Astleys Chartered Surveyors
Commercial
Raglan House, Charter Ct, Phoenix Way, Llansamlet, Swansea SA7 9DD
Available
1 of 13
Offers in the Region of
£125,000
New Dock Road, Llanelli
2927 sq. ft (272 m²)
Description
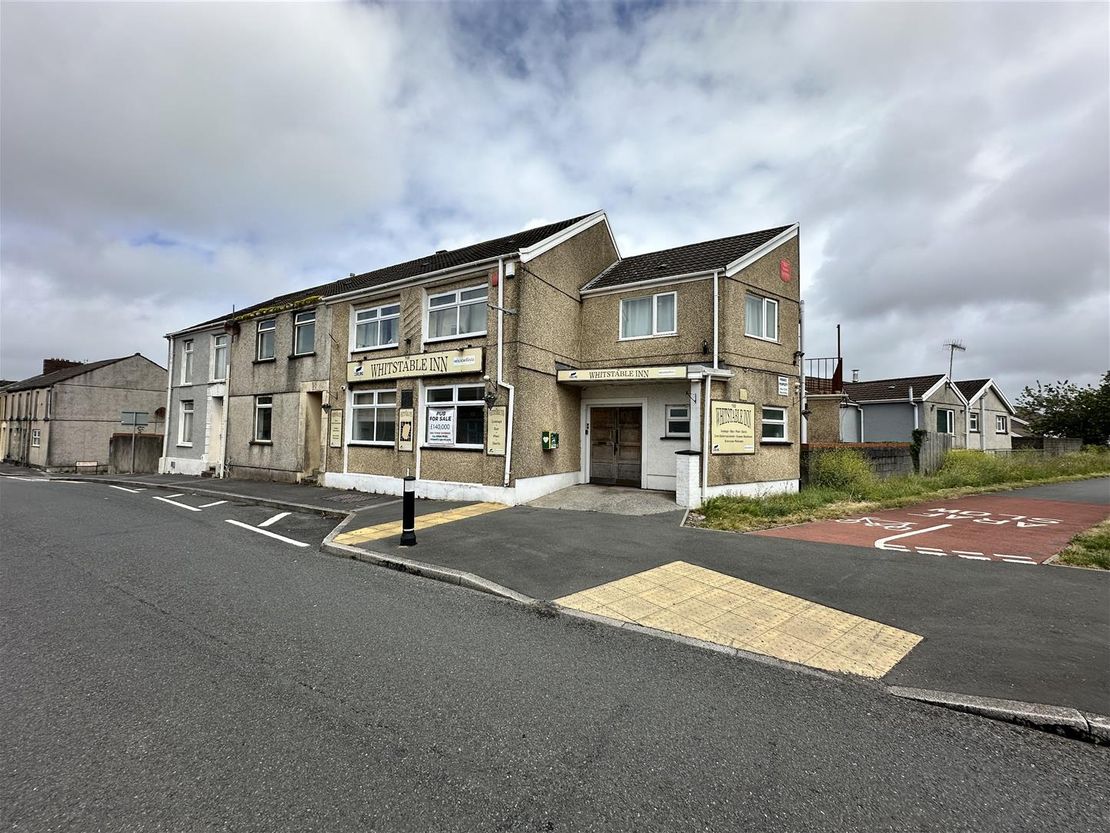
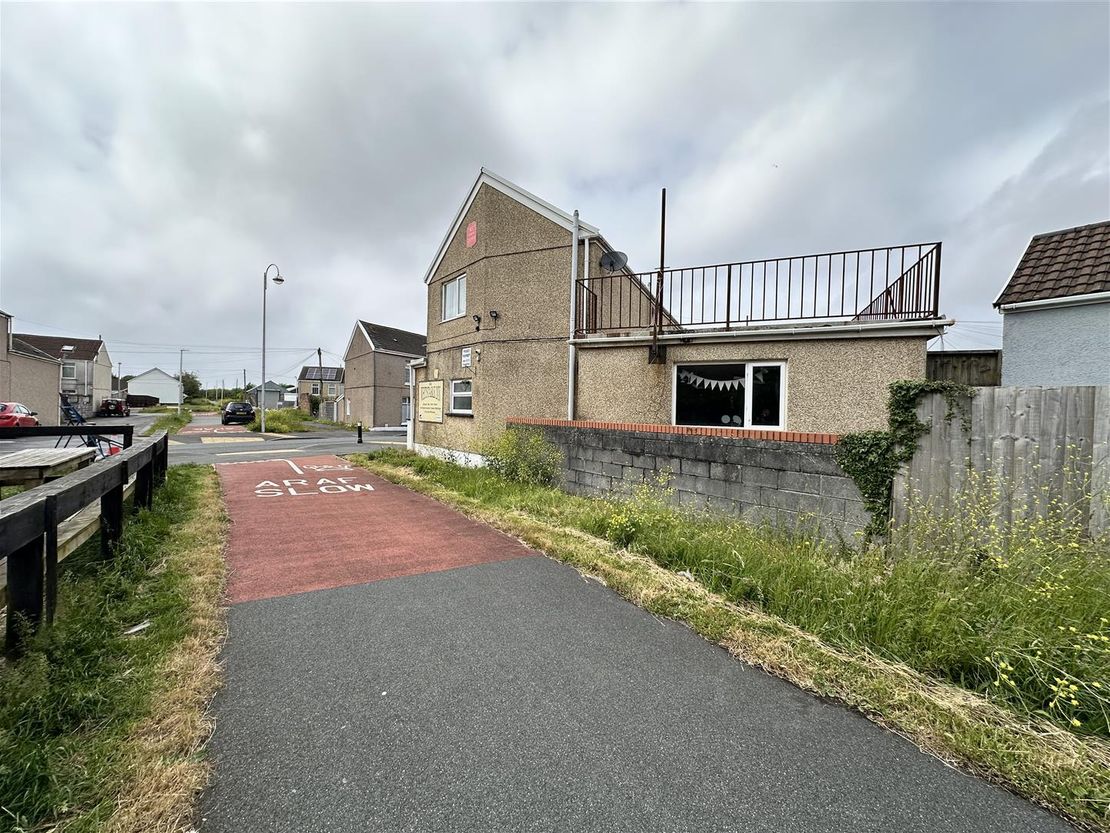
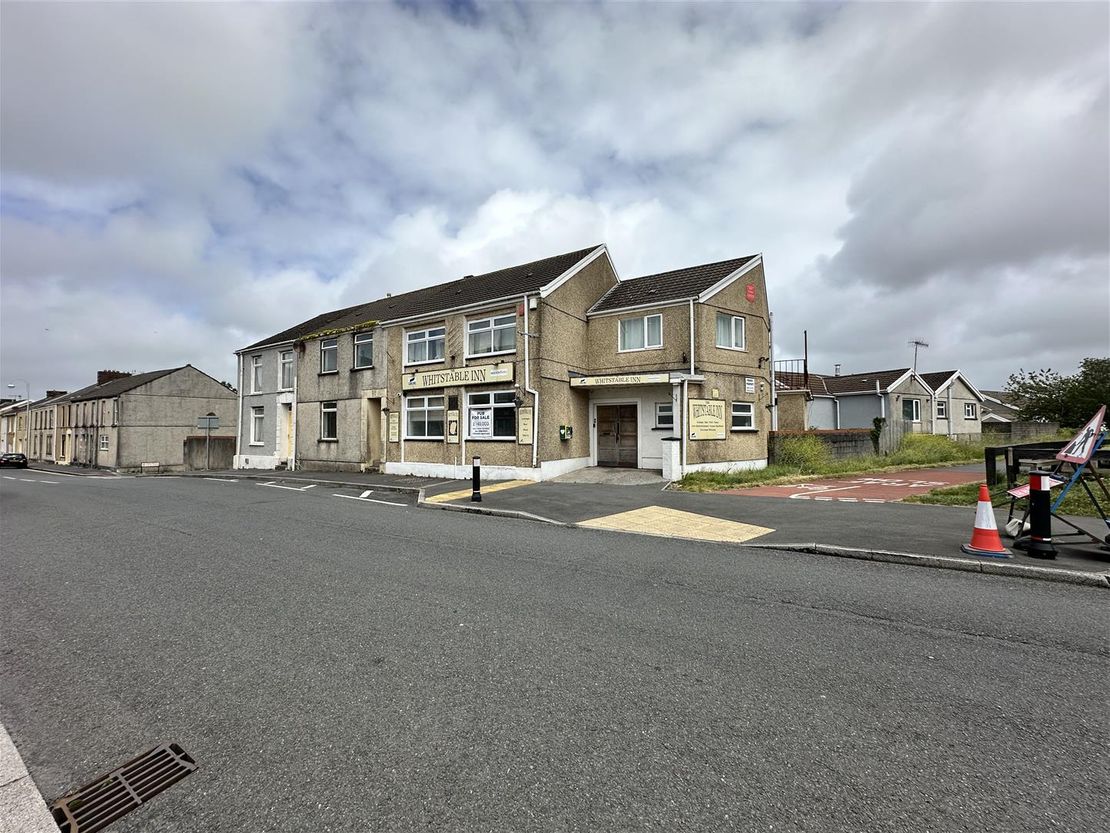
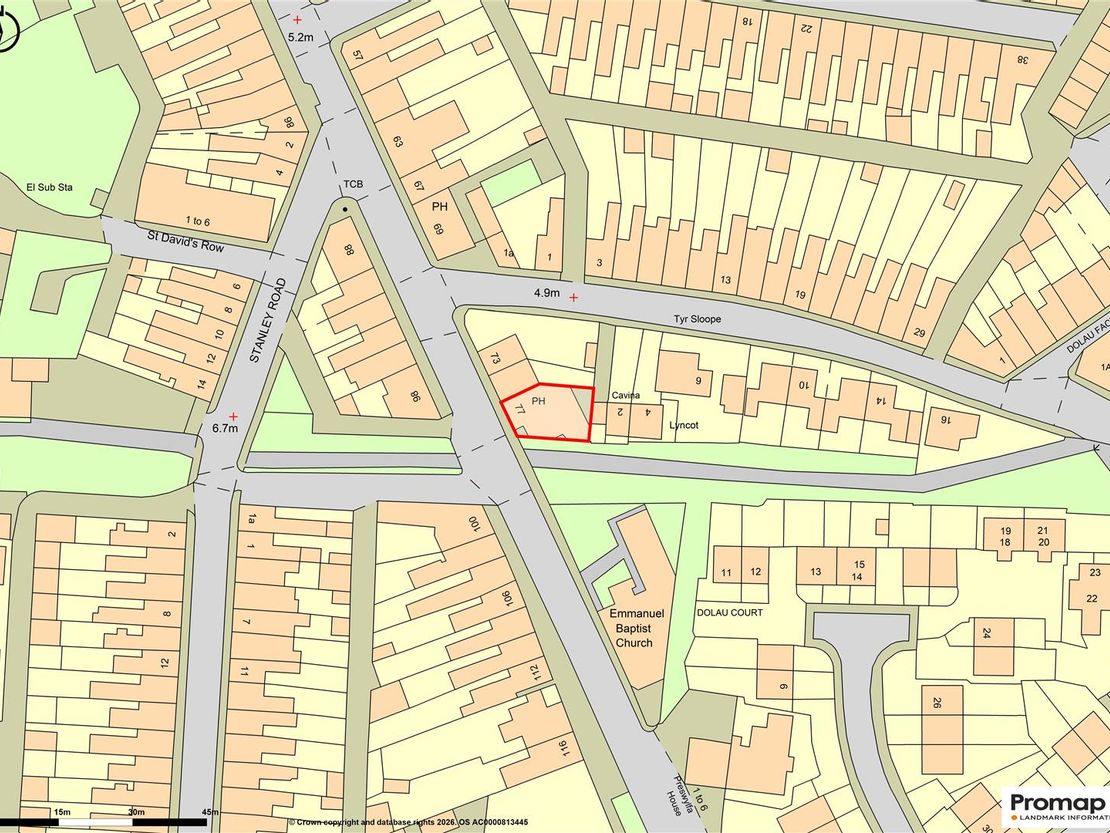
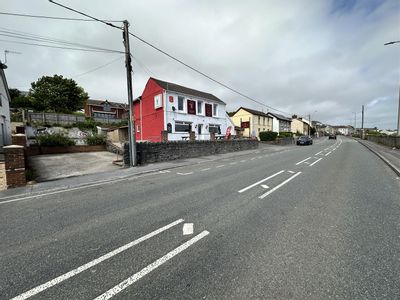
The subject property comprises a two-storey (plus basement), end-terraced, mixed-use building, currently occupied as a public house premises (Use Class A3), together with an integral two-bedroom owner's accommodation arranged over the upper floor, measuring approximately 271.94 sq.m (2,927.16 sq. ft.) in total.
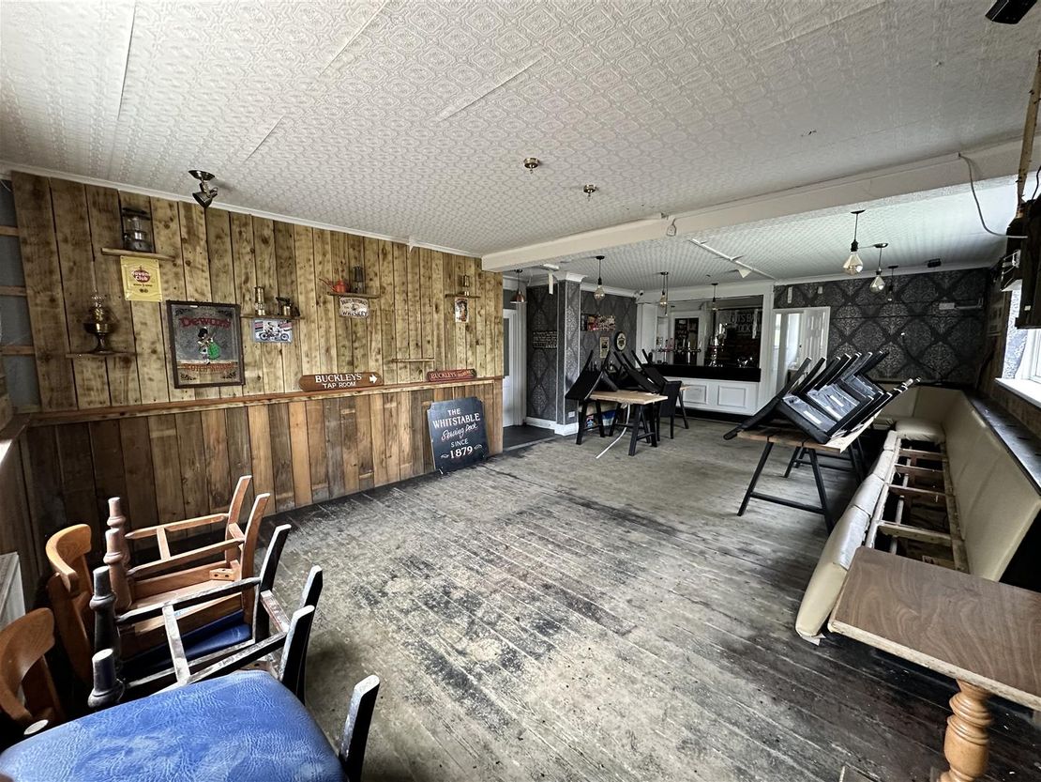
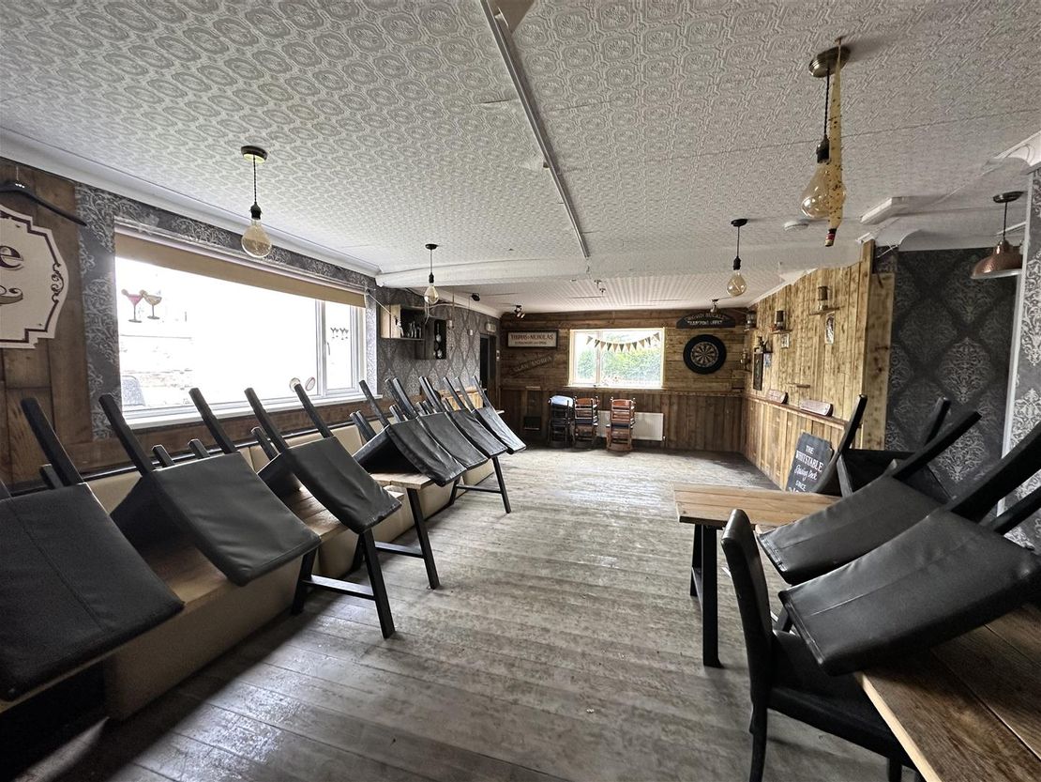
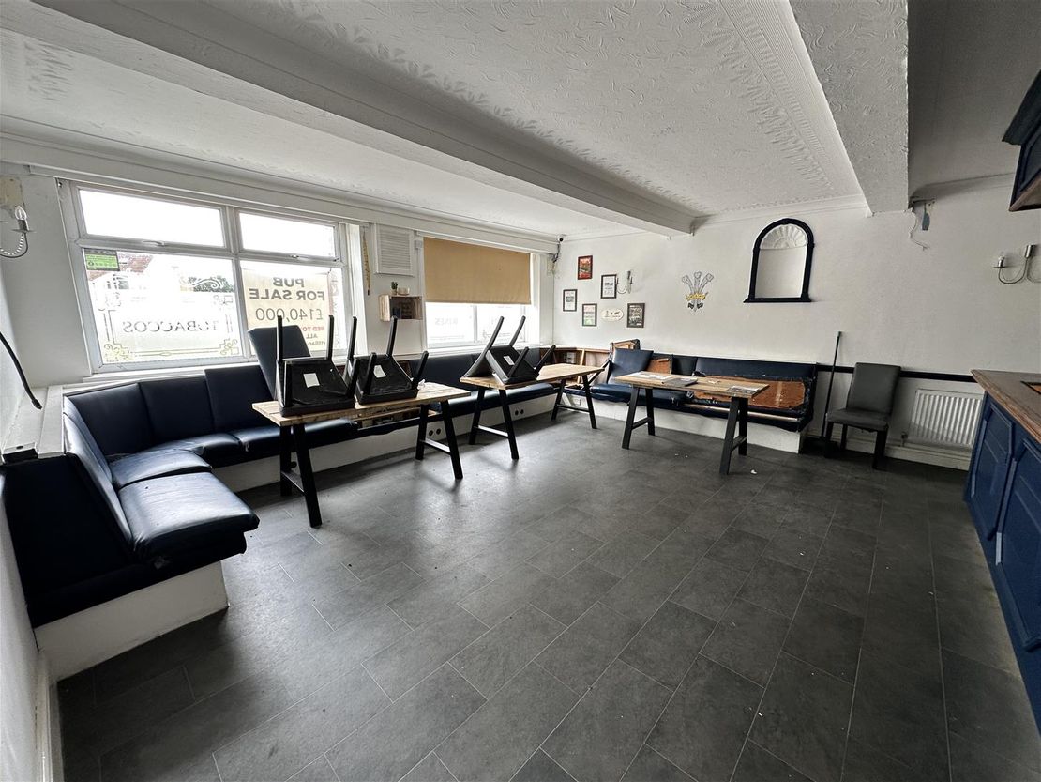
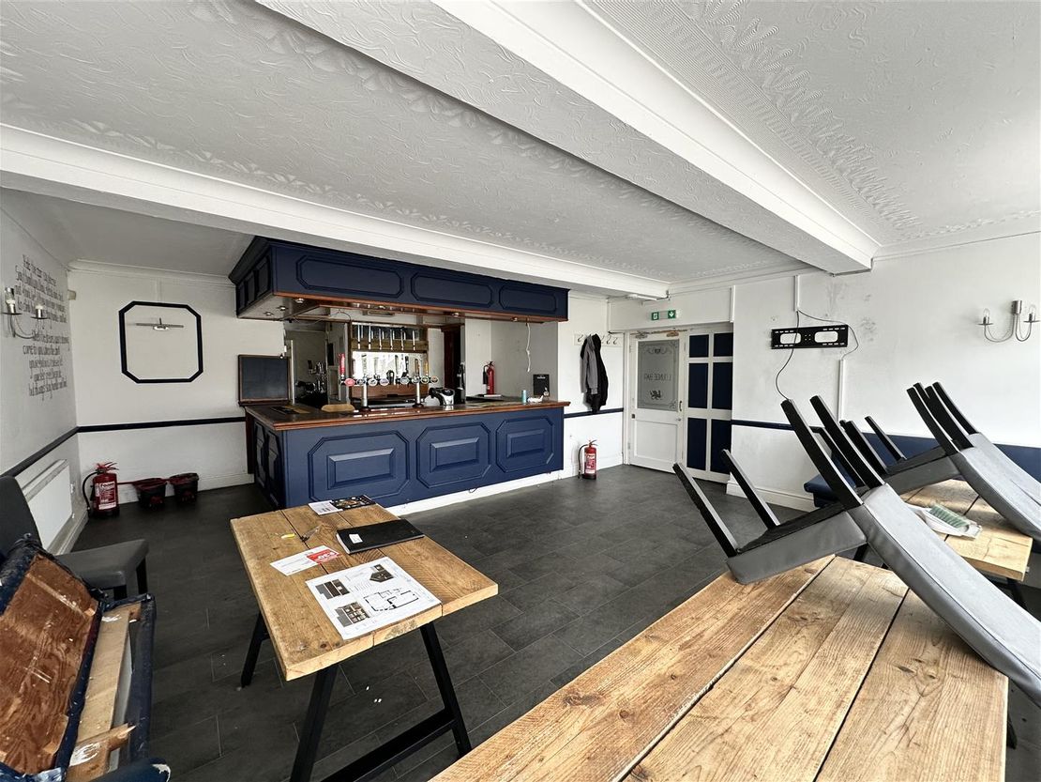
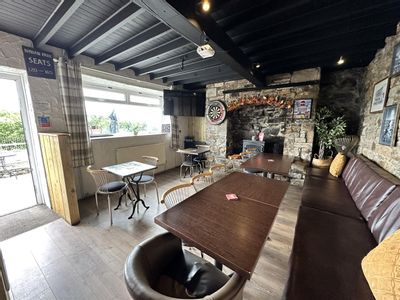
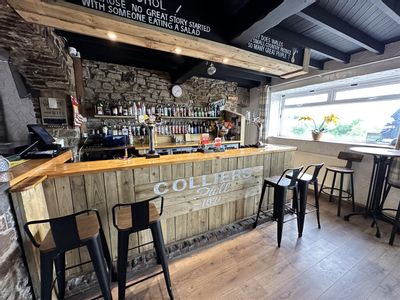
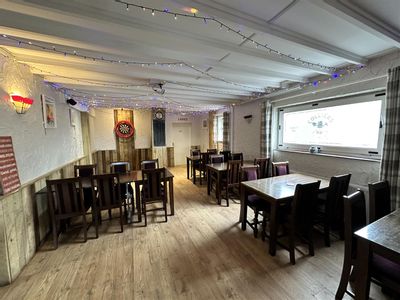
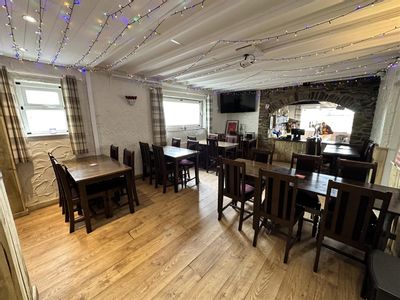
The ground floor, which can be accessed directly from the main pedestrian walkway via a small entrance foyer to the front, accommodates the main bar and lounge area, comprising various fixed and free standing seating for approximately 20 covers, together with a larger pool room to the rear accommodating a further 22 covers, both of which provide access to the central bar area.
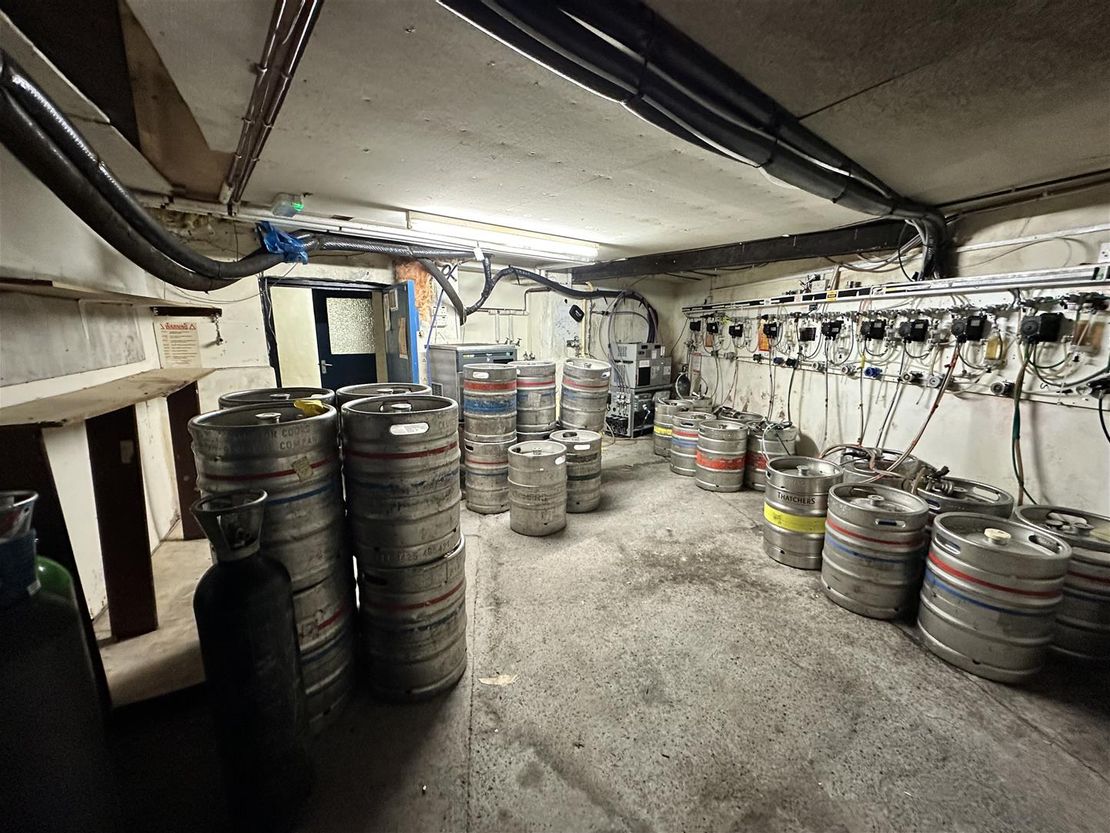
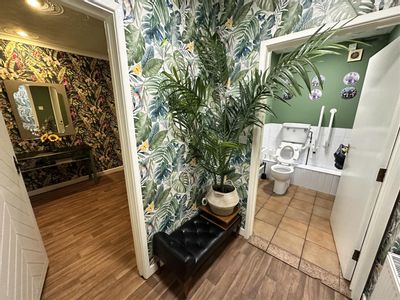
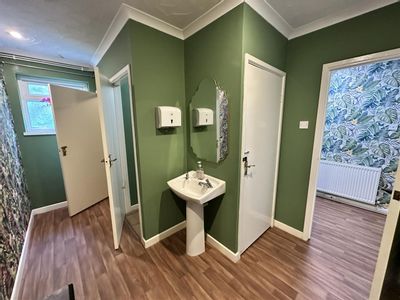
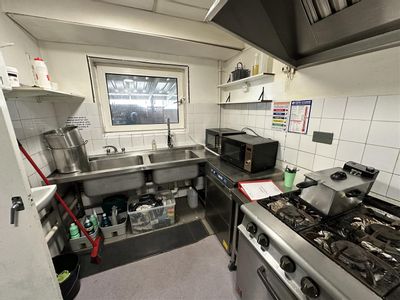
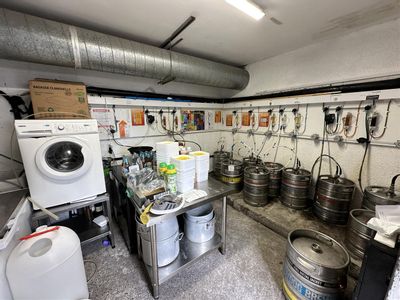
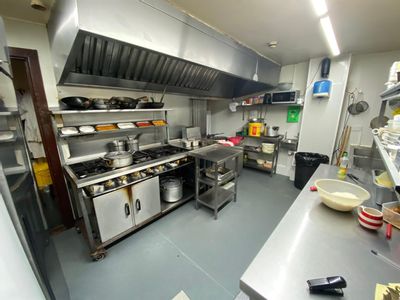
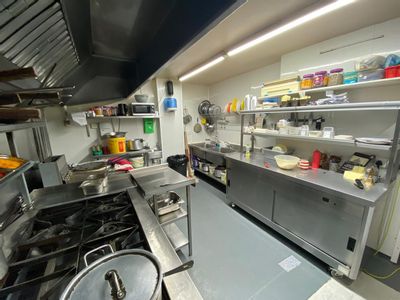
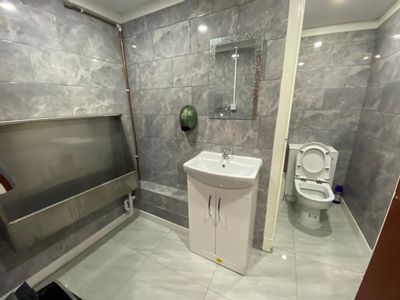
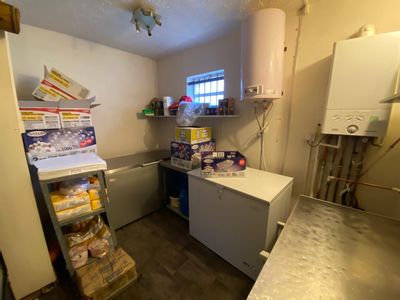
The principal trading areas are supported by male and female w.c. facilities located towards the front of the building. Ancillary accommodation is situated to the rear, comprising various storage/ preparation areas. A beer cellar is also provided at basement level, accessed via an internal stairwell off the central bar area.
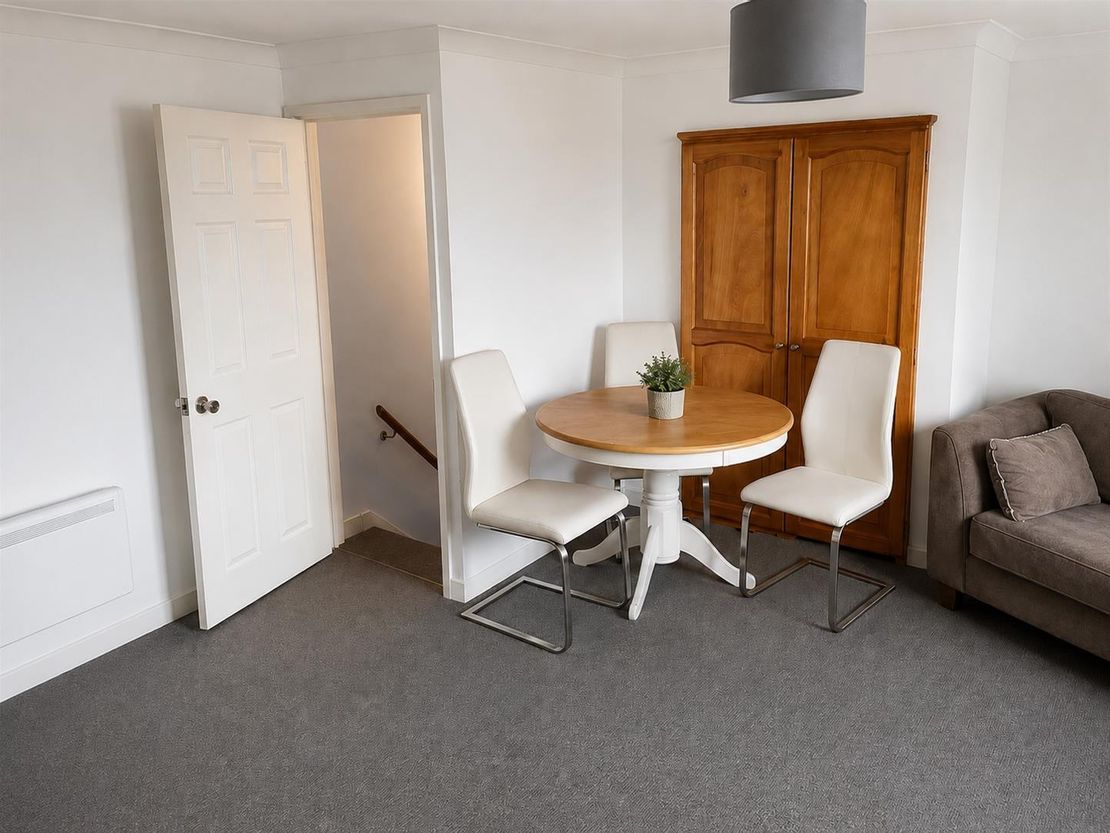
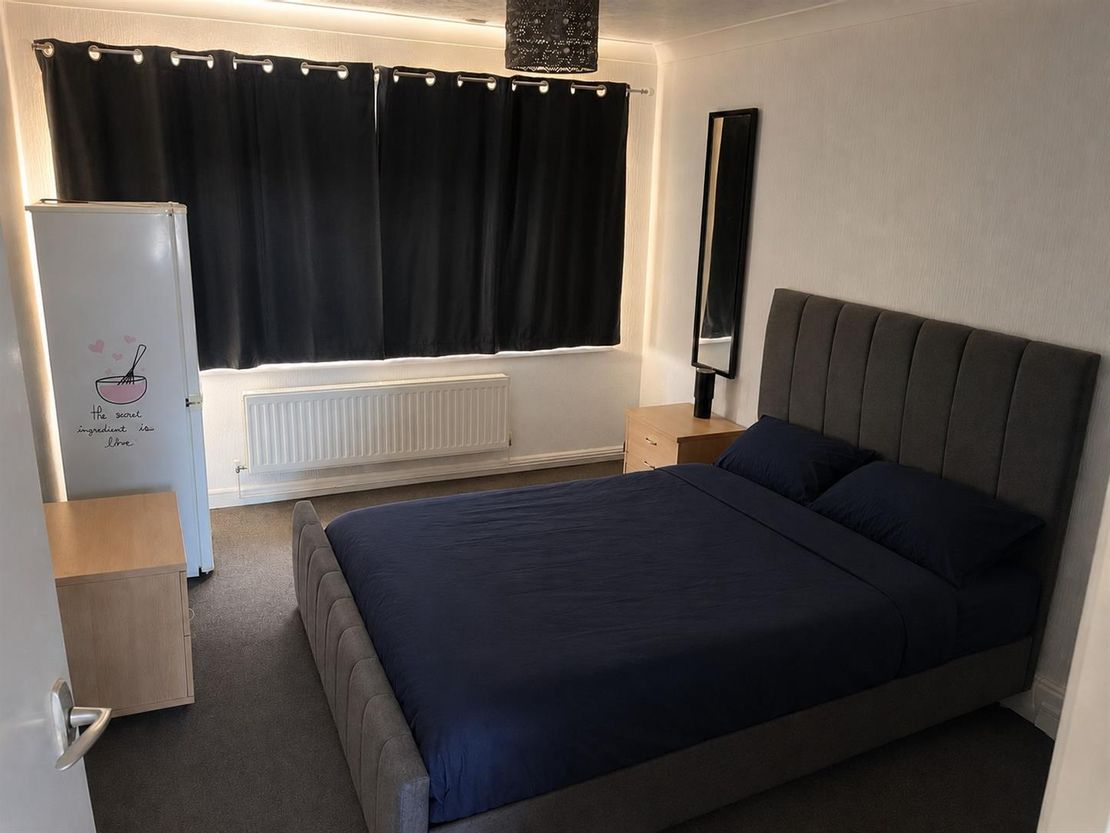
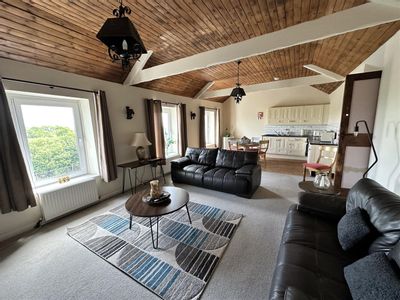
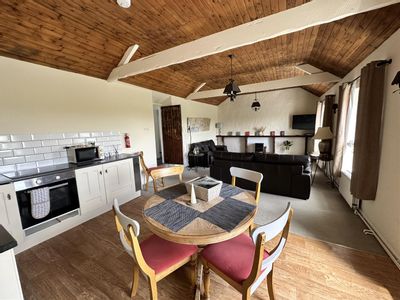
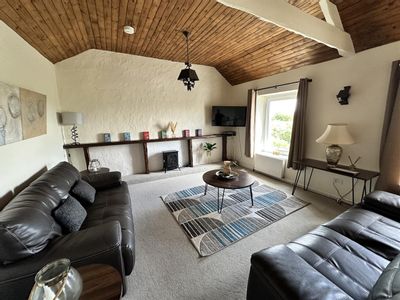
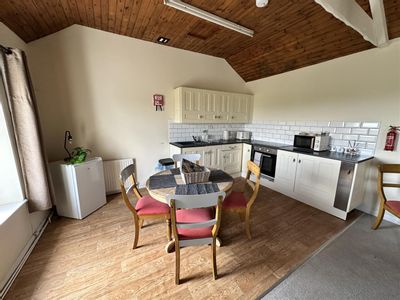
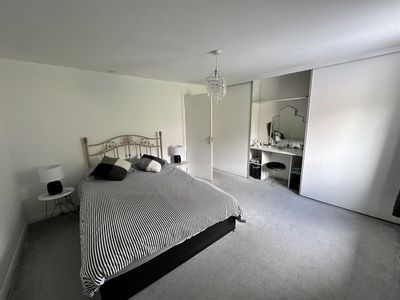
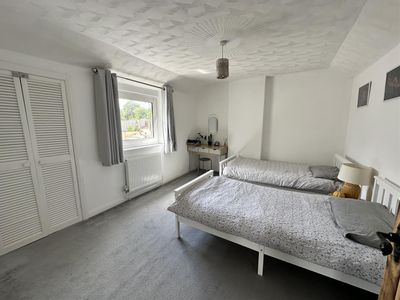
The first floor, accessed internally from the main entrance foyer, provides the owner's accommodation, comprising two bedrooms, a reception room, kitchen and bathroom.
Externally, the property accommodates a small smoking area, which can be accessed directly off the pool room to the rear.
Description - The subject property comprises a two-storey (plus basement), end-terraced, mixed-use building, currently occupied as a public house premises (Use Class A3), together with an integral two-bedroom owner's accommodation arranged over the upper floor, measuring approximately 271.94 sq.m (2,927.16 sq. ft.) in total.
The ground floor, which can be accessed directly from the main pedestrian walkway via a small entrance foyer to the front, accommodates the main bar and lounge area, comprising various fixed and free standing seating for approximately 20 covers, together with a larger pool room to the rear accommodating a further 22 covers, both of which provide access to the central bar area.
The principal trading areas are supported by male and female w.c. facilities located towards the front of the building. Ancillary accommodation is situated to the rear, comprising various storage/ preparation areas. A beer cellar is also provided at basement level, accessed via an internal stairwell off the central bar area.
The first floor, accessed internally from the main entrance foyer, provides the owner's accommodation, comprising two bedrooms, a reception room, kitchen and bathroom.
Externally, the property accommodates a small smoking area, which can be accessed directly off the pool room to the rear.
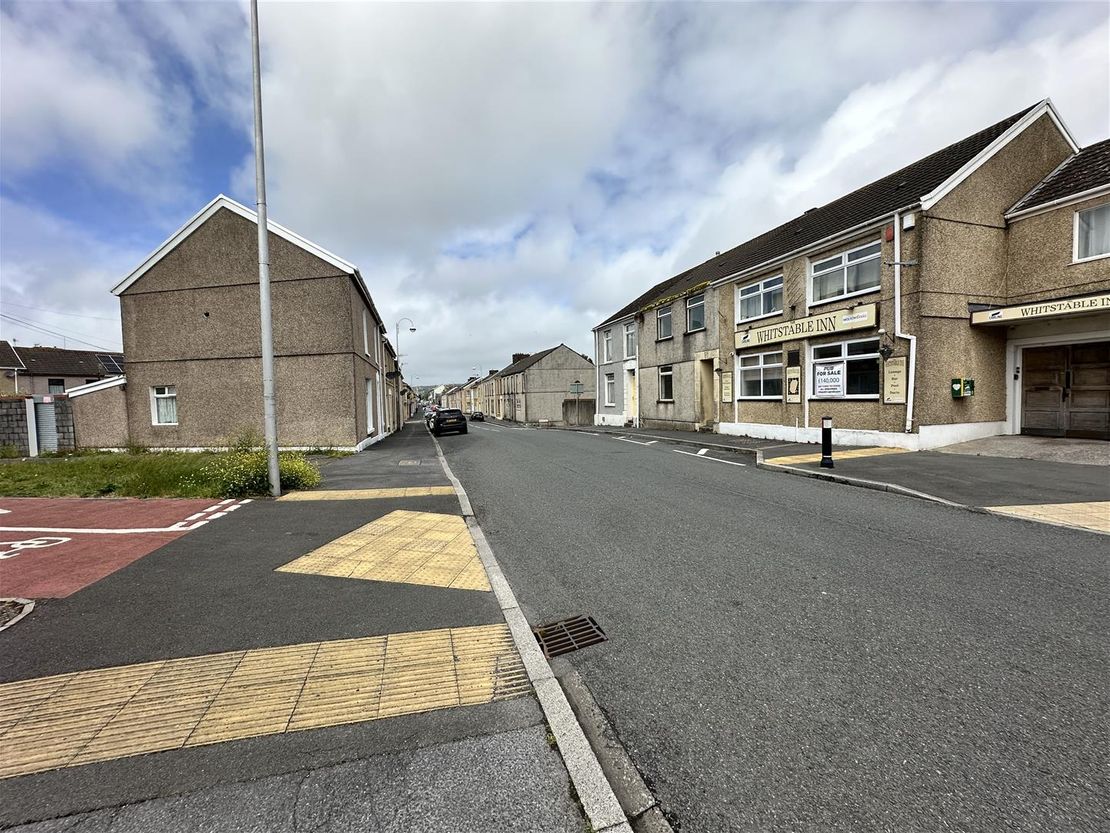
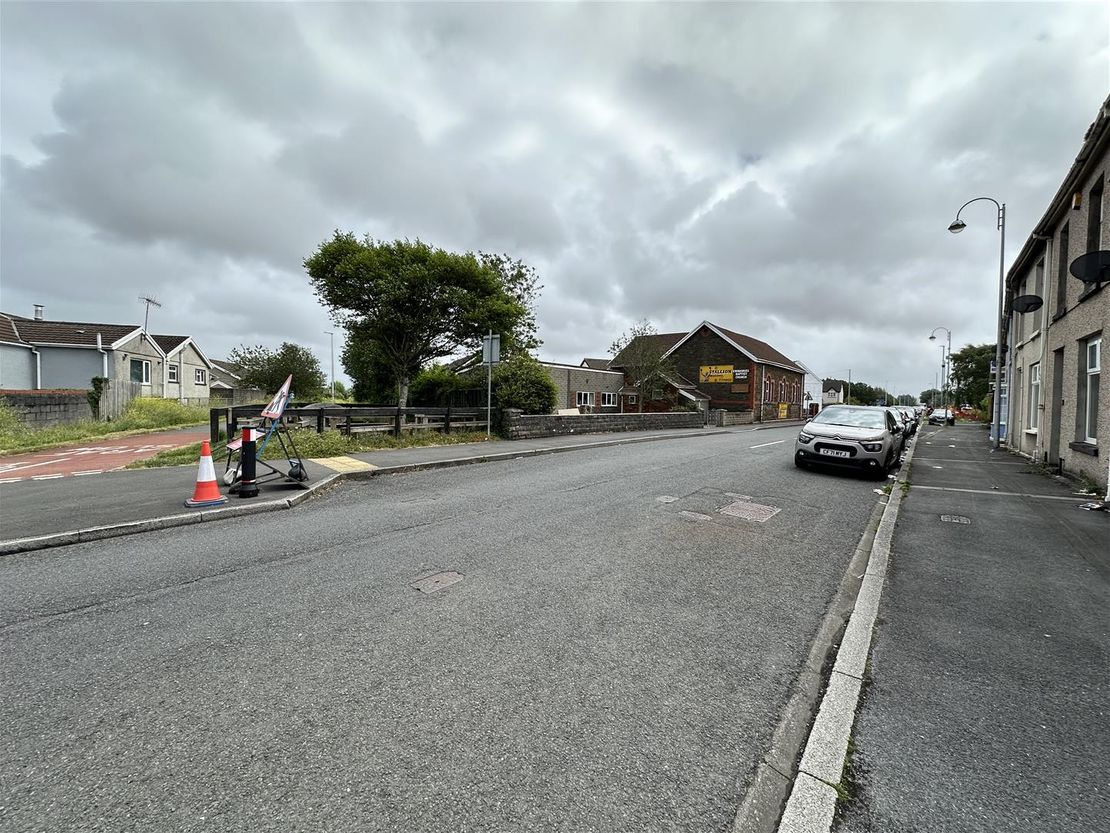
Location - The subject premises is situated directly off New Dock Road along a busy main road location along the periphery of Llanelli town centre, less than 1 mile to the south.
Llanelli is the largest town in the county of Carmarthenshire and offers good lines of communication via the main A48 and the B4304, while the M4 Motorway Junction 49 is approximately 5 miles away.
The immediate vicinity is also located within a short driving distance to the popular retail parks of Parc Trostre and Parc Pemberton, which is approximately 1.5 miles away in an easterly direction.
Accommodation - The subject property affords the following approximate dimensions and areas:
GROUND FLOOR
Gross Internal Area: 119.23 sq.m (1,283.39 sq. ft.)
Entrance Porch/ Hallway
accessed off the main pedestrian walkway to the front, stairs to first floor, doors to.
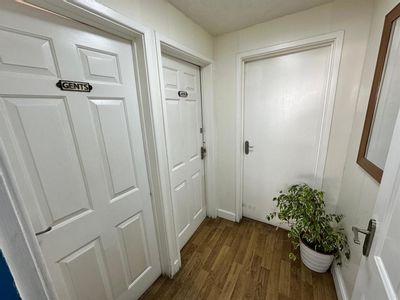
Gents W.C. Facilities
comprising a single toilet cubicle, two urinals and a wash hand basin.
Ladies W.C. Facilities
comprising two toilet cubicles and a wash hand basin.
Lounge: 5.68m x 7.16m
access to bar area, with various free-standing seating for approximately 20 covers in total, internal stairwell to basement.
Pool Room: 8.70m x 5.72m (max)
access to bar area, with various free-standing seating for approximately 22 covers in total, door to rear smoking area, access to.
Bar Area: 2.25m x 2.26m
with access to.
Store Area: 1.45m x 1.90m
comprising two store rooms.
Preparation Area: 2.12m (max) x 2.56m (max)
with access to pool room.
FIRST FLOOR
Gross Internal Area: 68.04 sq.m (732.42 sq. ft.)
Lounge: 4.67m x 5.04m
stairs to ground floor.
Hallway
with doors to.
Bedroom One: 2.92m x 3.89m
Bedroom Two: 2.87m x 3.89m
Kitchen: 2.19m x 3.40m
fitted with a range of wall and base units incorporating sink drainer.
Bathroom
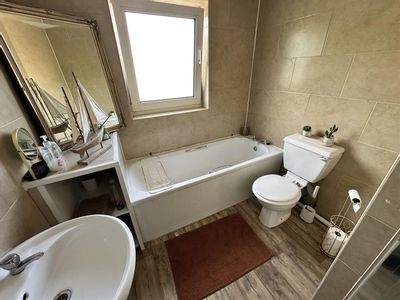
fitted with a four piece suite comprising bath, shower enclosure, w.c. and wash hand basin.
BASEMENT
Net Internal Area: 84.67 sq.m (911.39 sq. ft.)
Store Area: 5.37m x 3.66m
with stairs to ground floor providing access to the bar area, subdivided to accommodate additional store room, access to.
Store Room 2: 5.30m x 3.10m
Beer Cellar: 5.55m (max) x 5.16m
with a dispense system mounted along the wall, including product lines, regulators, and pumps connected to the keg couplers, access to.
Loading Area: 5.80m x 4.63m
with access to delivery/ loading door to rear.
Rates - As stated on the VOA website the Rateable Value for the subject premises is as follows:
Rateable Value (2026): £4,900
From 1st April 2026, there are multipliers which may apply to a property in Wales. The provisional multipliers announced for 2026-27 are as follows.
. A retail multiplier of 0.350, applicable to small to medium sized retail shops with a rateable value below £51,000.
. A standard multiplier of 0.502, applicable to most other properties.
We advise that all enquiries should be made with the Local Authority Rates Department to verify this information via www.voa.gov.uk.
Vat - All figures quoted are exclusive of VAT. Our client reserves the right to levy VAT on this transaction (if applicable).
Terms And Tenure - The subject premises is available Freehold with vacant possession.
Viewing - By appointment with Sole Agents:
Astleys Chartered Surveyors
Tel: 01792 479 850
Email: [email protected]
The ground floor, which can be accessed directly from the main pedestrian walkway via a small entrance foyer to the front, accommodates the main bar and lounge area, comprising various fixed and free standing seating for approximately 20 covers, together with a larger pool room to the rear accommodating a further 22 covers, both of which provide access to the central bar area.
The principal trading areas are supported by male and female w.c. facilities located towards the front of the building. Ancillary accommodation is situated to the rear, comprising various storage/ preparation areas. A beer cellar is also provided at basement level, accessed via an internal stairwell off the central bar area.
The first floor, accessed internally from the main entrance foyer, provides the owner's accommodation, comprising two bedrooms, a reception room, kitchen and bathroom.
Externally, the property accommodates a small smoking area, which can be accessed directly off the pool room to the rear.
Description - The subject property comprises a two-storey (plus basement), end-terraced, mixed-use building, currently occupied as a public house premises (Use Class A3), together with an integral two-bedroom owner's accommodation arranged over the upper floor, measuring approximately 271.94 sq.m (2,927.16 sq. ft.) in total.
The ground floor, which can be accessed directly from the main pedestrian walkway via a small entrance foyer to the front, accommodates the main bar and lounge area, comprising various fixed and free standing seating for approximately 20 covers, together with a larger pool room to the rear accommodating a further 22 covers, both of which provide access to the central bar area.
The principal trading areas are supported by male and female w.c. facilities located towards the front of the building. Ancillary accommodation is situated to the rear, comprising various storage/ preparation areas. A beer cellar is also provided at basement level, accessed via an internal stairwell off the central bar area.
The first floor, accessed internally from the main entrance foyer, provides the owner's accommodation, comprising two bedrooms, a reception room, kitchen and bathroom.
Externally, the property accommodates a small smoking area, which can be accessed directly off the pool room to the rear.
Location - The subject premises is situated directly off New Dock Road along a busy main road location along the periphery of Llanelli town centre, less than 1 mile to the south.
Llanelli is the largest town in the county of Carmarthenshire and offers good lines of communication via the main A48 and the B4304, while the M4 Motorway Junction 49 is approximately 5 miles away.
The immediate vicinity is also located within a short driving distance to the popular retail parks of Parc Trostre and Parc Pemberton, which is approximately 1.5 miles away in an easterly direction.
Accommodation - The subject property affords the following approximate dimensions and areas:
GROUND FLOOR
Gross Internal Area: 119.23 sq.m (1,283.39 sq. ft.)
Entrance Porch/ Hallway
accessed off the main pedestrian walkway to the front, stairs to first floor, doors to.
Gents W.C. Facilities
comprising a single toilet cubicle, two urinals and a wash hand basin.
Ladies W.C. Facilities
comprising two toilet cubicles and a wash hand basin.
Lounge: 5.68m x 7.16m
access to bar area, with various free-standing seating for approximately 20 covers in total, internal stairwell to basement.
Pool Room: 8.70m x 5.72m (max)
access to bar area, with various free-standing seating for approximately 22 covers in total, door to rear smoking area, access to.
Bar Area: 2.25m x 2.26m
with access to.
Store Area: 1.45m x 1.90m
comprising two store rooms.
Preparation Area: 2.12m (max) x 2.56m (max)
with access to pool room.
FIRST FLOOR
Gross Internal Area: 68.04 sq.m (732.42 sq. ft.)
Lounge: 4.67m x 5.04m
stairs to ground floor.
Hallway
with doors to.
Bedroom One: 2.92m x 3.89m
Bedroom Two: 2.87m x 3.89m
Kitchen: 2.19m x 3.40m
fitted with a range of wall and base units incorporating sink drainer.
Bathroom
fitted with a four piece suite comprising bath, shower enclosure, w.c. and wash hand basin.
BASEMENT
Net Internal Area: 84.67 sq.m (911.39 sq. ft.)
Store Area: 5.37m x 3.66m
with stairs to ground floor providing access to the bar area, subdivided to accommodate additional store room, access to.
Store Room 2: 5.30m x 3.10m
Beer Cellar: 5.55m (max) x 5.16m
with a dispense system mounted along the wall, including product lines, regulators, and pumps connected to the keg couplers, access to.
Loading Area: 5.80m x 4.63m
with access to delivery/ loading door to rear.
Rates - As stated on the VOA website the Rateable Value for the subject premises is as follows:
Rateable Value (2026): £4,900
From 1st April 2026, there are multipliers which may apply to a property in Wales. The provisional multipliers announced for 2026-27 are as follows.
. A retail multiplier of 0.350, applicable to small to medium sized retail shops with a rateable value below £51,000.
. A standard multiplier of 0.502, applicable to most other properties.
We advise that all enquiries should be made with the Local Authority Rates Department to verify this information via www.voa.gov.uk.
Vat - All figures quoted are exclusive of VAT. Our client reserves the right to levy VAT on this transaction (if applicable).
Terms And Tenure - The subject premises is available Freehold with vacant possession.
Viewing - By appointment with Sole Agents:
Astleys Chartered Surveyors
Tel: 01792 479 850
Email: [email protected]
Reference: 37664_34747344
Download Sales Details
Marketed by
Astleys Chartered Surveyors
Commercial
Raglan House, Charter Ct, Phoenix Way, Llansamlet, Swansea SA7 9DD
Similar properties in the area


Available
- Photos available 16
- Brochure available
Offers in the Region of
£75,000
Hotels + Leisure for sale
Station Road, Llanelli
1024 sq. ft (95 m²)
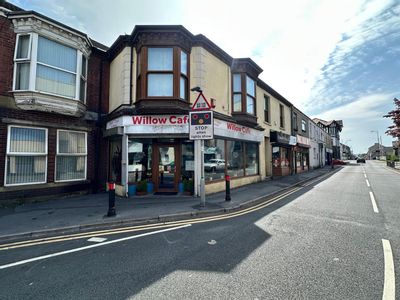
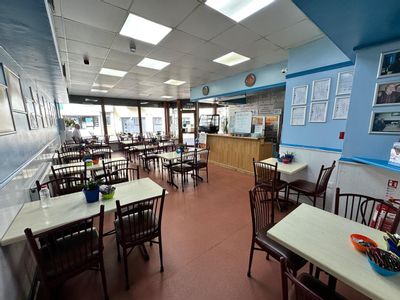
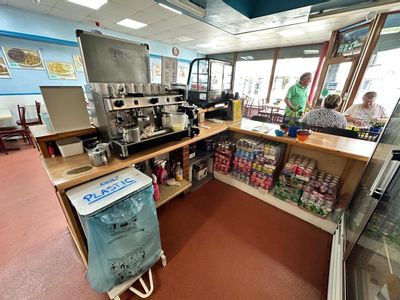
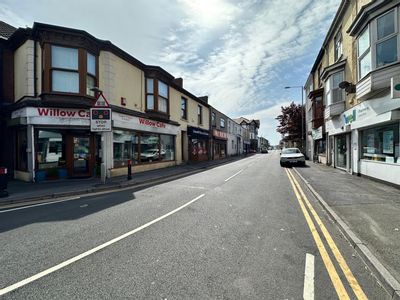
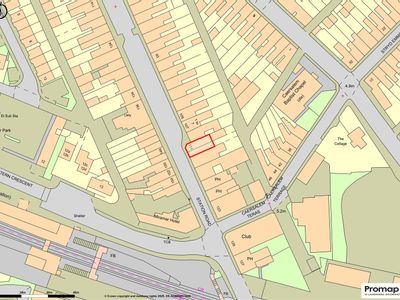
LEASE & BUSINESS FOR SALEThe subject property comprises a mid-terraced ground floor retail unit, currently occupied for use as a café/ restaurant, trading as Willow Café.Internally, the subject premises comprises a large groun...
 Marketed by
Astleys Chartered Surveyors Commercial
Marketed by
Astleys Chartered Surveyors Commercial
Available
- Photos available 22
- Brochure available
£19,500
Hotels + Leisure to let
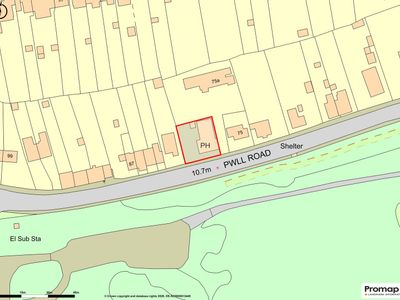
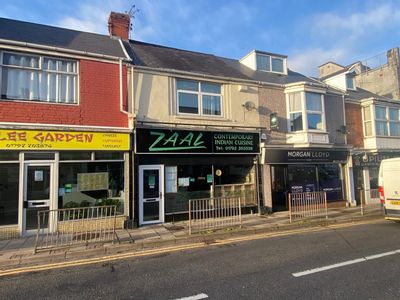
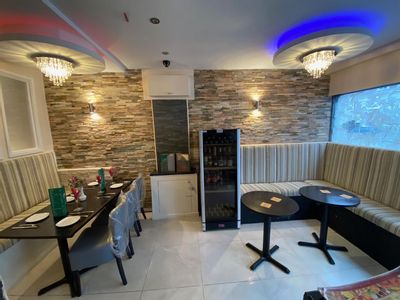
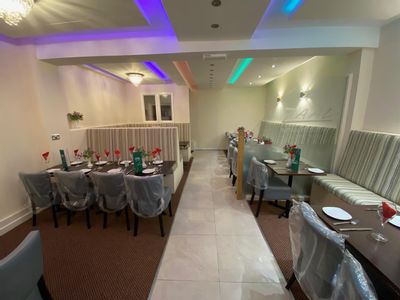
Pwll Road, Llanelli
2467 sq. ft (229 m²)
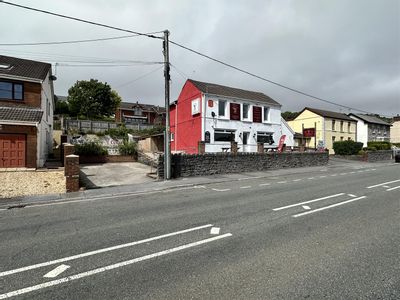
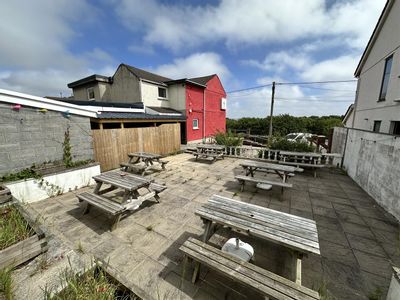
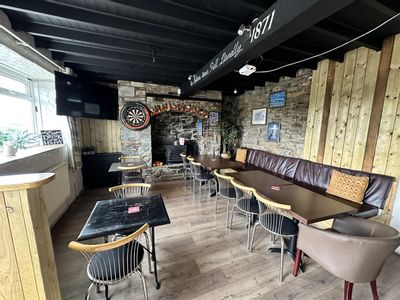
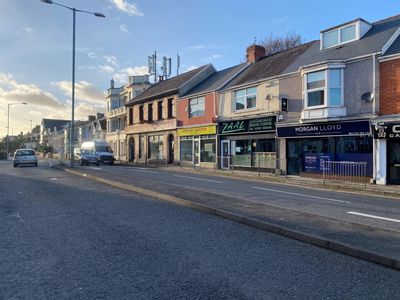
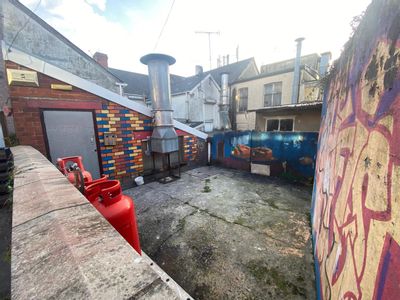
The property comprises a detached two-storey mixed-use premises consisting of a fully fitted and licensed public house at ground floor level together with a self-contained residential apartment occupying the first floor. The public house is arranged to...
Marketed by
Astleys Chartered Surveyors Commercial
Available
- Photos available 11
- Brochure available
£13,500
Hotels + Leisure to let
Dillwyn Road, Sketty, Swansea
1084 sq. ft (101 m²)
The subject premises comprises a two-storey mid terraced investment opportunity, currently occupied for use as a hot food takeaway, situated along a prominent main road position within the popular urban district of Sketty, within ease of access to Swan...
Marketed by
Astleys Chartered Surveyors Commercial
Available
- Photos available 10
- Brochure available
£25,000
Hotels + Leisure to let
Uplands Crescent, Uplands, Swansea
1545 sq. ft (144 m²)
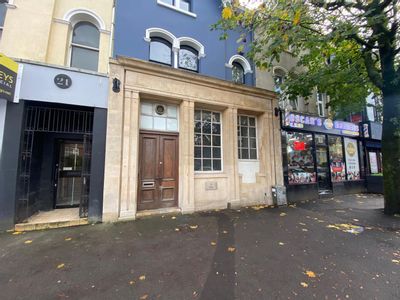
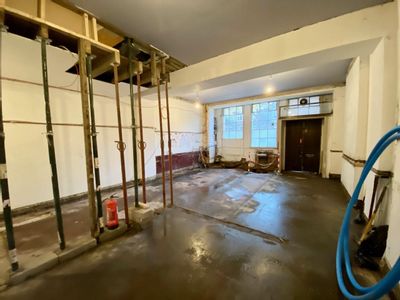
The subject property comprises a self-contained ground floor retail unit, which was previously occupied for use as a banking premises (Use Class A2), situated within the sough after area and suburb of Uplands, along of the edge of Swansea city centre.
Marketed by
Astleys Chartered Surveyors Commercial