
Marketed by
BDT
Basingstoke
7 Faraday Office Park, Faraday Road, Basingstoke RG24 8QQ, UK
Available
1 of 8
£48,000
PA
Unit 10 Grafton Way, West Ham Industrial Estate, Basingstoke, RG22 6HY
4580 sq. ft (425.5 m²)
Key features
- 3 phase power
- 14 car spaces
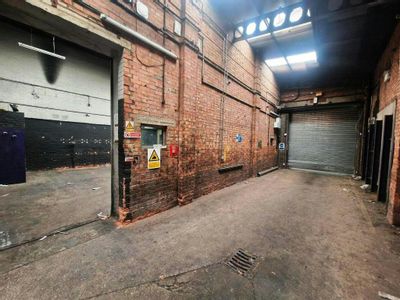
- Loading door (3m x 2.48m)
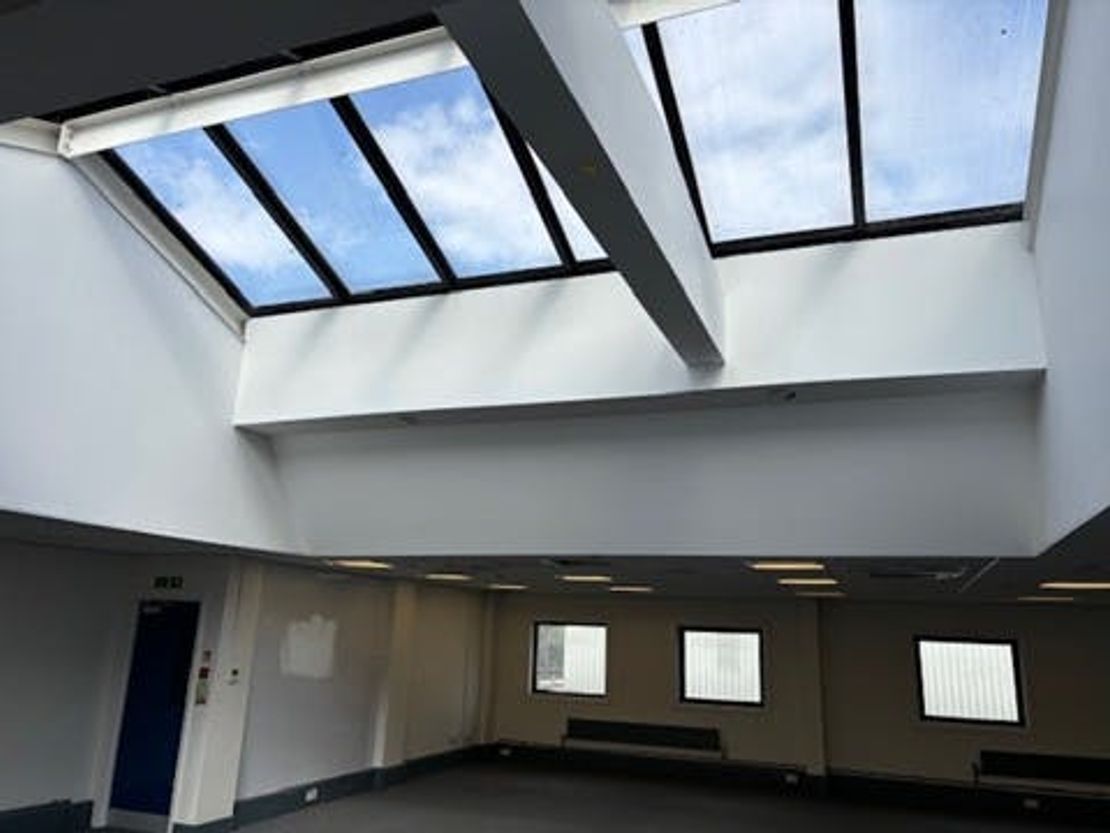
- Vaulted ceilings to first floor
- Air-conditioning to offices
- WC and kitchenette facilities
- Maximum ground floor height 2.76 m
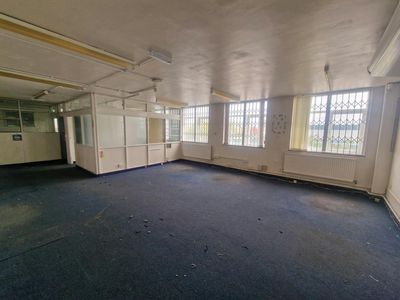
- Perimeter trunking and carpeting to first floor offices
Description
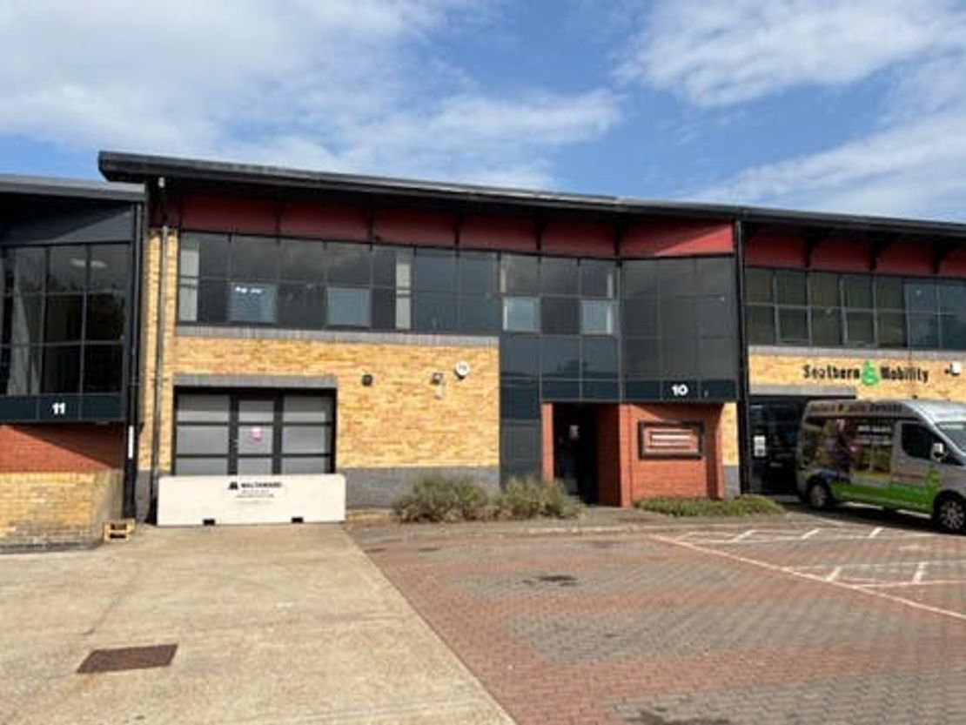
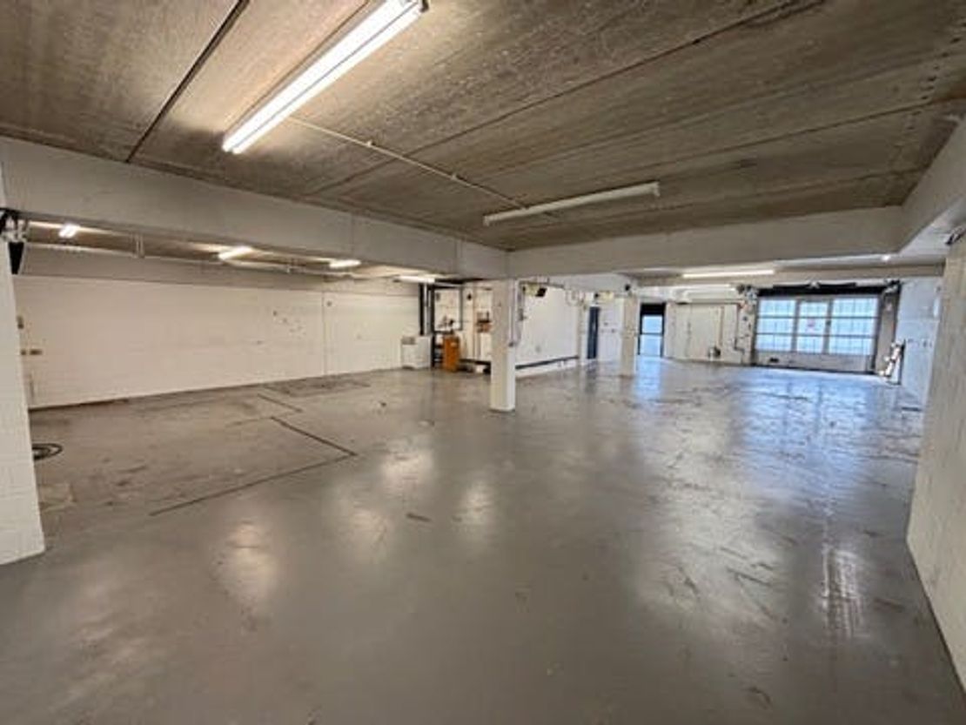
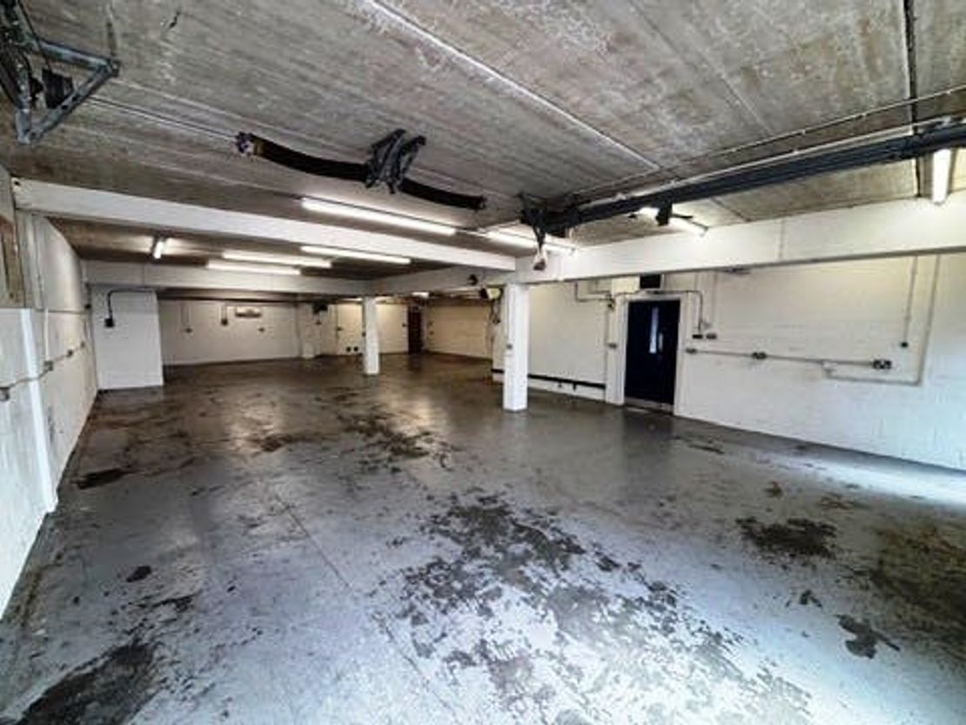
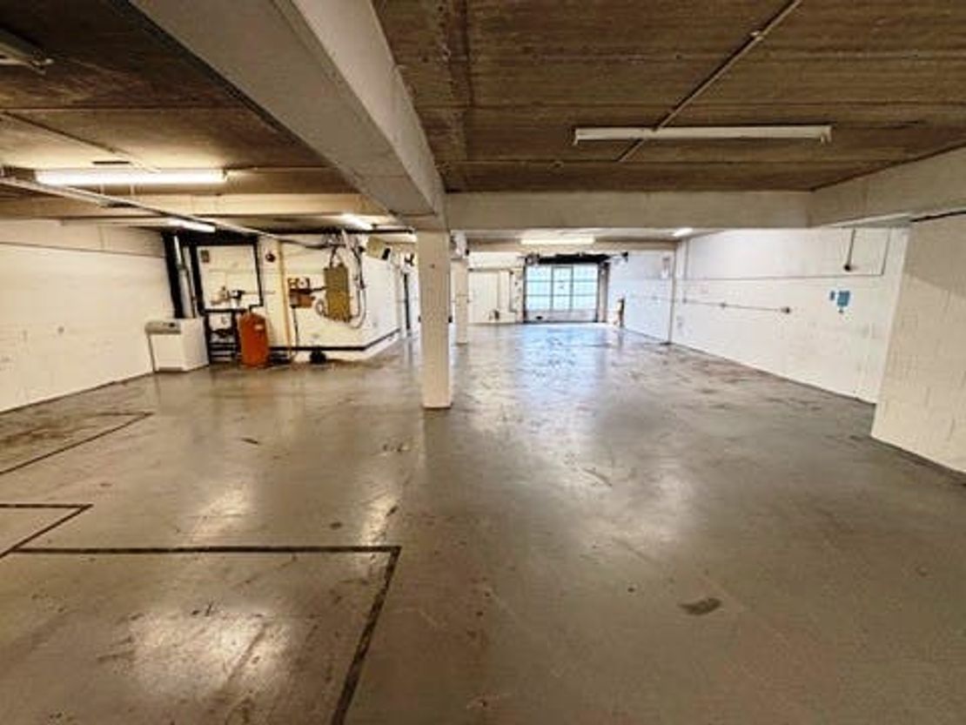
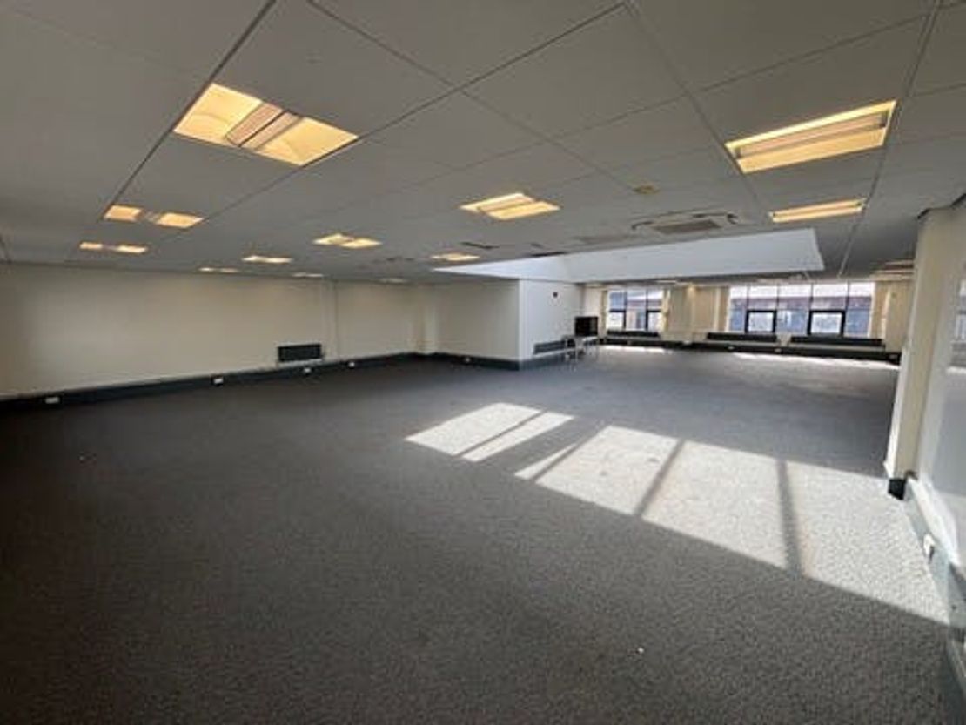
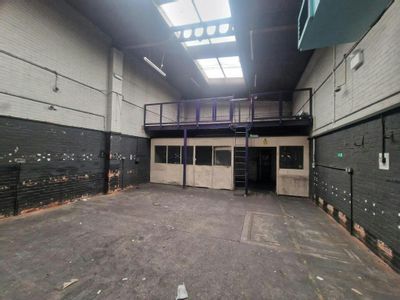
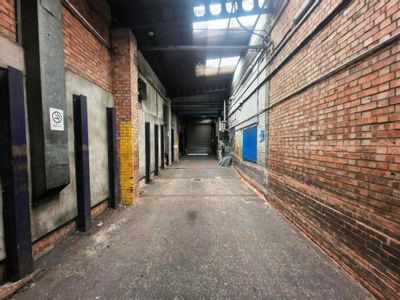
Unit 10 Grafton Way comprises a mid-terrace of steel frame construction with brick elevations under a pitched roof. The accommodation is laid out over two floors and can be used for a variety of uses. The ground floor provides storage/assembly space with the first floor fitted out as open plan offices. Amenities within the building include a ground floor reception area, fluorescent strip lighting to the ground floor, up and over loading door 3 m (w) to 2.48 m (h), maximum height on the ground floor 2.76 m, WC facilities on each floor, plus a first floor kitchenette. The first floor offices offer carpeting throughout, air-conditioning, vaulted ceilings providing excellent natural light plus perimeter trunking.
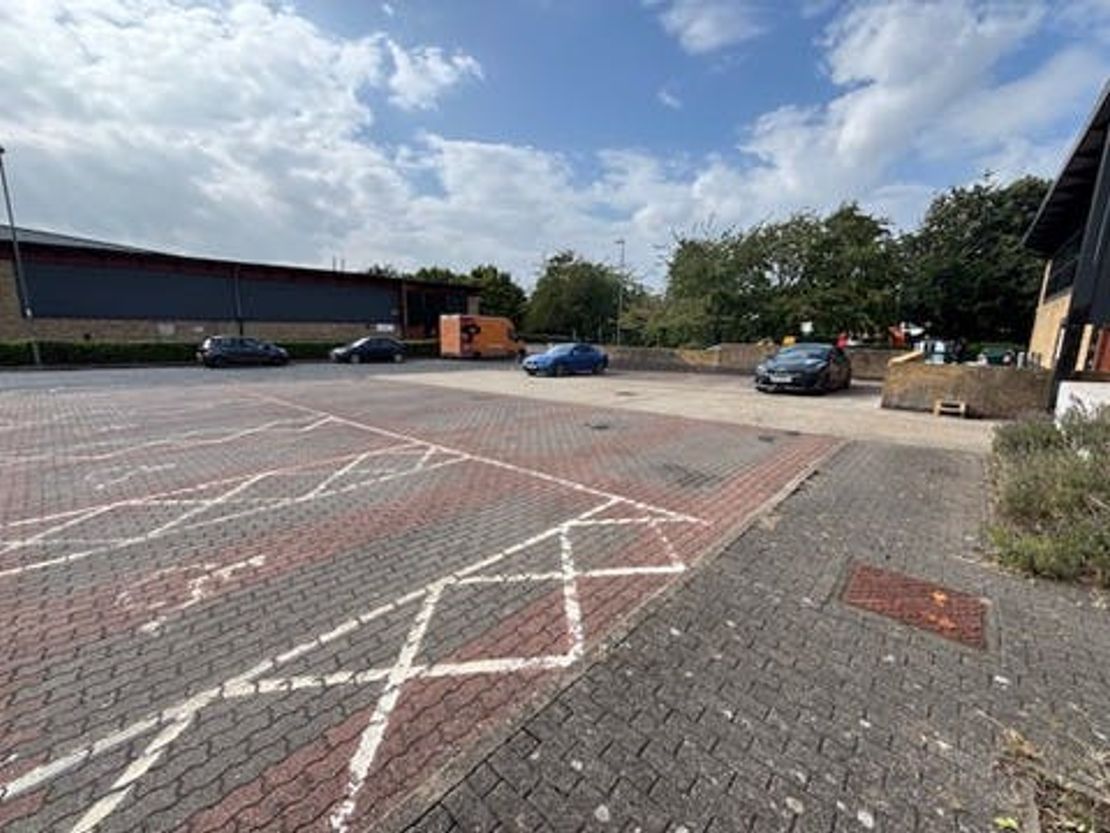
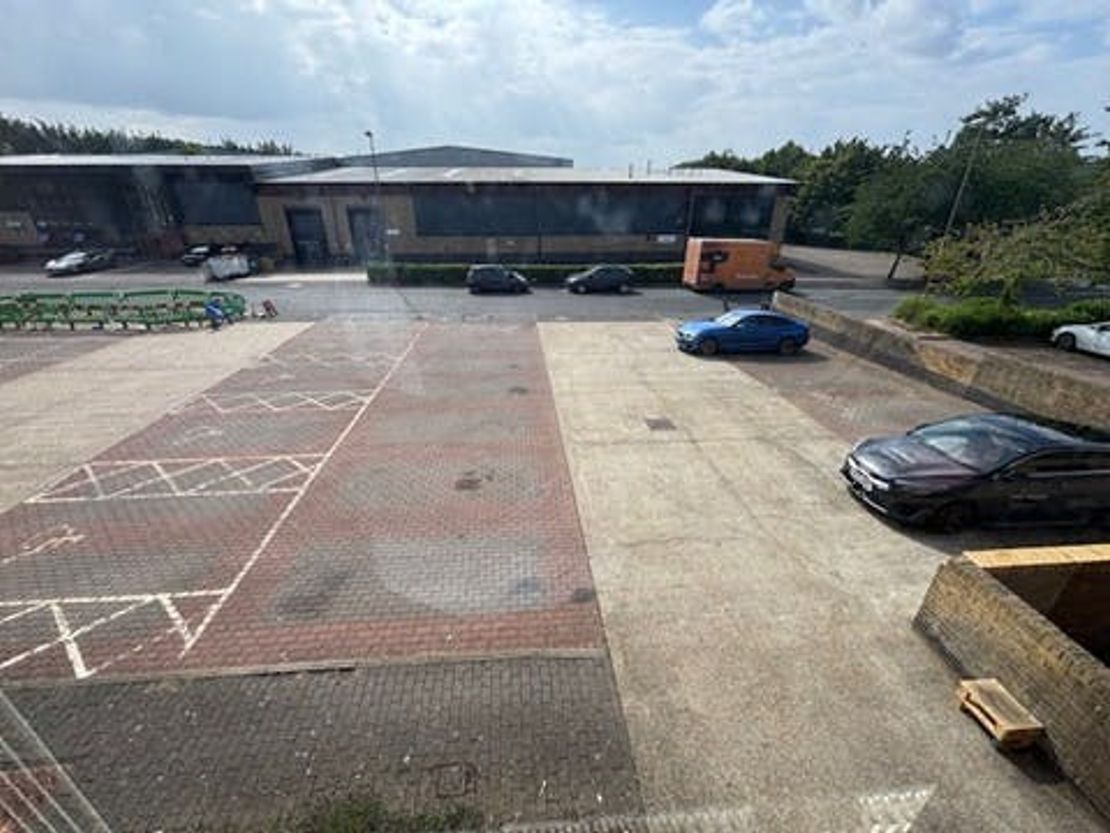
Externally, the property offers parking for approximately 14 cars.
Externally, the property offers parking for approximately 14 cars.
Reference: 212476_lettings
Download Sales Details
Marketed by
BDT
Basingstoke
7 Faraday Office Park, Faraday Road, Basingstoke RG24 8QQ, UK
Similar properties in the area
Available
- Photos available 2
POA
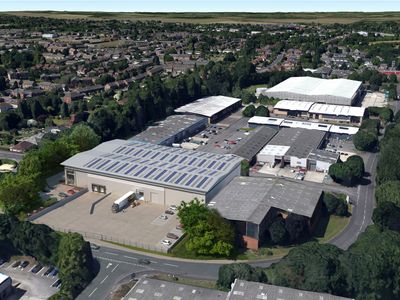
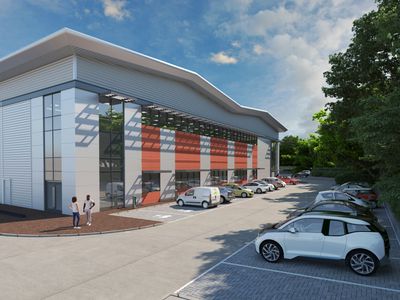
Warehouse to let
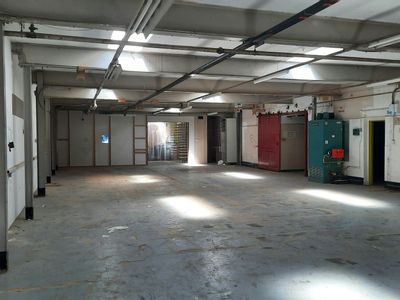
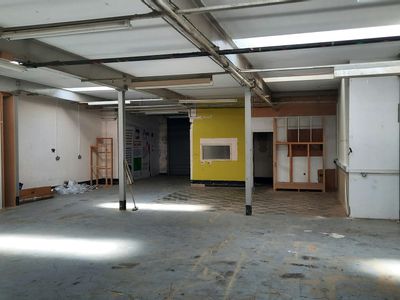
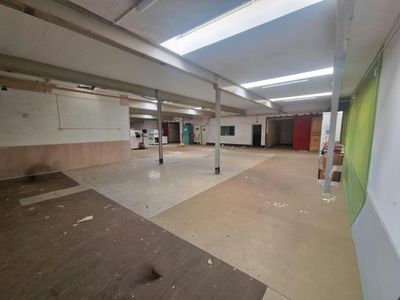
H47 Grafton Way, West Ham Industrial Estate, Basingstoke, RG22 6HY
47260 sq. ft (4390.6 m²)
New Industrial / Warehouse Unit
 Marketed by
BDT Basingstoke
Marketed by
BDT Basingstoke
Available
- Photos available 7
- Brochure available
£3,610
PCM
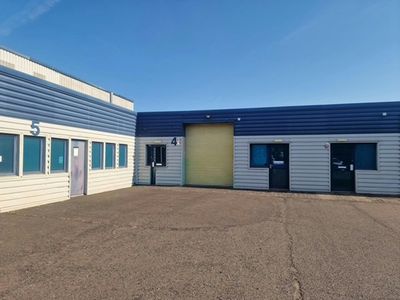
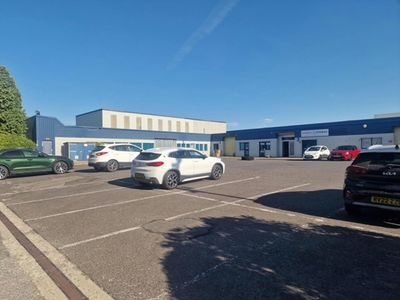
Warehouse to let
Unit 4, Telford Road, Houndsmill Industrial Estate, Basingstoke, RG21 6YU
4560 sq. ft (423.64 m²)
LOW COST INDUSTRIAL/WAREHOUSE PREMISES
Marketed by
BDT Basingstoke
Available
- Photos available 9
- Brochure available
£85,000
PA
Industrial to let
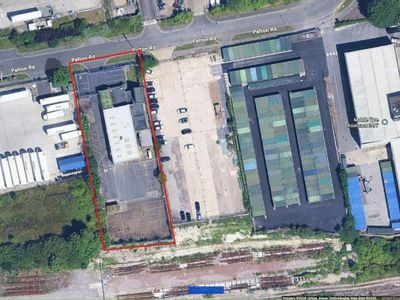
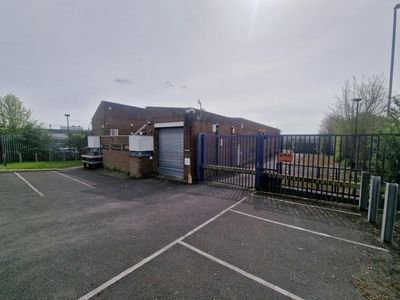
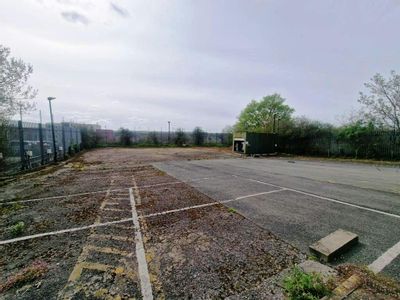
Former G4S Building, Pelton Road, Basingstoke, RG21 6XD
5459 sq. ft (507.16 m²)
Industrial / Warehouse on 0.6 acres suitable for uses including Plant Hire, Motor Trade, Contractor Yard etc
Marketed by
BDT Basingstoke
Available
- Photos available 3
- Brochure available
£91,500
PA
Warehouse to let
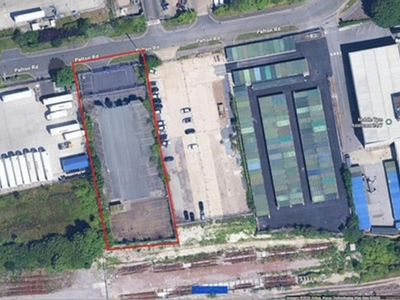
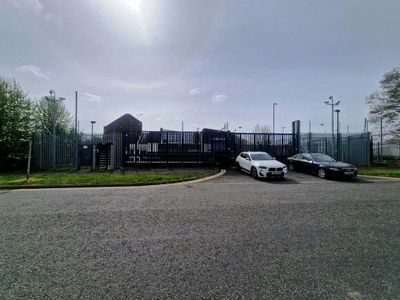
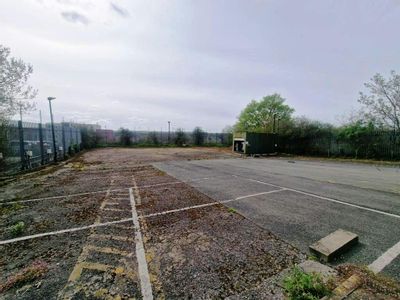
Former G4S Building - The Yard, Pelton Road, Basingstoke, RG21 6XD
26136 sq. ft (2428.12 m²)
Highly Secure Yard/Hard standing (0.6 acres) suitable uses include: Plant, Haulage /Coach Operators, Car Storage, Contractors Yard
Marketed by
BDT Basingstoke