
Marketed by
BDT
Basingstoke
7 Faraday Office Park, Faraday Road, Basingstoke RG24 8QQ, UK
Available
1 of 16
£64,554
PCM
Units 1, 2 & 4 Daneshill Industrial Estate, Armstrong Road, Basingstoke, RG24 8NU
103287 sq. ft (9595.69 m²)
Key features
- Visible location
- 10.2m to 11.6m eaves height
- Separate / linked office building
- Gated/secure yard(s)
- 8 loading doors
- Cross docking capabilities
- Generous on site car parking area
Description
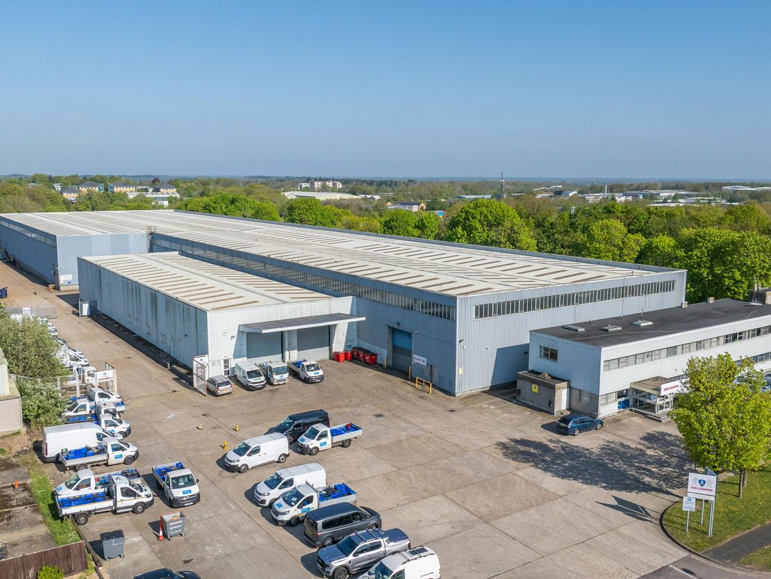
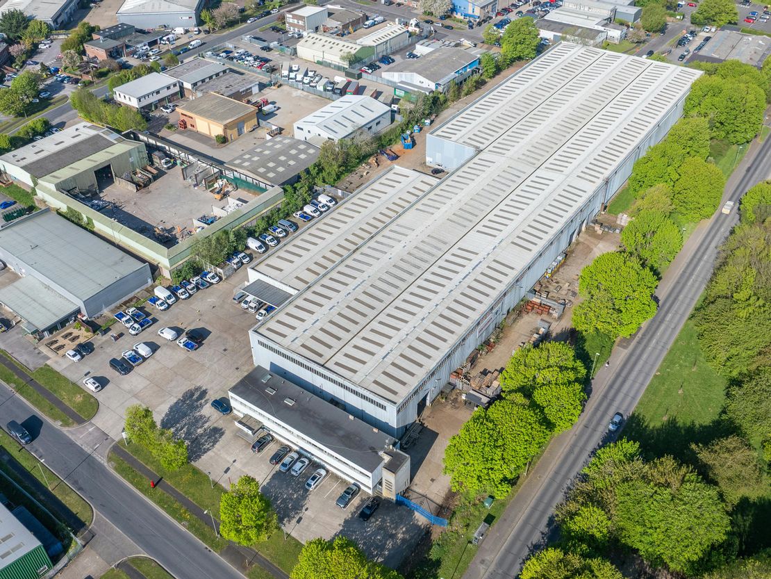
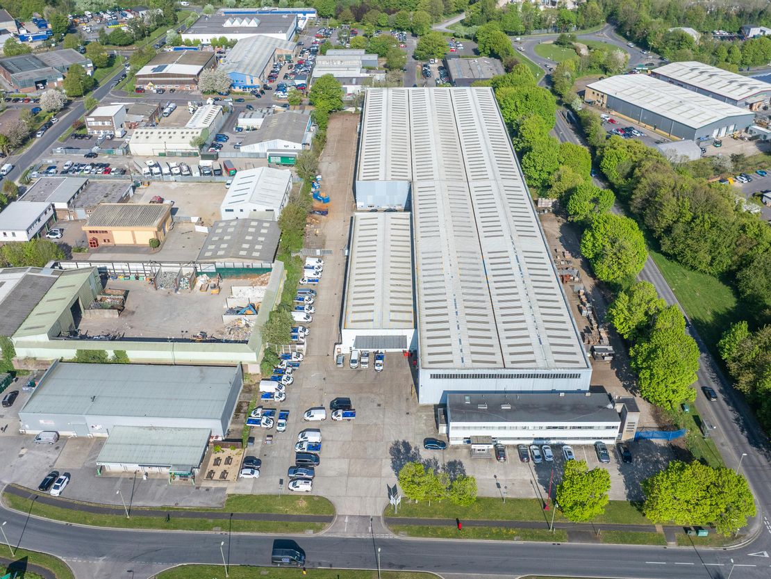
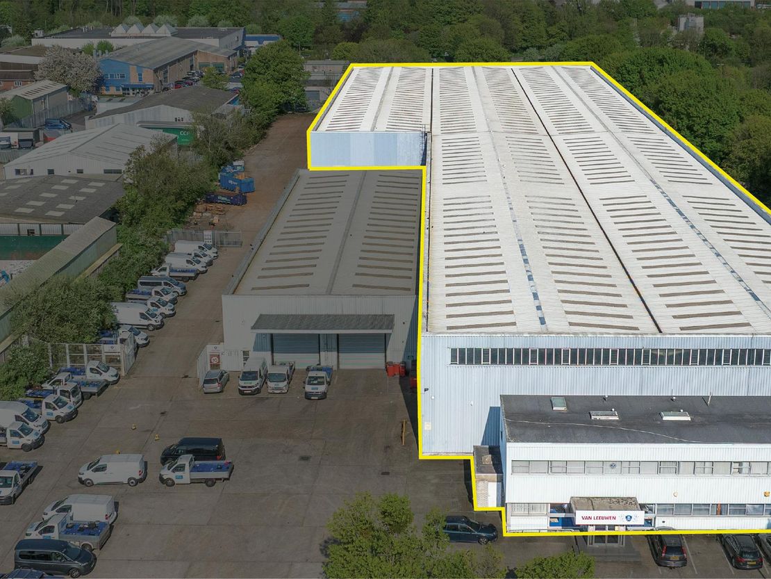
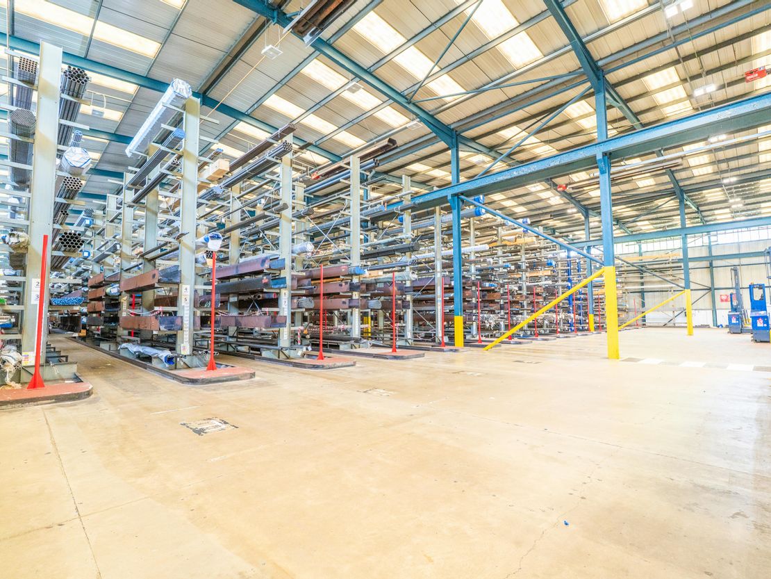
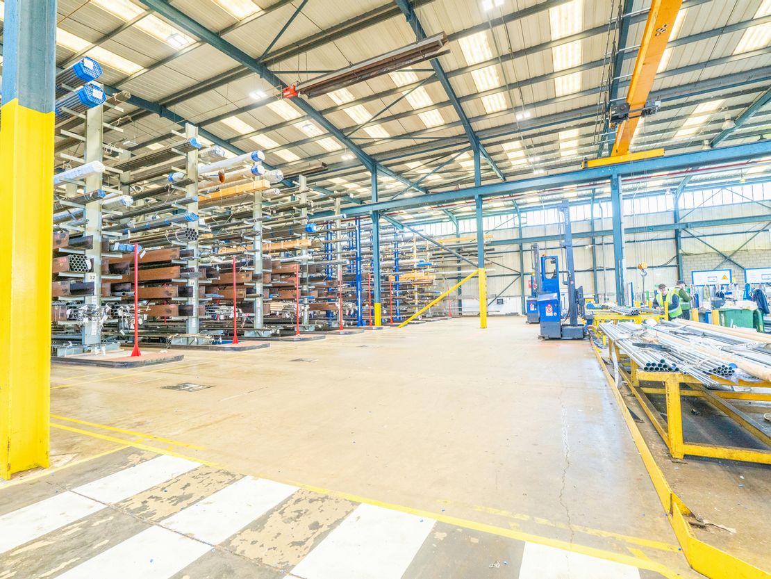
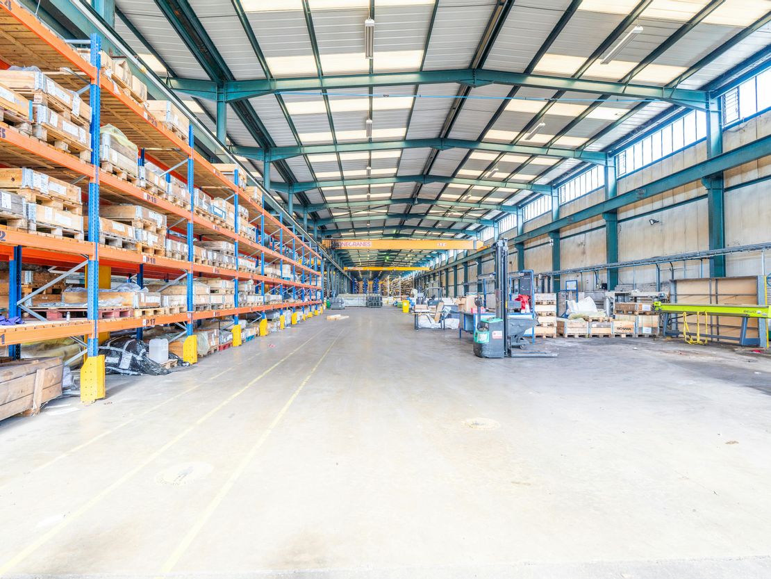
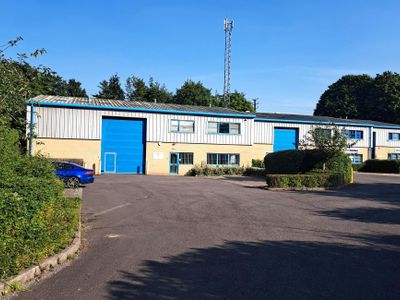
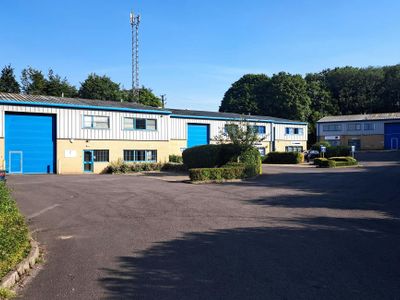
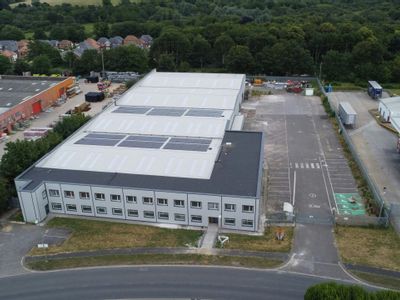
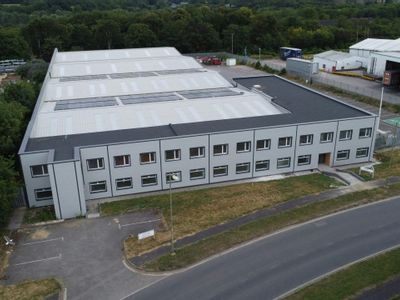
The premises comprise a substantial industrial/warehouse unit, which has been occupied by a steel distribution company for over 35 years.
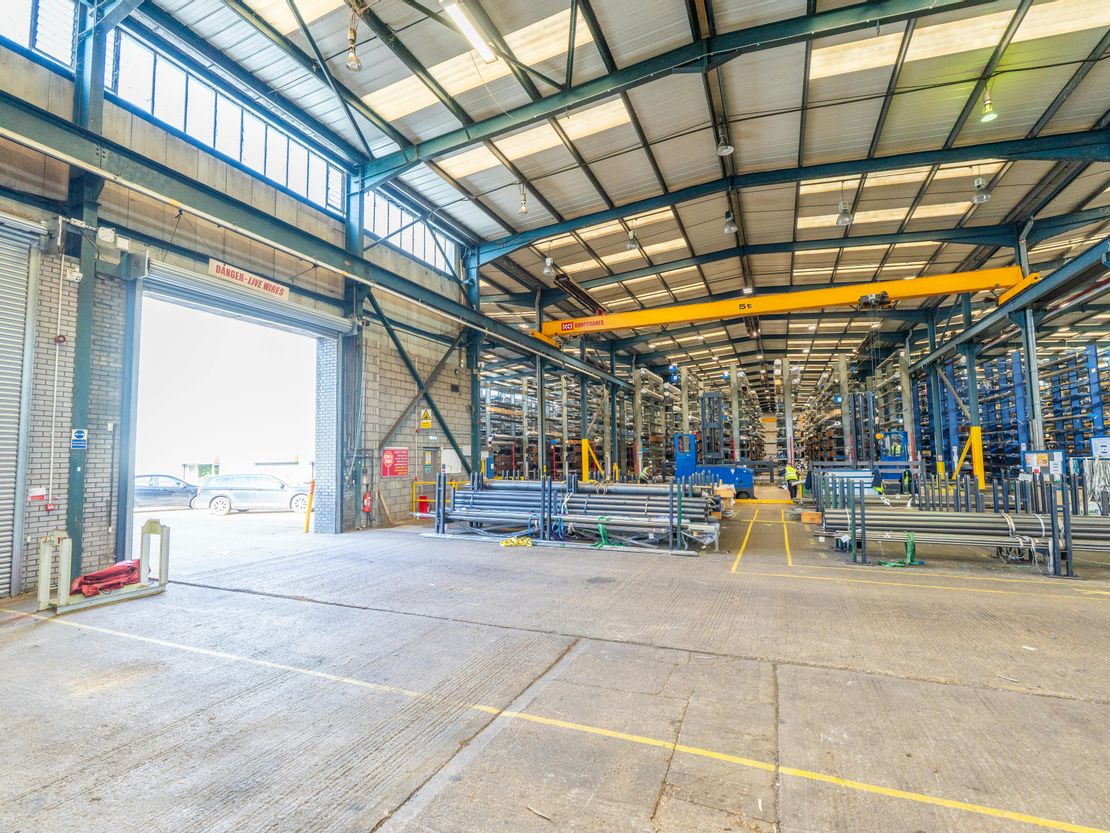
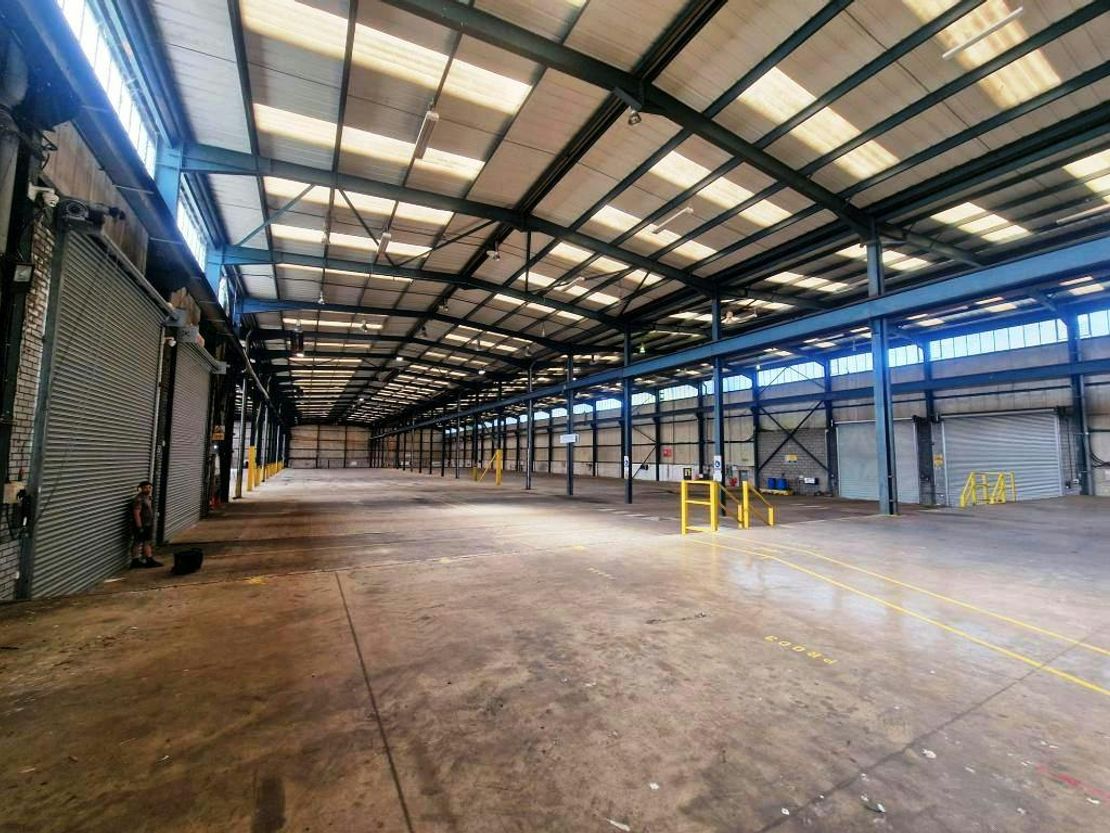
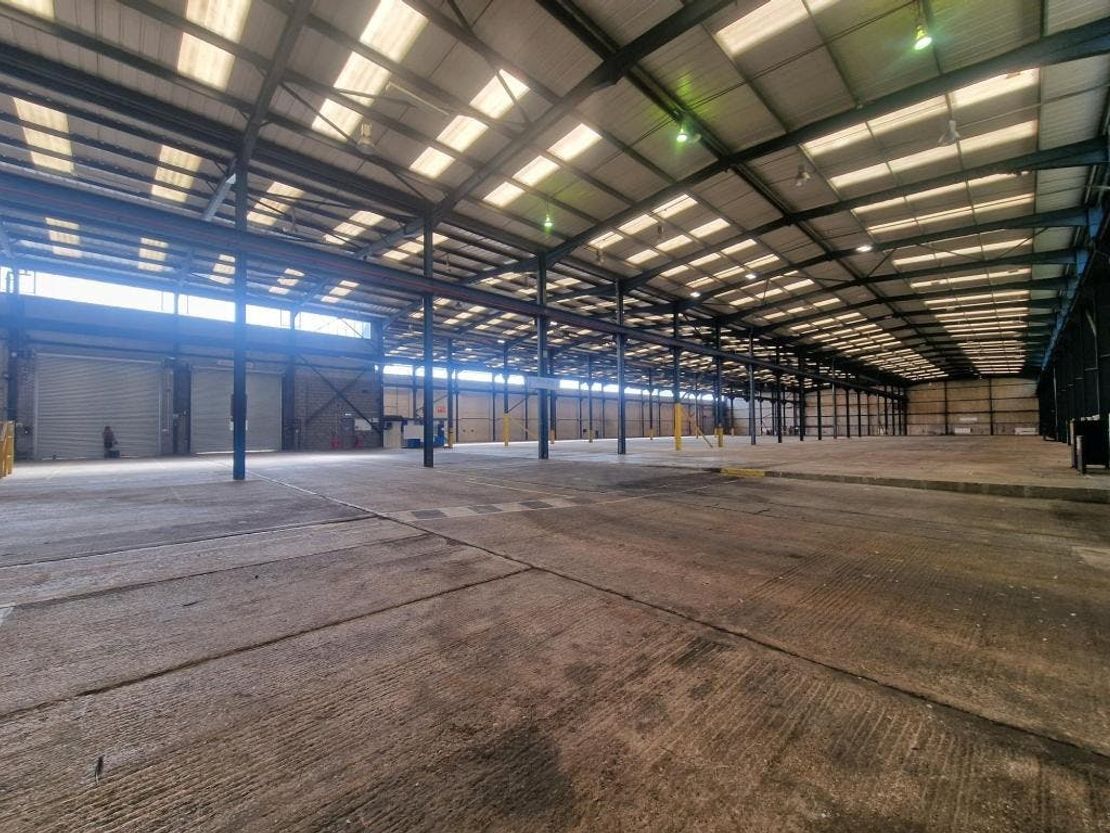
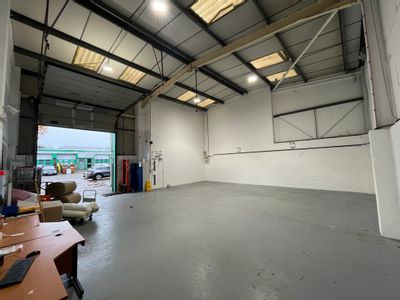
Specific attributes include a cross docking / loading bay whereby HGVs are able to enter (load and unload) and exit via the opposite side into the yard by way of improved circulation/efficiency. There are a bank of 3 cross docking loading doors (each side) and further set of 2 separate 'side by side' loading doors in the end bay (8 doors in total measuring approx. 4.8m high by 4.6m wide).
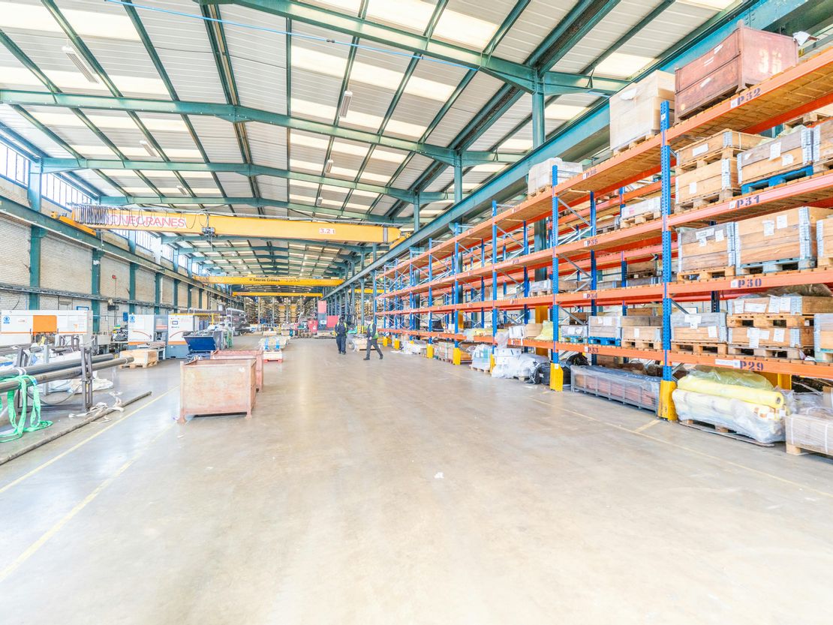
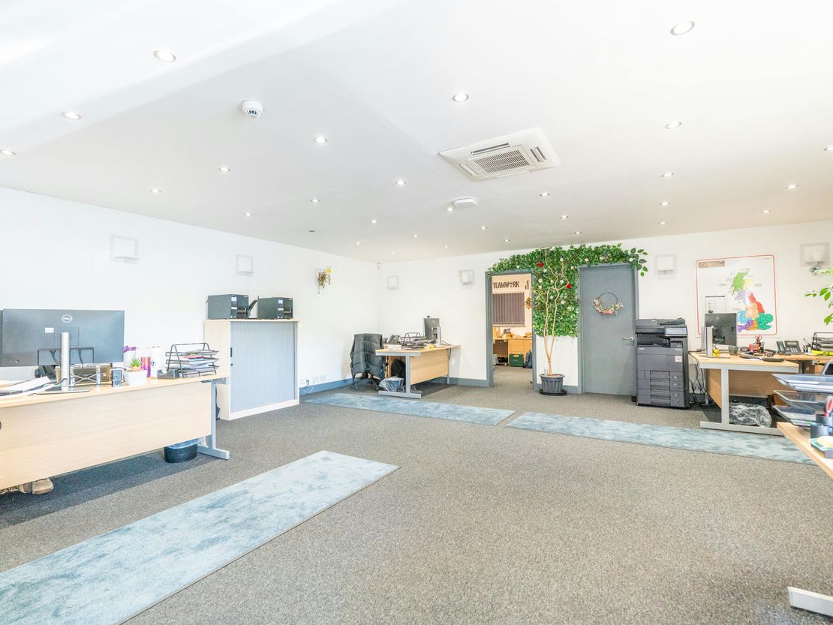
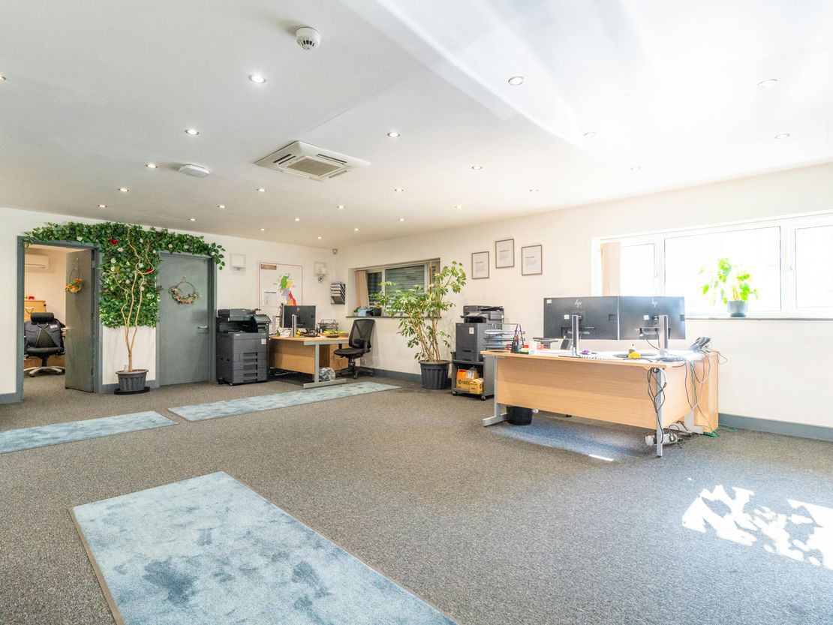
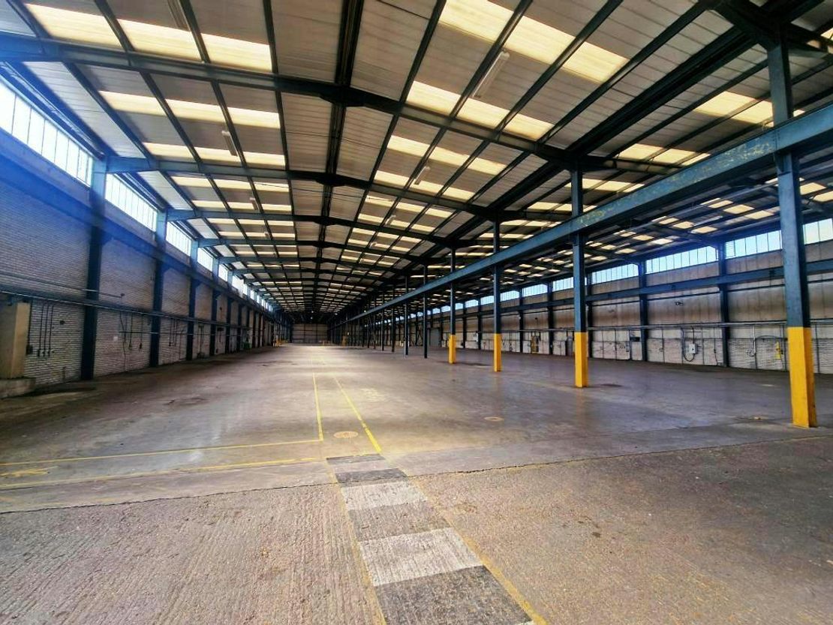
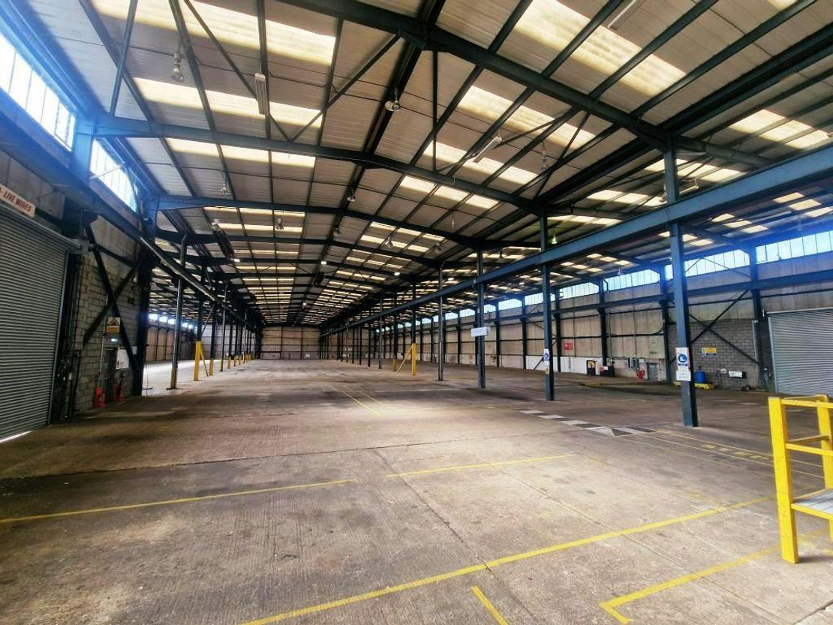
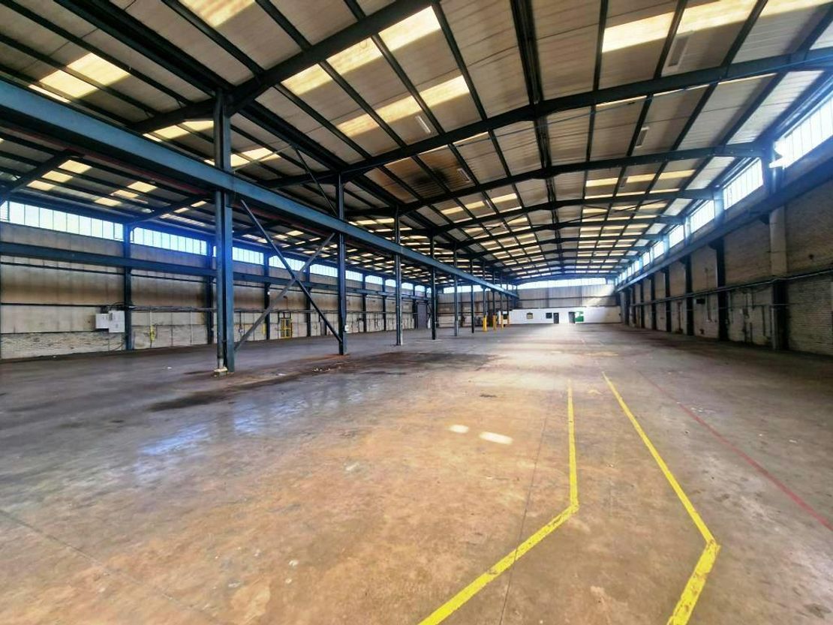
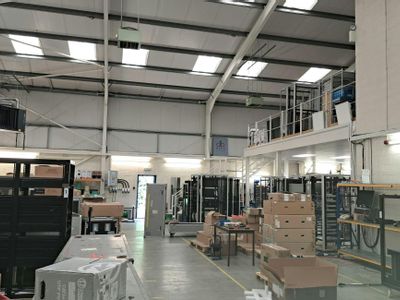
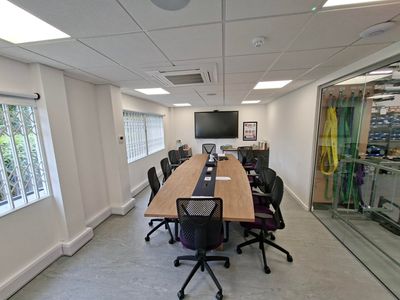
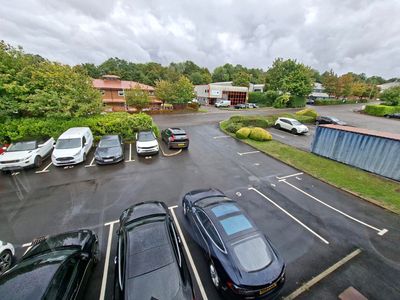
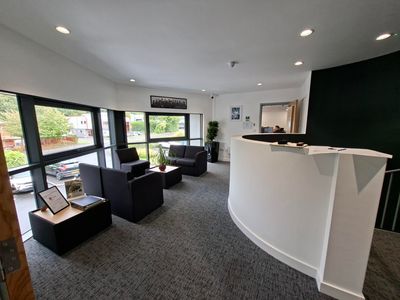
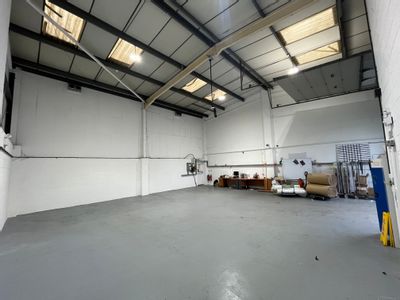
The high bay warehouse has a minimum eaves height of 10.2m and a maximum eaves height providing 11.6m. There is a mixture of LED and fluorescent lighting within the warehouse plus staff welfare/office accommodation. The premises also comprise a stand-alone office building over two floors, which is linked to the warehouse, together with parking to the front.
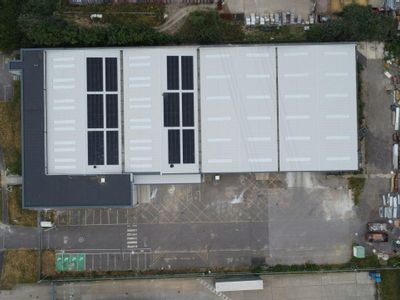
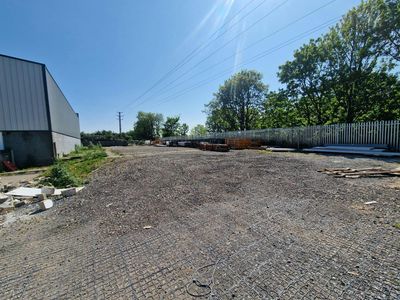
Generous external yard provision is located facing the east and west elevations which are secure / gated on both sides.
Specific attributes include a cross docking / loading bay whereby HGVs are able to enter (load and unload) and exit via the opposite side into the yard by way of improved circulation/efficiency. There are a bank of 3 cross docking loading doors (each side) and further set of 2 separate 'side by side' loading doors in the end bay (8 doors in total measuring approx. 4.8m high by 4.6m wide).
The high bay warehouse has a minimum eaves height of 10.2m and a maximum eaves height providing 11.6m. There is a mixture of LED and fluorescent lighting within the warehouse plus staff welfare/office accommodation. The premises also comprise a stand-alone office building over two floors, which is linked to the warehouse, together with parking to the front.
Generous external yard provision is located facing the east and west elevations which are secure / gated on both sides.
Reference: 374503_lettings
Marketed by
BDT
Basingstoke
7 Faraday Office Park, Faraday Road, Basingstoke RG24 8QQ, UK
Similar properties in the area
Available
- Photos available 3
POA
Industrial to let
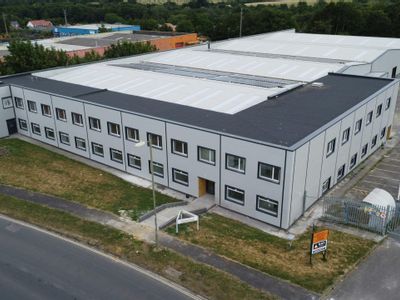
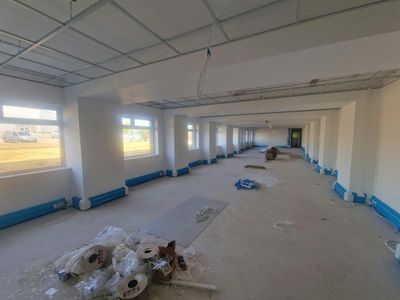
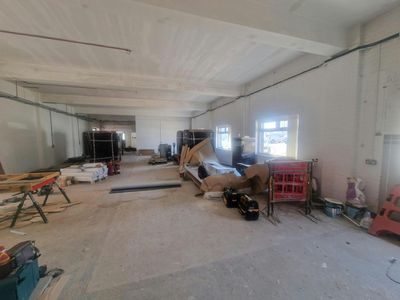
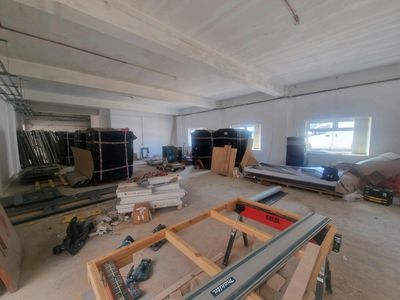
Unit 1, Newton Court, Rankine Road, Basingstoke, RG24 8GF
5379 sq. ft (499.73 m²)
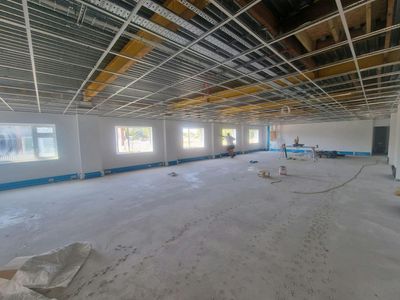
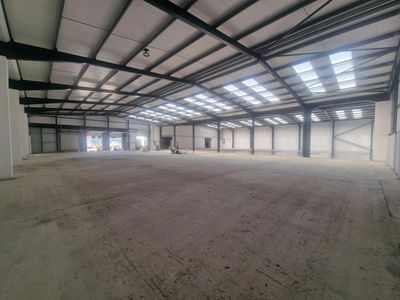
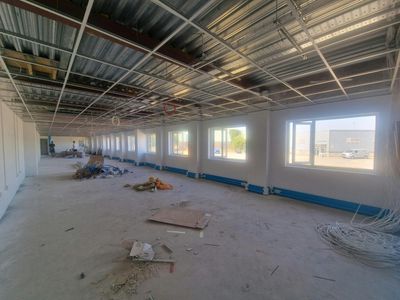
Modern Warehousing Premises Plus 930 sq ft Mezzanine Floor
 Marketed by
BDT Basingstoke
Marketed by
BDT Basingstoke
Available
- Photos available 14
- Brochure available
£46,514
PCM
Industrial to let
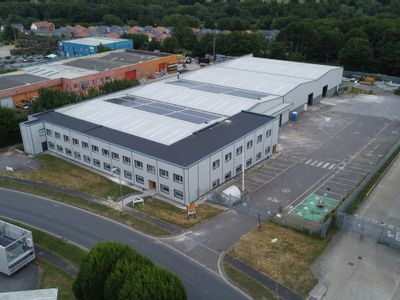
Western House, Armstrong Road, Daneshill Industrial Estate, Basingstoke, RG24 8QE
44654 sq. ft (4148.5 m²)
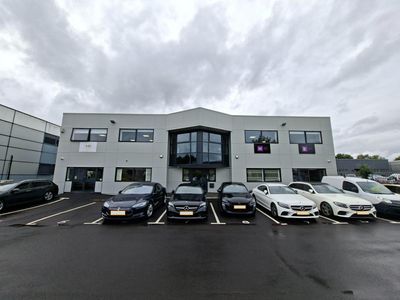
INDUSTRIAL/WAREHOUSE PREMISES ON FULLY FENCED & GATED SECURE SITE
Marketed by
BDT Basingstoke
Available
- Photos available 10
- Floorplan available
- Brochure available
Guide Price
£650,000
Investment for sale
5 Cartel Business Centre, Stroudley Road, Basingstoke, South East, RG24 8FW
5540 sq. ft (514.68 m²)
Please contact us for full details.
 Marketed by
Lambert Smith Hampton London (City)
Marketed by
Lambert Smith Hampton London (City)
Under Offer
- Photos available 3
Guide Price
£25,000
PA
Industrial to let
Unit 12, Enterprise Court, Rankine Road, Basingstoke, Hampshire, RG24 8GE
2536 sq. ft (235.6 m²)
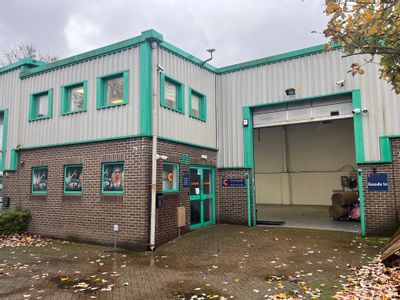
The property is a mid-terrace light industrial unit. The warehouse offers 1,959 sq ft of space with 6.2m eaves and features a level access loading door (4.46m high x 3.49m wide). Accommodation also includes a ground-floor breakout room/kitchenette and...
 Marketed by
Graham & Sibbald London
Marketed by
Graham & Sibbald London