
Marketed by
BDT
Basingstoke
7 Faraday Office Park, Faraday Road, Basingstoke RG24 8QQ, UK
Available

1 of 18
POA
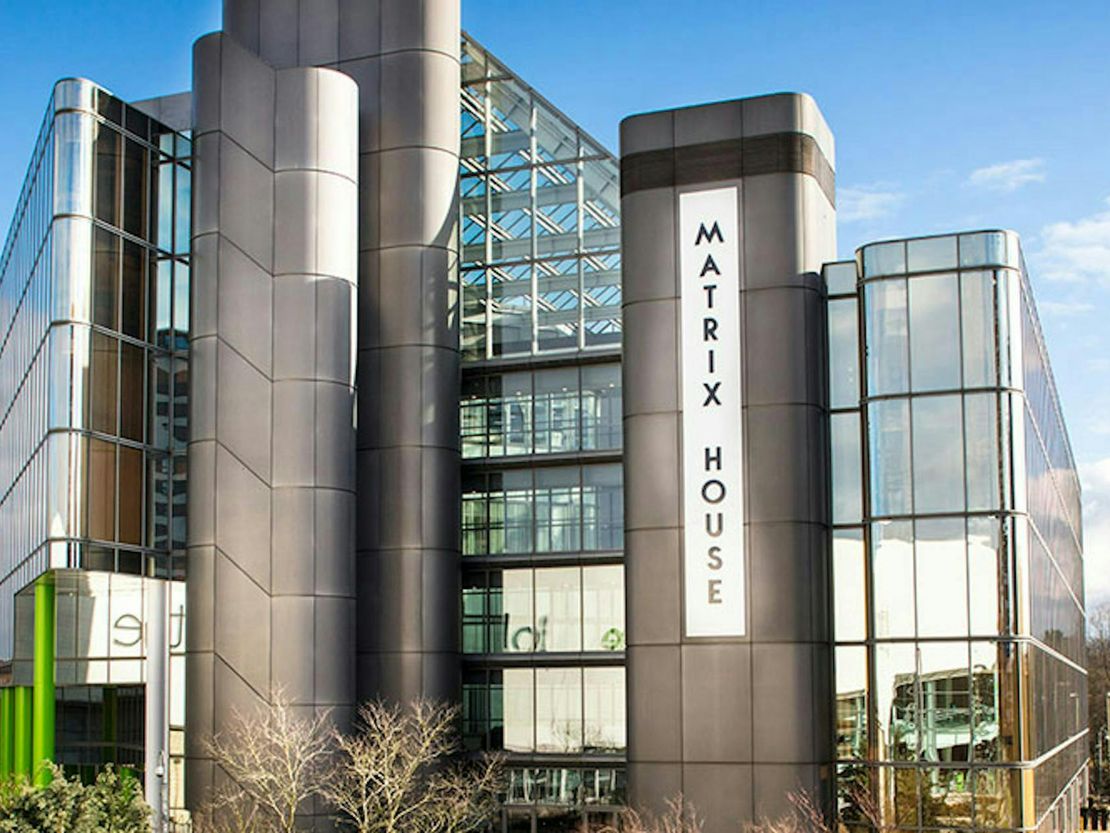
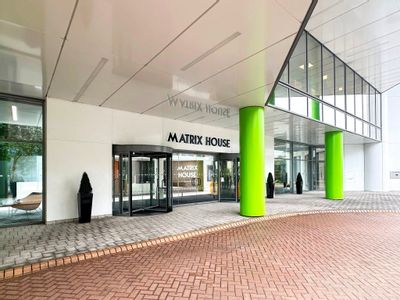
Matrix House, Basing View, Basingstoke, RG21 4DZ
28029 sq. ft (2603.98 m²)
Key features
- 24 hour access/security
- Car Parking at 1:300 sq ft
- ESG initiatives under way
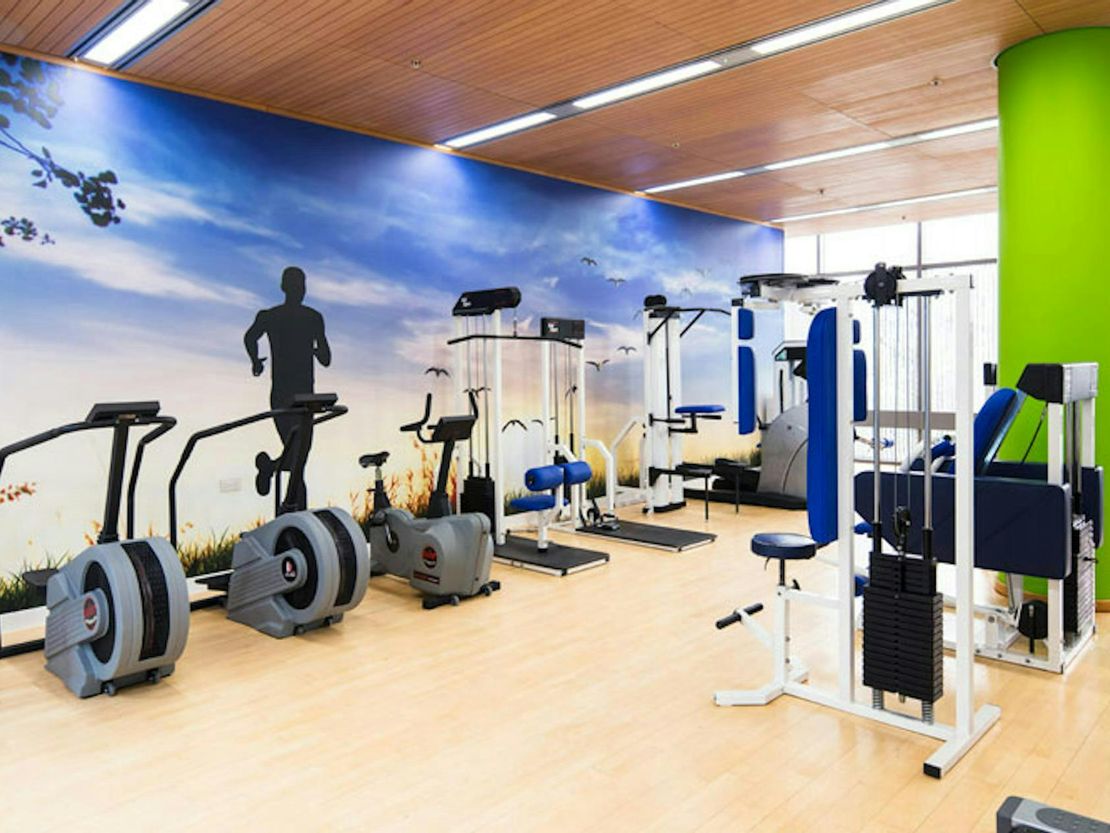
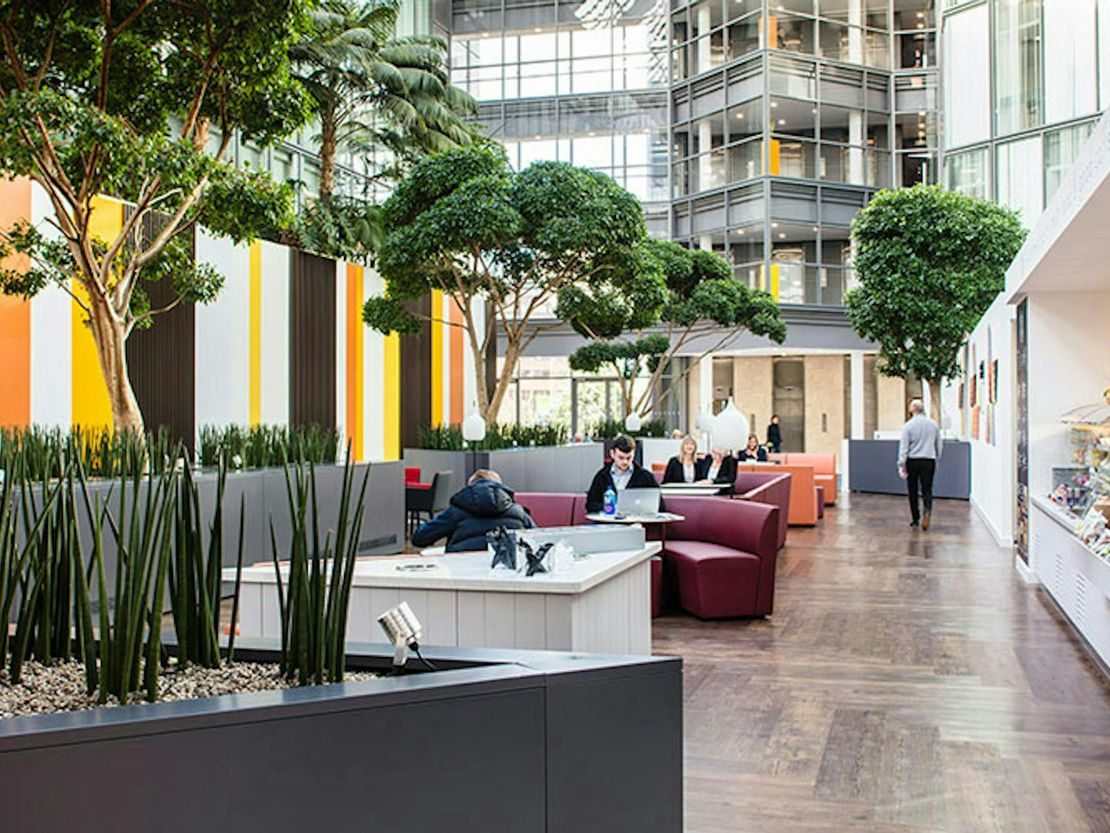
- Gym, showers and atrium cafe
- Station 6 minute walk
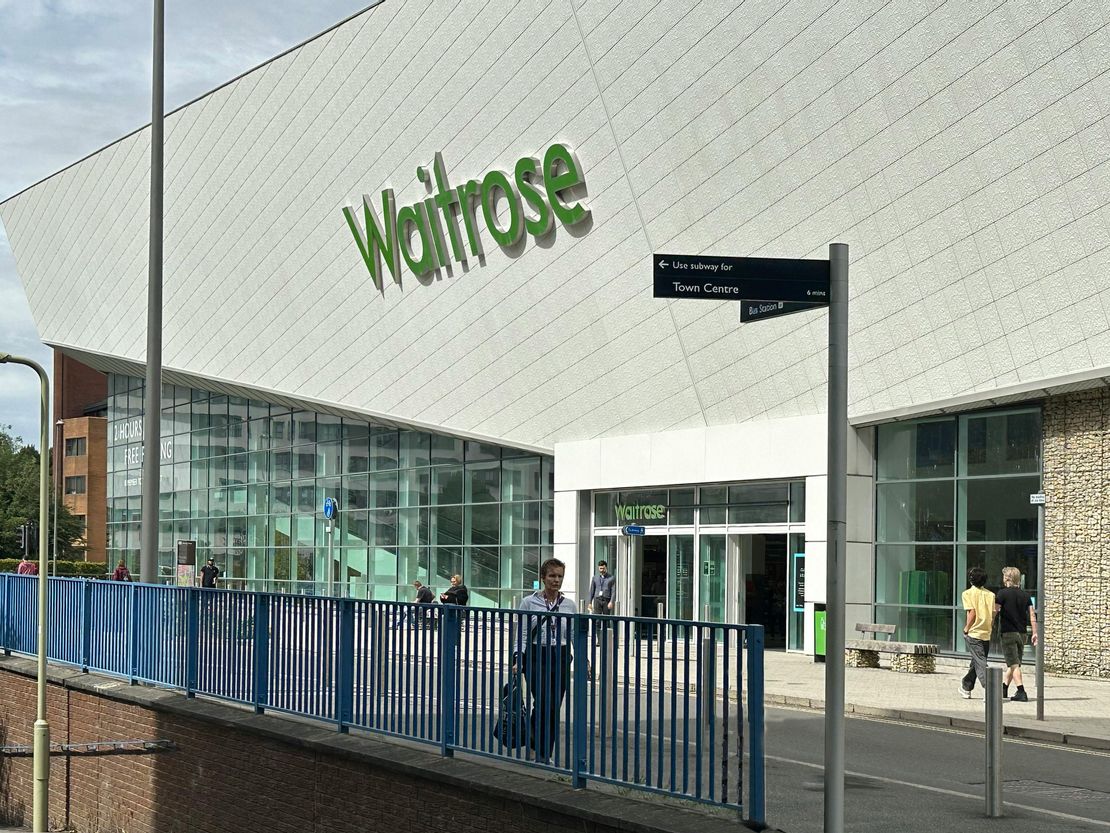
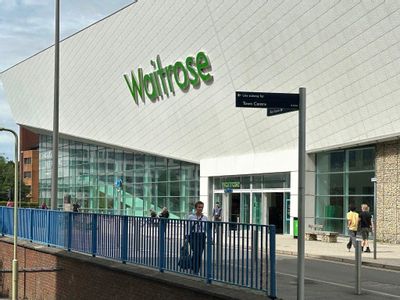
- Opposite Waitrose
Description
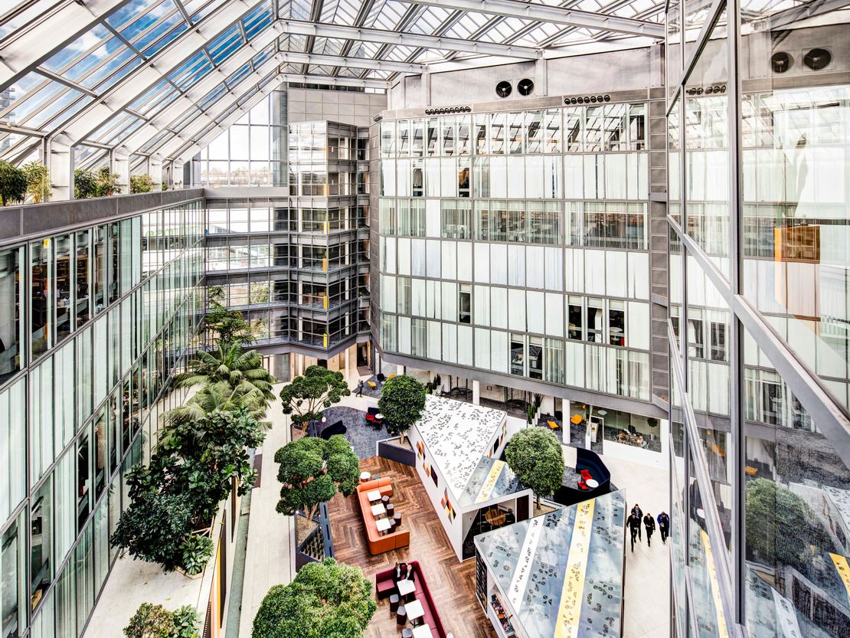
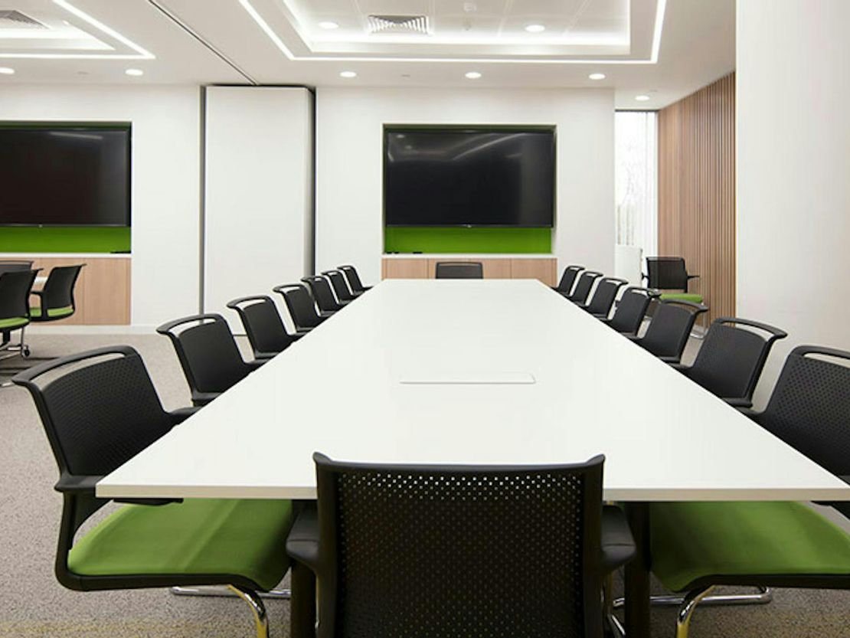
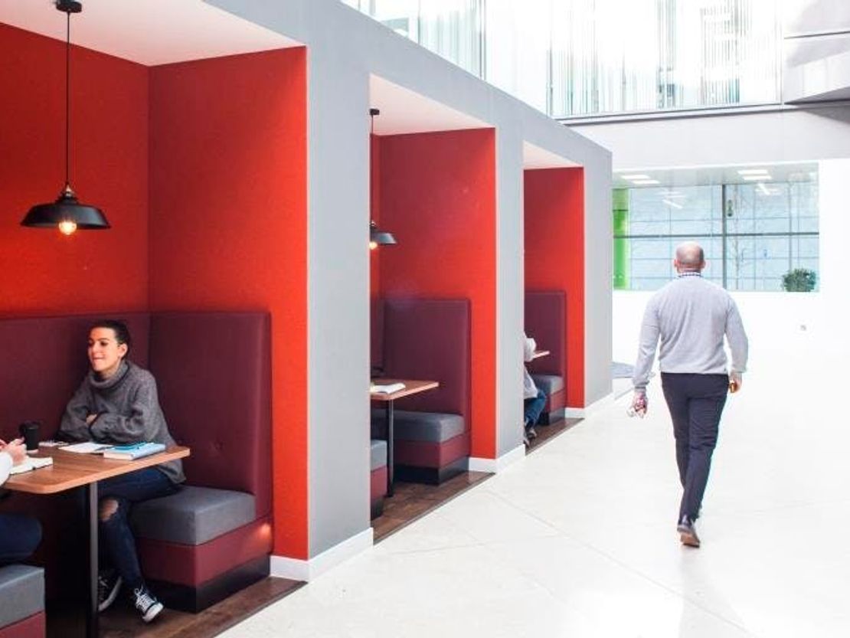
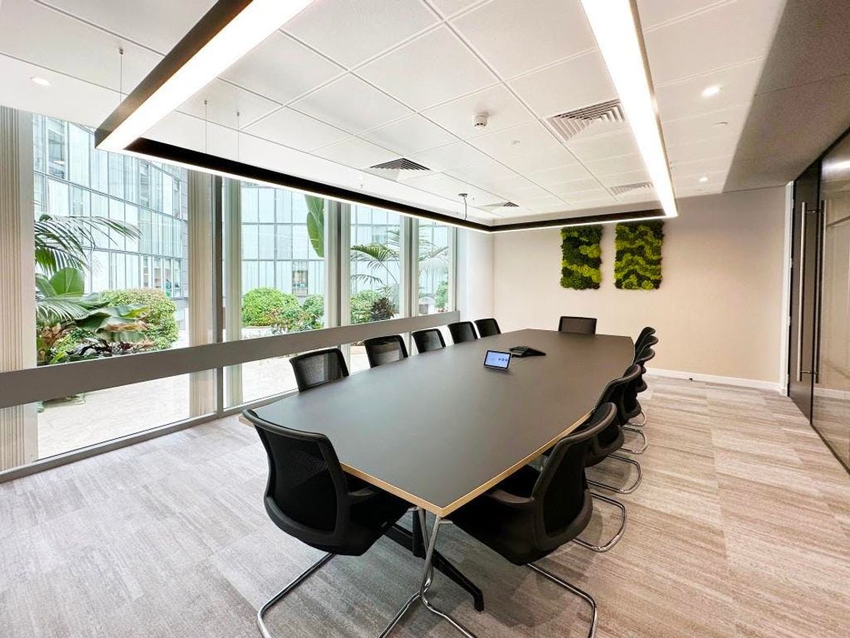
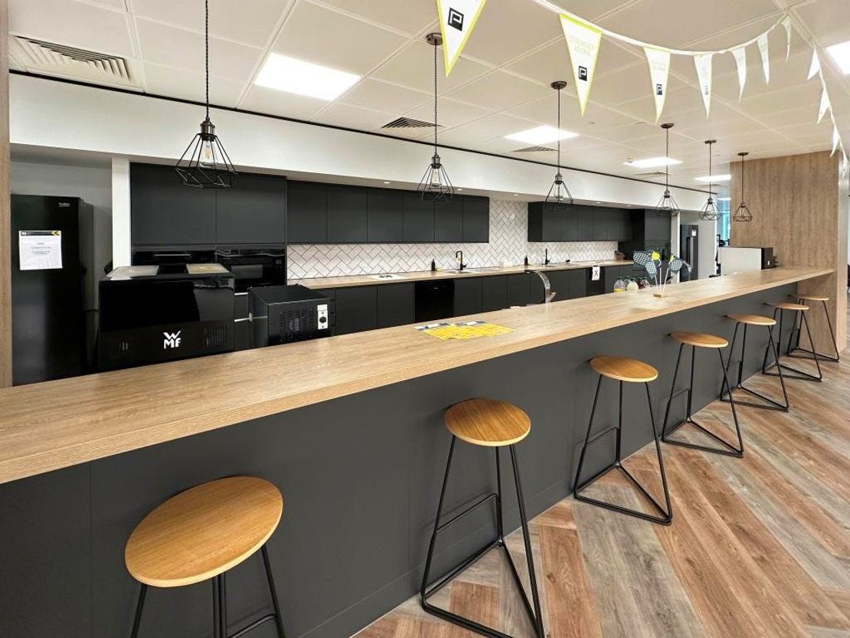
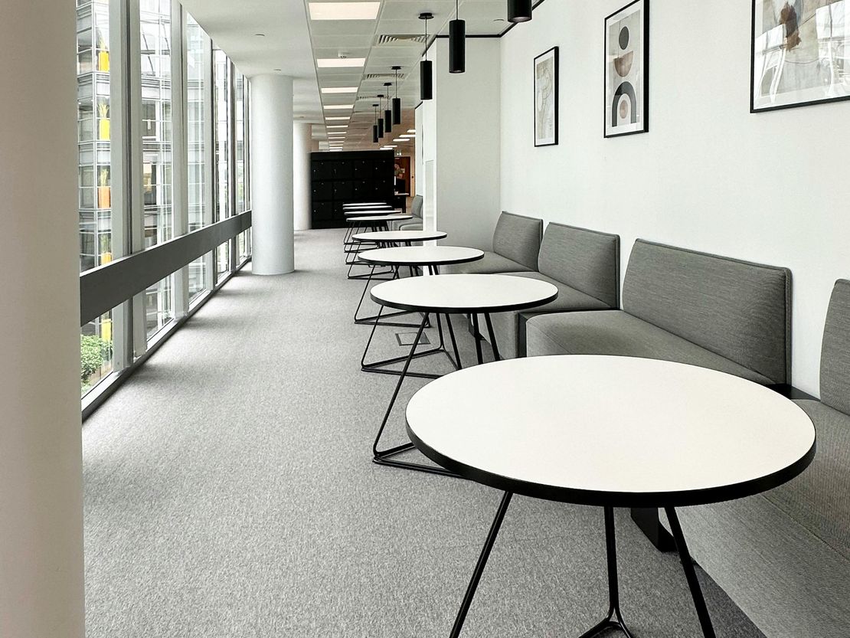
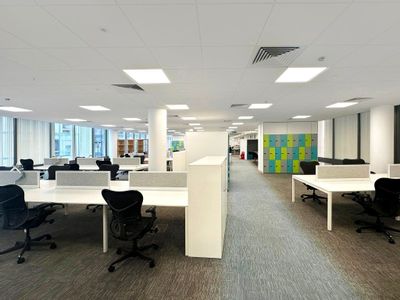
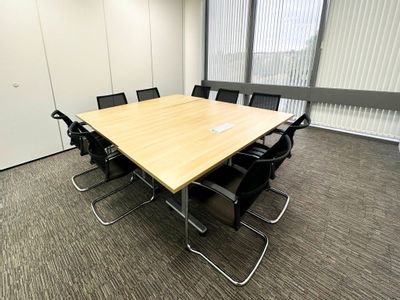
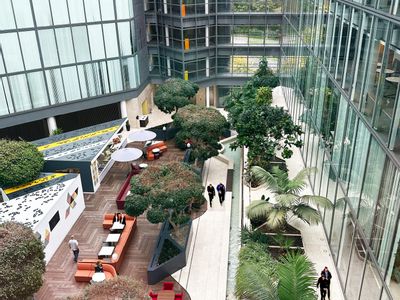
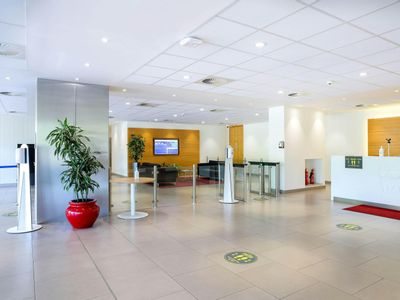
The office space is mainly arranged on floors 1-4 on three wings, around a striking enclosed atrium with two connected wings on floors 5&6. The wings are connected by glass clad bridges which overlook the atrium. The atrium itself incorporates the street area available for communal break out purposes, together with a restaurant, gymnasium, conference facilities and meeting rooms.
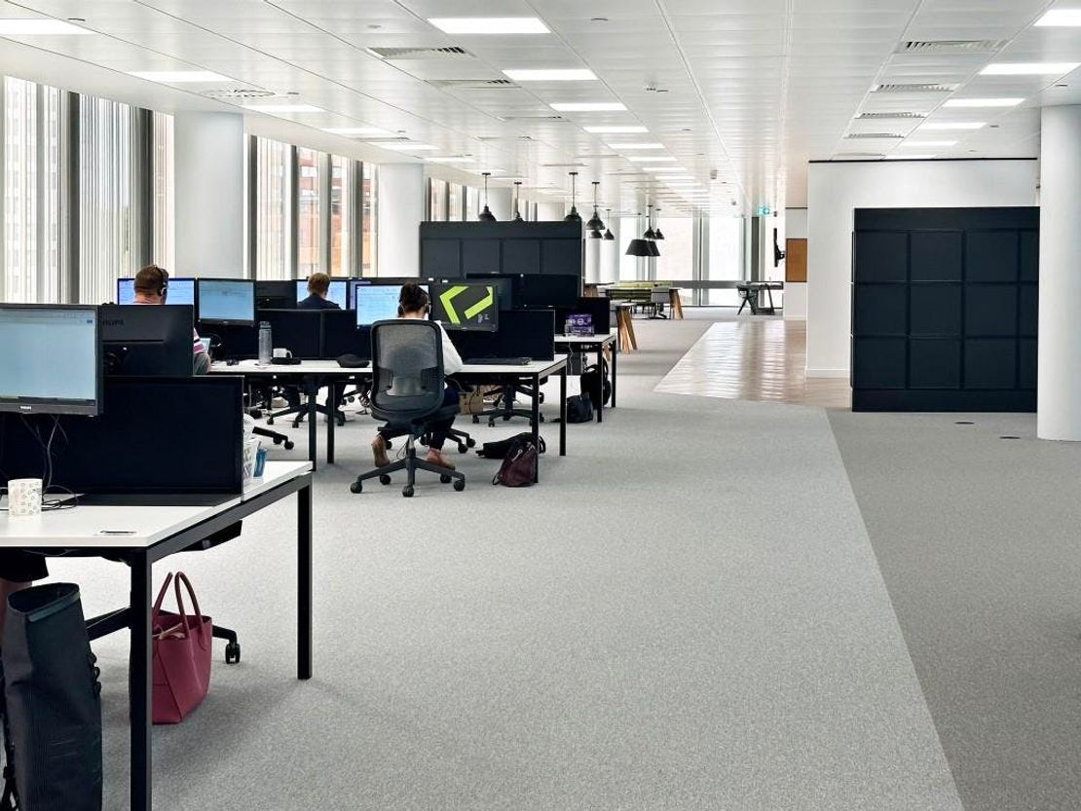
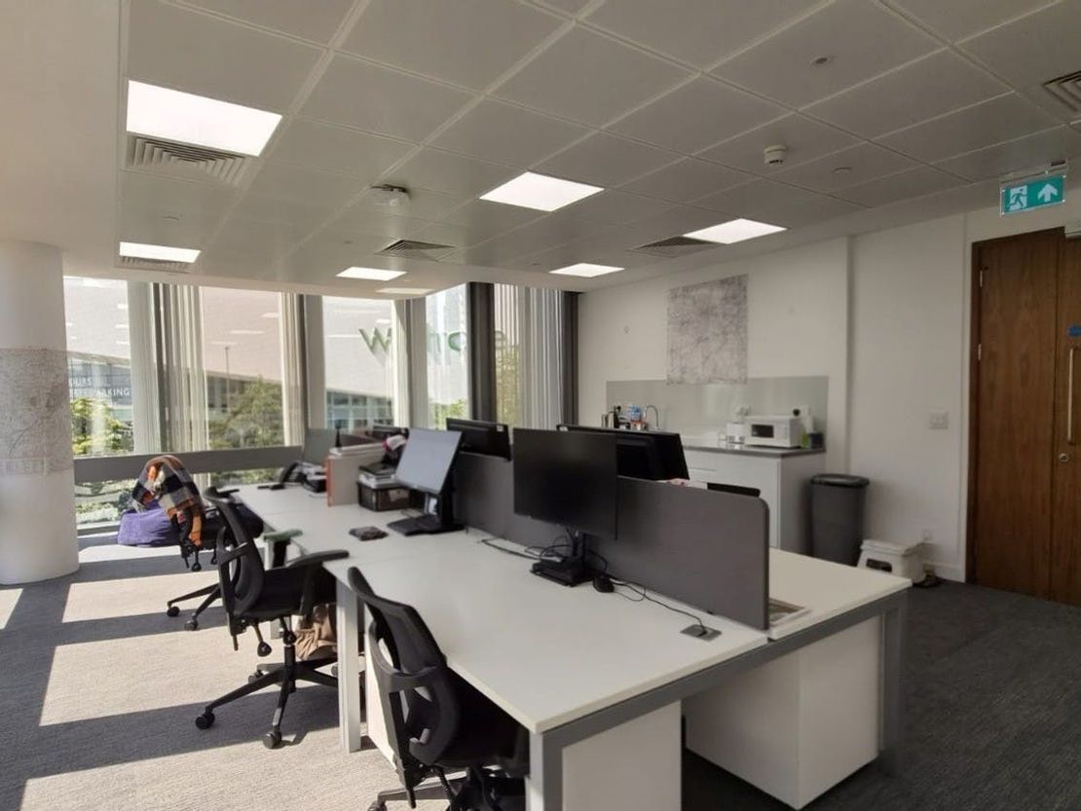
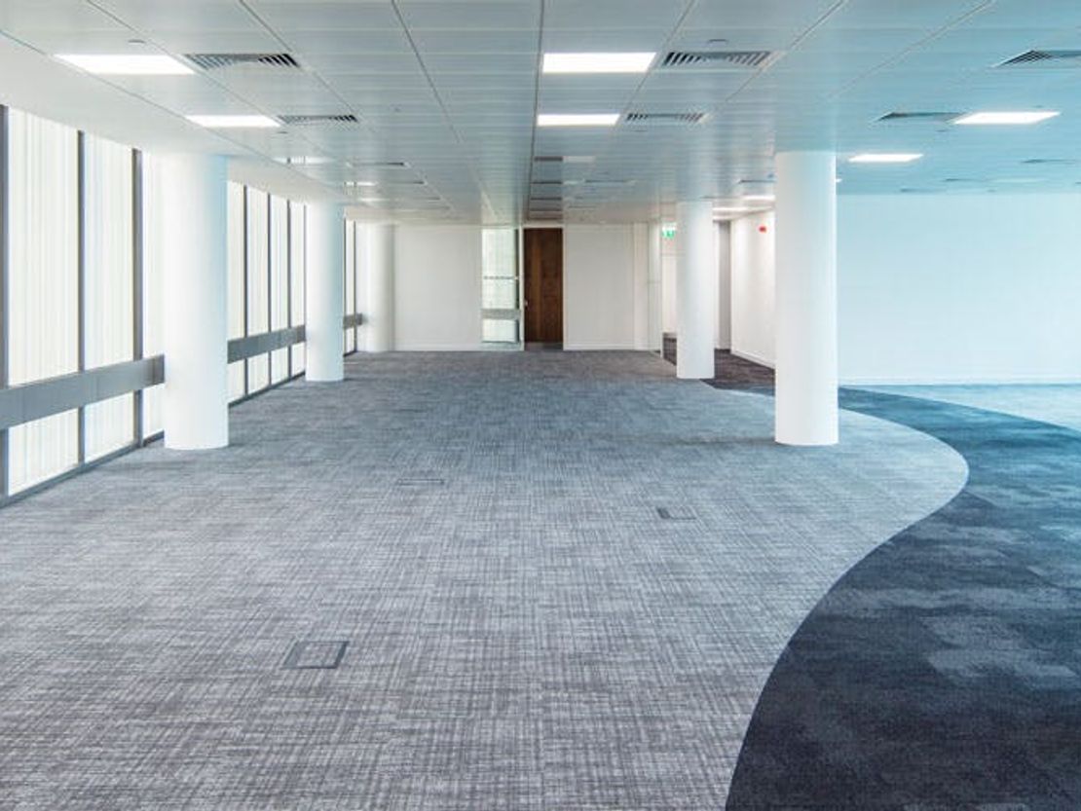
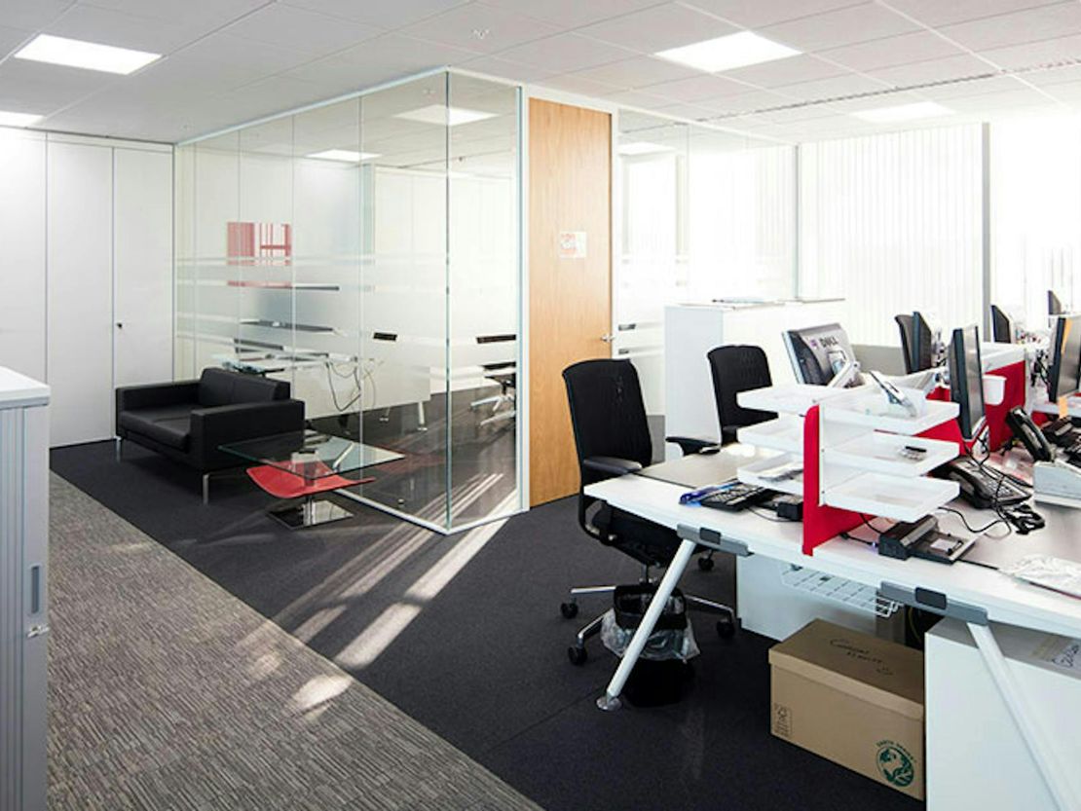
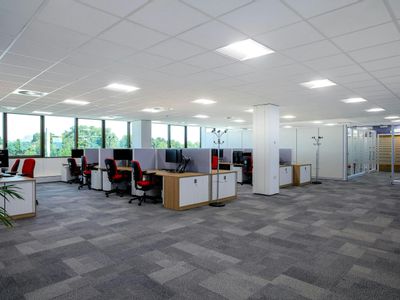
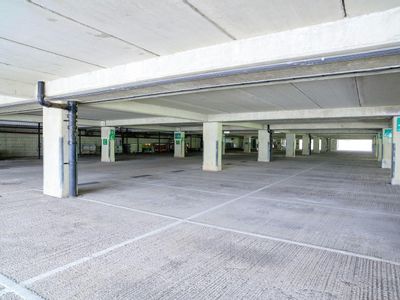
The office areas are principally open plan in design, but easily partitioned without compromising natural light or air-conditioning. On-site parking is provided in two decks of basement parking beneath the building and in a separate, two tiered car park adjacent.
Unit Name: g | 3214 sqft |
Unit Name: g | 1998 sqft |
Unit Name: 1st | 564 sqft |
Unit Name: 4th | 5507 sqft |
Unit Name: 4th | 7306 sqft |
Unit Name: 5th | 9440 sqft |
The office areas are principally open plan in design, but easily partitioned without compromising natural light or air-conditioning. On-site parking is provided in two decks of basement parking beneath the building and in a separate, two tiered car park adjacent.
Unit Name: g | 3214 sqft |
Unit Name: g | 1998 sqft |
Unit Name: 1st | 564 sqft |
Unit Name: 4th | 5507 sqft |
Unit Name: 4th | 7306 sqft |
Unit Name: 5th | 9440 sqft |
Reference: 300332_lettings
Marketed by
BDT
Basingstoke
7 Faraday Office Park, Faraday Road, Basingstoke RG24 8QQ, UK
Similar properties in the area

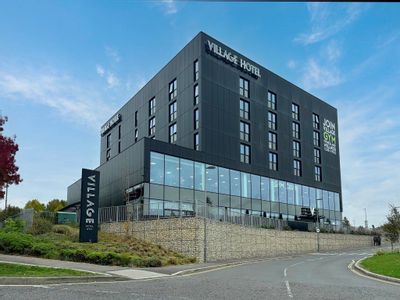
Available
- Photos available 12
POA
Office to let
4th Floor South, Matrix House, Basing View, Basingstoke, RG21 4FF
7306 sq. ft (678.75 m²)
ENTIRE FLOOR OF GRADE A OFFICES
 Marketed by
BDT Basingstoke
Marketed by
BDT Basingstoke
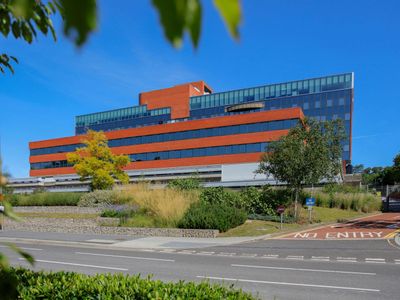
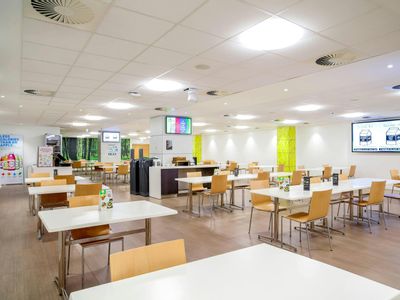
Available
- Photos available 7
£14,823
PCM
Office to let
Eni House, Basing View, Basingstoke, RG21 4YY
55418 sq. ft (5148.51 m²)
FLEXI-SPACE TO LET, FULLY FITTED
Marketed by
BDT Basingstoke
Available
- Photos available 8
- Brochure available
£2,500,000
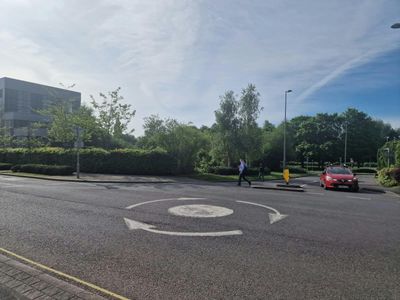
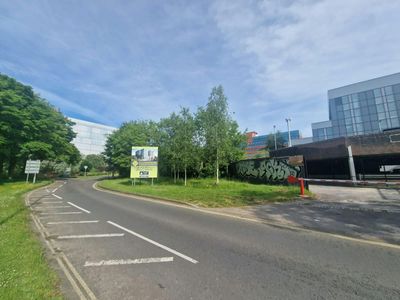
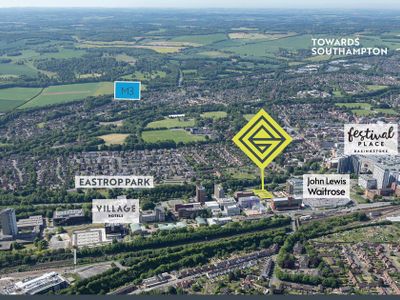
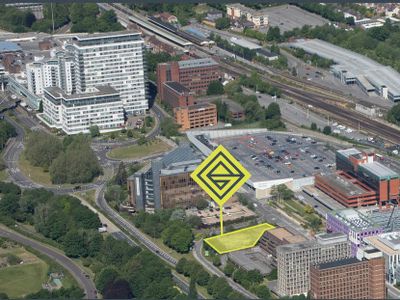
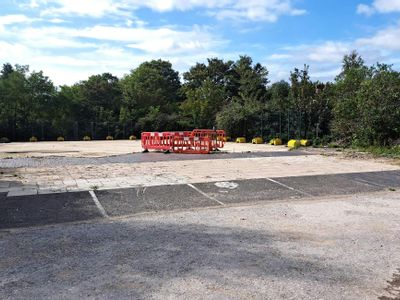
Development Opportunity for sale
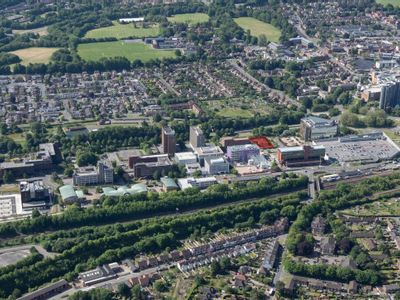
Glasshouse, Basing View, Basingstoke, RG21 4YY
21780 sq. ft (2023.43 m²)
Please contact us for full details.
Marketed by
BDT Basingstoke
Available
- Photos available 2
- Brochure available
Guide Price
£194,130
PA
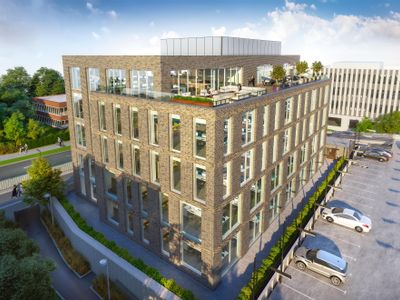
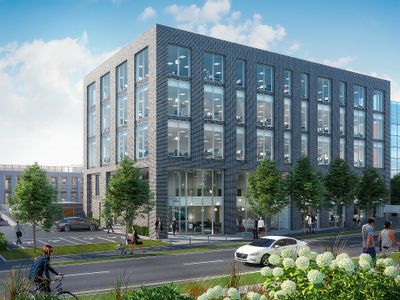
Office to let
Benchmark, Churchill Way, Basingstoke, Hampshire, RG21 4HG
42752 sq. ft (3971.79 m²)
Benchmark sets a new standard for office design in Basingstoke. This pre-let opportunity offers a modern, Grade A 42,500 sq ft office building in the heart of the Basing View development. A short distance from the station and with on site parking, Ben...
 Marketed by
Lambert Smith Hampton London (City)
Marketed by
Lambert Smith Hampton London (City)