
Marketed by
BDT
Basingstoke
7 Faraday Office Park, Faraday Road, Basingstoke RG24 8QQ, UK
Under Offer
1 of 8
£650,000
Unit 3 Speedwell Close, Chandler's Ford, Eastleigh, SO53 4BT
4540 sq. ft (421.78 m²)
Key features
- Gas fired central heating
- Range of open plan & private offices
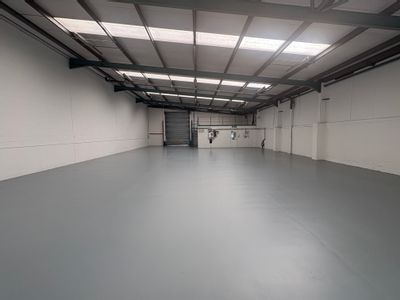
- Roller shutter loading door 2.79m (w) x 2.3m (h)
- Minimum eaves of 4.28m rising to a maximum of 4.75m at the apex
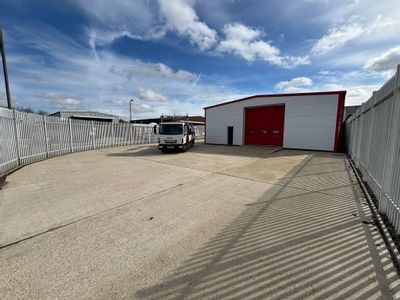
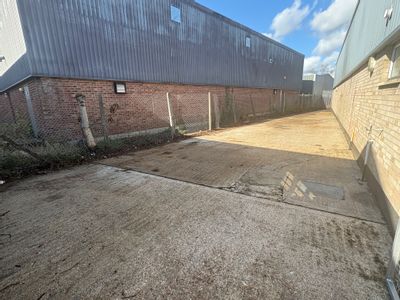
- Private parking and loading area
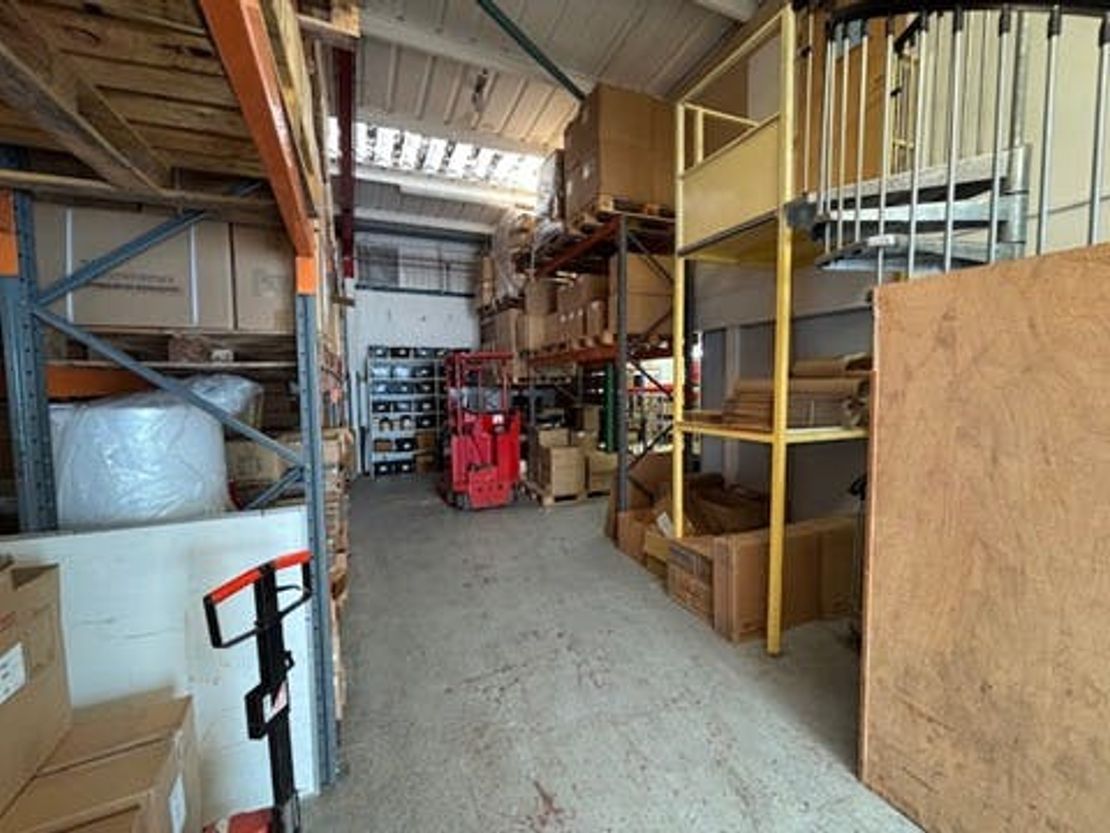
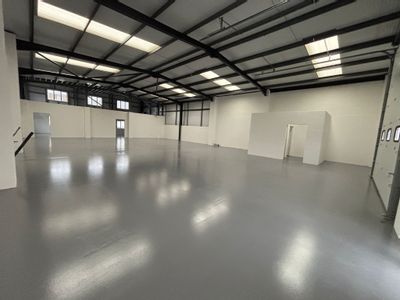
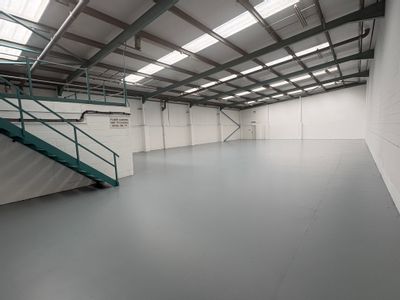
- Full height warehouse area
Description
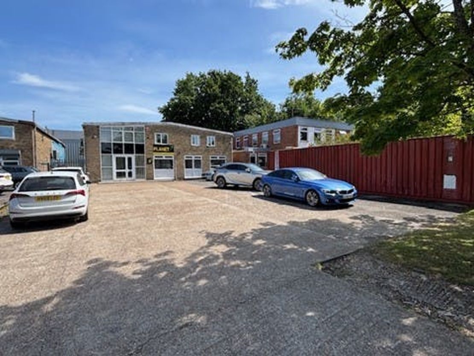
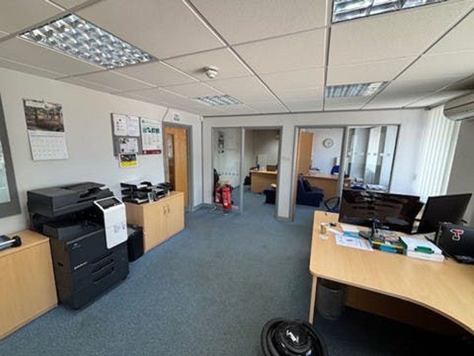
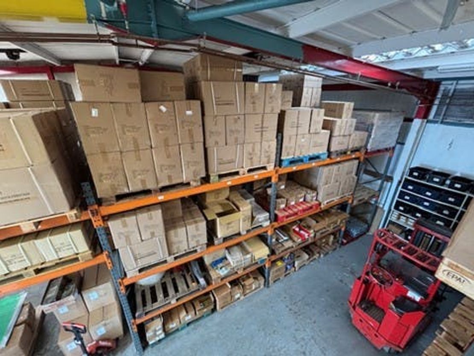
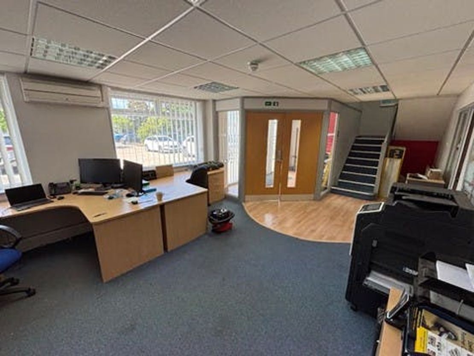
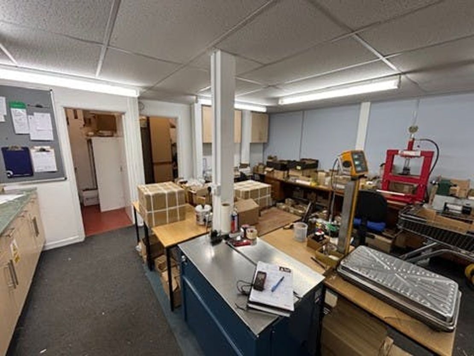
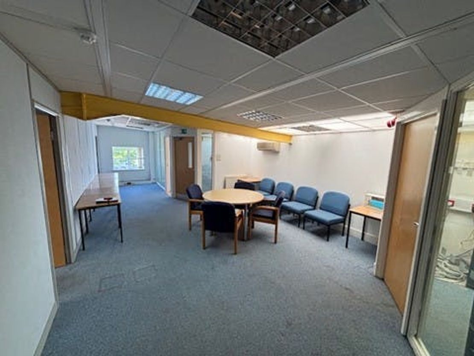
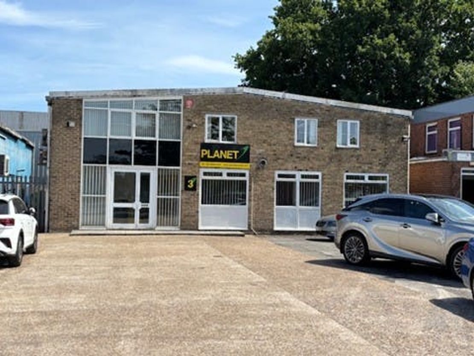
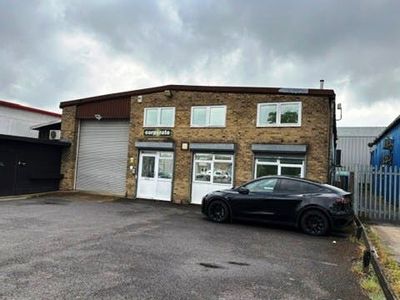
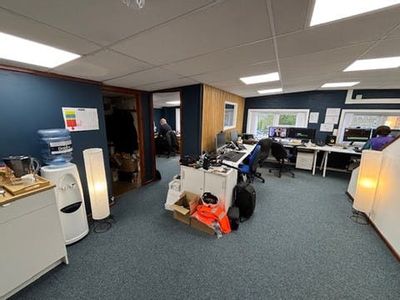
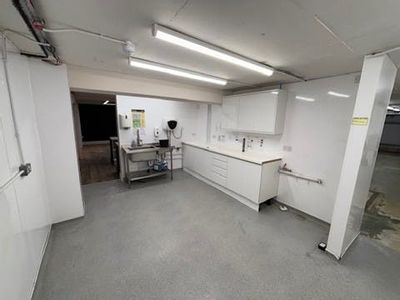
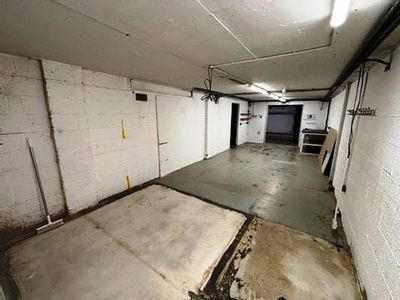
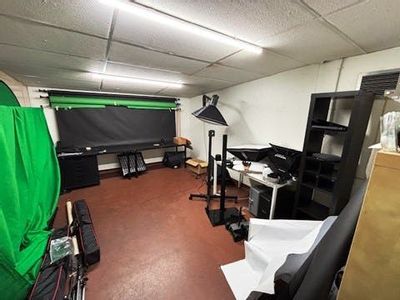
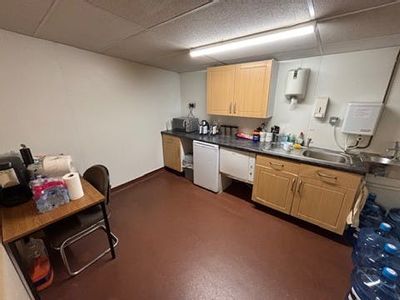
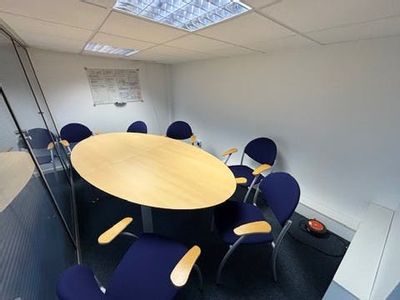
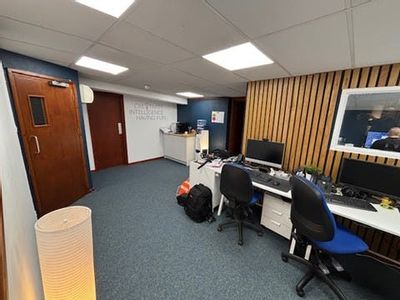
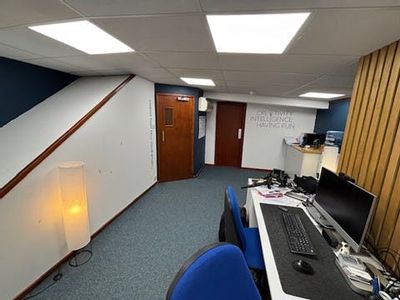
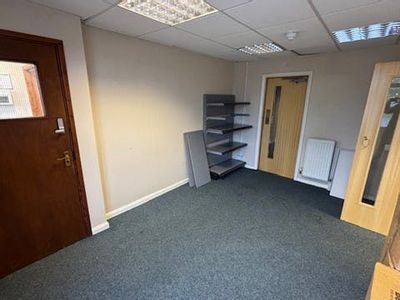
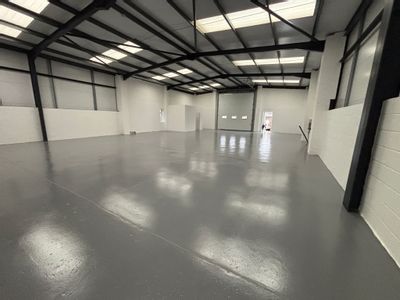
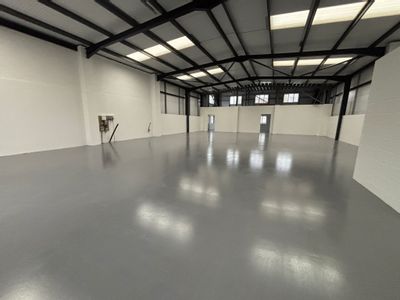
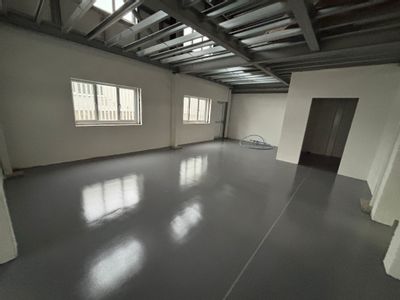
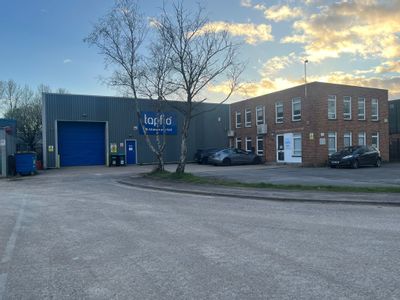
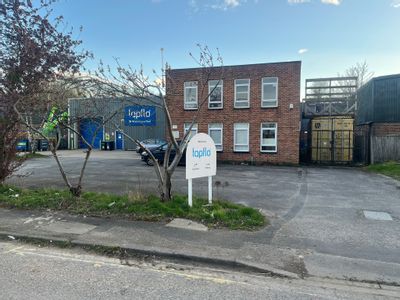
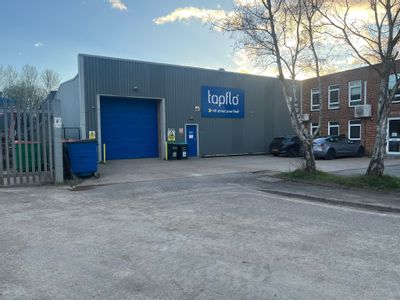
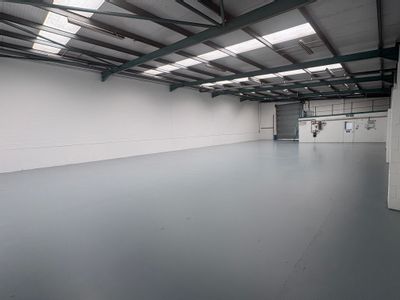
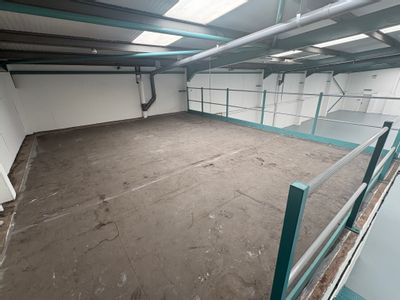
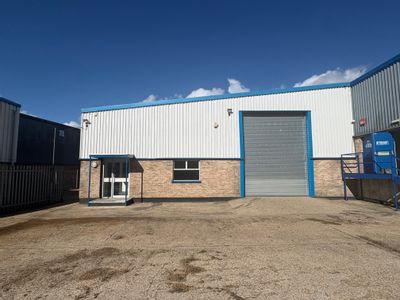
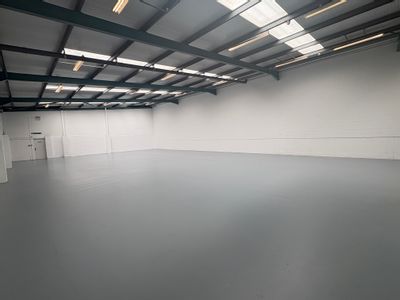
Unit 3 Speedwell Close comprises a detached business unit of steel portal frame with part brick and part profiled steel clad elevations, all under a pitched roof. The ground floor provides a reception area plus a range of private and open plan offices at the front of the building, with a selection of workshops/stores and full height warehouse towards the rear. The first floor mezzanine provides a selection of office space plus useful eaves storage and kitchenette facilities.
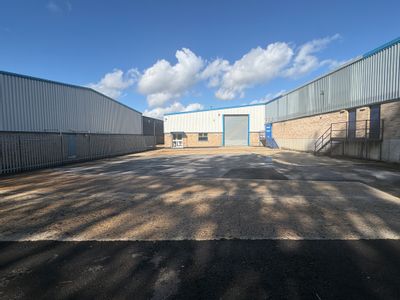
Amenities within the building include part air-conditioning, gas fired central heating to radiators, a range of floor coverings, suspended ceilings incorporating fluorescent strip lights with diffusers, male, female and disabled WC’s, roller shutter loading door 2.79m (w) x 2.3m (h), with a minimum eaves of 4.28m rising to a maximum apex of 4.75m. Externally, the property benefits from a private parking and loading area.
Unit Name: g | 3078 sqft |
Unit Name: 1st | 1462 sqft |
Amenities within the building include part air-conditioning, gas fired central heating to radiators, a range of floor coverings, suspended ceilings incorporating fluorescent strip lights with diffusers, male, female and disabled WC’s, roller shutter loading door 2.79m (w) x 2.3m (h), with a minimum eaves of 4.28m rising to a maximum apex of 4.75m. Externally, the property benefits from a private parking and loading area.
Unit Name: g | 3078 sqft |
Unit Name: 1st | 1462 sqft |
Reference: 305336_sales
Download Sales Details
Marketed by
BDT
Basingstoke
7 Faraday Office Park, Faraday Road, Basingstoke RG24 8QQ, UK
Similar properties in the area
Under Offer
- Photos available 12
- Brochure available
£675,000
Industrial for sale
Unit 2 Speedwell Close, Chandler's Ford, SO53 4BT
5545 sq. ft (515.15 m²)
Business Unit
 Marketed by
BDT Basingstoke
Marketed by
BDT Basingstoke
Under Offer
- Photos available 7
- Brochure available
Guide Price
£65,000
PA
Industrial to let
1 Mayflower Close, Eastleigh, Hampshire, SO53 4AR
4513 sq. ft (419.27 m²)
Please contact us for full details.
 Marketed by
Primmer Olds Southampton
Marketed by
Primmer Olds Southampton
Available
- Photos available 3
- Floorplan available
- Brochure available
Guide Price
£60,000
PA
Industrial to let
Highcove House, Victory Close, Chandler's Ford, Eastleigh, Hampshire, SO53 4BU
6398 sq. ft (594.39 m²)
The unit comprises a detached steel portal frame warehouse/industrial unit with two storey offices. The external elevations are part brick, part profile metal sheet clad elevations. The unit has a clear span warehouse area with kitchenette and WC facil...
 Marketed by
Lambert Smith Hampton London (City)
Marketed by
Lambert Smith Hampton London (City)
Available
- Photos available 10
Guide Price
£73,000
PA
Industrial to let
Unit C, Eagle Close, Chandlers Ford, Eastleigh, SO53 4NF
Please contact us for full details.
 Marketed by
Keygrove Southampton
Marketed by
Keygrove Southampton