
Marketed by
Bidwells
Cambridge
Bidwell House, Trumpington Rd, Trumpington, Cambridge CB2 9LD
Available
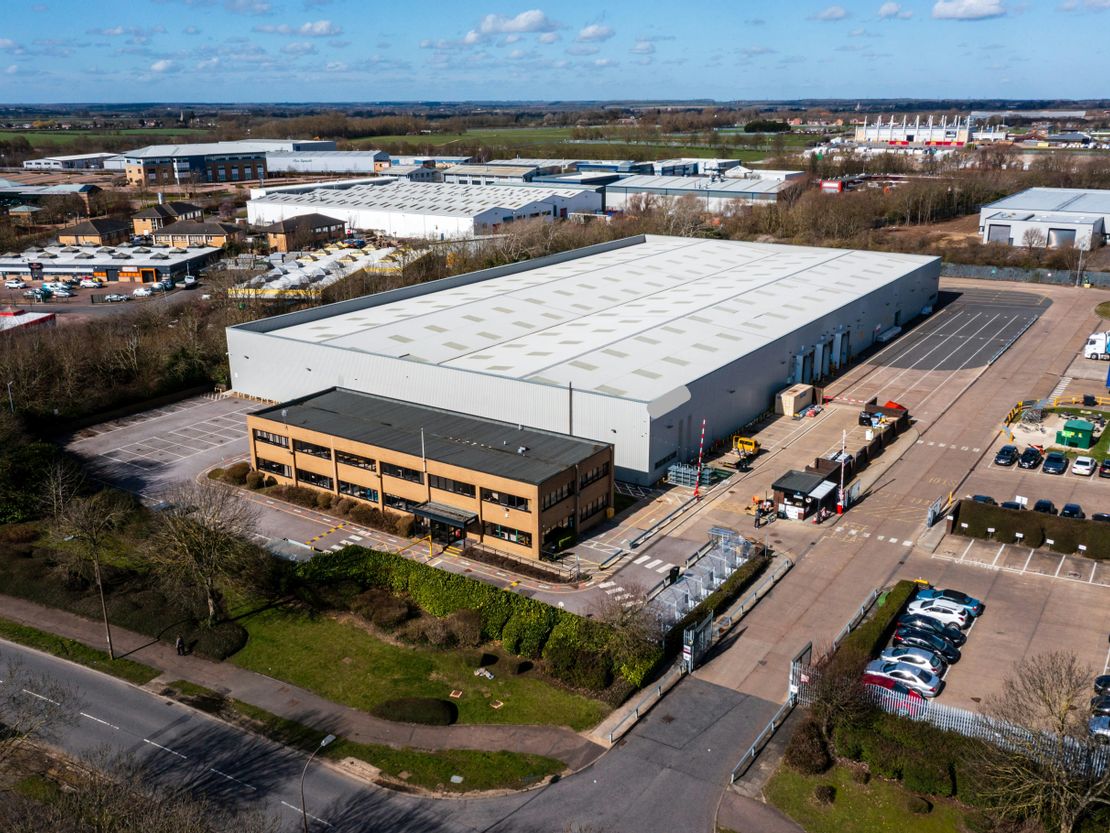
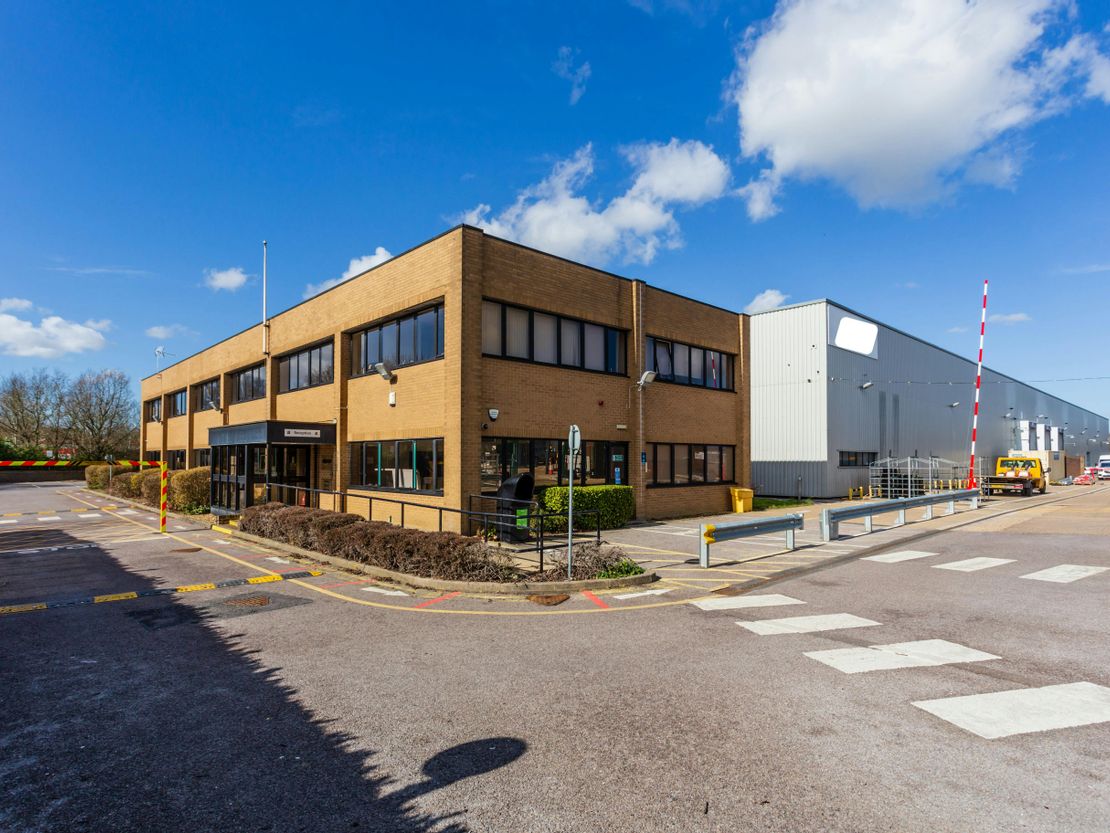
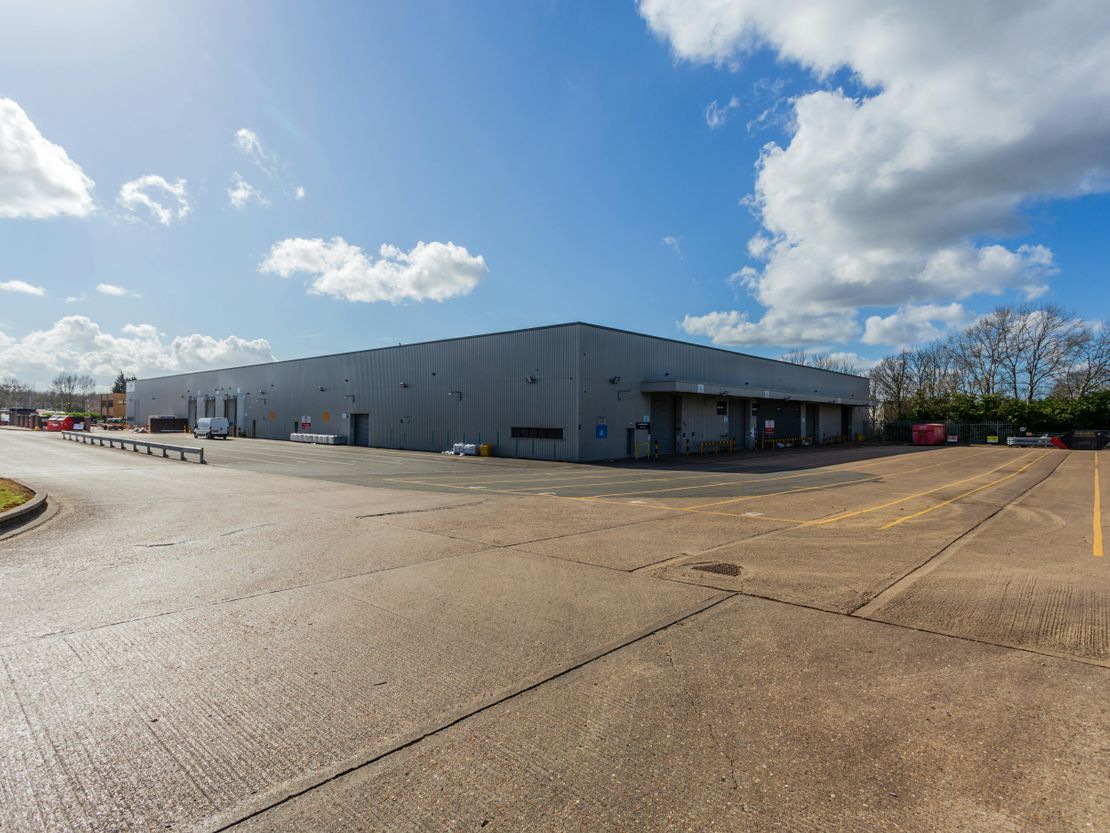
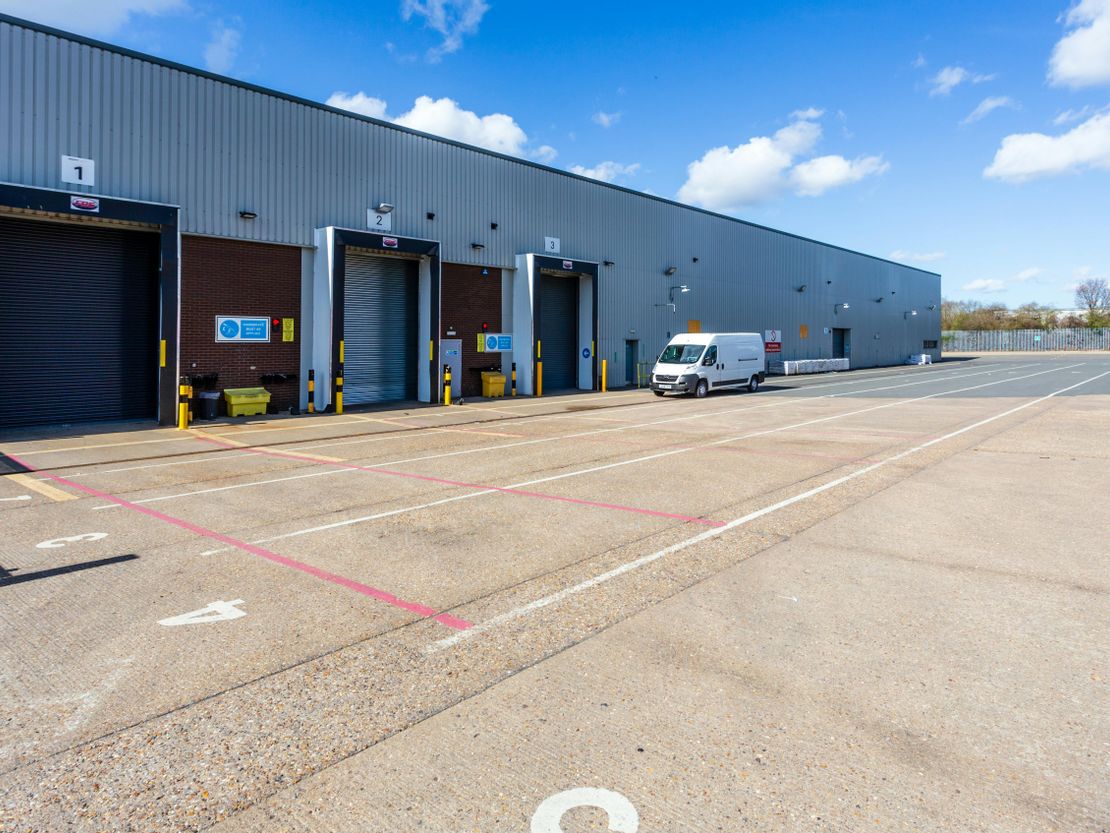
1 of 5
POA
Peterborough 87, Southgate Way, Orton, Peterborough, PE2 6YG
87591 sq. ft (8137.48 m²)
Key features
- 99 car parking spaces
- 7 level access doors
- Up to 1.5MVA of power available
- LED Lighting
- Clear height of 5.5m
- Office and WC facilities
Description

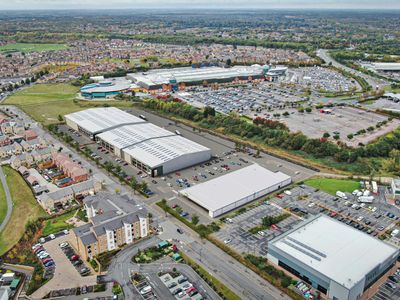
This high quality warehouse is prominently positioned fronting Southgate Way, Peterborough's thriving logistics hub. This popular location is home to high profile occupiers including Amazon, Virgin Media, Lidl and Urban Outfitters. The unit is sat adjacent to the A1(M), connecting to the UK's motorway network.
The subject premises is of steel frame construction with 5.5m eaves. It benefits from 7 level access doors as well as approximately 99 car parking spaces.
The site also benefits from on site security which includes CCTV and a security gatehouse.
Unit Name: g | 78327 sqft |
Unit Name: g | 4816 sqft |
Unit Name: 1st | 4448 sqft |
The subject premises is of steel frame construction with 5.5m eaves. It benefits from 7 level access doors as well as approximately 99 car parking spaces.
The site also benefits from on site security which includes CCTV and a security gatehouse.
Unit Name: g | 78327 sqft |
Unit Name: g | 4816 sqft |
Unit Name: 1st | 4448 sqft |
Reference: 99984_lettings
Marketed by
Bidwells
Cambridge
Bidwell House, Trumpington Rd, Trumpington, Cambridge CB2 9LD
Similar properties in the area
Available
- Photos available 4
- Brochure available
POA
Warehouse to let
Peterborough 87, Southgate Way, Peterborough, PE2 6YG
87603 sq. ft (8138.59 m²)
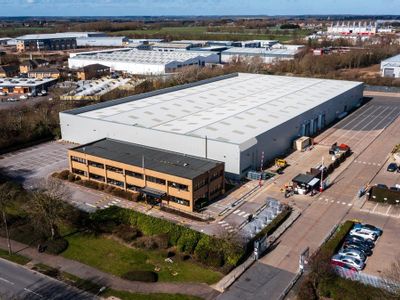
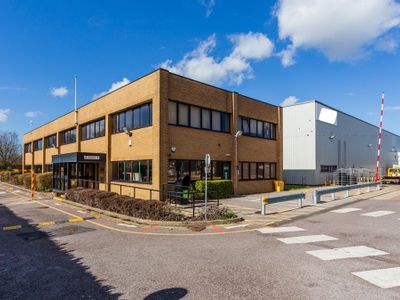
HIGH QUALITY WAREHOUSE/ INDUSTRIAL UNIT TO LET
 Marketed by
M1 Agency London
Marketed by
M1 Agency London

Available
- Photos available 3
POA
Warehouse to let
The Boulevard, Hampton Avenue, Hampton, PE7 8QH
64300 sq. ft (5973.67 m²)
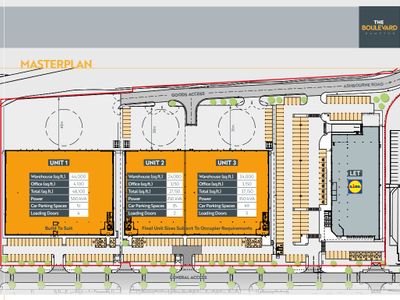
THREE WAREHOUSE/INDUSTRIAL UNITS - AVAILABLE TO LET Q2 2026
Marketed by
M1 Agency London
Available
- Photos available 3
£1,410,360
PCM
Commercial Property to let
Bodsey Potato Store, Bodsey Farm, Ramsey, PE26 2XH
1679 sq. ft (155.98 m²)
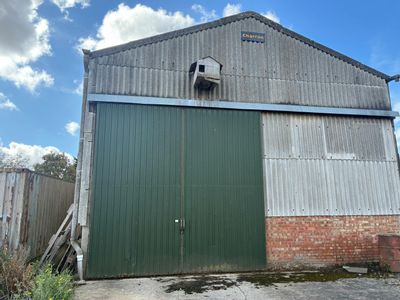
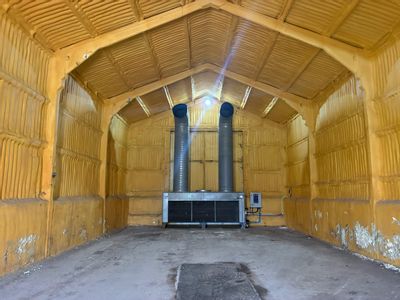
The property comprises an insulated and refrigerated cold store complete with circa 200 potato boxes if required.
 Marketed by
Bidwells Cambridge
Marketed by
Bidwells Cambridge
Available
- Photos available 3
£942,000
PCM
Warehouse to let
Former Grain Store, Wennington Lodge Farm, Wennington, Huntingdon, PE28 2LP
1884 sq. ft (175.03 m²)
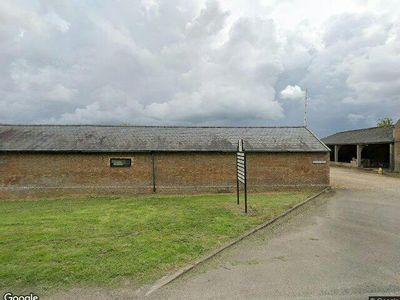
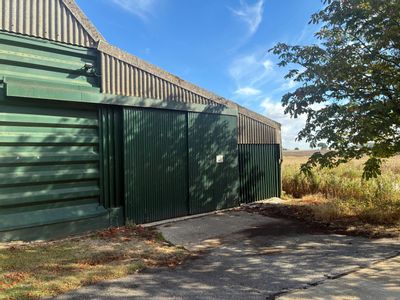
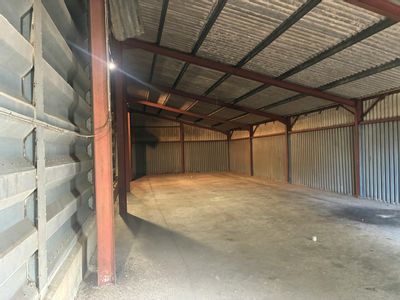
The property comprises part of a steel frame former grain store with sliding door vehicle access and eaves of between 3 ? 4.5m height.
Marketed by
Bidwells Cambridge