
Marketed by
Bidwells
Cambridge
Bidwell House, Trumpington Rd, Trumpington, Cambridge CB2 9LD
Available
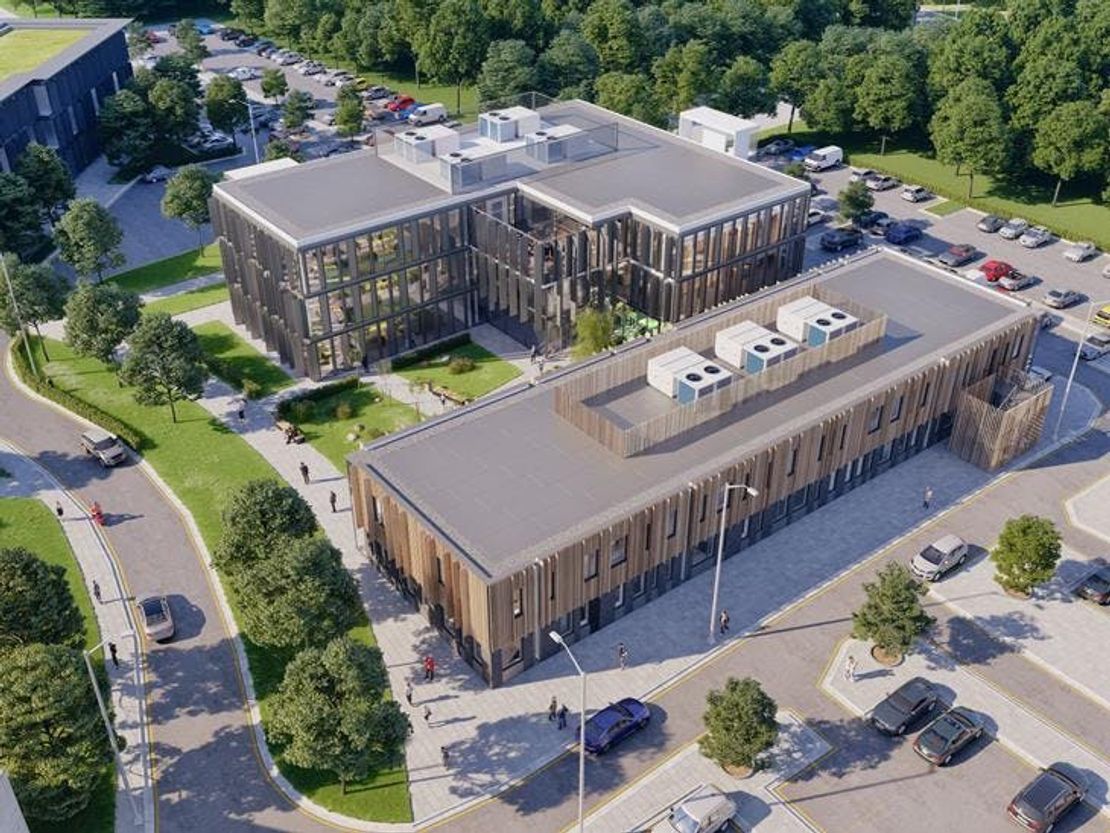
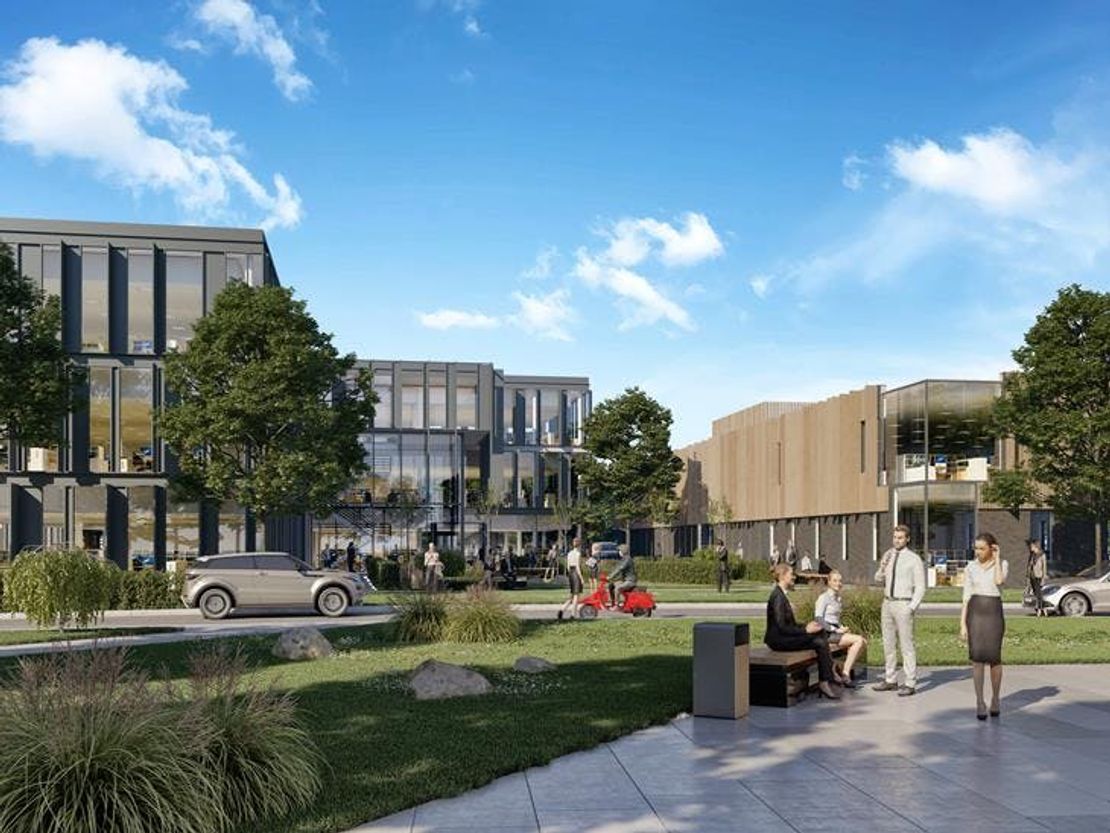
1 of 3
POA
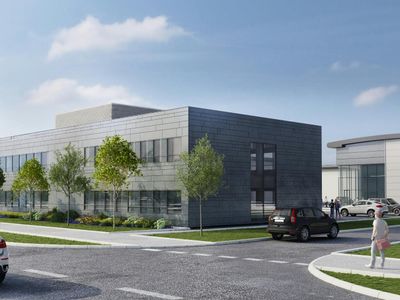
Nexus, Harlow Innovation Park, London Road, Harlow, CM17 9LX
3844 sq. ft (357.12 m²)
Key features
- 79 car parking spaces
- 44 on-site cycle storage
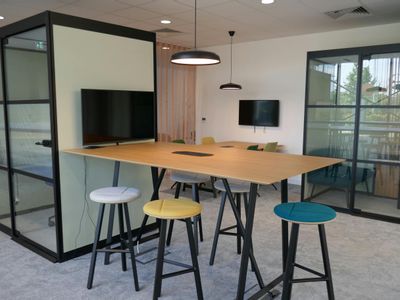
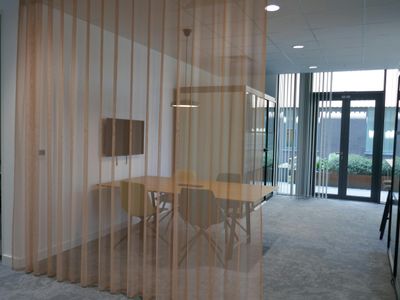
- Shared meeting rooms, touch down and break out area
- Shower and changing facilities
Description
Common Areas:
- Shared meeting rooms, touch down and break out areas
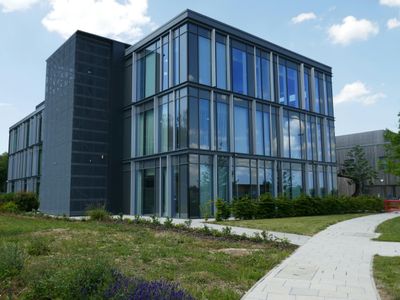
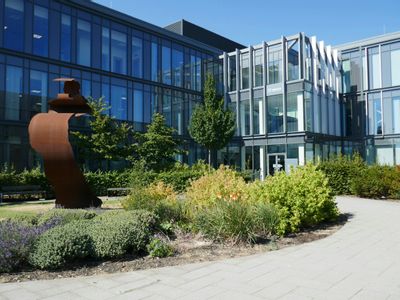
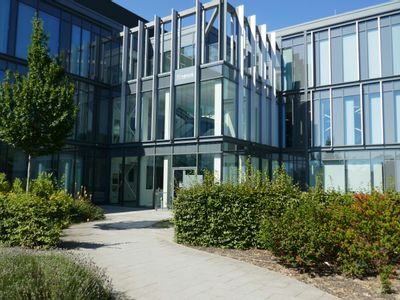
- A sustainable building
- BREEAM 'Excellent'
- Shower and changing facilities
- Spacious and modern triple
- height communal reception area
Overview Specification
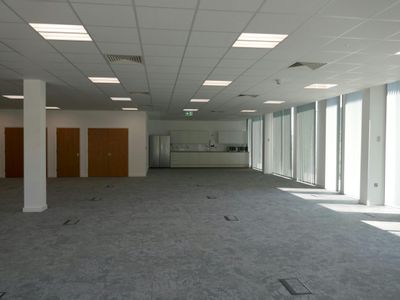
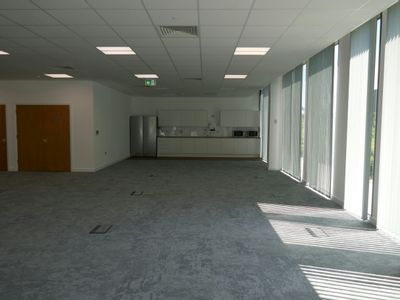
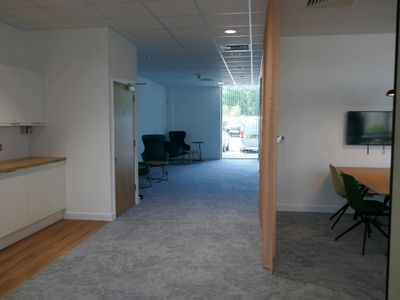
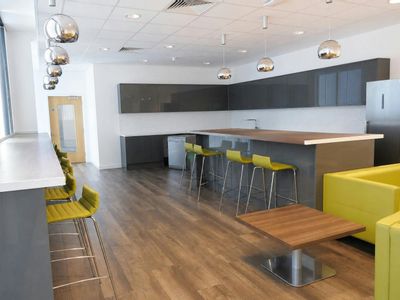
-Fitted kitchen and break out area
-Floor to ceiling heights 2.75m
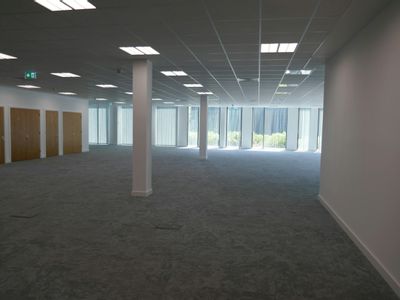
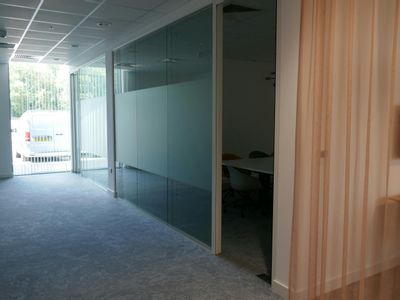
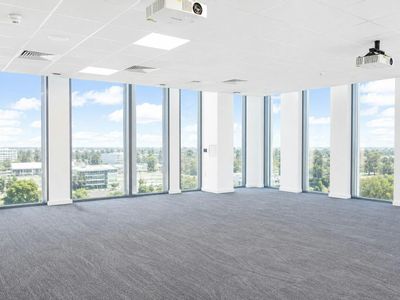
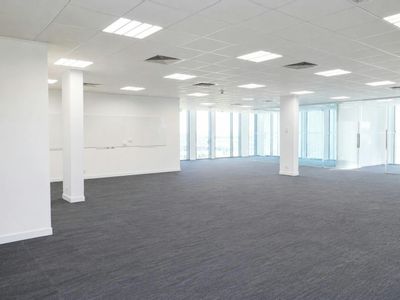
-Excellent natural light with full height glazing
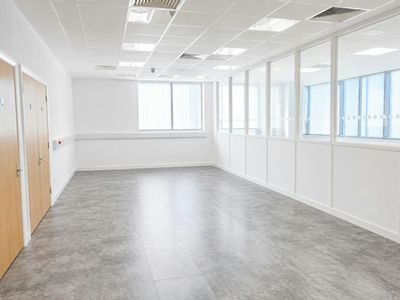
- Suspended metal pan ceiling tiles
- Recessed LED lighting
- Raised floors, floor boxes and new carpets
- Full fibre ultra-fast broadband with a flexible choice of existing on-site providers with fast set up
- VRF cooling and heating systems
- Open plan configuration
Externally:
- External landscaping
- 44 on-site cycle storage
- 79 car parking spaces
- Shared meeting rooms, touch down and break out areas
- A sustainable building
- BREEAM 'Excellent'
- Shower and changing facilities
- Spacious and modern triple
- height communal reception area
Overview Specification
-Fitted kitchen and break out area
-Floor to ceiling heights 2.75m
-Excellent natural light with full height glazing
- Suspended metal pan ceiling tiles
- Recessed LED lighting
- Raised floors, floor boxes and new carpets
- Full fibre ultra-fast broadband with a flexible choice of existing on-site providers with fast set up
- VRF cooling and heating systems
- Open plan configuration
Externally:
- External landscaping
- 44 on-site cycle storage
- 79 car parking spaces
Reference: 53891_lettings
Marketed by
Bidwells
Cambridge
Bidwell House, Trumpington Rd, Trumpington, Cambridge CB2 9LD
Similar properties in the area
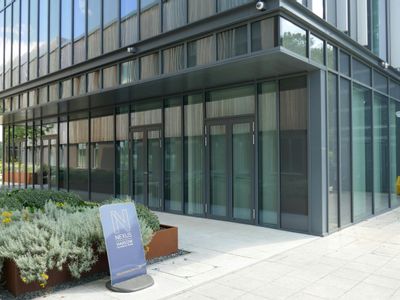
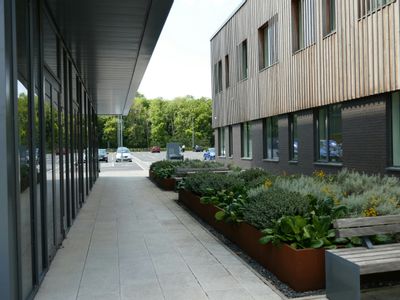
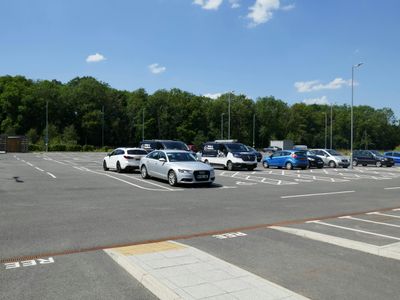

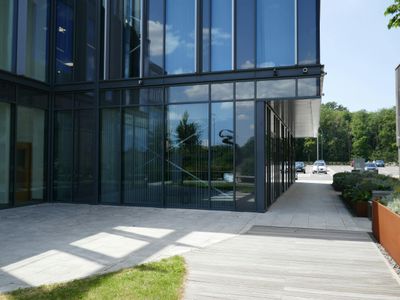
Available
- Photos available 16
- Brochure available
POA
Office to let
Ground Floor Suite 3, Harlow Innovation Park, Maypole Boulevard, Harlow, CM17 9TX
3844 sq. ft (357.12 m²)
Premium Ground floor office space Suite 3
 Marketed by
Derrick Wade Waters Harlow
Marketed by
Derrick Wade Waters Harlow
Available
- Photos available 8
£200,000
PA
Office to let
Nexus, 2nd Floor Suite, Harlow Innovation Park, Maypole Boulevard, Harlow, CM17 9TX
10086 sq. ft (937.02 m²)
Fully Fitted Grade A office space, excellent levels of parking, walking distance to the NEW David Lloyd Centre, 15 mins JCT 7 & 7A M11
Marketed by
Derrick Wade Waters Harlow

Available
- Photos available 5
POA
Industrial to let
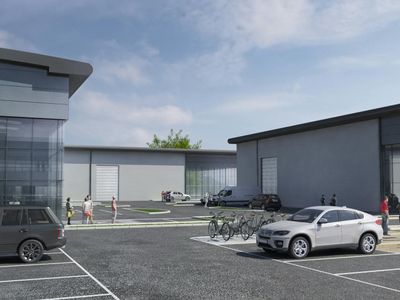
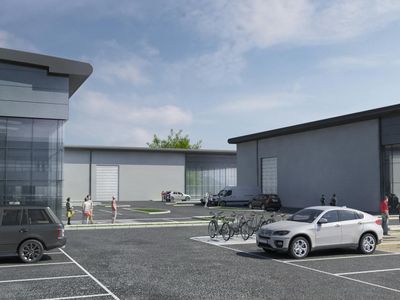
Build-to-Suit Opportunities, Harlow Innovation Park, Harlow, CM17 9LS
405108 sq. ft (37635.8 m²)
Please contact us for full details.
Marketed by
Derrick Wade Waters Harlow

Available
- Photos available 5
POA
Industrial to let
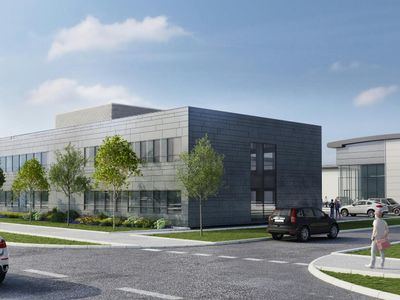
Build-to-Suit Opportunities, Harlow Innovation Park, Harlow, CM17 9LS
91040 sq. ft (8457.9 m²)
Please contact us for full details.
Marketed by
Derrick Wade Waters Harlow