
Marketed by
Bidwells
Milton Keynes
Victoria House, 199 Avebury Blvd, Milton Keynes MK9 1AU
Available
1 of 5
£3,800
PCM
116 Tanners Drive, Blakelands, Milton Keynes, MK14 5BP
3800 sq. ft (353.03 m²)
Key features
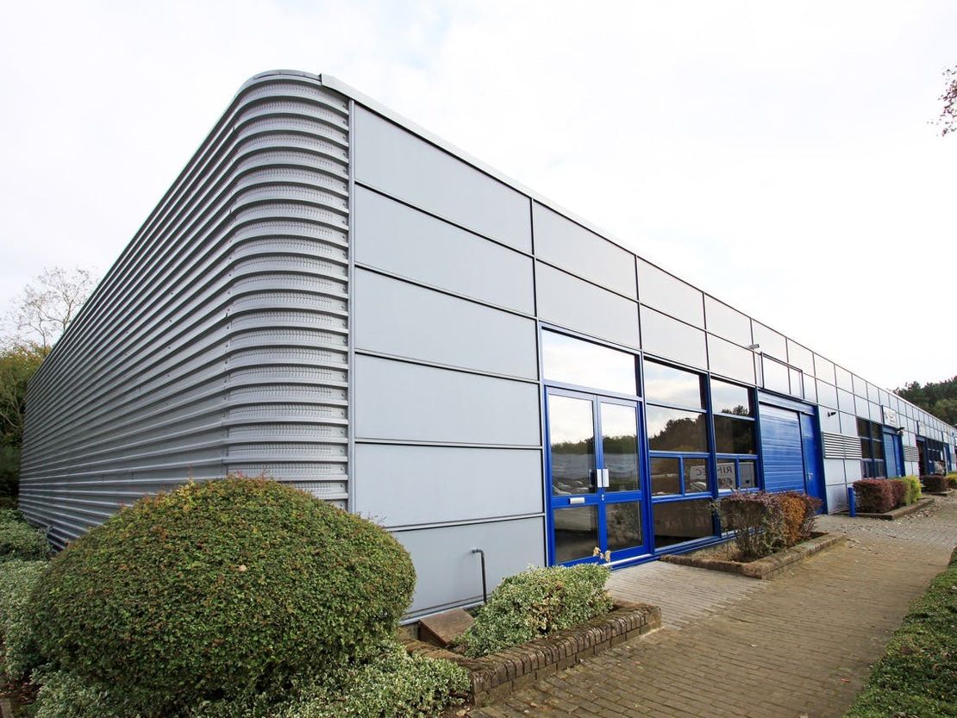
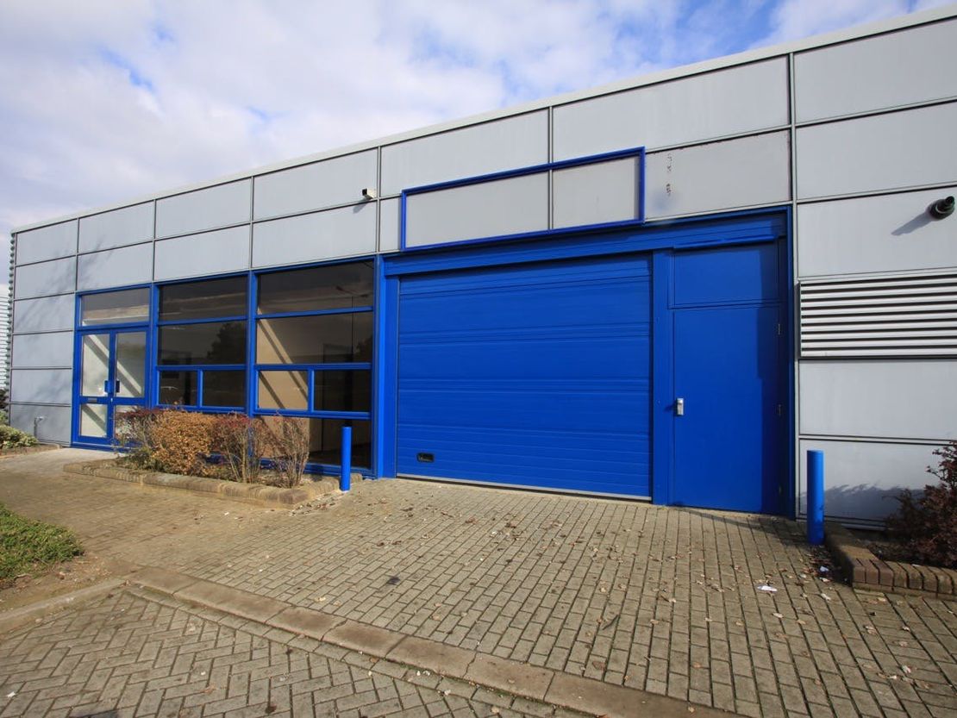
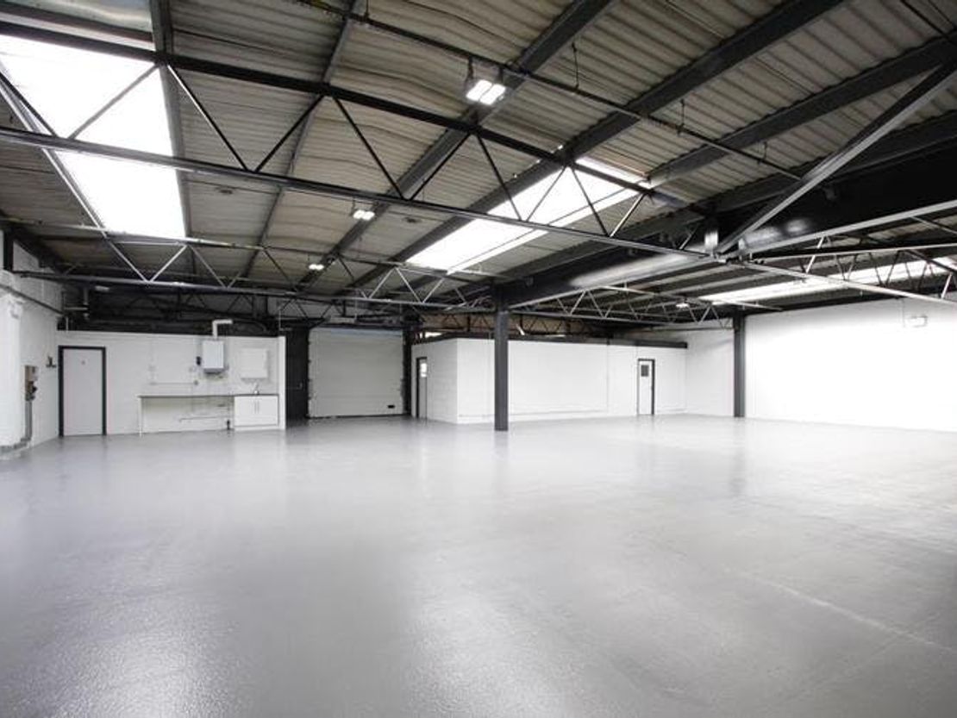
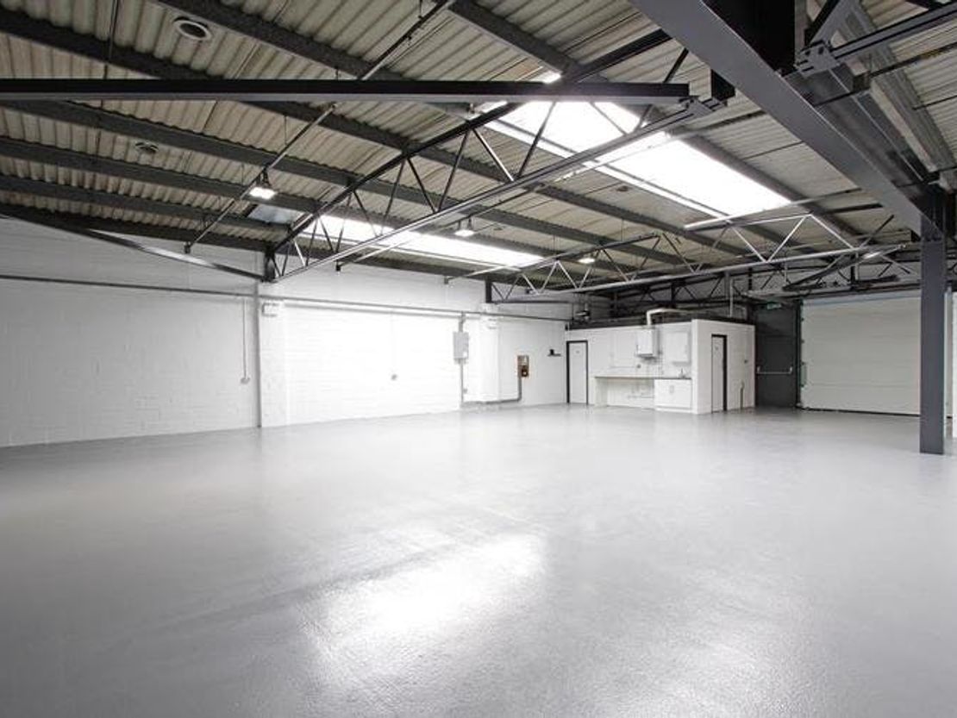
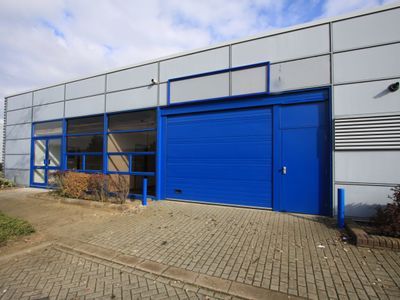
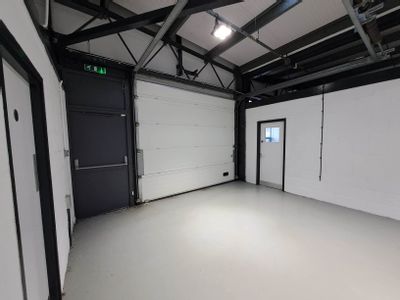
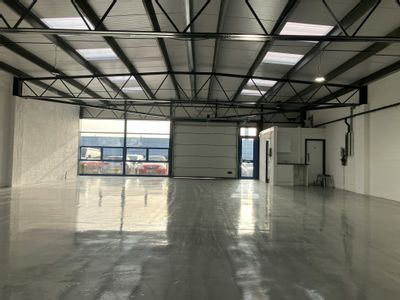
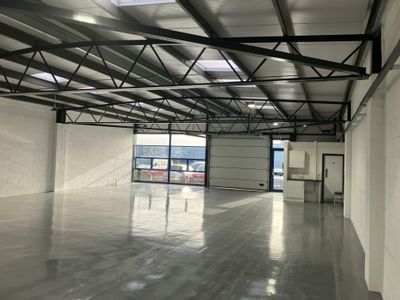
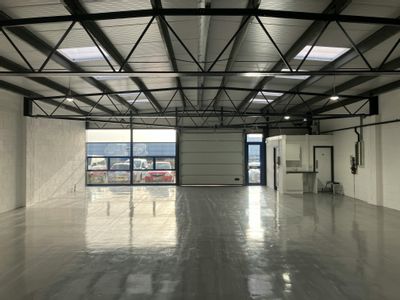
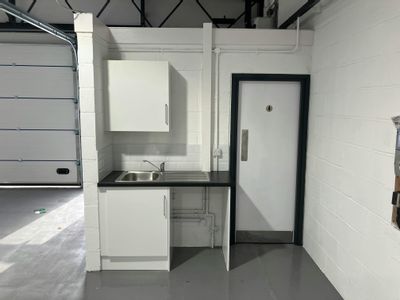
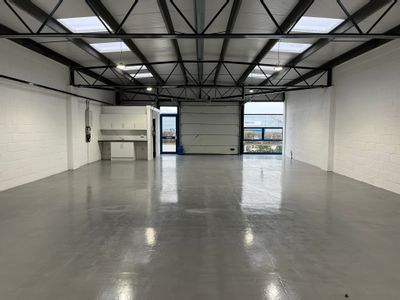
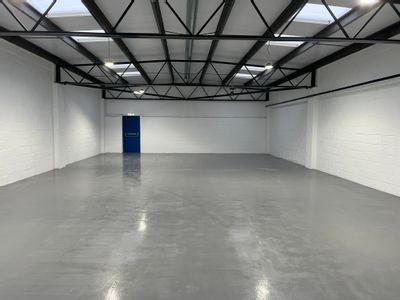
- Minimum eaves height of approximately 3m
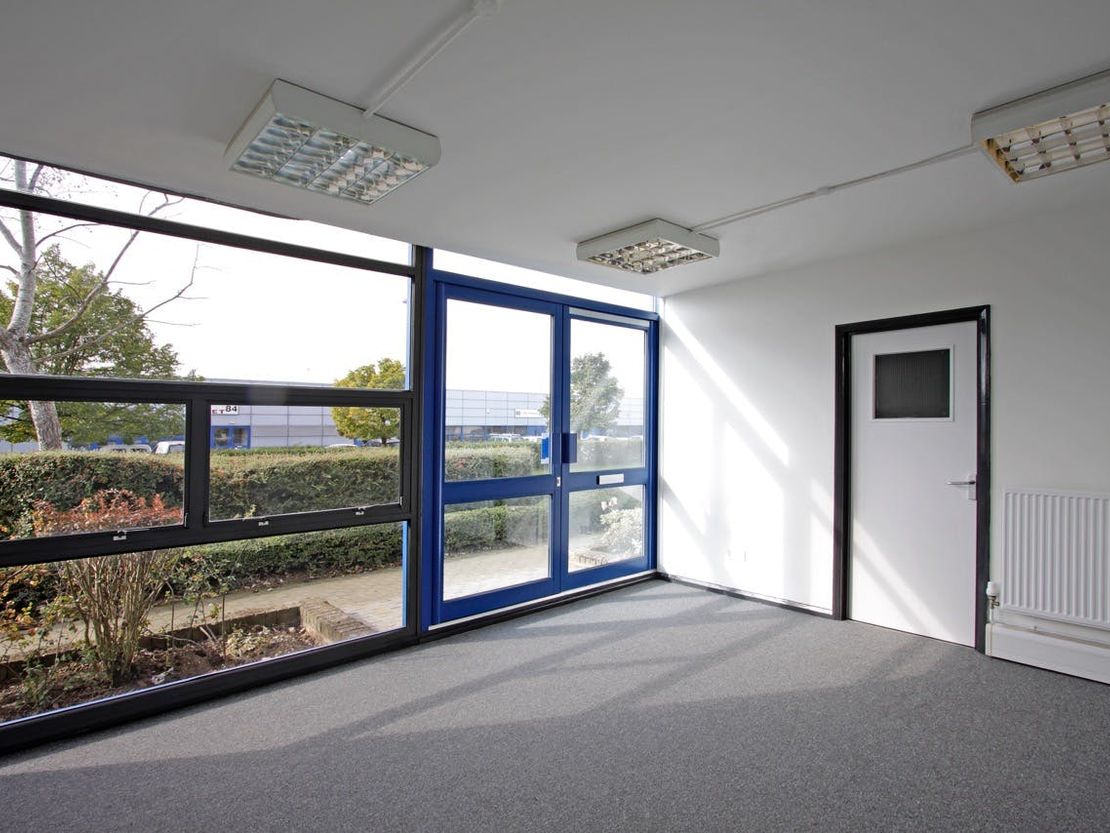
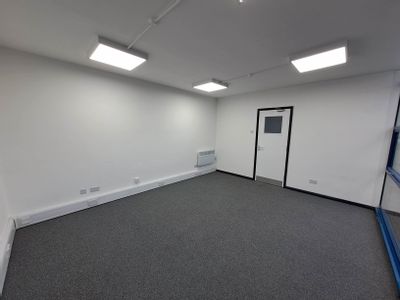
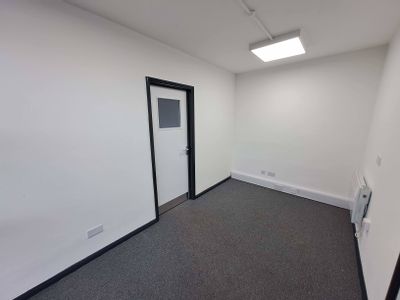
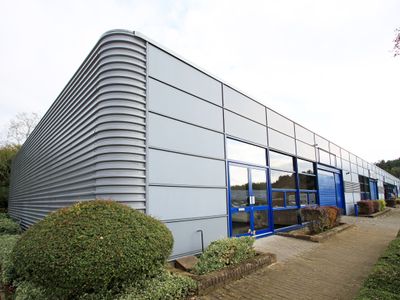
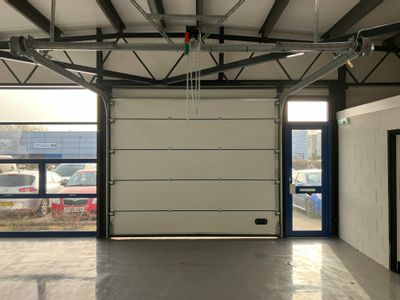
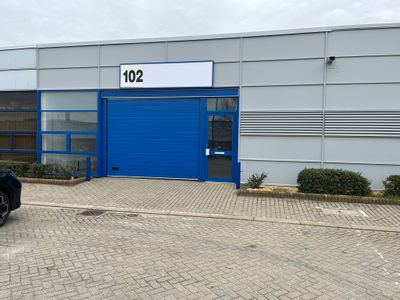
- Partially glazed front elevation with potential for office
- Front loading
- Generous on-site parking
- Evening and weekend on-site security
Description
Blakelands Industrial Estate is Milton Keynes largest multi-let industrial estate situated adjacent to the M1 motorway with units ranging in size from circa 1,800 to 35,000 sq ft.
The estate is arranged in three main sections with the larger units (10-58) ranging from circa 4,500 - 35,000 sq ft with a minimum eaves height of 6m eaves, 2 storey office accommodation and rear loading; the mid-size units (60-98) range from circa 2,450 - 5,075 sq ft and have a minimum eaves height of 3.75m with single storey offices and rear loading; with the smaller starter units (100 - 134) ranging from 1,800 - 3,800 sq ft with a minimum eaves height of approximately 3m, partial glazed frontage with provision for single storey office and front loading. All the units benefit from good loading access, generous on-site parking and estate security provisions. Existing occupiers range from hi-tech companies to distribution and small workshops to major production facilities.
Units are available on a leasehold basis by way of new full repairing and insuring leases. For rates and availability see attached details.
Unit Name: unit | 3800 sqft |
The estate is arranged in three main sections with the larger units (10-58) ranging from circa 4,500 - 35,000 sq ft with a minimum eaves height of 6m eaves, 2 storey office accommodation and rear loading; the mid-size units (60-98) range from circa 2,450 - 5,075 sq ft and have a minimum eaves height of 3.75m with single storey offices and rear loading; with the smaller starter units (100 - 134) ranging from 1,800 - 3,800 sq ft with a minimum eaves height of approximately 3m, partial glazed frontage with provision for single storey office and front loading. All the units benefit from good loading access, generous on-site parking and estate security provisions. Existing occupiers range from hi-tech companies to distribution and small workshops to major production facilities.
Units are available on a leasehold basis by way of new full repairing and insuring leases. For rates and availability see attached details.
Unit Name: unit | 3800 sqft |
Reference: 191780_lettings
Marketed by
Bidwells
Milton Keynes
Victoria House, 199 Avebury Blvd, Milton Keynes MK9 1AU
Similar properties in the area
Available
- Photos available 5
- Brochure available
Guide Price
£45,600
PA
Industrial to let
116 Tanners Drive, Blakelands, Milton Keynes, Buckinghamshire, MK14 5BP
3800 sq. ft (353.03 m²)
Please contact us for full details.
 Marketed by
Louch Shacklock Milton Keynes
Marketed by
Louch Shacklock Milton Keynes
Available
- Photos available 7
Guide Price
£45,600
PA
Industrial to let
Unit 116, Tanners Drive, Blakelands, Milton Keynes, MK14 5BU
3800 sq. ft (353.03 m²)
Please contact us for full details.
 Marketed by
BTG Eddisons Milton Keynes
Marketed by
BTG Eddisons Milton Keynes
Available
- Photos available 10
£2,606
PCM
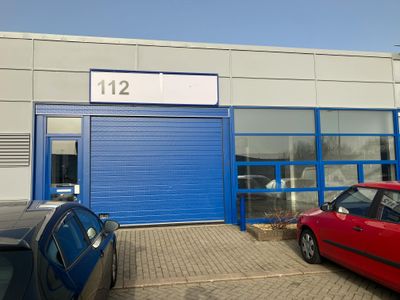
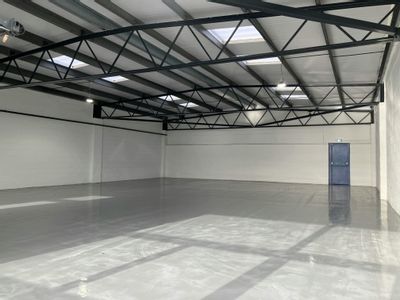
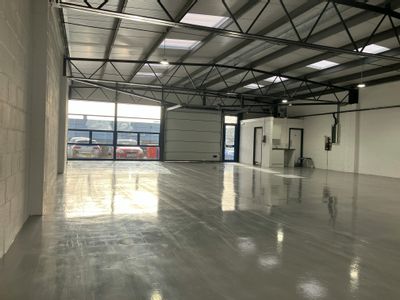
Warehouse to let
112 Tanners Drive, Blakelands, Milton Keynes, MK14 5BP
2317 sq. ft (215.26 m²)
Blakelands Industrial Estate is Milton Keynes largest multi-let industrial estate situated adjacent to the M1 motorway.
 Marketed by
Bidwells Milton Keynes
Marketed by
Bidwells Milton Keynes
Available
- Photos available 3
- Brochure available
Guide Price
£25,000
PA
Industrial to let
102 Tanners Drive, Blakelands, Milton Keynes, Buckinghamshire, MK14 5BP
1851 sq. ft (171.96 m²)
Please contact us for full details.
Marketed by
Louch Shacklock Milton Keynes