
Marketed by
Bidwells
Milton Keynes
Victoria House, 199 Avebury Blvd, Milton Keynes MK9 1AU
Available
1 of 16
£468,782
PA
Units 15-18 Peverel Drive, Bletchley, Milton Keynes, MK1 1NN
55034 sq. ft (5112.83 m²)
Key features
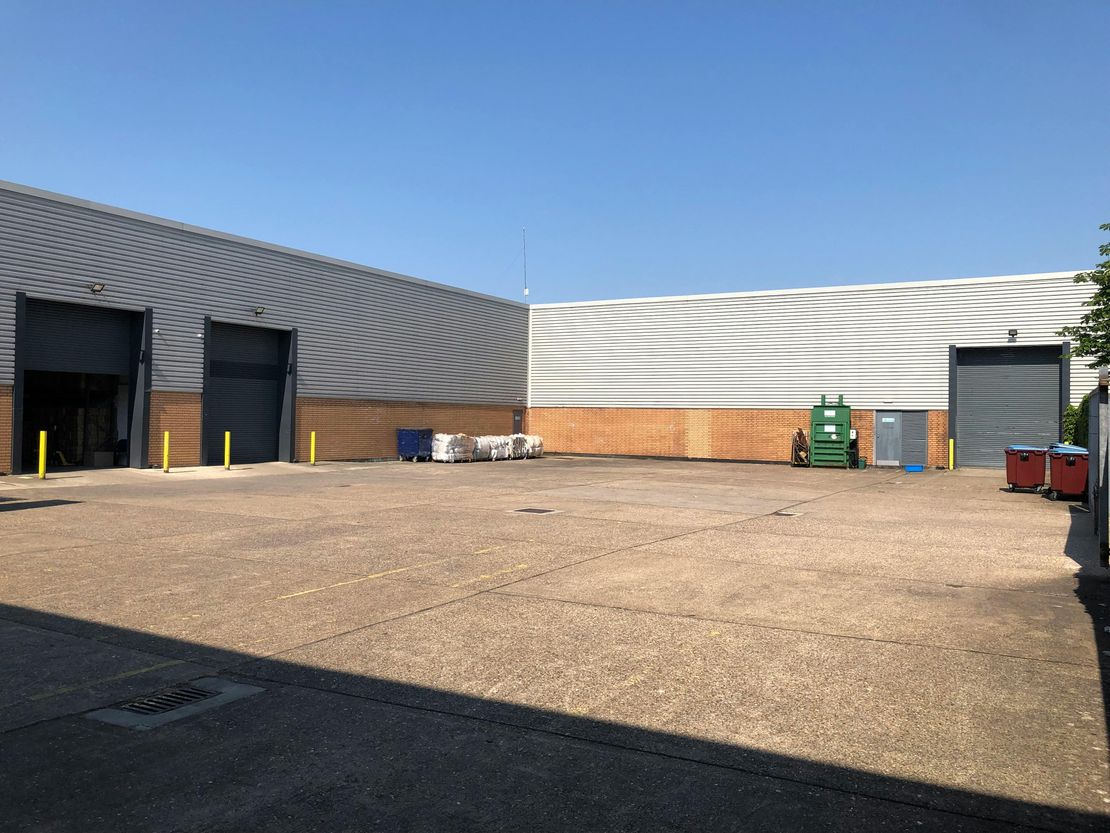
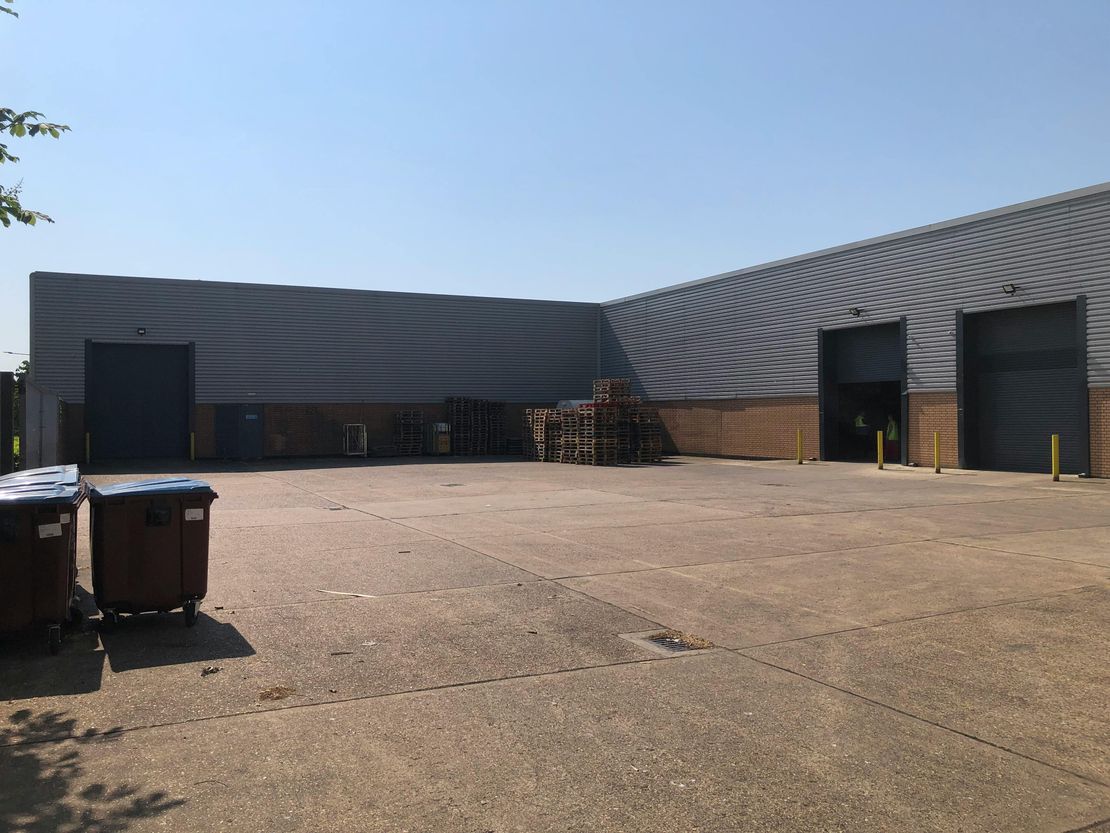
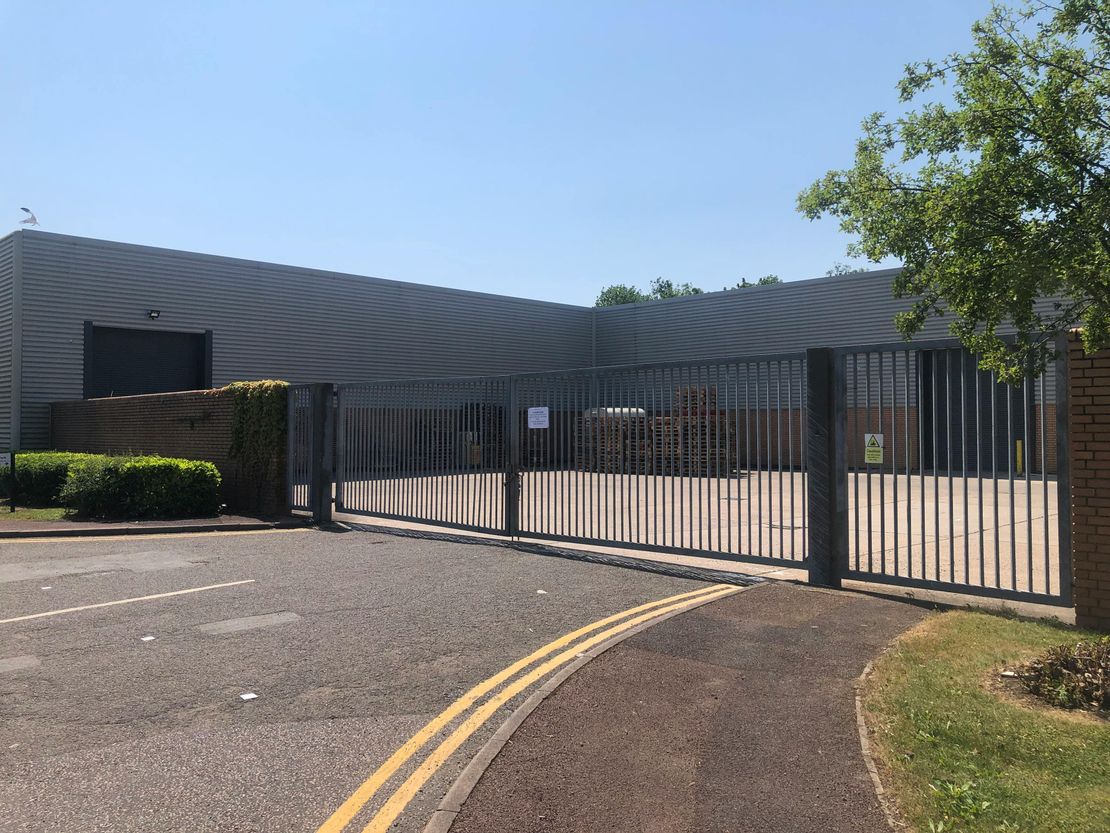
- Secure central service yard with gated access.
- Minimum eaves height of 4.67m (underside of the haunch) rising to 6.12m at the apex.
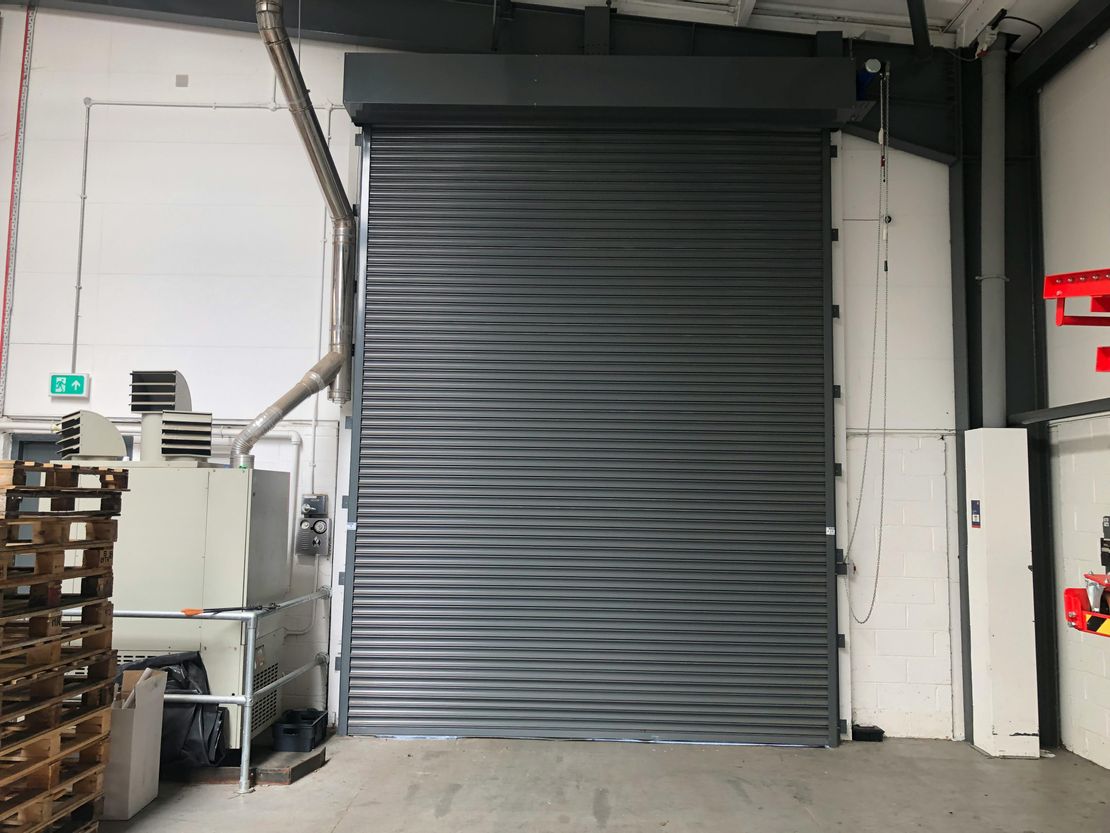
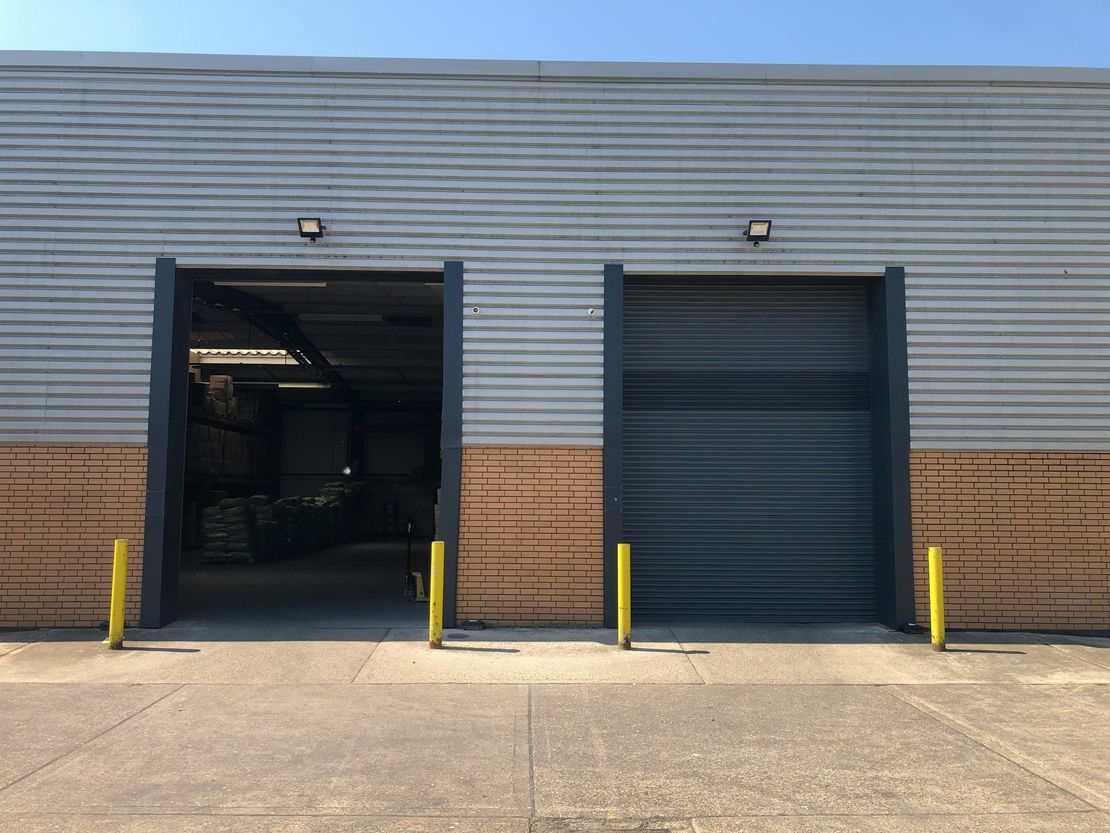
- 4 ground level loading doors (two per unit)
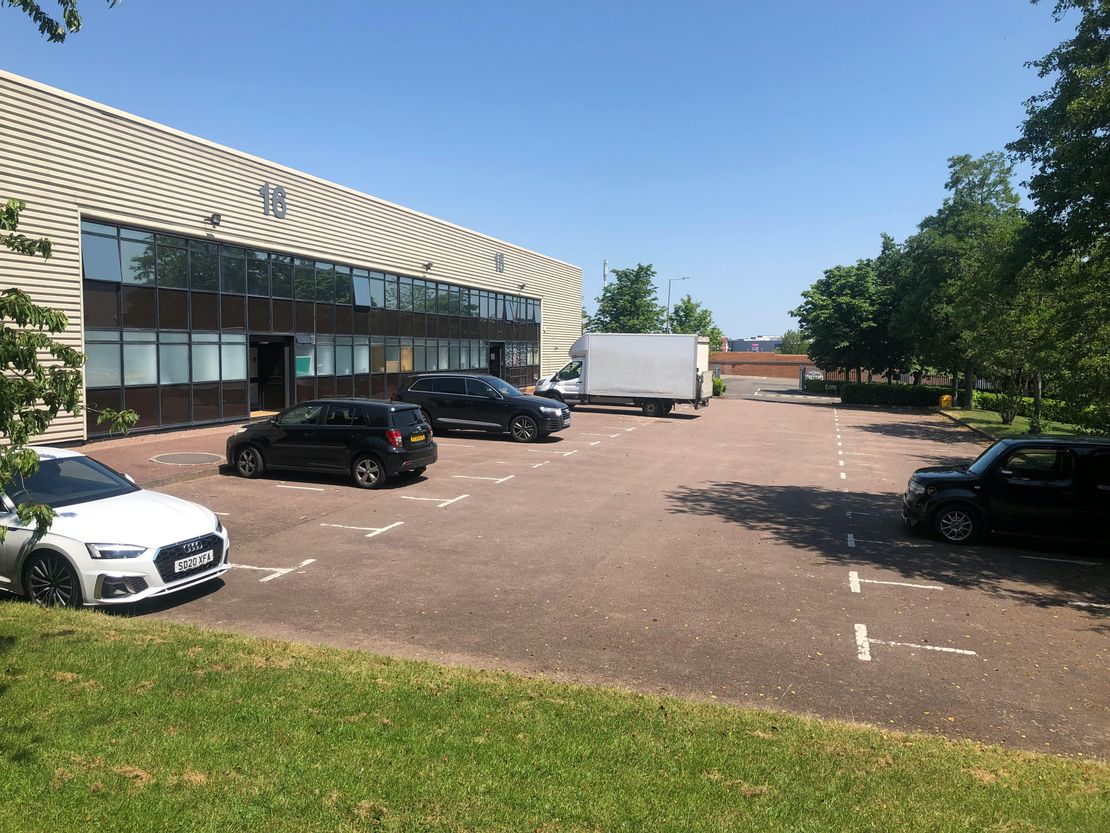
- 83 car parking spaces in total
- Direct access to the A5 dual carriageway via the Redmoor interchange
Description
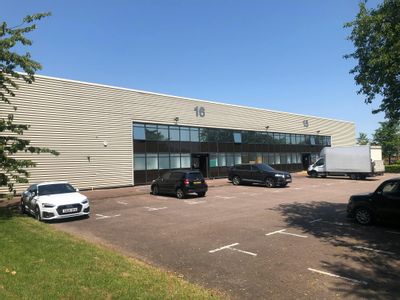
Unit 15-18 Peverel Drive comprise two adjoining semi-detached units totaling 55.033 sq ft arranged around a secure central service yard.
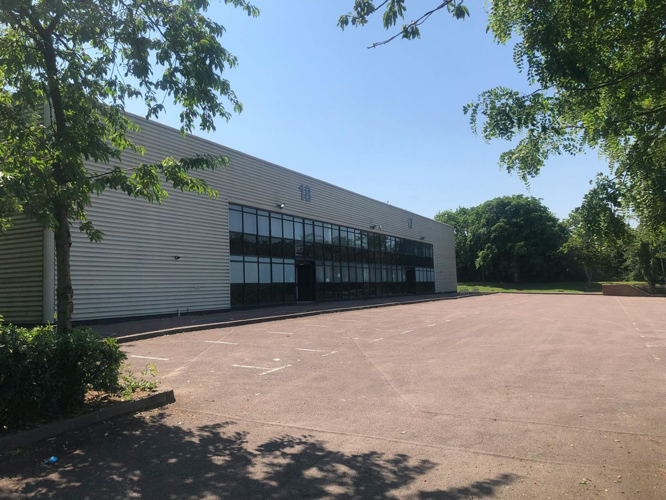
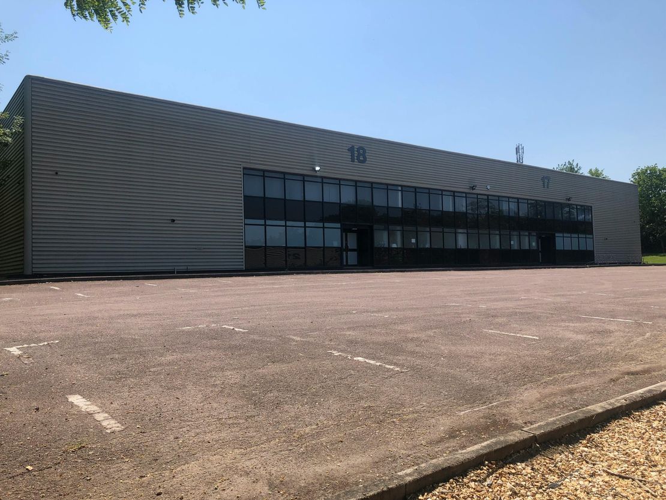
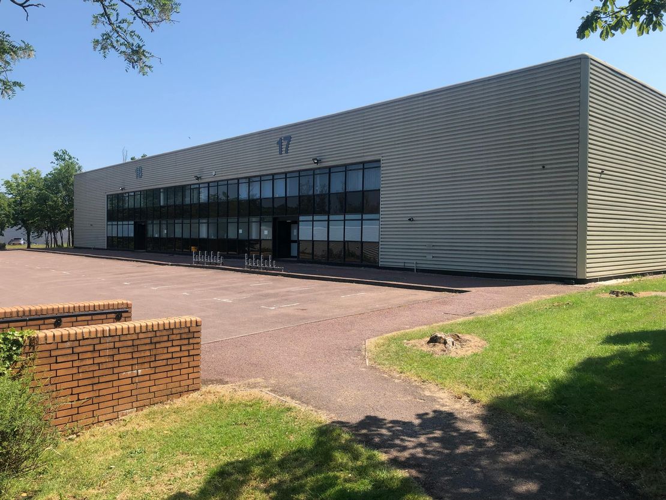
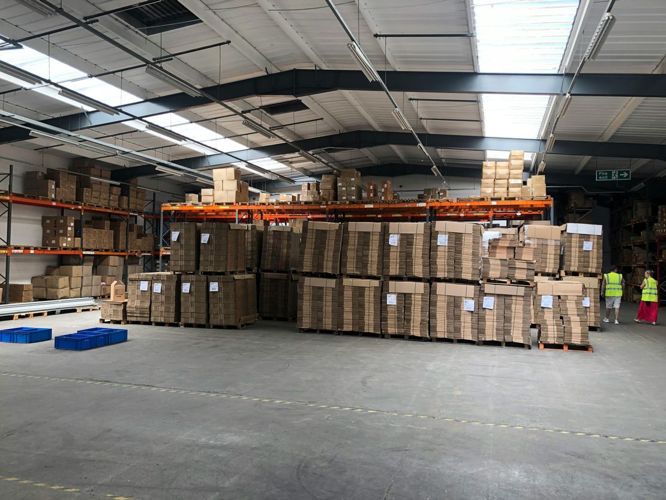
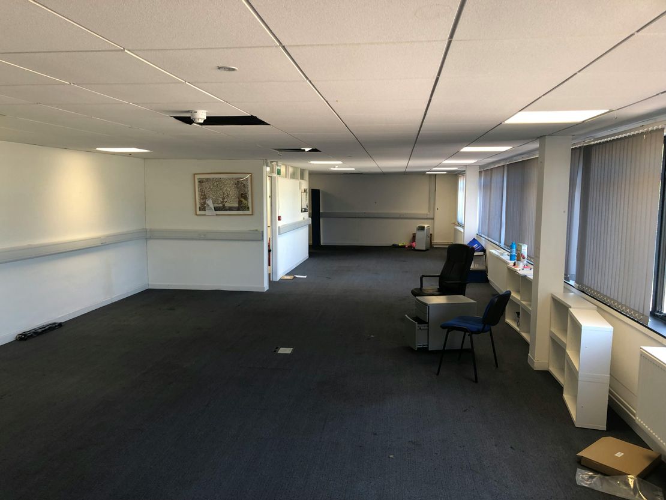
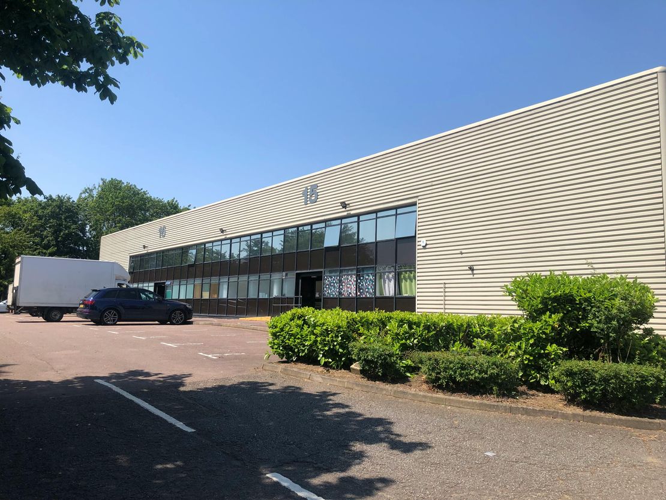
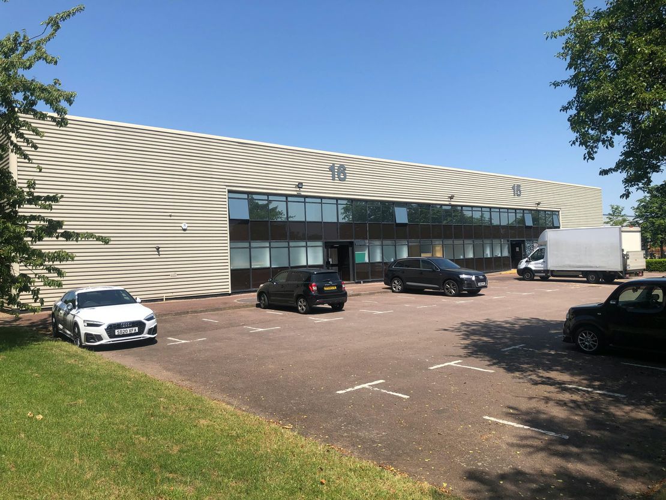
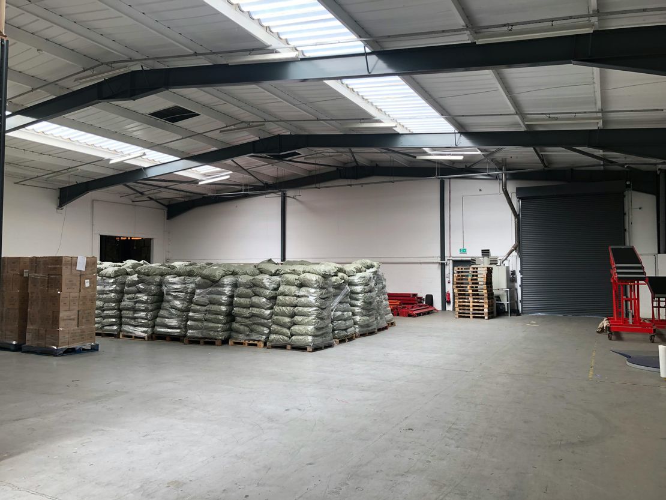
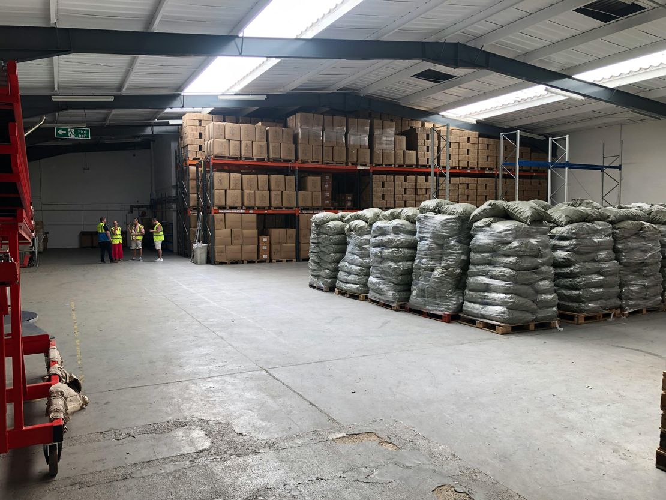
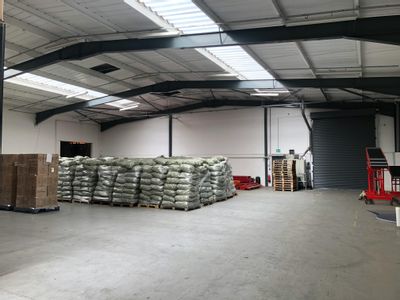
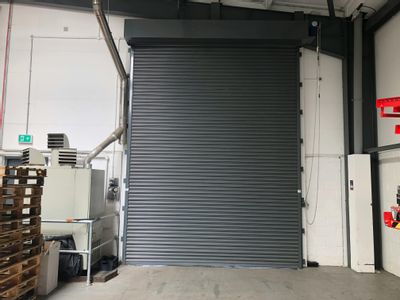
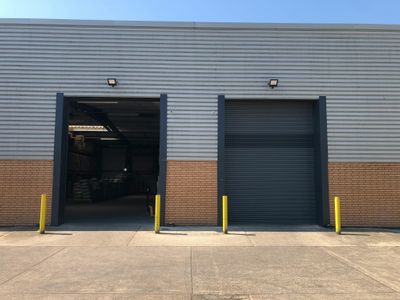
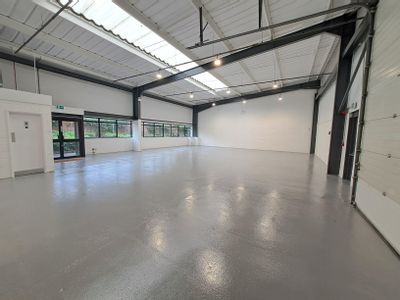
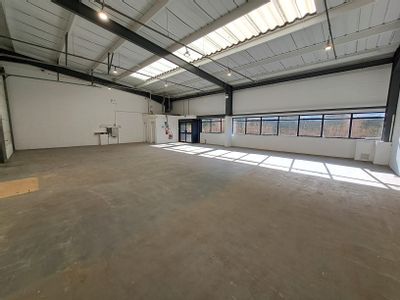
The premises are located fronting Peverel Drive on the Granby Industrial Estate in Milton Keynes. The units are of steel portal frame construction with profiled steel clad elevations beneath a double pitched roof. Internally the warehouse areas of each unit are divided up into two interlinked chambers with a minimum eaves height of 4.67m rising to 6.12m, with four ground level loading doors (two per unit). The offices are a mixture of cellular and open plan areas with staff welfare facilities located on the ground floor.
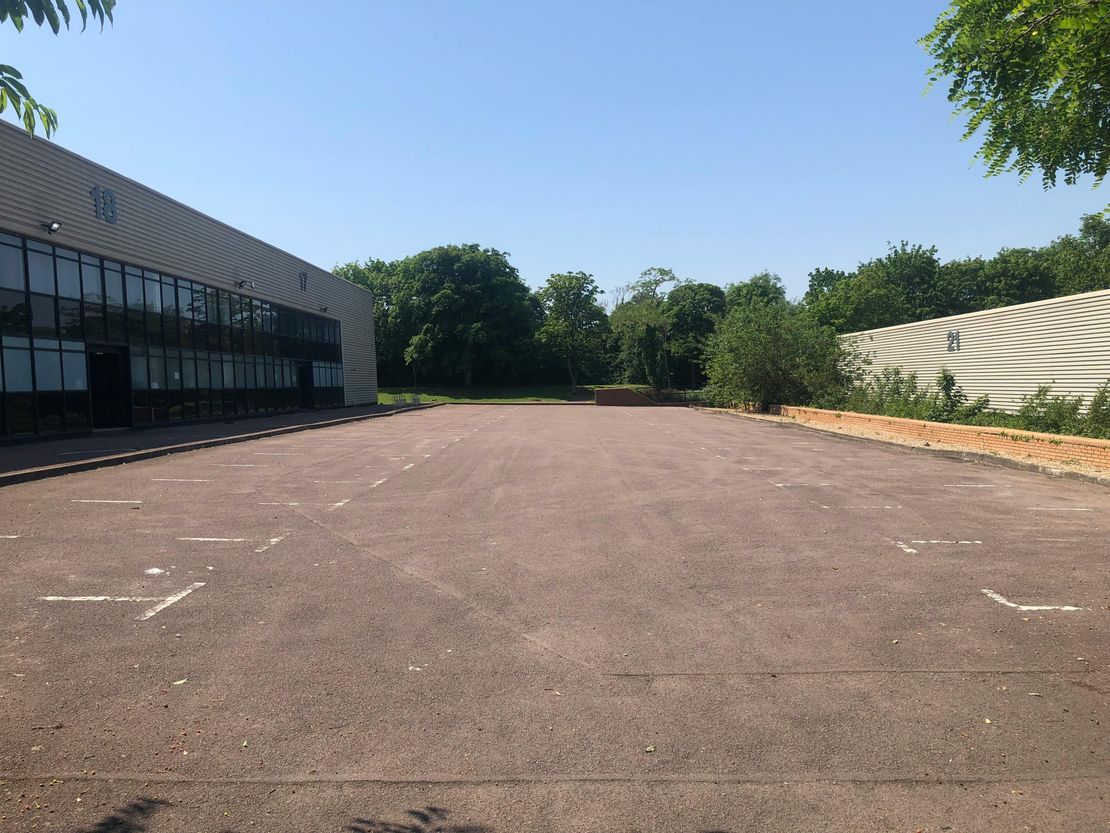
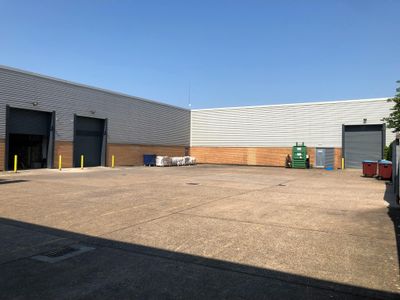
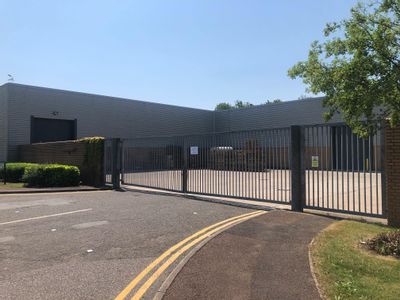
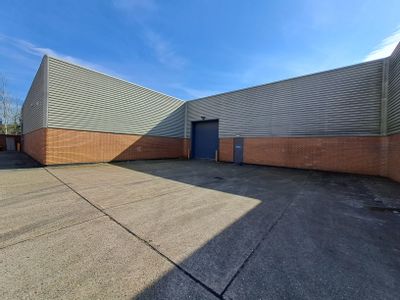
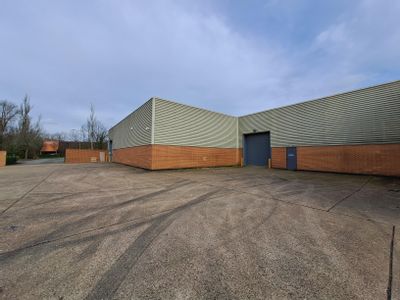
Externally each unit has separately accessed demised car parking areas, Units 15-16 have circa 39 spaces and Units 17-18 have circa 44 spaces. The secure service yard is surfaced with concrete, walled off and accessed via a centrally located double opening gate. The units are available by way of an assignment or sub-letting of the two existing full repairing and insuring leases. Detailed terms on application.
The premises are located fronting Peverel Drive on the Granby Industrial Estate in Milton Keynes. The units are of steel portal frame construction with profiled steel clad elevations beneath a double pitched roof. Internally the warehouse areas of each unit are divided up into two interlinked chambers with a minimum eaves height of 4.67m rising to 6.12m, with four ground level loading doors (two per unit). The offices are a mixture of cellular and open plan areas with staff welfare facilities located on the ground floor.
Externally each unit has separately accessed demised car parking areas, Units 15-16 have circa 39 spaces and Units 17-18 have circa 44 spaces. The secure service yard is surfaced with concrete, walled off and accessed via a centrally located double opening gate. The units are available by way of an assignment or sub-letting of the two existing full repairing and insuring leases. Detailed terms on application.
Reference: 340444_lettings
Marketed by
Bidwells
Milton Keynes
Victoria House, 199 Avebury Blvd, Milton Keynes MK9 1AU
Similar properties in the area
Available
- Photos available 8
£234,700
PA
Industrial to let
Units 15-16 Peverel Drive, Granby Trade Park,, Bletchley, Milton Keynes, MK1 1NN
27504 sq. ft (2555.21 m²)
Units 15-16 Peverel Drive comprises a semi-detached unit totalling 27,504 sq ft arranged around a secure central service yard.
 Marketed by
Bidwells Milton Keynes
Marketed by
Bidwells Milton Keynes


Available
- Photos available 3
- Brochure available
Guide Price
£184,500
PA
Industrial to let
Unit 25, Peverel Drive, Bletchley, Milton Keynes, MK1 1QZ
12299 sq. ft (1142.61 m²)
Please contact us for full details.
 Marketed by
BTG Eddisons Milton Keynes
Marketed by
BTG Eddisons Milton Keynes
Available
- Photos available 7
- Brochure available
Guide Price
£29,075
PA
Industrial to let
20 Peverel Drive, Granby, Milton Keynes, South East, MK1 1NW
2326 sq. ft (216.09 m²)
Please contact us for full details.
 Marketed by
Lambert Smith Hampton London (City)
Marketed by
Lambert Smith Hampton London (City)
Available
- Photos available 4
Guide Price
£54,456
PA
Industrial to let
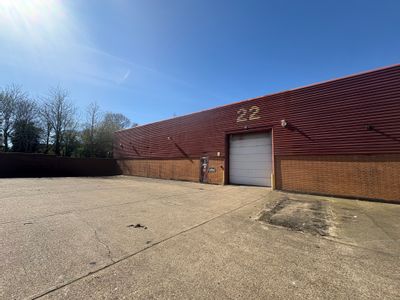
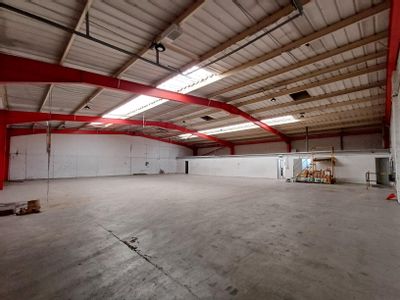
22 Peverel Drive, Granby, Milton Keynes, South East, MK1 1NW
6807 sq. ft (632.39 m²)
Please contact us for full details.
Marketed by
Lambert Smith Hampton London (City)