
Marketed by
Bidwells
Milton Keynes
Victoria House, 199 Avebury Blvd, Milton Keynes MK9 1AU
Available
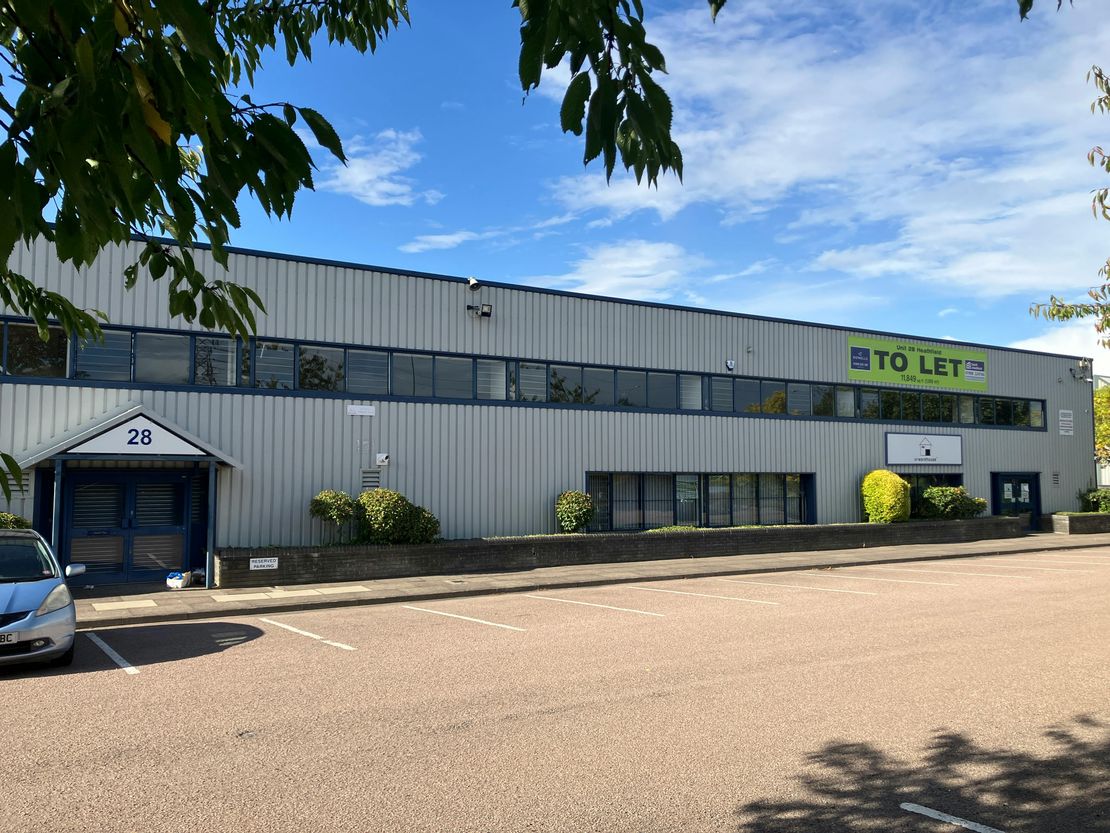
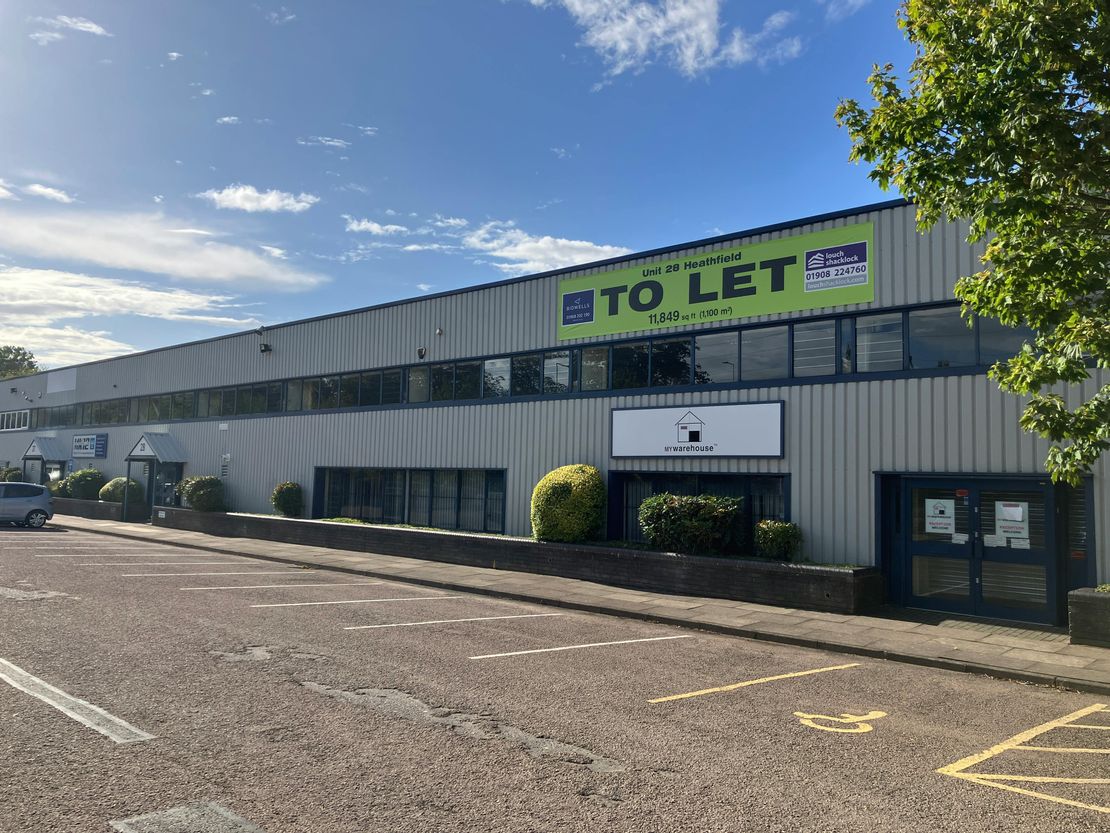
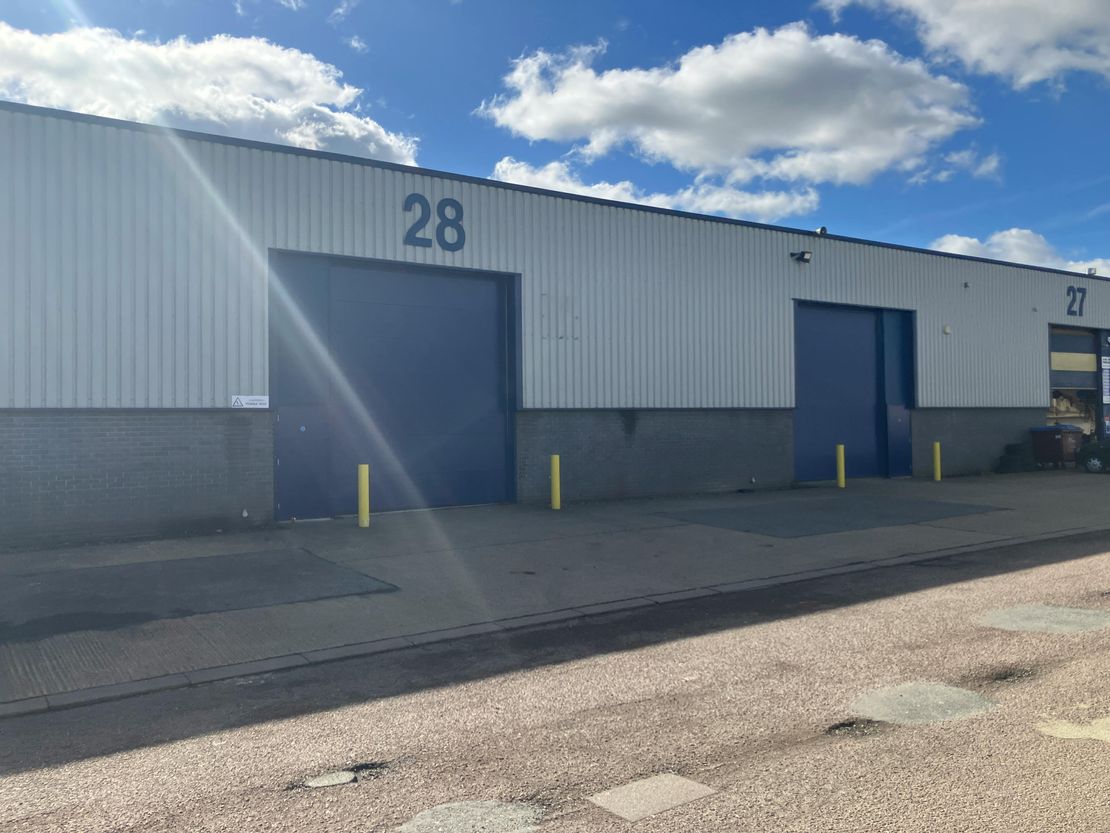
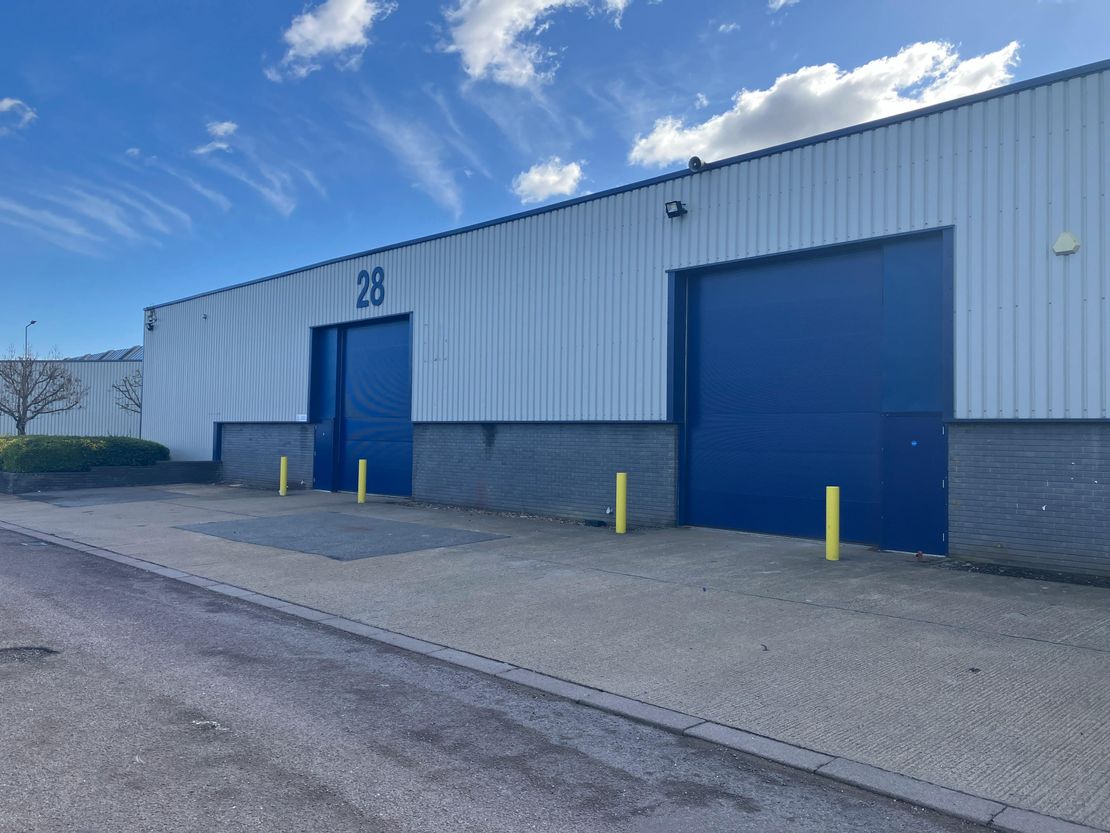
1 of 16
£10,367
PCM
28 Heathfield, Stacey Bushes Industrial Estate, Stacey Bushes, Milton Keynes, MK12 6HR
11849 sq. ft (1100.81 m²)
Key features
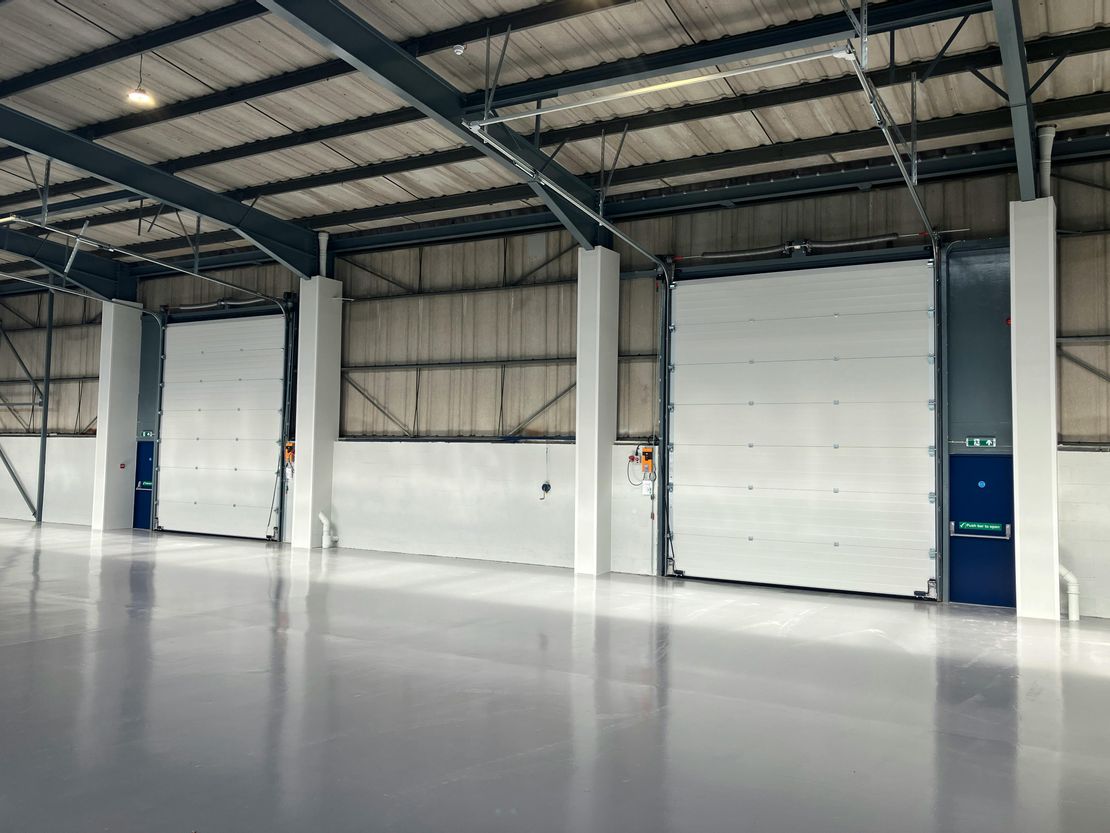
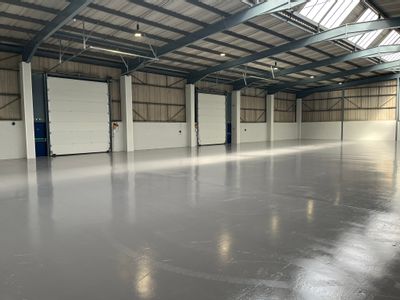
- 2 ground level loading doors
- Minimum internal eaves height of 5.6m
- Two storey office/ancillary accommodation to front elevation
- Good on site parking and loading
- To be refurbished
Description
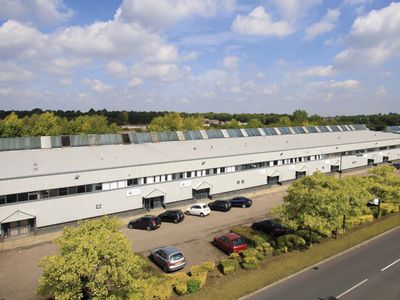
The premises are prominently located adjoining Heathfield close to its junction with Erica Road on the Stacey Bushes Industrial Estate in Milton Keynes.
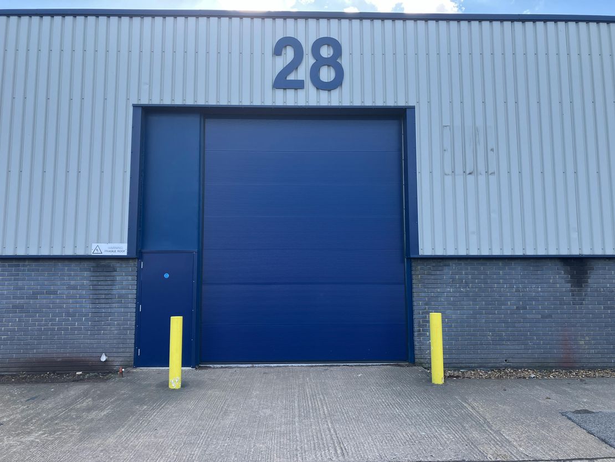
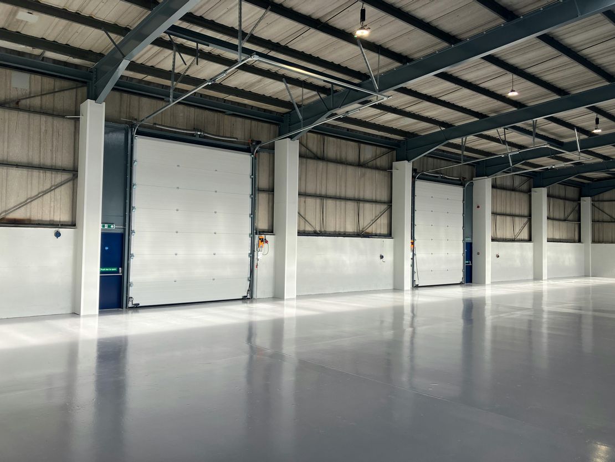
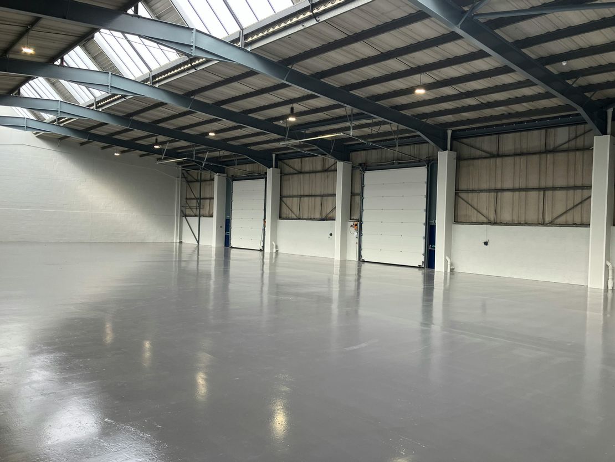
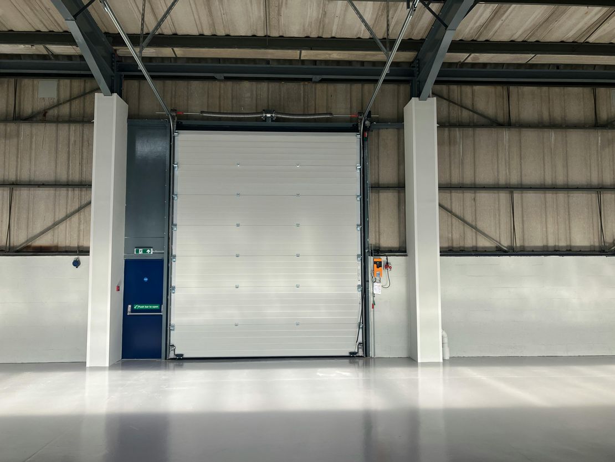
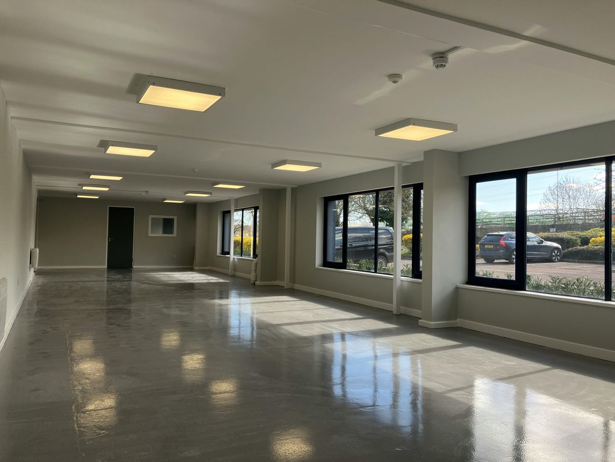
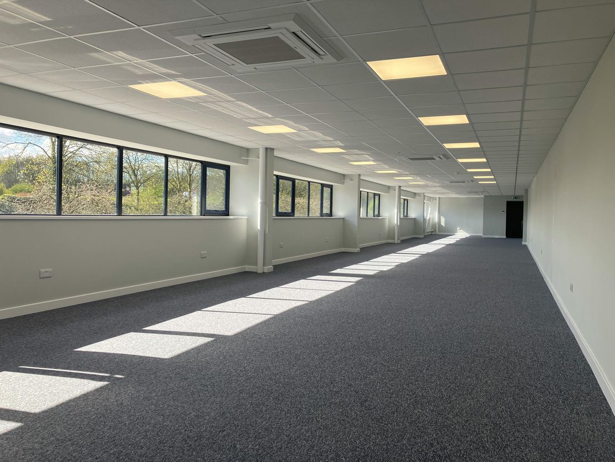
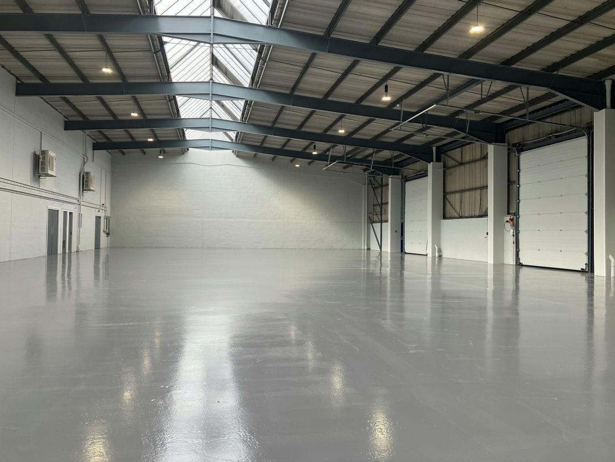
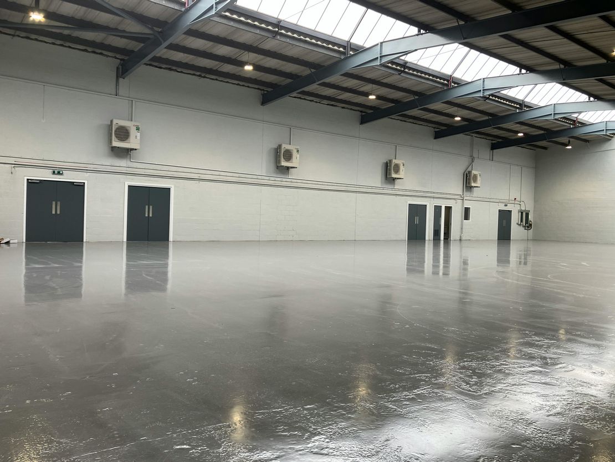
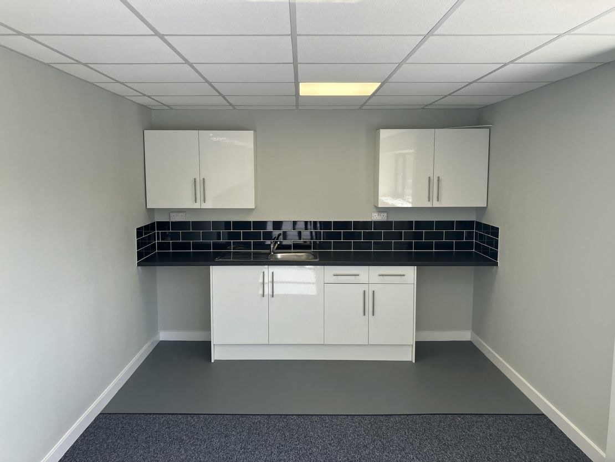
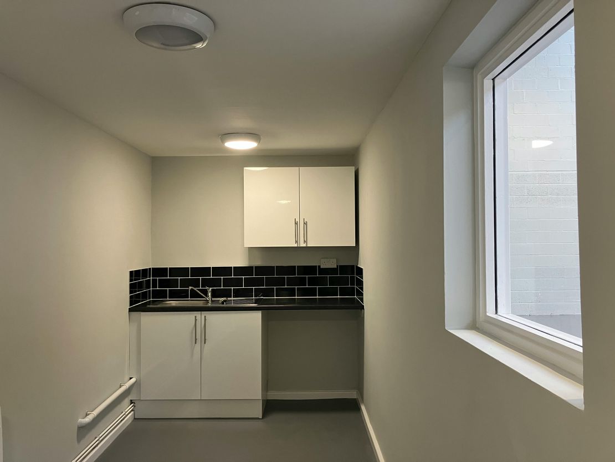
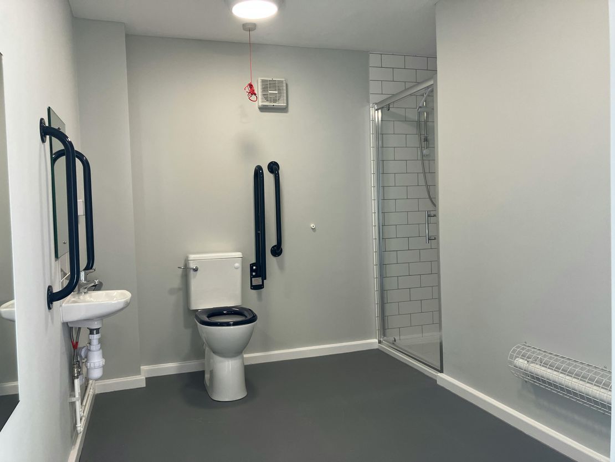
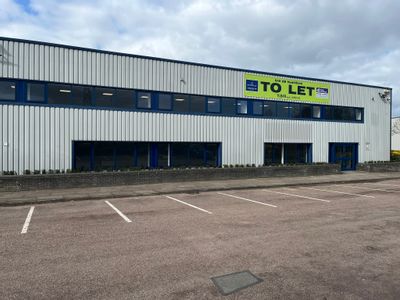
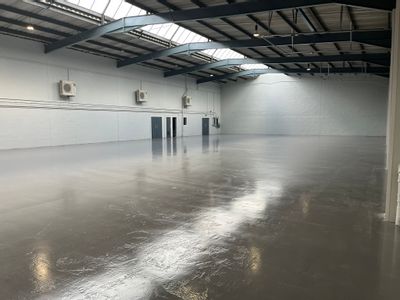
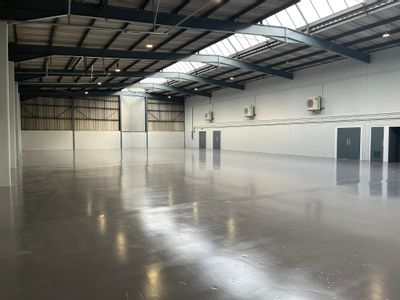
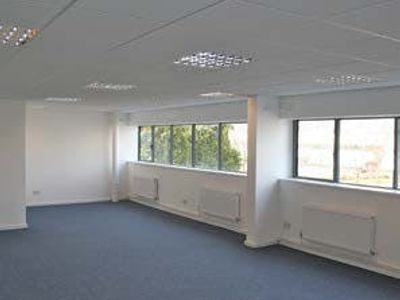
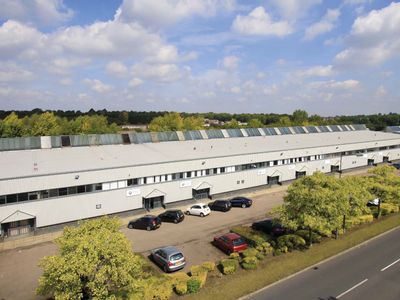
Unit 28 is an end of terrace unit of 11,849 sq ft of steel portal frame construction with a mixture of steel clad and brickwork elevations beneath a pitched roof incorporating a glazed central roof light. Internally the unit has two storey office / ancillary accommodation to the front elevation with clear height warehouse behind which benefits from two ground level loading doors leading the rear loading apron, clear internal eaves height of 5.6m with lighting. The offices are currently a mixture of open plan and cellular areas with staff welfare facilities located on the ground floor.
Car parking is located to the front of the unit with commercial vehicle access to the rear by way of a concrete loading apron.
The unit is to be refurbished at which point a new EPC will be instructed.
The unit will be available by way of a new full repairing and insuring lease upon completion of the refurbishment works, target date Q2 25. Detailed terms on application.
Unit Name: unit | 11849 sqft | £10.50
Unit 28 is an end of terrace unit of 11,849 sq ft of steel portal frame construction with a mixture of steel clad and brickwork elevations beneath a pitched roof incorporating a glazed central roof light. Internally the unit has two storey office / ancillary accommodation to the front elevation with clear height warehouse behind which benefits from two ground level loading doors leading the rear loading apron, clear internal eaves height of 5.6m with lighting. The offices are currently a mixture of open plan and cellular areas with staff welfare facilities located on the ground floor.
Car parking is located to the front of the unit with commercial vehicle access to the rear by way of a concrete loading apron.
The unit is to be refurbished at which point a new EPC will be instructed.
The unit will be available by way of a new full repairing and insuring lease upon completion of the refurbishment works, target date Q2 25. Detailed terms on application.
Unit Name: unit | 11849 sqft | £10.50
Reference: 277188_lettings
Marketed by
Bidwells
Milton Keynes
Victoria House, 199 Avebury Blvd, Milton Keynes MK9 1AU
Similar properties in the area
Available
- Photos available 10
- Brochure available
Guide Price
£124,500
PA
Industrial to let
28 Heathfield, Stacey Bushes, Milton Keynes, Buckinghamshire, MK12 6HP
11849 sq. ft (1100.81 m²)
Please contact us for full details.
 Marketed by
Louch Shacklock Milton Keynes
Marketed by
Louch Shacklock Milton Keynes
Available
- Photos available 4
£1,725
PCM
Industrial to let
Stacey Bushes Industrial Park, Milton Keynes, Milton Keynes, MK12 6HR
16479 sq. ft (1530.95 m²)
Industrial To Let, Milton Keynes
 Marketed by
Bidwells Milton Keynes
Marketed by
Bidwells Milton Keynes
Available
- Photos available 5
£4,108
PCM
Industrial to let
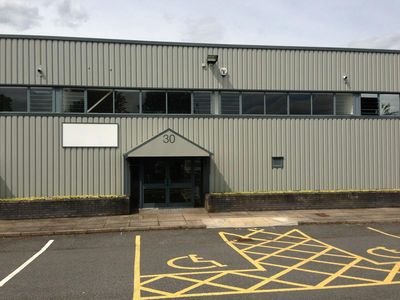
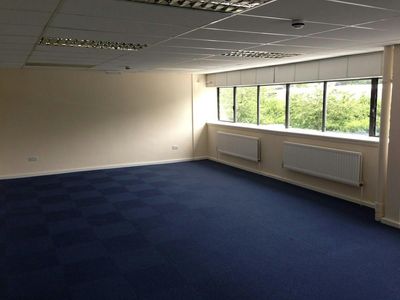
Unit 30 Heathfield, Stacey Bushes Industrial Park, Stacey Bushes, Milton Keynes, MK12 6HR
3792 sq. ft (352.29 m²)
Mid-terrace industrial unit to be refurbished available from October 2026 on the Stacey Bushes Industrial Estate.
Marketed by
Bidwells Milton Keynes
Available
- Photos available 4
- Brochure available
Guide Price
£49,300
PA
Industrial to let
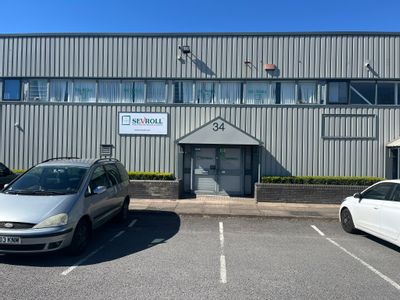
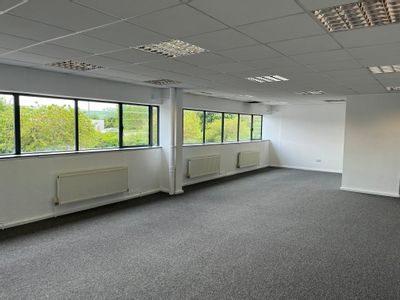
34 Heathfield, Stacey Bushes, Milton Keynes, Buckinghamshire, MK12 6HR
3792 sq. ft (352.29 m²)
Please contact us for full details.
Marketed by
Louch Shacklock Milton Keynes