
Marketed by
Bidwells
Milton Keynes
Victoria House, 199 Avebury Blvd, Milton Keynes MK9 1AU
Available
1 of 12
£4,592
PCM
3 Garamonde Drive, Clarendon Industrial Park, Wymbush, Milton Keynes, MK8 8DF
4592 sq. ft (426.61 m²)
Key features
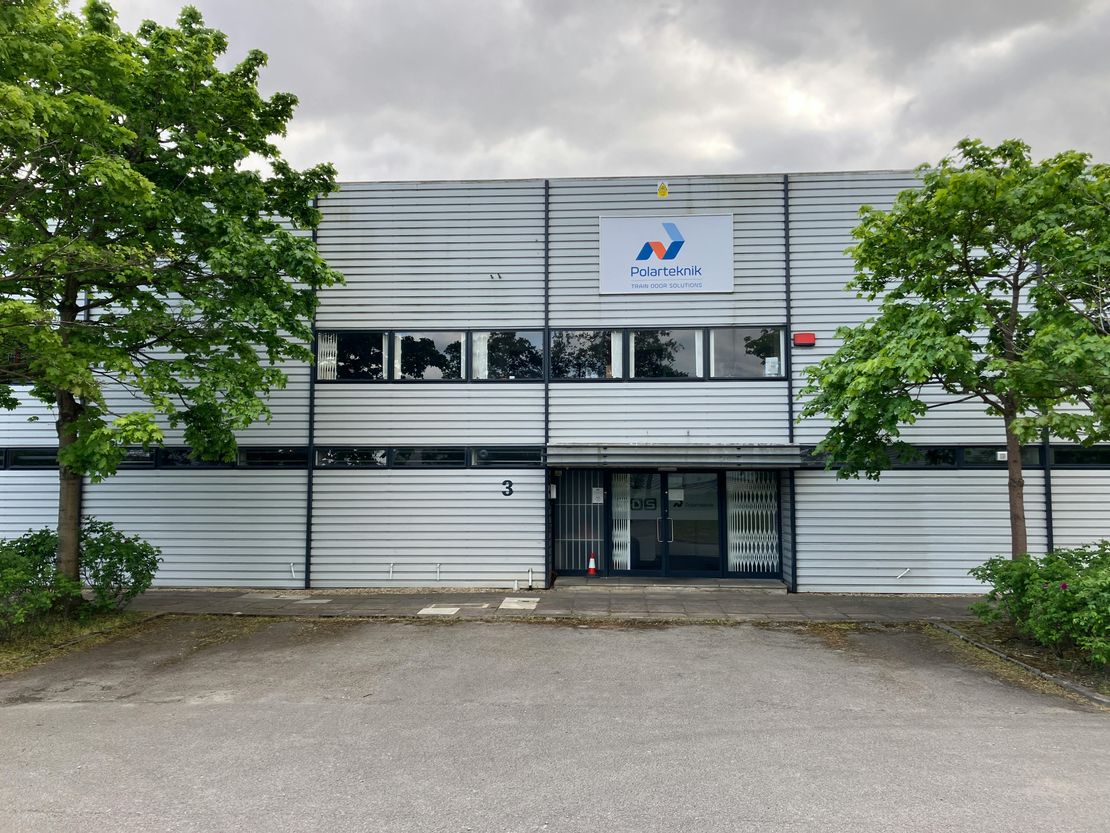
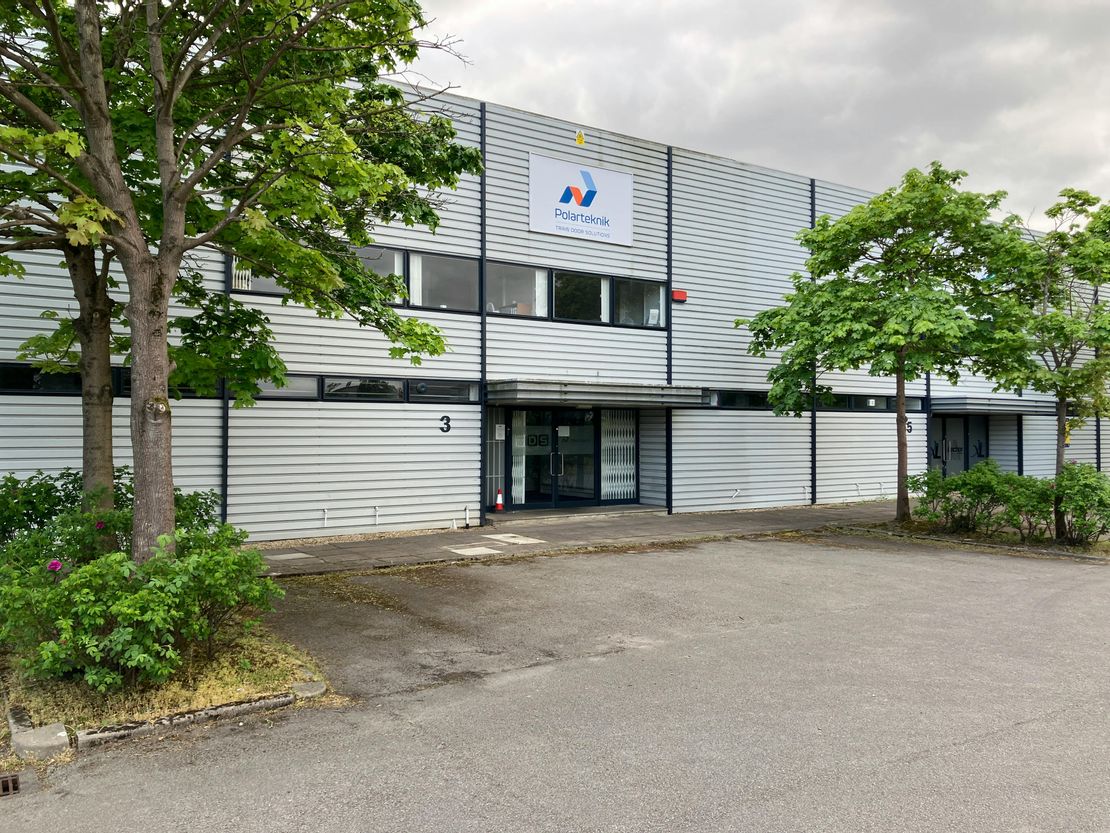
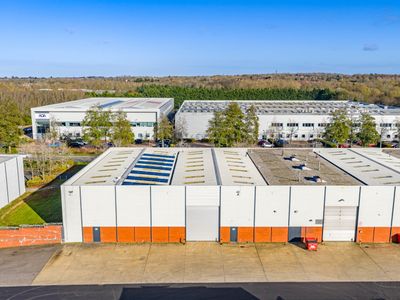
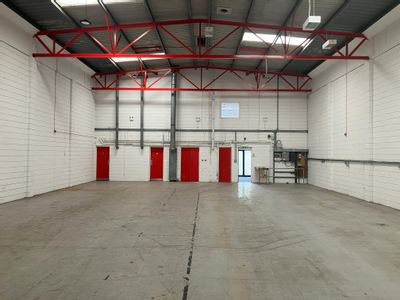
- End of terrace warehouse/production unit
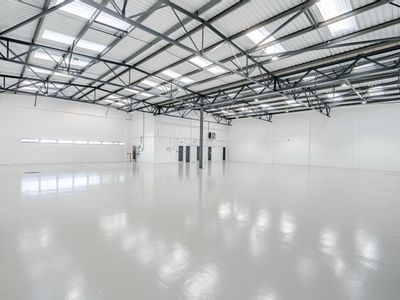
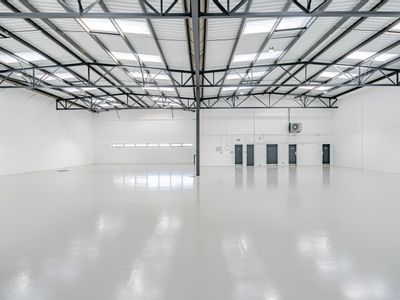
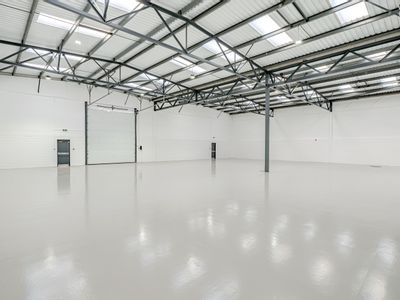
- 5.5 minimum eaves height
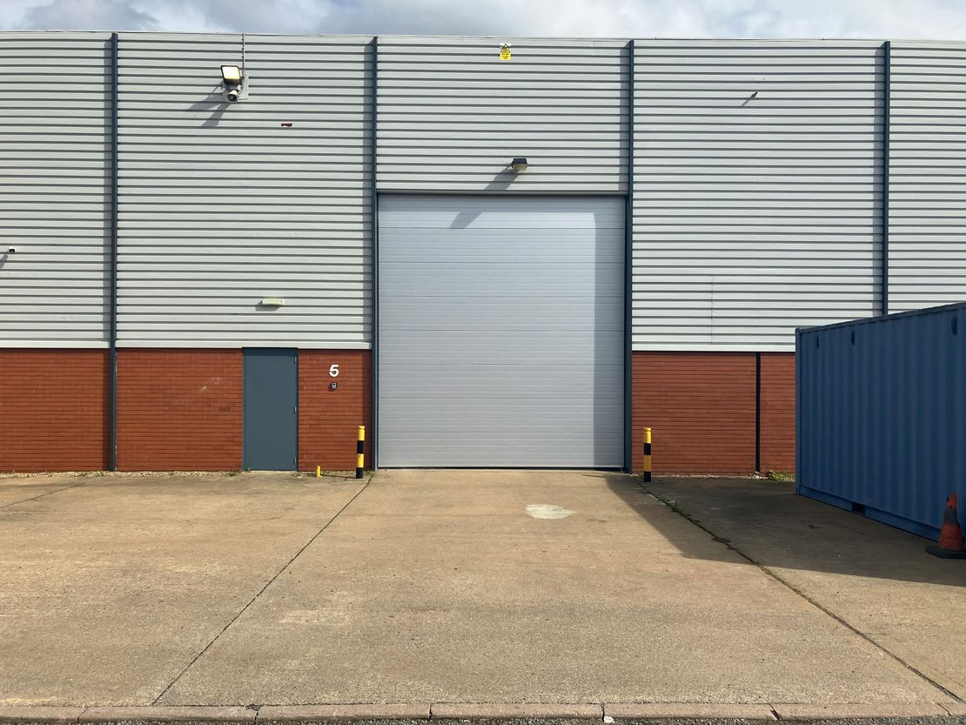
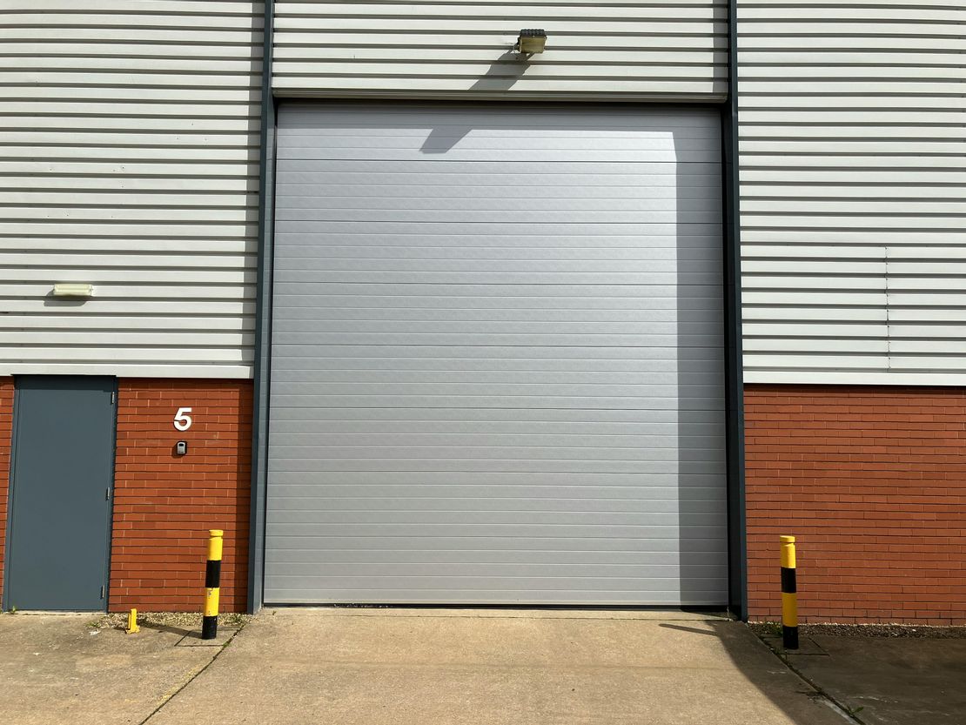
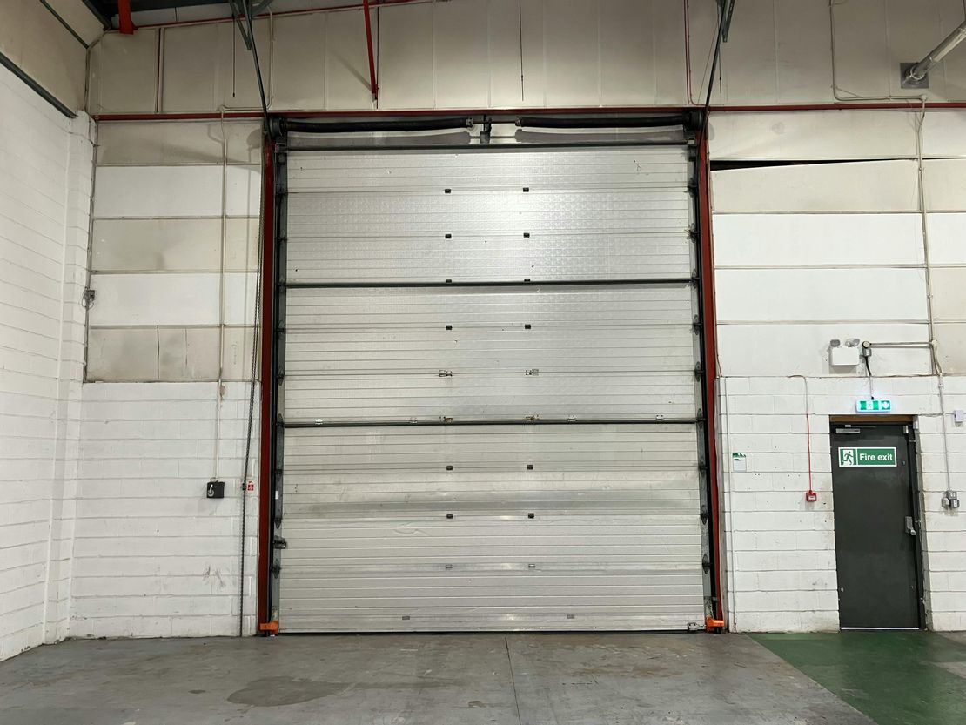
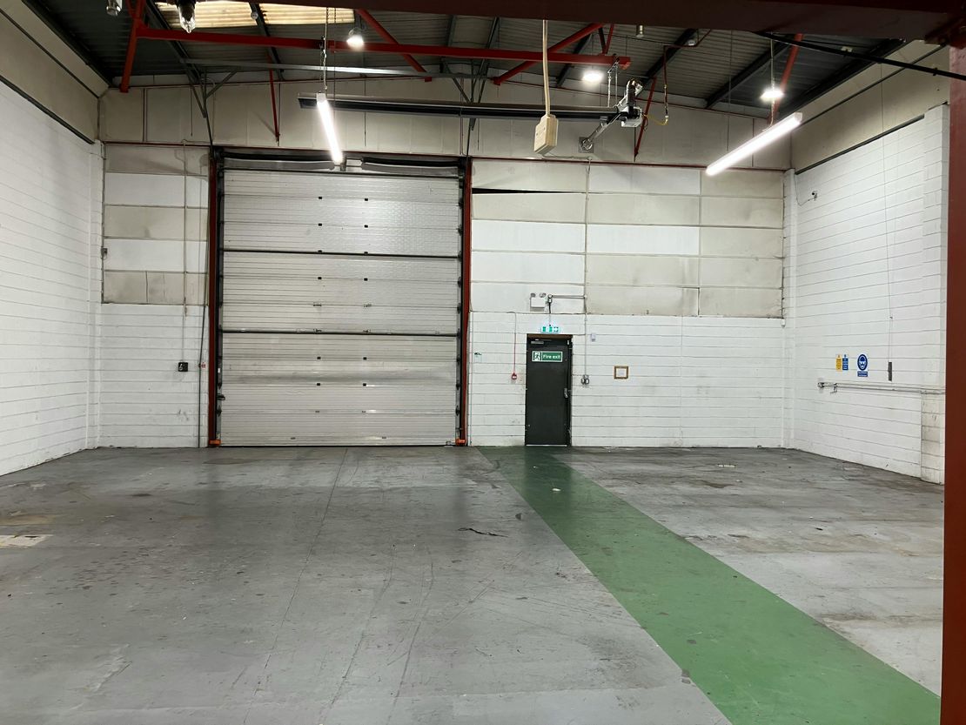
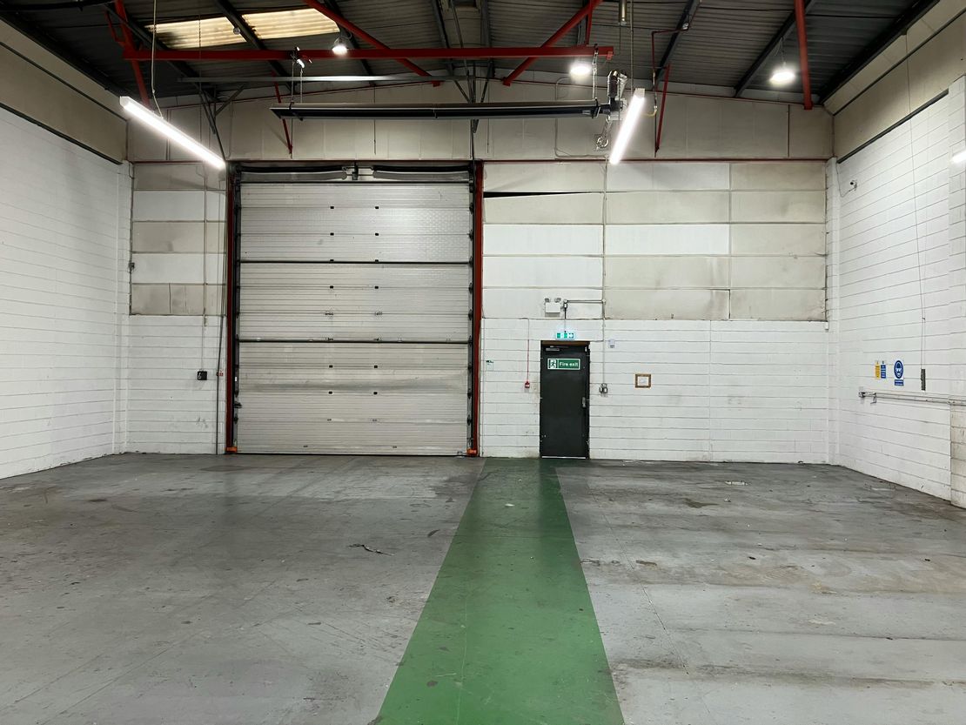
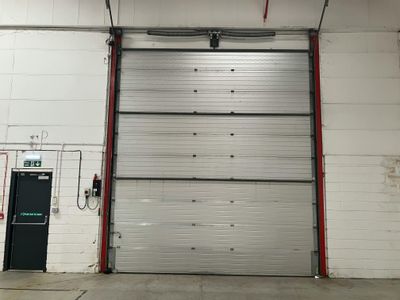
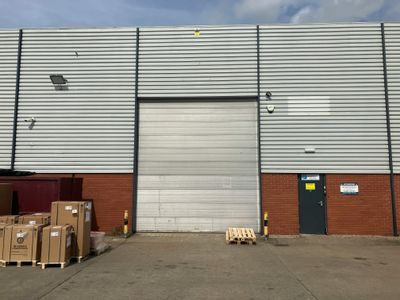
- Full height ground level loading door
- Secure fenced and gated shared service yard
- Monitored CCTV
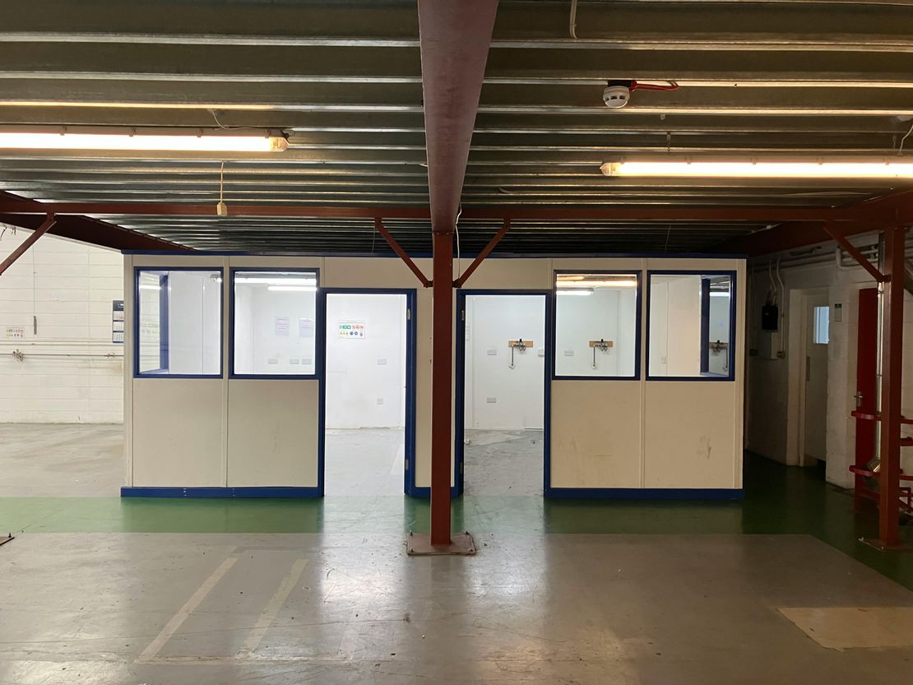
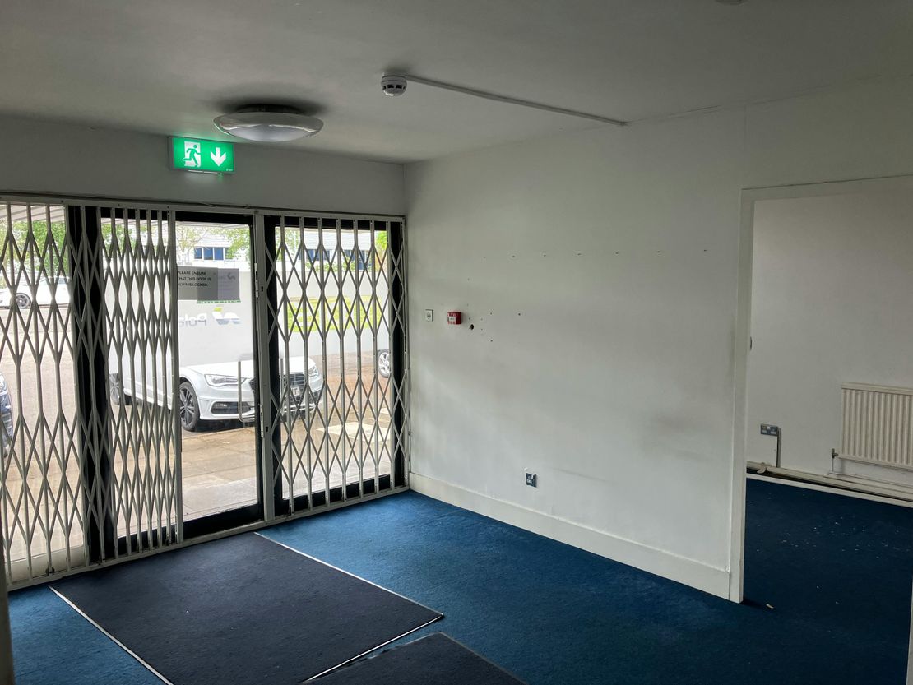
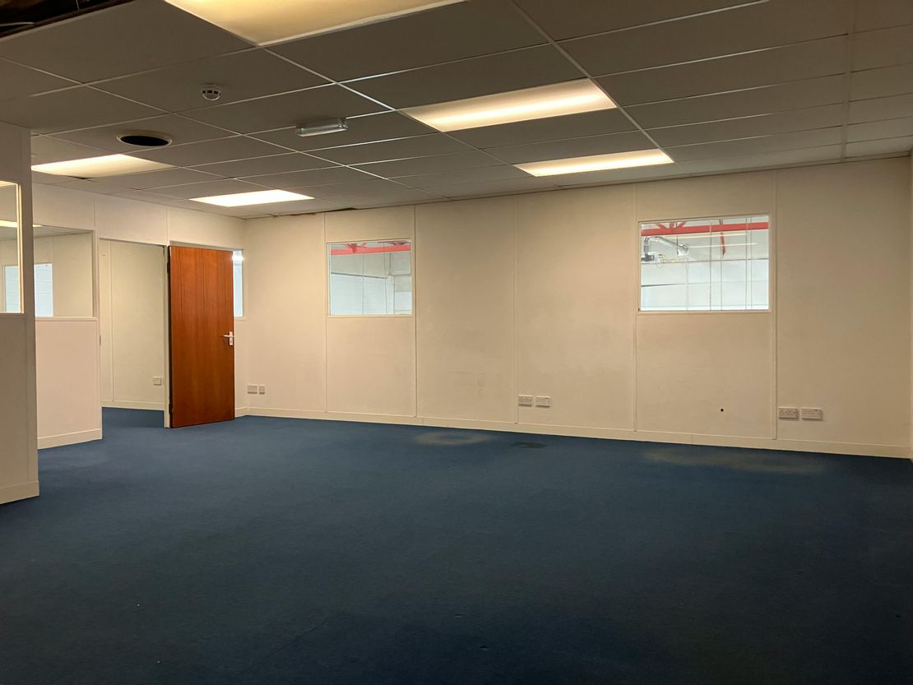
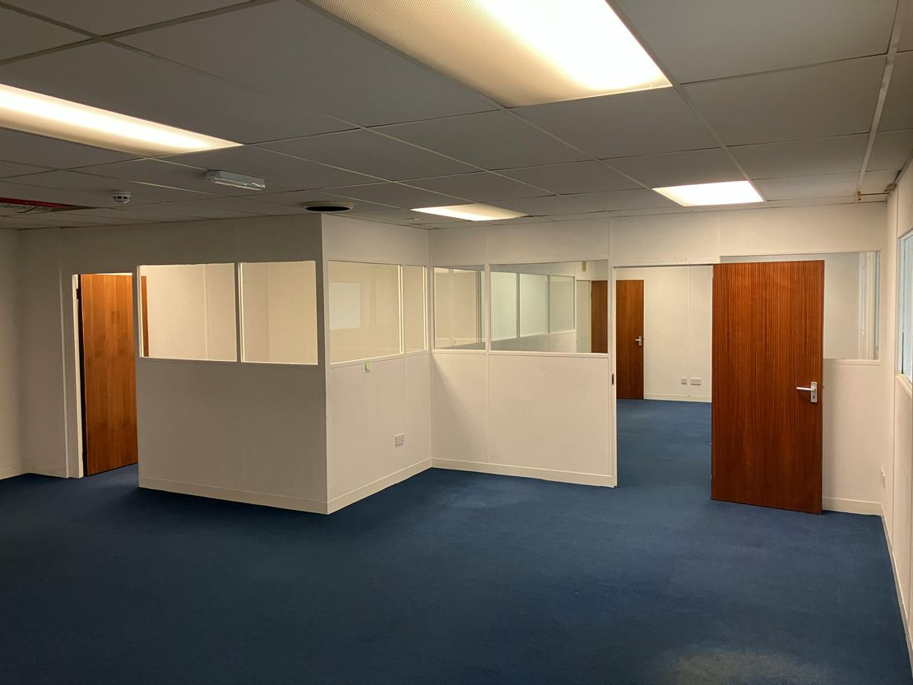
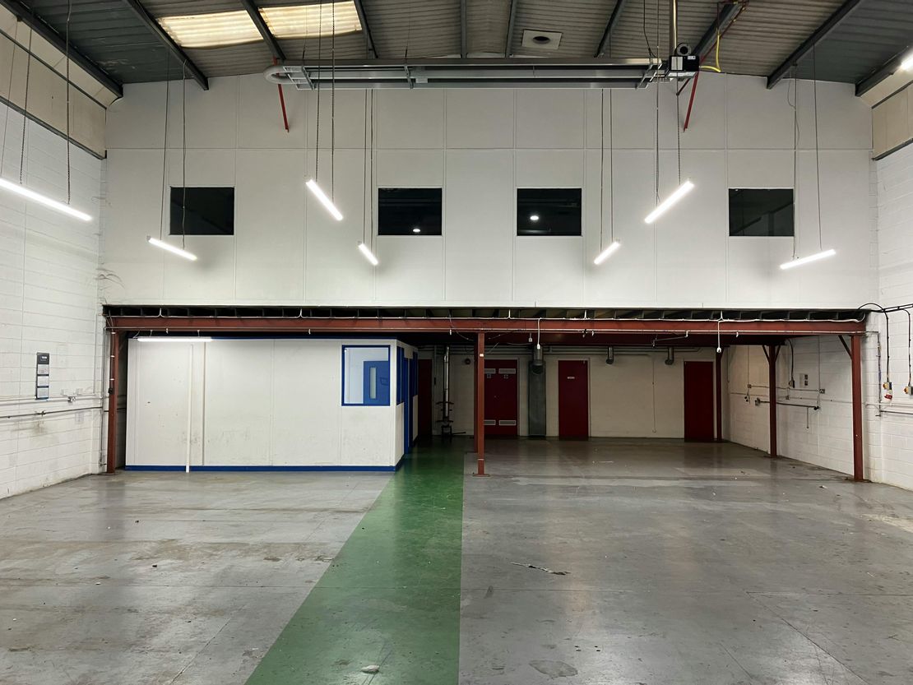
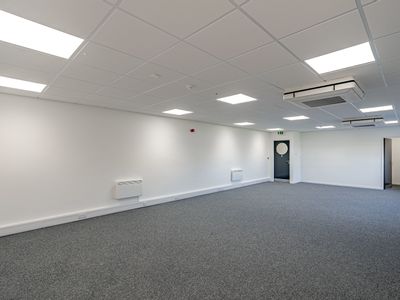
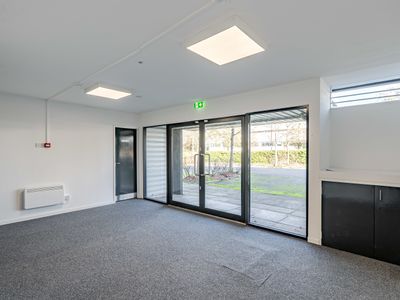
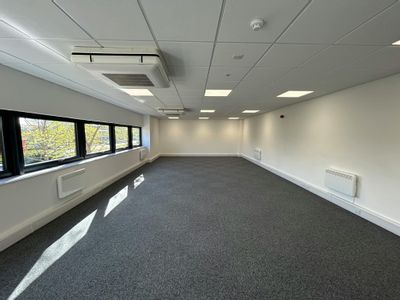
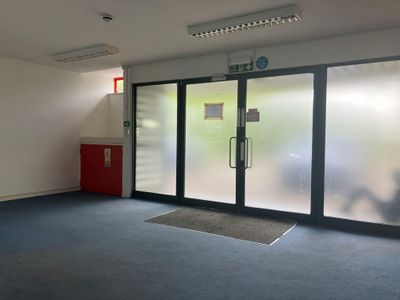
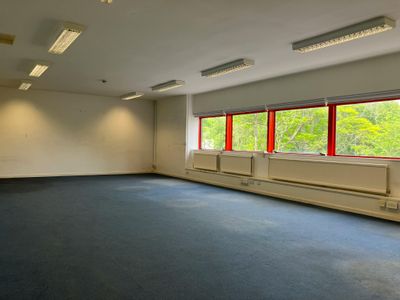
- Two storey office/ancillary accommodation
Description
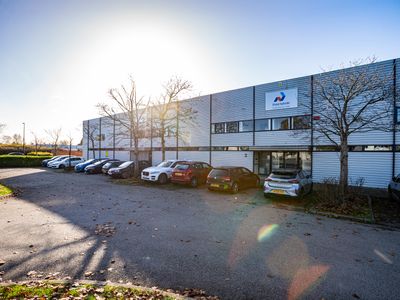
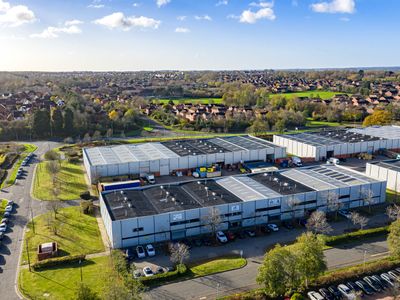
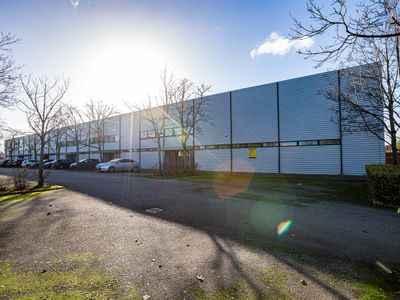
Clarendon Industrial Park is a multi-let development comprising 4 terraces of industrial / warehouse units ranging in size from circa 4,500 to 20,000 sq ft.
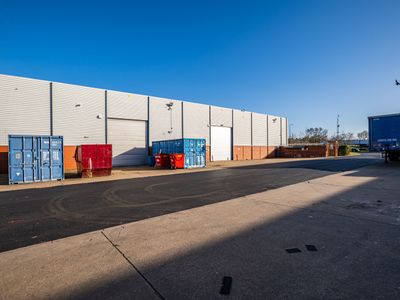
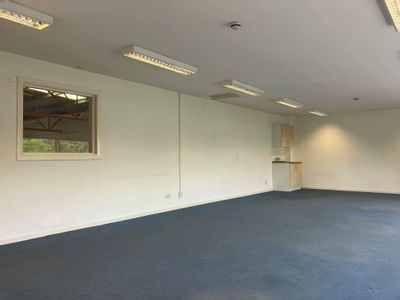
Due to undergo extensive refurbishment the units are of steel portal frame construction with a minimum internal eaves height of 5.5m. Each unit has two storey office/ancillary accommodation to the front elevation with full height warehouse / production space to the rear with a 40kN per sq m floor loading and full height ground level loading doors (5m high x 4m wide). Externally there is car parking provision to the front of each unit with commercial vehicle access / loading to the rear via a flood lit secure fenced and gated shared service yard with monitored CCTV coverage.
Unit Name: g | 4592 sqft |
Due to undergo extensive refurbishment the units are of steel portal frame construction with a minimum internal eaves height of 5.5m. Each unit has two storey office/ancillary accommodation to the front elevation with full height warehouse / production space to the rear with a 40kN per sq m floor loading and full height ground level loading doors (5m high x 4m wide). Externally there is car parking provision to the front of each unit with commercial vehicle access / loading to the rear via a flood lit secure fenced and gated shared service yard with monitored CCTV coverage.
Unit Name: g | 4592 sqft |
Reference: 300054_lettings
Marketed by
Bidwells
Milton Keynes
Victoria House, 199 Avebury Blvd, Milton Keynes MK9 1AU
Similar properties in the area
Available
- Photos available 5
Guide Price
£55,104
PA
Industrial to let
3 Garamonde Drive, Clarendon Industrial Park, Wymbush, Milton Keynes, MK8 8DF
4592 sq. ft (426.61 m²)
Please contact us for full details.
 Marketed by
Lambert Smith Hampton London (City)
Marketed by
Lambert Smith Hampton London (City)
Available
- Photos available 10
- Brochure available
Guide Price
£102,792
PA
Industrial to let
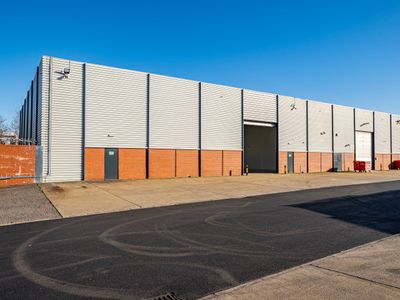
9 Garamonde Drive, Clarendon Industrial Park, Wymbush, Milton Keynes, MK8 8DF
8566 sq. ft (795.81 m²)
Please contact us for full details.
Marketed by
Lambert Smith Hampton London (City)
Available
- Photos available 5
£8,566
PCM
Industrial to let
9 Garamonde Drive, Clarendon Industrial Park, Wymbush, Milton Keynes, MK8 8DA
8566 sq. ft (795.81 m²)
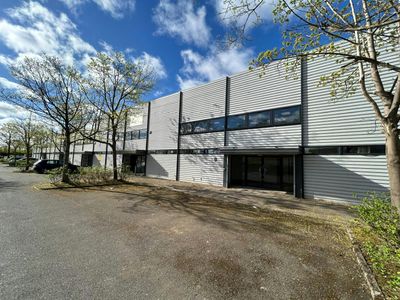
Recently extensively refurbished, 9 Garamonde Drive provides modern industrial/warehouse accommodation with excellent transport links.
 Marketed by
Bidwells Milton Keynes
Marketed by
Bidwells Milton Keynes
Available
- Photos available 9
£4,620
PCM
Industrial to let
13 Garamonde Drive, Clarendon Industrial Park, Wymbush, Milton Keynes, MK8 8DF
4620 sq. ft (429.21 m²)
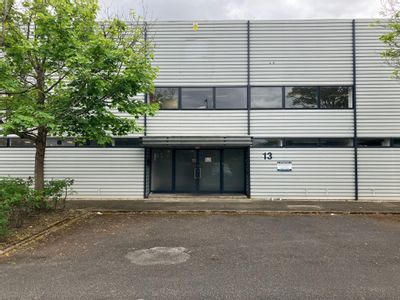
Due to be extensively refurbished, 13 Garamonde Drive provides modern industrial/warehouse accommodation with excellent transport links.
Marketed by
Bidwells Milton Keynes