
Marketed by
Bidwells
Milton Keynes
Victoria House, 199 Avebury Blvd, Milton Keynes MK9 1AU
Under Offer
1 of 5
£12,628
PCM
Building 4000 Unit C,Westcott Venture Park, Westcott, Aylesbury, HP18 0XB
11225 sq. ft (1042.84 m²)
Key features
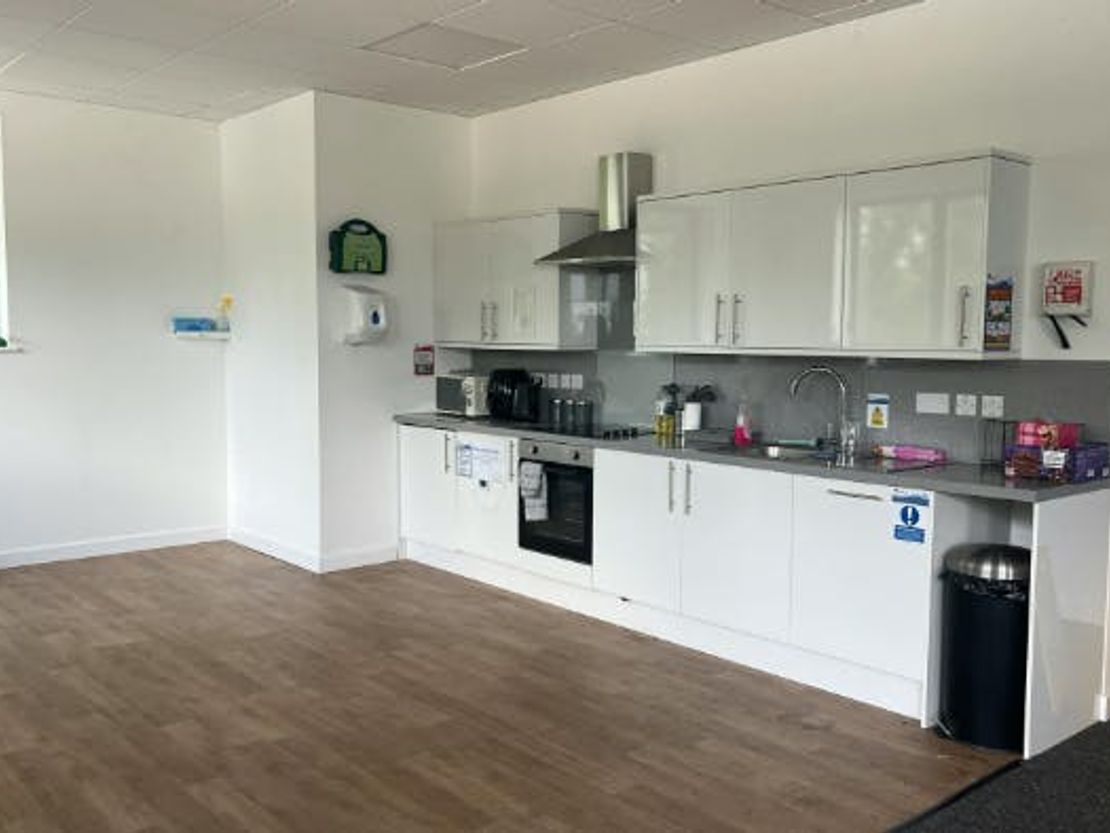
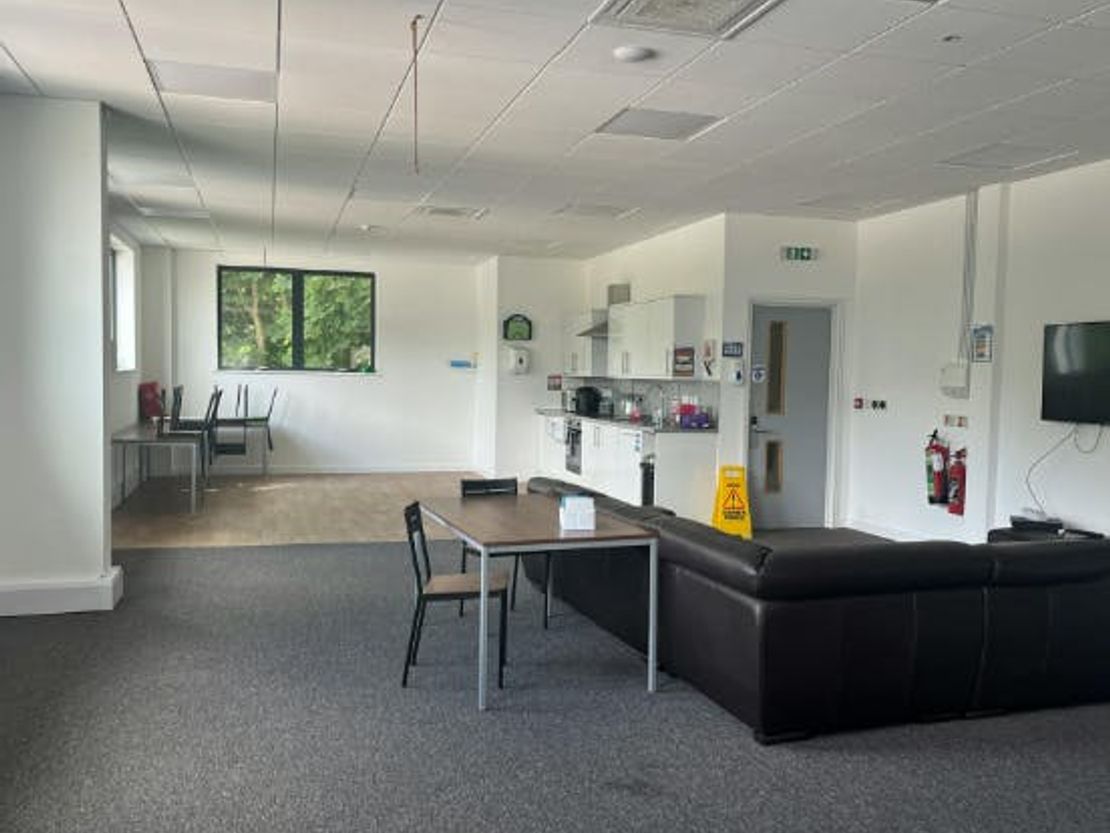
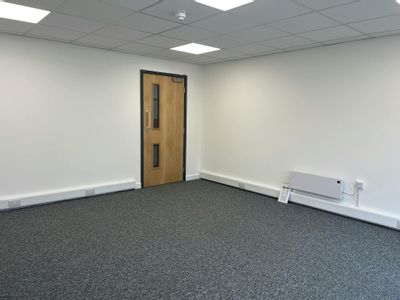
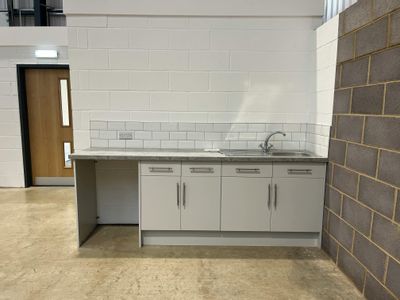
- First floor offices with kitchen
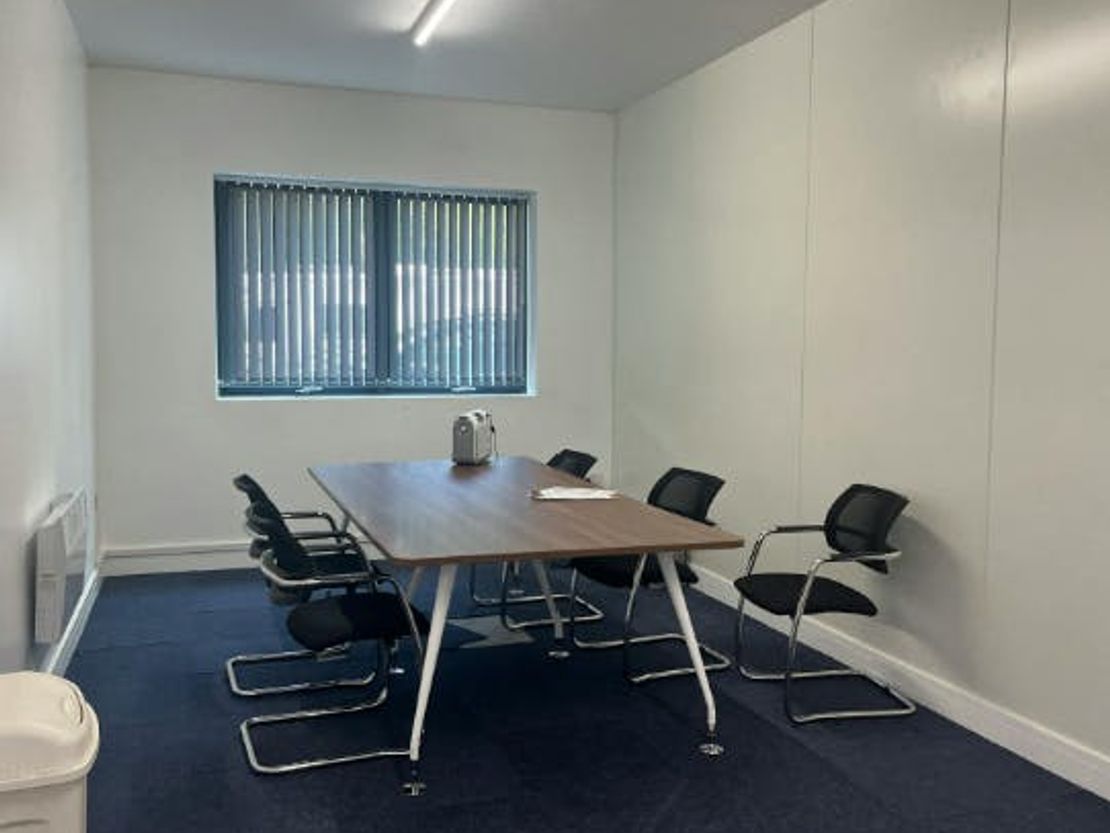
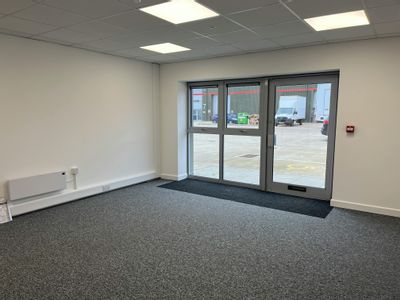
- Ground floor office / reception with boardroom
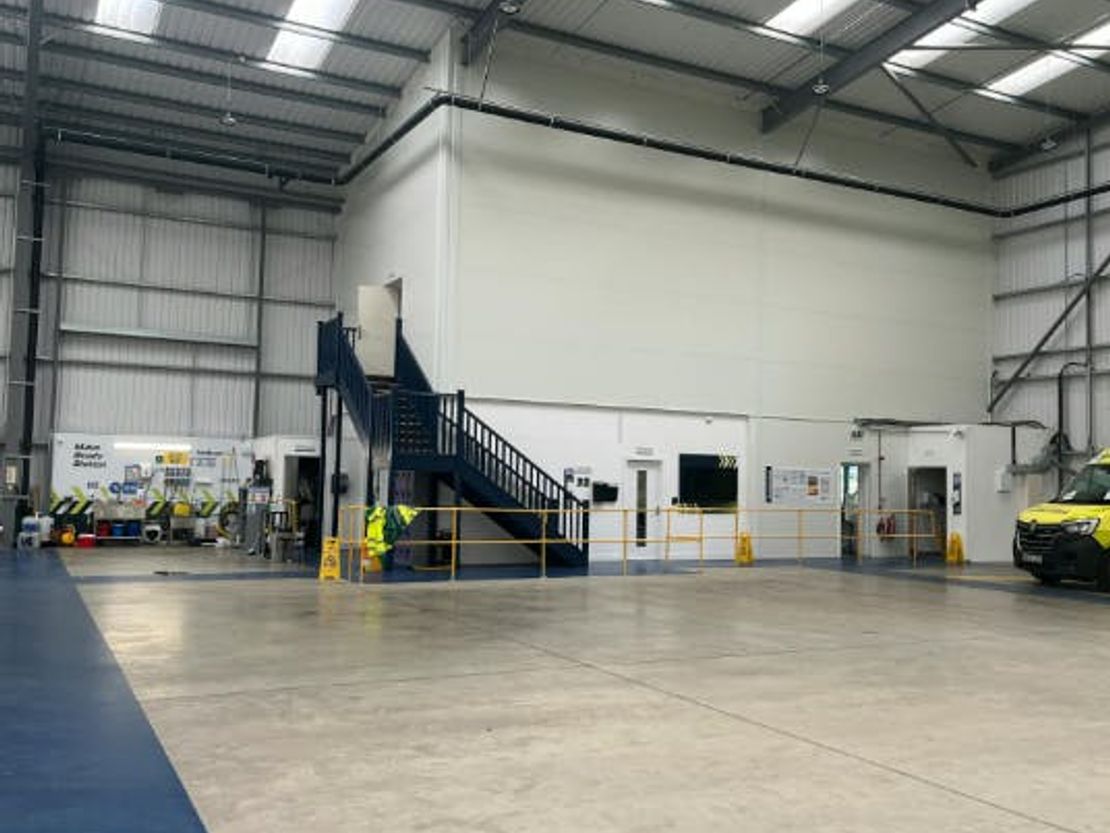
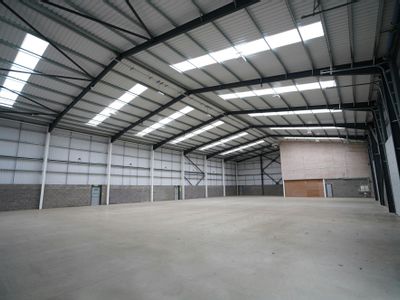
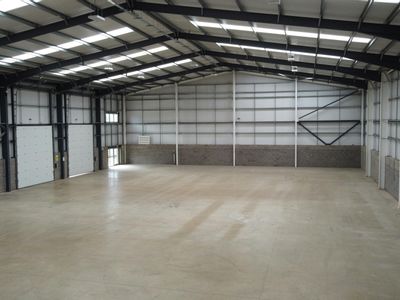
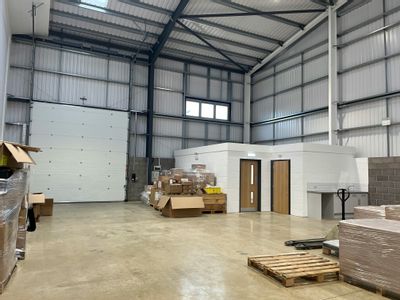
- Eaves Height 8m
- Concrete floor 40Kn/m2 Load Capacity
- LED lighting in offices
Description
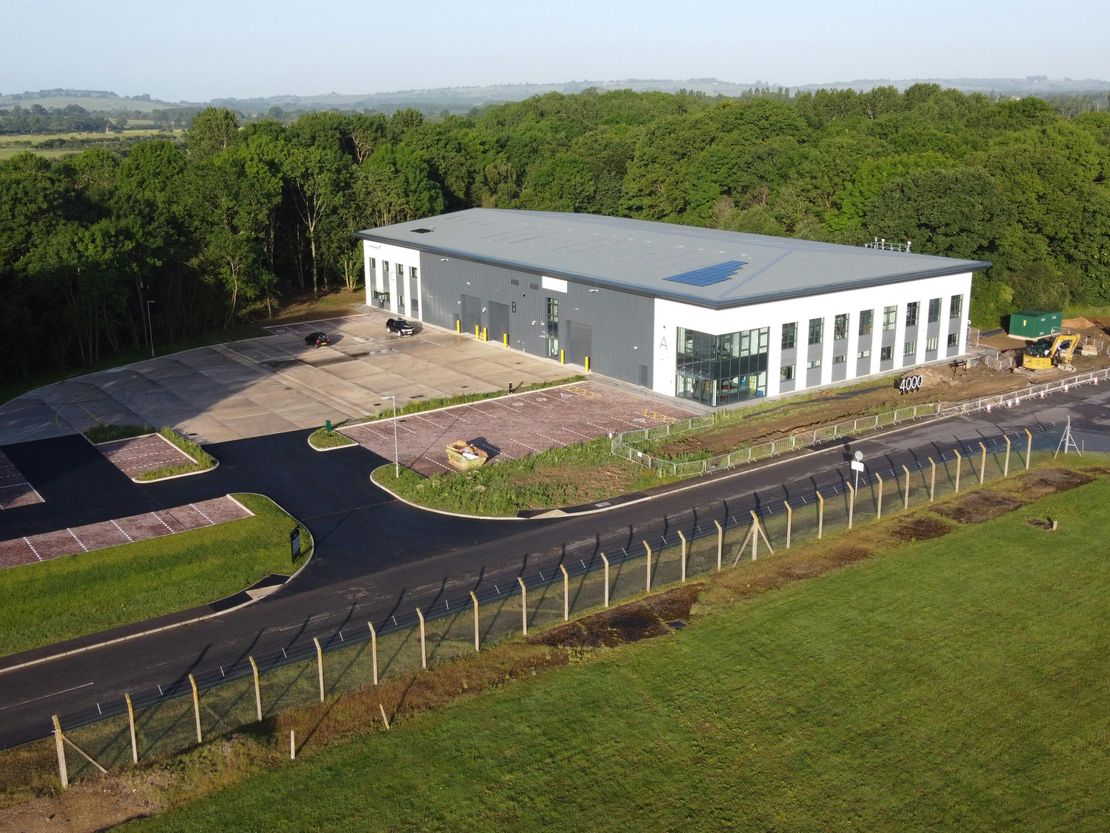
MODERN WAREHOUSE WITH FIRST FLOOR OFFICE Modern warehouse of 11,225 sq ft available to let on Westcott Venture Park, an established business park close to the A41, completed in 2022.
Light Industrial/Hi-Tech building of steel portal frame construction, benefitting from a concrete floor, insulated roof with 15% roof lights, eaves height of 8m, 3 phase electricity and first floor offices fitted out with LED lighting and perimeter trunking.
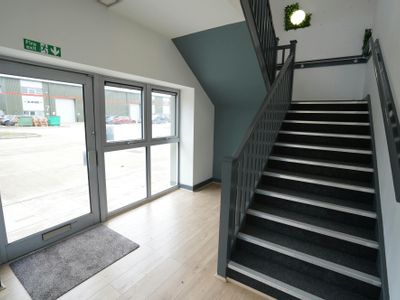
The ground floor benefits from a reception / office area, WC and boardroom, plus small storage rooms accessed from the warehouse. The first floor provides an open plan office with kitchen.
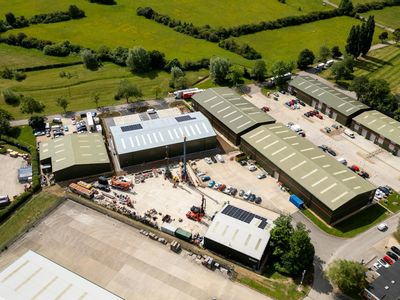
BUILDING 4000 is a very prominent site being centrally located at the head of the main access road at the heart of the Park. Westcott Venture Park fronts the A41 between Aylesbury and Bicester. The A41 provides a link to the M40/A34 (J9) at Bicester to the west and the M25 (J20) to the east.
Light Industrial/Hi-Tech building of steel portal frame construction, benefitting from a concrete floor, insulated roof with 15% roof lights, eaves height of 8m, 3 phase electricity and first floor offices fitted out with LED lighting and perimeter trunking.
The ground floor benefits from a reception / office area, WC and boardroom, plus small storage rooms accessed from the warehouse. The first floor provides an open plan office with kitchen.
BUILDING 4000 is a very prominent site being centrally located at the head of the main access road at the heart of the Park. Westcott Venture Park fronts the A41 between Aylesbury and Bicester. The A41 provides a link to the M40/A34 (J9) at Bicester to the west and the M25 (J20) to the east.
Reference: 340264_lettings
Marketed by
Bidwells
Milton Keynes
Victoria House, 199 Avebury Blvd, Milton Keynes MK9 1AU
Similar properties in the area
Available
- Photos available 4
£1,306
PCM
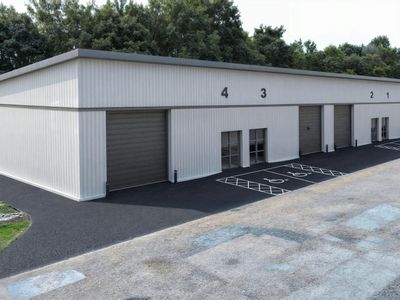
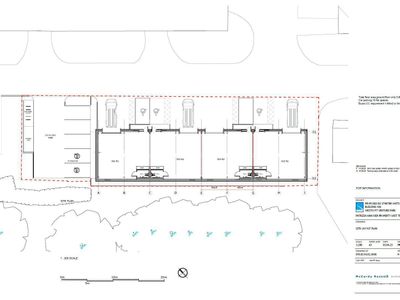
Warehouse to let
Building 426, Westcott Venture Park, Aylesbury, HP18 0XB
3800 sq. ft (353.03 m²)
Industrial / Storage Unit To Let, Westcott Venture Park, Aylesbury
 Marketed by
Bidwells Milton Keynes
Marketed by
Bidwells Milton Keynes
Under Offer
- Photos available 10
£3,791
PCM
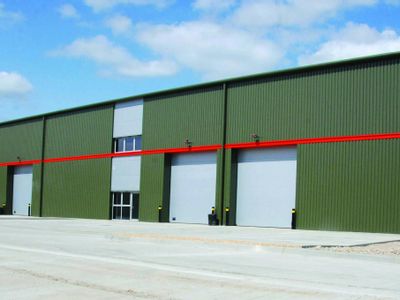
Industrial to let
Unit 11 Century Court,Westcott Venture Park, Unit 11 Century Court,Westcott Venture Park, Aylesbury, HP18 0XB
3500 sq. ft (325.16 m²)
Industrial / Industrial / Storage / Industrial To Let, Aylesbury
Marketed by
Bidwells Milton Keynes
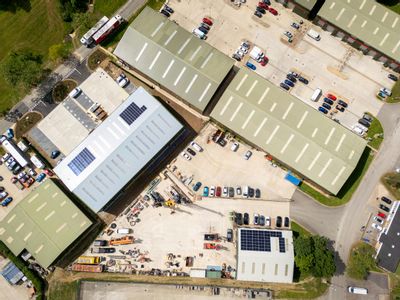
Available
- Photos available 2
£3,791
PCM
Industrial to let
Plot 1060, Westcott Venture Park, Westcott, Aylesbury, HP18 0XB
13000 sq. ft (1207.74 m²)
Industrial / Industrial / Storage To Let - Westcott Venture Park, Aylesbury
Marketed by
Bidwells Milton Keynes
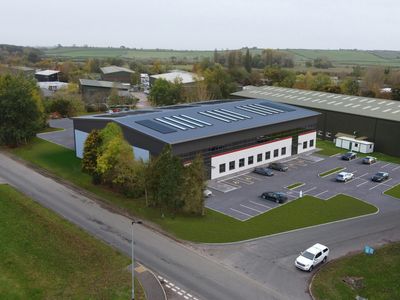
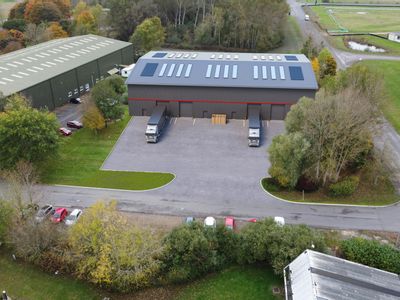
Available
- Photos available 2
POA
Industrial to let
Building 3000, Westcott Venture Park, Westcott, Aylesbury, HP18 0XB
22000 sq. ft (2043.87 m²)
Industrial / Storage Unit To Let, Westcott Venture Park, near Aylesbury
Marketed by
Bidwells Milton Keynes