
Marketed by
Bidwells
Norwich
Kingfisher House, 1 Gilders Way, Norwich NR3 1UB
Under Offer
1 of 3
POA
Unit 26 Hellesdon Hall Industrial Estate, Norwich, NR6 5DR
6031 sq. ft (560.3 m²)
Key features
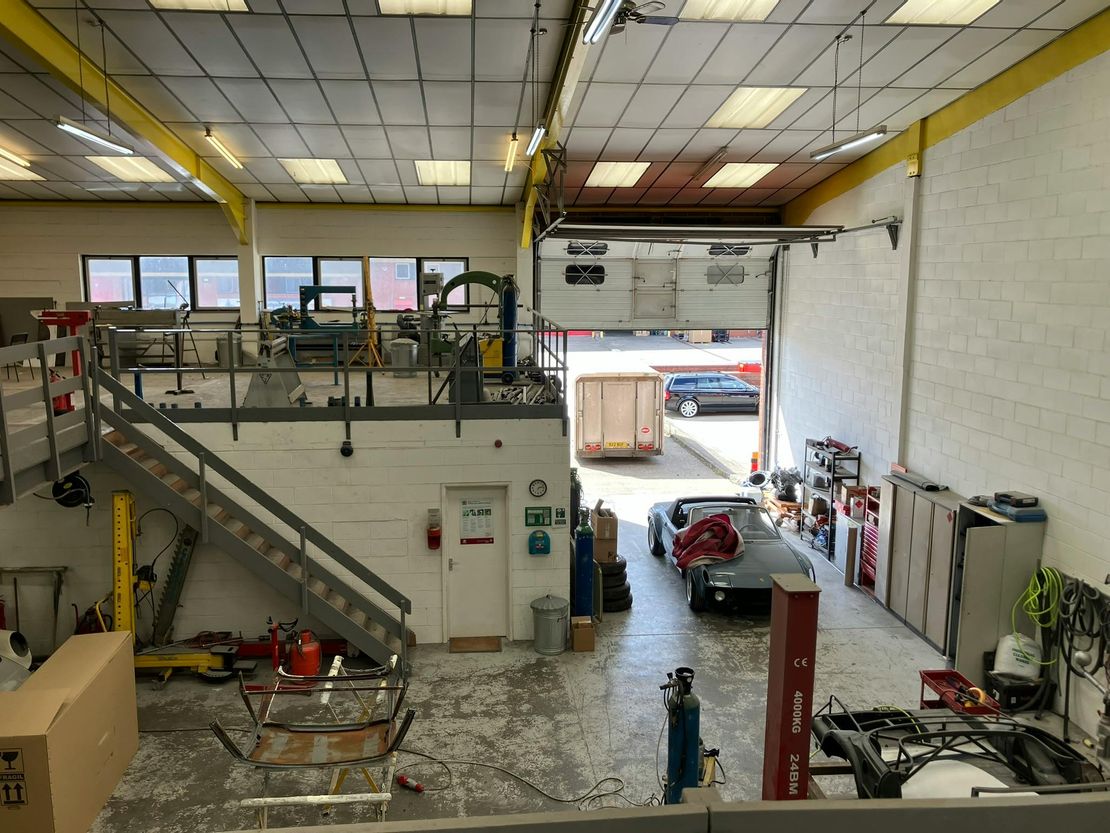
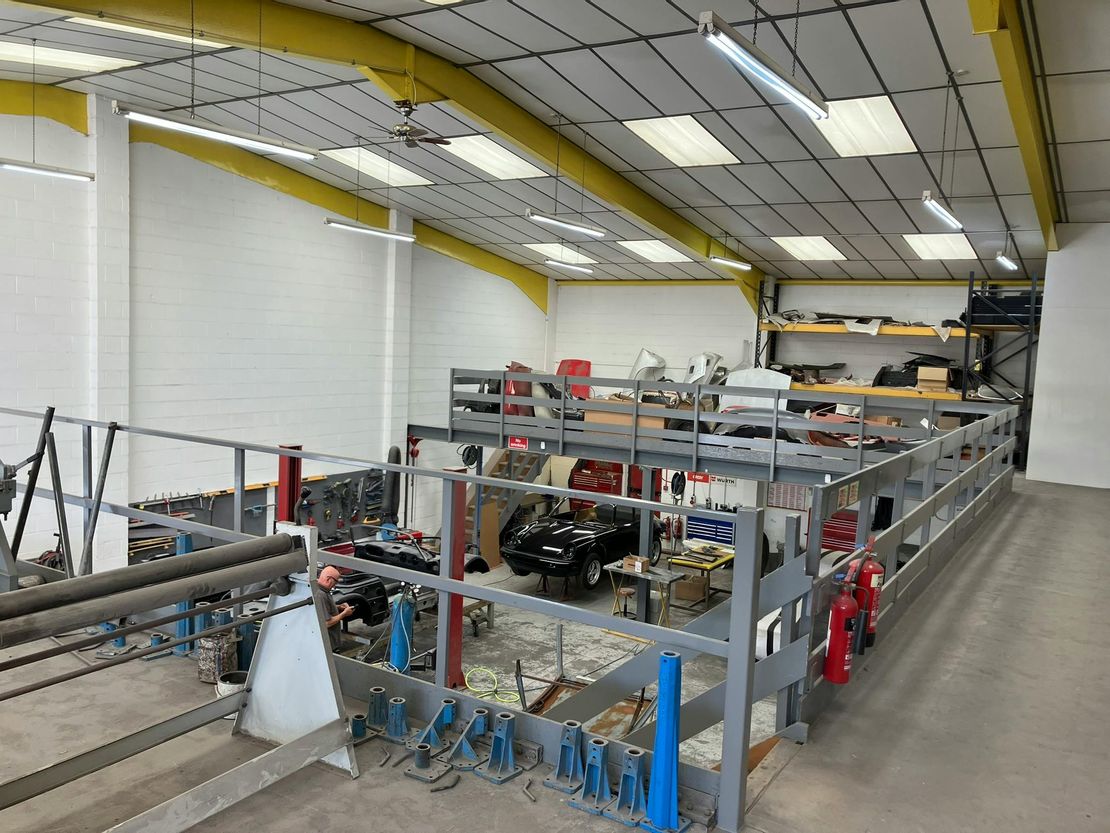
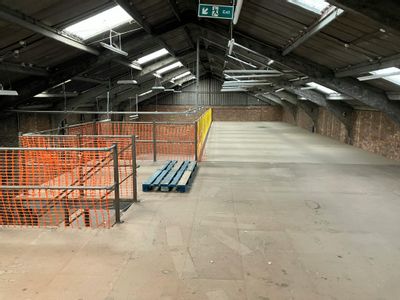
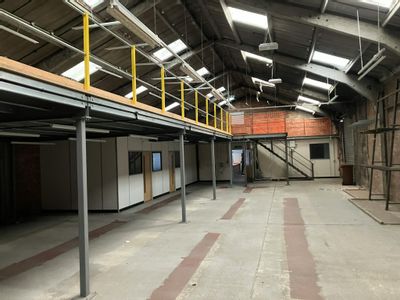
- Mezzanine providing 2,273 sq ft (211 sq m)
- Easy access to the outer ring road & NDR
Description
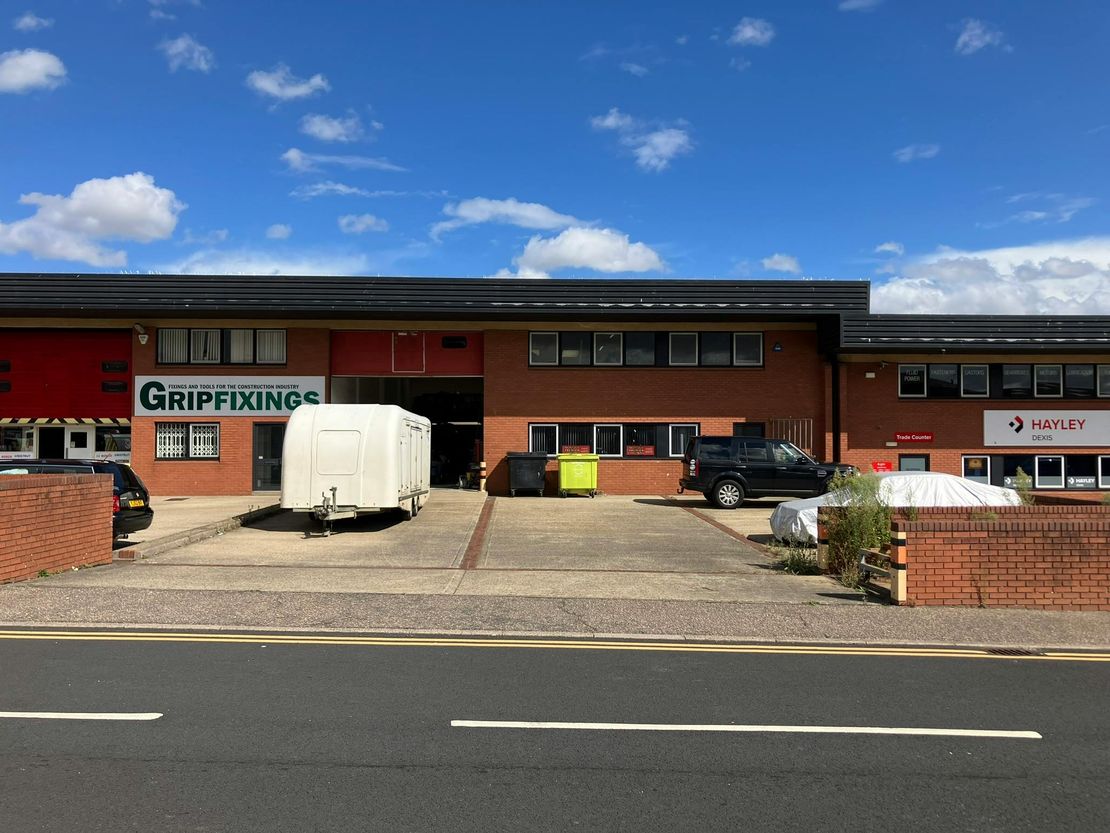
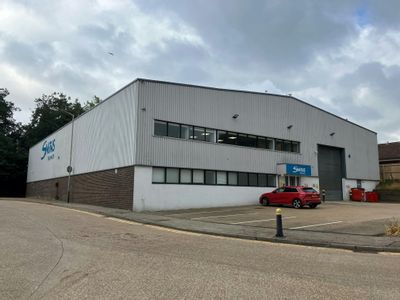
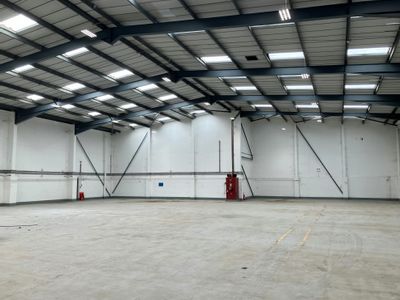
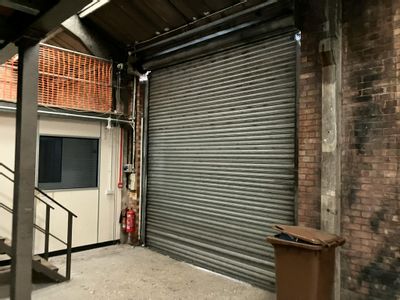
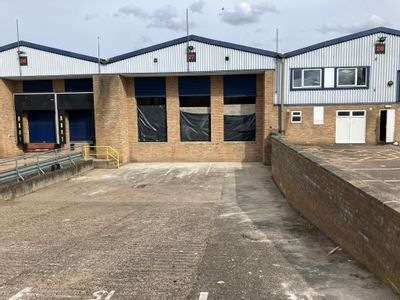
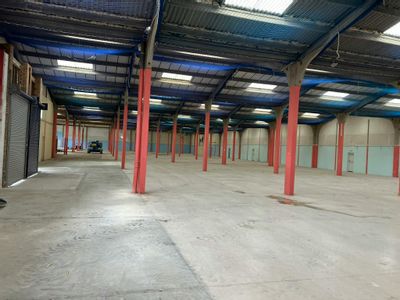
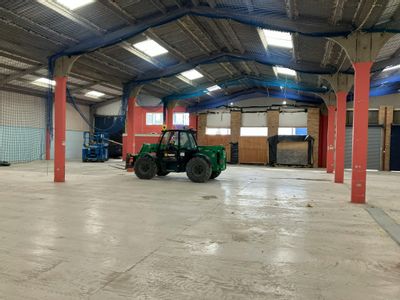
This mid terrace unit is of steel portal frame construction under an insulated pitched roof with a concrete floor. The unit has a full height up and over door and separate pedestrian door.
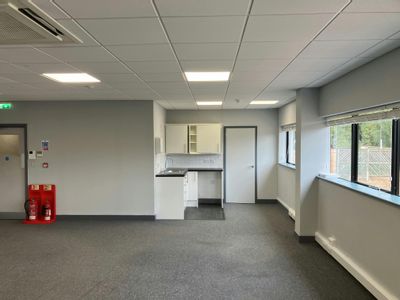
There is an open plan office as well as 2 WCs and a tea point on the ground floor. There are stairs to a mezzanine, which is to the side and rear of the unit. The head height beneath the mezzanine is 2.59m. The minimum eaves height is approximately 5.96m.
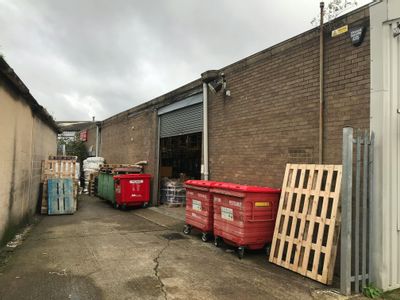
Externally, there is a yard providing car parking for approximately 5 cars and access for loading and unloading. There is also a brick wall enclosed bin store.
The unit benefits from 3 phase power and mains water & sewage. There is access to oil in addition.
Unit Name: g | 2949 sqft | £1.26
Unit Name: g | 809 sqft | £1.26
Unit Name: m | 2273 sqft | £1.26
There is an open plan office as well as 2 WCs and a tea point on the ground floor. There are stairs to a mezzanine, which is to the side and rear of the unit. The head height beneath the mezzanine is 2.59m. The minimum eaves height is approximately 5.96m.
Externally, there is a yard providing car parking for approximately 5 cars and access for loading and unloading. There is also a brick wall enclosed bin store.
The unit benefits from 3 phase power and mains water & sewage. There is access to oil in addition.
Unit Name: g | 2949 sqft | £1.26
Unit Name: g | 809 sqft | £1.26
Unit Name: m | 2273 sqft | £1.26
Reference: 335443_lettings
Marketed by
Bidwells
Norwich
Kingfisher House, 1 Gilders Way, Norwich NR3 1UB
Similar properties in the area

Available
- Photos available 4
POA
Warehouse to let
Unit 54 Hellesdon Hall Industrial Estate, Norwich, NR6 5DR
5744 sq. ft (533.64 m²)
Ground & first floor offices
 Marketed by
Bidwells Norwich
Marketed by
Bidwells Norwich
Available
- Photos available 3
POA
Warehouse to let
4 Caley Close, Sweet Briar Road Industrial Estate, Norwich, NR3 2BU
13012 sq. ft (1208.86 m²)
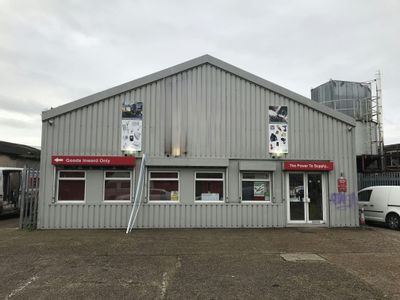
Stand-alone industrial/warehouse unit
Marketed by
Bidwells Norwich
Available
- Photos available 7
POA
Industrial to let
51 Barker Street, Norwich, NR2 4TN
5509 sq. ft (511.8 m²)
Warehouse / Light Industrial Unit
Marketed by
Bidwells Norwich
Available
- Photos available 5
POA
Industrial to let
20-28 Francis Way, Bowthorpe Employment Area, Norwich, NR5 9JA
40000 sq. ft (3716.13 m²)
Four Industrial Units Available Individually or Combined
Marketed by
Bidwells Norwich