
Marketed by
Bidwells
Norwich
Kingfisher House, 1 Gilders Way, Norwich NR3 1UB
Available

1 of 6
Key features
- Easy access to the A1270 and outer ring road
- Suitable for a variety of different uses (STP)
- A unique opportunity to acquire large-scale flexible place
Description
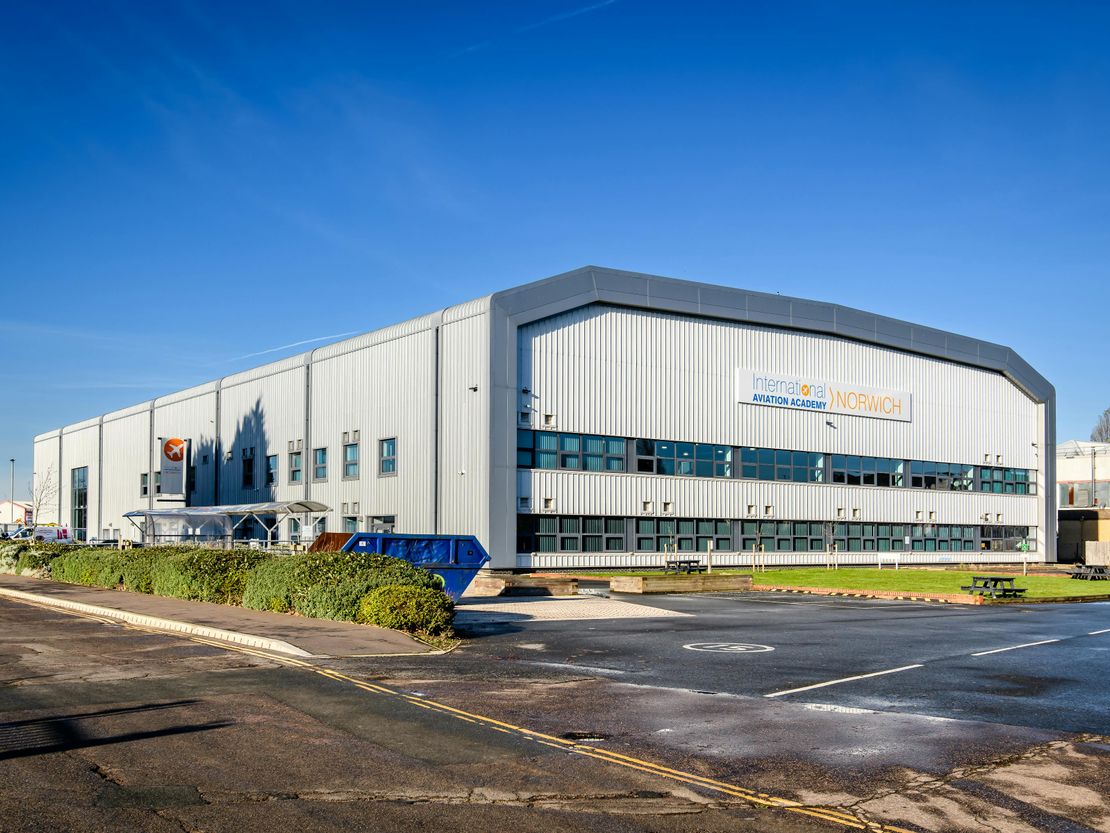
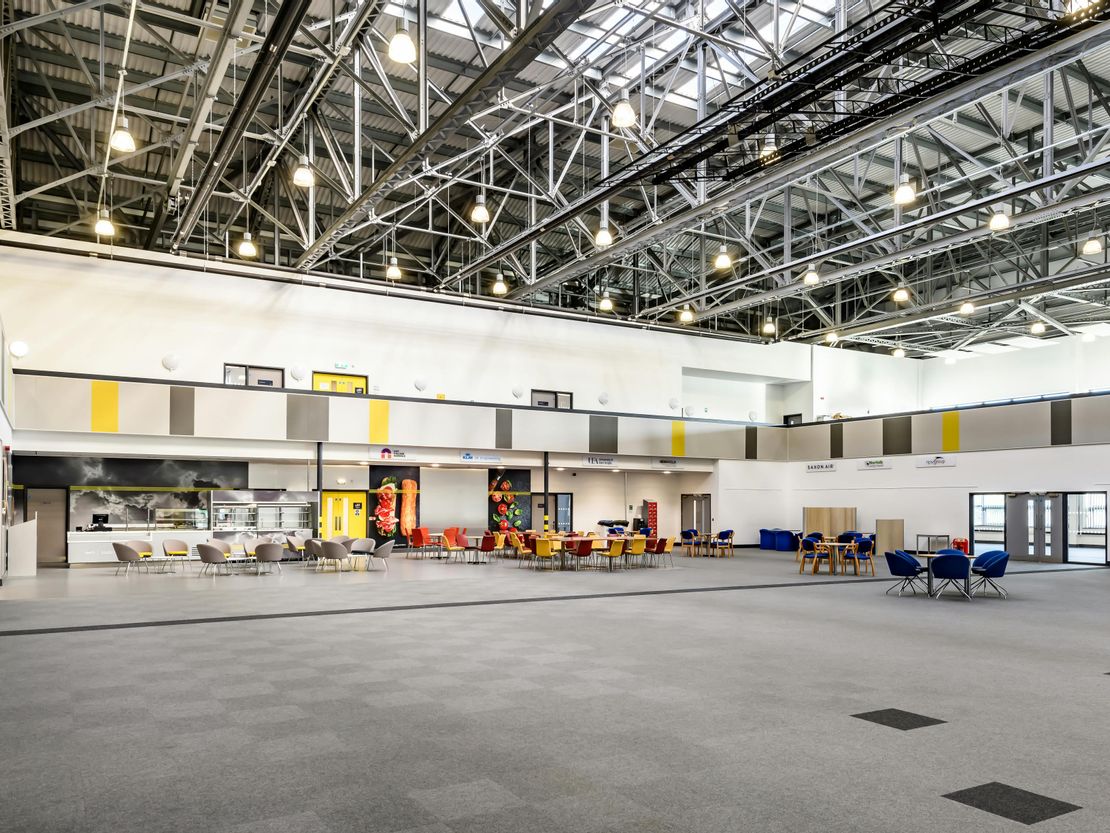
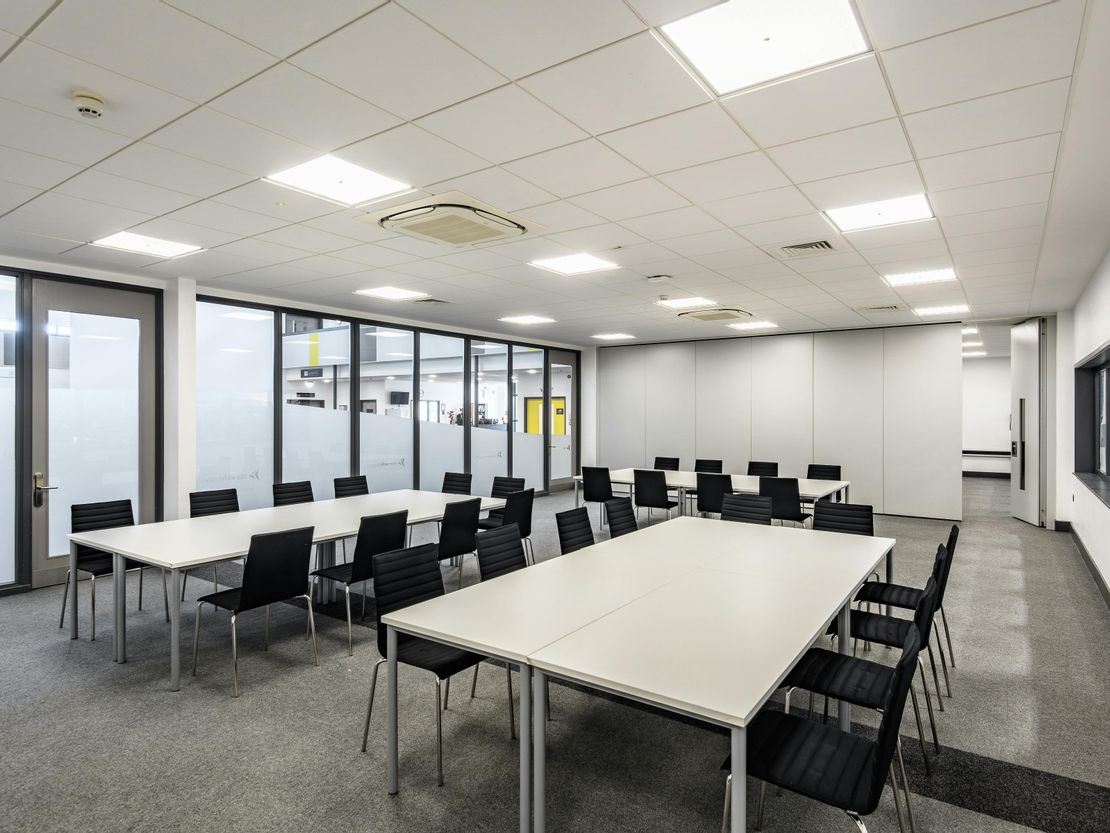
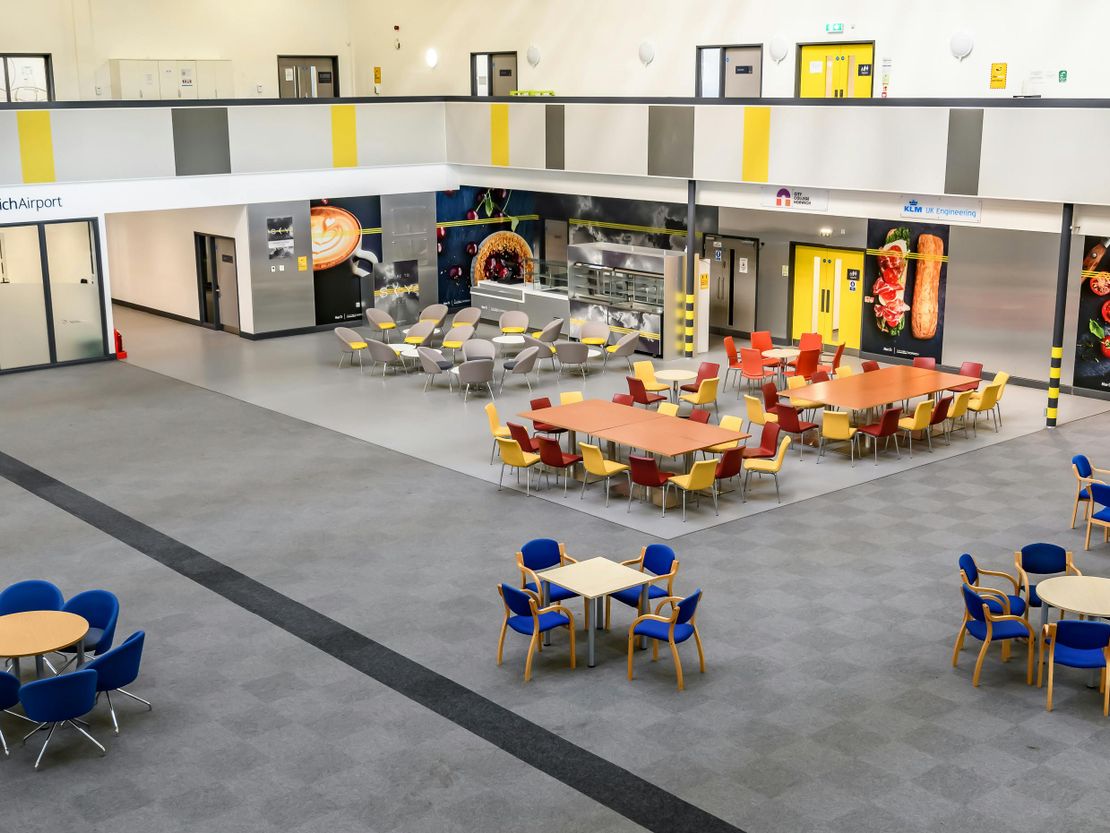
The property comprises a former aircraft hanger, which has been converted and extensively fitted out to a high standard to provide offices on ground and a balconied first floor with a number of meeting rooms off.
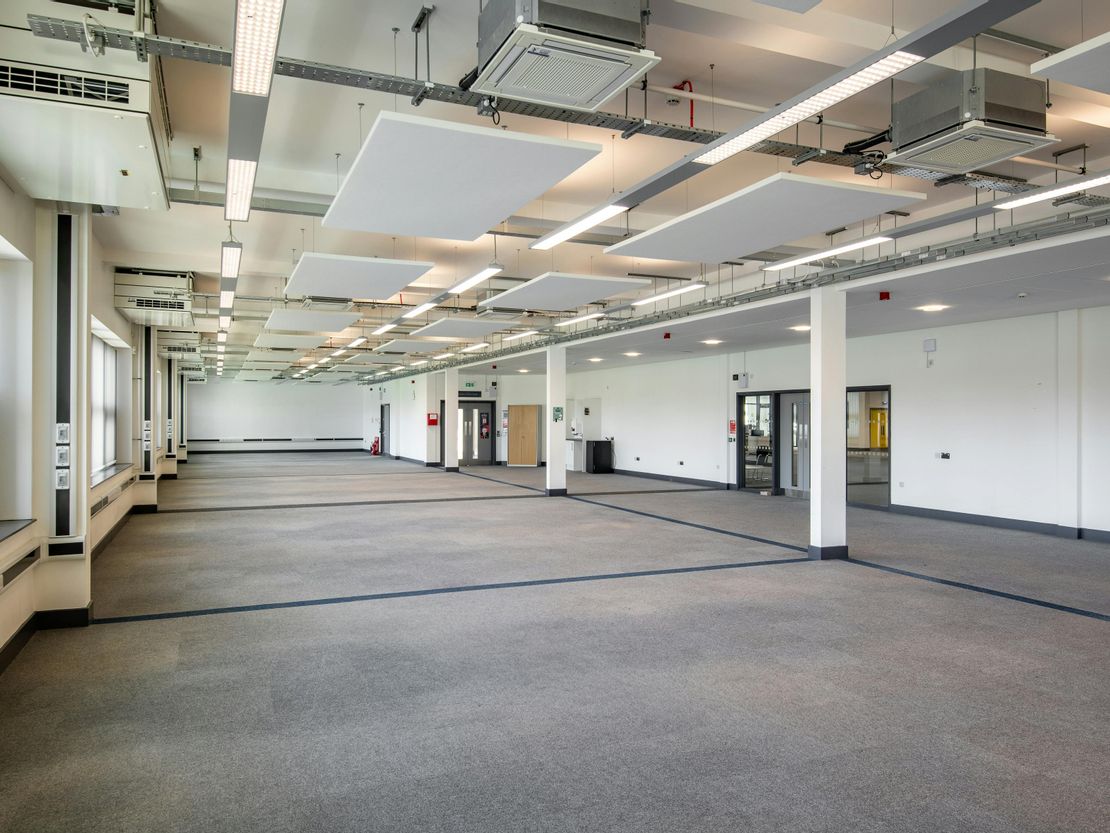
All the areas are column-free and mostly open plan, although separate meetings rooms have been created around the perimeter. There are
two cores with male, female and disabled WCs and a passenger lift and stairs linking the two floors.
The specification includes solid carpeted floors, heating, double glazed metal-framed windows and light fittings hanging from the roof beams.
Some of the offices are air-conditioned. There is a main pedestrian entrance at the front of Anson Road. The clear height to the beams is 8m.
Externally, there is extensive parking around the eastern section of the building.
Unit Name: g | 22314 sqft |
Unit Name: 1st | 15997 sqft |
All the areas are column-free and mostly open plan, although separate meetings rooms have been created around the perimeter. There are
two cores with male, female and disabled WCs and a passenger lift and stairs linking the two floors.
The specification includes solid carpeted floors, heating, double glazed metal-framed windows and light fittings hanging from the roof beams.
Some of the offices are air-conditioned. There is a main pedestrian entrance at the front of Anson Road. The clear height to the beams is 8m.
Externally, there is extensive parking around the eastern section of the building.
Unit Name: g | 22314 sqft |
Unit Name: 1st | 15997 sqft |
Reference: 347830_lettings
Marketed by
Bidwells
Norwich
Kingfisher House, 1 Gilders Way, Norwich NR3 1UB
Similar properties in the area
Available
- Photos available 2
POA
Industrial to let
1E Hurricane Way, Norwich, NR6 6EW
6969 sq. ft (647.44 m²)
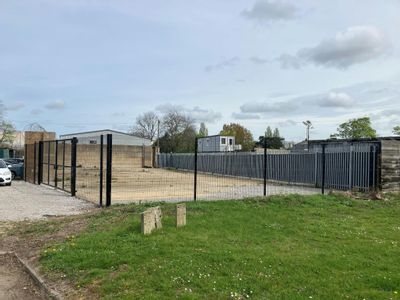
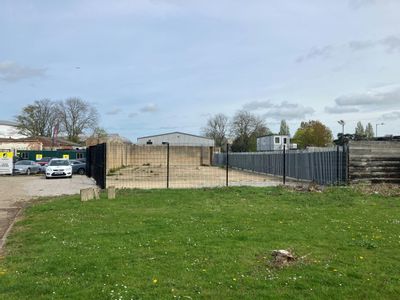
Secure Storage Land
 Marketed by
Bidwells Norwich
Marketed by
Bidwells Norwich
Available
- Photos available 4
POA
Industrial for sale
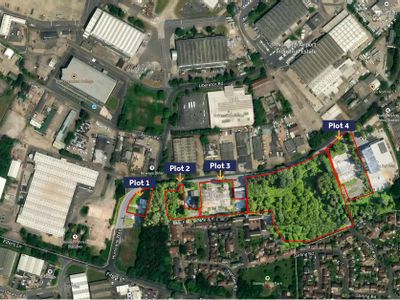
Plots 1,2,3 & 4, Hurricane Way, Norwich Airport Industrial Estate, Norwich, NR6 6ED
178596 sq. ft (16592.13 m²)
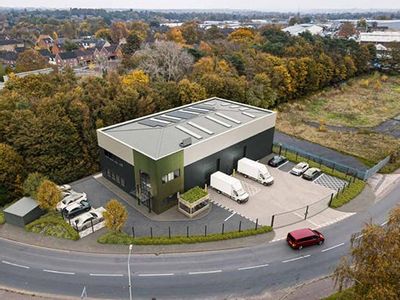
Rare freehold opportunity - Four plots from 0.38 acres, totalling 4.1 acres
 Marketed by
Roche Chartered Surveyors Norfolk
Marketed by
Roche Chartered Surveyors Norfolk

Available
- Photos available 2
POA
Industrial to let
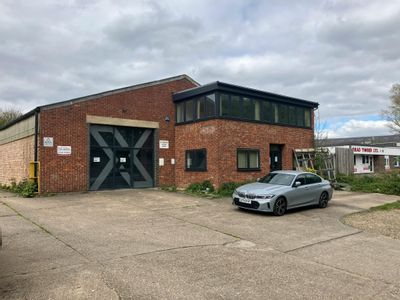
11 Hurricane Way, Norwich, NR6 6EZ
7771 sq. ft (721.95 m²)
Detached Industrial / Warehouse Unit To Be Refurbished
Marketed by
Bidwells Norwich
Available
- Photos available 2
POA
Industrial to let
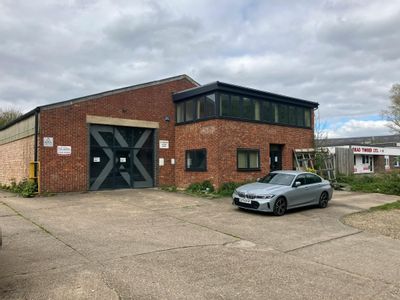
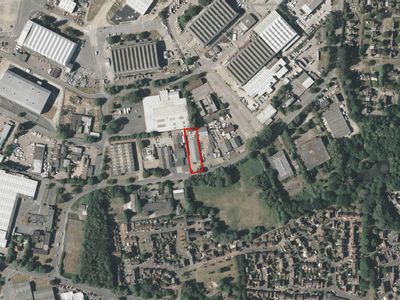
11 Hurricane Way, Norwich, NR6 6EZ
7771 sq. ft (721.95 m²)
Warehouse / Office To Let, Norwich
Marketed by
Roche Chartered Surveyors Norfolk