
Marketed by
Bidwells
Norwich
Kingfisher House, 1 Gilders Way, Norwich NR3 1UB
Available
1 of 3
POA
9 Arms Park Road, Norwich, NR6 6NE
5785 sq. ft (537.44 m²)
Key features
- Easy access to A140 and outer ring road
- First floor offices
- 5.58 m eaves height
Description
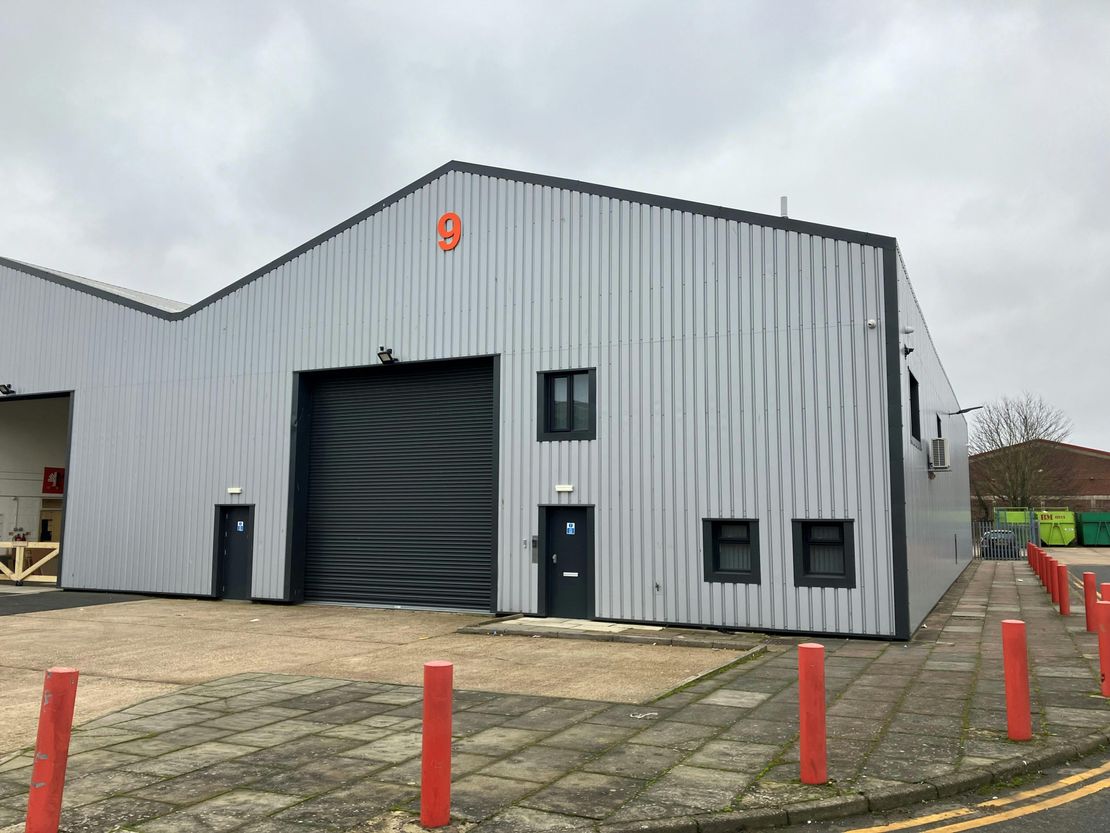
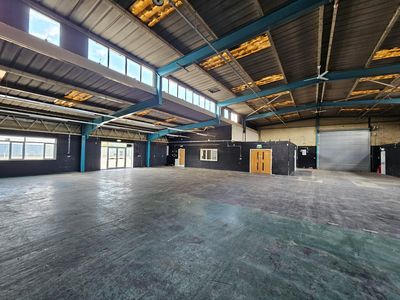
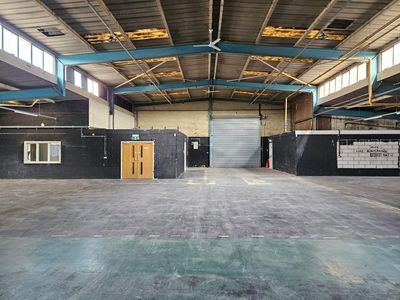
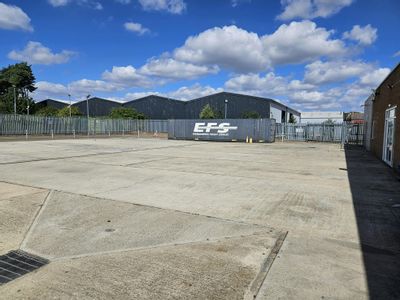
The property comprises an end of terrace unit of steel portal frame construction, with brick and metal clad elevations under a single pitch roof.
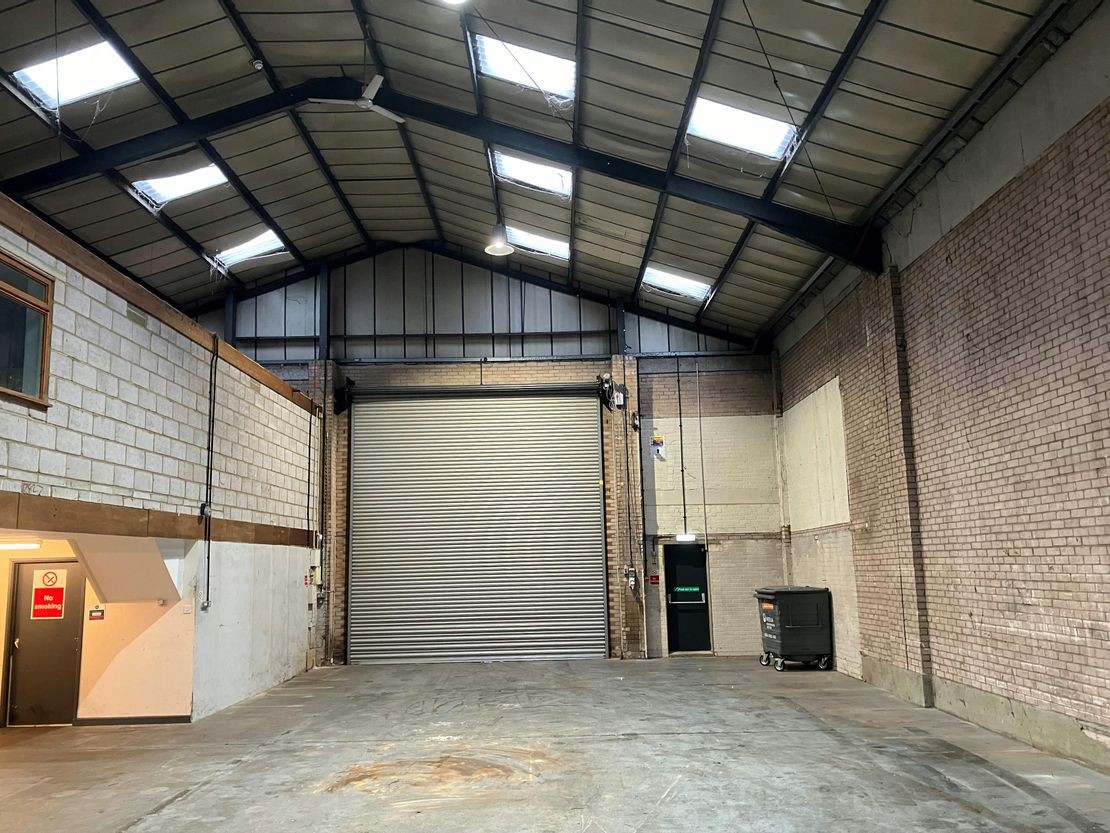
The main warehouse area is accessed via an electronically operated roller shutter door and provides column-free space with a concrete floor, lighting and an eaves height of 5.58 metres.
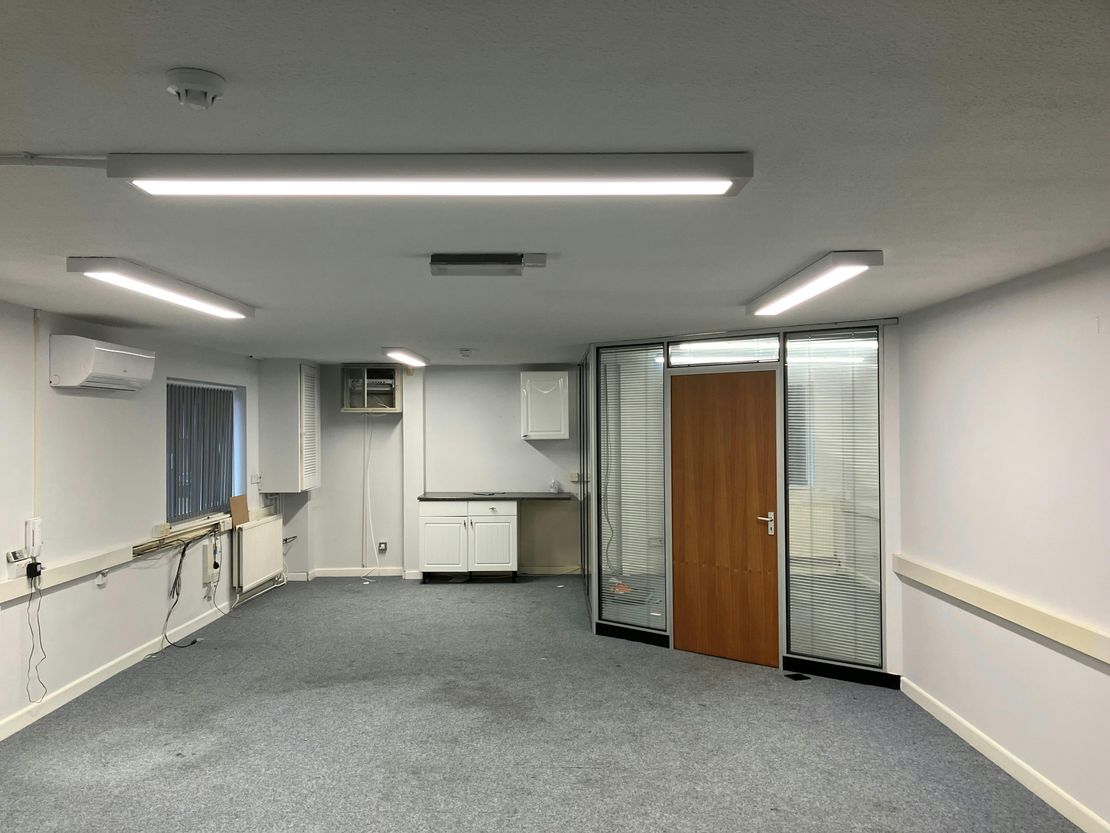
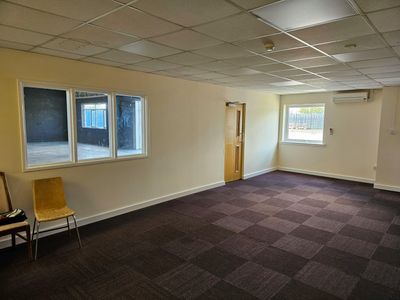
The first floor offices have been fitted out to a good standard to provide solid carpeted floors, dado trunking, radiators and LED lighting with a separate office and kitchen sink unit. Underneath the offices are some ancillary stores, WCs and a kitchen.
Unit Name: 1st | 795 sqft | £0.18
Unit Name: g | 4990 sqft | £0.18
The main warehouse area is accessed via an electronically operated roller shutter door and provides column-free space with a concrete floor, lighting and an eaves height of 5.58 metres.
The first floor offices have been fitted out to a good standard to provide solid carpeted floors, dado trunking, radiators and LED lighting with a separate office and kitchen sink unit. Underneath the offices are some ancillary stores, WCs and a kitchen.
Unit Name: 1st | 795 sqft | £0.18
Unit Name: g | 4990 sqft | £0.18
Reference: 192376_lettings
Marketed by
Bidwells
Norwich
Kingfisher House, 1 Gilders Way, Norwich NR3 1UB
Similar properties in the area
Available
- Photos available 2
POA
Industrial to let
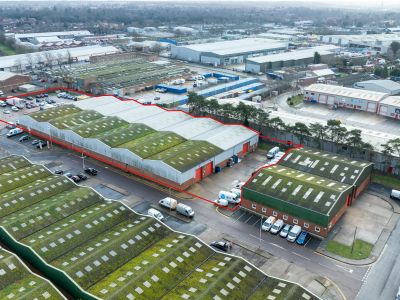
1-3A Twickenham Road, Norwich, NR6 6NG
47695 sq. ft (4431.01 m²)
Warehouse / Industrial / Industrial To Let, Norwich
 Marketed by
Roche Chartered Surveyors Norfolk
Marketed by
Roche Chartered Surveyors Norfolk
Available
- Photo available
£26,680
PA
Industrial to let
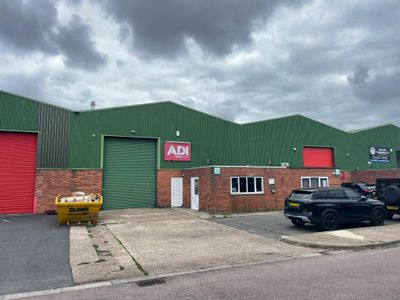
10 Twickenham Road, Norwich, NR6 6NG
3360 sq. ft (312.15 m²)
Warehouse To Let, Norwich
 Marketed by
Bidwells Norwich
Marketed by
Bidwells Norwich
Available
- Photo available
- Brochure available
£26,880
PA
Industrial to let
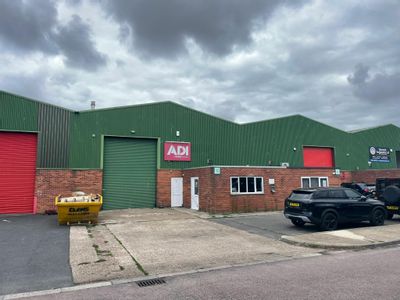
10 Twickenham Road, Norwich, NR6 6NG
3360 sq. ft (312.15 m²)
Warehouse To Let, Norwich
Marketed by
Roche Chartered Surveyors Norfolk
Available
- Photos available 7
- Brochure available
£44,200
PA
Leisure Facility to let
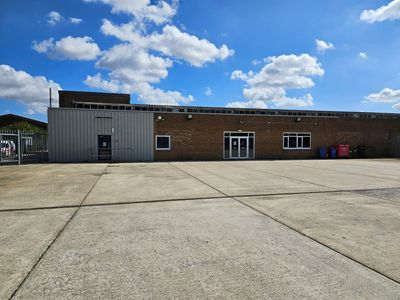
3A Diamond Road, Norwich, NR6 6AN
6980 sq. ft (648.46 m²)
Class E Warehouse Premises with Large Yard - To Let
Marketed by
Roche Chartered Surveyors Norfolk