
Marketed by
Bidwells
Norwich
Kingfisher House, 1 Gilders Way, Norwich NR3 1UB
Available
1 of 6
POA
Unit 1, Excalibur Court, Anson Way, Ellough, NR34 7TJ
2831 sq. ft (263.01 m²)
Key features
- Circa 4 parking spaces
- Immediately available
Description
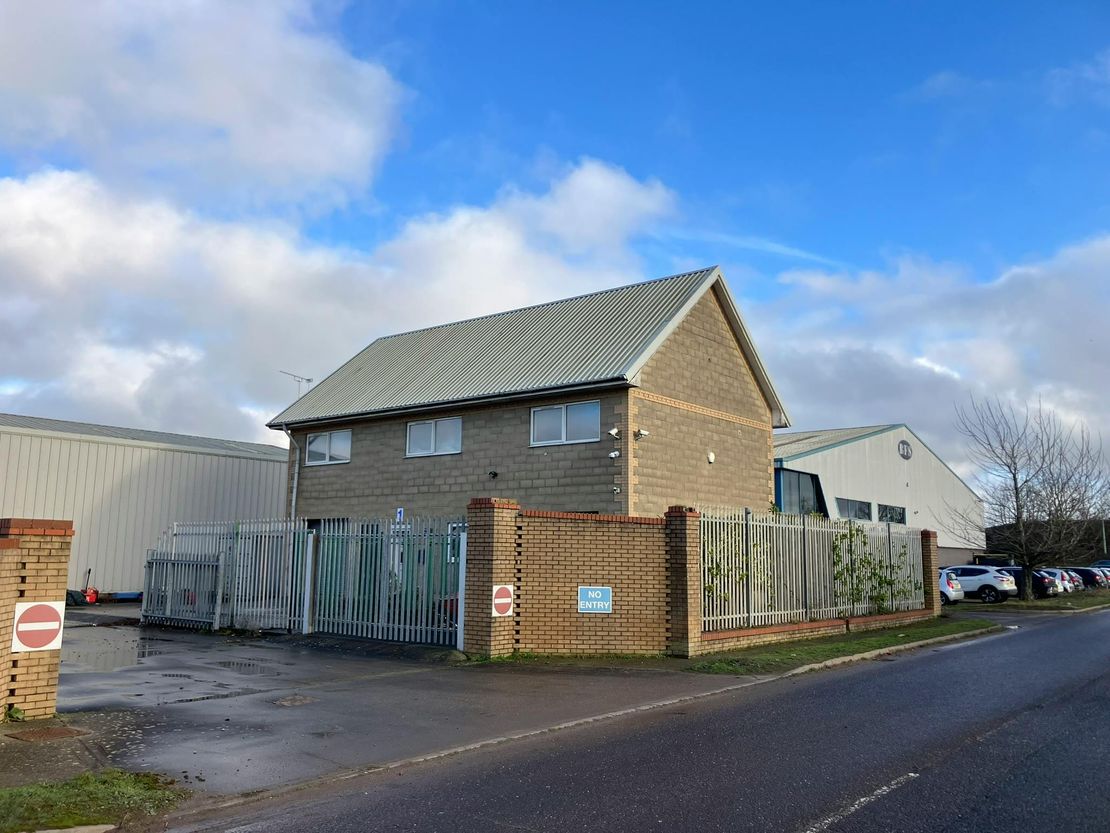
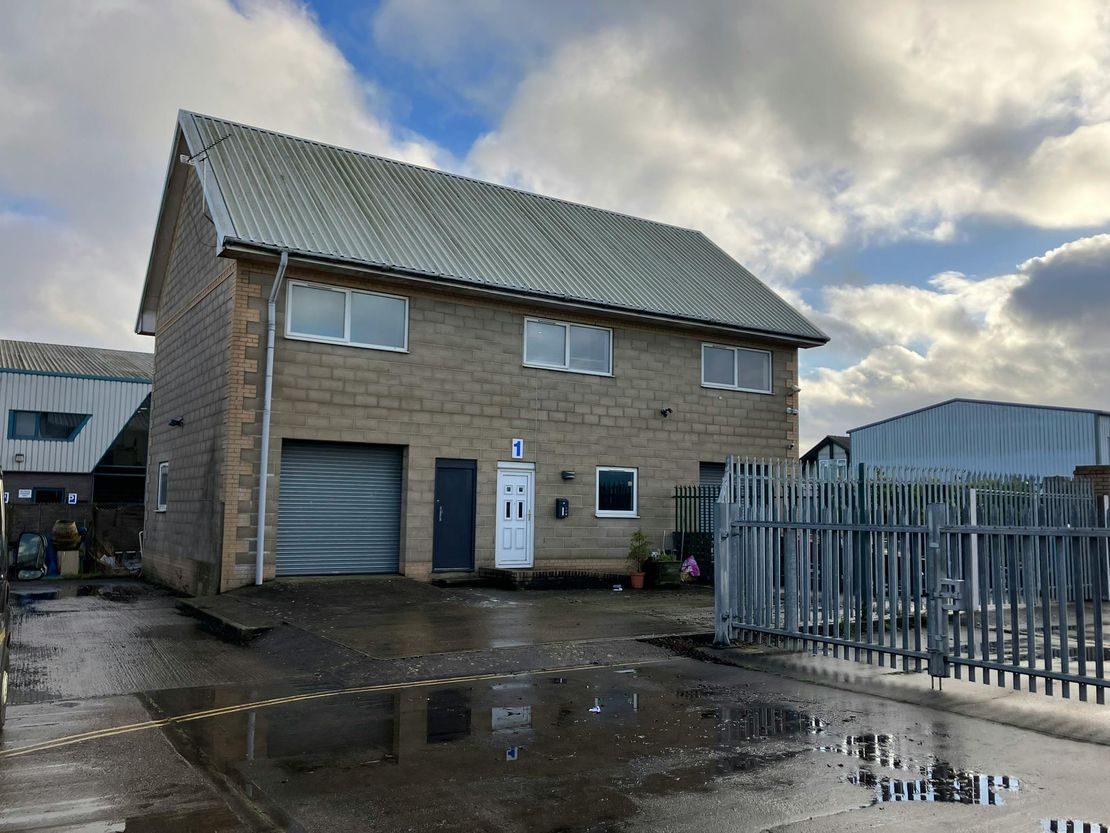
The property has cavity blockwork walls beneath a metal profile roof finish, with uPvc gutters and downpipes. The windows are uPvc.
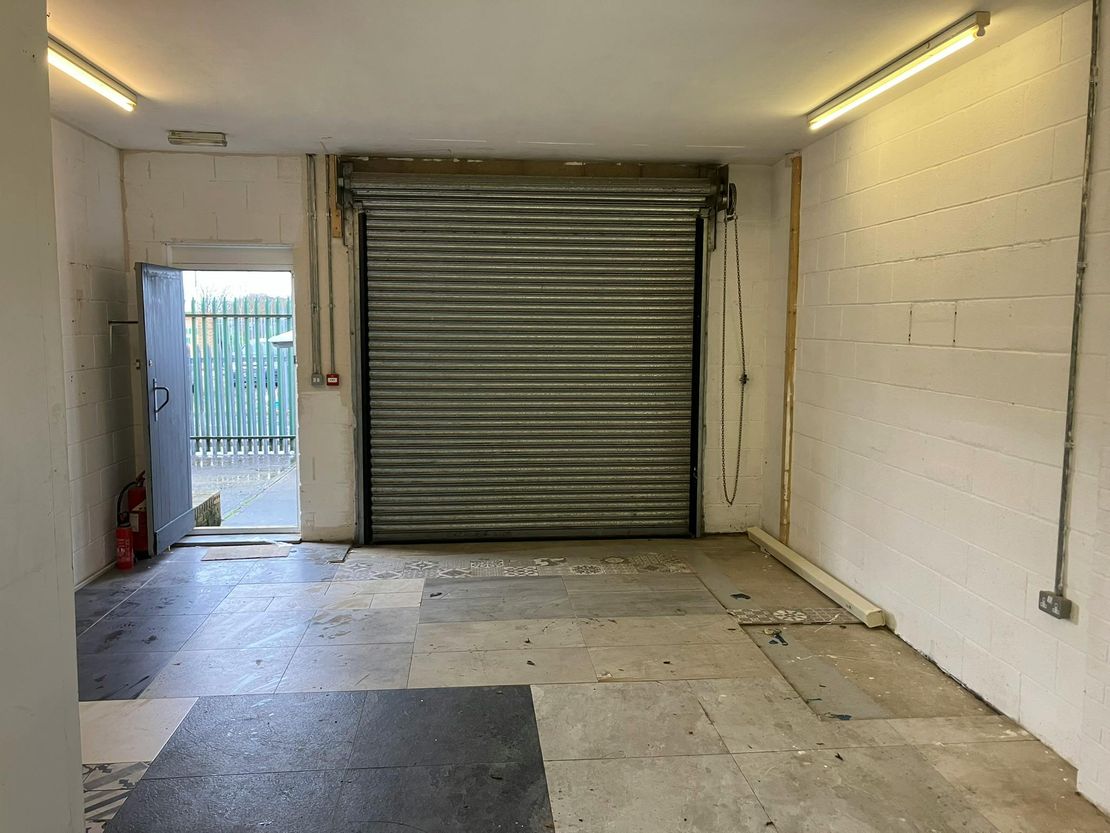
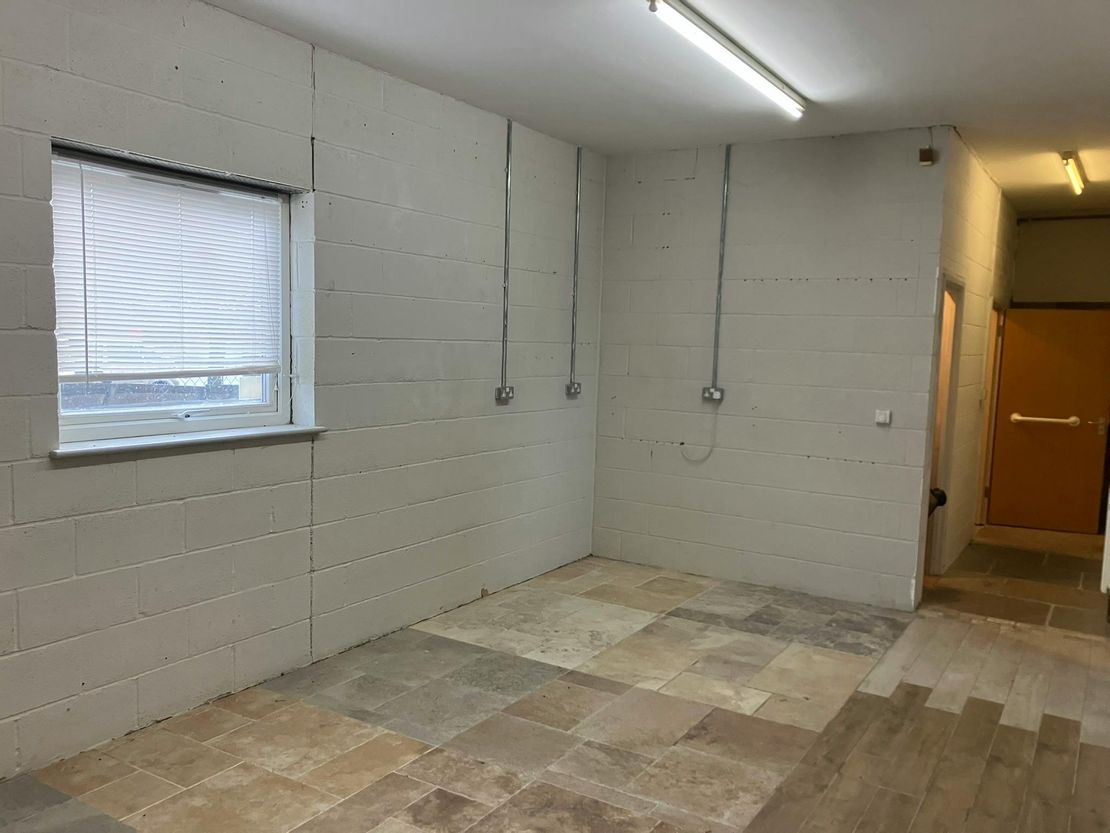
To the ground floor, are two personnel entrances. One leads into a reception with stairs to the first floor and a door into the rear store, which has a WC and access to both ground floor workshops. Each workshop has external access via the two roller shutter doors.
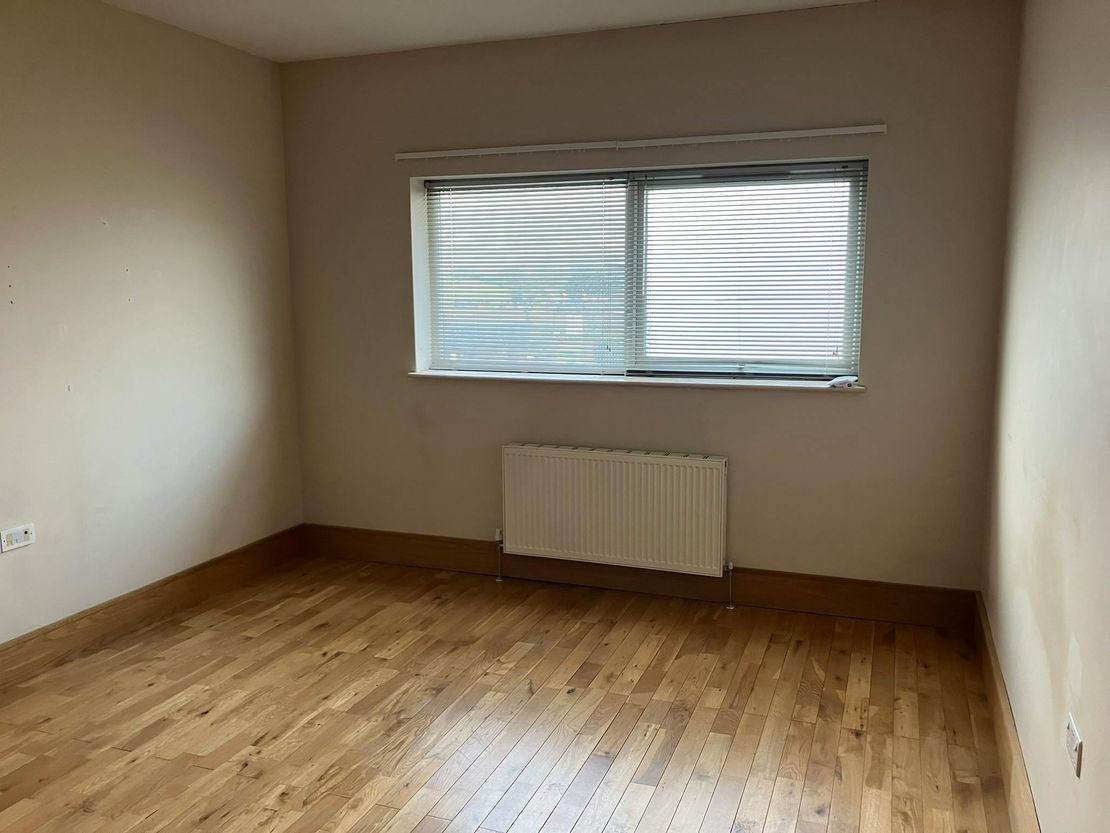
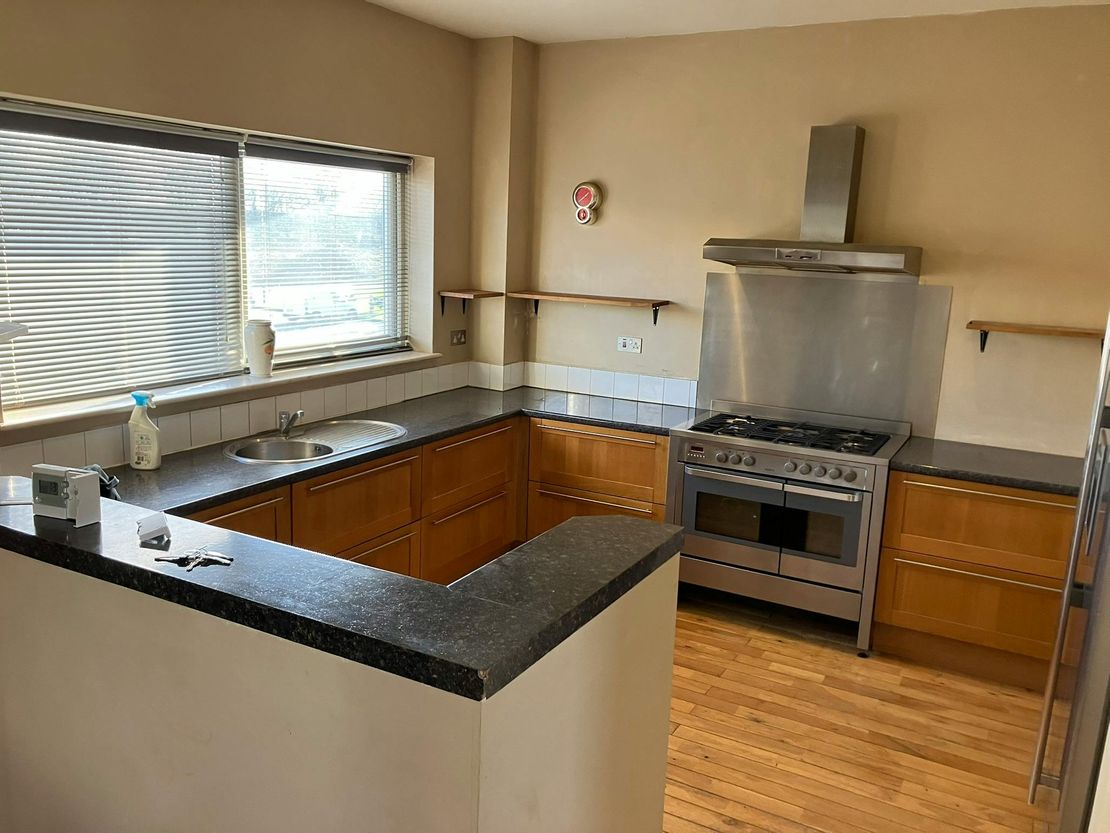
The first floor is the main office area, which has hardwood finished flooring. There are 3 distinct offices as well as an open plan area, a kitchen and bathroom.
The second floor is within the attic. There is an open plan area, 2 distinct offices and a bathroom.
Externally, there is a ramp providing vehicular access to the left-hand side workshop. There are circa 4 car spaces, with double parking.
To the ground floor, are two personnel entrances. One leads into a reception with stairs to the first floor and a door into the rear store, which has a WC and access to both ground floor workshops. Each workshop has external access via the two roller shutter doors.
The first floor is the main office area, which has hardwood finished flooring. There are 3 distinct offices as well as an open plan area, a kitchen and bathroom.
The second floor is within the attic. There is an open plan area, 2 distinct offices and a bathroom.
Externally, there is a ramp providing vehicular access to the left-hand side workshop. There are circa 4 car spaces, with double parking.
Reference: 354979_sales
Marketed by
Bidwells
Norwich
Kingfisher House, 1 Gilders Way, Norwich NR3 1UB
Similar properties in the area
Available
- Photos available 11
- Brochure available
£15,000
Office to let
Mobbs Way, Oulton, Lowestoft
1700 sq. ft (158 m²)
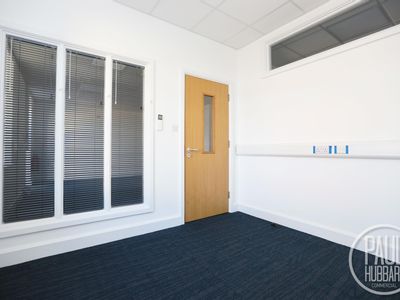
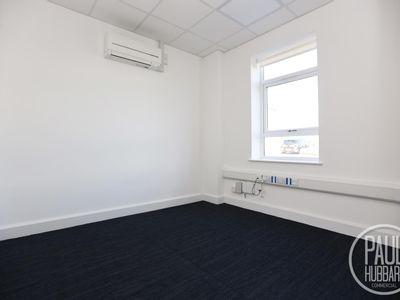
A self-contained 1,700 sq ft office suite on the popular Mobbs Way Industrial Estate, offering flexible space, parking and excellent A12/A47 access.
 Marketed by
Paul Hubbard Commercial Suffolk
Marketed by
Paul Hubbard Commercial Suffolk


Available
- Photos available 26
- Brochure available
£33,677
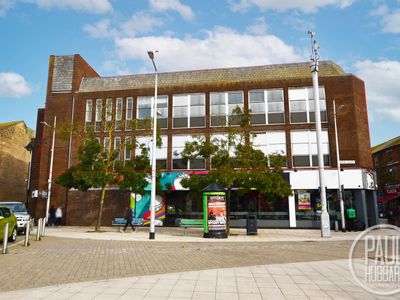
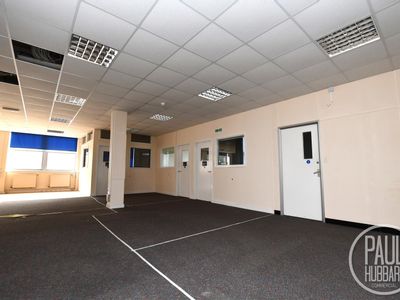
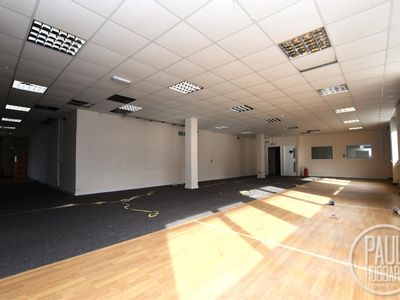
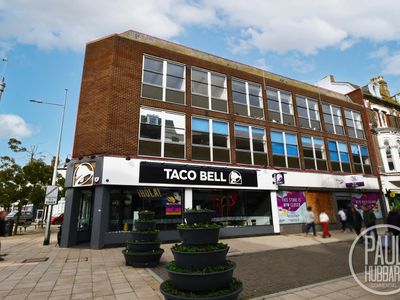
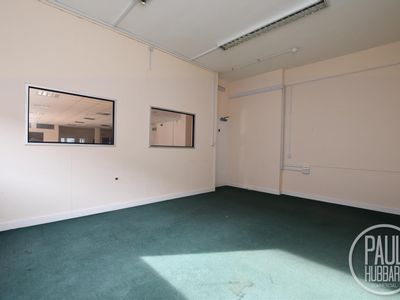
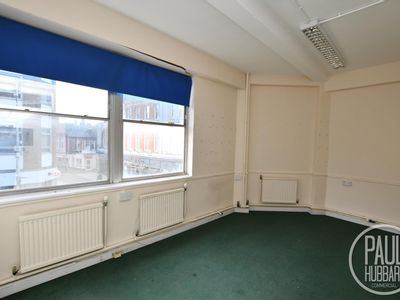
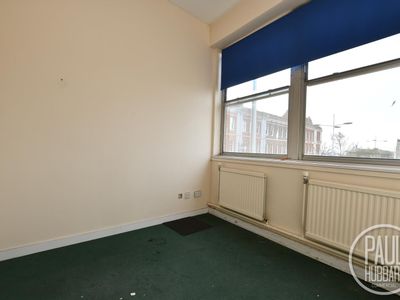
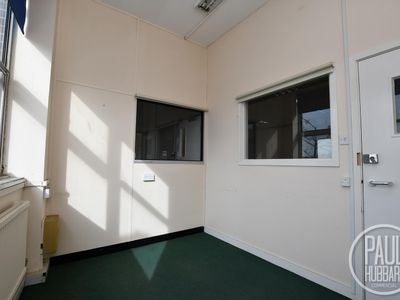
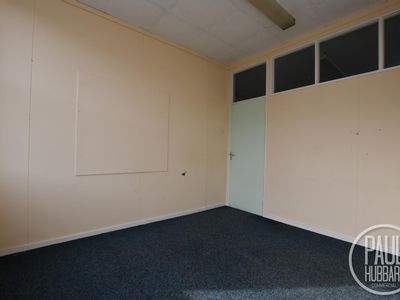
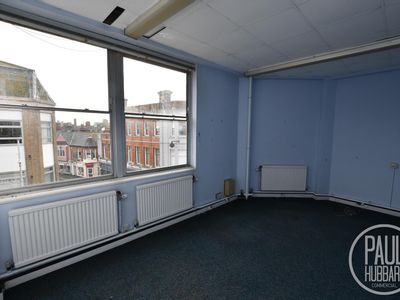
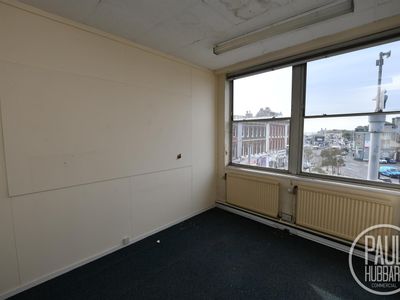
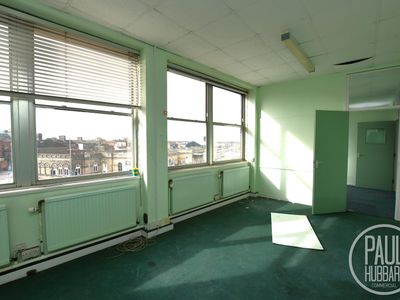
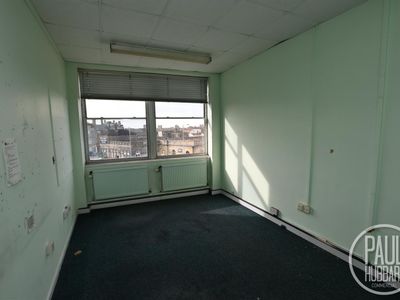
Office to let
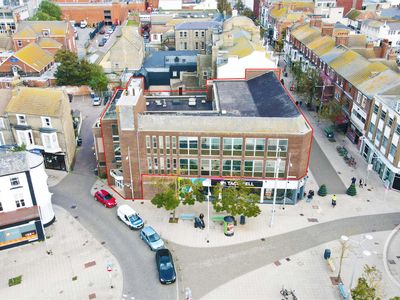
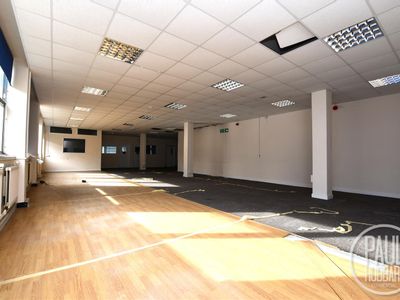
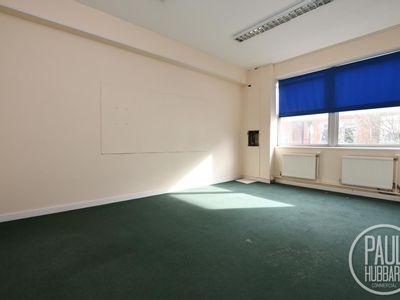
London Road North, Lowestoft, Suffolk
9622 sq. ft (894 m²)
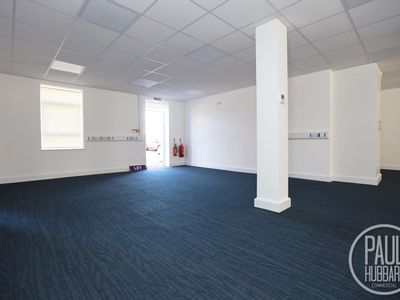
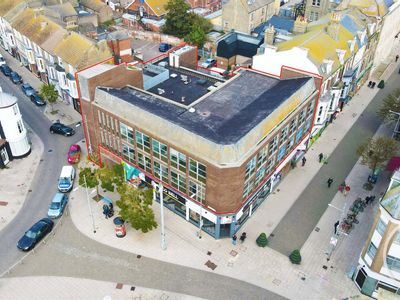
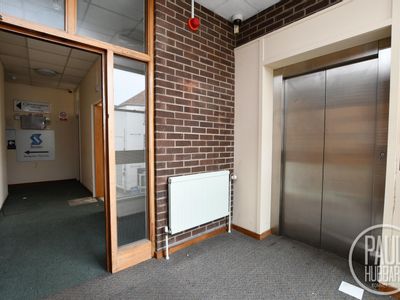
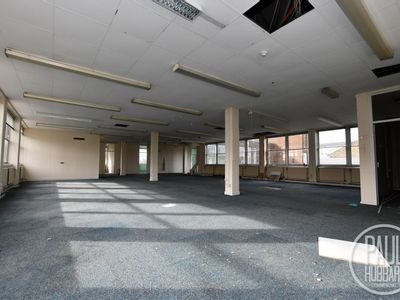
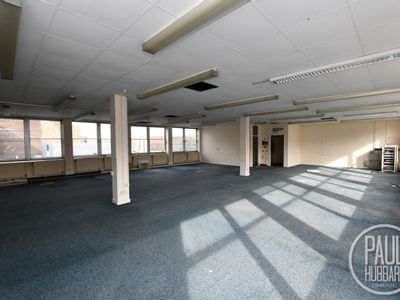
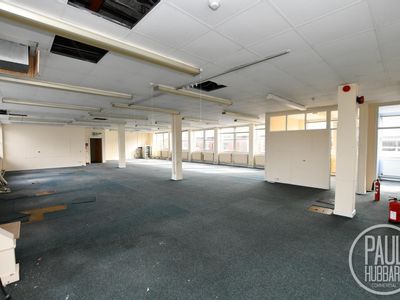
Spacious and adaptable commercial unit set across two floors, previously used as office space, located in the heart of Lowestoft town centre on London Road North.
Marketed by
Paul Hubbard Commercial Suffolk
Available
- Photos available 6
- Brochure available
£555
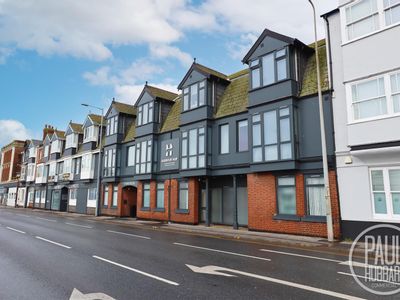
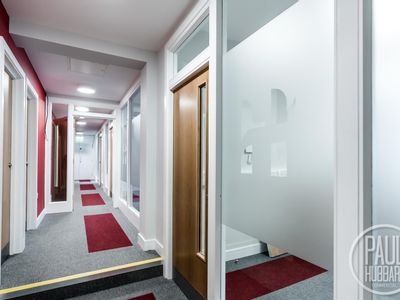
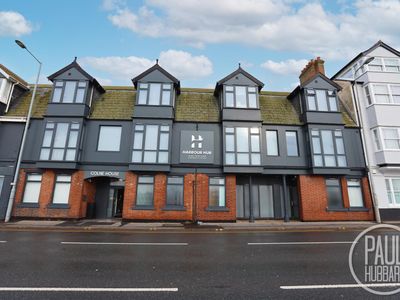
Office to let
Waveney Road, Lowestoft
226 sq. ft (21 m²)
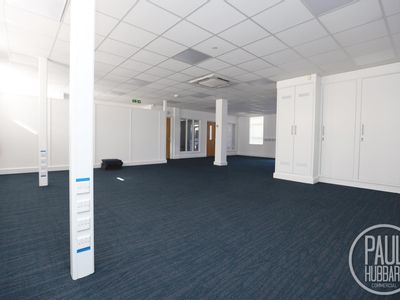
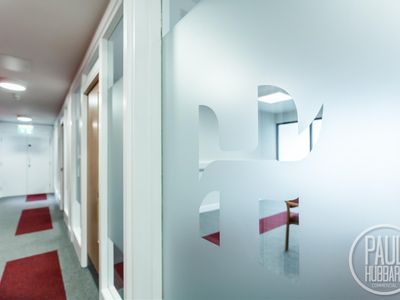
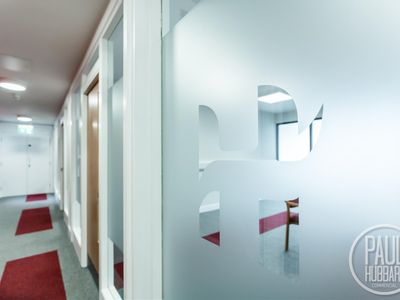
Colne House - Office 1 - £555pcm including bills and service charge - A selection of high-quality, fully serviced office suites in a prime town centre location opposite Lowestoft Port, close to the railway station and high street, available immediat...
Marketed by
Paul Hubbard Commercial Suffolk
Available
- Photos available 6
- Brochure available
£615
Office to let
Waveney Road, Lowestoft
245 sq. ft (23 m²)
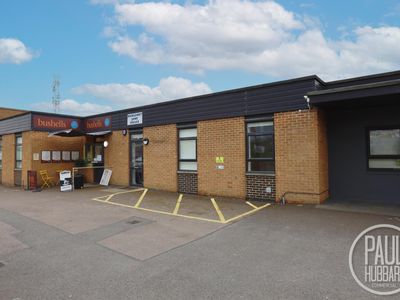
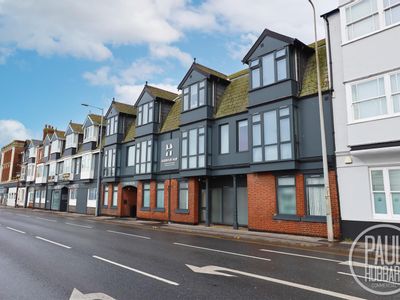
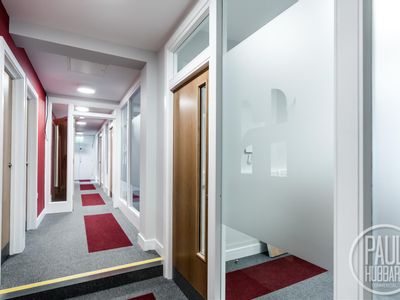
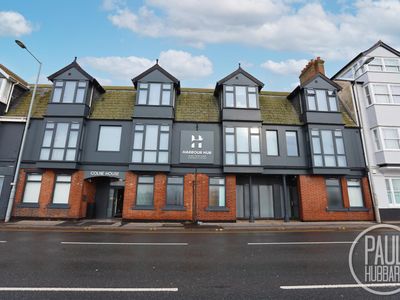
Colne House - Office 2 - £615pcm including bills and service charge - A selection of high-quality, fully serviced office suites in a prime town centre location opposite Lowestoft Port, close to the railway station and high street, available immediat...
Marketed by
Paul Hubbard Commercial Suffolk