
Marketed by
Bidwells
Norwich
Kingfisher House, 1 Gilders Way, Norwich NR3 1UB
Under Offer
1 of 7
POA
Unit 2, Excalibur Court, Anson Way, Ellough, NR34 7TJ
4083 sq. ft (379.32 m²)
Key features
- Front and side yards
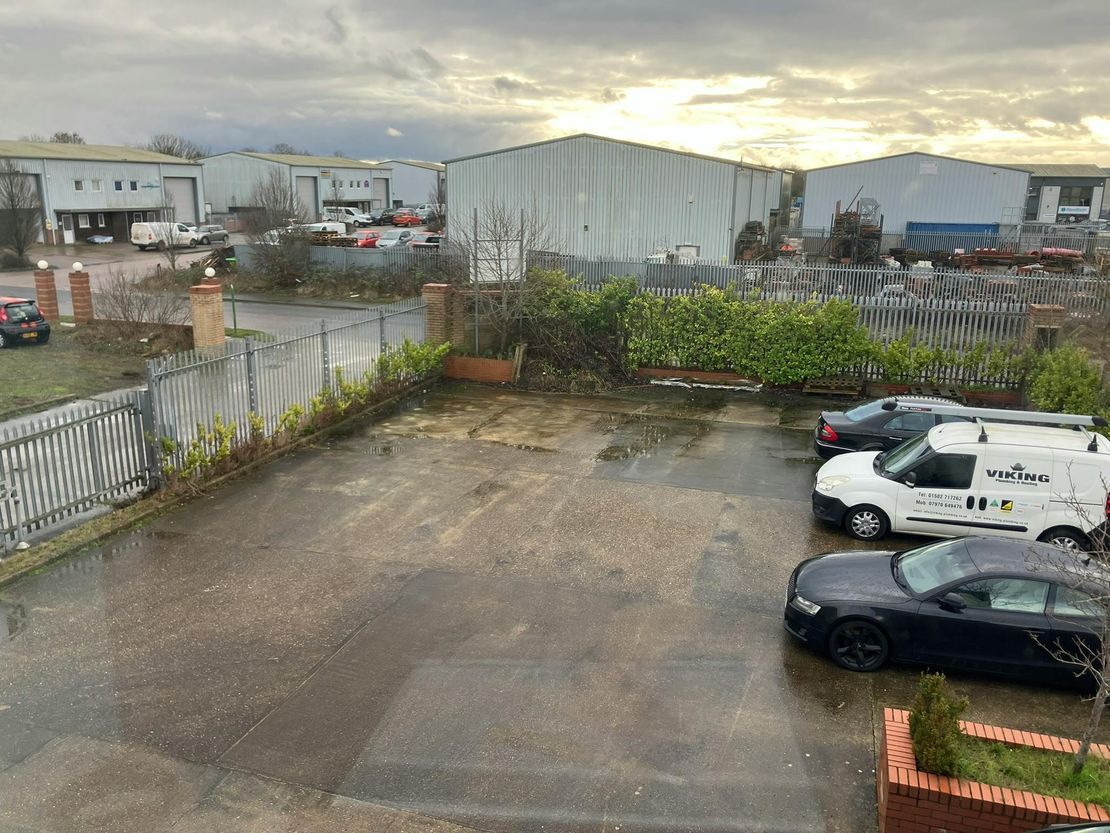
- Parking for circa 18 cars
- Immediately available
Description
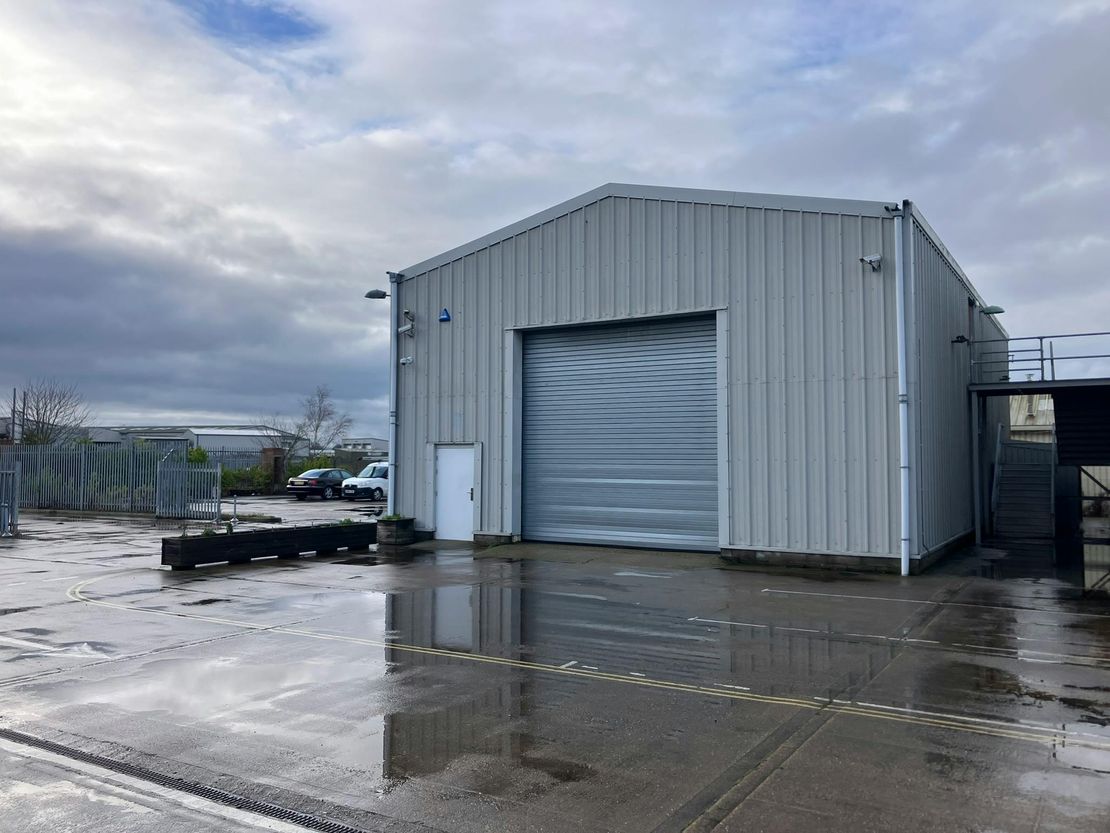
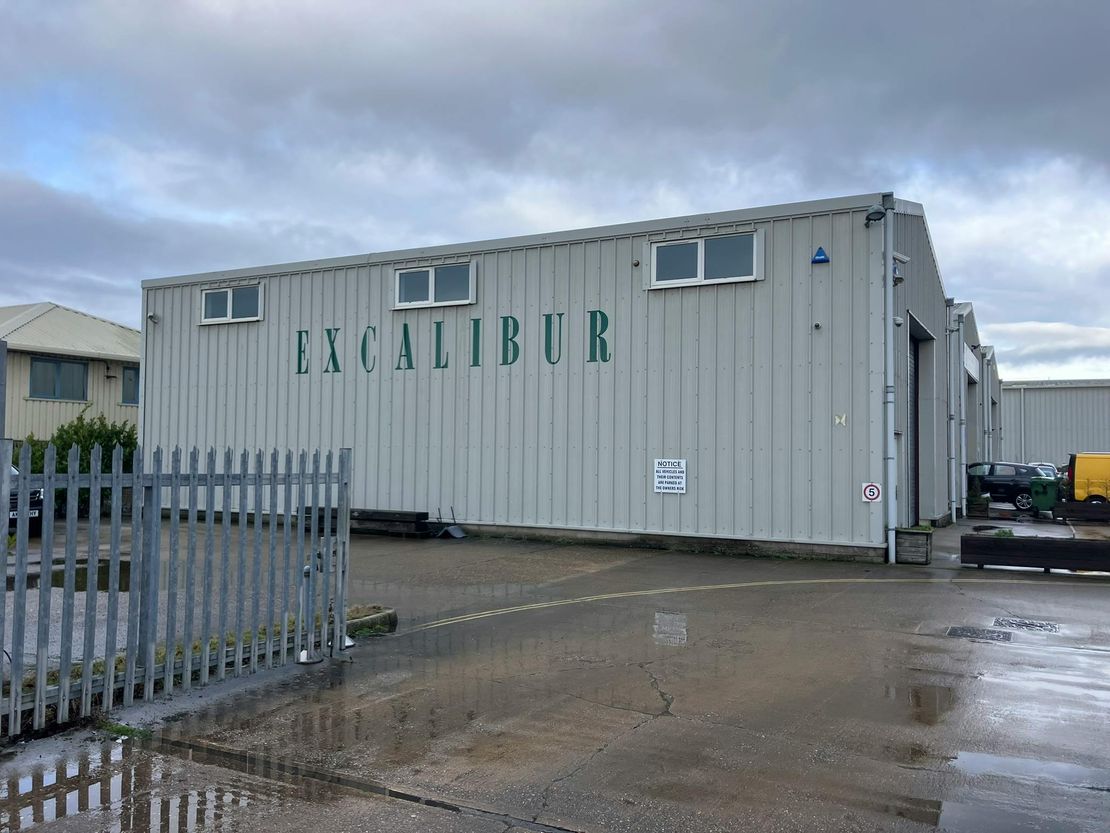
This detached unit has insulated powder coated metal profile sheet cladding, roller and personnel doors giving access to the warehouse.
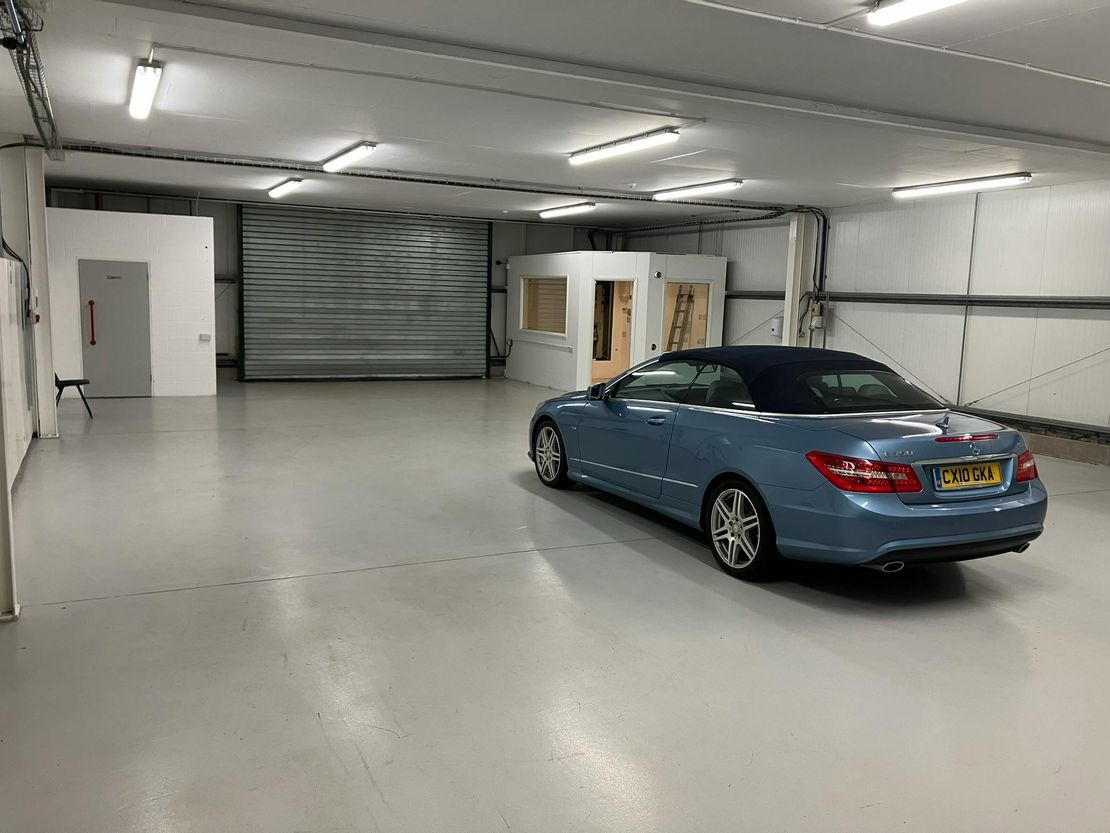
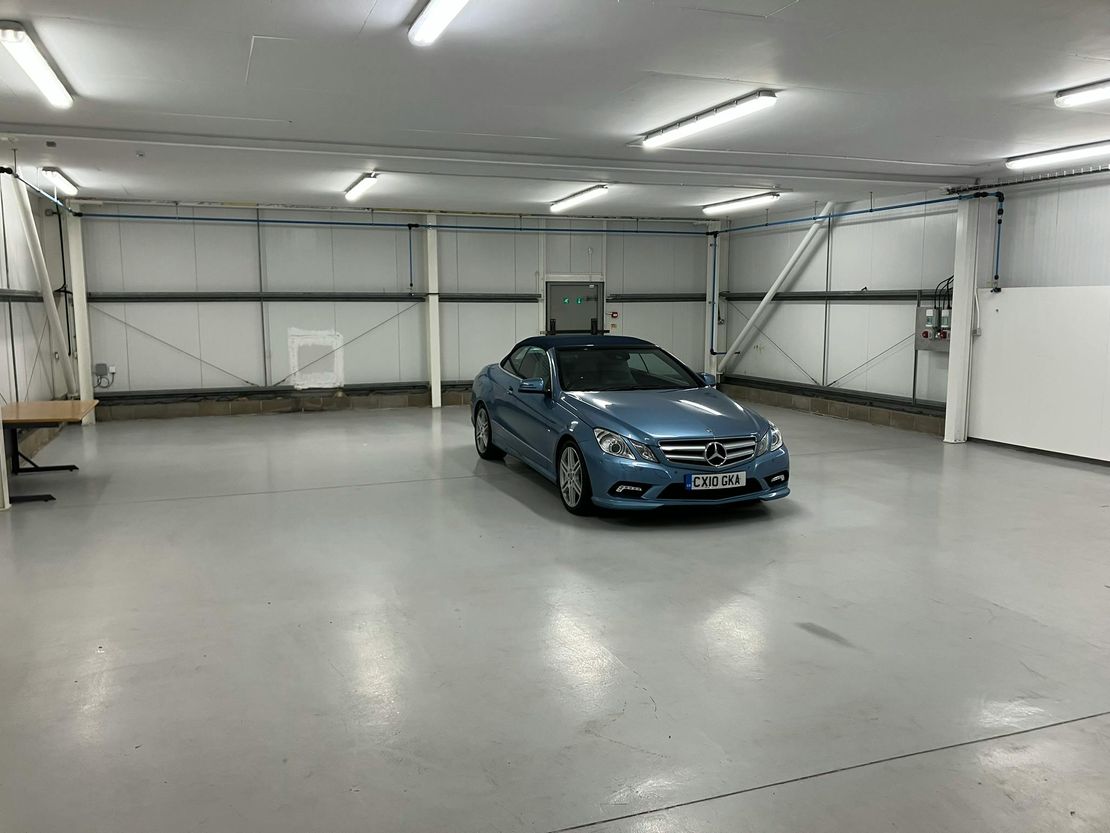
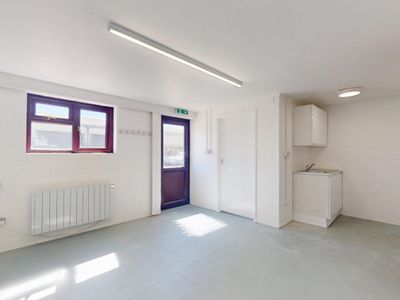
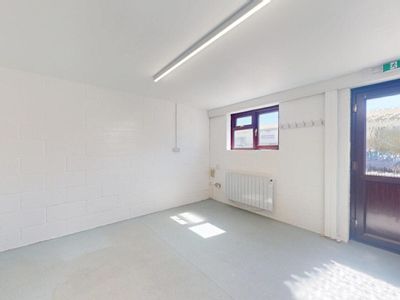
The warehouse area has a floor to ceiling height of 3.15m. There is an entrance lobby, power and lighting, a compressed air fitout, 3 phase 100 amp power and a WC.
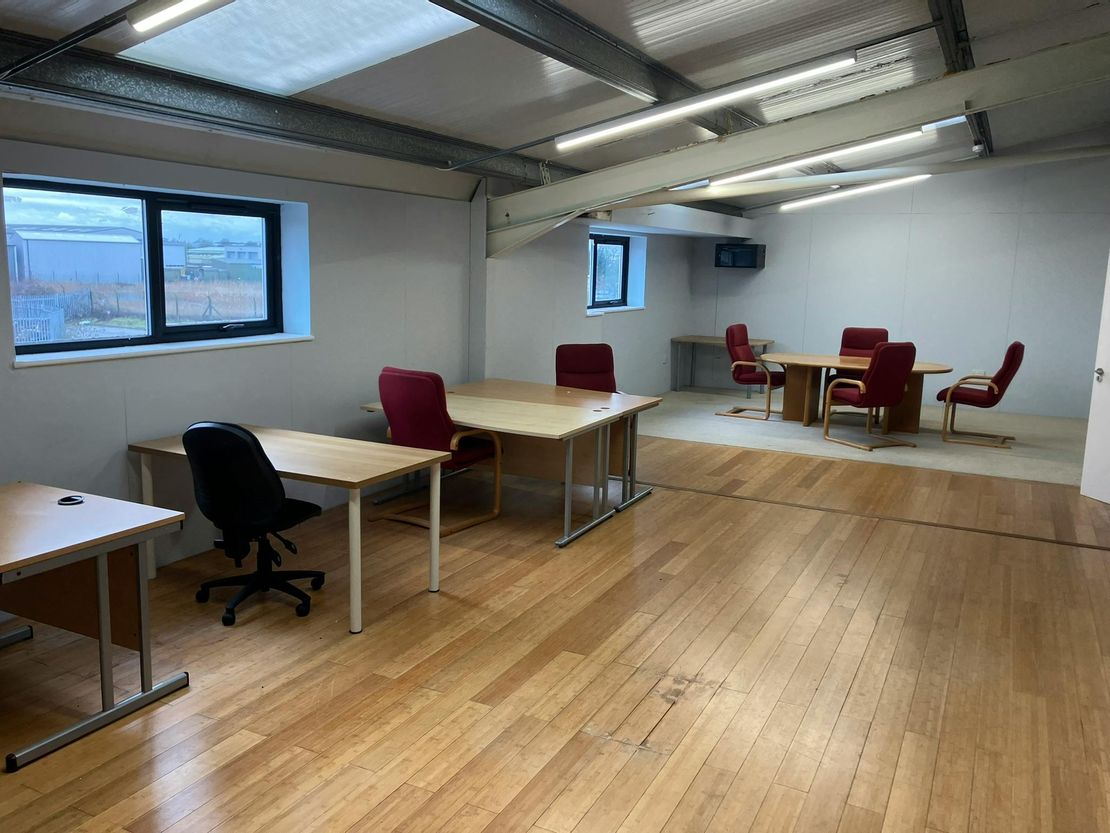
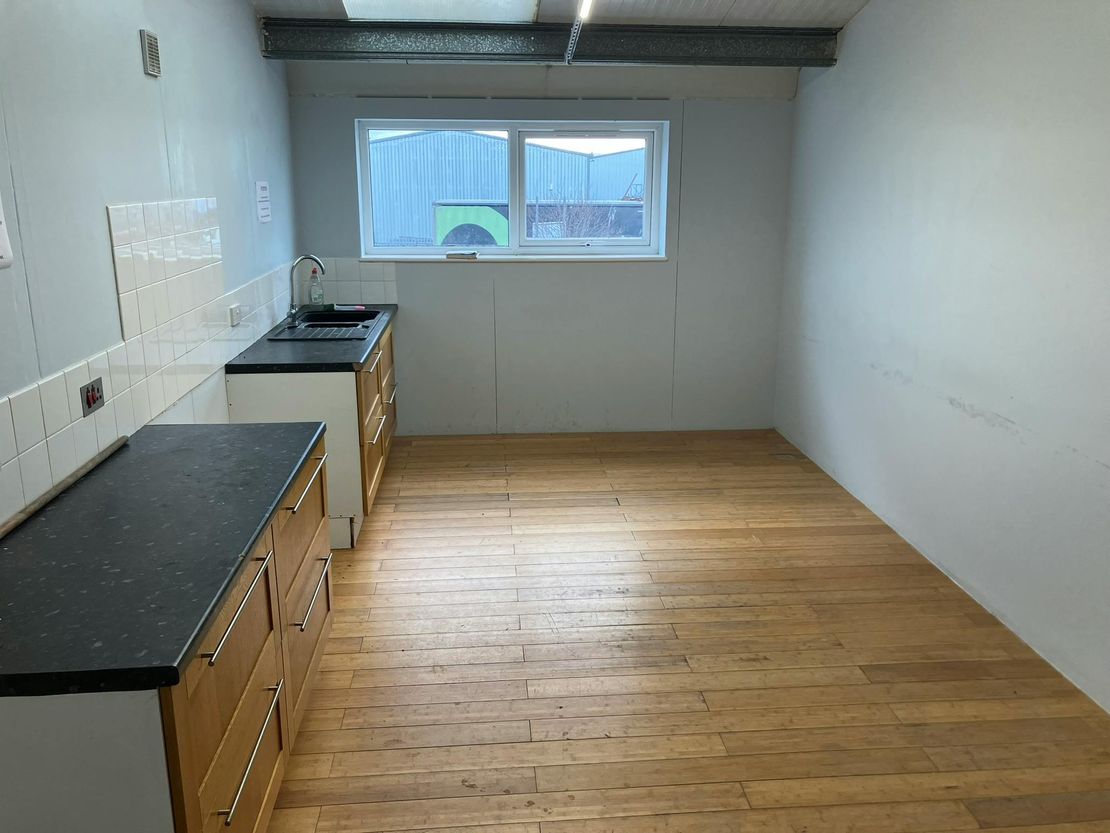
The first floor is accessed via an external metal staircase to the side of the unit. The offices are divided into 3 smaller offices, with a large open plan office and a kitchen breakout area in addition.
The unit benefits from a small forecourt with 3 car parking spaces and a side yard with space for circa 18 cars.
The warehouse area has a floor to ceiling height of 3.15m. There is an entrance lobby, power and lighting, a compressed air fitout, 3 phase 100 amp power and a WC.
The first floor is accessed via an external metal staircase to the side of the unit. The offices are divided into 3 smaller offices, with a large open plan office and a kitchen breakout area in addition.
The unit benefits from a small forecourt with 3 car parking spaces and a side yard with space for circa 18 cars.
Reference: 354972_sales
Marketed by
Bidwells
Norwich
Kingfisher House, 1 Gilders Way, Norwich NR3 1UB
Similar properties in the area
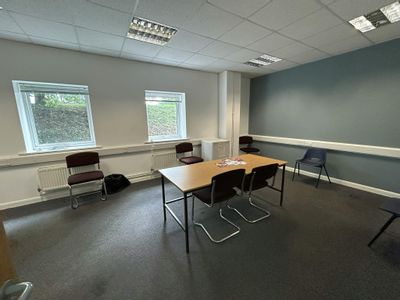
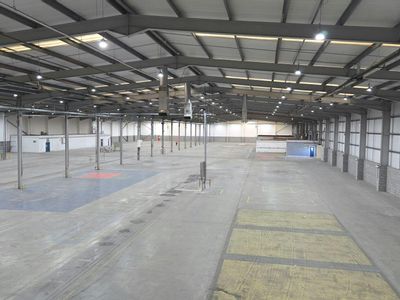
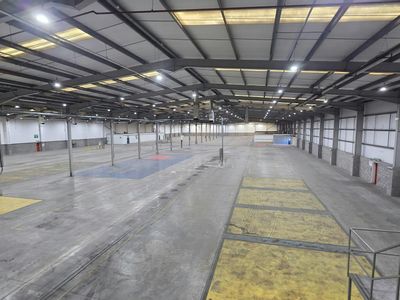
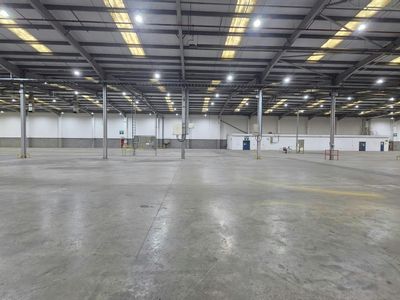
Available
- Photos available 12
POA
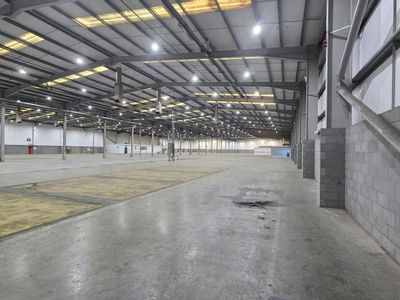
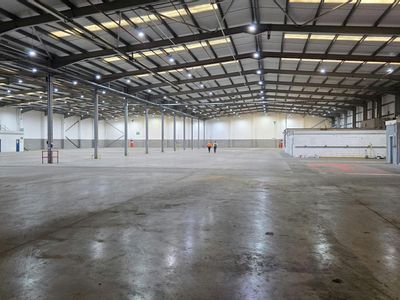
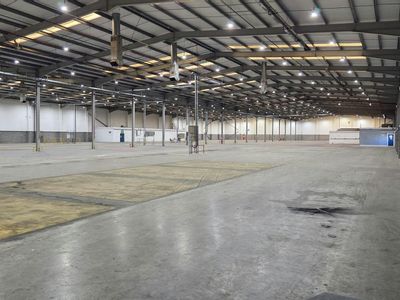
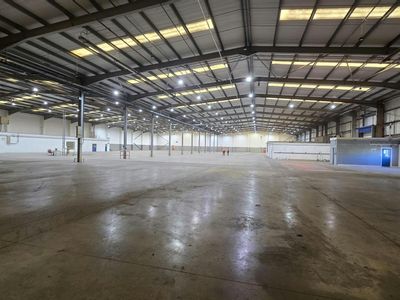
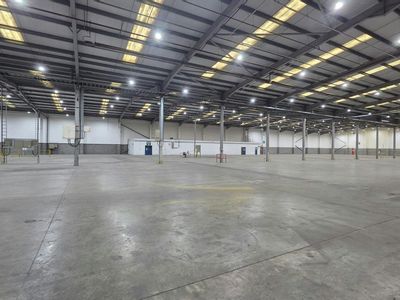
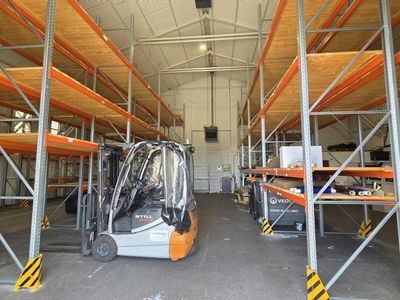
Warehouse to let
Copland Way, Ellough, Beccles, NR34 7TL
100520 sq. ft (9338.62 m²)
Industrial / Warehouse To Let, Beccles
 Marketed by
Roche Chartered Surveyors Norfolk
Marketed by
Roche Chartered Surveyors Norfolk

Under Offer
- Photos available 3
- Brochure available
£10,000
PA
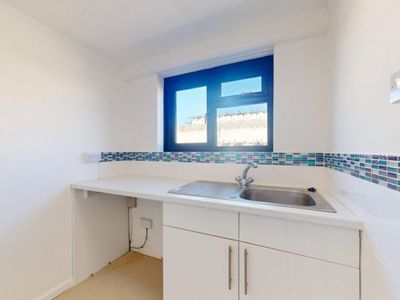
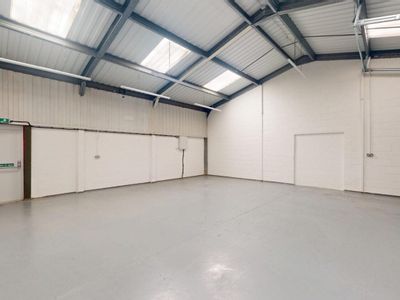
Warehouse to let
Unit 32 Ellough Industrial Estate, Ellough, Beccles, NR34 7TF
973 sq. ft (90.39 m²)
Mid-terrace industrial unit - to let
Marketed by
Roche Chartered Surveyors Norfolk
Available
- Photos available 2
- Brochure available
£24,300
PA
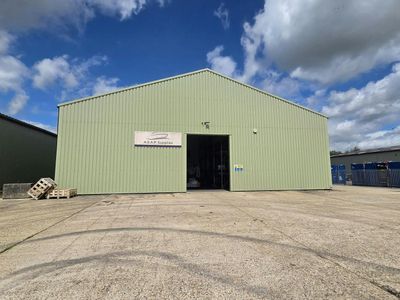
Warehouse to let
Unit 9E, Ellough Industrial Estate, Beccles, NR34 7TD
2858 sq. ft (265.52 m²)
Semi-detached Industrial Unit / To Let
Marketed by
Roche Chartered Surveyors Norfolk
Under Offer
- Photos available 7
- Brochure available
£10,000
PA
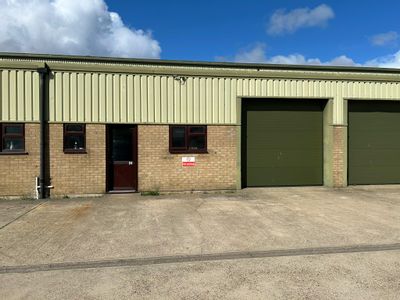
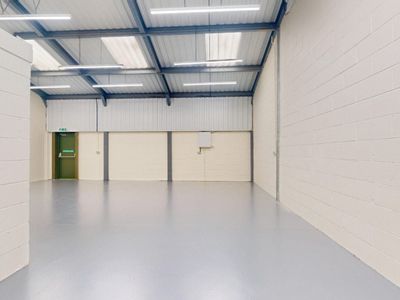
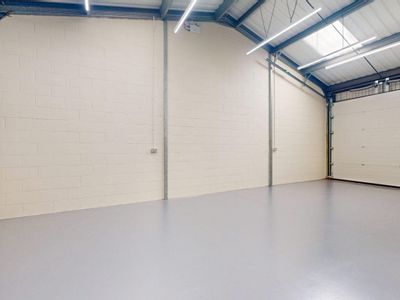
Warehouse to let
Unit 24 Ellough Industrial Estate, Ellough, Beccles, NR34 7TD
973 sq. ft (90.39 m²)
Mid-terrace industrial unit - to let
Marketed by
Roche Chartered Surveyors Norfolk