
Marketed by
Bidwells
Norwich
Kingfisher House, 1 Gilders Way, Norwich NR3 1UB
Under Offer
1 of 7
Key features
- Short walk to Norwich railway station
- Suitable for a restaurant, bar or other leisure uses (STP)
Description
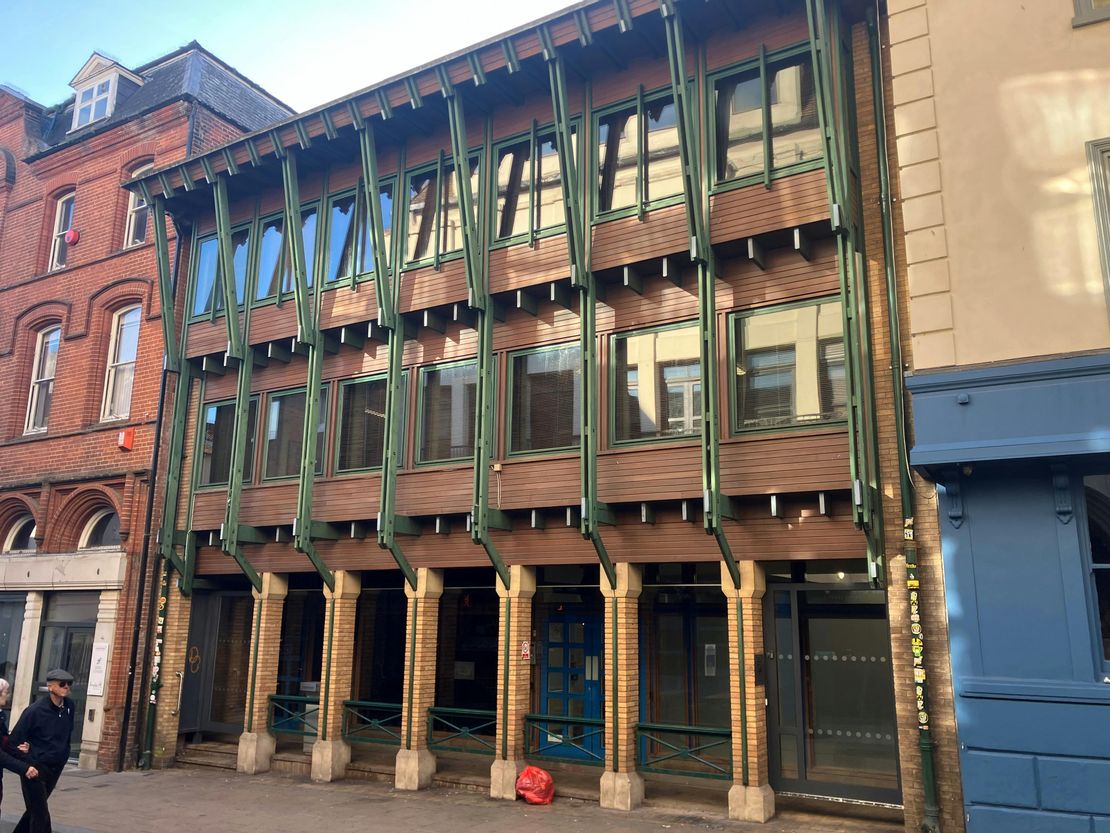
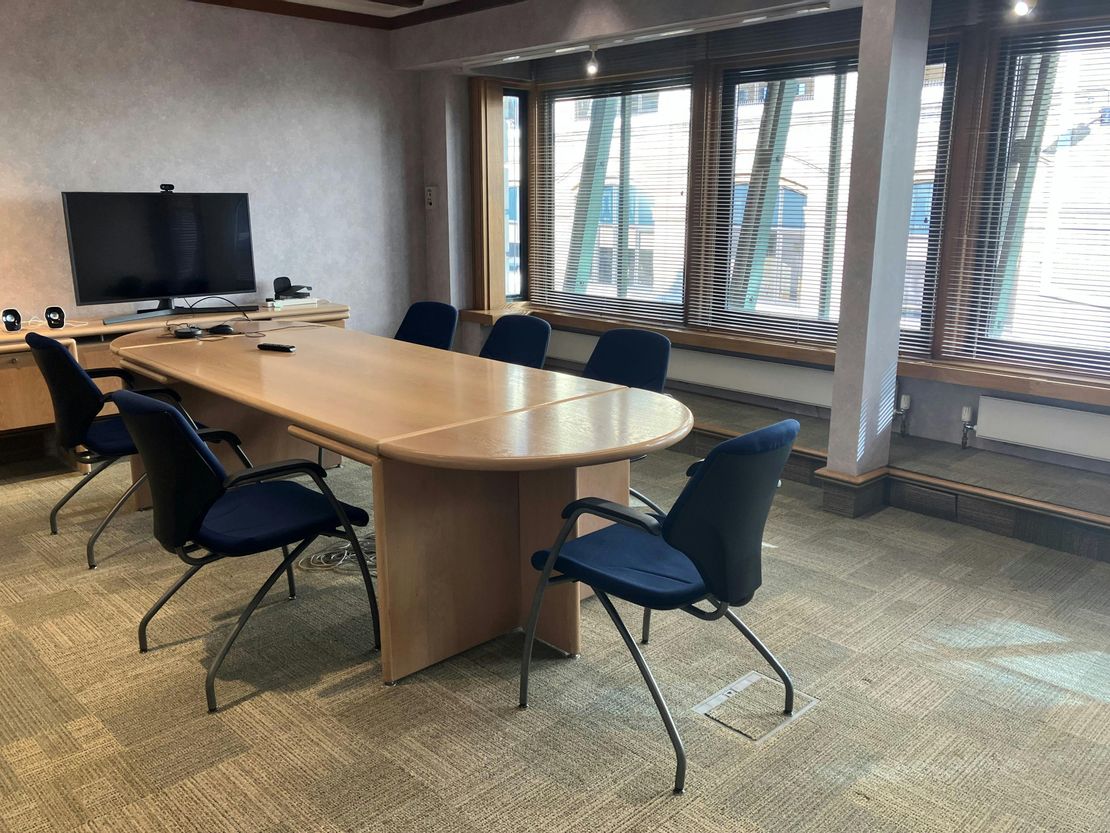
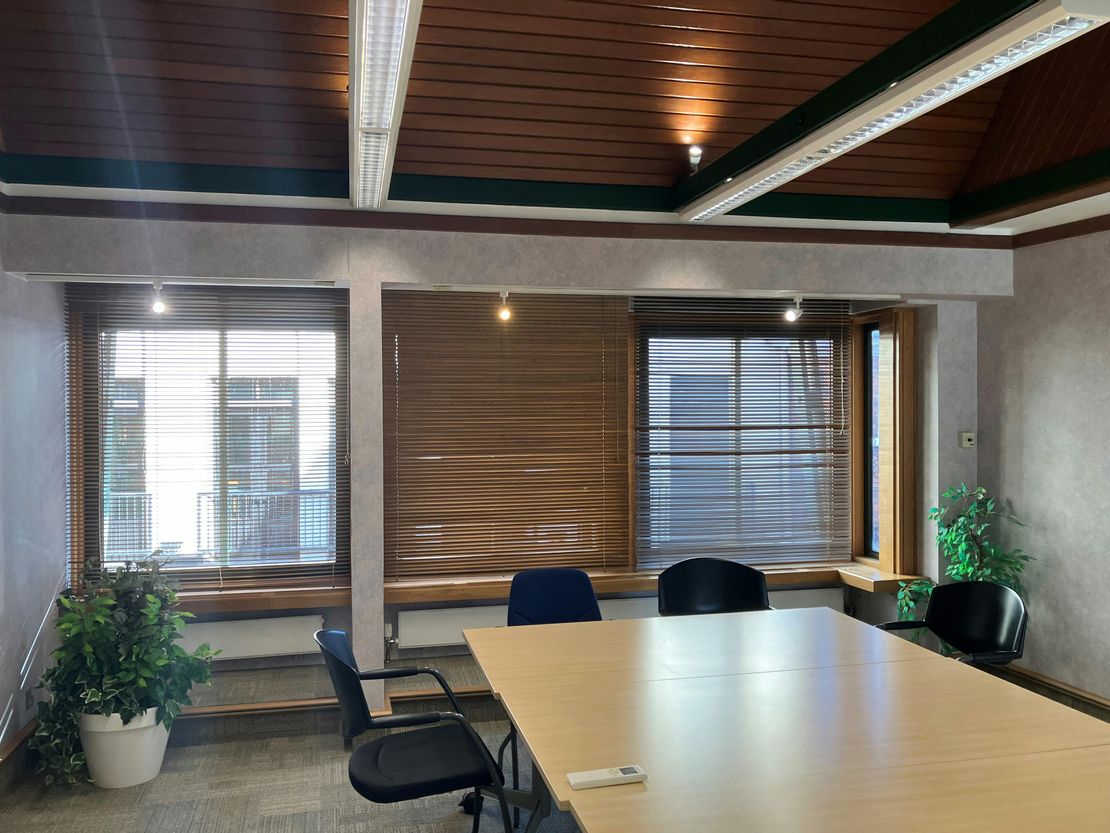
The property comprises a self-contained former bank premises on ground and two upper floors.
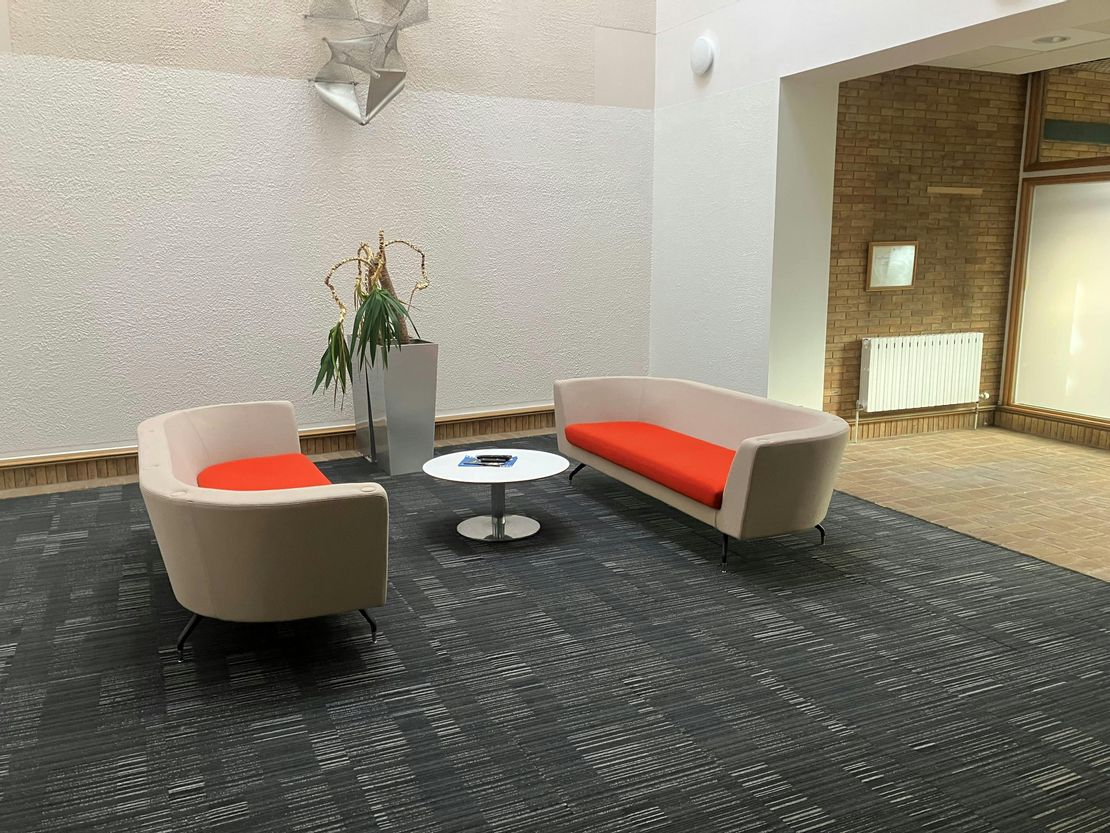
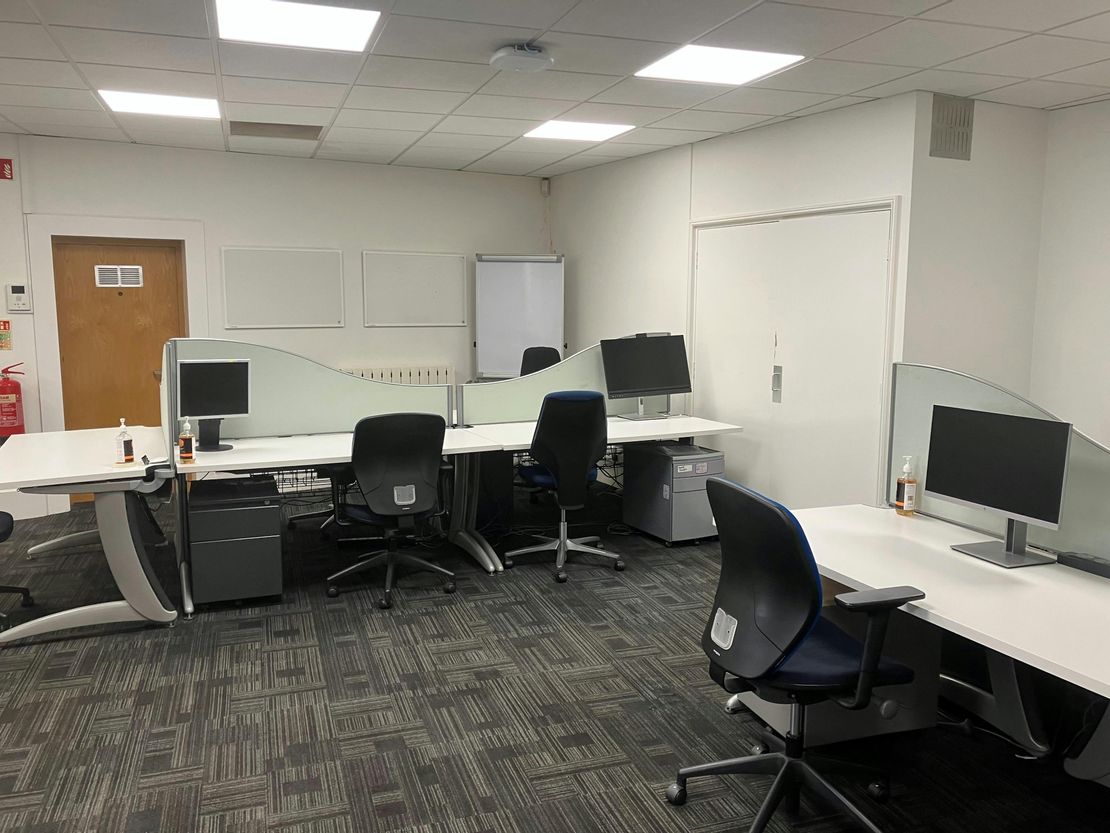
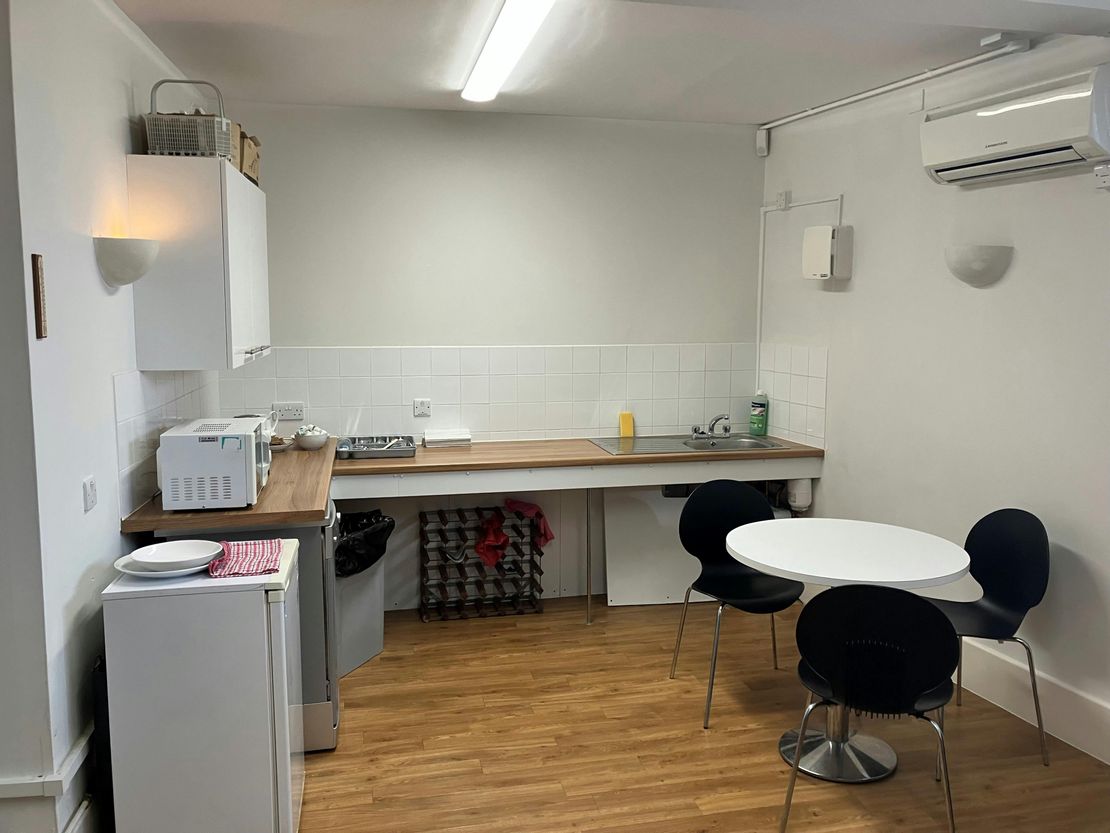
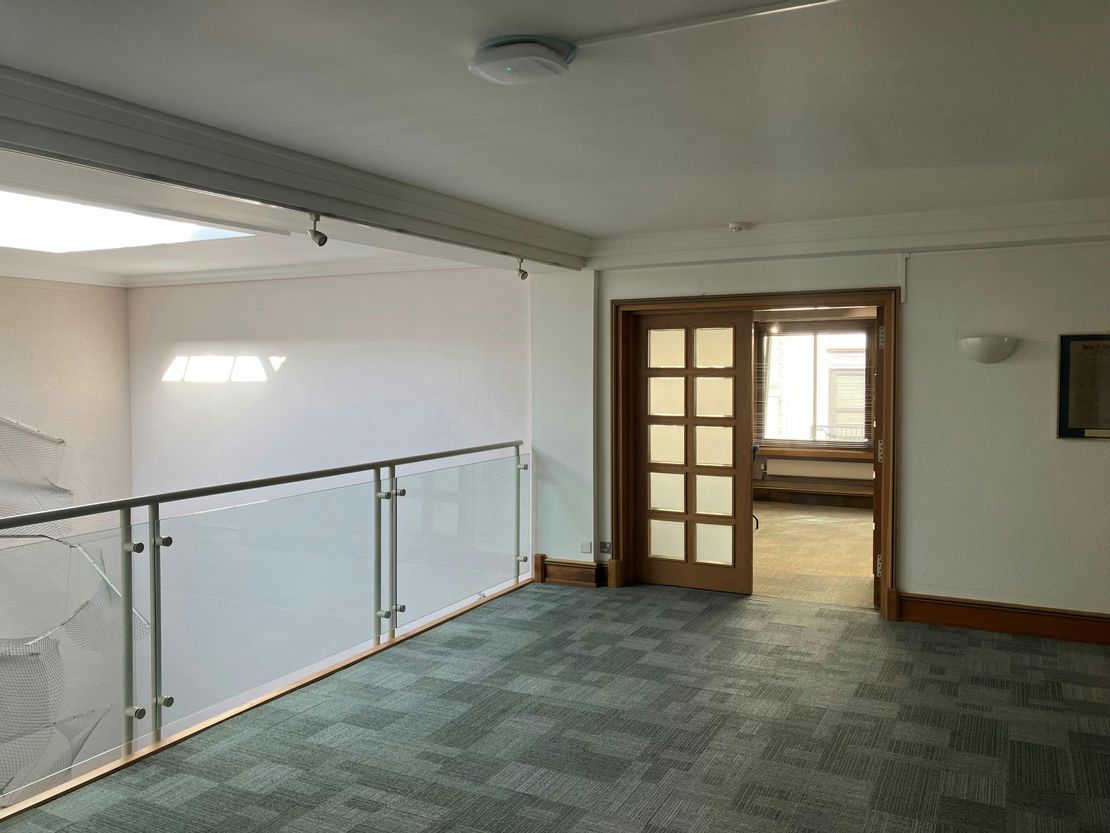
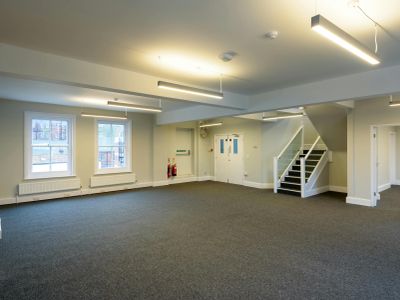
On the ground floor, there is an impressive reception area with a full height atrium. To the rear there are mostly open plan offices with three meeting rooms and a kitchen. Male and female WCs are at the back of the building.
The two upper floors provide a mix of open plan office areas and good-sized meeting rooms.
The specification includes:
- Perimeter radiators and air con units
- Suspended ceilings on the ground floor
- Raised floors on the first floor
- Carpets throughout
- Kitchen
- WCs
- Passenger lift
The areas provided should not be relied upon, with the Buyer to satisfy themselves as to their accuracy.
We understand that mains water and electricity are provided to the building.
The property will be fully vacated by the end of March 2026, if not slightly earlier.
The property is available freehold with vacant possession. Please note that the vendor will retain all benefit of capital allowances.
Unit Name: g | 2626 sqft |
Unit Name: 1st | 2659 sqft |
Unit Name: 2nd | 1582 sqft |
On the ground floor, there is an impressive reception area with a full height atrium. To the rear there are mostly open plan offices with three meeting rooms and a kitchen. Male and female WCs are at the back of the building.
The two upper floors provide a mix of open plan office areas and good-sized meeting rooms.
The specification includes:
- Perimeter radiators and air con units
- Suspended ceilings on the ground floor
- Raised floors on the first floor
- Carpets throughout
- Kitchen
- WCs
- Passenger lift
The areas provided should not be relied upon, with the Buyer to satisfy themselves as to their accuracy.
We understand that mains water and electricity are provided to the building.
The property will be fully vacated by the end of March 2026, if not slightly earlier.
The property is available freehold with vacant possession. Please note that the vendor will retain all benefit of capital allowances.
Unit Name: g | 2626 sqft |
Unit Name: 1st | 2659 sqft |
Unit Name: 2nd | 1582 sqft |
Reference: 348167_sales
Marketed by
Bidwells
Norwich
Kingfisher House, 1 Gilders Way, Norwich NR3 1UB
Similar properties in the area
Available
- Photos available 7
- Brochure available
£230,000
Office for sale
Hungate House, 11-13 Princes Street, Norwich, NR3 1AZ
1148 sq. ft (106.65 m²)
City Centre, Ground Floor Office
 Marketed by
Roche Chartered Surveyors Norfolk
Marketed by
Roche Chartered Surveyors Norfolk
Available
- Photos available 8
POA
Office to let
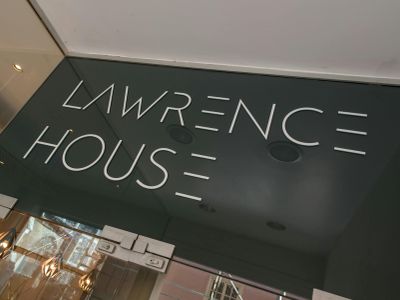
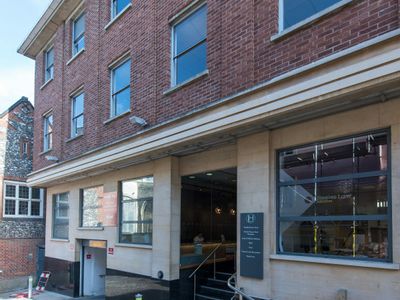
Lawrence House, 5 St Andrews Hill, Norwich, NR2 1AD
10992 sq. ft (1021.19 m²)
Offices To Let - Flexible Terms Available
 Marketed by
Bidwells Norwich
Marketed by
Bidwells Norwich
Available
- Photos available 4
POA
Office to let
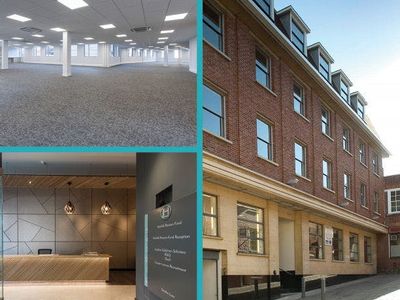
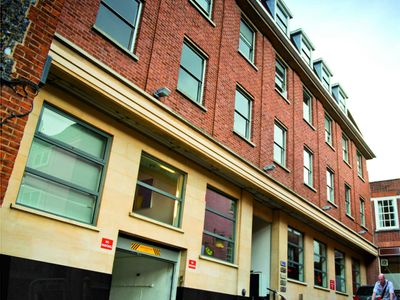
Lawrence House, 5 St Andrews Hill, Norwich, NR2 1AD
10216 sq. ft (949.1 m²)
Office To Let, Norwich
Marketed by
Roche Chartered Surveyors Norfolk
Available
- Photos available 7
POA
Office to let
Second & Third Floors, 5 Queen Street, Norwich, NR2 4SG
1777 sq. ft (165.09 m²)
Refurbished Offices with Parking
Marketed by
Bidwells Norwich