
Marketed by
Bidwells
Norwich
Kingfisher House, 1 Gilders Way, Norwich NR3 1UB
Available

1 of 3
POA
Unit 5 Johnston Quarter, Harling road, Snetterton, NR16 2JU
36505 sq. ft (3391.43 m²)
Key features
- Excellent transport links
- Secure ANPR barrier access
- Dedicated rail head on site
- 24 hour access
- CCTV throughout
- 50KN/m2 floor loading
Description
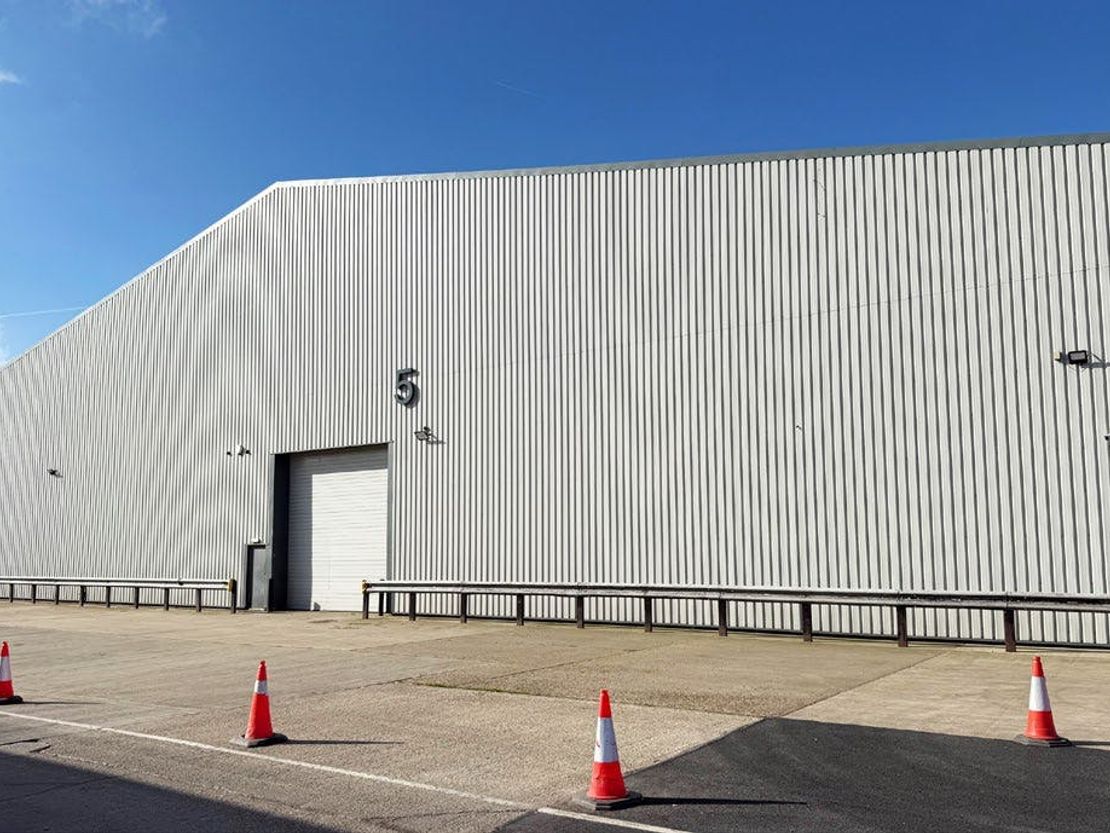
Unit 5 is a detached steel portal frame warehouse under a pitched roof and in addition, racking can be made available by way of a separate arrangement.
The side elevations are floor to ceiling profiled cladding with built in ground-level loading doors.
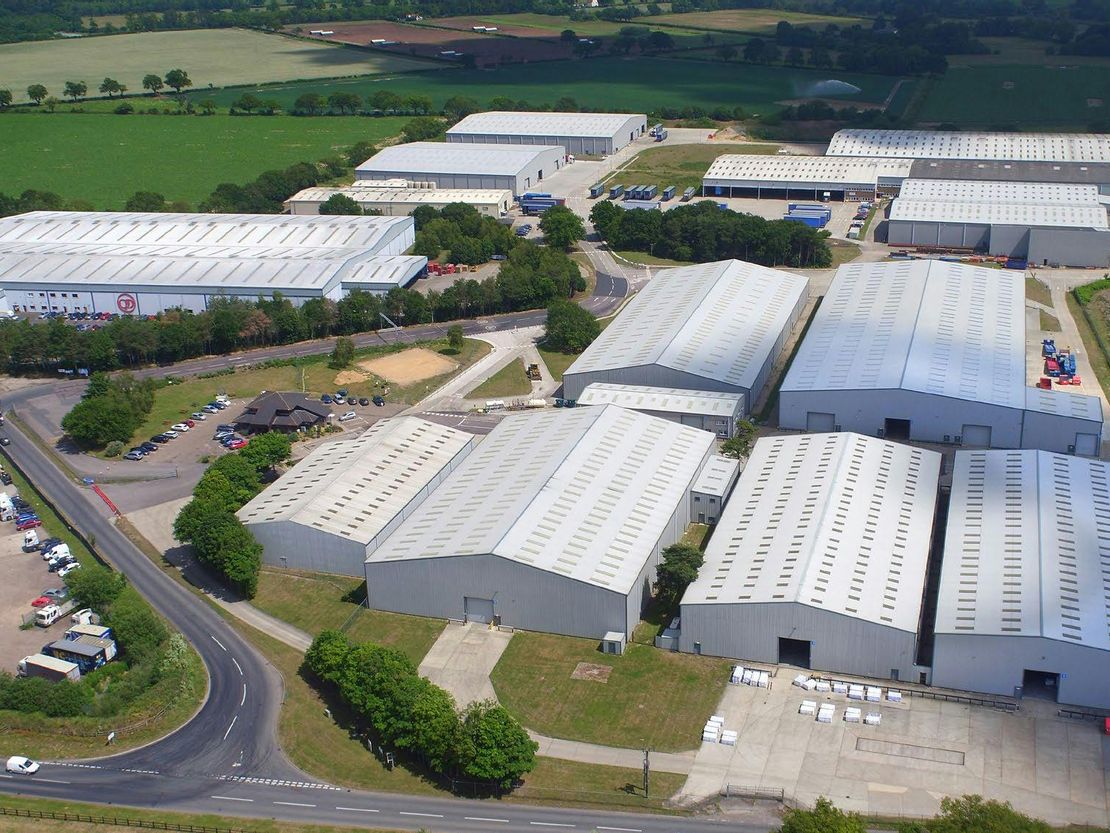
The unit benefits from a concrete floor with 50KN/m2 floor loading, lighting throughout and three phase electricity. Externally there is a large self contained concrete yard with parking for HGVs and staff car parking. On site there is also a gatehouse and 24 hour security.
The estate management is undertaken by the owner occupiers, ensuring a well run and efficiently administered service charge regime.
Unit Name: unit | 36505 sqft |
The side elevations are floor to ceiling profiled cladding with built in ground-level loading doors.
The unit benefits from a concrete floor with 50KN/m2 floor loading, lighting throughout and three phase electricity. Externally there is a large self contained concrete yard with parking for HGVs and staff car parking. On site there is also a gatehouse and 24 hour security.
The estate management is undertaken by the owner occupiers, ensuring a well run and efficiently administered service charge regime.
Unit Name: unit | 36505 sqft |
Reference: 295243_lettings
Marketed by
Bidwells
Norwich
Kingfisher House, 1 Gilders Way, Norwich NR3 1UB
Similar properties in the area


Available
- Photos available 4
POA
Industrial to let
Design and Build, Johnston Quarter, Harling road, Snetterton, NR16 2JU
2178000 sq. ft (202343.02 m²)
Detailed consent for a 65,000 sq ft industrial and logistics building. Available on a pre-let basis.
 Marketed by
Bidwells Norwich
Marketed by
Bidwells Norwich



Available
- Photos available 5
- Brochure available
POA
Warehouse to let
Johnston Quarter, Harling Road, Snetterton, Snetterton, NR16 2JU
51004 sq. ft (4738.43 m²)
WAREHOUSE SPACE AVAILABLE IMMEDIATELY
 Marketed by
M1 Agency London
Marketed by
M1 Agency London









Available
- Photos available 11
- Brochure available
POA
Warehouse to let
Johnston Quarter, Harling Road, Snetterton, NR16 2JU
500000 sq. ft (46451.56 m²)
Design & Build Opportunities - Johnston Quarter
Marketed by
M1 Agency London



Available
- Photos available 3
POA
Industrial to let
Johnston Quarter, Harling road, Snetterton, NR16 2JU
109466 sq. ft (10169.73 m²)
5 Units available to Let
Marketed by
Bidwells Norwich