
Marketed by
Bidwells
Norwich
Kingfisher House, 1 Gilders Way, Norwich NR3 1UB
Available
1 of 14
POA
Norvic House, 29-33 Chapel Field Road, Norwich, NR2 1RP
17317 sq. ft (1608.8 m²)
Key features
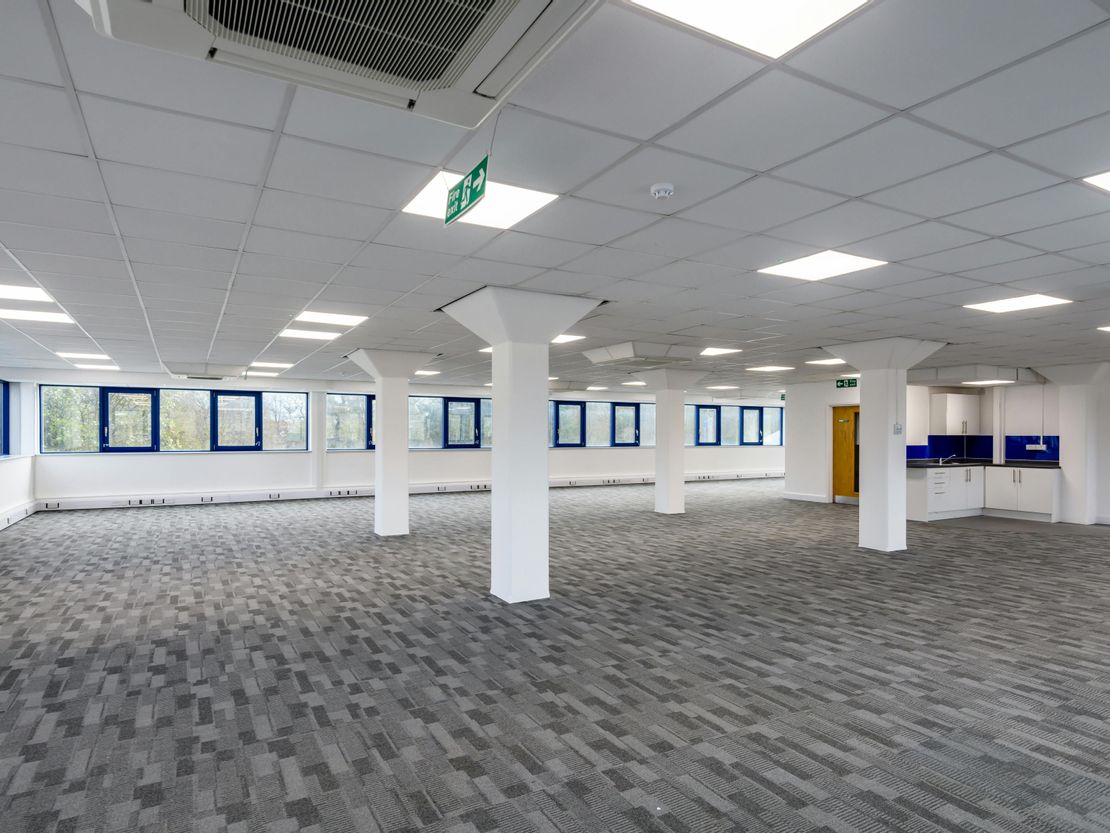
- Predominantly open plan space
- On-site car parking
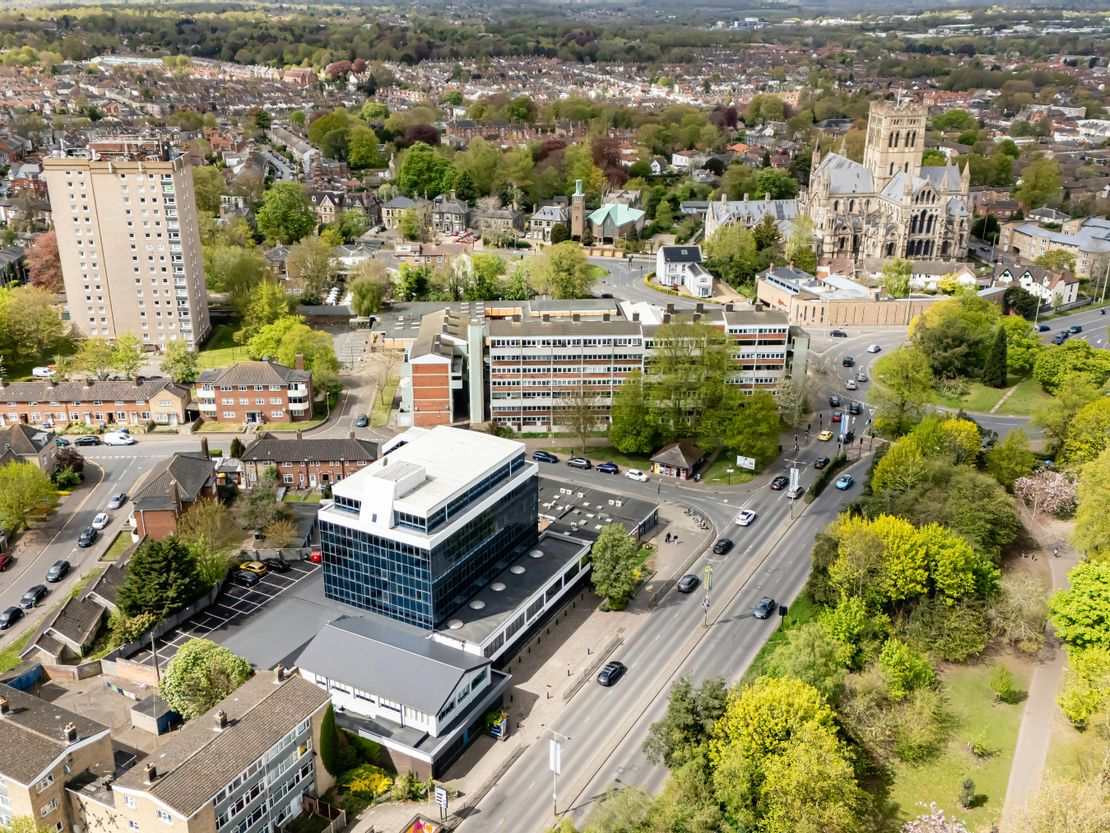
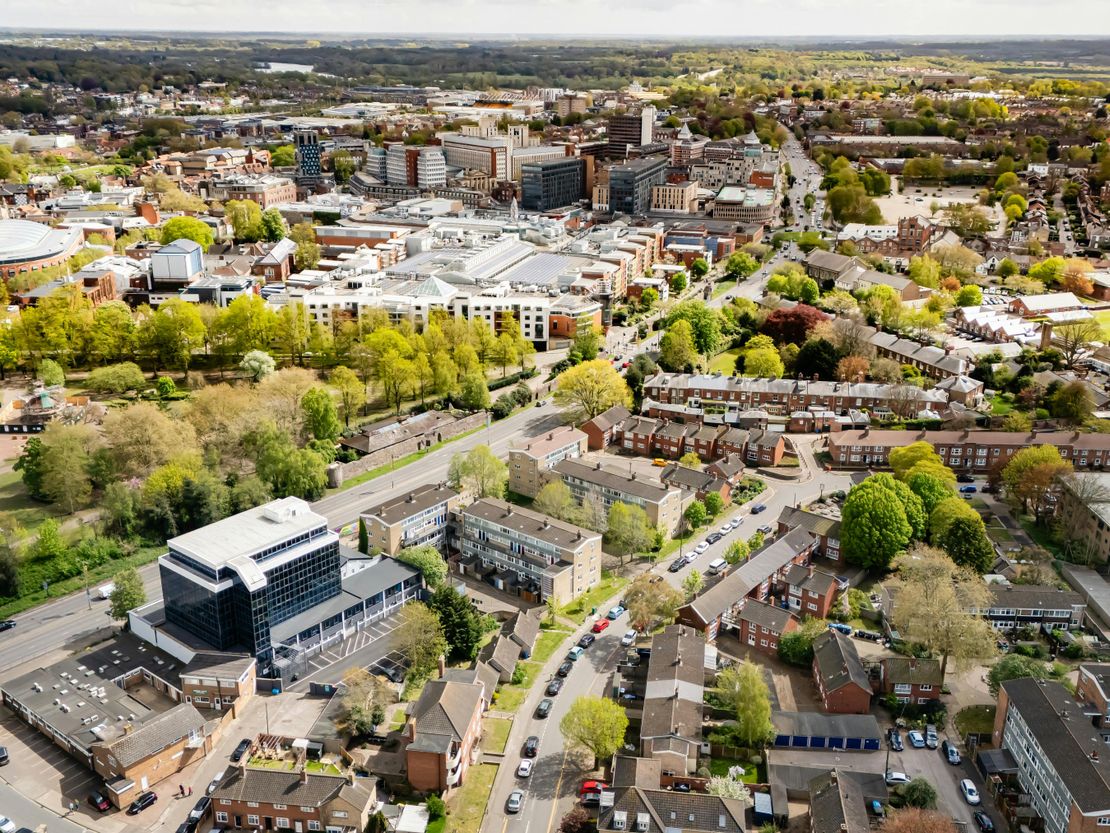
- A short drive to the A11 & A140
- Easy access to the city centre
Description
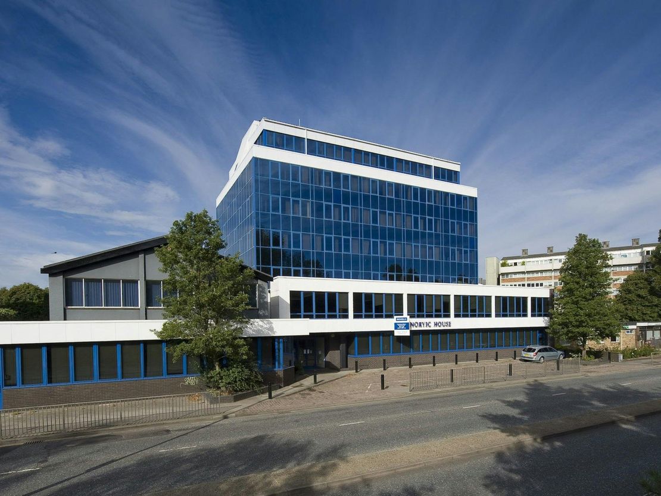
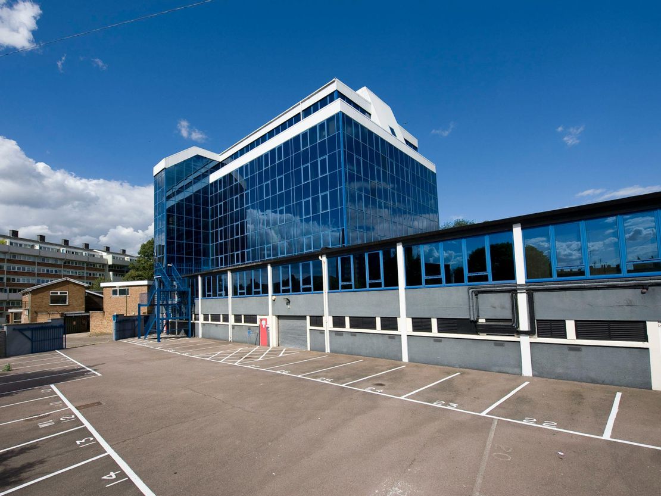
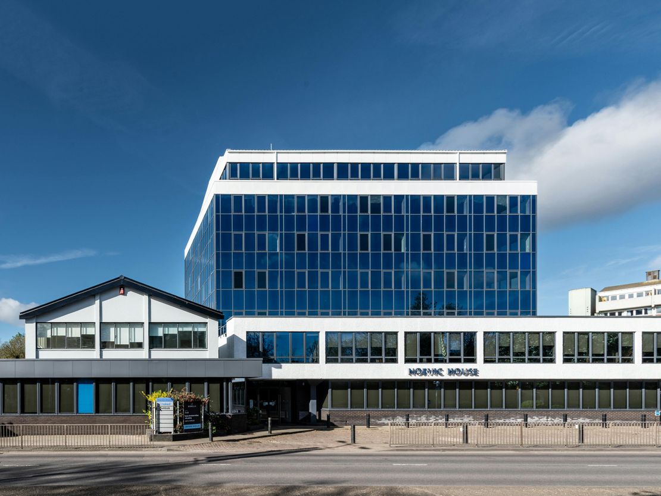
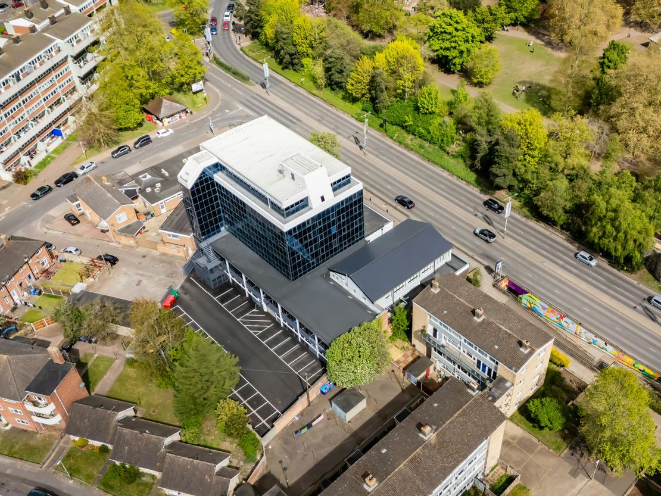
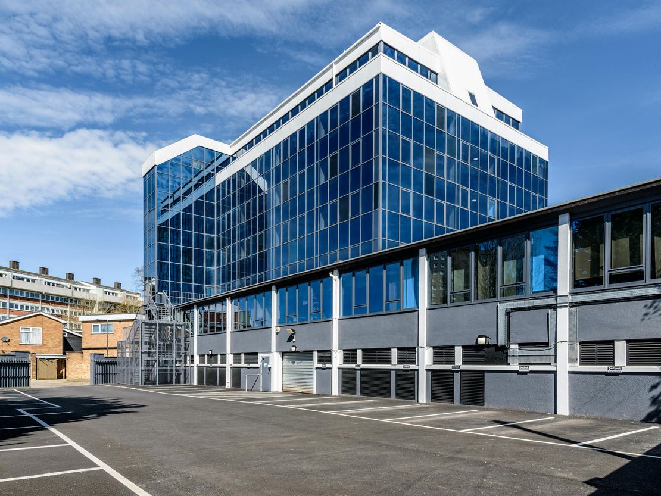
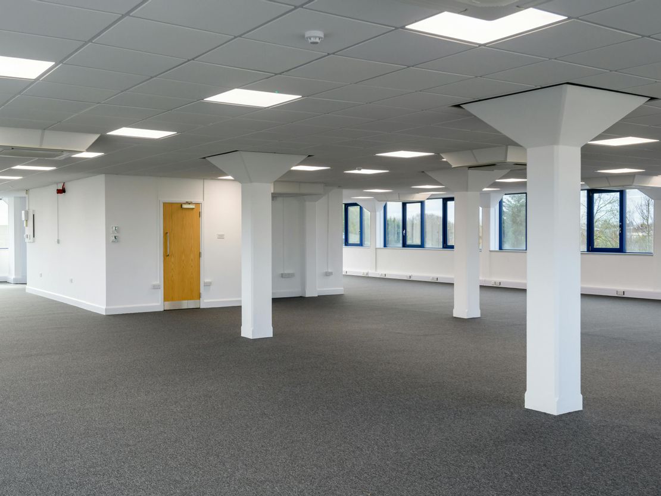
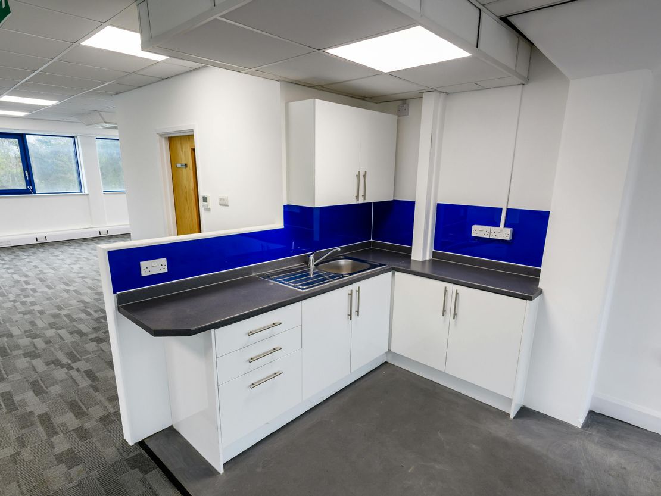
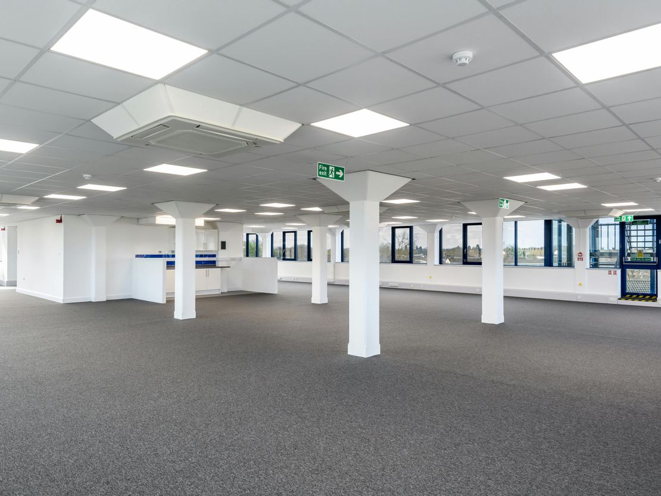
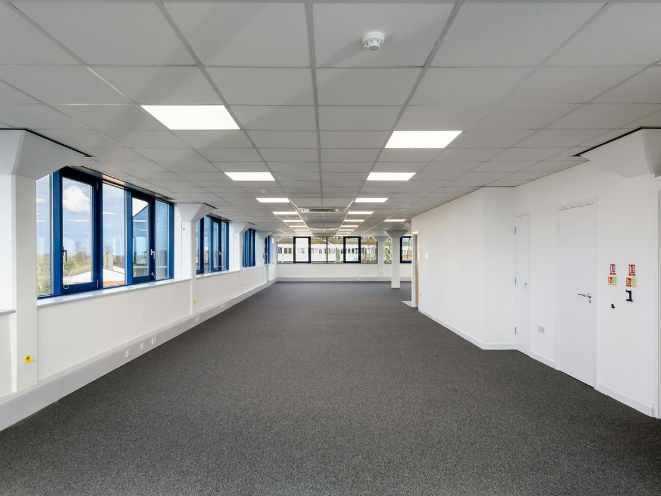
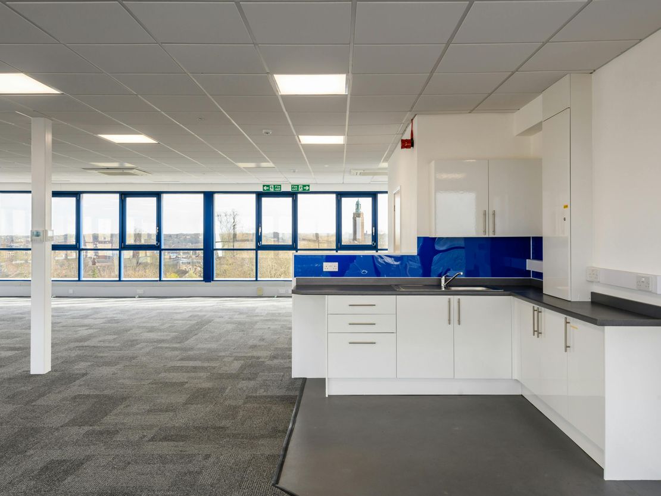
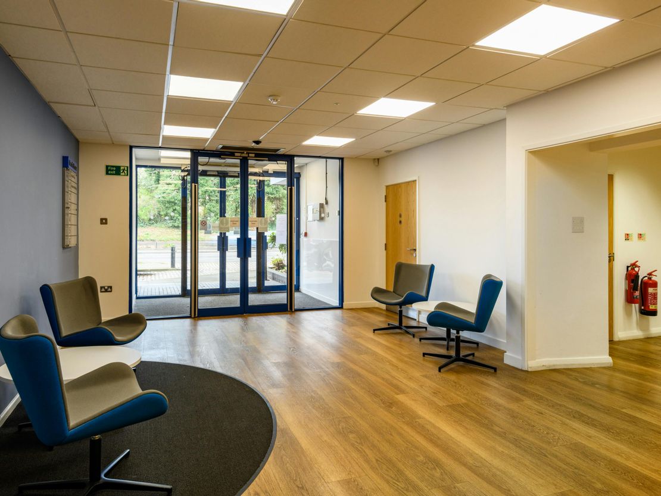
Norvic House is a distinctive blue glazed office building, providing mostly open plan offices on ground and six upper floors.
The specification includes:
● Suspended ceilings with recessed lighting
● Carpeted floors
● Perimeter trunking
● Metal framed double glazed windows
● Air conditioning on all floors
● Passenger lift
● Male and female WCs
The main reception and floors two to six are to be refurbished.
The following net lettable floor areas are provided:
Ground floor: 8,107 sq ft (753 sq m)
First floor: 10,482 sq ft (974 sq m)
Second floor: 3,627 sq ft (337 sq m)
Third floor: 3,627 sq ft (337 sq m)
Fourth floor: 3,627 sq ft (337 sq m)
Fifth floor: 3,627 sq ft (337 sq m)
Sixth floor: 2,809 sq ft (261 sq m)
Total: 35,906 sq ft (3,336 sq m)
A total of 22 on-site car parking spaces (1 space per 1,116 sq ft) are provided, which will be allocated on a pro-rata basis.
The majority of these spaces are located in the secure car park at the rear of the building accessed off Vauxhall Street.
Unit Name: 2nd | 3627 sqft | £5.79
Unit Name: 3rd | 3627 sqft | £10.15
Unit Name: 4th | 3627 sqft | £5.22
Unit Name: 5th | 3627 sqft | £5.15
Unit Name: 6th | 2809 sqft | £5.09
The specification includes:
● Suspended ceilings with recessed lighting
● Carpeted floors
● Perimeter trunking
● Metal framed double glazed windows
● Air conditioning on all floors
● Passenger lift
● Male and female WCs
The main reception and floors two to six are to be refurbished.
The following net lettable floor areas are provided:
Ground floor: 8,107 sq ft (753 sq m)
First floor: 10,482 sq ft (974 sq m)
Second floor: 3,627 sq ft (337 sq m)
Third floor: 3,627 sq ft (337 sq m)
Fourth floor: 3,627 sq ft (337 sq m)
Fifth floor: 3,627 sq ft (337 sq m)
Sixth floor: 2,809 sq ft (261 sq m)
Total: 35,906 sq ft (3,336 sq m)
A total of 22 on-site car parking spaces (1 space per 1,116 sq ft) are provided, which will be allocated on a pro-rata basis.
The majority of these spaces are located in the secure car park at the rear of the building accessed off Vauxhall Street.
Unit Name: 2nd | 3627 sqft | £5.79
Unit Name: 3rd | 3627 sqft | £10.15
Unit Name: 4th | 3627 sqft | £5.22
Unit Name: 5th | 3627 sqft | £5.15
Unit Name: 6th | 2809 sqft | £5.09
Reference: 79255_lettings
Marketed by
Bidwells
Norwich
Kingfisher House, 1 Gilders Way, Norwich NR3 1UB
Similar properties in the area
Under Offer
- Photos available 9
POA
Office to let
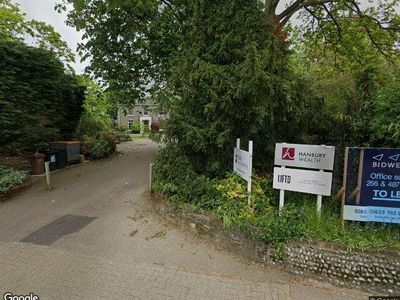
Pembroke House, 36 Unthank Road, Norwich, NR2 2RB
256 sq. ft (23.78 m²)
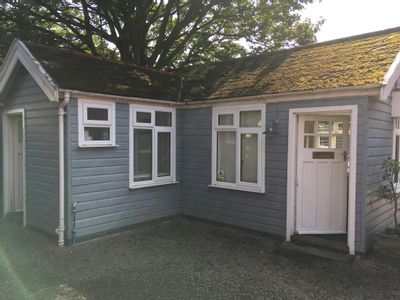
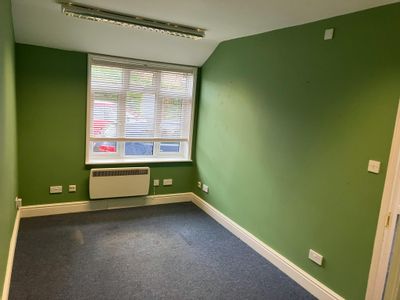
Detached Office with parking
 Marketed by
Bidwells Norwich
Marketed by
Bidwells Norwich
Available
- Photos available 7
POA
Office to let
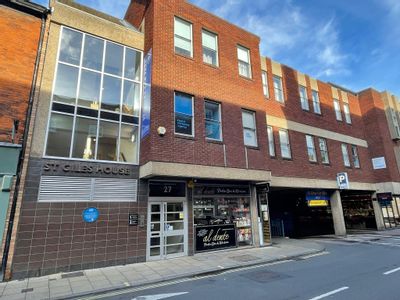
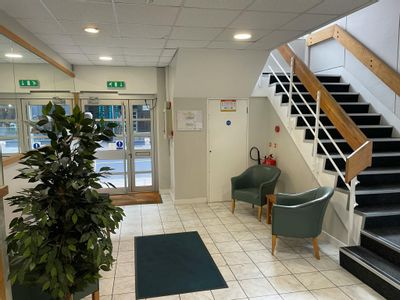
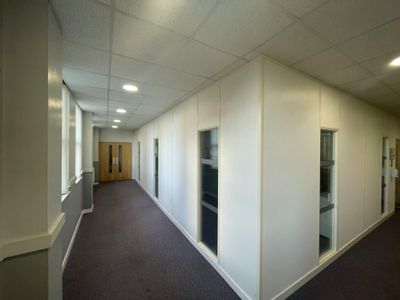
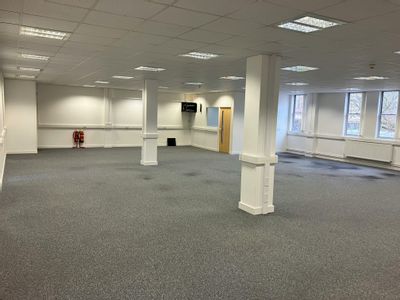
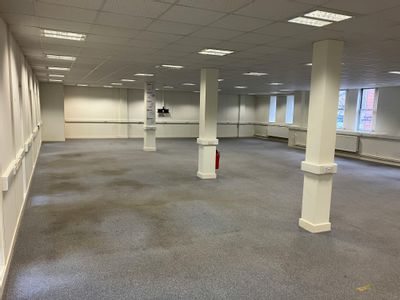
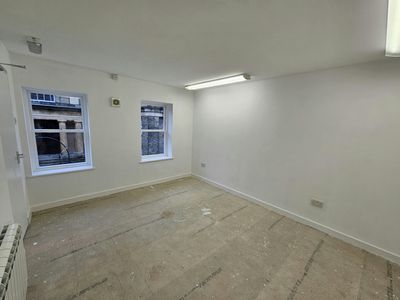
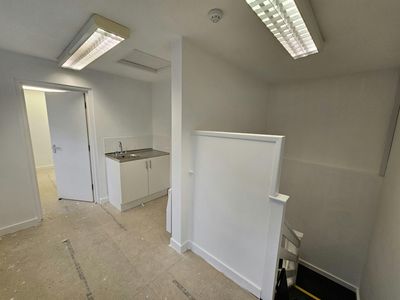
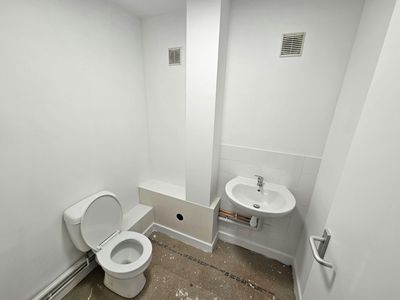
St Giles House, 27 St Giles Street, Norwich, NR2 1JN
2544 sq. ft (236.35 m²)
First Floor Offices
Marketed by
Bidwells Norwich
Under Offer
- Photos available 7
- Brochure available
£9,000
PA
Office to let
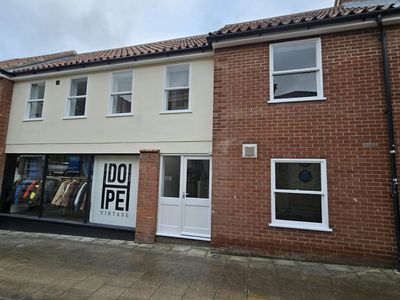
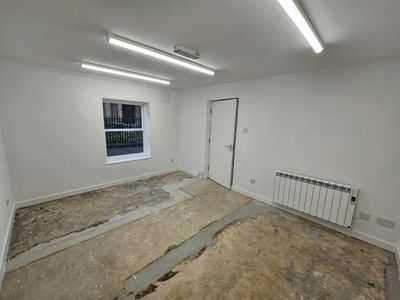
11 Upper Goat Lane, Norwich, NR2 1EW
585 sq. ft (54.35 m²)
Flexible self-contained premises to let
 Marketed by
Roche Chartered Surveyors Norfolk
Marketed by
Roche Chartered Surveyors Norfolk


Available
- Photos available 11
POA
Office to let
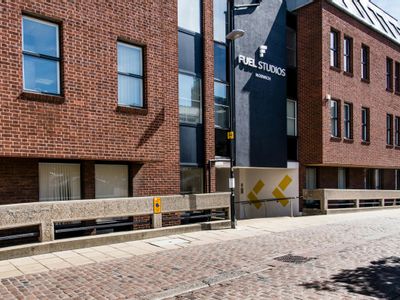
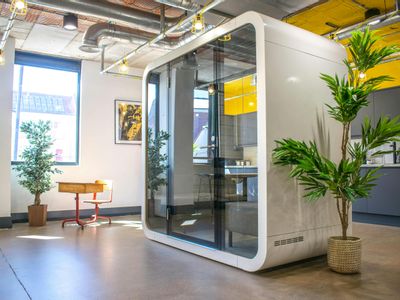
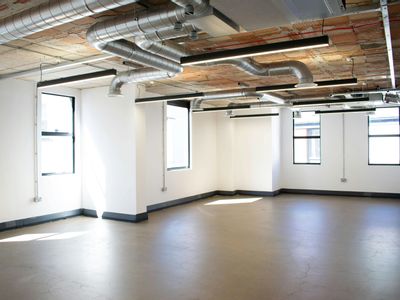
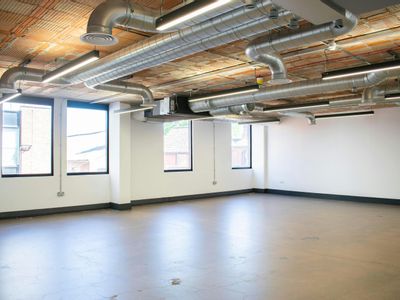
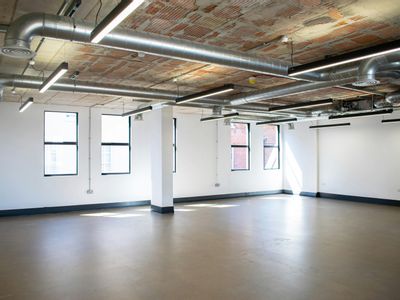
Fuel Studios, Pottergate, Norwich, NR2 1BZ
13826 sq. ft (1284.48 m²)
Office To Let, Norwich
Marketed by
Roche Chartered Surveyors Norfolk