
Marketed by
Bidwells
Norwich
Kingfisher House, 1 Gilders Way, Norwich NR3 1UB
Available
1 of 6
POA
Hethel Enterprise Limited, Hethel, Wymondham, NR14 8EY
36916 sq. ft (3429.61 m²)
Key features
- Easy access to the A11
- Generous parking and yard space
Description
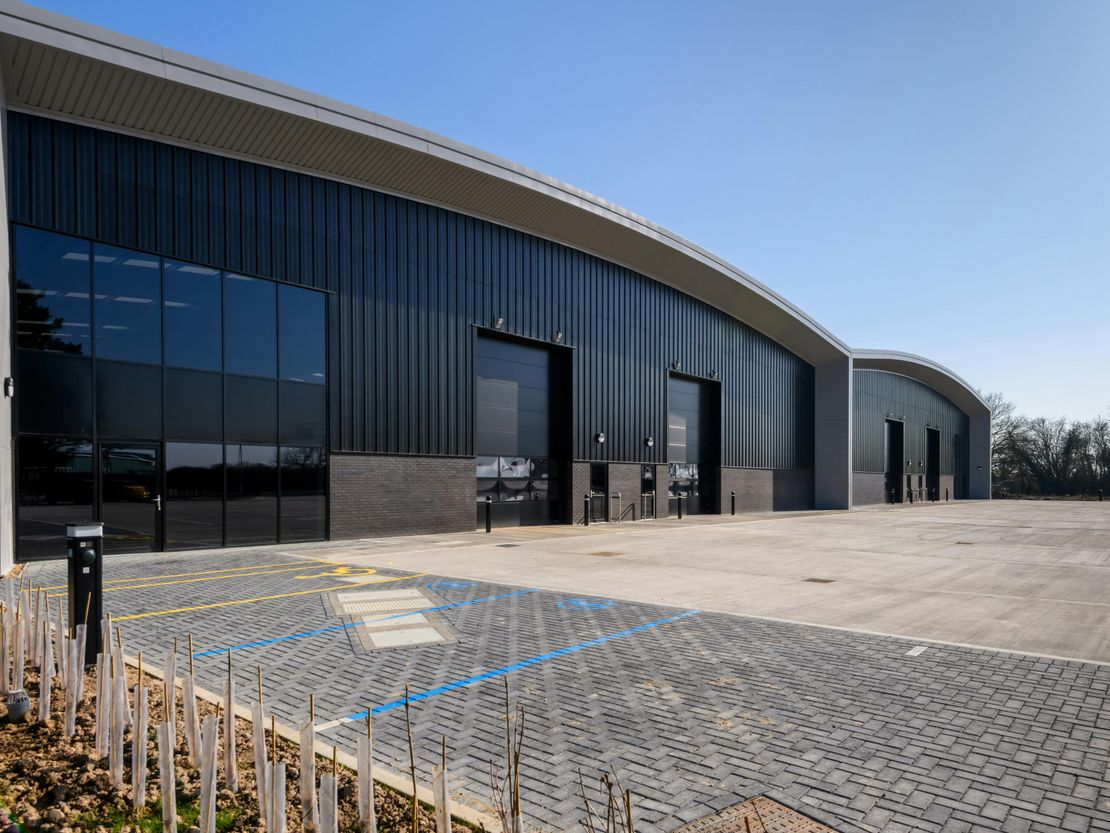
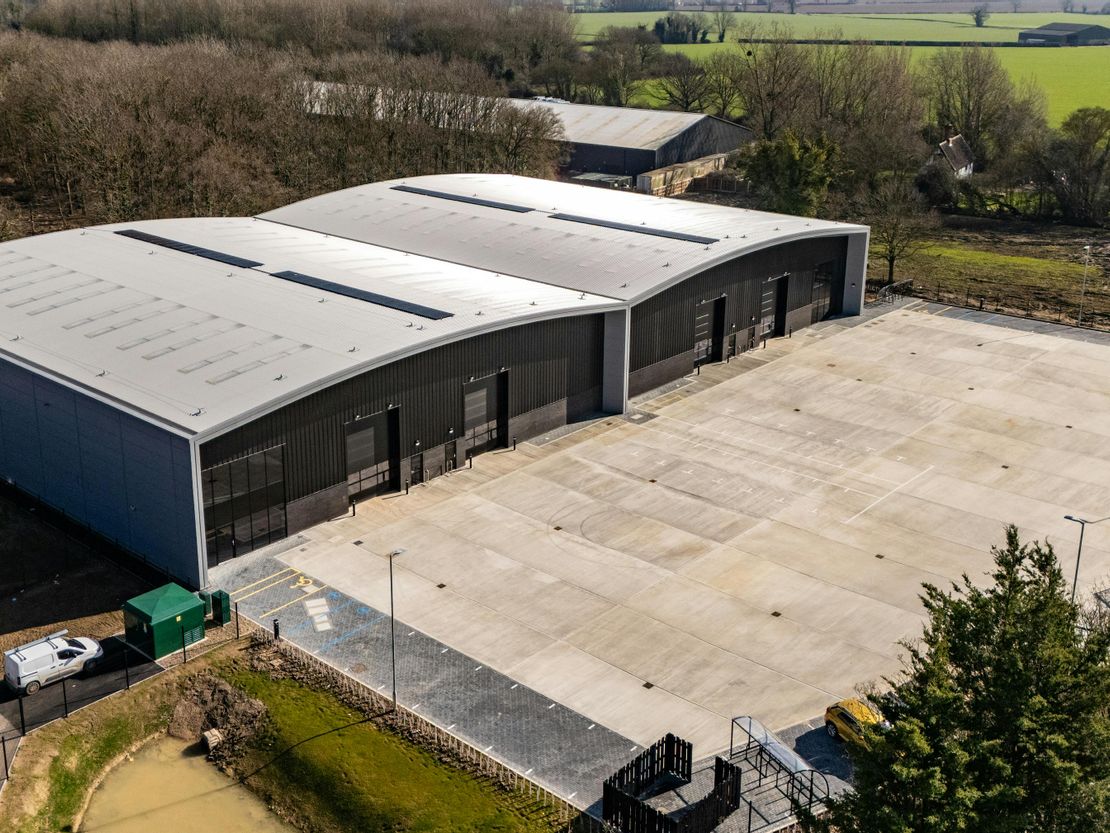
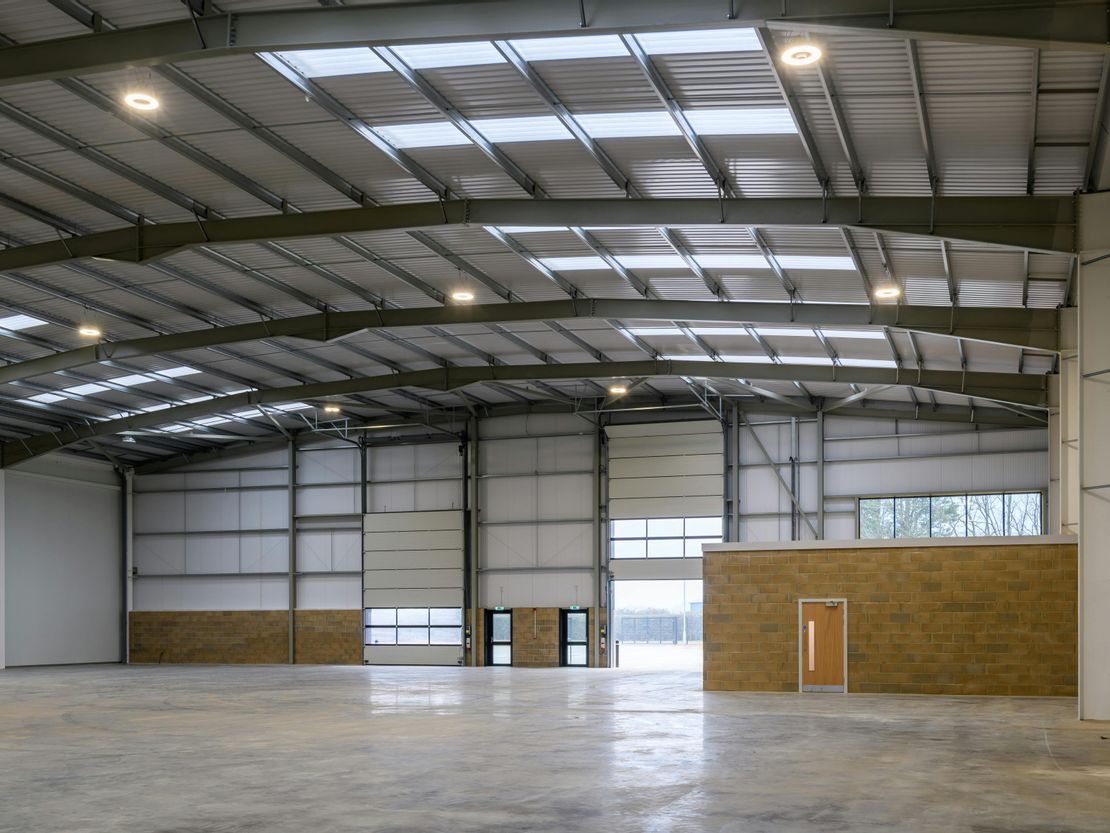
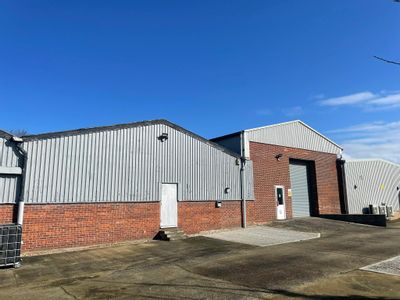
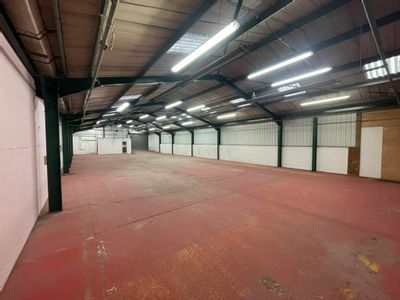
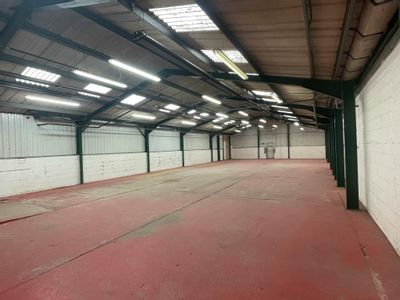
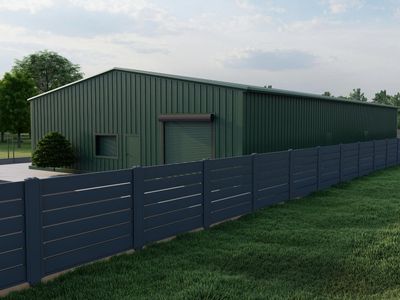
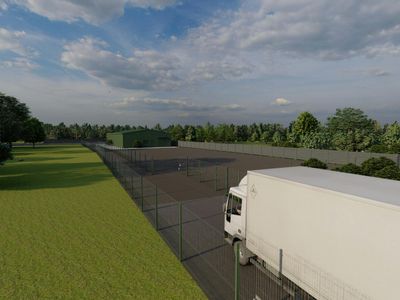
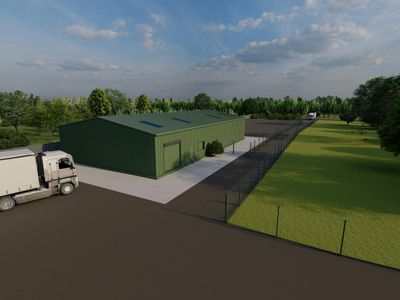
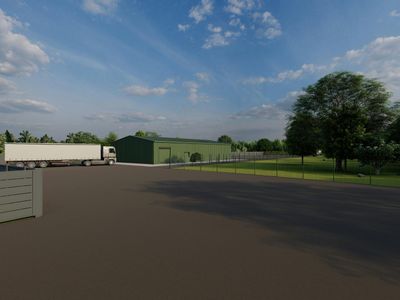
The development provides two brand new adjoining light industrial/warehouse units, with generous forecourts.
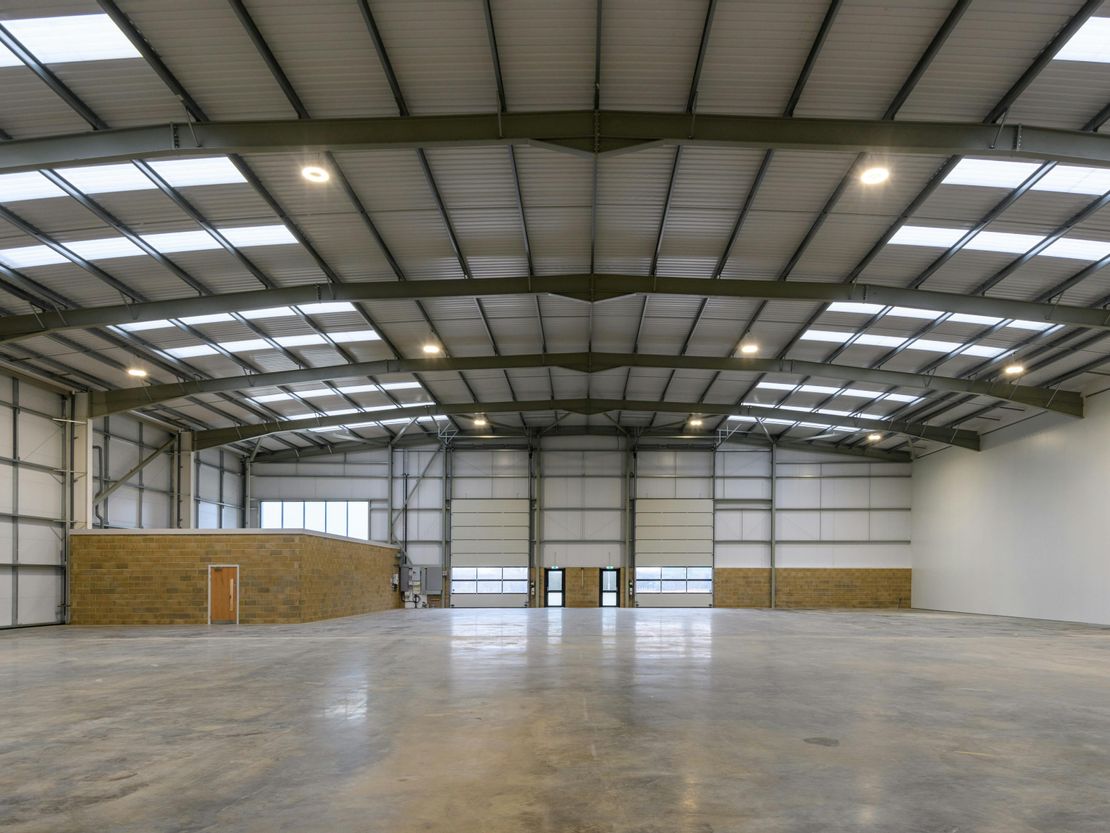
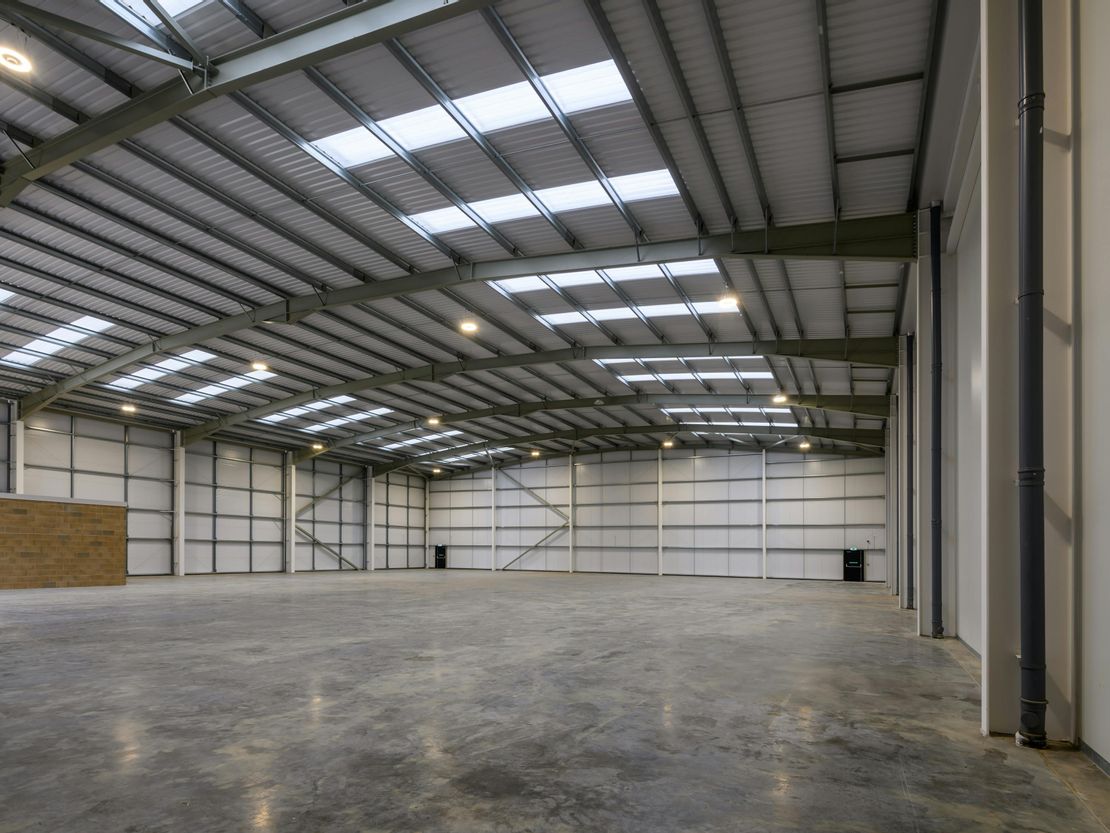
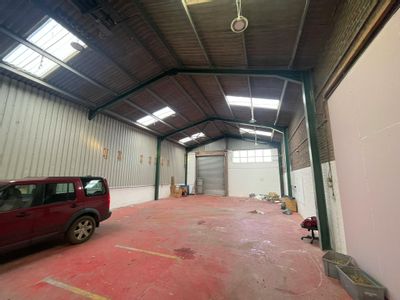
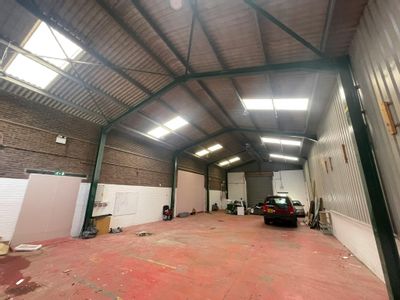
The units are of steel portal frame construction, under curved roofs with metal clad elevations. Each unit benefits from the following features:
- Two electronically operated loading doors
- Eaves height of 8.75m
- 15% translucent roof lights
- Concrete floor with 50kN/m2 loading
- Column-free space
- PV solar panels
- Intruder and fire alarms
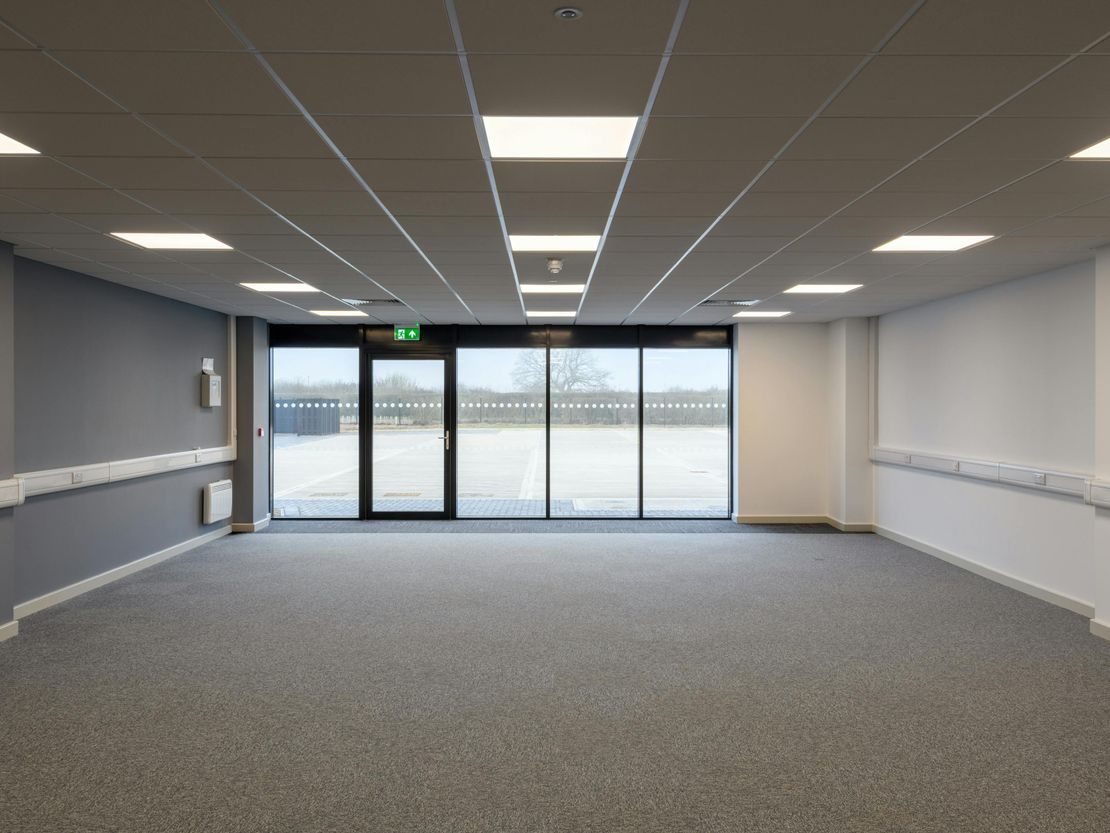
Open plan offices are also provided with carpeted floors, suspended ceilings with recessed LED lighting, comfort cooling, electric space
heaters and kitchens.
Externally there are EV charging points for each unit and security fencing.
Unit Name: g | 18626 sqft | £3.77
Unit Name: g | 18290 sqft | £3.84
The units are of steel portal frame construction, under curved roofs with metal clad elevations. Each unit benefits from the following features:
- Two electronically operated loading doors
- Eaves height of 8.75m
- 15% translucent roof lights
- Concrete floor with 50kN/m2 loading
- Column-free space
- PV solar panels
- Intruder and fire alarms
Open plan offices are also provided with carpeted floors, suspended ceilings with recessed LED lighting, comfort cooling, electric space
heaters and kitchens.
Externally there are EV charging points for each unit and security fencing.
Unit Name: g | 18626 sqft | £3.77
Unit Name: g | 18290 sqft | £3.84
Reference: 356384_lettings
Marketed by
Bidwells
Norwich
Kingfisher House, 1 Gilders Way, Norwich NR3 1UB
Similar properties in the area
Available
- Photos available 7
- Brochure available
£10,500
PA
Industrial to let
Unit 5, Ayton Road, Wymondham, NR18 0QH
6373 sq. ft (592.07 m²)
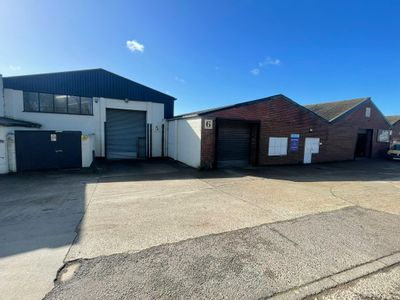
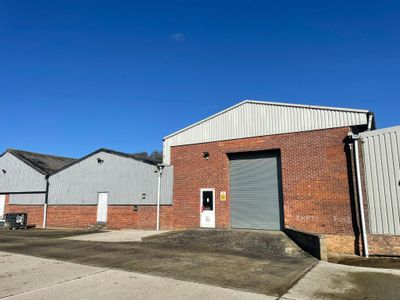
Industrial / Warehouse Unit To Let - Available individually, in part, or in combination with Unit 6
 Marketed by
Roche Chartered Surveyors Norfolk
Marketed by
Roche Chartered Surveyors Norfolk
Available
- Photos available 7
- Brochure available
£27,000
PA
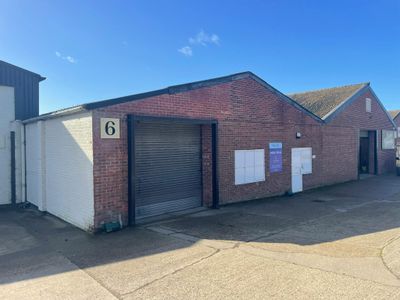
Industrial to let
Unit 6, Ayton Road, Wymondham, NR18 0QH
6373 sq. ft (592.07 m²)
Industrial / Warehouse Unit To Let - Available individually or in combination with Unit 5
Marketed by
Roche Chartered Surveyors Norfolk

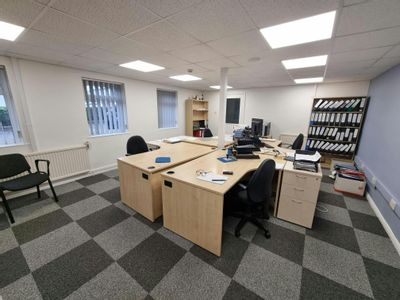
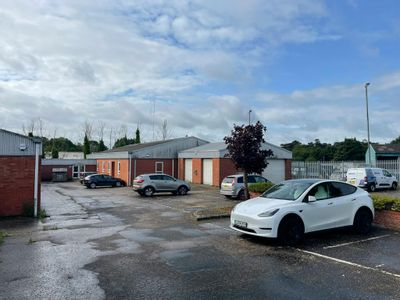
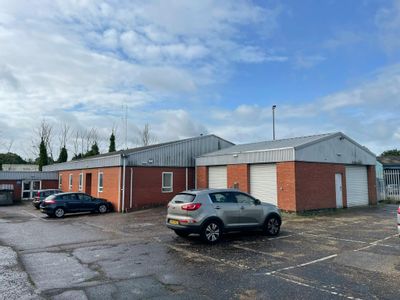

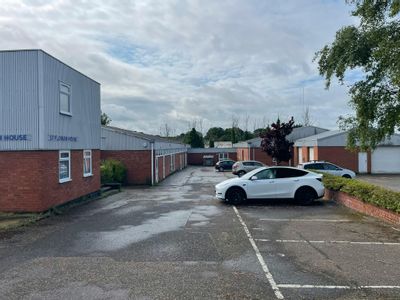

Available
- Photos available 11
POA
Industrial for sale
St. Florian House, Ayton Road, Wymondham, NR18 0QH
14426 sq. ft (1340.22 m²)
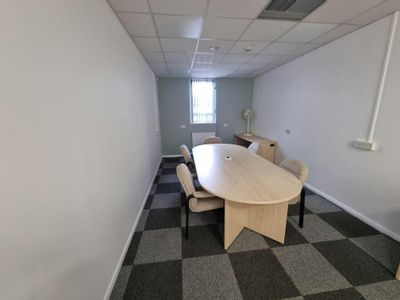
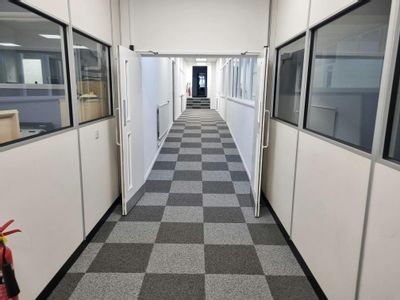
Office / Light Industrial To Let, Wymondham
Marketed by
Roche Chartered Surveyors Norfolk

Under Offer
- Photos available 9
POA
Industrial to let
Suton Farm, London Road, Wymondham, NR18 9SL
4500 sq. ft (418.06 m²)
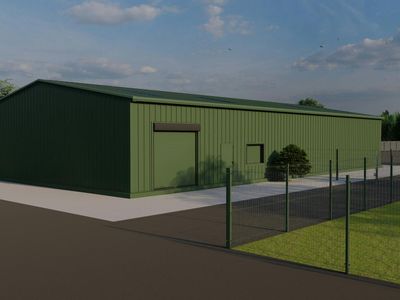
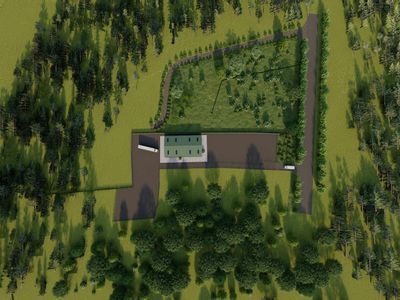
Two brand new storage and distribution units under construction with enclosed yards. 2,250 to 4,500 sq ft (209 to 418 sq m)
 Marketed by
Bidwells Norwich
Marketed by
Bidwells Norwich