
Marketed by
Bidwells
Norwich
Kingfisher House, 1 Gilders Way, Norwich NR3 1UB
Under Offer
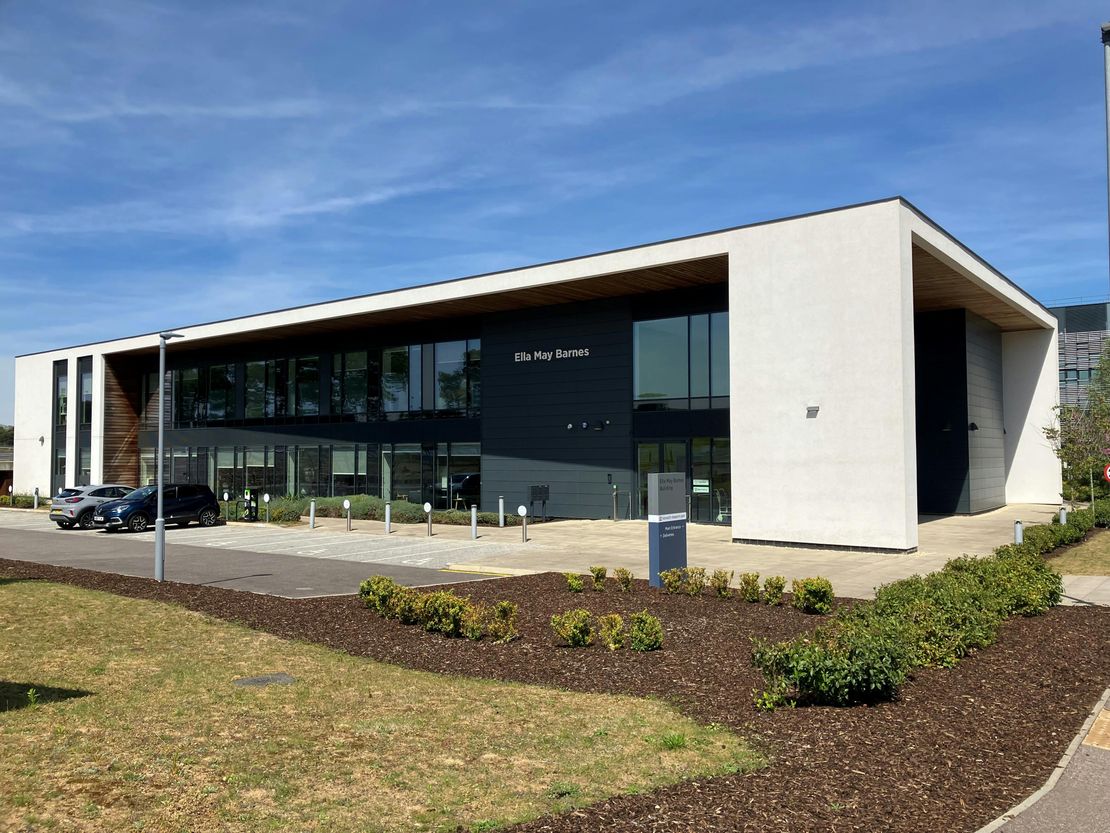
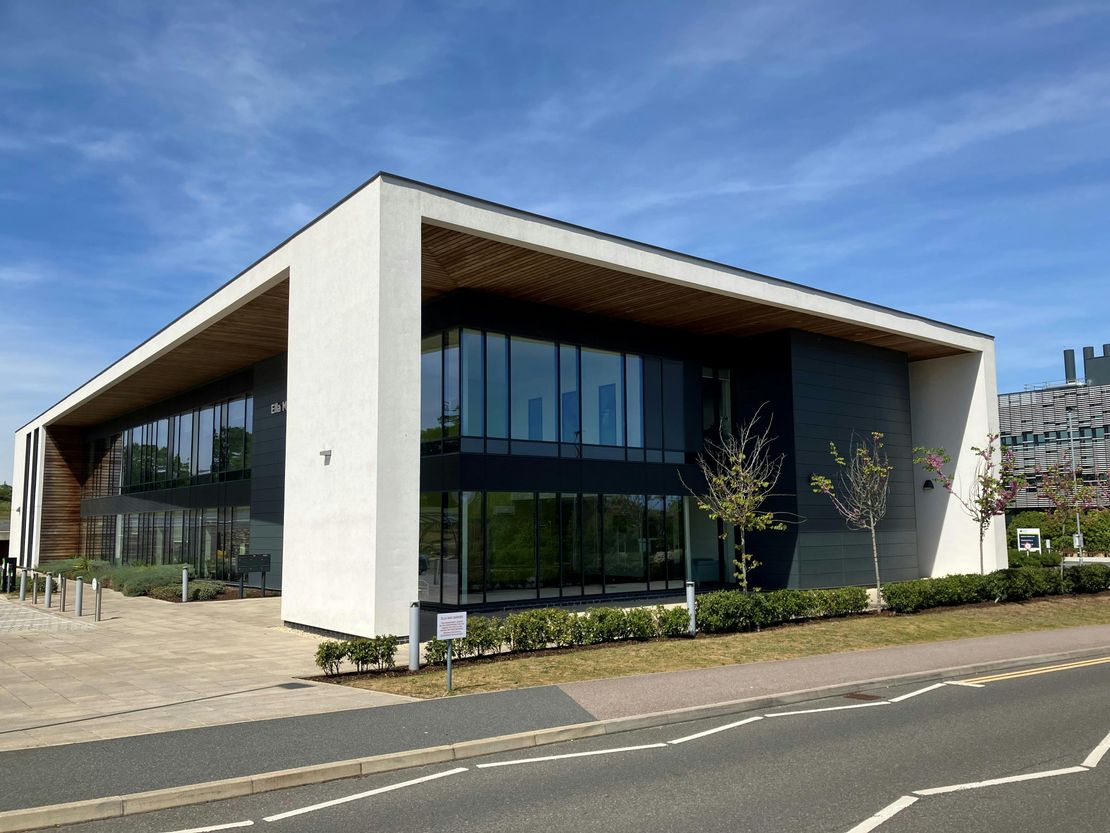
1 of 2
POA
Ground Floor, Ella May Barnes Building, Norwich Research Park, Norwich, NR4 7UQ
7808 sq. ft (725.39 m²)
Key features
- Easy access to the A47 and the A11
- A mix of labs and self-contained offices
- On-site parking, plus further public parking in the NRP multi-storey car park
Description
The property provides impressive, recently built accommodation over two floors. Of steel frame construction under a metal roof, the elevations are
exterior cladding panels, double glazed powder coated aluminium windows and feature rendered walls.
The ground floor has a shared main reception, with a kitchen, unisex WCs and changing rooms. The high degree of full height glazing provides excellent natural light throughout the building.
The space provides a number of separate labs and offices either side of a central corridor. All the labs have an RO water supply. There is also a spacious kitchen and break-out area just off the main reception.
Unit Name: g | 7808 sqft |
exterior cladding panels, double glazed powder coated aluminium windows and feature rendered walls.
The ground floor has a shared main reception, with a kitchen, unisex WCs and changing rooms. The high degree of full height glazing provides excellent natural light throughout the building.
The space provides a number of separate labs and offices either side of a central corridor. All the labs have an RO water supply. There is also a spacious kitchen and break-out area just off the main reception.
Unit Name: g | 7808 sqft |
Reference: 372482_lettings
Marketed by
Bidwells
Norwich
Kingfisher House, 1 Gilders Way, Norwich NR3 1UB
Similar properties in the area
Available
- Photos available 4
POA
Research/Development Facility to let
Hawkmoth Building, Norwich Research Park, Colney Lane, Norwich, NR4 7UG
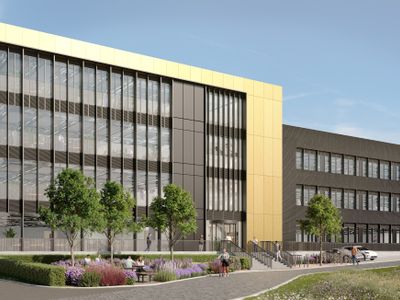
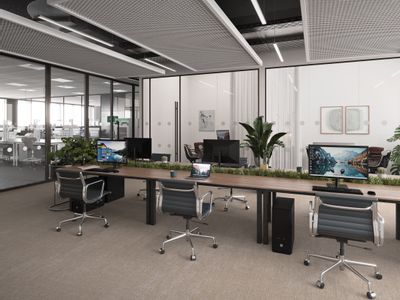
A new 63,000 sq ft laboratory and office building at Norwich Research Park, offering flexible, high-specification space within one of Europe's leading science and innovation campuses-ideal for growing, research-led businesses.
 Marketed by
Carter Jonas Cambridge
Marketed by
Carter Jonas Cambridge