
Marketed by
Bidwells
Oxford
Wallbrook Court, N Hinksey Ln, Oxford OX2 0QS
Available
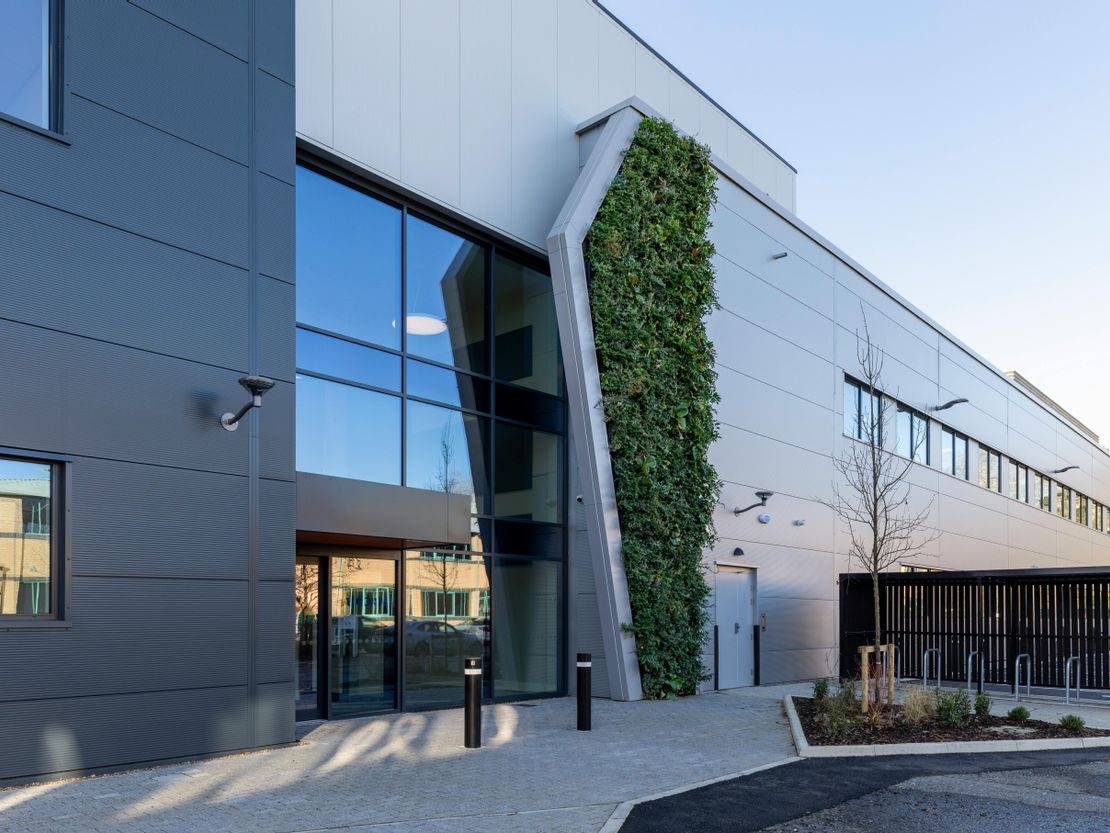
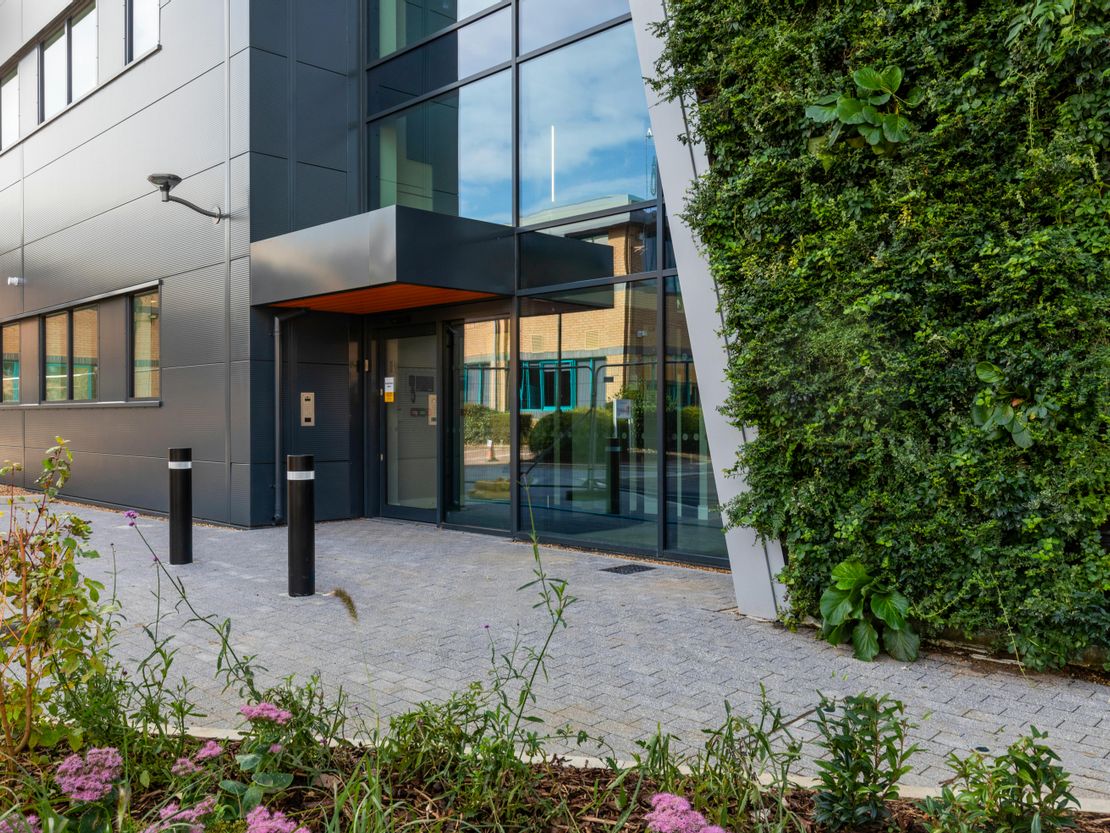
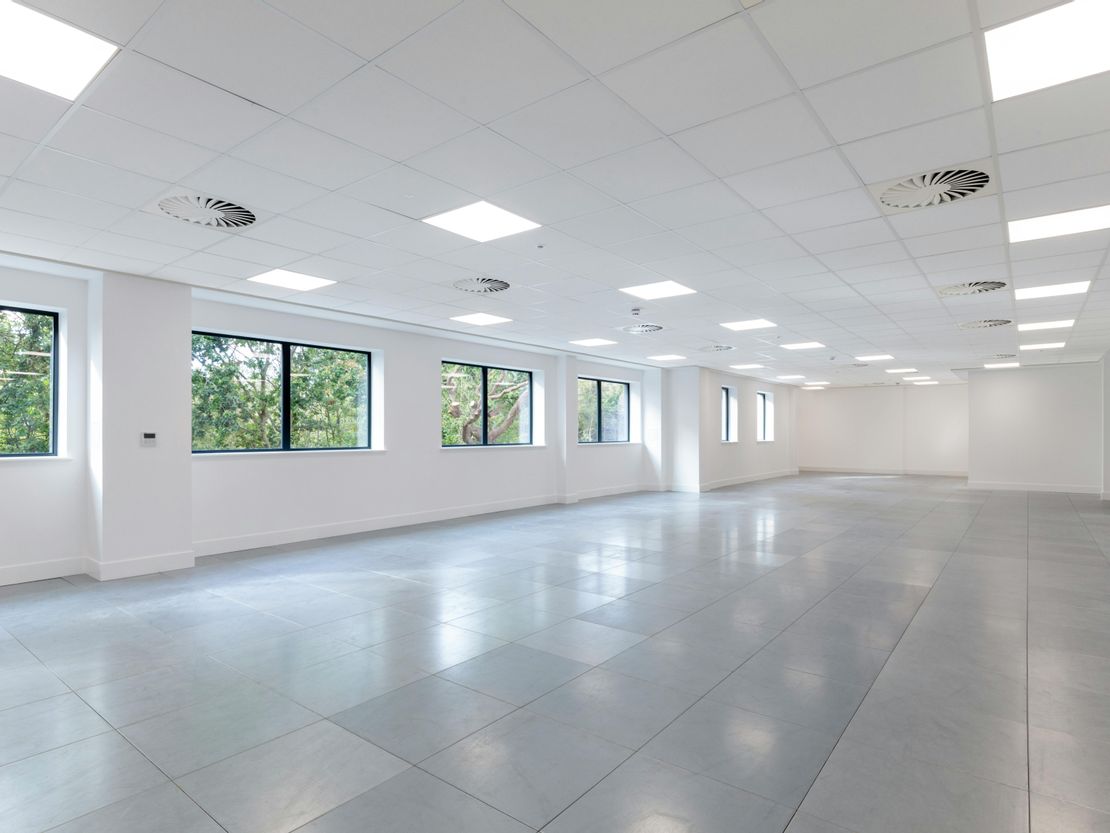
1 of 3
POA
Barton House,Abingdon Science Park, Barton Lane, Abingdon, OX14 3YS
9080 sq. ft (843.56 m²)
Key features
- Carefully considered, adaptable layout, including dedicated onsite gas stores, waste facility provision and laboratory risers throughout.
- 13 person lift
- High floor-loading capacity and response factor designed to accommodate full spectrum ground floor lab requirements. Floor slab loadings are provided as: Office: 2.5 kN/m2 Lab: 4.0kN/m2
- Generous slab to slab height of 4m with 3m floor to ceiling lab height on a finished floor
- Future-proofed and sustainable design, optimised through targeted certifications and credentials, including BREAAM Excellent
- CafÈ on the ground floor
- Rooftop plant deck
Description
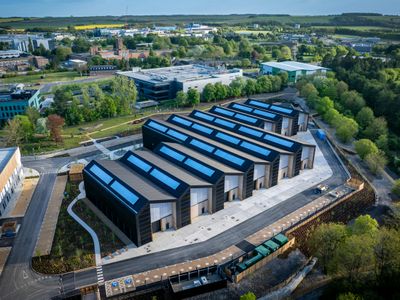
Barton House is an outstanding new purpose built laboratory of 25,600 sq ft on the Abingdon Science Park. Barton House will sit at the heart of the established science & technology cluster and has been designed with the specialist expertise of Kadans Science Partner. The building can be offered as a bespoke fully fitted laboratory and office facility or delivered to CAT A specification.
Unit Name: 1st | 3398 sqft |
Unit Name: g | 2725 sqft |
Unit Name: 1st | 2975 sqft |
Unit Name: 1st | 3398 sqft |
Unit Name: g | 2725 sqft |
Unit Name: 1st | 2975 sqft |
Reference: 340522_lettings
Marketed by
Bidwells
Oxford
Wallbrook Court, N Hinksey Ln, Oxford OX2 0QS
Similar properties in the area

Under Offer
- Photos available 10
POA
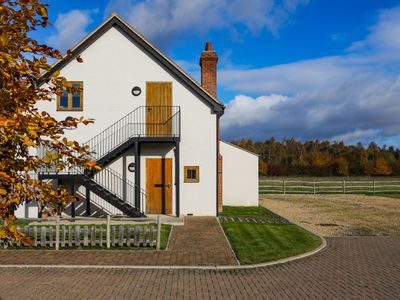
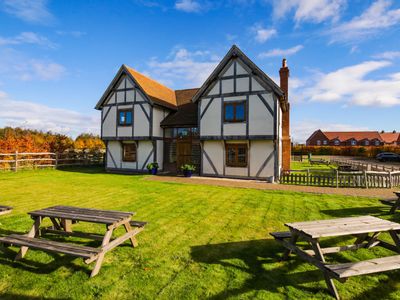
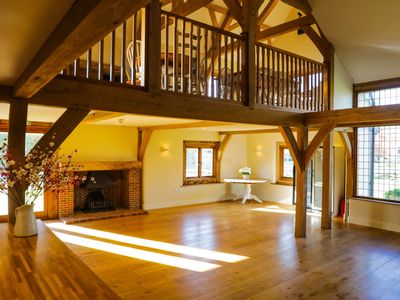
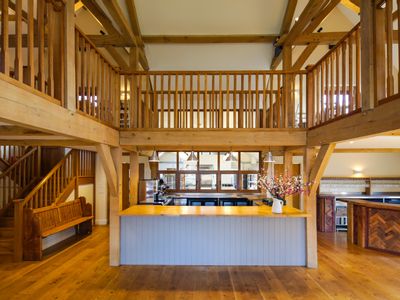
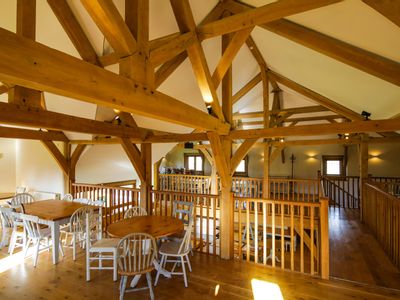
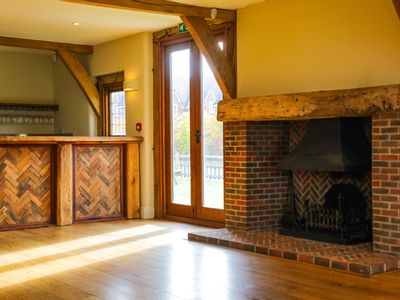
Restaurant to let
The Farmhouse, Abingdon Road, Steventon, Oxfordshire, OX13 6RW
Please contact us for full details.
 Marketed by
Carter Jonas Oxford
Marketed by
Carter Jonas Oxford

Available
- Photos available 5
POA
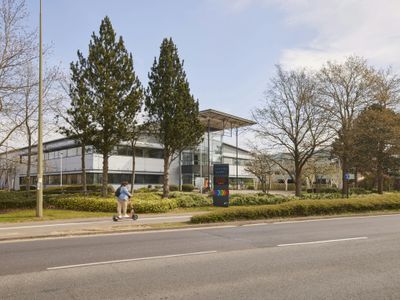
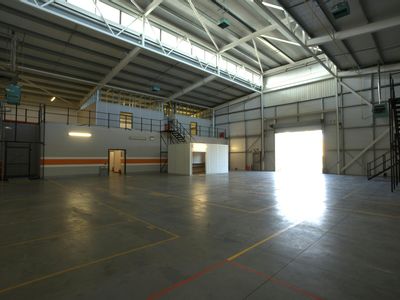
Commercial Property to let
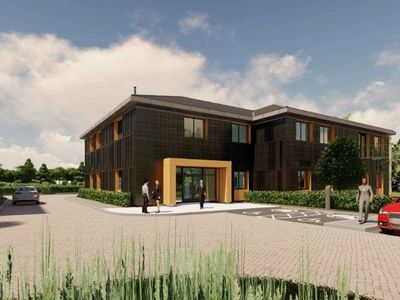
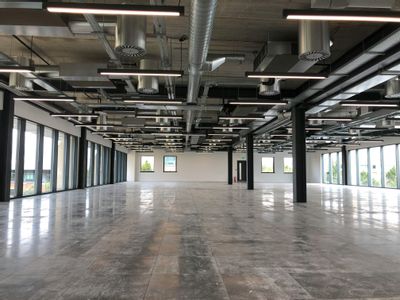
BASEcamp,ARC Oxford, Garsington Road Cowley, Oxford, OX4 2DQ
32352 sq. ft (3005.6 m²)
Prominently located R&D, Technology and Lab-enabled Office Building. Available Now
 Marketed by
Bidwells Oxford
Marketed by
Bidwells Oxford
Available
- Photos available 8
POA
Commercial Property to let
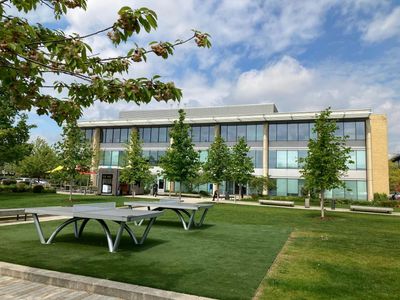
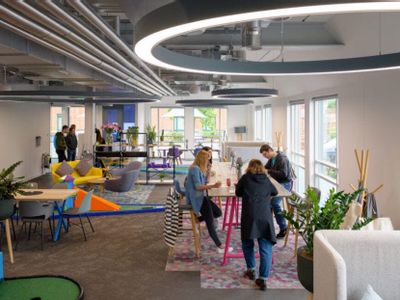
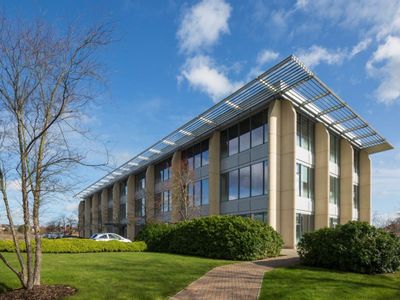
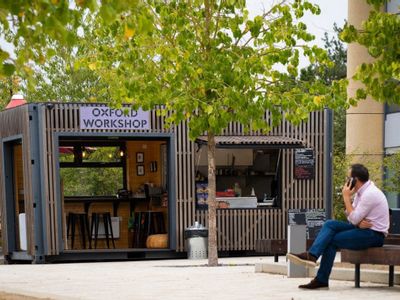
ARC Oxford, Garsington Road, Oxford, OX4 2SU
100000 sq. ft (9290.31 m²)
ARC Oxford has a variety of accommodation available providing fully fitted laboratories or office accommodation
Marketed by
Bidwells Oxford
Available
- Photos available 5
POA
Commercial Property to let
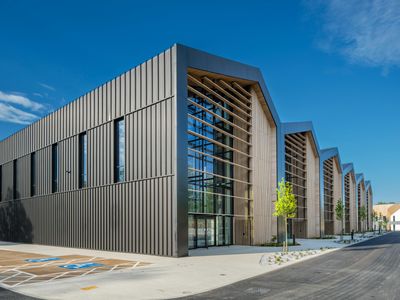
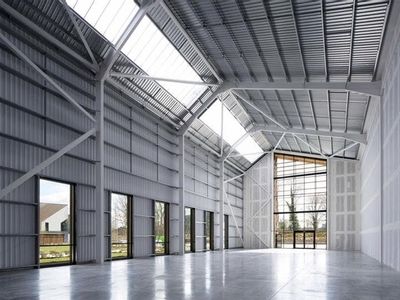
Tech Foundry 3, Harwell Science & Innovation Campus, Curie Avenue, Harwell, OX11 0QQ
135517 sq. ft (12589.95 m²)
Pioneering Tech Box & R&D Space in the UK's Leading Science & Innovation Campus. Available from March 2026
 Marketed by
Bidwells Milton Keynes
Marketed by
Bidwells Milton Keynes