
Marketed by
Bidwells
Oxford
Wallbrook Court, N Hinksey Ln, Oxford OX2 0QS
Available
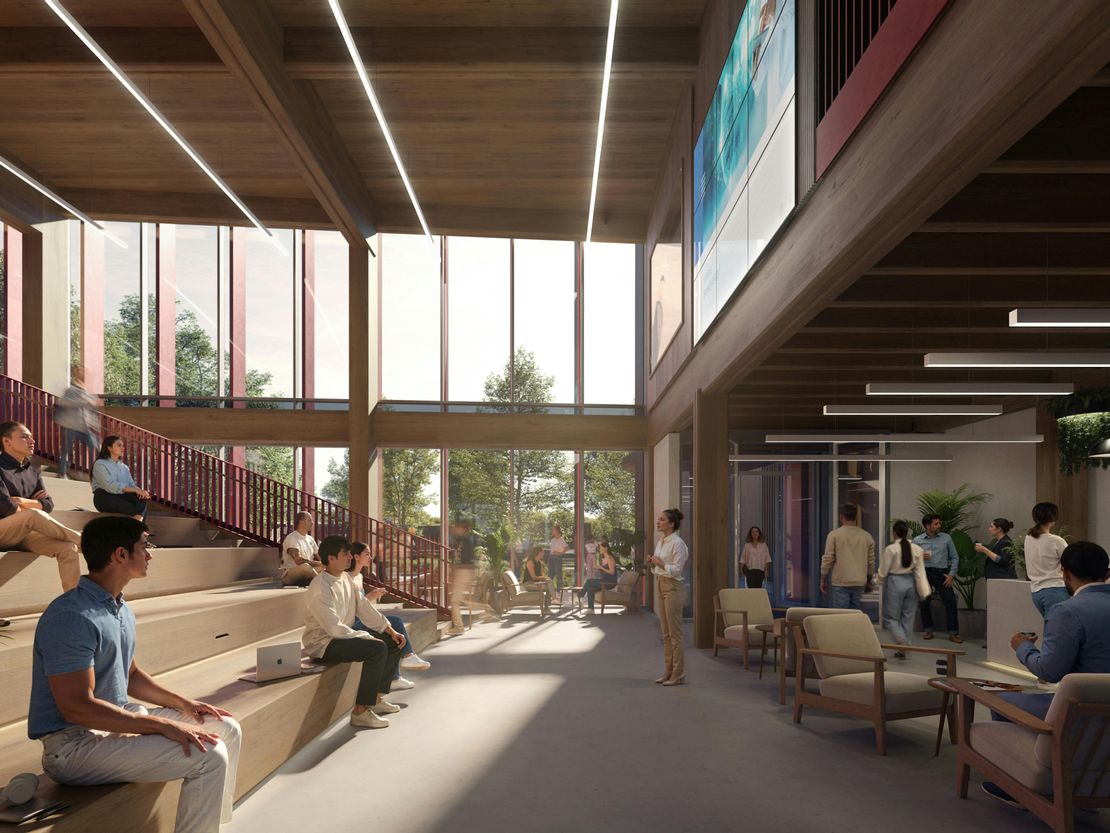
1 of 6
POA
Co:Labs 2, Harwell Science & Innovation Campus, Fourth Street, Harwell, OX11 0GD
40580 sq. ft (3770.01 m²)
Key features
- 2 x Goods and passenger lifts
- Adjacent service yard for simplified delivery and loading
- 'Back of House' gas storage, easy access liquid nitrogen tanks and waste services within building footprint.
- Back up power supply for essential services
- Extraction ducting installed for member fume hoods (1/250m2)
- Approx 4.1m floor to floor to facilitate 2.7m floor to ceiling heights in the laboratories and 2.8m in the offices.
- Showers, storage lockers and bike storage
Description
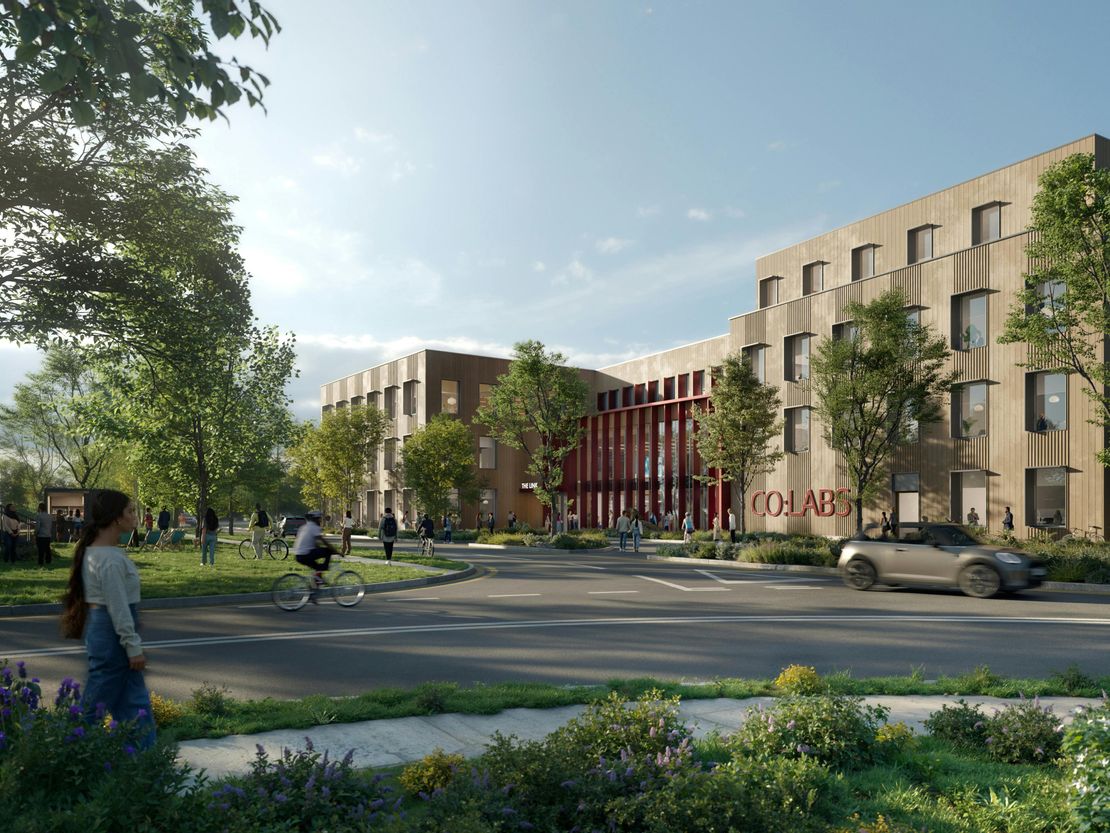
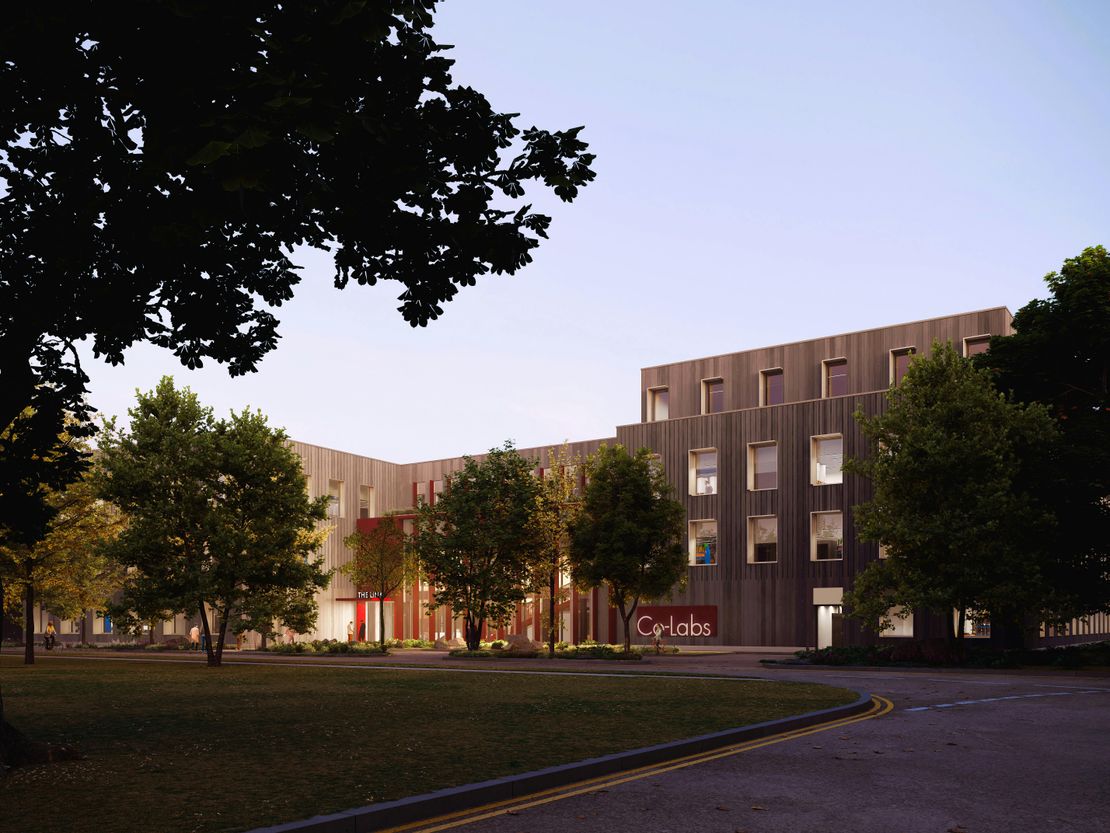
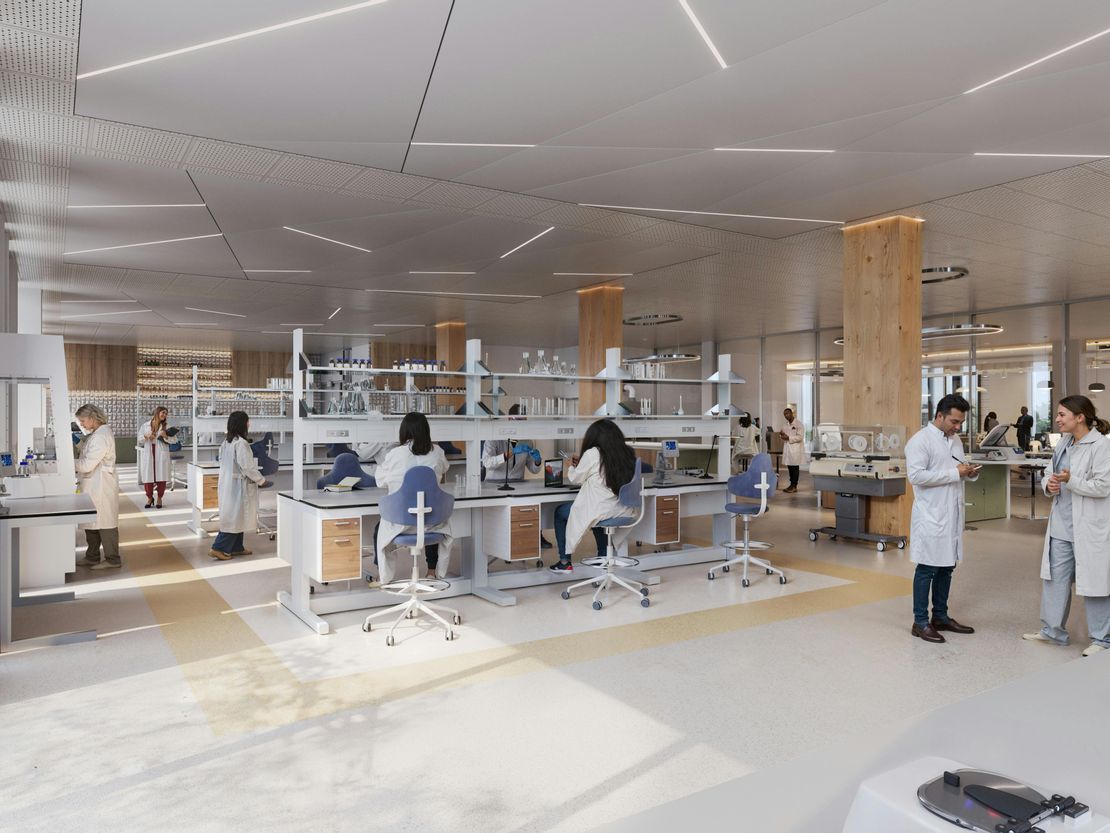
New landmark laboratory development for life-changing science on the Harwell Science & Innovation Campus. Available Q3 2026 Co:Labs 2 is built around the needs of Series B onward organisations. It is a 40,000 sq ft Net Internal Area CL2 lab enabled space with a menu of fit out options:
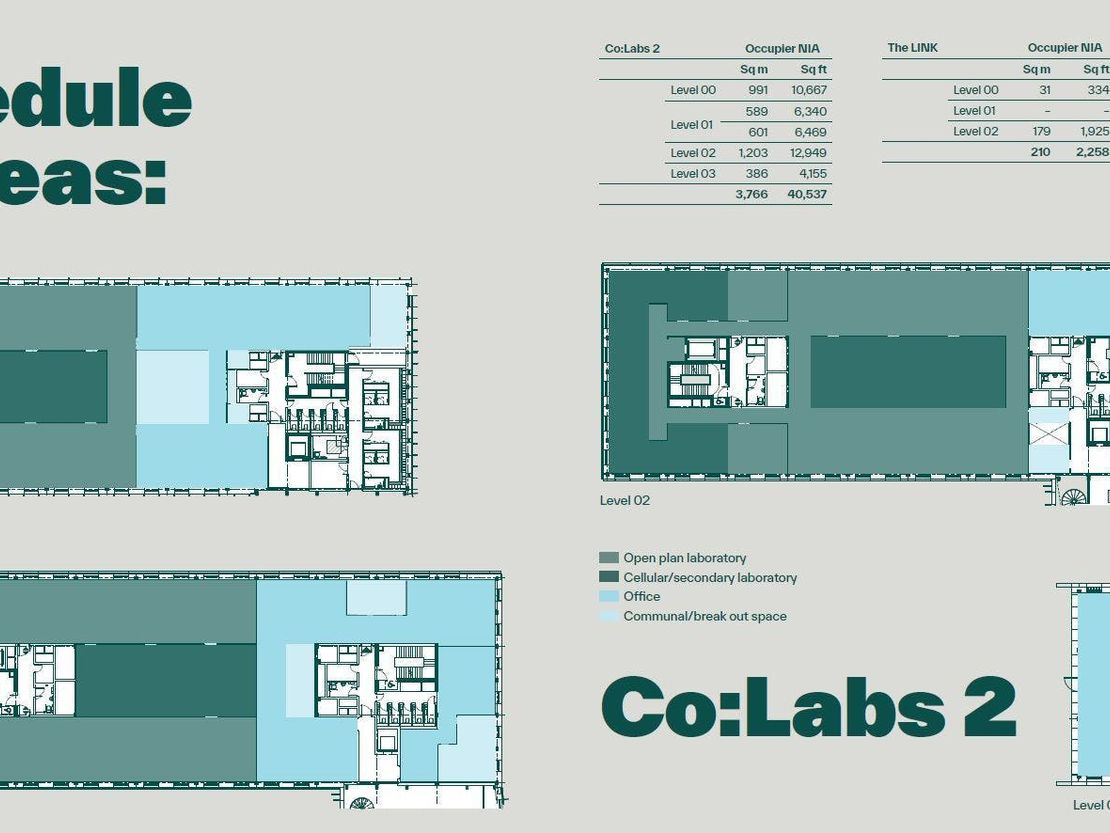
The building can host one to two members per floor in areas of between 6,000 and 17,000 sq ft. Each space designed for a 60/40 lab/office split.
Clear delineation between front of house and back of house areas with simple floor plans designed to flex up or down.
Distributed gases to demarcation point (compressed air, CO2, nitrogen). Cat 5 water and drainage in place.
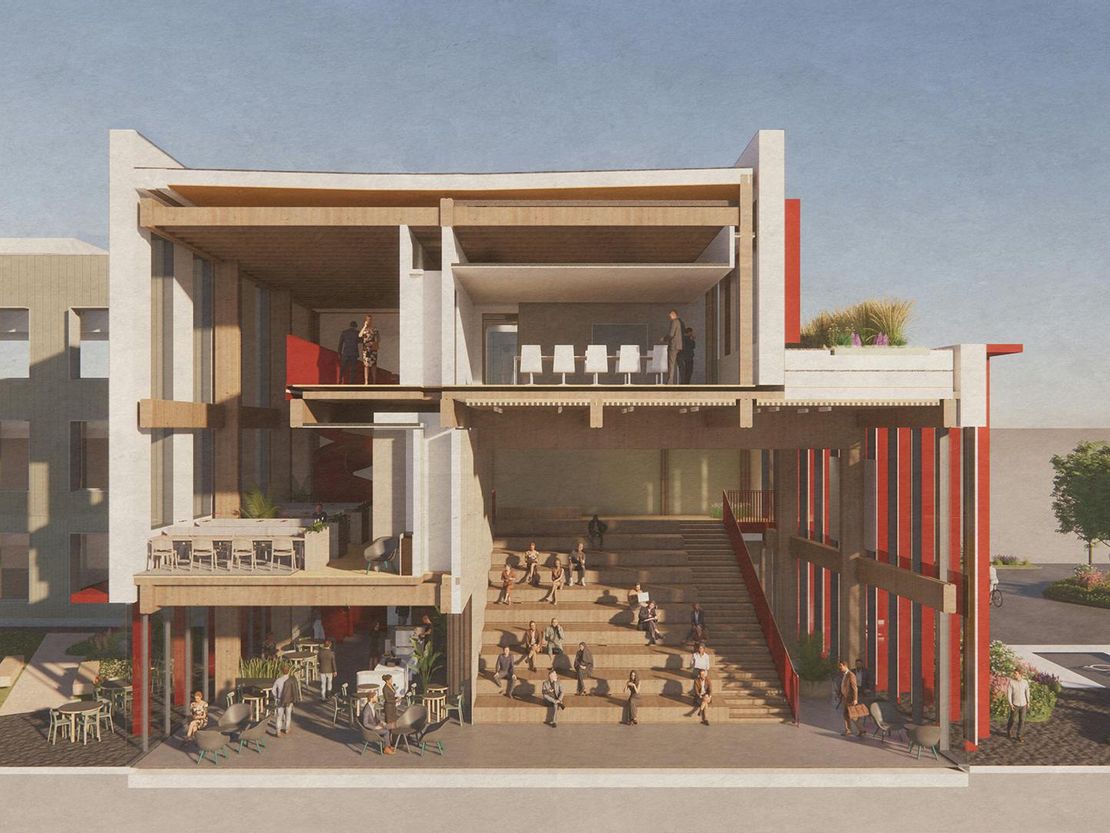
Larger suites are available in Co:Labs 1 which is connected by The LINK, a social and collaborative space.
Unit Name: unit | 10667 sqft |
Unit Name: unit | 12809 sqft |
Unit Name: unit | 12949 sqft |
Unit Name: unit | 4155 sqft |
The building can host one to two members per floor in areas of between 6,000 and 17,000 sq ft. Each space designed for a 60/40 lab/office split.
Clear delineation between front of house and back of house areas with simple floor plans designed to flex up or down.
Distributed gases to demarcation point (compressed air, CO2, nitrogen). Cat 5 water and drainage in place.
Larger suites are available in Co:Labs 1 which is connected by The LINK, a social and collaborative space.
Unit Name: unit | 10667 sqft |
Unit Name: unit | 12809 sqft |
Unit Name: unit | 12949 sqft |
Unit Name: unit | 4155 sqft |
Reference: 340304_lettings
Marketed by
Bidwells
Oxford
Wallbrook Court, N Hinksey Ln, Oxford OX2 0QS
Similar properties in the area
Available
- Photo available
POA
Commercial Property to let
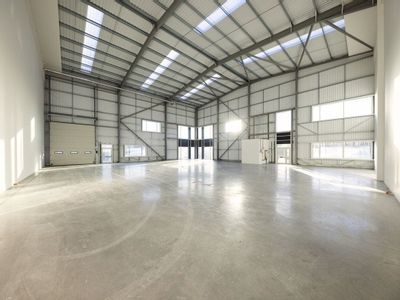
Design & Build Options, Harwell Science & Innovation Campus, Harwell, OX11 0GD
1000000 sq. ft (92903.13 m²)
Research and Development / Office / Industrial / Science Park To Let, Didcot
 Marketed by
Bidwells Oxford
Marketed by
Bidwells Oxford
Available
- Photos available 4
POA
Commercial Property to let
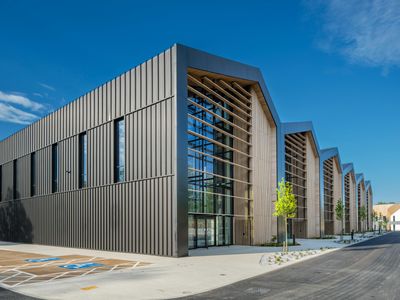
Bepo, Harwell Science & Innovation Campus, Thomson Avenue, Harwell, OX11 0QB
16926 sq. ft (1572.48 m²)
Research and Development / Industrial / Light Engineering To Let, Harwell Science & Innovation Campus
Marketed by
Bidwells Oxford
Available
- Photos available 5
POA
Commercial Property to let
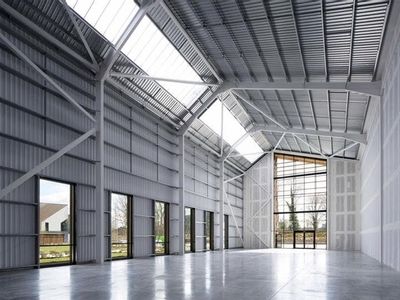
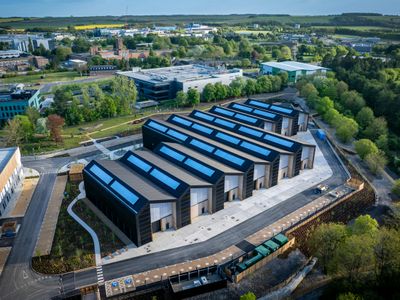
Tech Foundry 3, Harwell Science & Innovation Campus, Curie Avenue, Harwell, OX11 0QQ
135517 sq. ft (12589.95 m²)
Pioneering Tech Box & R&D Space in the UK's Leading Science & Innovation Campus. Available from March 2026
 Marketed by
Bidwells Milton Keynes
Marketed by
Bidwells Milton Keynes

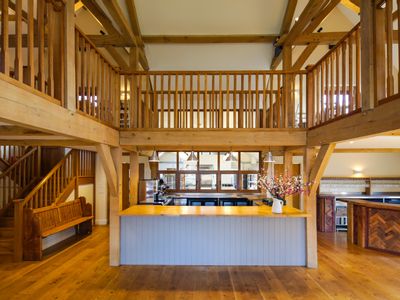
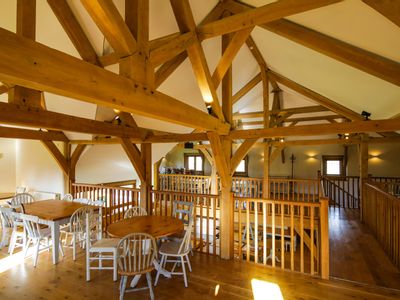
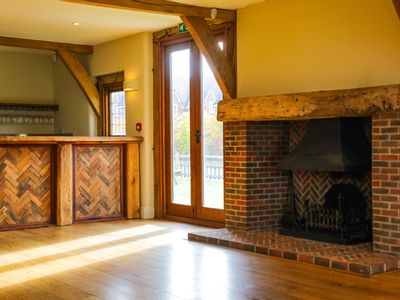
Under Offer
- Photos available 10
POA
Restaurant to let
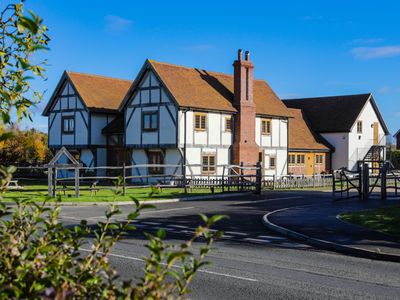
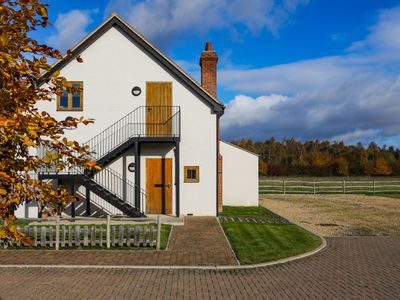
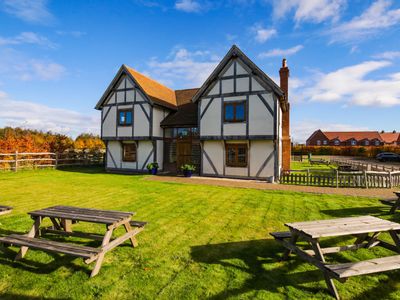
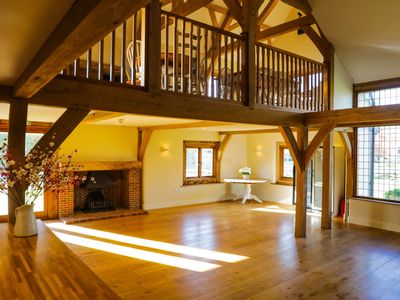
The Farmhouse, Abingdon Road, Steventon, Oxfordshire, OX13 6RW
Please contact us for full details.
 Marketed by
Carter Jonas Oxford
Marketed by
Carter Jonas Oxford