
Marketed by
Bidwells
Oxford
Wallbrook Court, N Hinksey Ln, Oxford OX2 0QS
Available
1 of 4
POA
Phase 1 Network,Kingston Business Park, Kingston Bagpuize, Abingdon, OX13 5AS
42474 sq. ft (3945.97 m²)
Key features
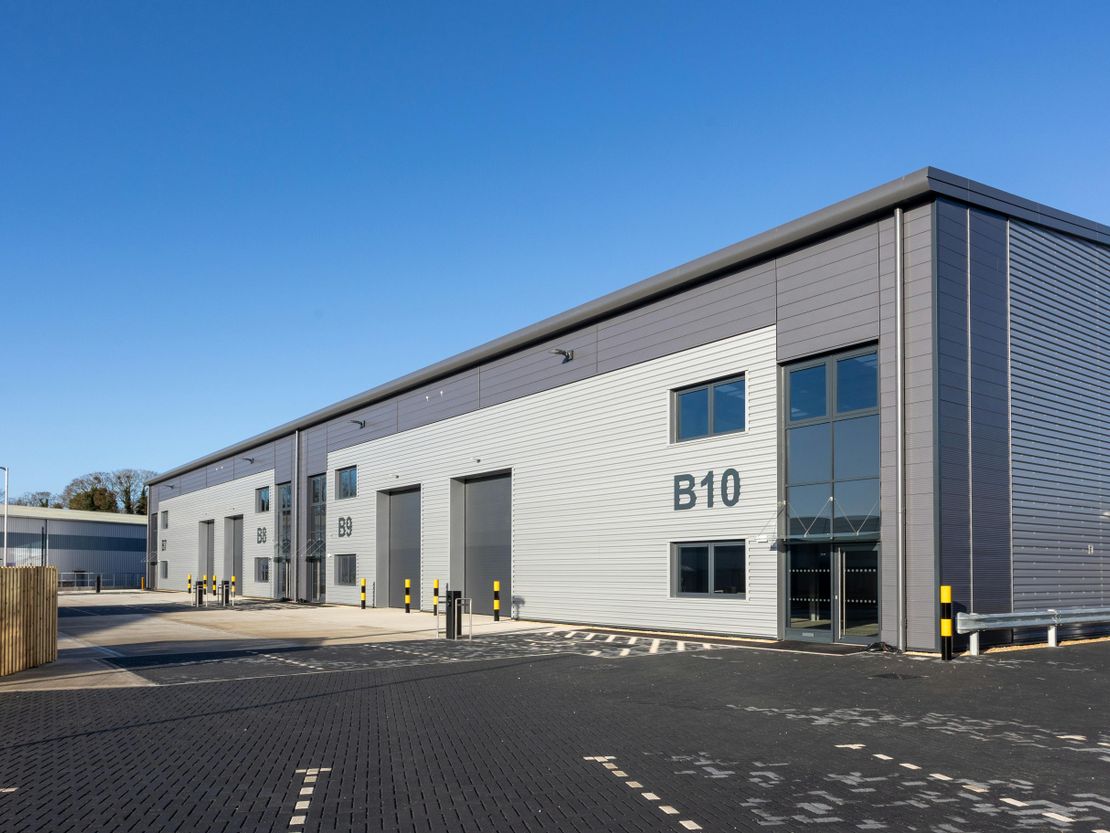
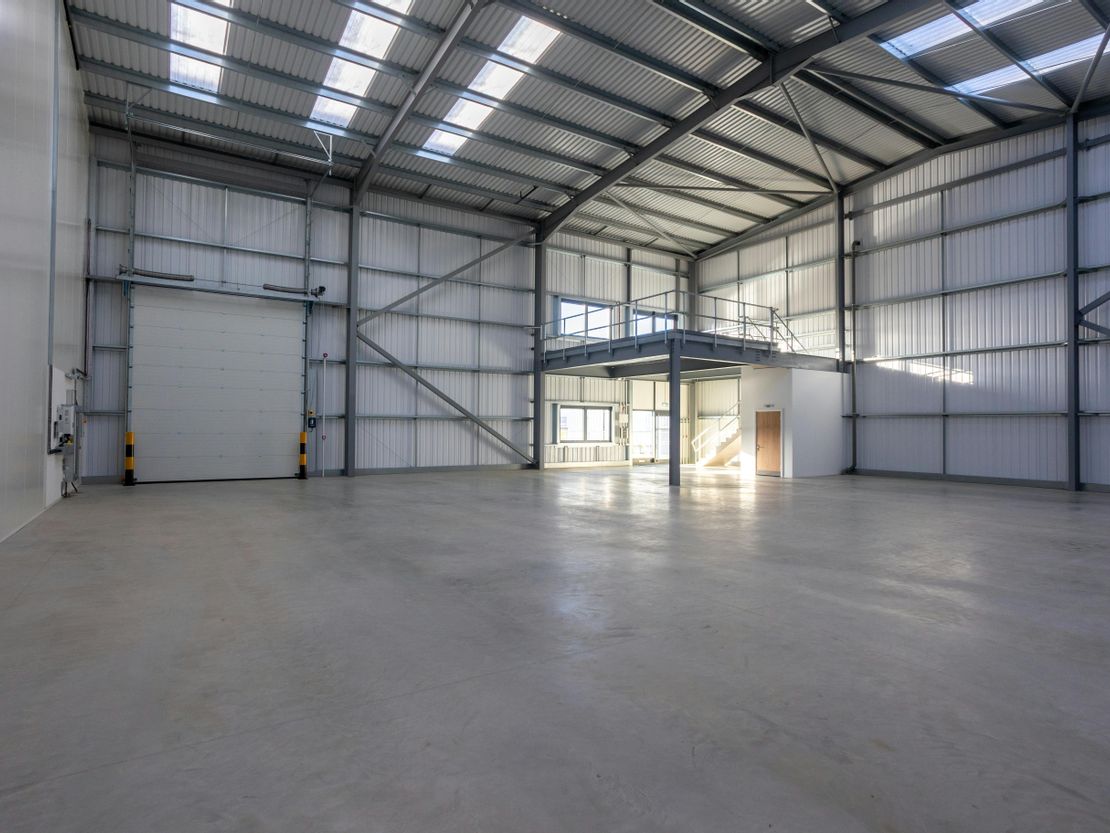
- Level Access loading doors
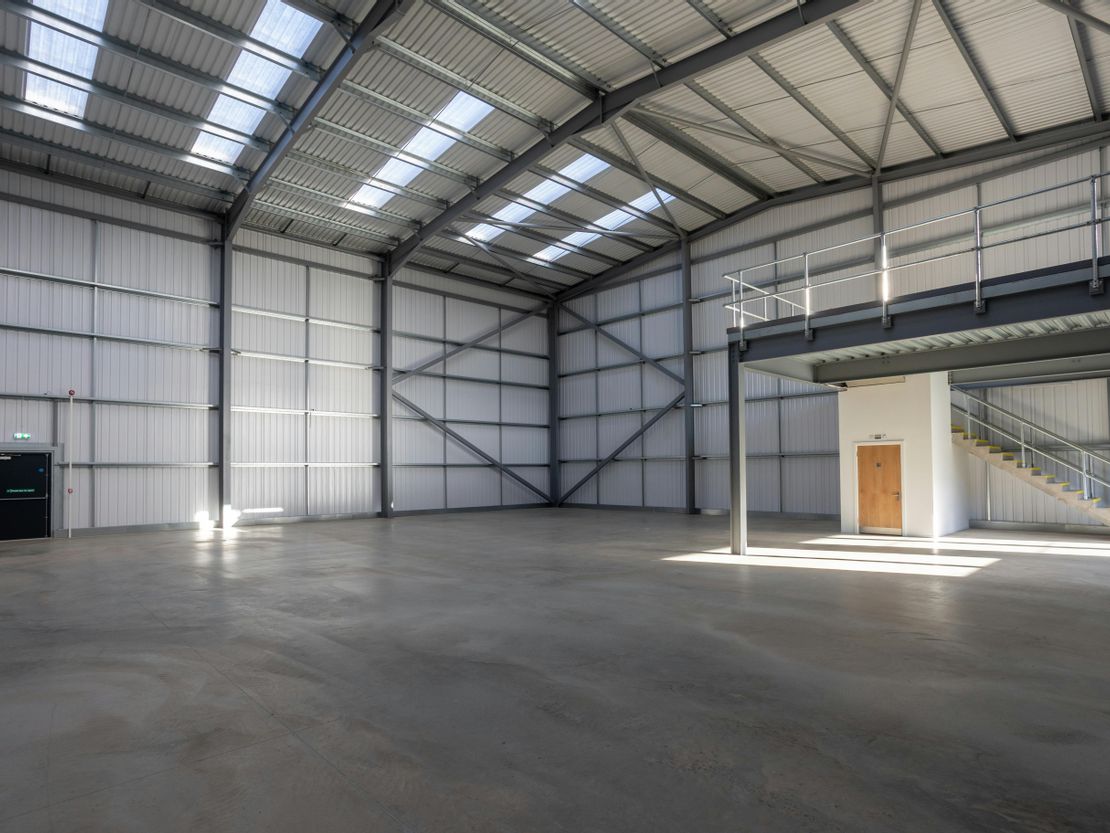
- 35 KN/m2 floor loading
- Dedicated Car Parking Spaces
- 8m Clear Height to Haunch
- First floor mezzanine capable of being used as offices
- Steel Portal Frame Construction
- Concrete Service Yard
- EV charging for each unit
Description
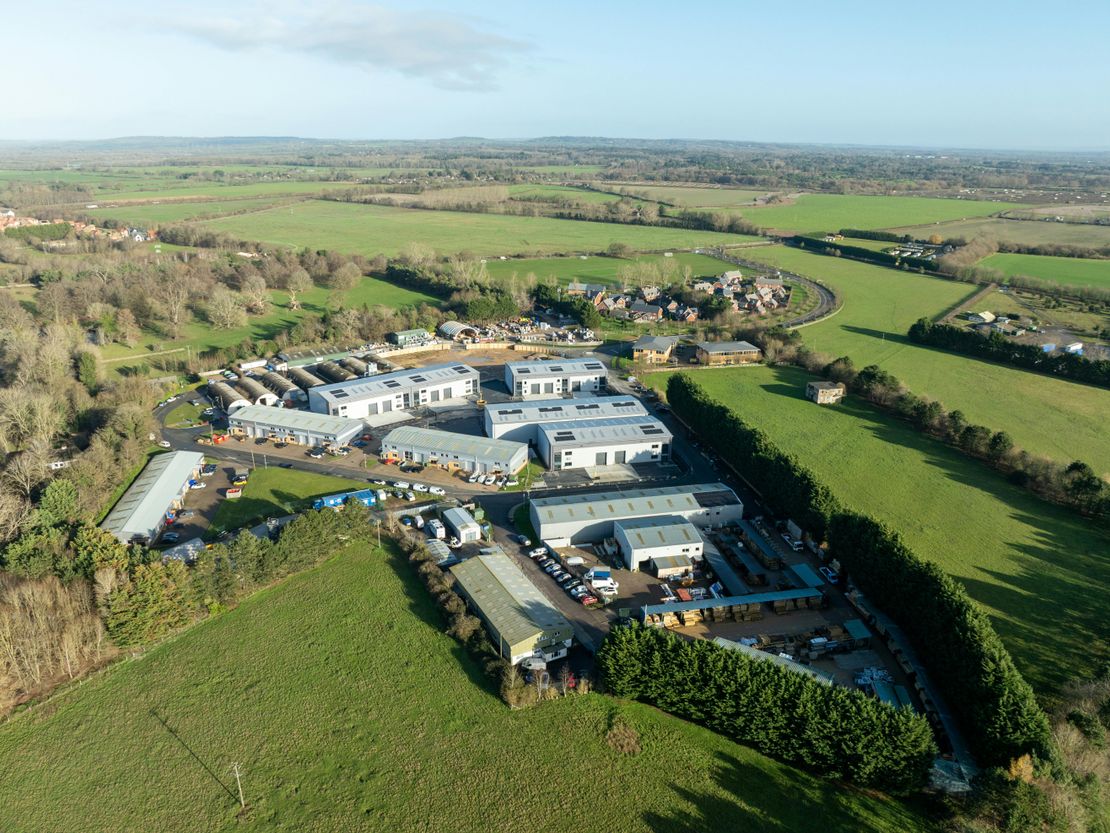
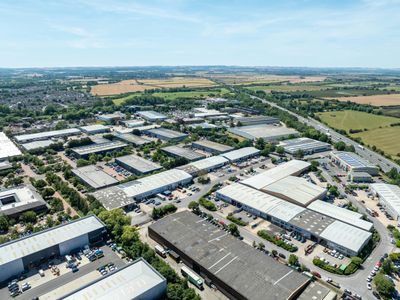
New Industrial/Warehouse Units To Let Kingston Business Park is an established business location with over 20 existing occupiers on site and provides ideal accommodation for national and local businesses. The new development is targeted to attract new occupiers whilst also providing space for existing tenants to expand.
Part of the estate is to be redeveloped in two phases of construction. Phase 1 will be ready for immediate occupation and will provide 13 new units which will provide a mix of light industrial warehousing built with steel portal frames. Each unit has a first floor mezzanine, capable of being used as offices or additional production storage. Unit sizes range from 2,066 sq ft to 5,175 sq ft, although they will be capable of being combined to form larger units as necessary. There are also further phases planned for the site.
Unit Name: unit | 3429 sqft |
Unit Name: unit | 3755 sqft |
Unit Name: unit | 3814 sqft |
Unit Name: unit | 3909 sqft |
Unit Name: unit | 5115 sqft |
Unit Name: unit | 3674 sqft |
Unit Name: unit | 3621 sqft |
Unit Name: unit | 4683 sqft |
Unit Name: unit | 3095 sqft |
Unit Name: unit | 3209 sqft |
Unit Name: unit | 4170 sqft |
Part of the estate is to be redeveloped in two phases of construction. Phase 1 will be ready for immediate occupation and will provide 13 new units which will provide a mix of light industrial warehousing built with steel portal frames. Each unit has a first floor mezzanine, capable of being used as offices or additional production storage. Unit sizes range from 2,066 sq ft to 5,175 sq ft, although they will be capable of being combined to form larger units as necessary. There are also further phases planned for the site.
Unit Name: unit | 3429 sqft |
Unit Name: unit | 3755 sqft |
Unit Name: unit | 3814 sqft |
Unit Name: unit | 3909 sqft |
Unit Name: unit | 5115 sqft |
Unit Name: unit | 3674 sqft |
Unit Name: unit | 3621 sqft |
Unit Name: unit | 4683 sqft |
Unit Name: unit | 3095 sqft |
Unit Name: unit | 3209 sqft |
Unit Name: unit | 4170 sqft |
Reference: 340163_lettings
Marketed by
Bidwells
Oxford
Wallbrook Court, N Hinksey Ln, Oxford OX2 0QS
Similar properties in the area
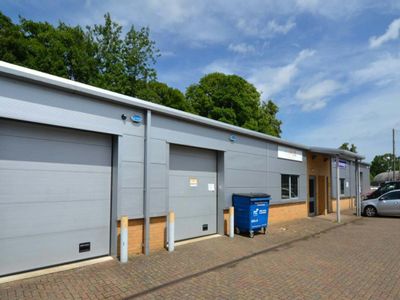
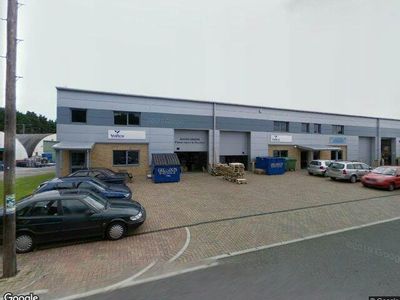
Under Offer
- Photos available 2
POA
Industrial to let
Kingston Business Park, Unit G2, Eastern Zone, Abingdon, OX13 5FE
1905 sq. ft (176.98 m²)
Industrial/Warehouse Unit To Let At Kingston Bagpuize Business Park
 Marketed by
Bidwells Oxford
Marketed by
Bidwells Oxford
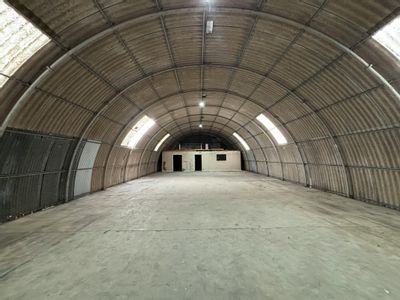
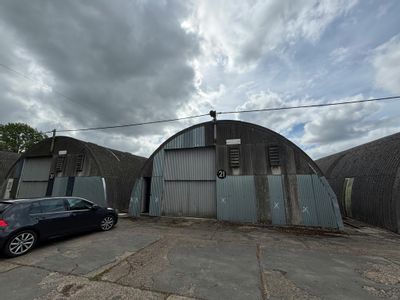
Available
- Photos available 3
- Brochure available
POA
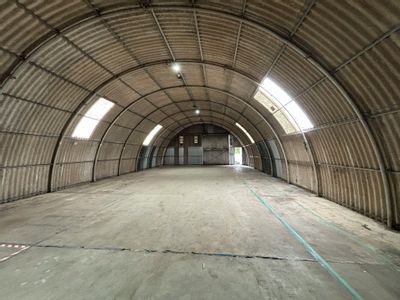
Warehouse to let
Romney Huts, Steventon Depot, Steventon, OX13 6AP
3000 sq. ft (278.71 m²)
To Let - Flexible Storage / Warehouse Units
Marketed by
Bidwells Oxford
Available
- Photos available 6
POA
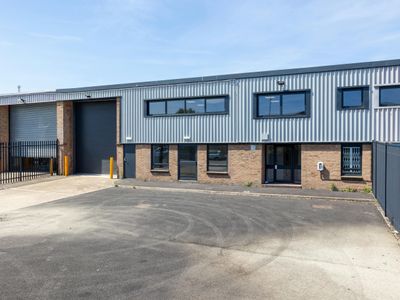
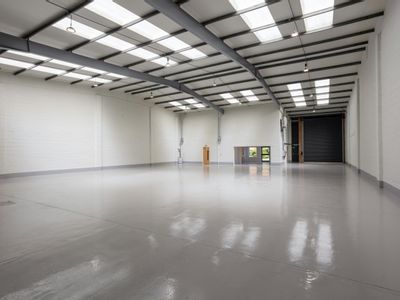
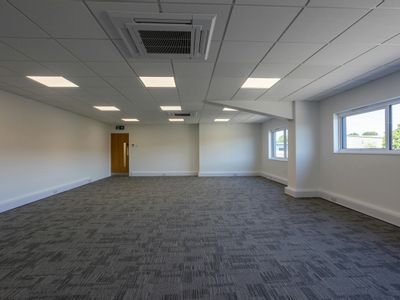
Warehouse to let
Unit 26, Nuffield Way, Abingdon, OX14 1RL
6923 sq. ft (643.17 m²)
Industrial Storage / Warehouse Unit To Let, Abingdon
Marketed by
Bidwells Oxford



Available
- Photos available 6
POA
Office to let
The Lambourn, Abingdon Science Park, Abingdon, Oxfordshire, OX14 1UJ
Please contact us for full details.
 Marketed by
Carter Jonas Oxford
Marketed by
Carter Jonas Oxford