
Marketed by
BNP Paribas Real Estate
London Head Office
Barbican, London EC2V 7BP, UK
Available
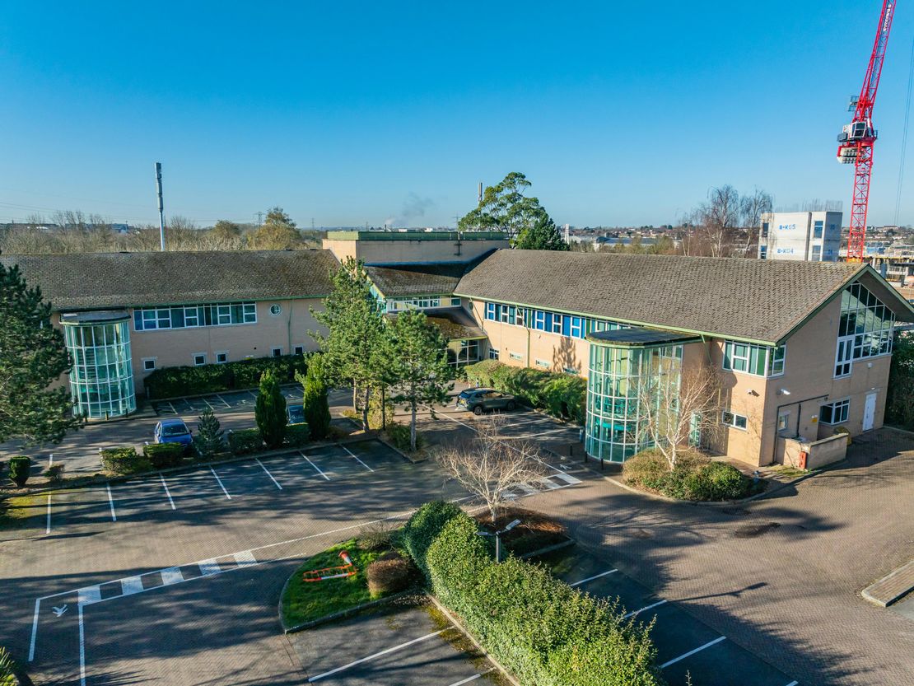
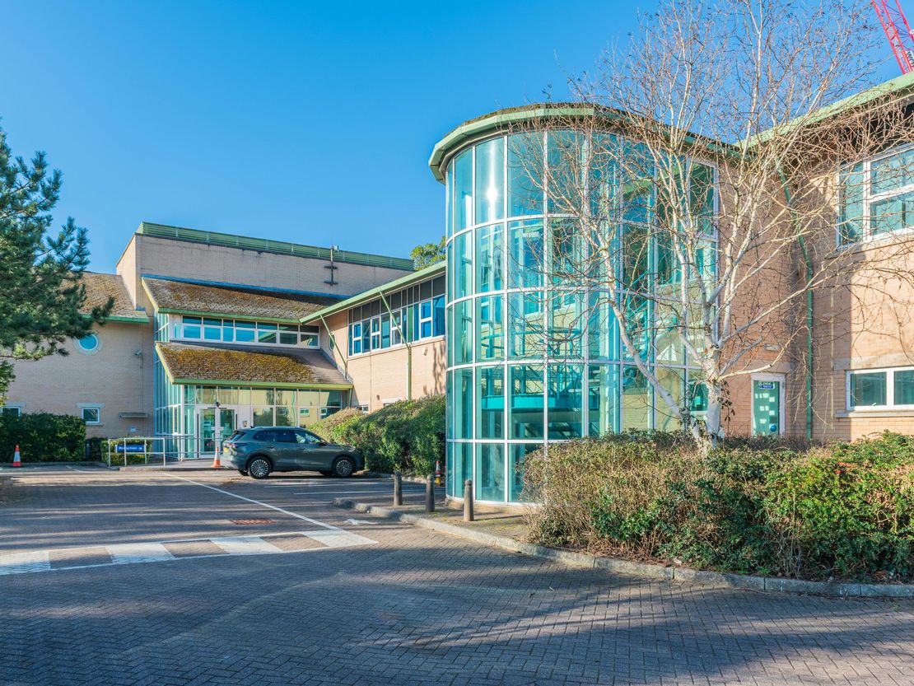
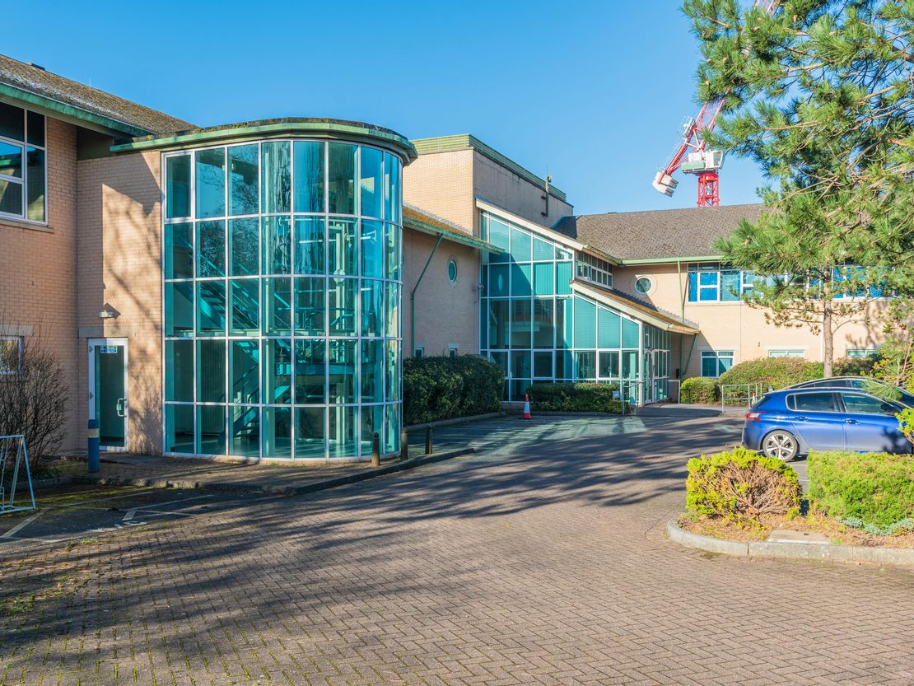
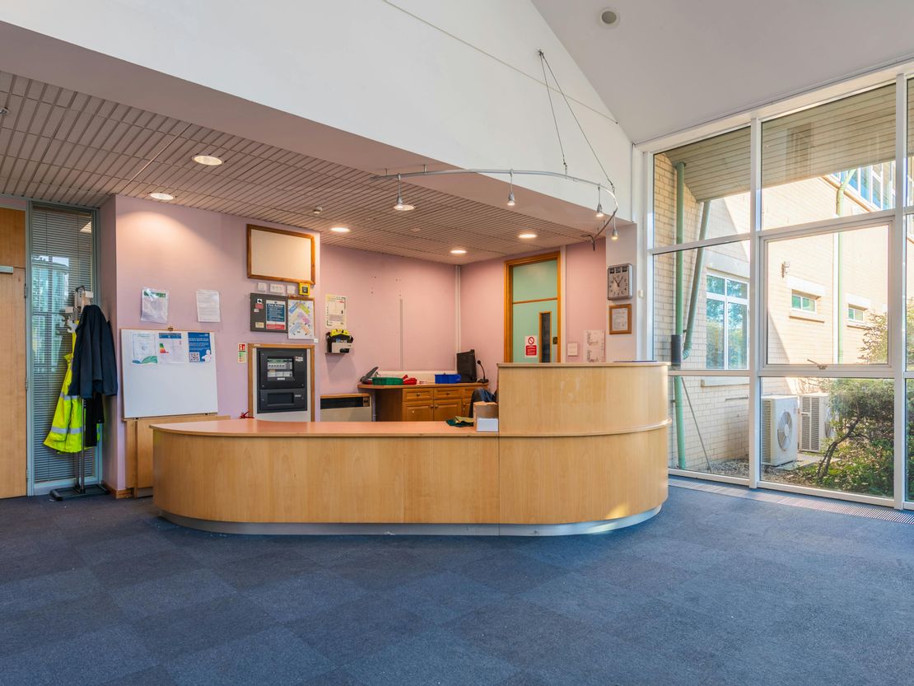
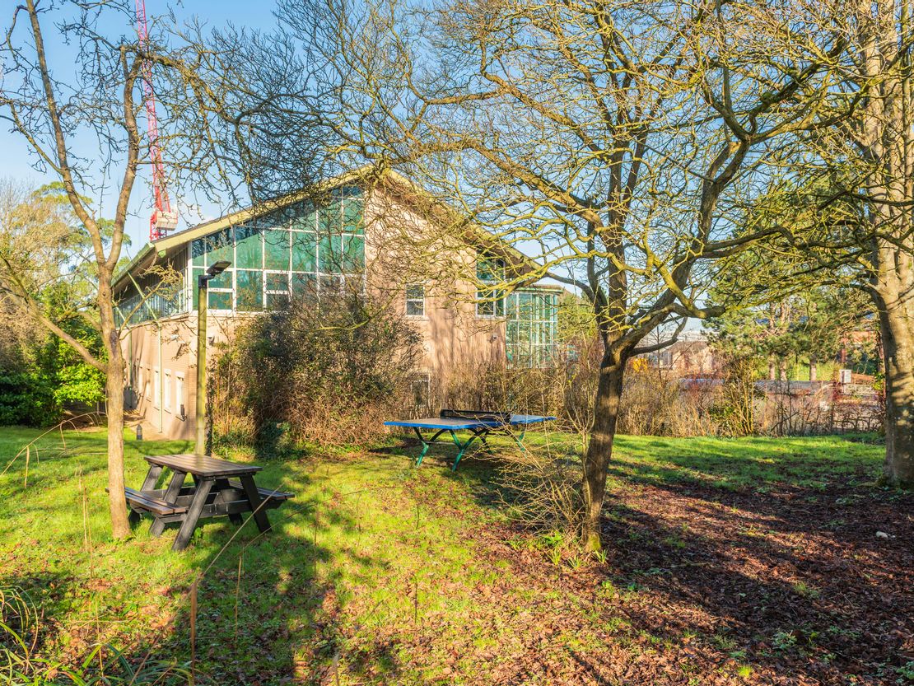
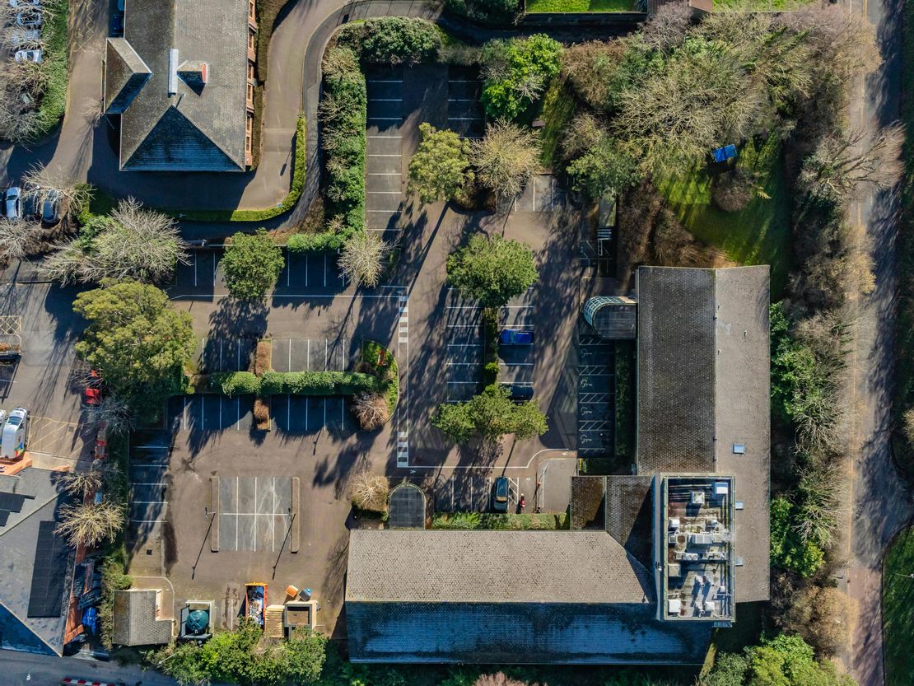
1 of 10
POA
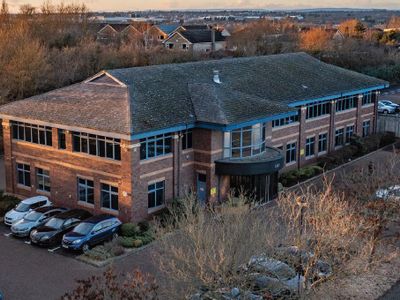
Fox Den Road, Stoke Gifford, Bristol, BS34 8RR
19784 sq. ft (1838 m²)
Key features
- Low site coverage
- Great car parking at a ratio of 1:198
- Secure site
- Great transport links to the city and regions
- Flexible floor plates
Description
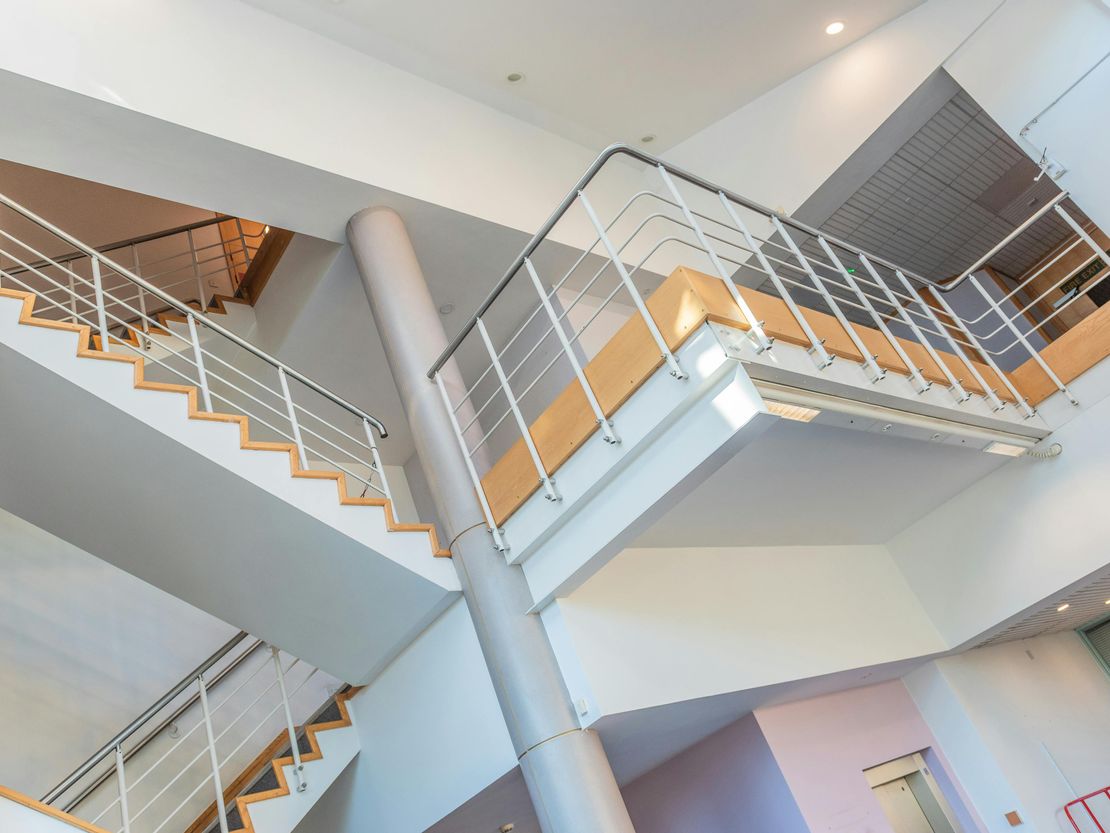
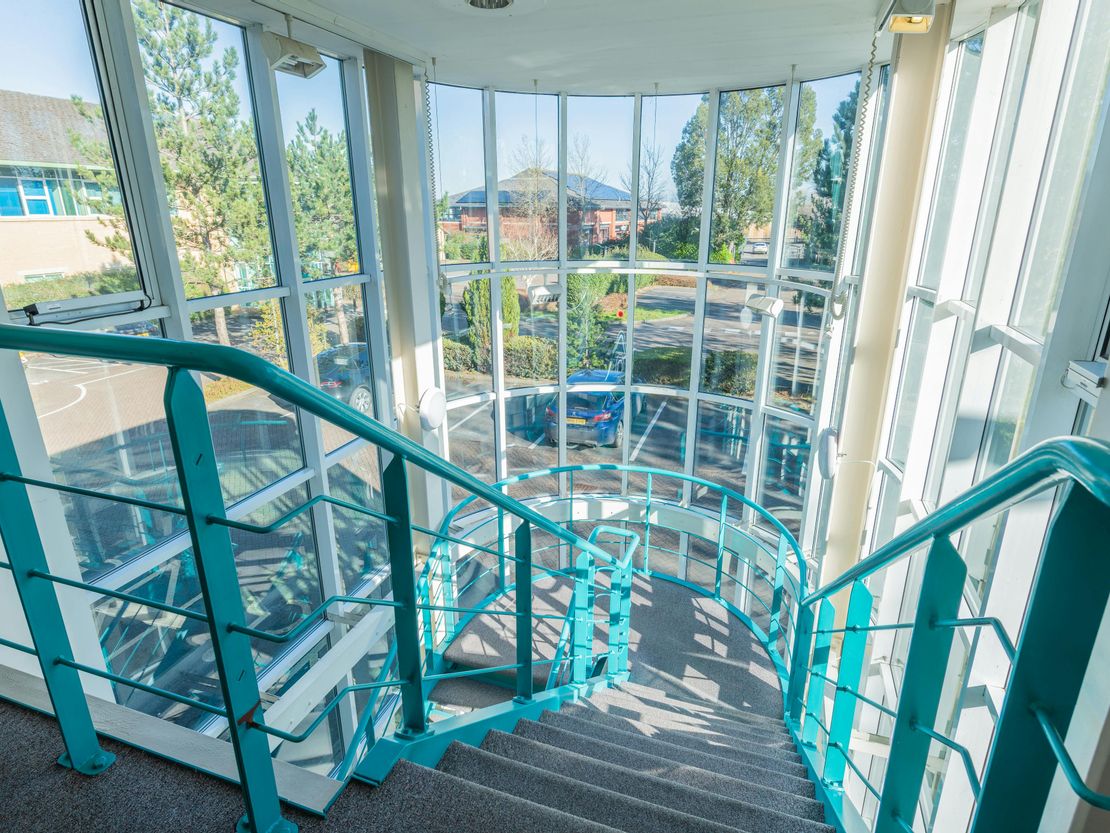
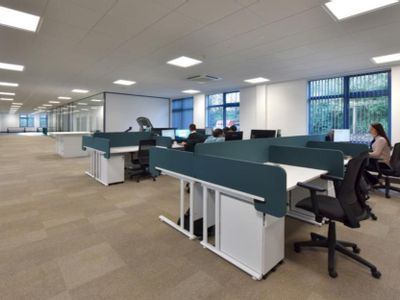
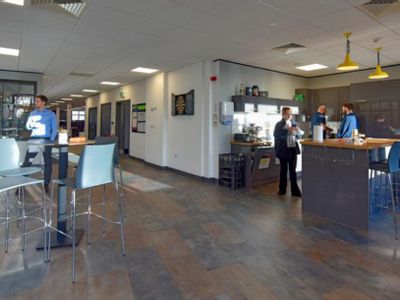
- Un-refurbished office with vacant possession that benefits from a landscaped environment and low site coverage providing a fantastic opportunity for a refurbishment, or alternative uses.
- The double height reception is located centrally, providing flexible split options.
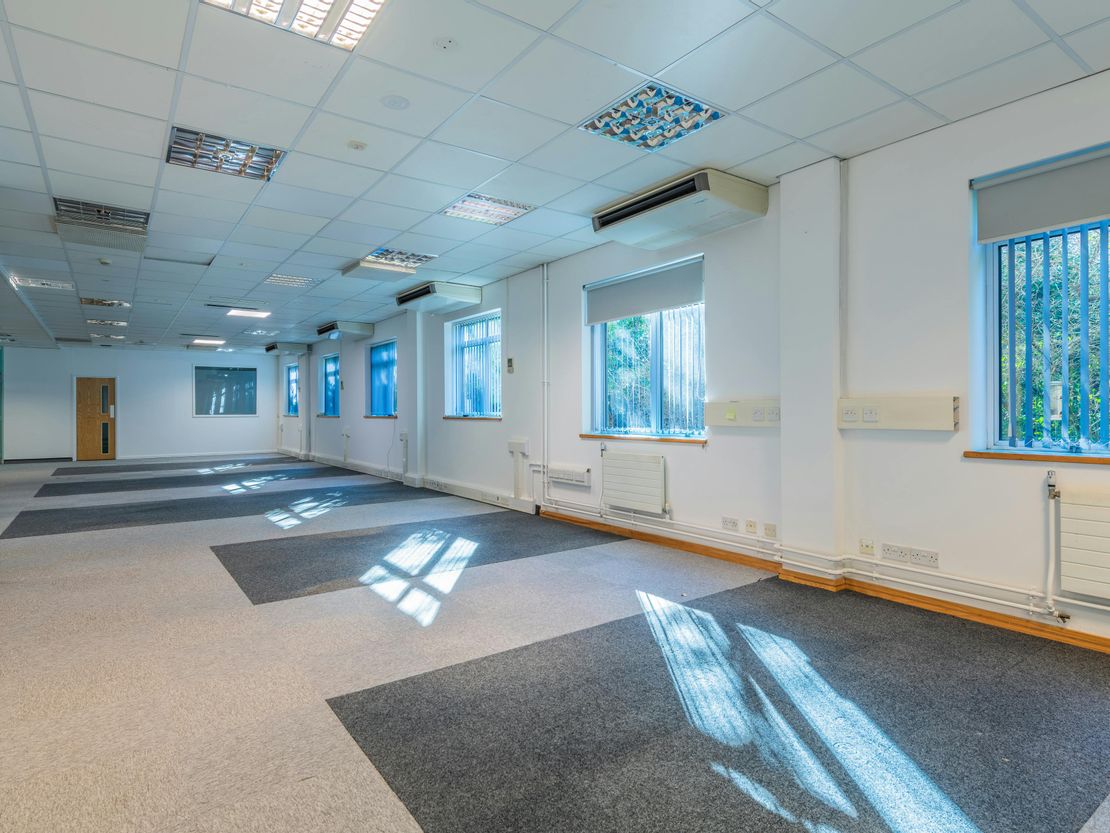
- The building is heated by perimeter radiators from new 3x combi gas boilers within the second floor roof space.
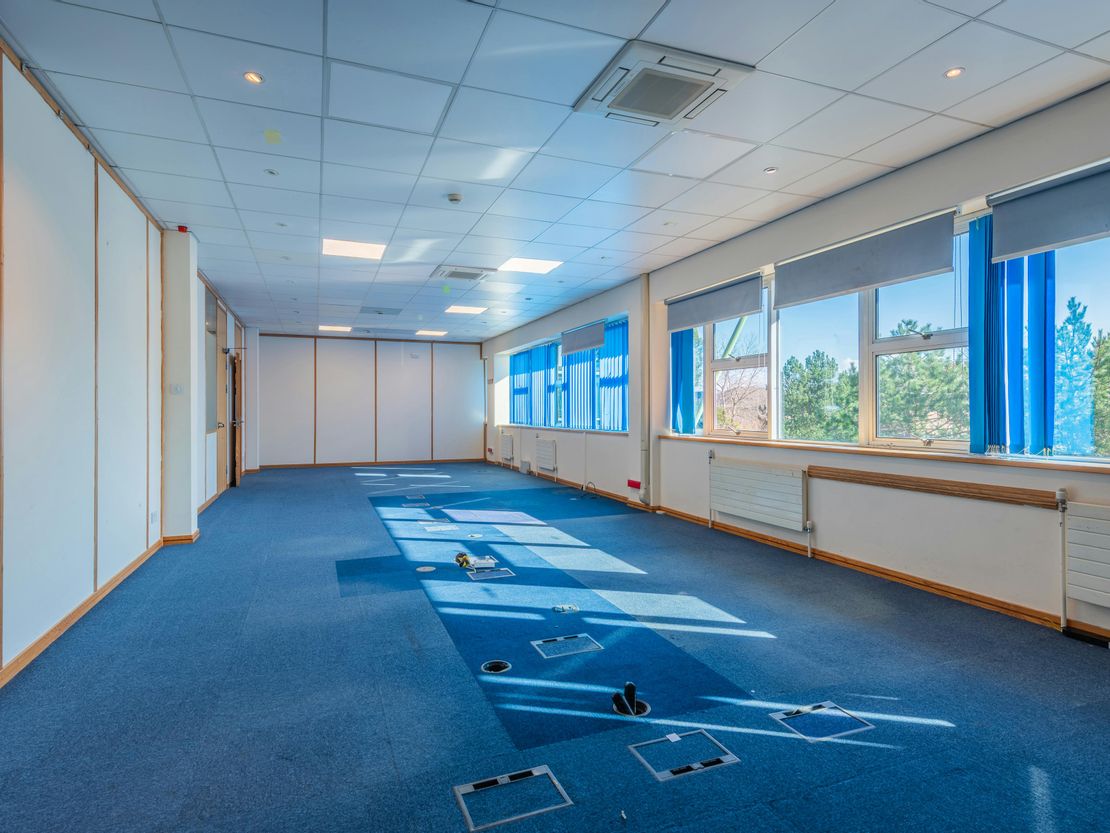
- Perimeter trunking for electrics and cables.
- Windows are openable and there is air-conditioning cassettes to some of the suites.
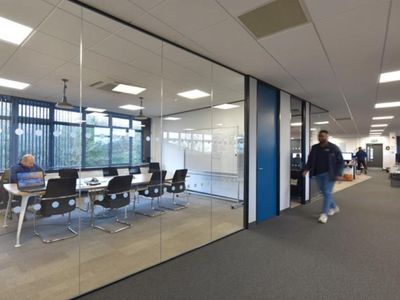
- The office has been sub-divided, but could be returned to open plan.
- Shower and WCs on both floors.
- Total car parking of 100 spaces at a ratio of 1:198 sq. ft. within a completely secure gated site.
- External bin store.
Unit Name: g | 10266 sqft |
Unit Name: 1st | 9518 sqft |
- The double height reception is located centrally, providing flexible split options.
- The building is heated by perimeter radiators from new 3x combi gas boilers within the second floor roof space.
- Perimeter trunking for electrics and cables.
- Windows are openable and there is air-conditioning cassettes to some of the suites.
- The office has been sub-divided, but could be returned to open plan.
- Shower and WCs on both floors.
- Total car parking of 100 spaces at a ratio of 1:198 sq. ft. within a completely secure gated site.
- External bin store.
Unit Name: g | 10266 sqft |
Unit Name: 1st | 9518 sqft |
Reference: 290013_sales
Marketed by
BNP Paribas Real Estate
London Head Office
Barbican, London EC2V 7BP, UK
Similar properties in the area
Available
- Photos available 7
Guide Price
£4,075,000
PA
Office to let
The Approach, Hunts Ground Road, Parkway North, Bristol, Bristol, BS34 8QU
163000 sq. ft (15143.19 m²)
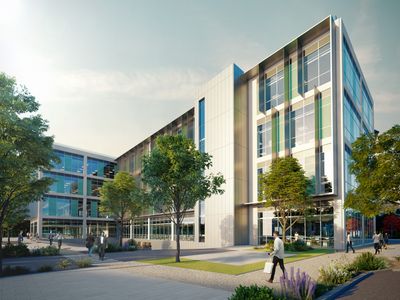
The Approach is a major headquarter office development totalling 160,000 sq ft with 525 car spaces and 250 cycle bays. The scheme has been designed to city centre standards with quality elevations, double height reception and a full height central atr...
 Marketed by
Lambert Smith Hampton London (City)
Marketed by
Lambert Smith Hampton London (City)
Available
- Photos available 8
- Floorplan available
- Brochure available
Guide Price
£111,914
PA
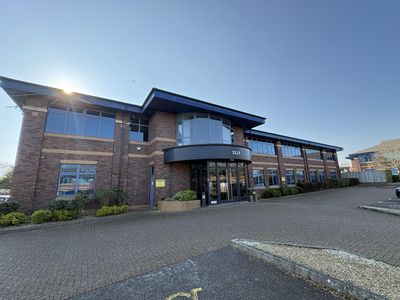
Office to let
3110, Great Western Court, Stoke Gifford, Bristol, BS34 8HP
10192 sq. ft (946.87 m²)
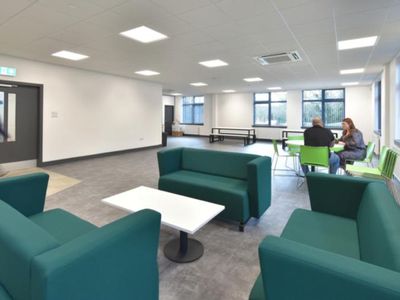
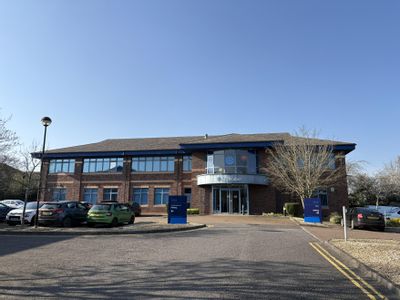
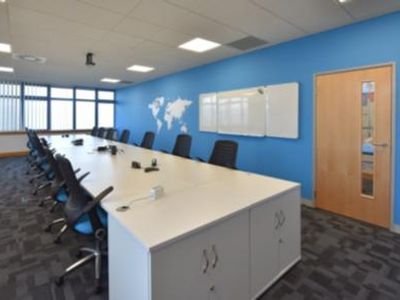
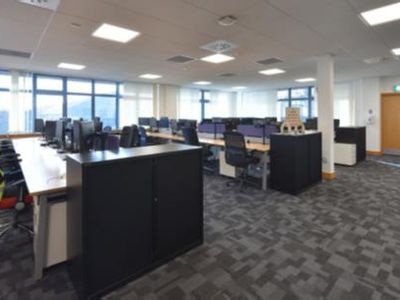
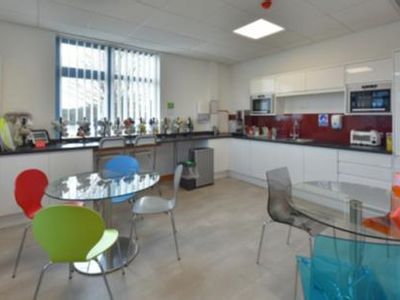
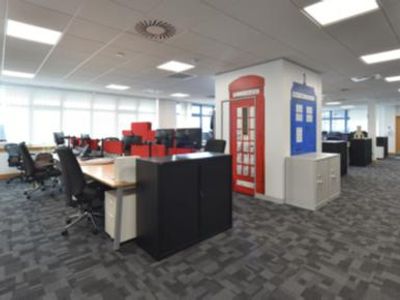
Building 3110 at Great Western Court offers modern, high-quality workspace featuring suspended ceilings, new energy-efficient LED lighting, and full access raised floors for flexible layouts. With newly upgraded WC and shower facilities along with the...
Marketed by
Lambert Smith Hampton London (City)
Available
- Photos available 7
- Floorplan available
- Brochure available
Guide Price
£92,972
PA
Office to let
3120, Great Western Court, Stoke Gifford, Bristol, BS34 8HP
4226 sq. ft (392.61 m²)
Building 3120 at Great Western Court offers modern, high-quality workspace featuring suspended ceilings, new energy-efficient LED lighting, and full access raised floors for flexible layouts. Newly upgraded WC and shower facilities have been fitted, wh...
Marketed by
Lambert Smith Hampton London (City)
Available
- Photos available 7
Guide Price
£4,075,000
PA
Office to let
The Approach, Hunts Ground Road, Parkway North, Bristol, Bristol, BS34 8QU
163000 sq. ft (15143.19 m²)
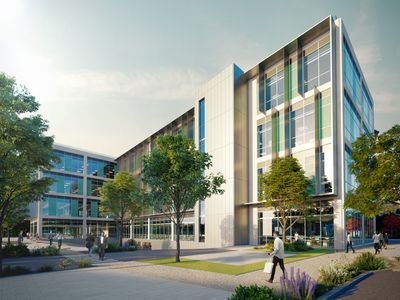
The Approach is a major headquarter office development totalling 160,000 sq ft with 525 car spaces and 250 cycle bays. The scheme has been designed to city centre standards with quality elevations, double height reception and a full height central atr...
Marketed by
Lambert Smith Hampton London (City)