
Marketed by
Bramleys
Huddersfield
14 St George's Square, Huddersfield HD1, UK
Available
1 of 7
Guide Price
£825,000
Units 1-4 Skelmanthorpe Business Park, Skelmanthorpe
19616 sq. ft (1 m²)
Description
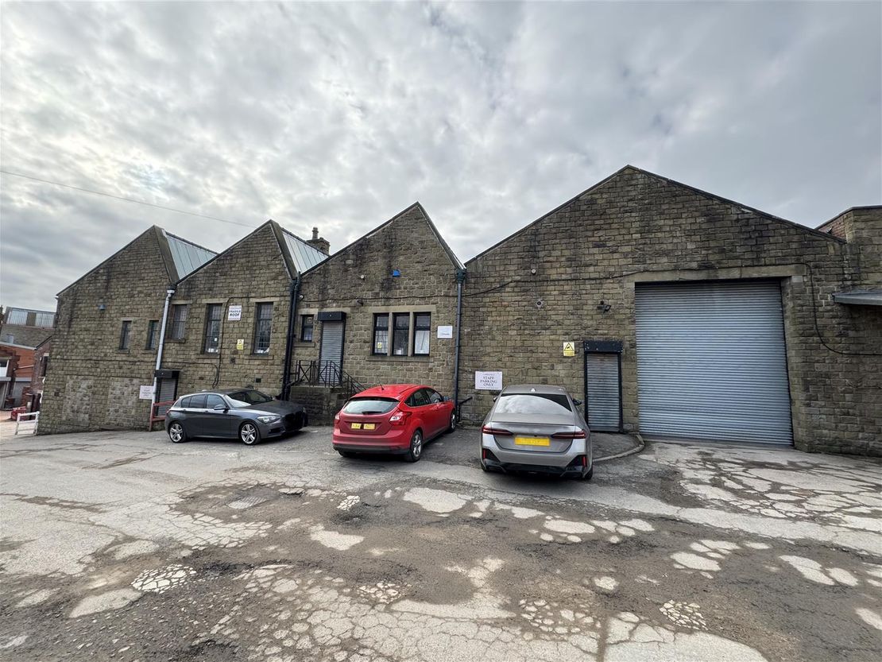
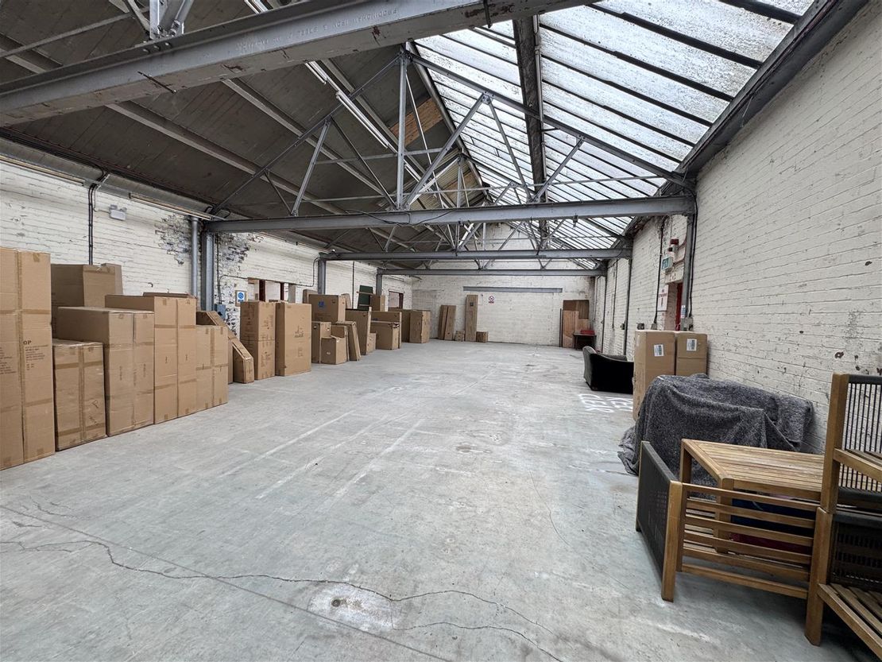
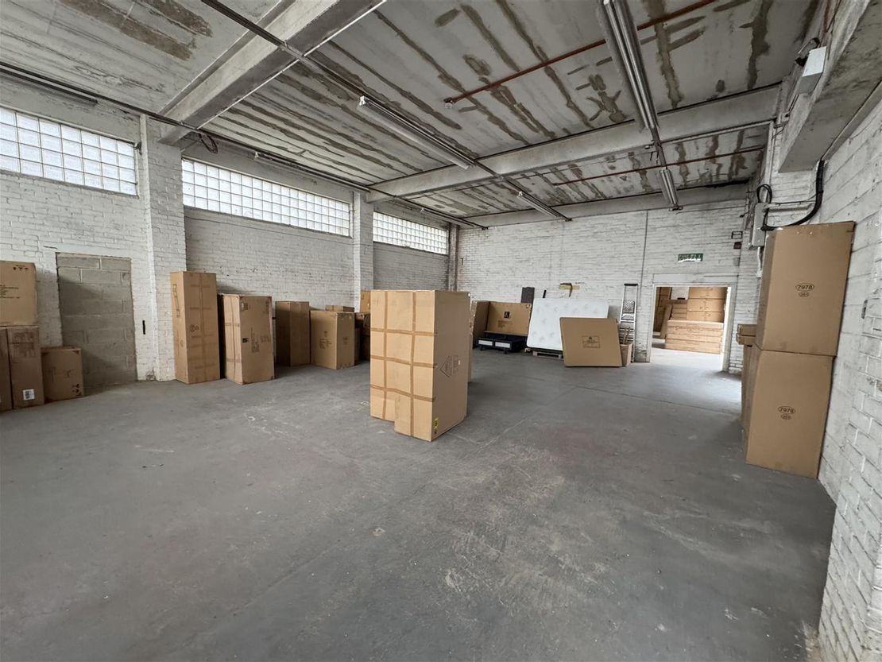
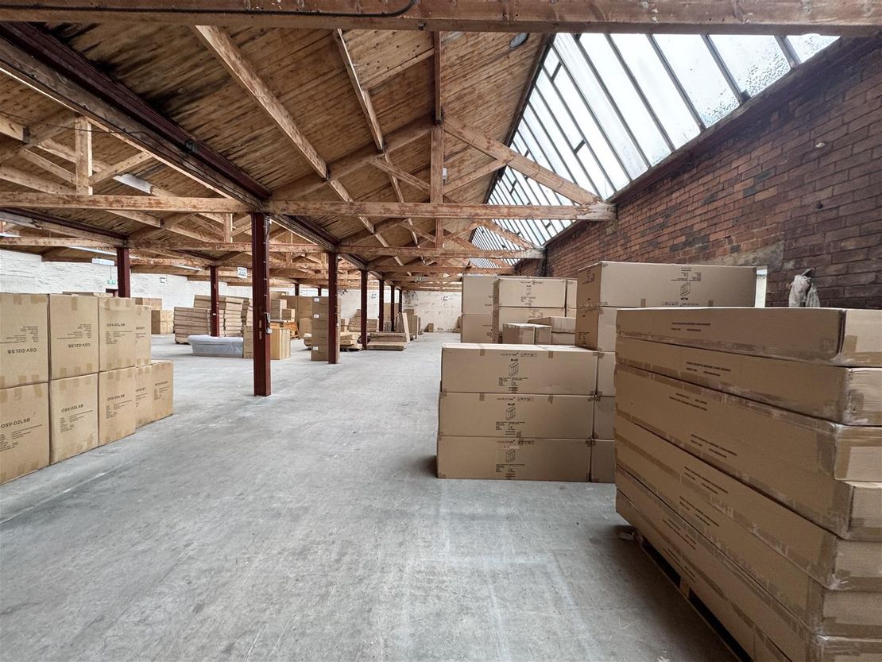
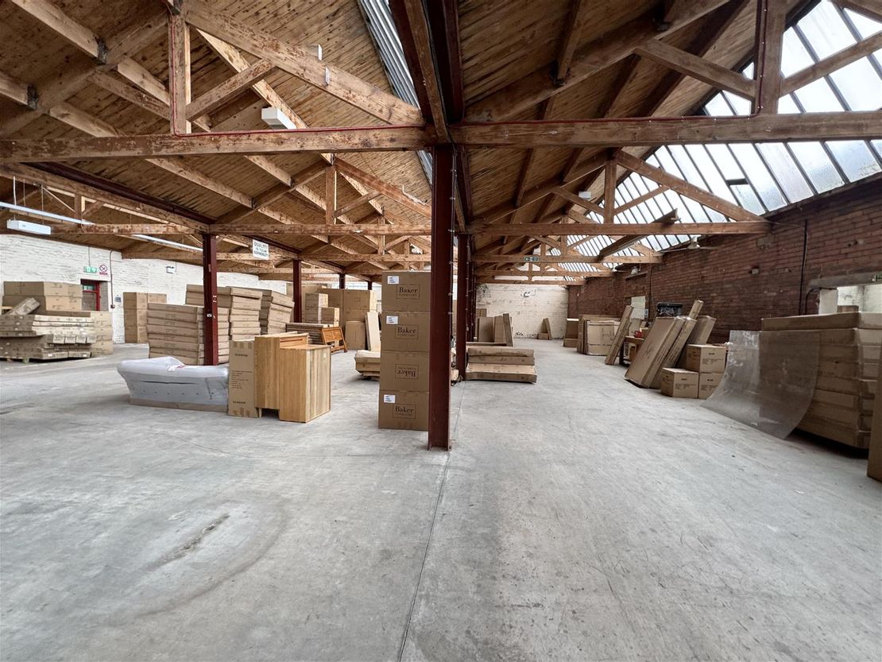
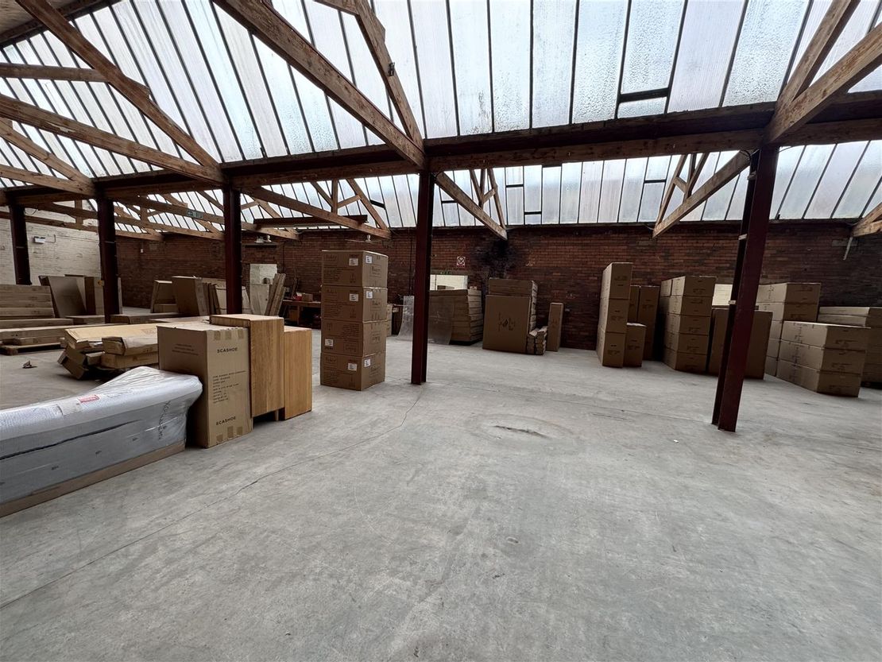
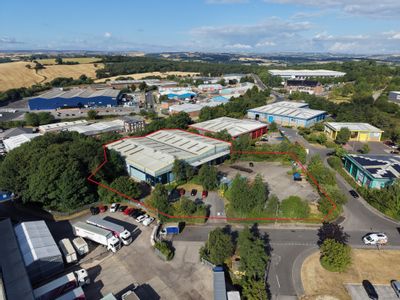
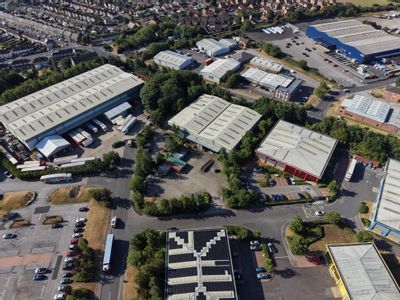
The property comprises a range of predominantly single storey industrial buildings which have most recently been used for warehousing and have the benefit of a 3 phase electricity and gas supply. The buildings have 2 loading doors and offer the potential to be divided into multiple units.
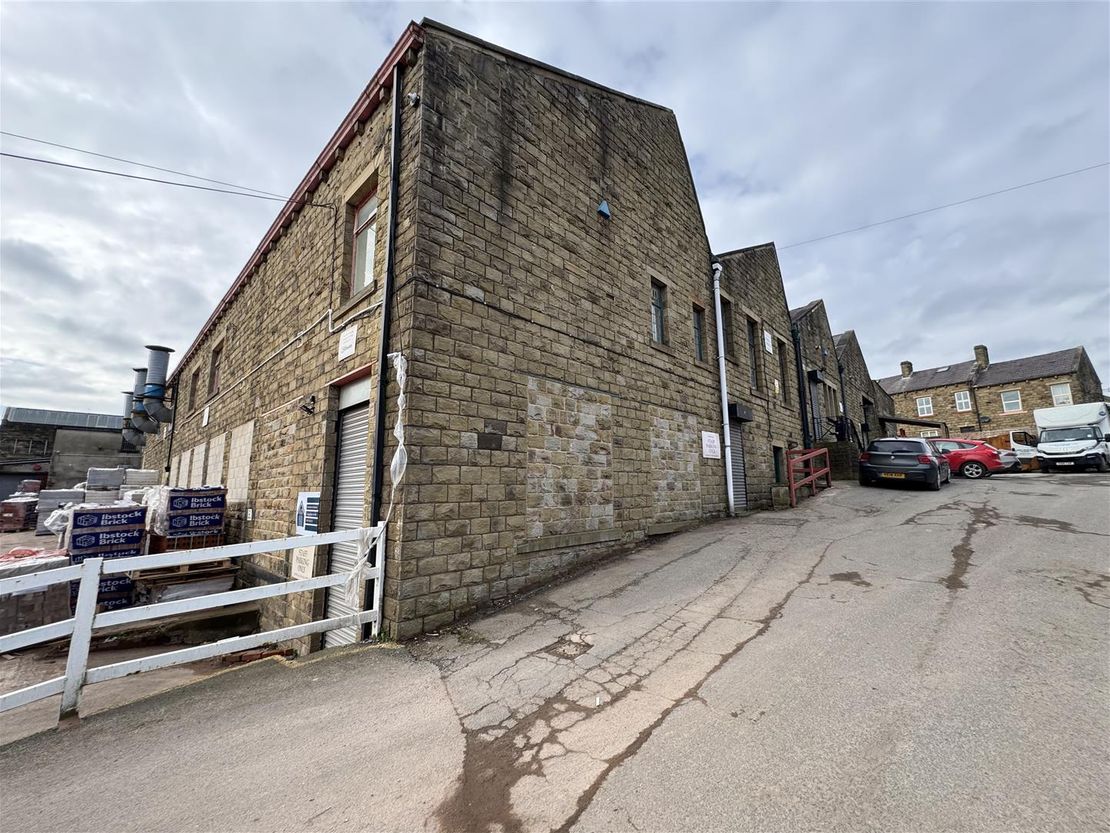
The buildings are constructed of stone and brick under part northlight and part steel trussed roofs. They have concrete floors internally and have an additional storey at basement level.
The overall usable floor area extends to 1,822.37 sqm (19,616f sqft).
Description: - The property comprises a range of predominantly single storey industrial buildings which have most recently been used for warehousing and have the benefit of a 3 phase electricity and gas supply. The buildings have 3 loading doors and offers the potential to be divided into multiple units. The buildings are constructed of stone and brick under part northlight and part steel trussed roofs. They have concrete floors internally and have additional storey at basement level. The overall ground floor useable area extends to 1,822.37m2 (19,616 ft2).
Location: - The property is positioned on the edge of Skelmanthorpe village in a mixed industrial and residential area and forms part of Skelmanthorpe Business Park.
Skelmanthorpe is approximately 8 miles to the south of Huddersfield and is also convenient for access to Barnsley, Wakefield and Sheffield. It is a popular residential village having a recognised local centre along Commercial Road. It is also good for industrial businesses with good access to the local workforce and to major road networks being approximately 8 miles to the southwest of J39 of the M62 motorway network.
Accommodation: -
Building 1 - Warehouse - 211m2 / 2,271ft2
Building 2 - Warehouse - 418.46m2 / 4,504ft2
Building 3 - Offices and Warehouse - 1,036.75m2 / 11,160ft2
Lower Ground Floor - 156.20m2 / 1,681ft2
There is additional basement accommodation available, with restricted headroom.
Outside: - There is a strip of land to the front of the building for loading access and car parking.
Tenure: - Freehold
Utilities: - The property benefits from mains gas, electricity and water supply.
Rateable Value: - £28,000
This will be charged back by the local Rating Office at the Uniform Business Rate of 49.9p (2024/25). It is recommended that the ingoing tenant confirms the rateable values on any ability to apply for Small Business Rate Relief or exemption by visiting the Valuation Office website at www.voa.gov.uk
Viewing: - Contact the Agents.
Jonathan J Wilson BSc(Hons) MRICS
[email protected]
George Aspinall
[email protected]
Vat: - VAT may be charged on the property or rent and we therefore recommend that seriously interested parties seek the appropriate legal advice.
Epc: - To be assessed.
The buildings are constructed of stone and brick under part northlight and part steel trussed roofs. They have concrete floors internally and have an additional storey at basement level.
The overall usable floor area extends to 1,822.37 sqm (19,616f sqft).
Description: - The property comprises a range of predominantly single storey industrial buildings which have most recently been used for warehousing and have the benefit of a 3 phase electricity and gas supply. The buildings have 3 loading doors and offers the potential to be divided into multiple units. The buildings are constructed of stone and brick under part northlight and part steel trussed roofs. They have concrete floors internally and have additional storey at basement level. The overall ground floor useable area extends to 1,822.37m2 (19,616 ft2).
Location: - The property is positioned on the edge of Skelmanthorpe village in a mixed industrial and residential area and forms part of Skelmanthorpe Business Park.
Skelmanthorpe is approximately 8 miles to the south of Huddersfield and is also convenient for access to Barnsley, Wakefield and Sheffield. It is a popular residential village having a recognised local centre along Commercial Road. It is also good for industrial businesses with good access to the local workforce and to major road networks being approximately 8 miles to the southwest of J39 of the M62 motorway network.
Accommodation: -
Building 1 - Warehouse - 211m2 / 2,271ft2
Building 2 - Warehouse - 418.46m2 / 4,504ft2
Building 3 - Offices and Warehouse - 1,036.75m2 / 11,160ft2
Lower Ground Floor - 156.20m2 / 1,681ft2
There is additional basement accommodation available, with restricted headroom.
Outside: - There is a strip of land to the front of the building for loading access and car parking.
Tenure: - Freehold
Utilities: - The property benefits from mains gas, electricity and water supply.
Rateable Value: - £28,000
This will be charged back by the local Rating Office at the Uniform Business Rate of 49.9p (2024/25). It is recommended that the ingoing tenant confirms the rateable values on any ability to apply for Small Business Rate Relief or exemption by visiting the Valuation Office website at www.voa.gov.uk
Viewing: - Contact the Agents.
Jonathan J Wilson BSc(Hons) MRICS
[email protected]
George Aspinall
[email protected]
Vat: - VAT may be charged on the property or rent and we therefore recommend that seriously interested parties seek the appropriate legal advice.
Epc: - To be assessed.
Reference: 25925_33704412
Download Sales Details
Marketed by
Bramleys
Huddersfield
14 St George's Square, Huddersfield HD1, UK
Similar properties in the area
Available
- Photo available
- Floorplan available
- Brochure available
Guide Price
£750,000
Industrial for sale
Units 52 & 53 Claycliffe Business Park, Cannon Way, Barugh Green, Barnsley, South Yorkshire, S75 1JU
6053 sq. ft (562.34 m²)
Please contact us for full details.
 Marketed by
Gent Visick Leeds
Marketed by
Gent Visick Leeds
Available
- Photos available 4
- Brochure available
POA
Industrial to let
Unit A, Fall Bank Industrial Estate, Dodworth, Barnsley, South Yorkshire, S75 3LS
40000 sq. ft (3716.12 m²)
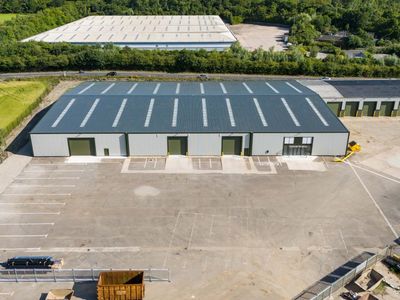
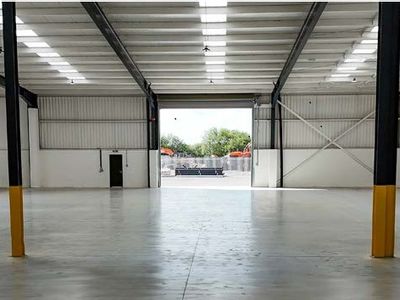
The property has been fully refurbished and includes a modern industrial/warehouse facility with an eaves height of 6m, large secure yard and loading area with electrically operated ground level roller shutter doors on a fully secure and gated estate....
 Marketed by
Lambert Smith Hampton London (City)
Marketed by
Lambert Smith Hampton London (City)
Available
- Photos available 4
- Brochure available
POA
Industrial to let
Unit A, Fall Bank Industrial Estate, Dodworth, Barnsley, South Yorkshire, S75 3LS
40000 sq. ft (3716.12 m²)
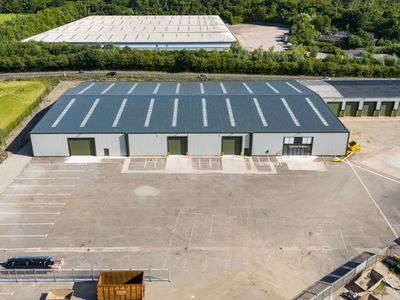
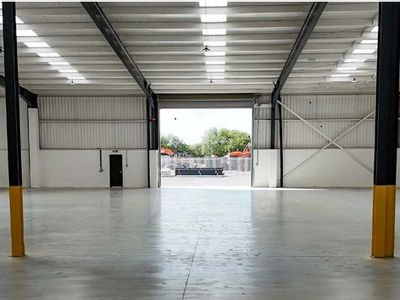
The property has been fully refurbished and includes a modern industrial/warehouse facility with an eaves height of 6m, large secure yard and loading area with electrically operated ground level roller shutter doors on a fully secure and gated estate....
Marketed by
Lambert Smith Hampton London (City)
Available
- Photos available 4
- Brochure available
POA
Industrial for sale
Unit 2 Silkstone Court, Dodworth Business Park, Dodworth, Barnsley, South Yorkshire, S75 3SP
24240 sq. ft (2251.97 m²)
Please contact us for full details.
Marketed by
Gent Visick Leeds