
Marketed by
Brasier Freeth
Kings Langley
Concept House, Home Park Mill Link Rd, Kings Langley WD4 8UD
Available
1 of 4
£38,500
PA
4 Colne Way Court, Colne Way, Watford, WD24 7NE
2151 sq. ft (199.83 m²)
Key features
- Walking distance to Watford North station
- Nearby retail and food outlets
- Good transport links
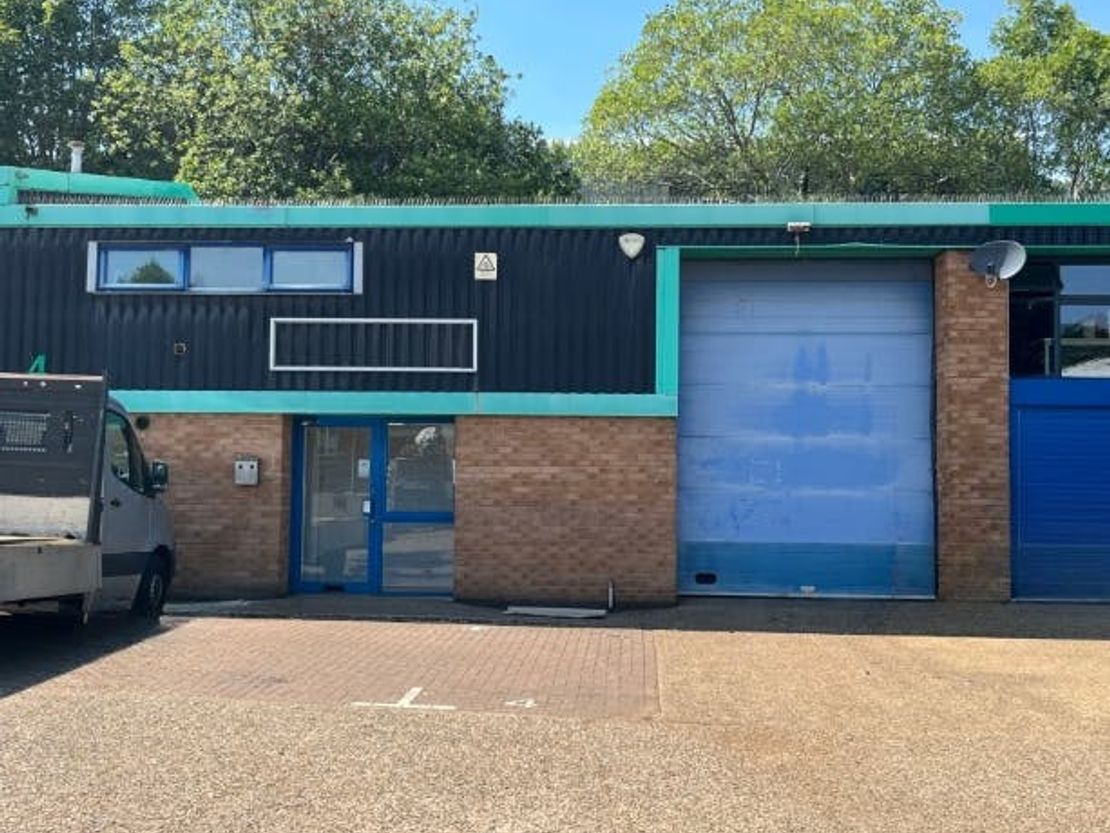
- Roller shutter door with loading area
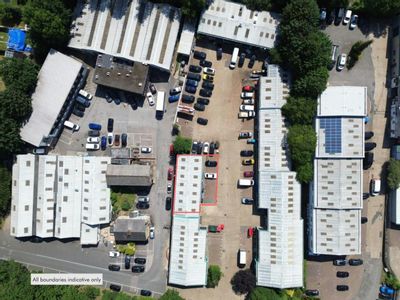
- 5 parking spaces
- 3 phase power
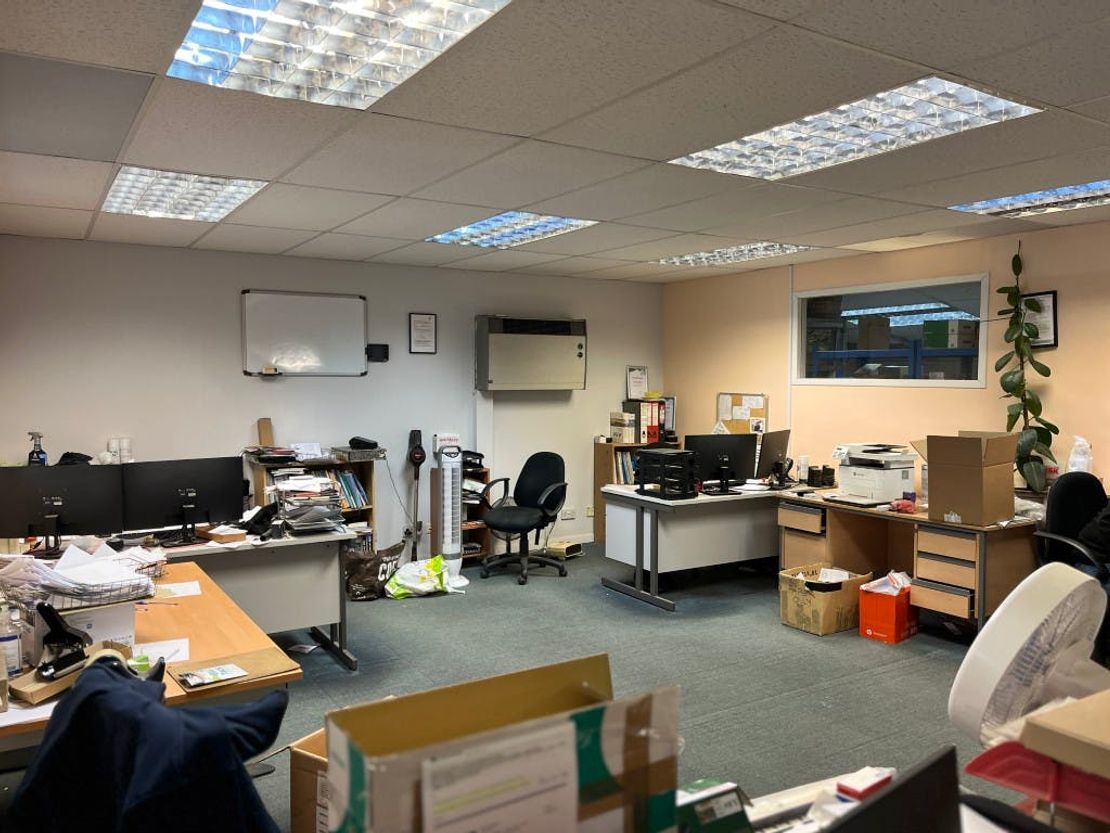
- Gas central heating to offices
Description
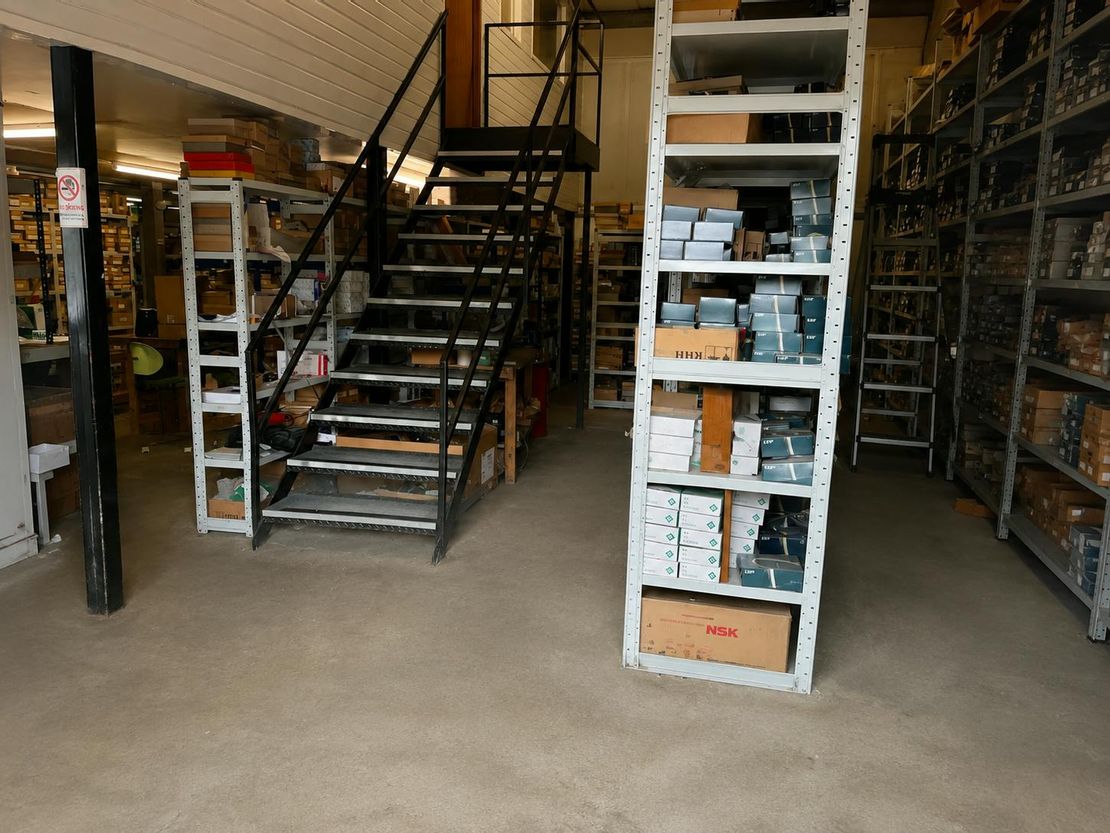
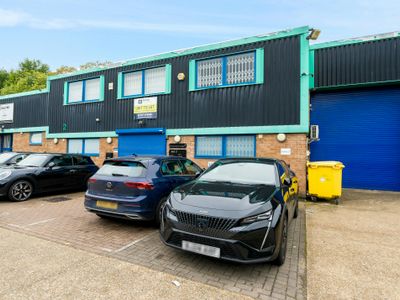
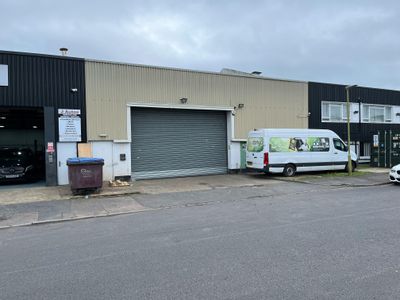
The property comprises of an industrial/warehouse unit with ground floor storage and first floor offices.
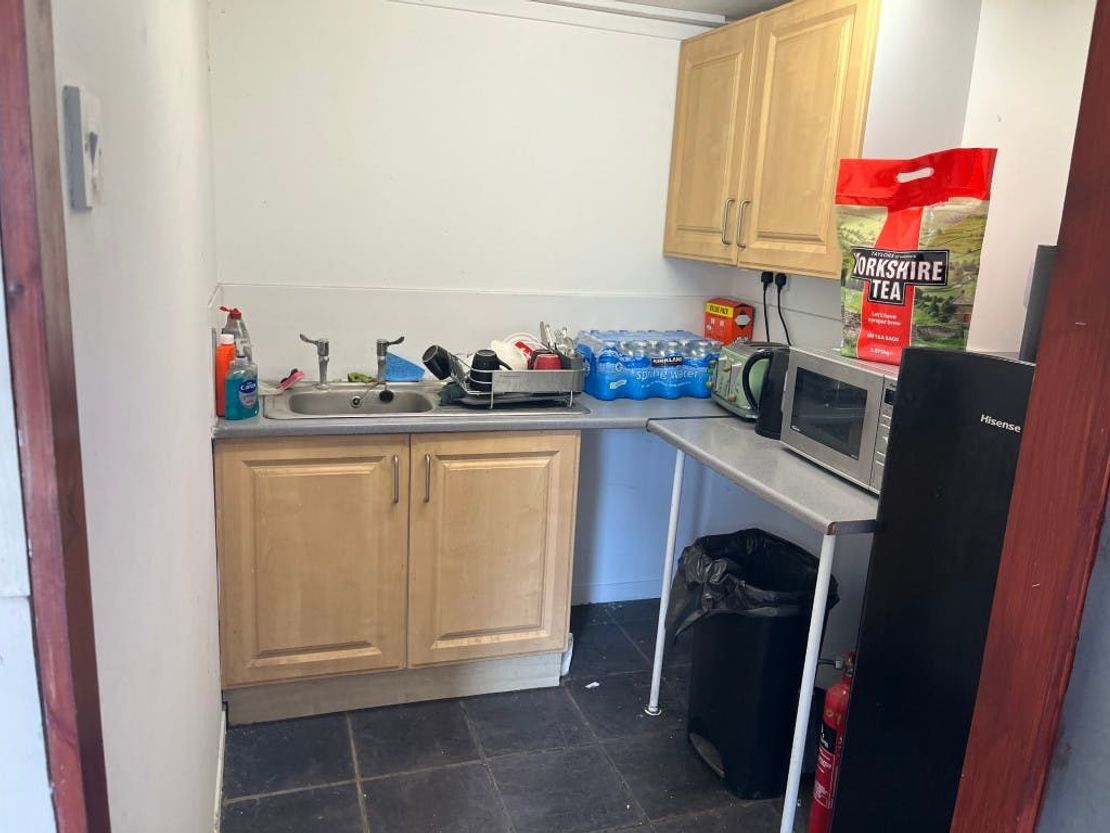
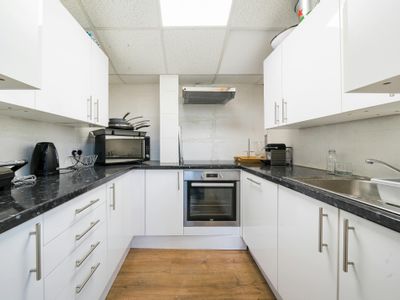
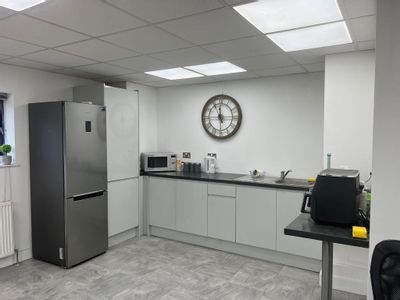
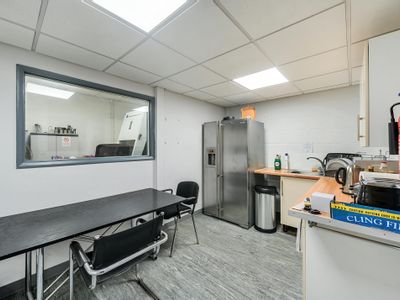
The ground floor comprises mostly storage accommodation with a concrete floor and strip lighting. The ground floor also benefits from full height storage of 4m, kitchenette, roller shutter door, radiant lamp heater, 3-phase power and two WC’s.
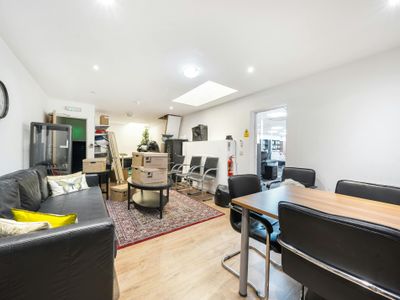
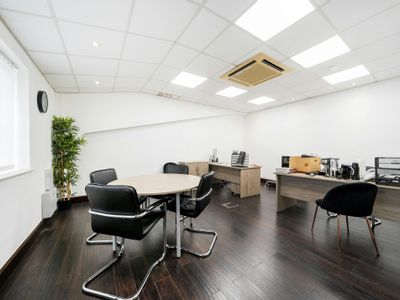
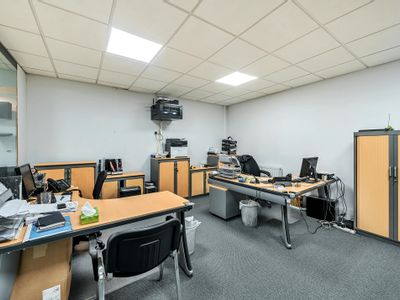
The first floor provides office accommodation comprising an open plan central office together with two smaller offices either side. The offices benefit from gas central heating and CAT 2 lighting.
The premises also benefits from 5 demised parking spaces.
Unit Name: g | 1314 sqft |
Unit Name: 1st | 837 sqft |
The ground floor comprises mostly storage accommodation with a concrete floor and strip lighting. The ground floor also benefits from full height storage of 4m, kitchenette, roller shutter door, radiant lamp heater, 3-phase power and two WC’s.
The first floor provides office accommodation comprising an open plan central office together with two smaller offices either side. The offices benefit from gas central heating and CAT 2 lighting.
The premises also benefits from 5 demised parking spaces.
Unit Name: g | 1314 sqft |
Unit Name: 1st | 837 sqft |
Reference: 242676_lettings
Marketed by
Brasier Freeth
Kings Langley
Concept House, Home Park Mill Link Rd, Kings Langley WD4 8UD
Similar properties in the area
Available
- Photos available 8
- Brochure available
£40,000
PA
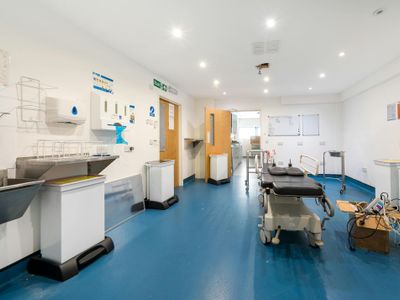
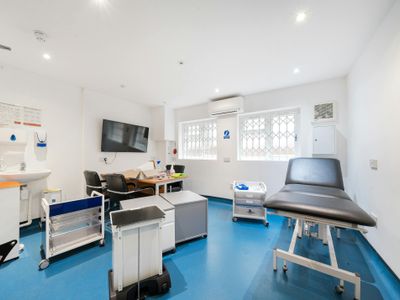
Industrial to let
Unit 2 Colne Way Court, Colne Way, Watford, WD24 7NE
4558 sq. ft (423.45 m²)
*VERY COMPETITIVE RENTAL TERMS ON OFFER*
 Marketed by
Forest Real Estate London
Marketed by
Forest Real Estate London
Available
- Photos available 6
£60,000
PA
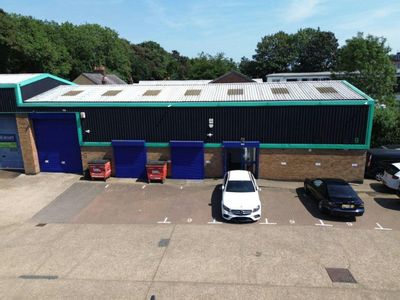
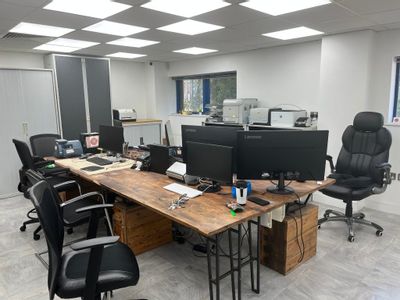
Industrial to let
9 Colne Way Court, Colne Way, Watford, WD24 7NE
3887 sq. ft (361.11 m²)
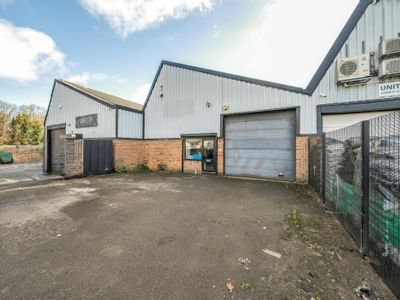
Industrial Unit To Let - 3,877 sq.ft, comprising warehouse and offices to ground floor and first floor mezzanine with pallet loading gate.
 Marketed by
Brasier Freeth Kings Langley
Marketed by
Brasier Freeth Kings Langley
Under Offer
- Photos available 6
- Brochure available
£70,000
PA
Industrial to let
Unit 6, Garnett Close, Watford, WD24 7GN
3550 sq. ft (329.81 m²)
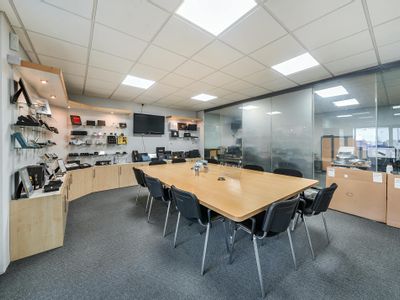
To Let - Single Storey Business unit close to M1 (junction 5) with good forecourt loading / parking
Marketed by
Forest Real Estate London
Under Offer
- Photo available
- Brochure available
£92,000
PA
Industrial to let
Unit 2B, 6 Greycaine Road, Watford, WD24 7GP
6714 sq. ft (623.75 m²)
TO LET - Single-storey Industrial / Warehouse with car parking directly opposite
Marketed by
Forest Real Estate London