
Marketed by
Brasier Freeth
Kings Langley
Concept House, Home Park Mill Link Rd, Kings Langley WD4 8UD
Available
1 of 6
£14,250
PA
Units 10, 11, 16 & 20, Watford Enterprise Centre, Watford, WD18 8XU
1229 sq. ft (114.18 m²)
Key features
- Allocated parking
- Loading apron with up and over door
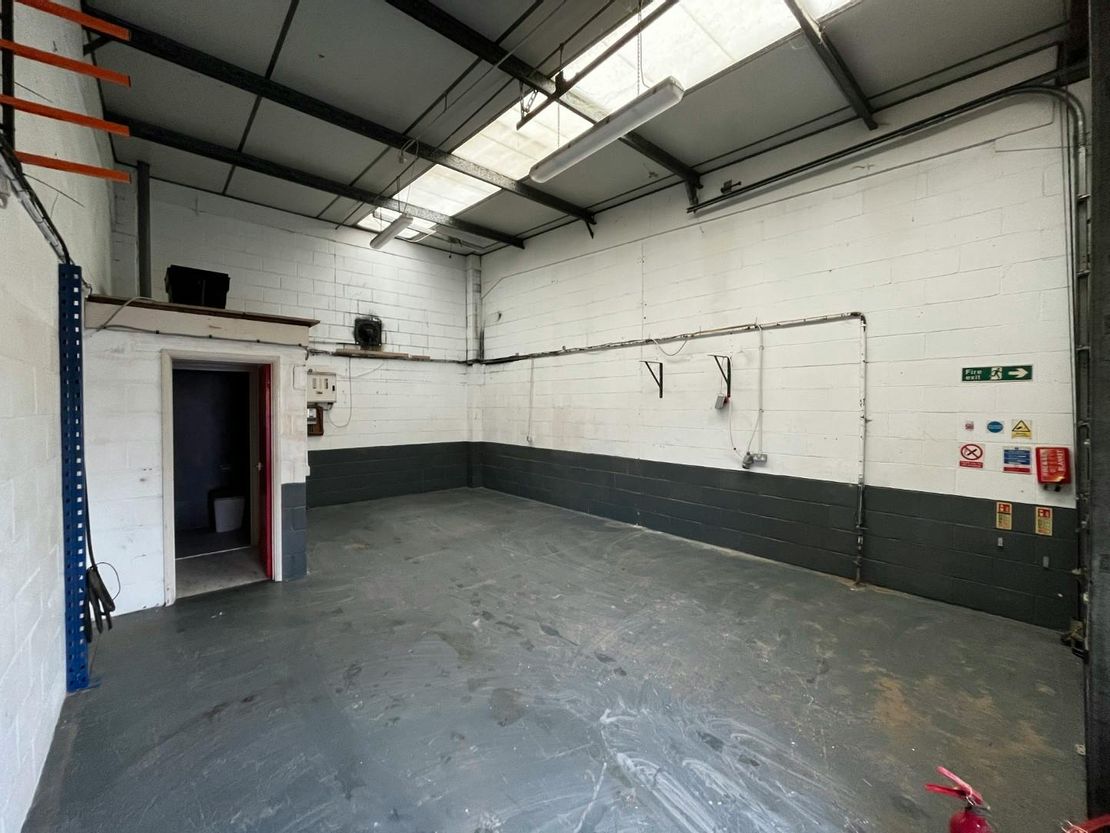
- Good eaves height of 4.5 metres
- 3 phase power
- WC facilities
- No motor trade allowed on the Estate
Description
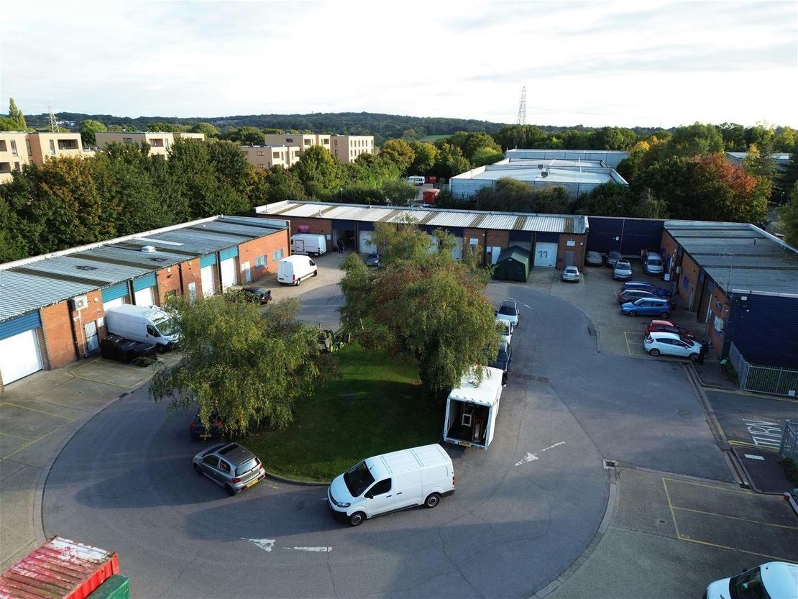
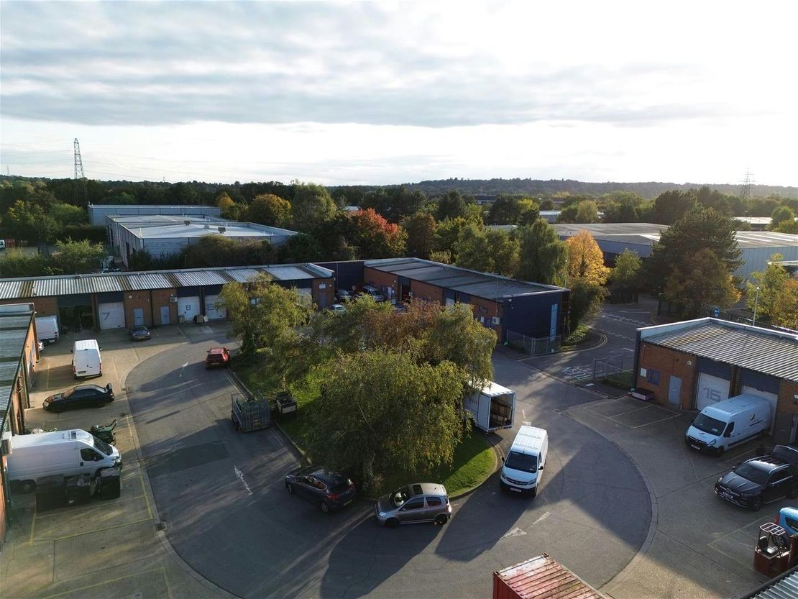
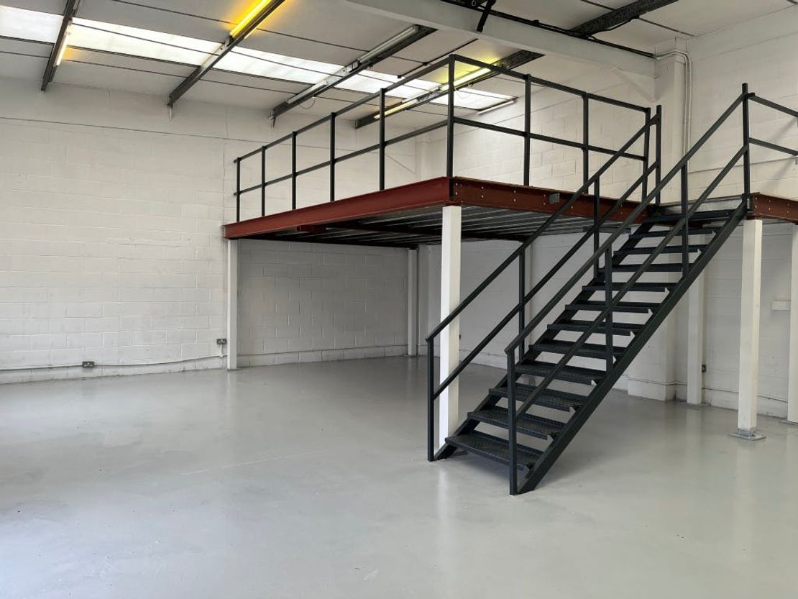
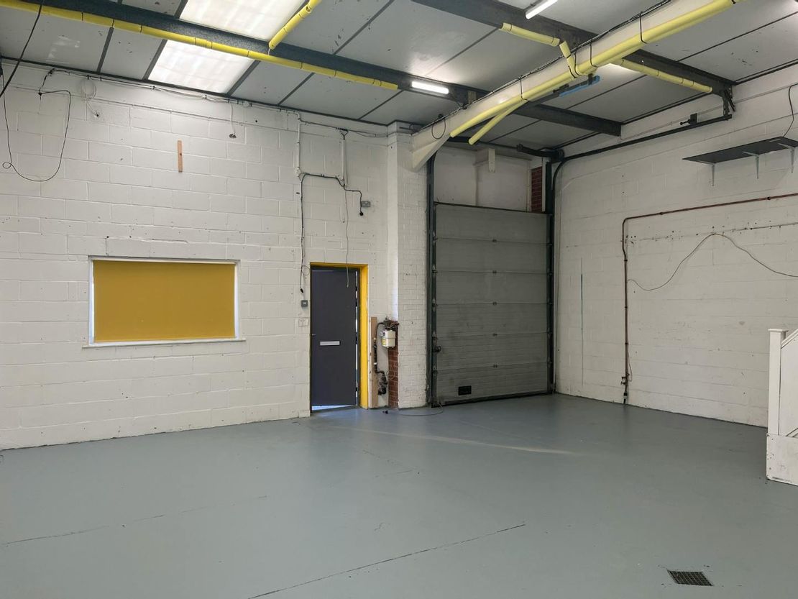
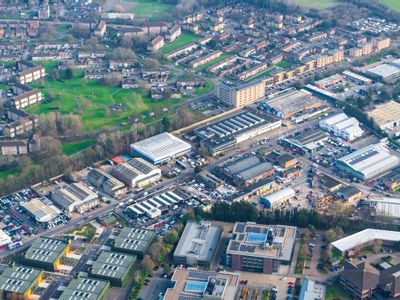
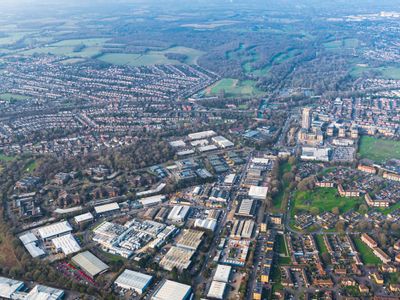
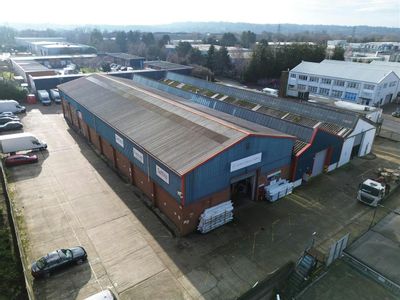
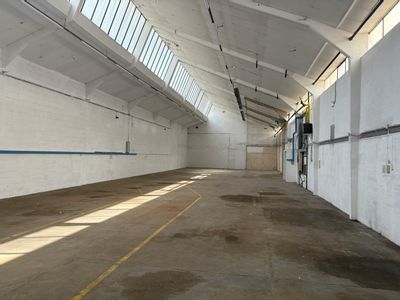
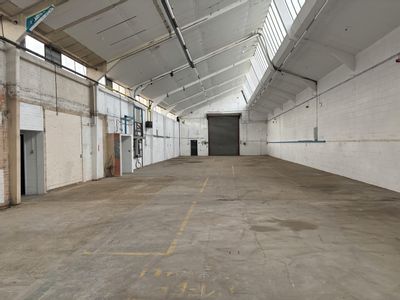
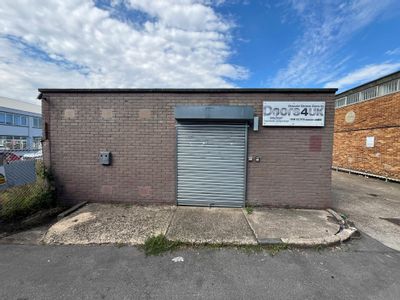
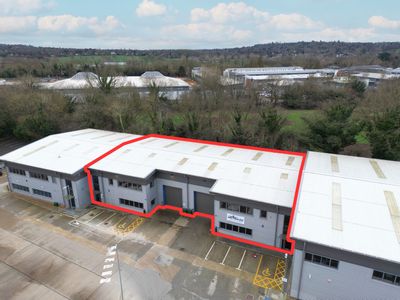
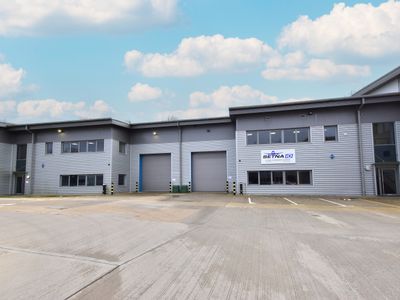
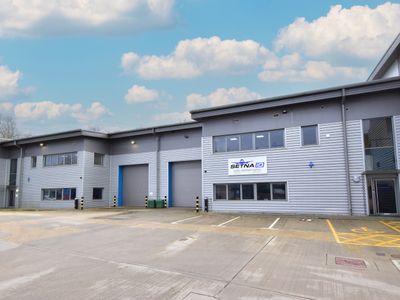
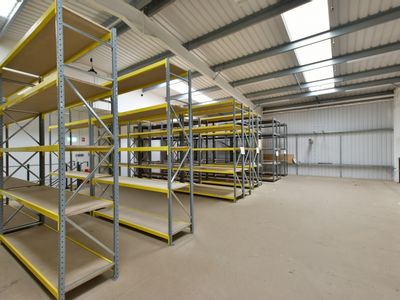
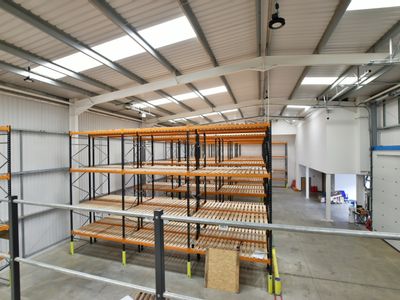
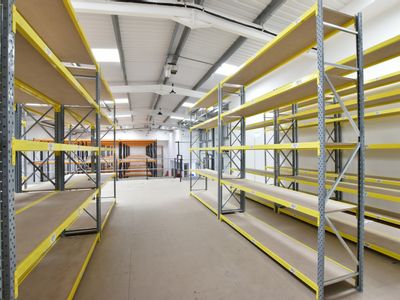
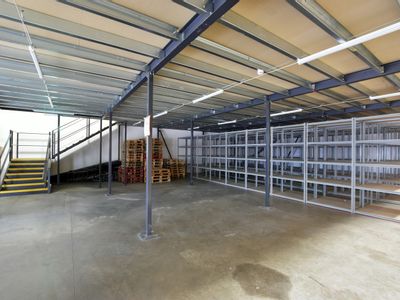
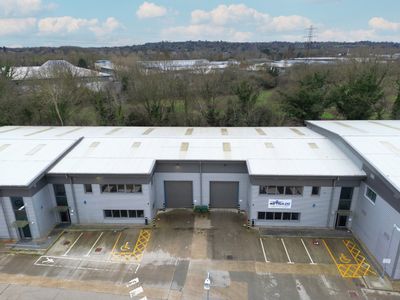
Comprising modern single storey light industrial/storage units constructed of brick and block cavity elevations under an insulated roof.
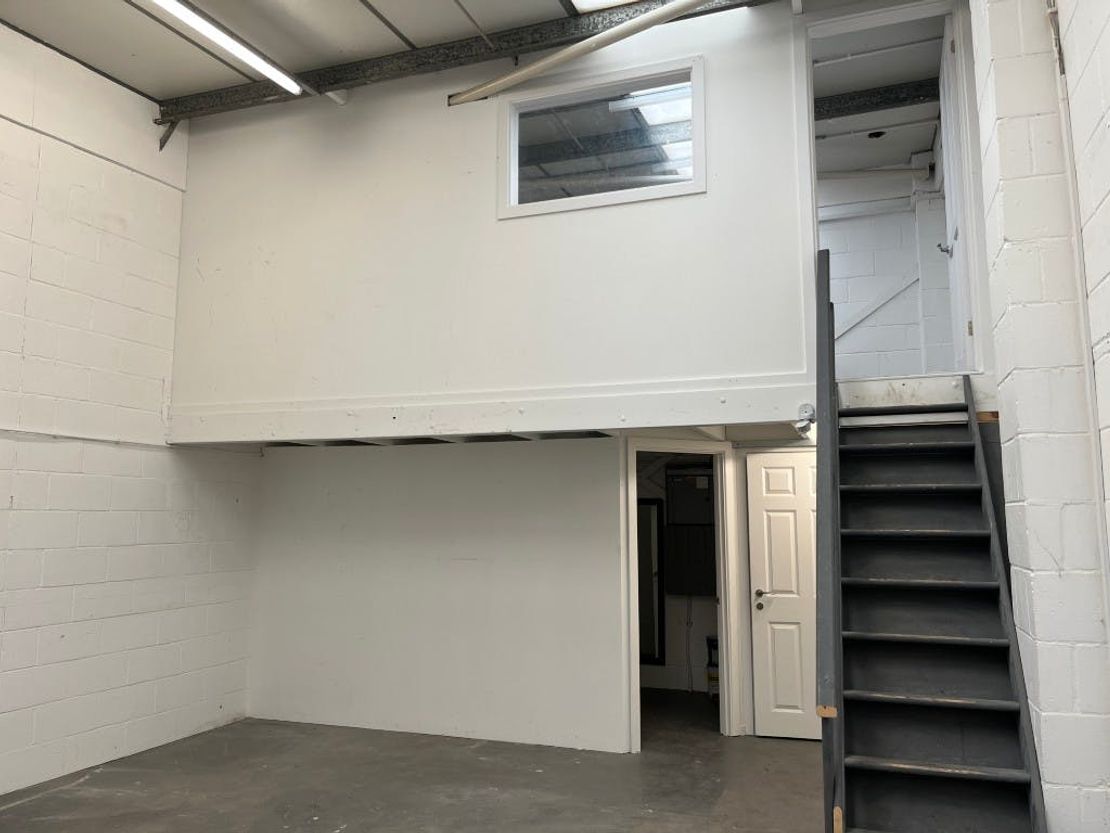
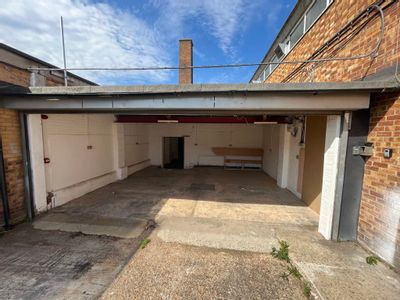
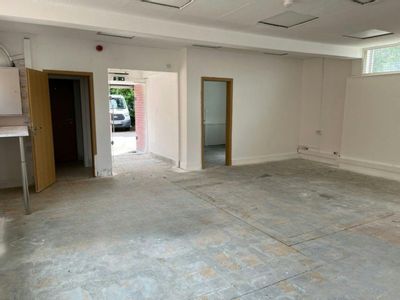

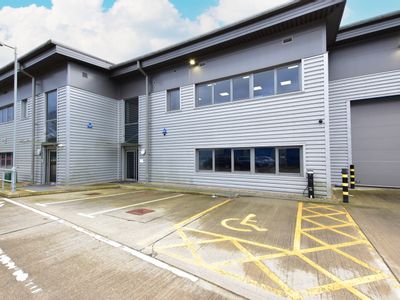
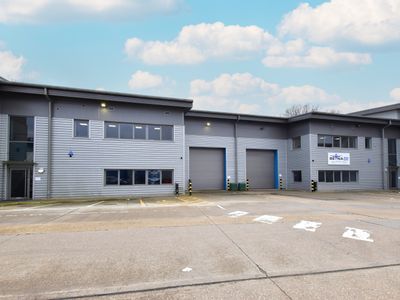
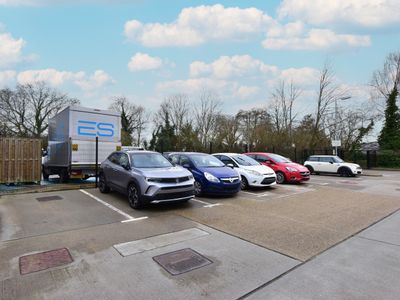
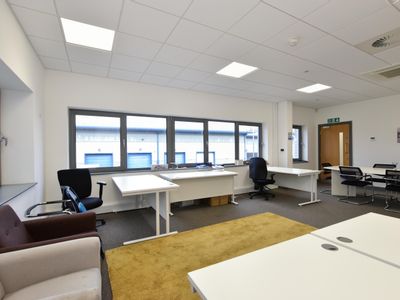
The units mostly comprise a ground floor warehouse with ancillary office accommodation. The units benefits from allocated parking and an up and over loading door with associated loading apron.
Unit Name: unit | 478 sqft | £30.33
Unit Name: g | 480 sqft | £29.69
Unit Name: unit | 789 sqft | £23.76
Unit Name: unit | 1229 sqft | £23.19
The units mostly comprise a ground floor warehouse with ancillary office accommodation. The units benefits from allocated parking and an up and over loading door with associated loading apron.
Unit Name: unit | 478 sqft | £30.33
Unit Name: g | 480 sqft | £29.69
Unit Name: unit | 789 sqft | £23.76
Unit Name: unit | 1229 sqft | £23.19
Reference: 197531_lettings
Marketed by
Brasier Freeth
Kings Langley
Concept House, Home Park Mill Link Rd, Kings Langley WD4 8UD
Similar properties in the area
Available
- Photo available
- Brochure available
£165,456
PA
Industrial to let
29b Greenhill Cres, Watford WD18 8YB, UK
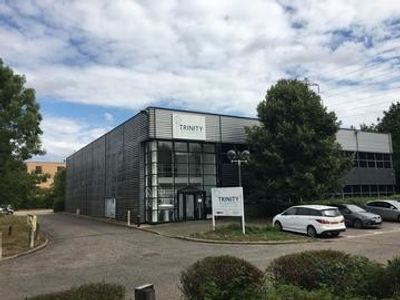
31 Greenhill Crescent is a modern detached warehouse unit constructed of portal frame construction with 2-storey offices to the front.
 Marketed by
Stimpsons Watford
Marketed by
Stimpsons Watford
Available
- Photos available 5
- Floorplan available
- Brochure available
POA
Industrial for sale
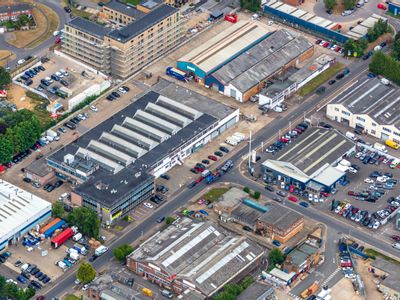
Park House, Greenhill Crescent, Watford Business Park, Watford, WD18 8PH
87119.91 sq. ft (8093.71 m²)
Please contact us for full details.
 Marketed by
Lambert Smith Hampton London (City)
Marketed by
Lambert Smith Hampton London (City)
Available
- Photos available 9
£8,000
PA
Industrial to let
Park House II, 15-23 Greenhill Crescent, Watford, WD18 8PH
567 sq. ft (52.68 m²)
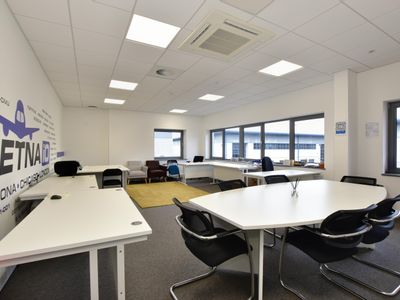
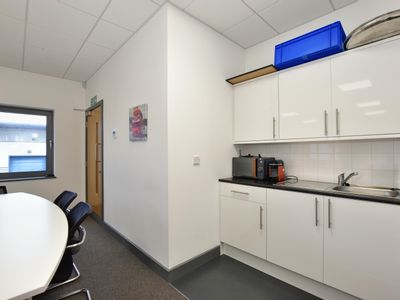
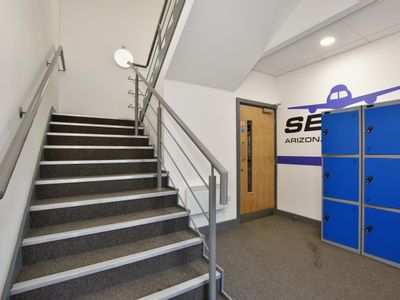
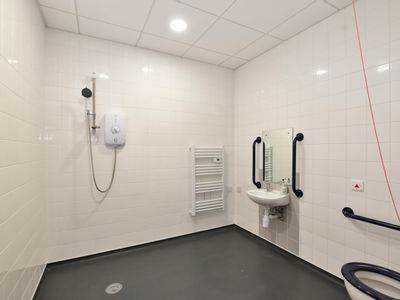
Industrial units to let, well situated on Watford Business Park - 567 Sq.ft - 4,914 Sq.ft
 Marketed by
Brasier Freeth Kings Langley
Marketed by
Brasier Freeth Kings Langley
Available
- Photos available 26
- Floorplan available
- Brochure available
Guide Price
£175,000
PA
Light Industrial to let
Units I & J, Caxton court, Caxton Way, Watford WD18 8RH
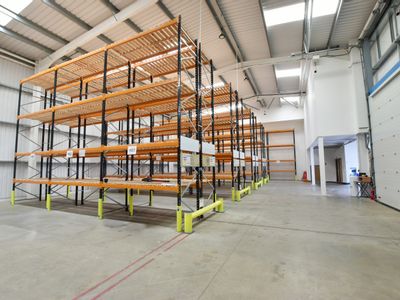
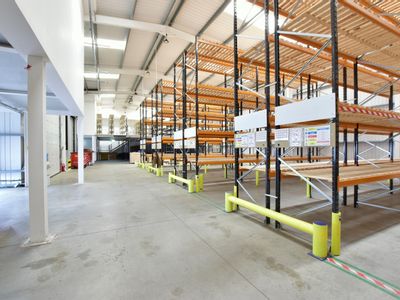
A terrace of modern, steel portal frame units constructed in 2017 with first floor offices (approximately 15% office content).
 Marketed by
Whozoo London
Marketed by
Whozoo London