
Marketed by
Bromwich Hardy
Coventry
The Cobalt Centre, 14 Siskin Pkwy E, Coventry CV3 4PE, UK
Available
1 of 12
£227,000
PA
Leadec House, 2 Academy Drive, Warwick, CV34 6QZ
12186 sq. ft (1132.12 m²)
Key features
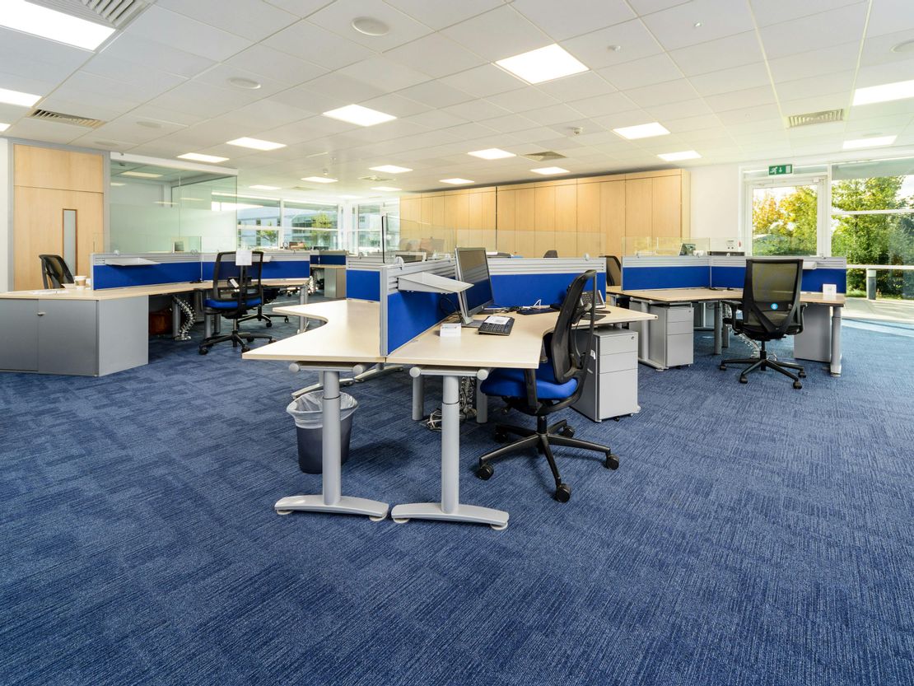
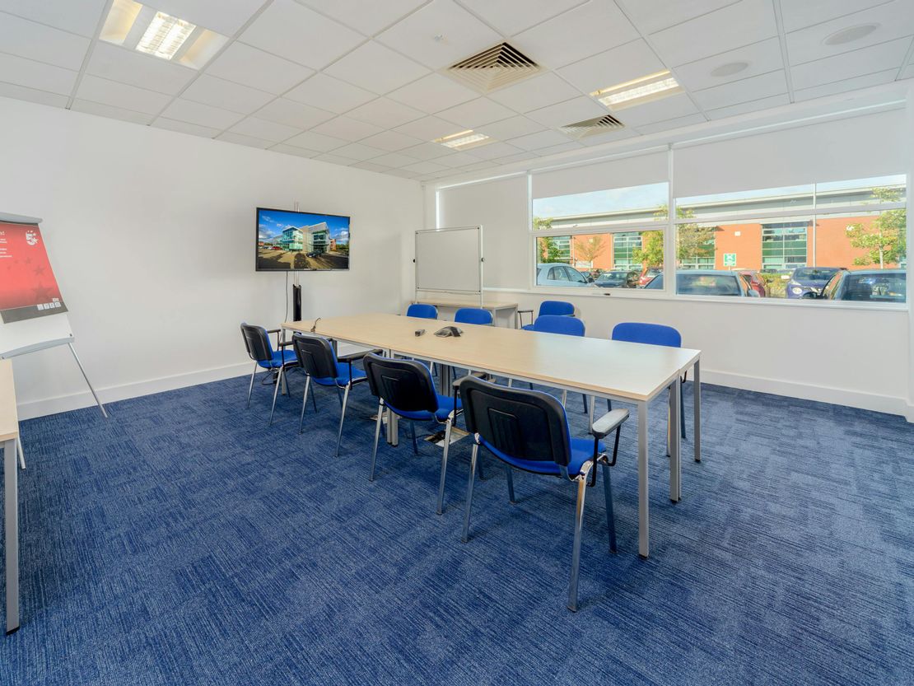
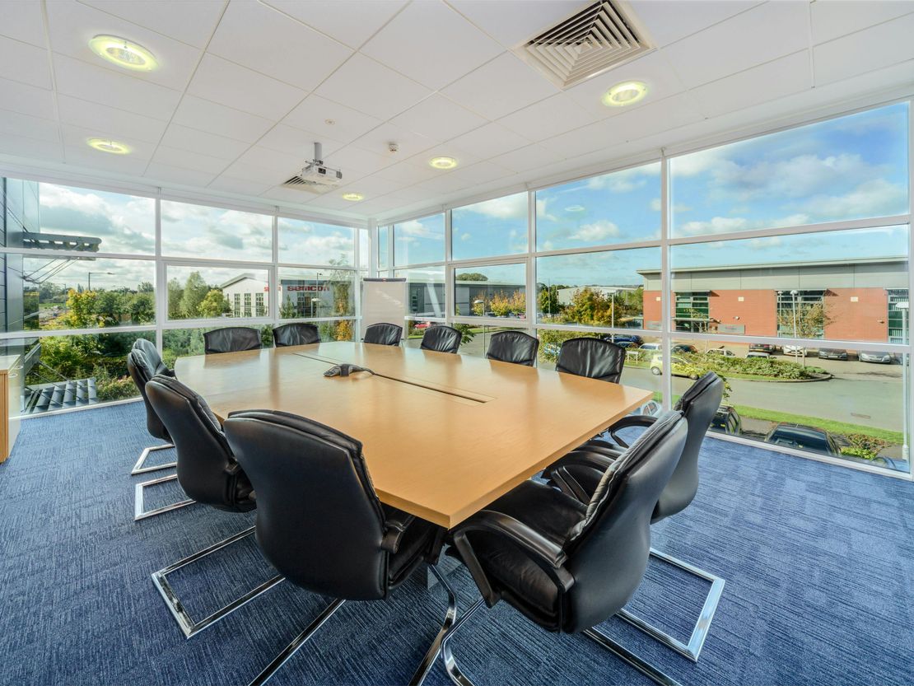
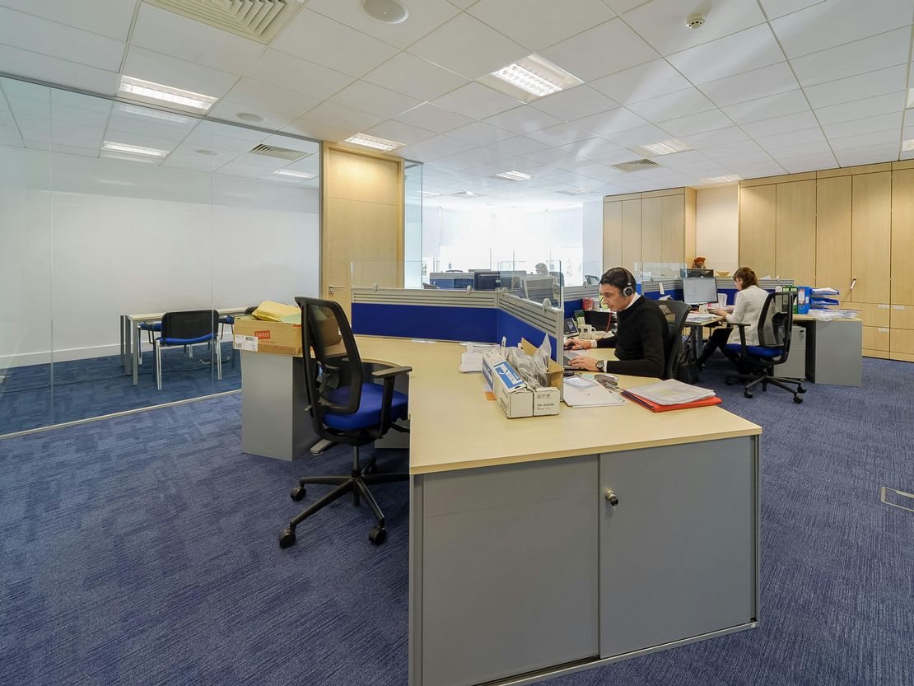
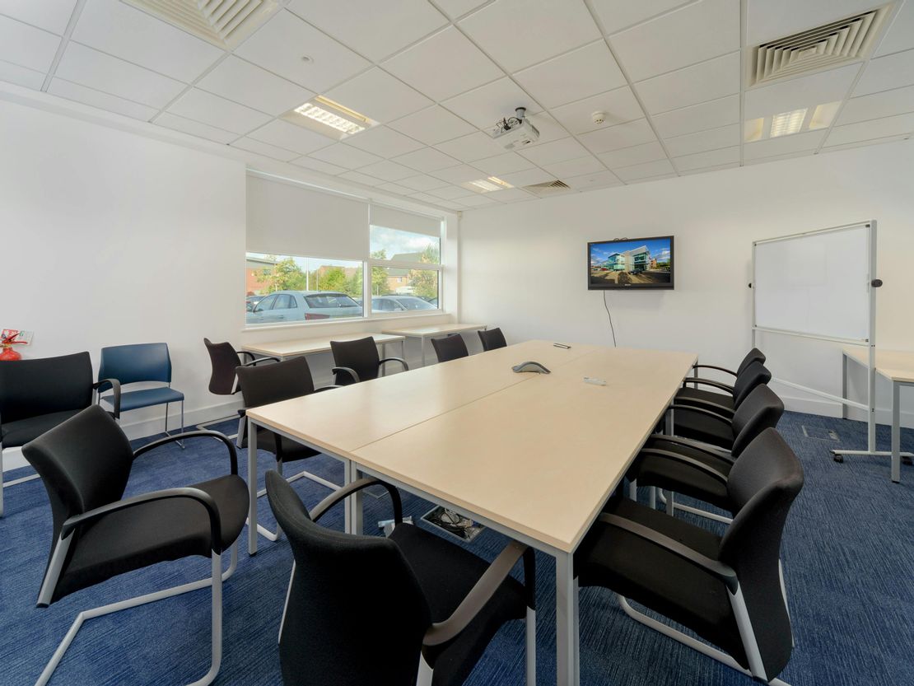
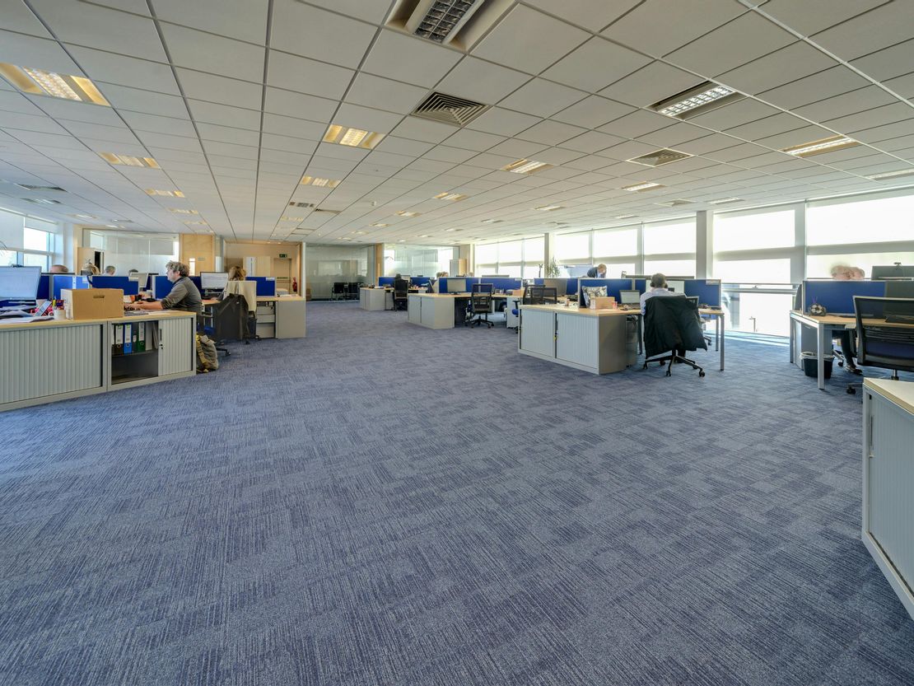
- Open plan with boardroom and meeting room facilities
- Cat 5e datacabling throughout
- Two storey air conditioned building
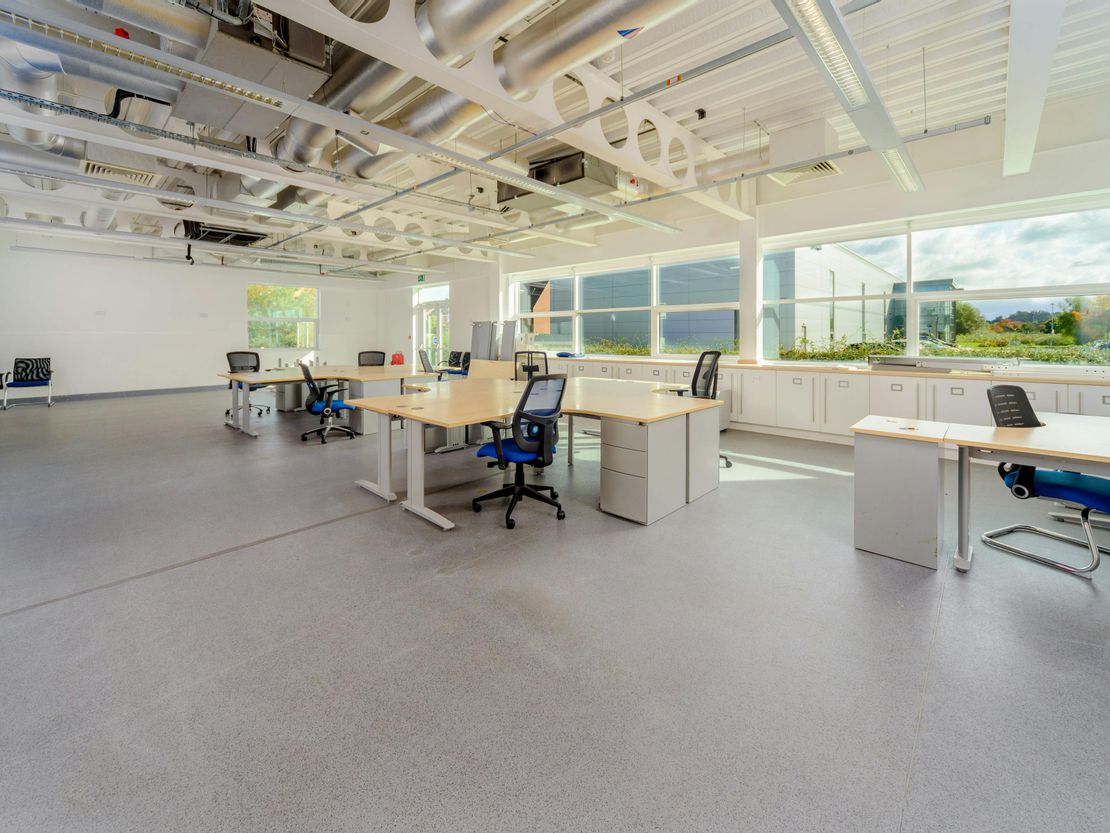
- Open plan, modern, high density office environment
- Raised access floors and suspended ceilings
- Executive
Description
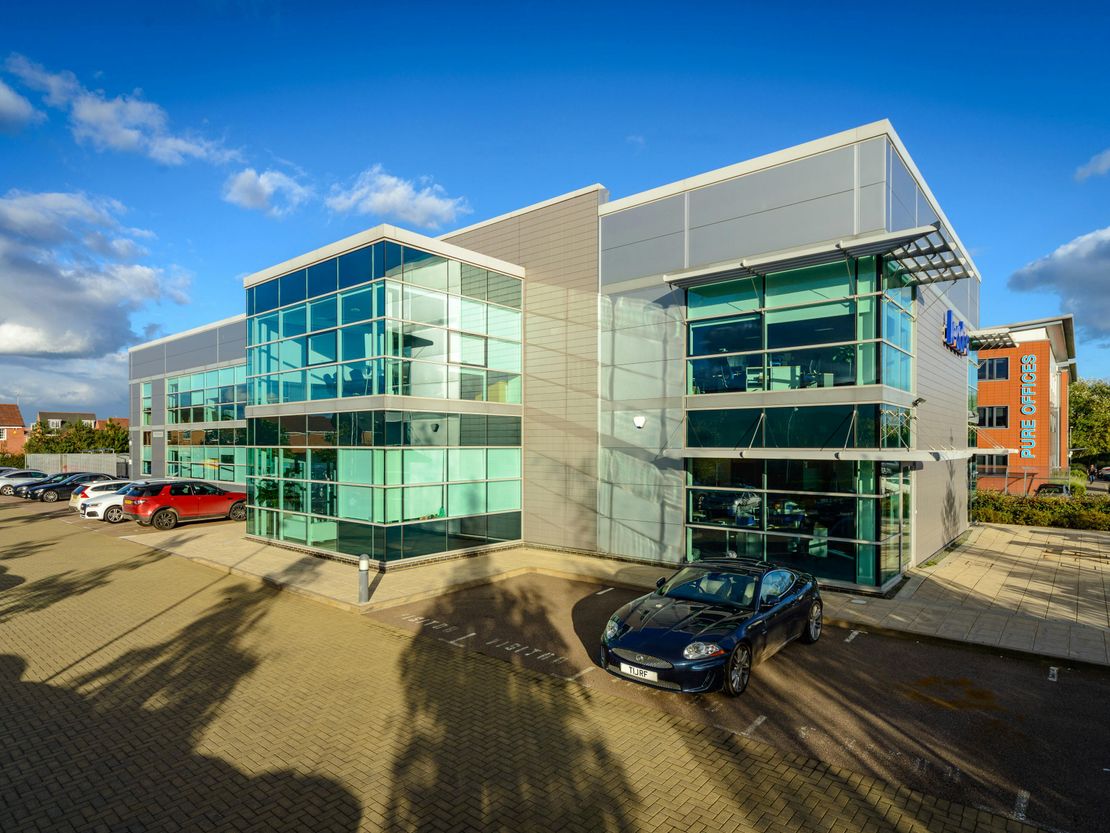
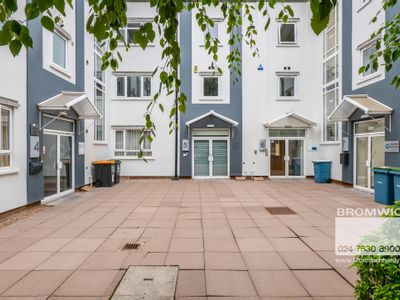
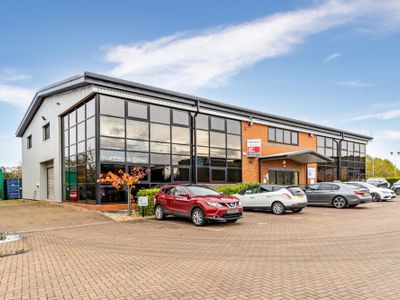
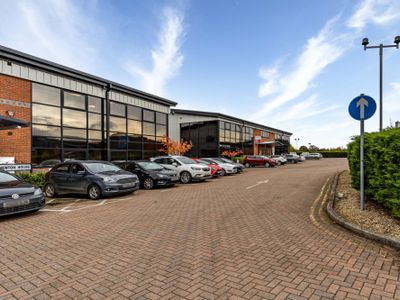
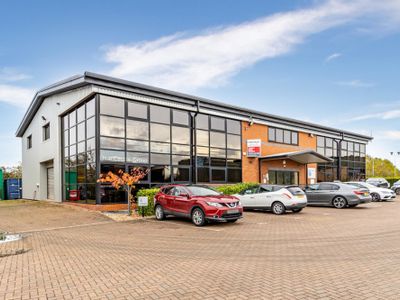
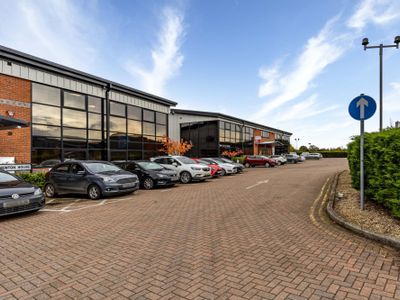
2 Academy Drive is an impressive detached building with a modern high tech external appearance of large double glazed panels, metal composite panels and a grey clay rainscreen system.
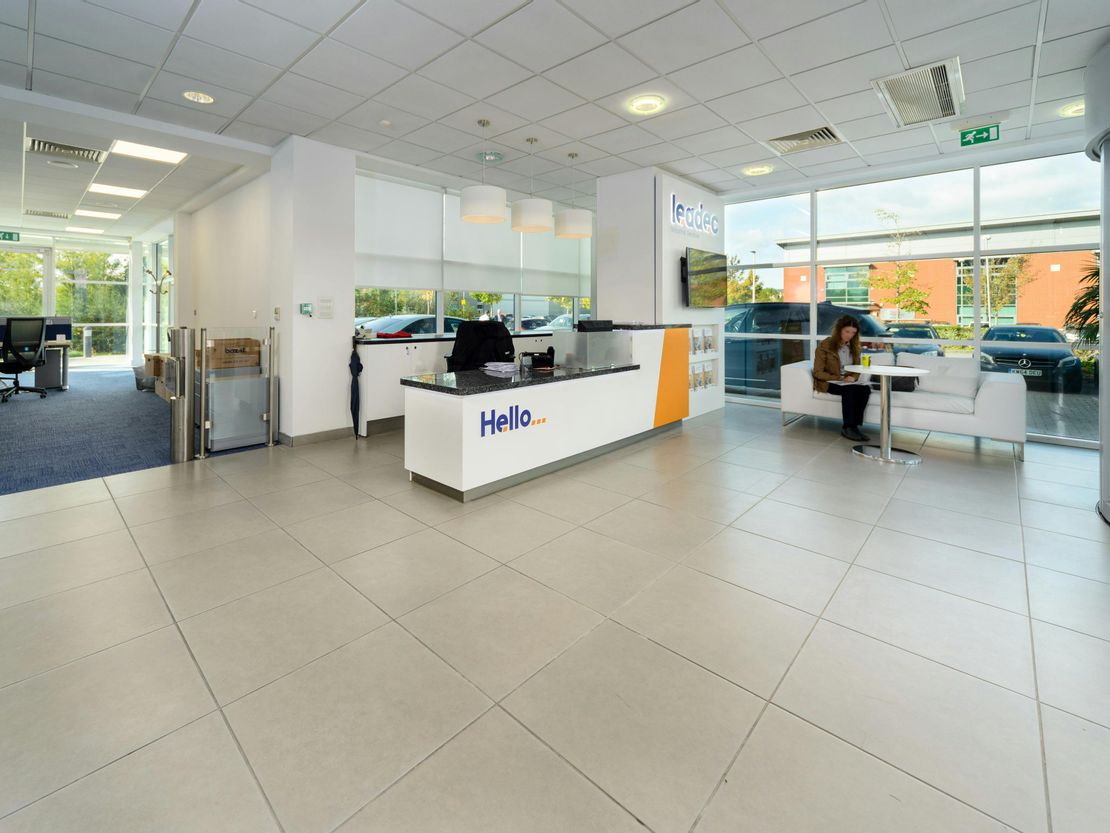
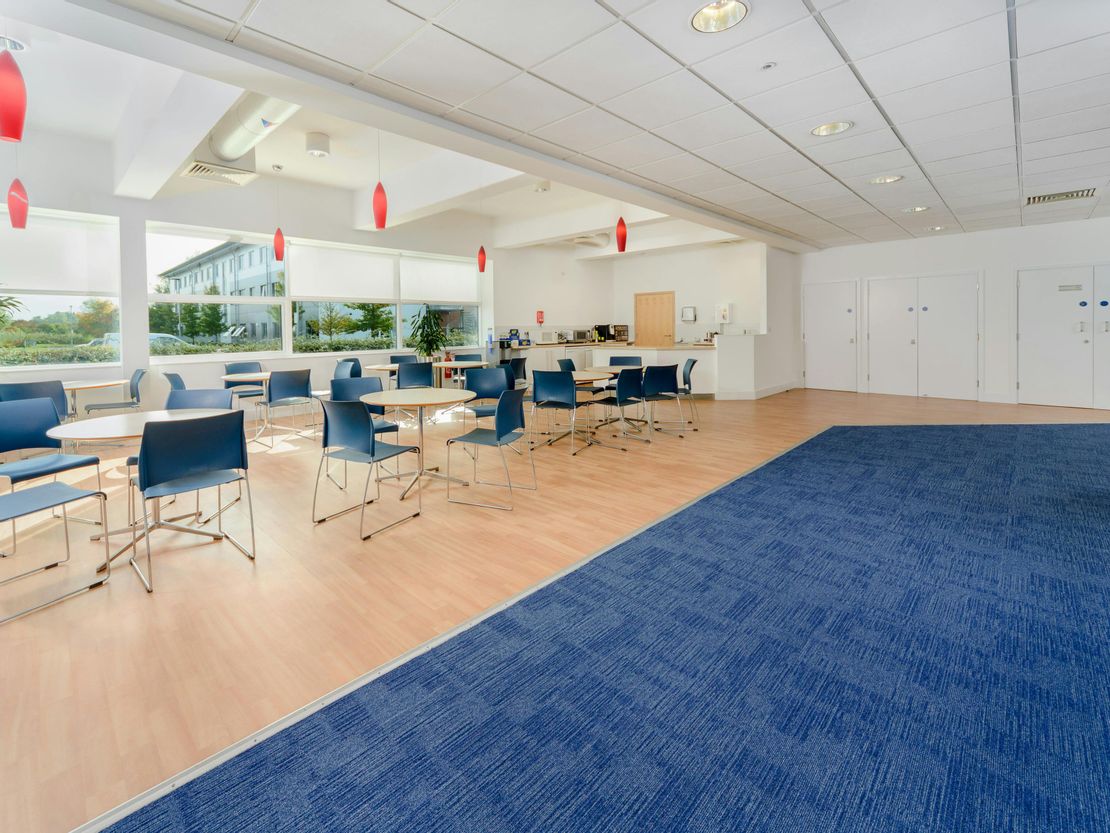
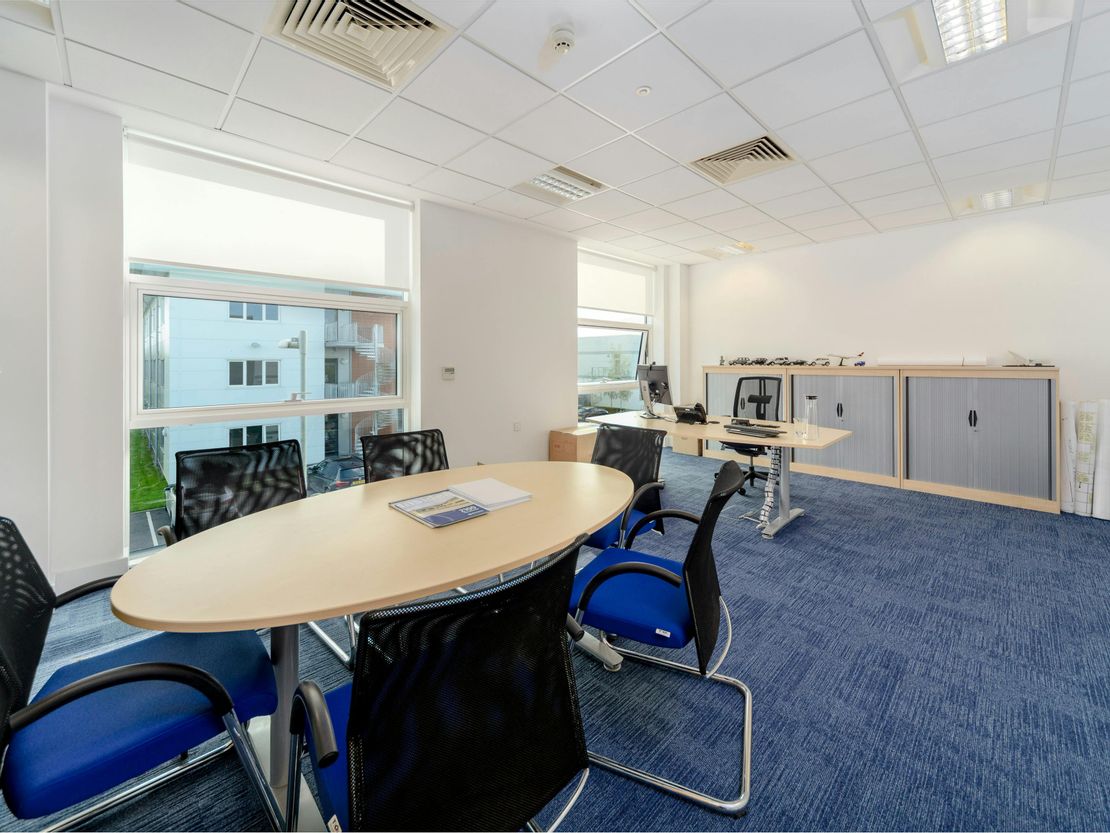
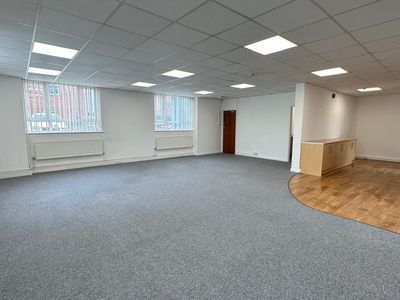
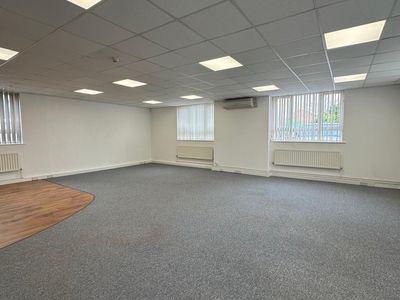

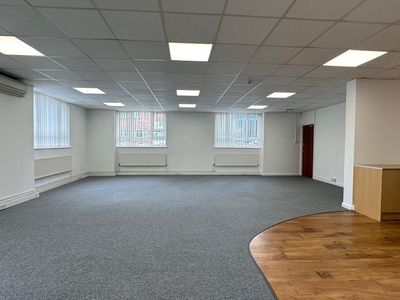
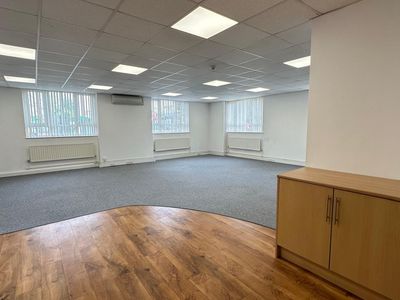
The building is air conditioned with full access raised floors, carpet tiles to all offices, porcelain tiles to reception and WC facilities and vinyl flooring to the cafe. A number of lighting systems have been installed to compliment the accommodation with suspended ceilings being installed within the principal office areas with full height ceilings to the cafe. The WC facilities are fitted to a high standard with porcelain ceramic tiles to floors and wall.
Unit Name: unit | sqft |
The building is air conditioned with full access raised floors, carpet tiles to all offices, porcelain tiles to reception and WC facilities and vinyl flooring to the cafe. A number of lighting systems have been installed to compliment the accommodation with suspended ceilings being installed within the principal office areas with full height ceilings to the cafe. The WC facilities are fitted to a high standard with porcelain ceramic tiles to floors and wall.
Unit Name: unit | sqft |
Reference: 297953_lettings
Marketed by
Bromwich Hardy
Coventry
The Cobalt Centre, 14 Siskin Pkwy E, Coventry CV3 4PE, UK
Similar properties in the area

Available
- Photos available 9
POA
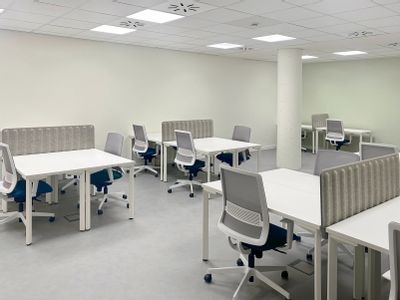
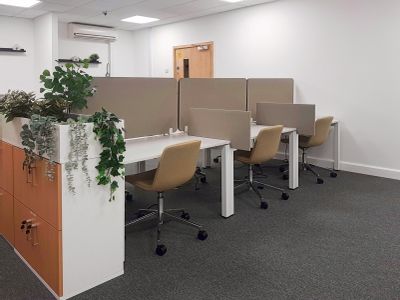
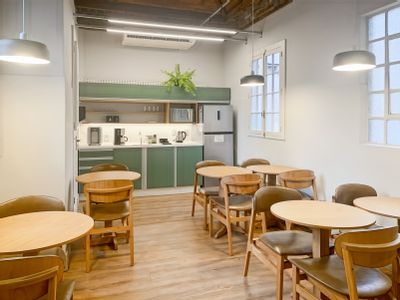
Office to let
High Street, 26-28, Warwick, Warwickshire, United Kingdom, CV34 4BE
3000 sq. ft (278.71 m²)
Fully managed workspace with reception, business-grade internet and meeting rooms in one simple monthly cost with Open Office.
 Marketed by
IWG London
Marketed by
IWG London
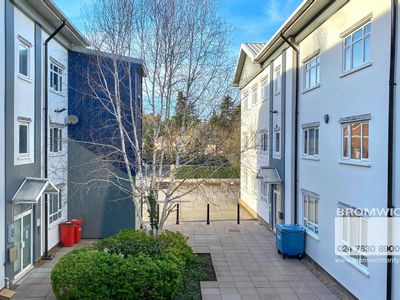
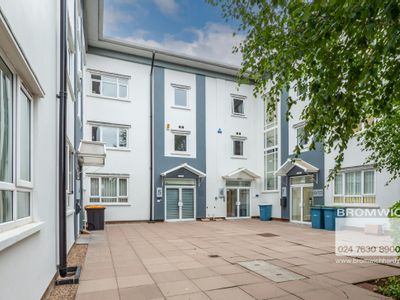
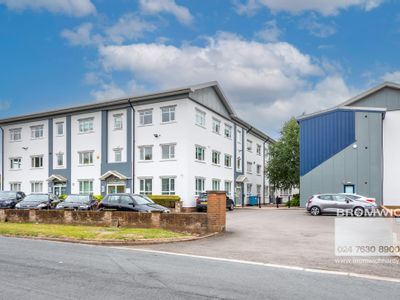
Available
- Photos available 15
- Brochure available
£15,000
PA
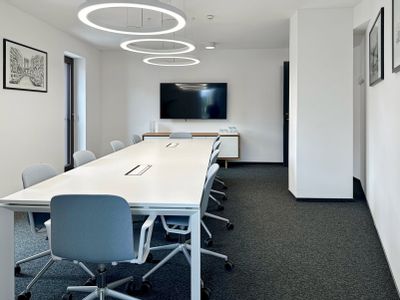
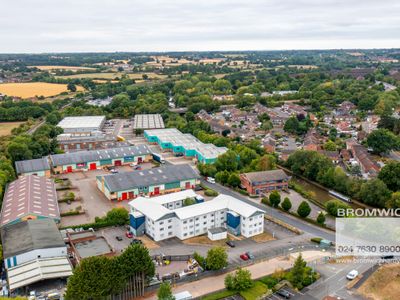
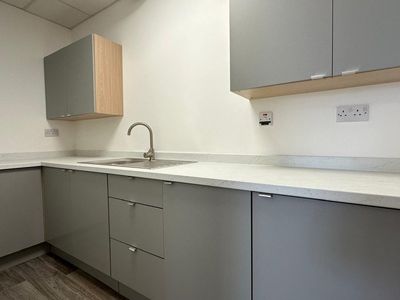
Office to let
Ground Floor, Unit 5, Charles Court, Warwick, CV34 5LZ
1020 sq. ft (94.76 m²)
Office Available To Let
 Marketed by
Bromwich Hardy Coventry
Marketed by
Bromwich Hardy Coventry
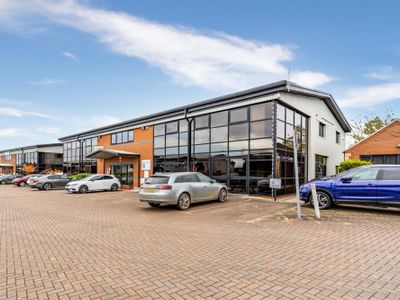

Available
- Photos available 7
- Brochure available
POA
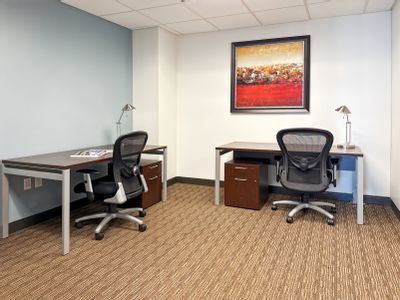
Office to let
Suite C | Warwick House | Long Bennington Business Park | Newark | NG23 5JR
Please contact us for full details.
 Marketed by
Poyntons Boston
Marketed by
Poyntons Boston

Available
- Photos available 7
- Brochure available
£200,000
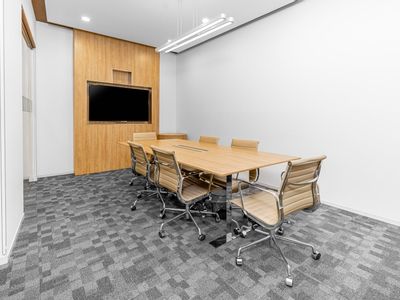
Office for sale
Suite C | Warwick House | Long Bennington Business Park | Newark | NG23 5JR
Please contact us for full details.
Marketed by
Poyntons Boston