
Marketed by
Bromwich Hardy
Coventry
The Cobalt Centre, 14 Siskin Pkwy E, Coventry CV3 4PE, UK
Available
1 of 11
£110,000
PA
Farlane House, Cromwell Street, Coventry, CV6 5EY
19052 sq. ft (1769.99 m²)
Key features
- Two storey offices
- Good access to A444
- Centrally located
Description
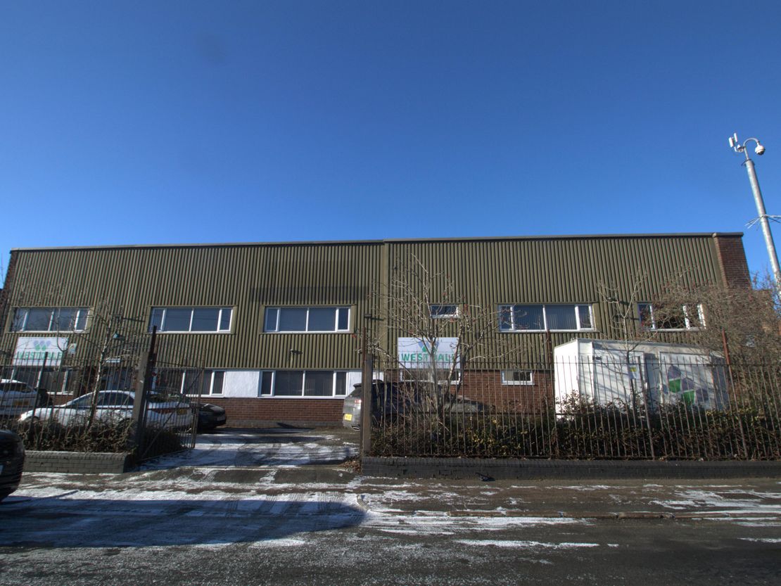
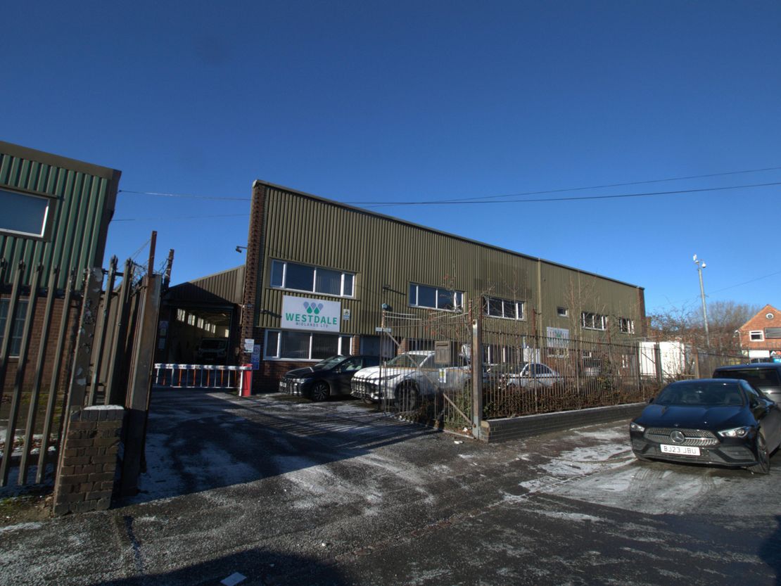
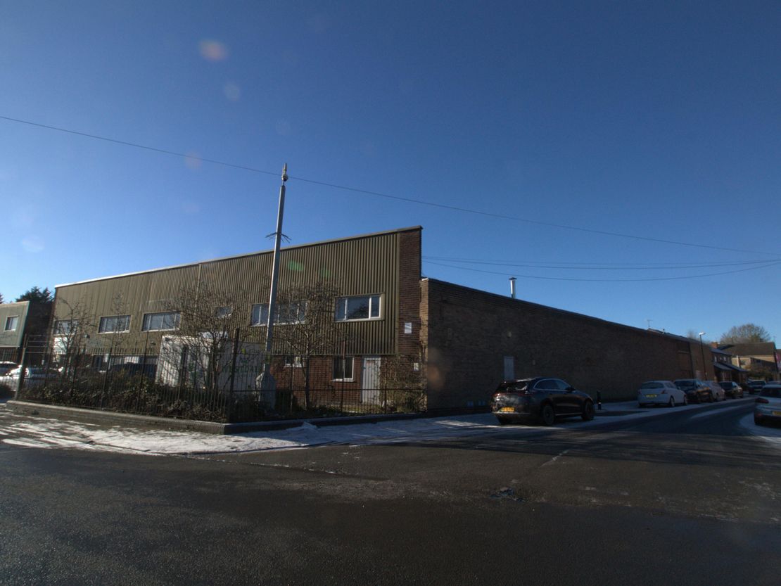
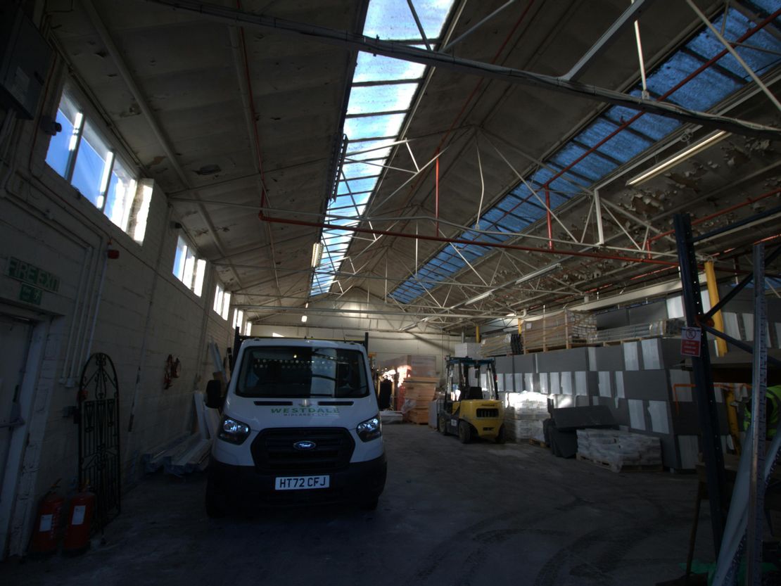
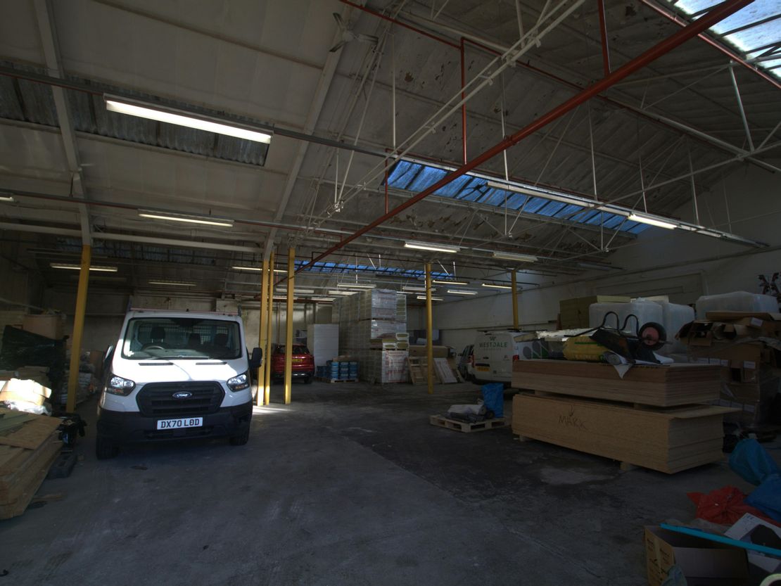
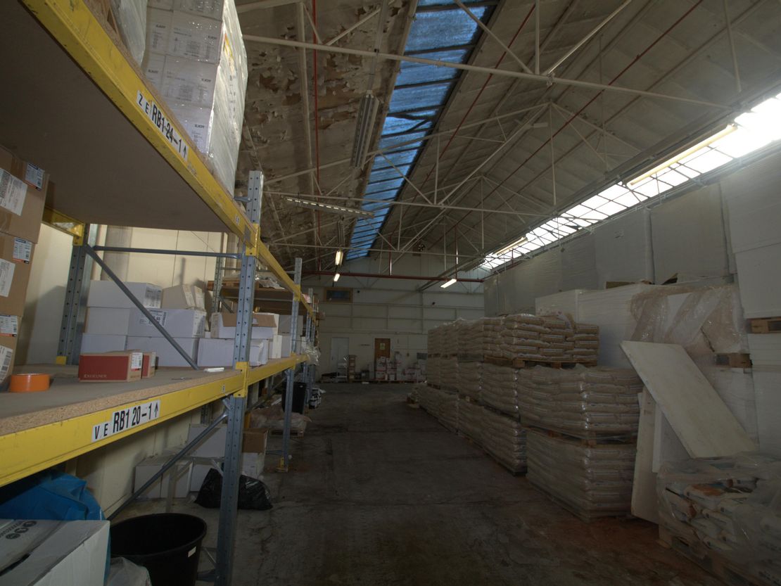
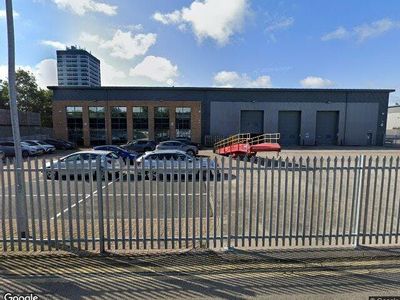
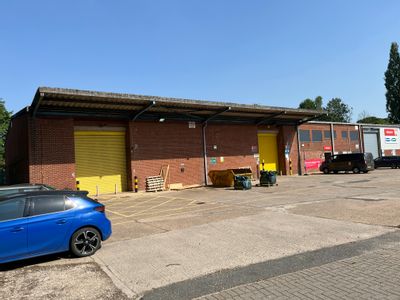
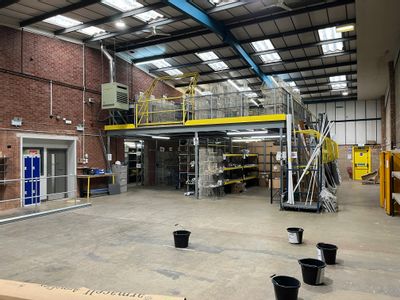
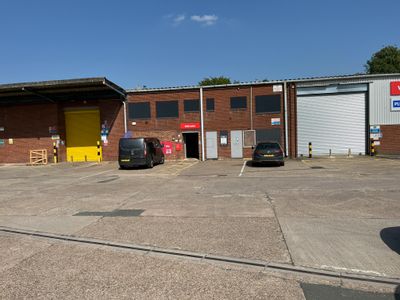
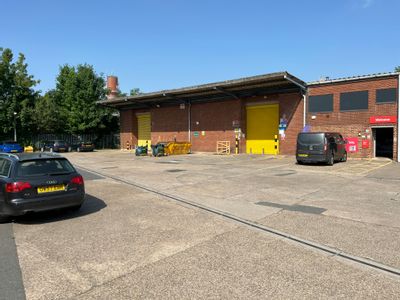
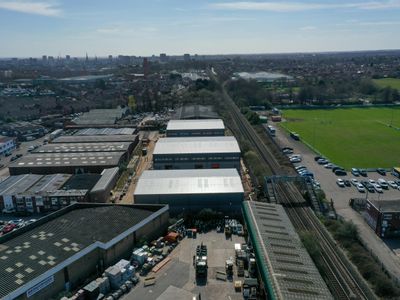
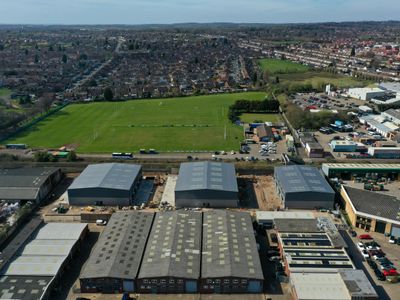
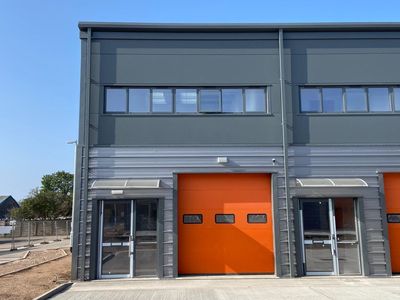
Situated on a corner position with elevations to Cromwell Street and Bright Street, the property comprises a two-bay workshop/warehouse with integral two-storey office accommodation to the front.
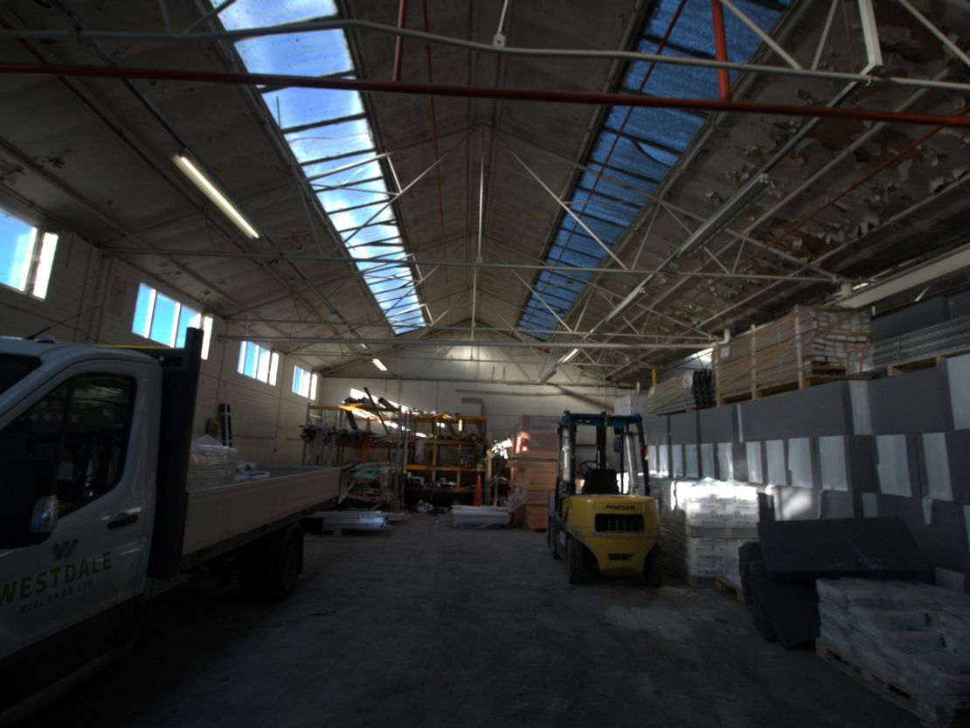
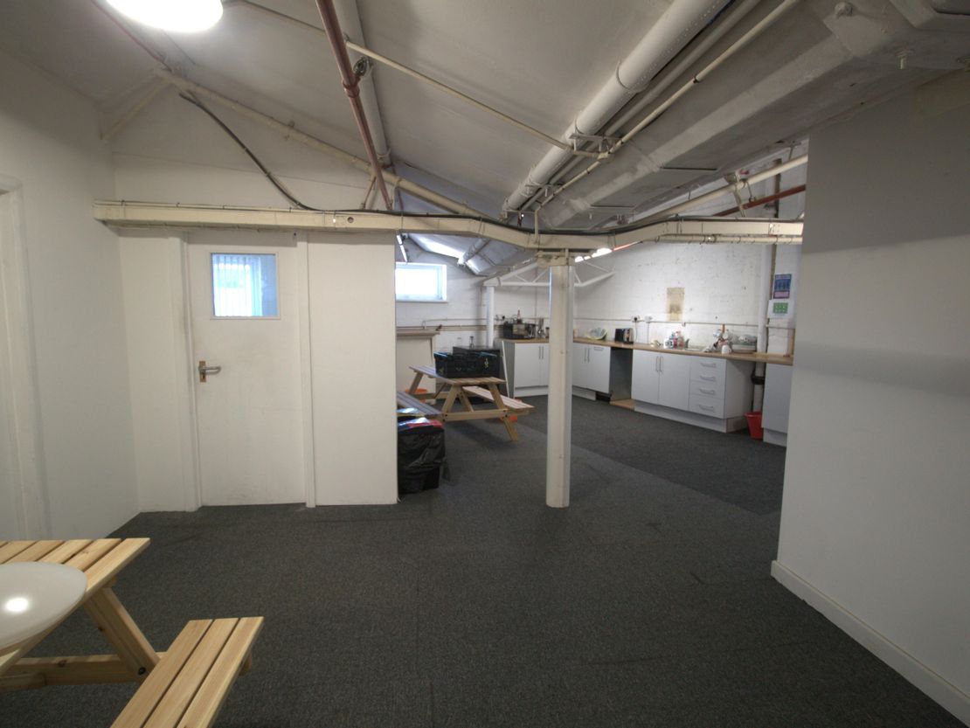
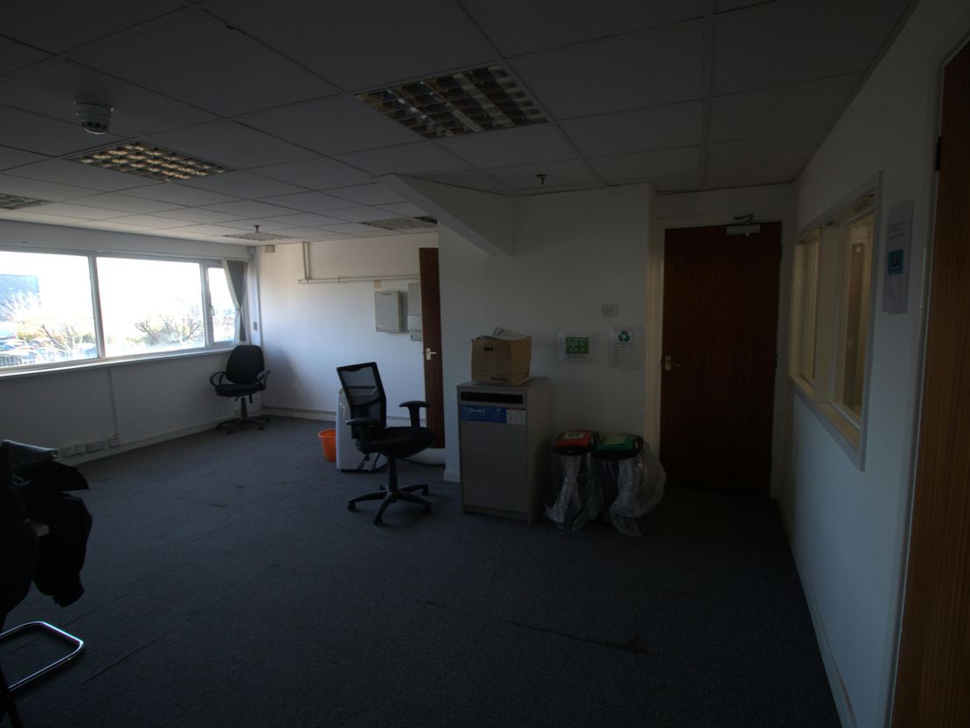
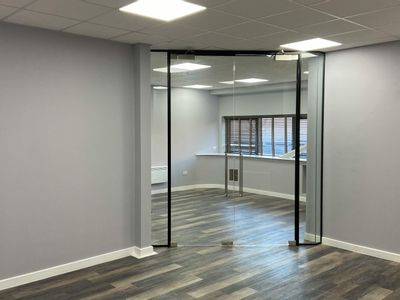
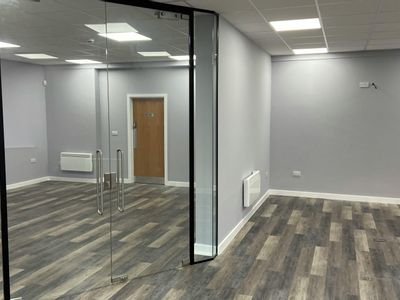
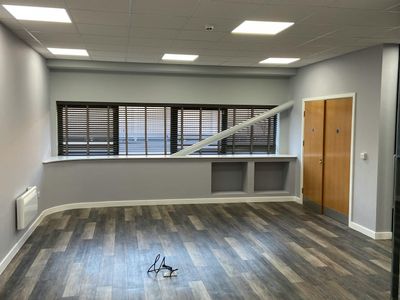
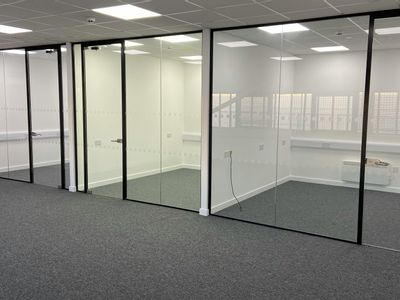
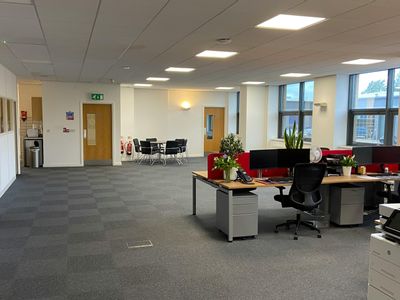
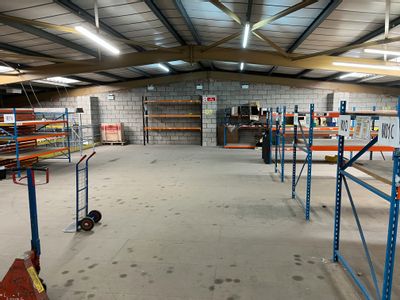
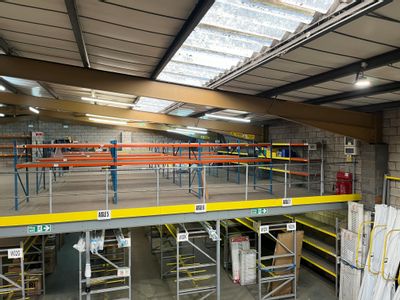
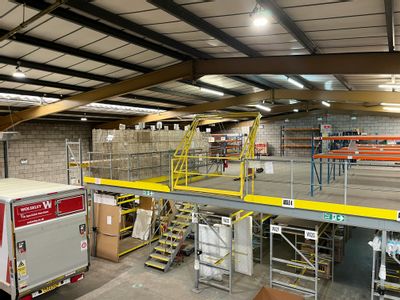
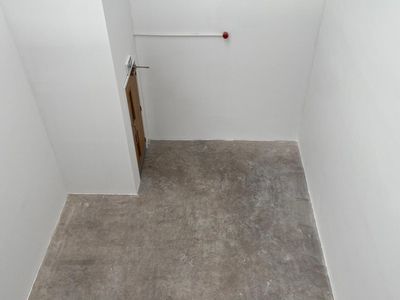
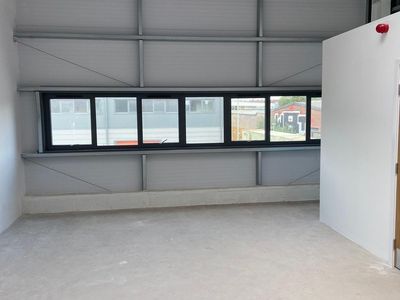
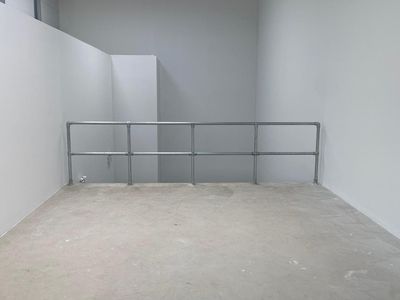
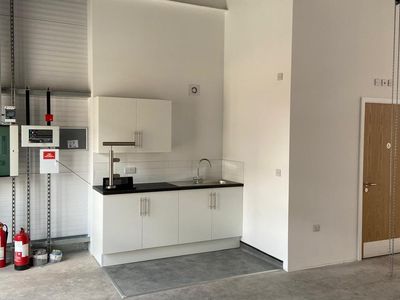
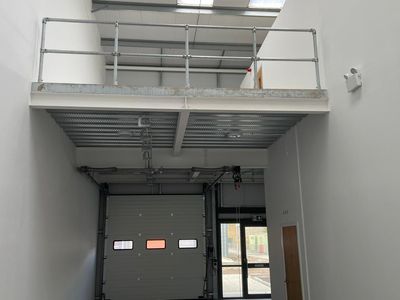
The warehouse benefits from a minimum working height of 4.5 metres together with installed lighting and heating. The office accommodation is arranged over two floors and provides a combination of private and open-plan offices, together with WC facilities. The offices are fitted with heating and lighting throughout.
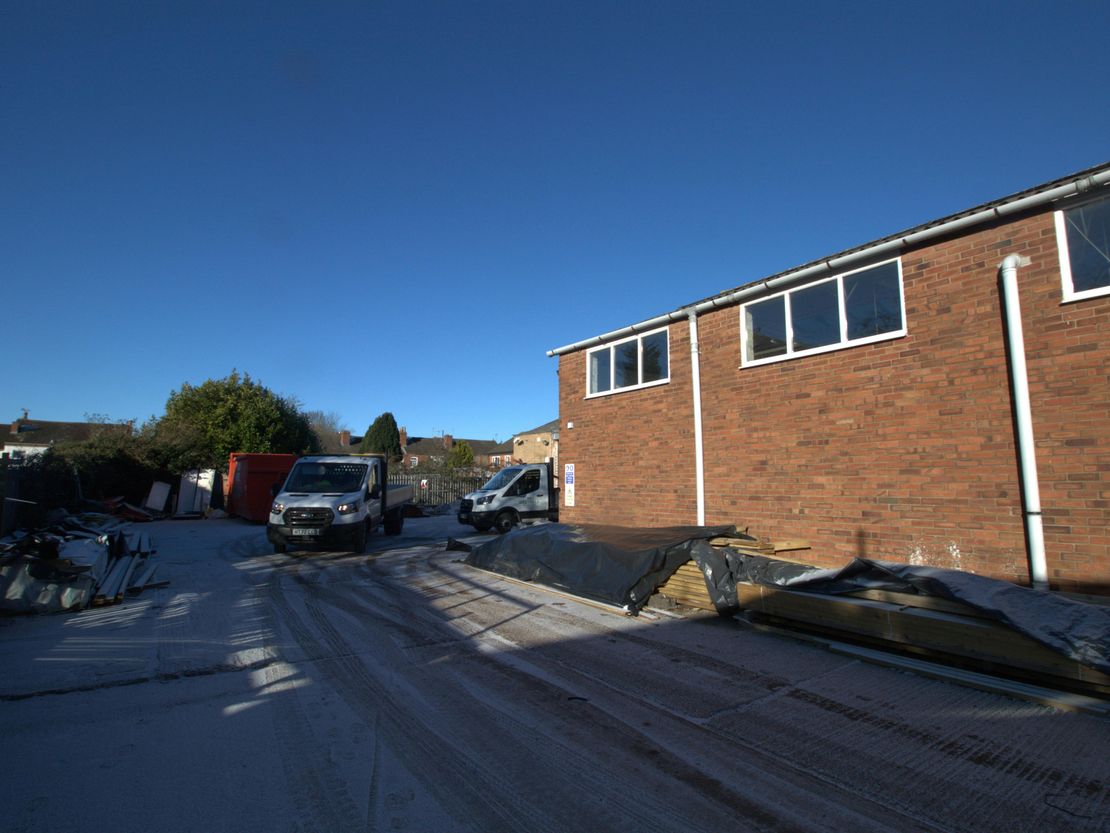
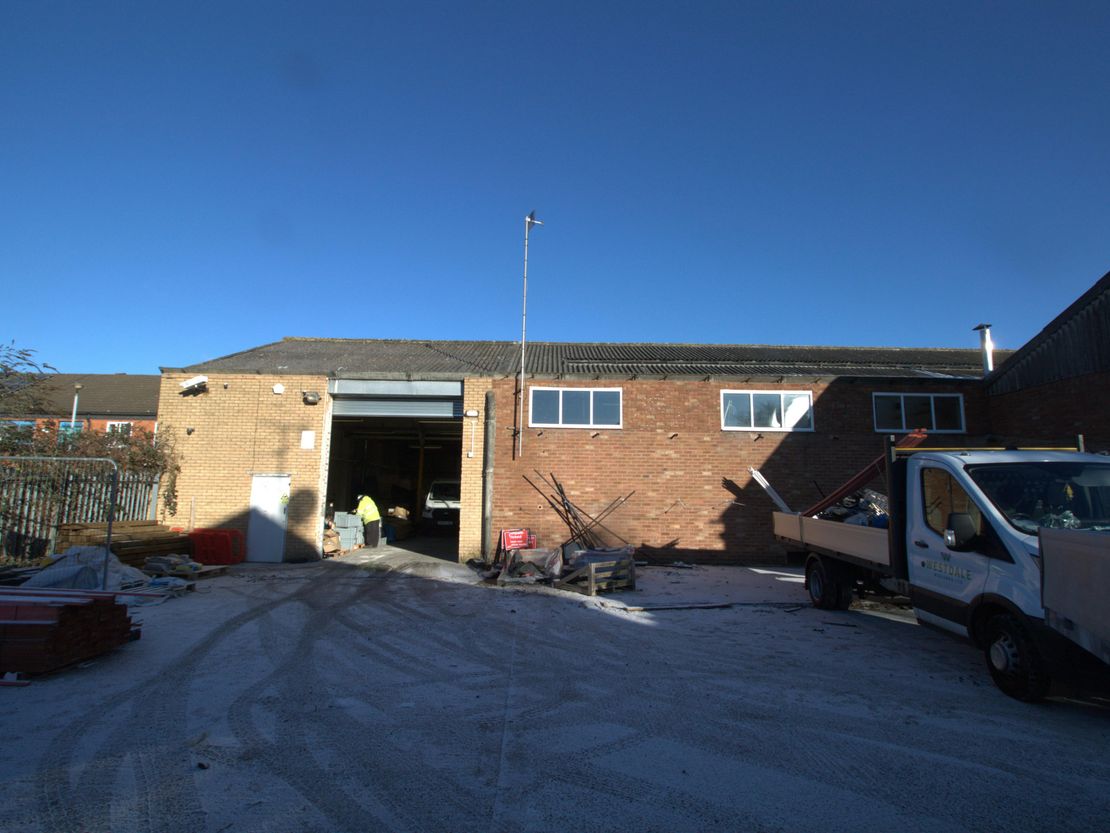
Externally, the property is secured by palisade fencing with double-gated access to the forecourt. The site provides on-site car parking, a side driveway leading to a rear loading yard, and excellent access for servicing and deliveries. Suitable for a range of industrial, warehouse, or trade counter uses (subject to planning).
The warehouse benefits from a minimum working height of 4.5 metres together with installed lighting and heating. The office accommodation is arranged over two floors and provides a combination of private and open-plan offices, together with WC facilities. The offices are fitted with heating and lighting throughout.
Externally, the property is secured by palisade fencing with double-gated access to the forecourt. The site provides on-site car parking, a side driveway leading to a rear loading yard, and excellent access for servicing and deliveries. Suitable for a range of industrial, warehouse, or trade counter uses (subject to planning).
Reference: 352693_lettings
Download Sales Details
Marketed by
Bromwich Hardy
Coventry
The Cobalt Centre, 14 Siskin Pkwy E, Coventry CV3 4PE, UK
Similar properties in the area
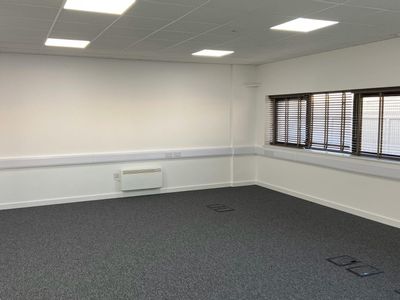
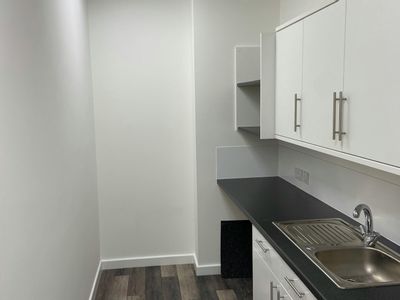
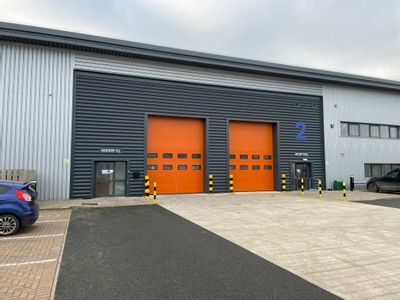
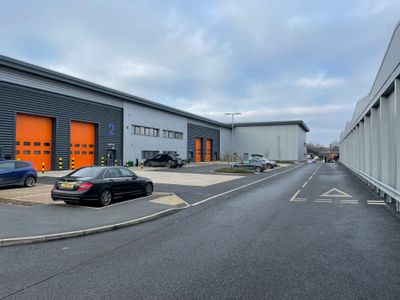
Available
- Photos available 13
£152,186
PA
Industrial to let
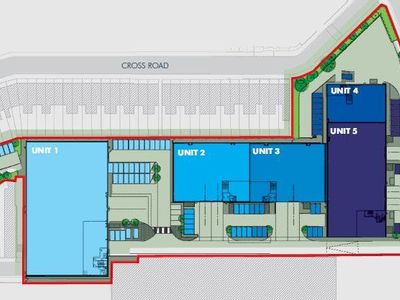
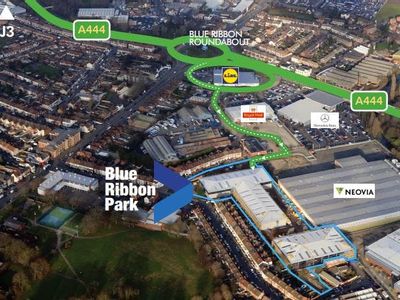
Unit 2 Blue Ribbon Park, A444, Coventry, CV6 5RB
11273 sq. ft (1047.3 m²)
Industrial Park / Warehouse To Let, Coventry
 Marketed by
Bromwich Hardy Coventry
Marketed by
Bromwich Hardy Coventry
Available
- Photos available 8
POA
Warehouse to let
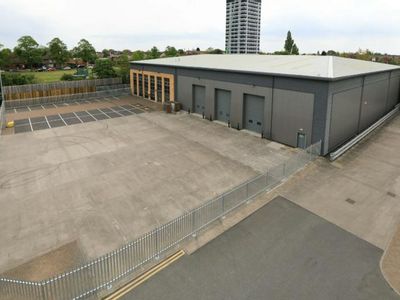
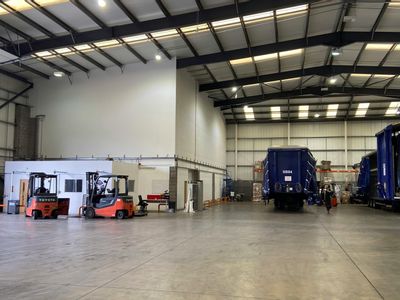
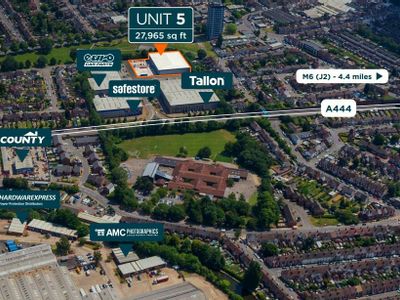
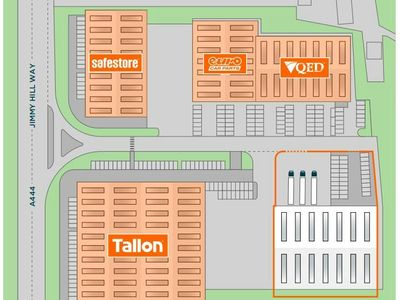
Unit 5, Cyan Park, A444, Coventry, CV2 4QP
27965 sq. ft (2598.04 m²)
Modern distribution warehouse
Marketed by
Bromwich Hardy Coventry
Available
- Photos available 9
- Brochure available
£2,168
PCM
Industrial to let
8, Kingfield Road Trade Park, Coventry, CV1 4DW
12524 sq. ft (1163.52 m²)
Well Located Tarde Counter / Industrial Unit located in close proximity to Coventry City Centre
Marketed by
Bromwich Hardy Coventry
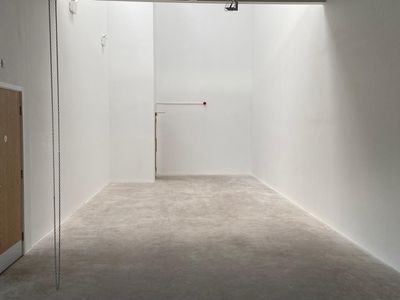
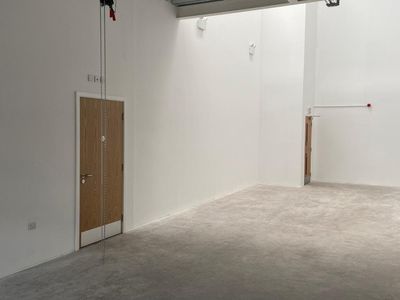
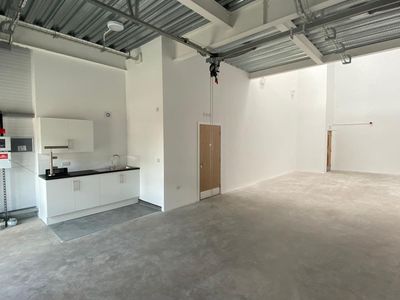
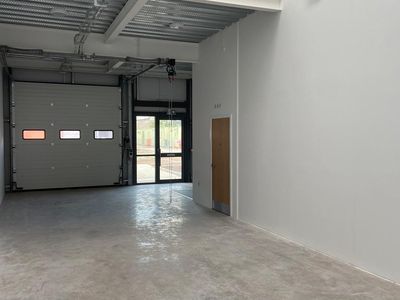
Available
- Photos available 15
- Brochure available
£18,000
PA
Office to let
Unit 10, Albion Enterprise Park, Endemere Road, Coventry, CV6 5PY
1367 sq. ft (127 m²)
New Production and Logistics Unit
Marketed by
Bromwich Hardy Coventry