
Marketed by
Bromwich Hardy
Coventry
The Cobalt Centre, 14 Siskin Pkwy E, Coventry CV3 4PE, UK
Available
1 of 8
£64,000
PA
Unit 22 Spitfire Close, Coventry Business Park, Coventry, CV5 6UR
6739 sq. ft (626.07 m²)
Key features
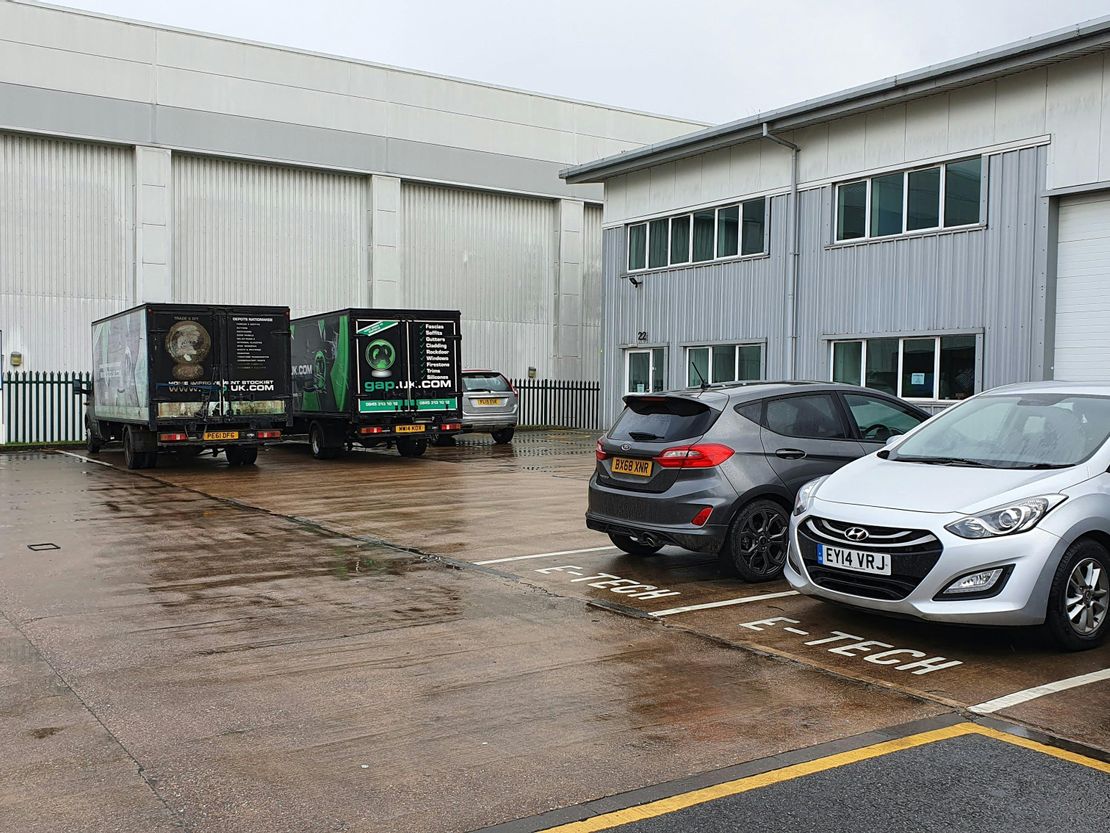
- Parking for approximately 11 vehicles
- 7m eaves
- Includes ground and first floor offices
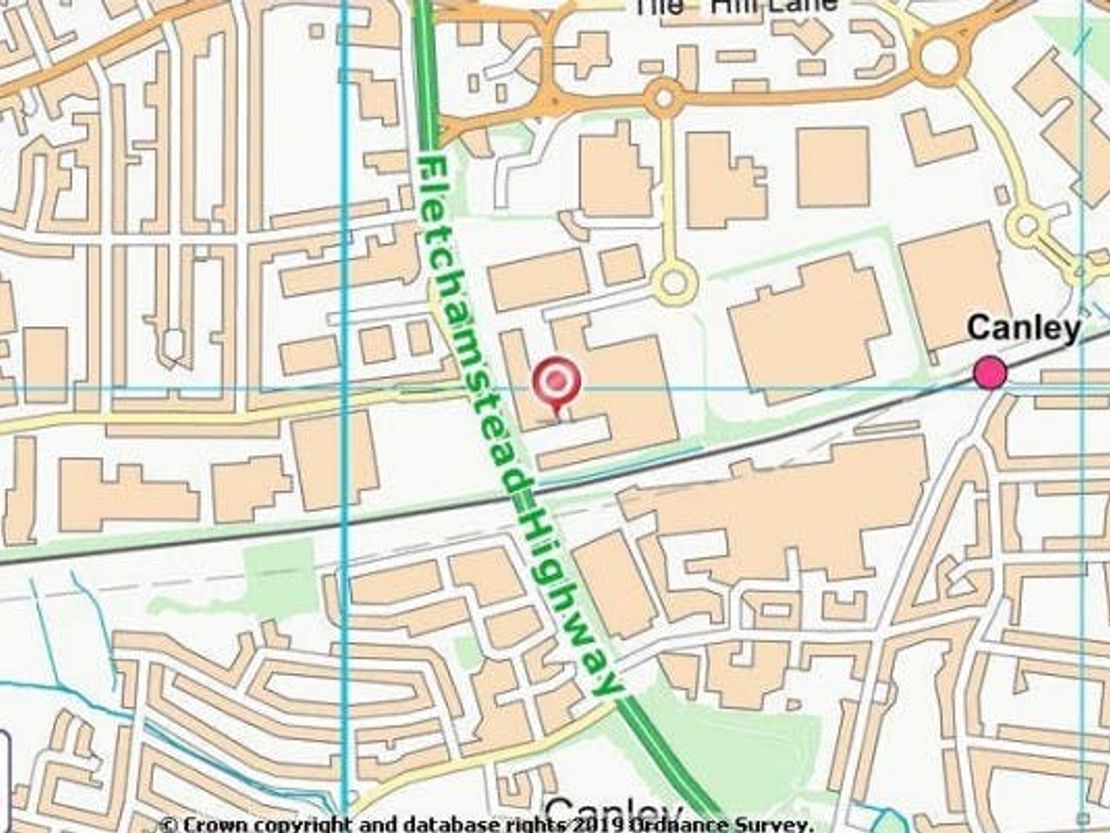
- Excellent access to A45 dual carriageway
Description
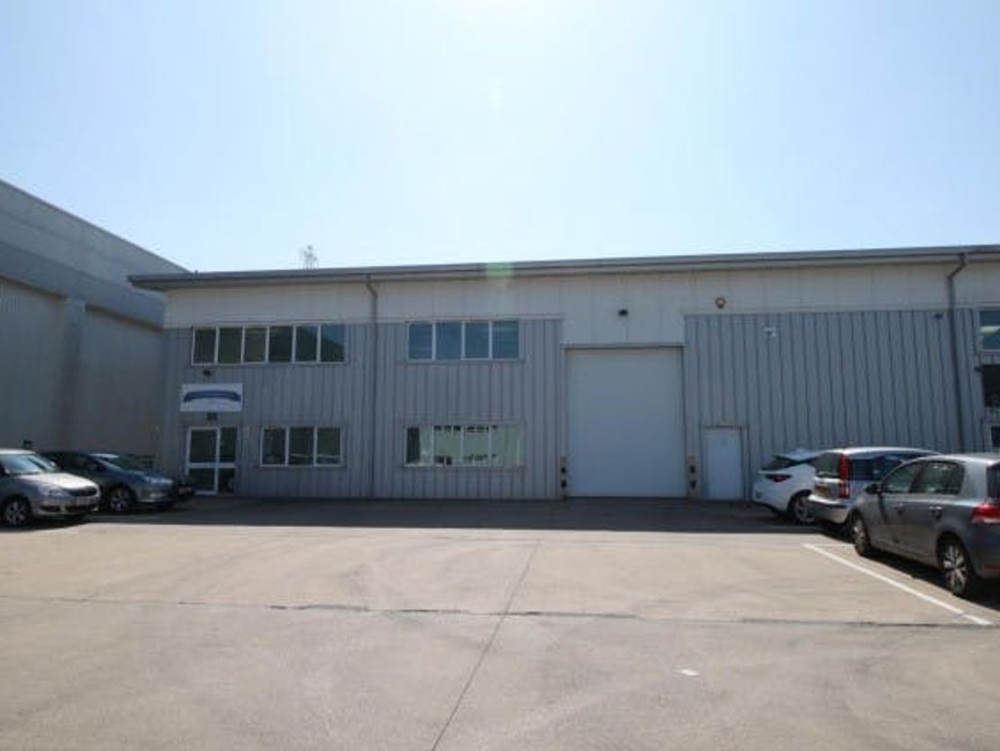
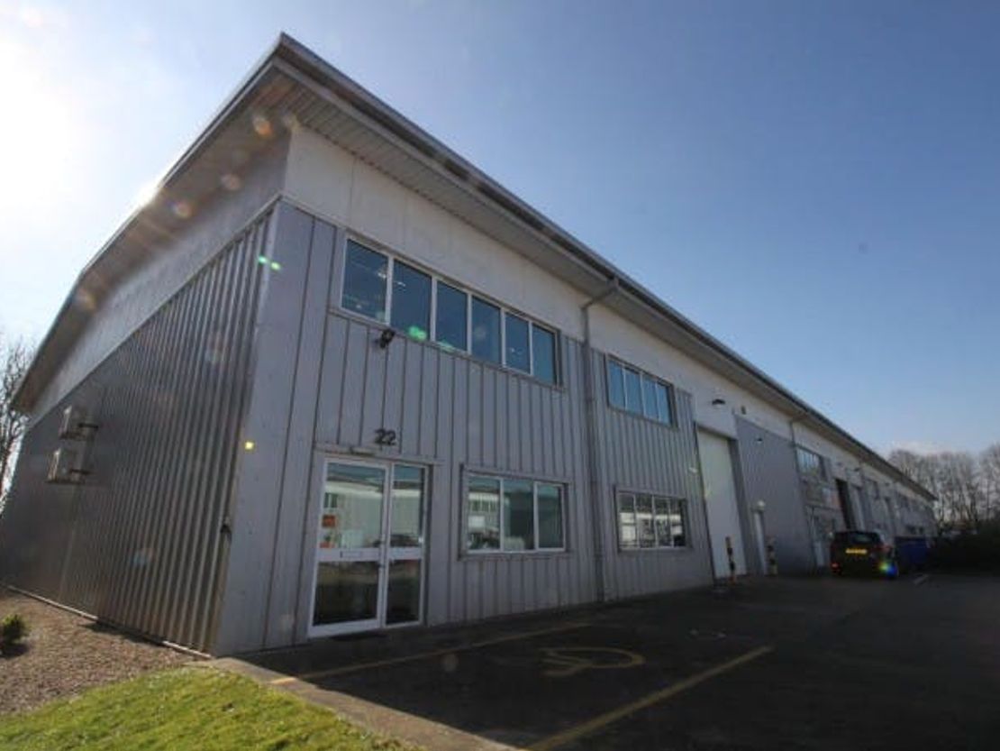
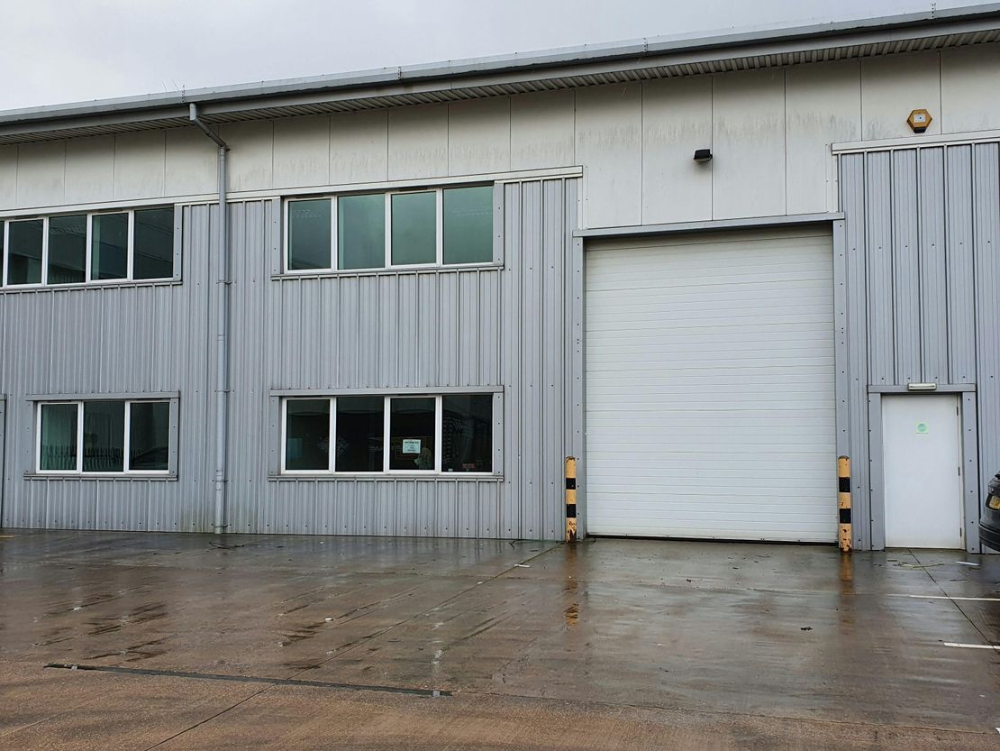
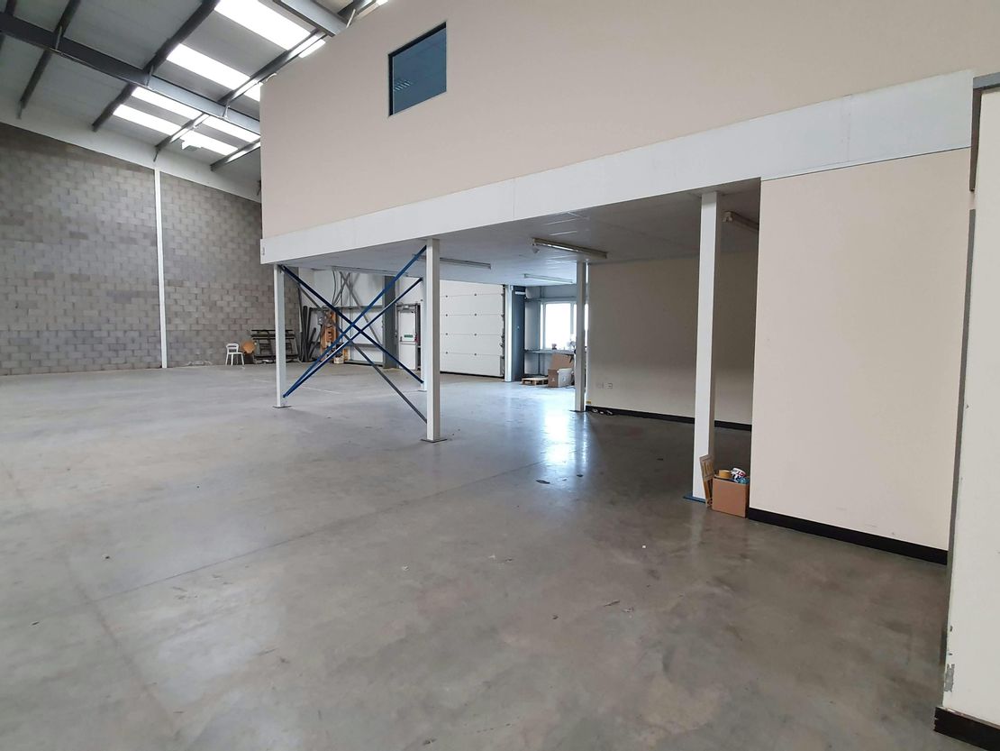
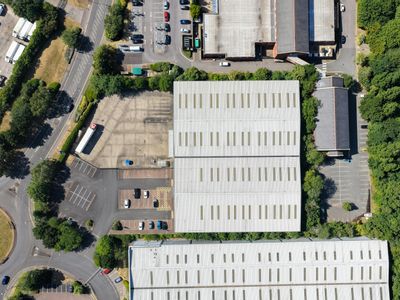
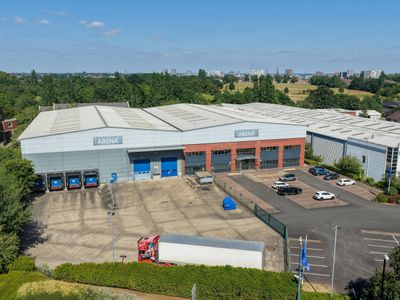
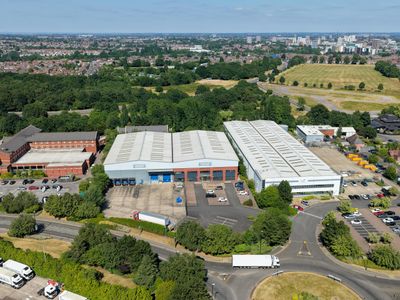
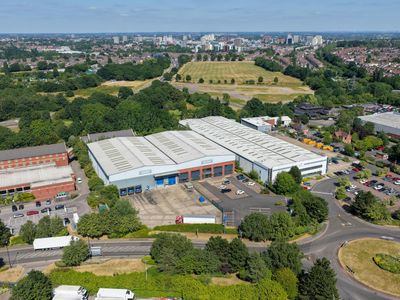
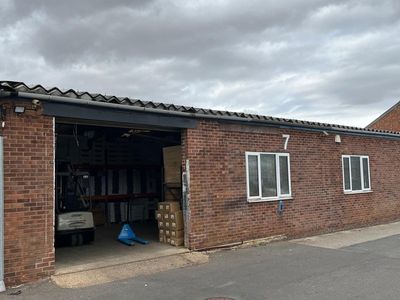
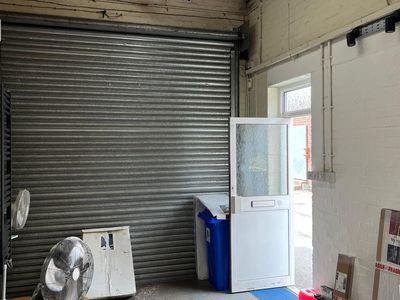
The property comprises an end‑terrace industrial unit with dedicated parking to the front and convenient front loading via an up‑and‑over loading door. Constructed around a steel portal frame, the building features insulated profile steel cladding to both elevations and roof, incorporating roof lights that enhance internal illumination.
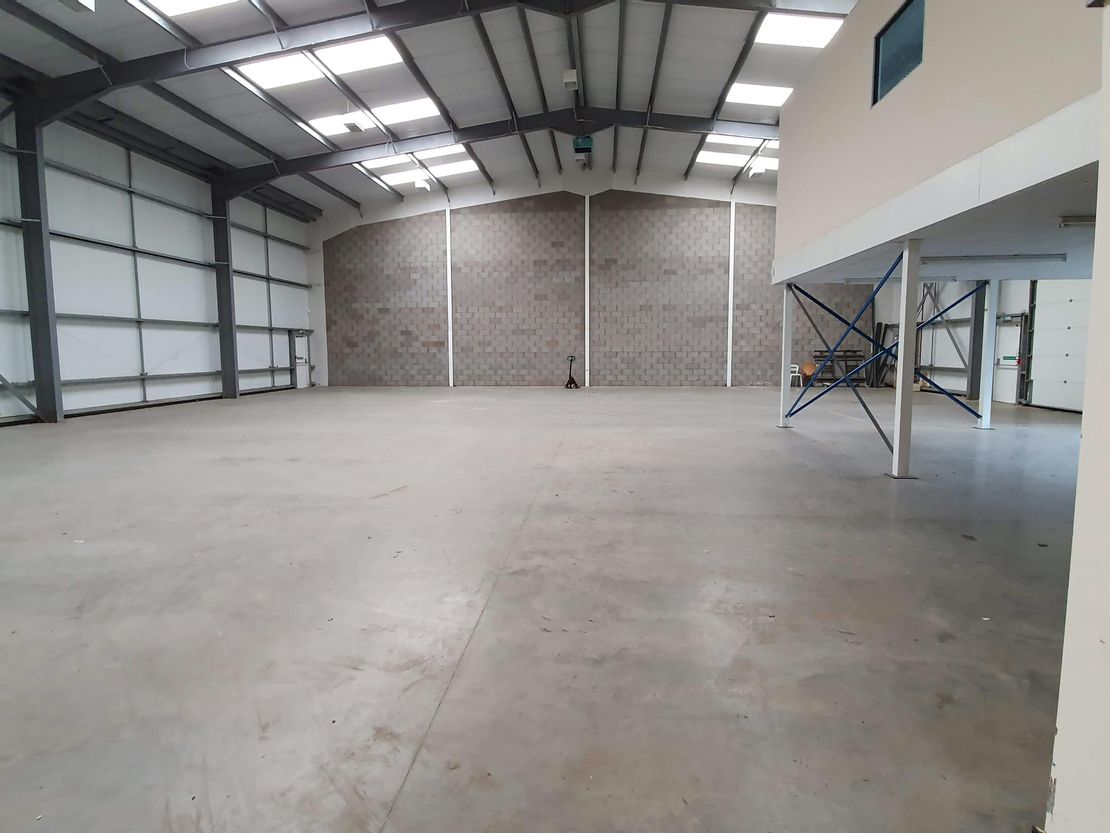
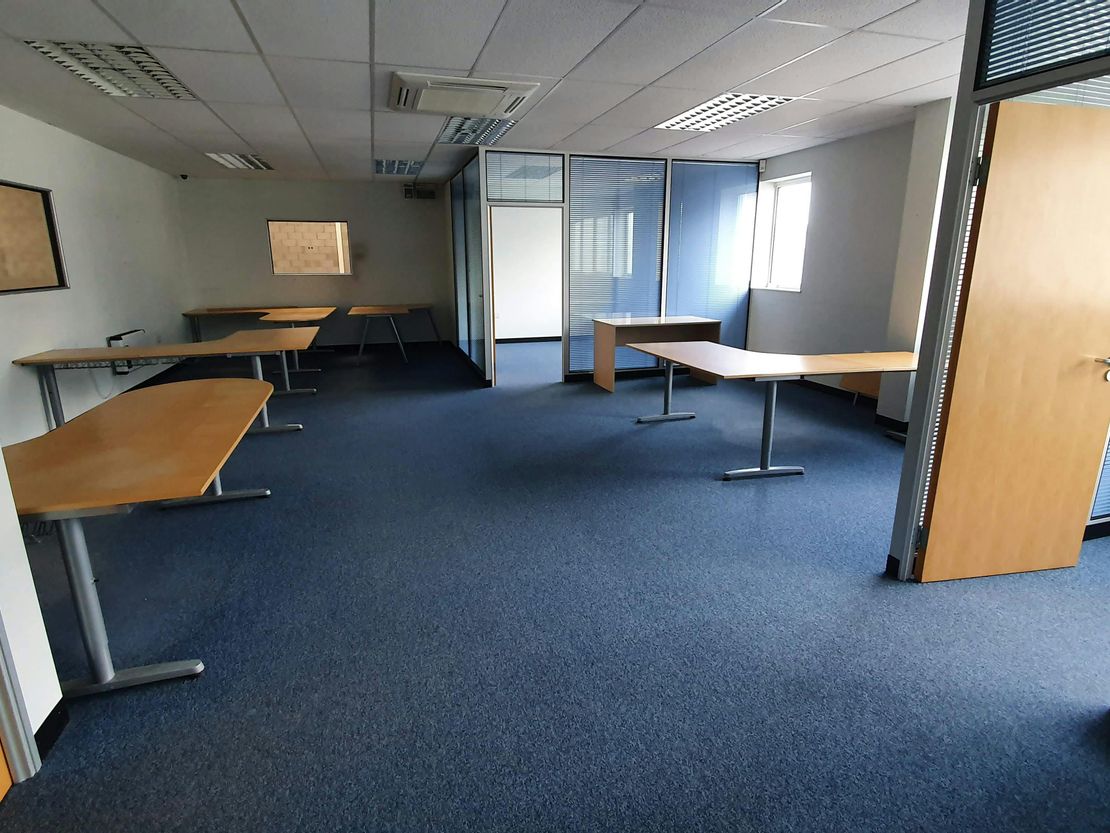
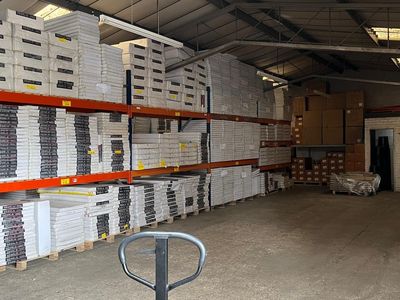
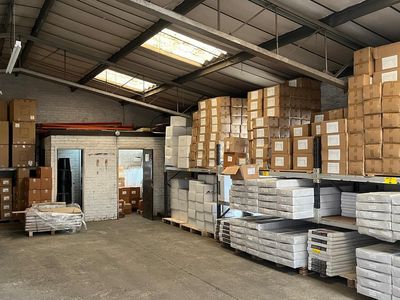
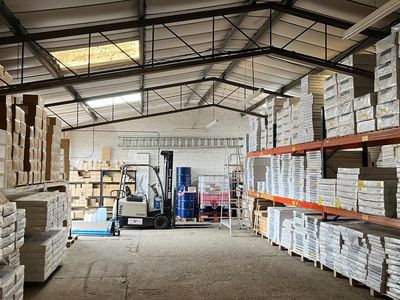
The main warehouse provides clear, unobstructed space with an approximate eaves height of 7m and a maximum ridge height of 8.5m. Lighting is provided by sodium fittings. A separate pedestrian entrance leads into a ground‑floor reception/office area, WC facilities and an understairs storage cupboard. A staircase provides access to a predominantly open‑plan first‑floor office. The offices benefit from excellent natural light, quality carpeting and fittings, and air‑conditioning cassettes to the first floor.
Externally, the property offers parking for approximately 11 vehicles.
Unit Name: unit | 5935 sqft |
Unit Name: 1st | 804 sqft |
The main warehouse provides clear, unobstructed space with an approximate eaves height of 7m and a maximum ridge height of 8.5m. Lighting is provided by sodium fittings. A separate pedestrian entrance leads into a ground‑floor reception/office area, WC facilities and an understairs storage cupboard. A staircase provides access to a predominantly open‑plan first‑floor office. The offices benefit from excellent natural light, quality carpeting and fittings, and air‑conditioning cassettes to the first floor.
Externally, the property offers parking for approximately 11 vehicles.
Unit Name: unit | 5935 sqft |
Unit Name: 1st | 804 sqft |
Reference: 355755_lettings
Download Sales Details
Marketed by
Bromwich Hardy
Coventry
The Cobalt Centre, 14 Siskin Pkwy E, Coventry CV3 4PE, UK
Similar properties in the area


Under Offer
- Photos available 4
POA

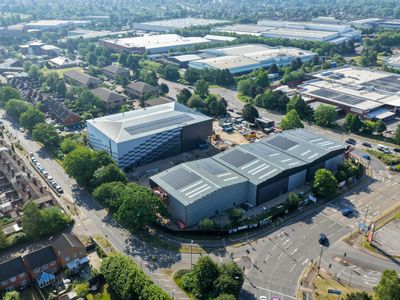
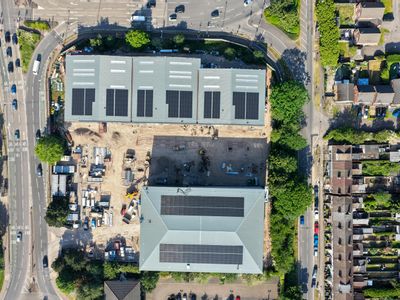
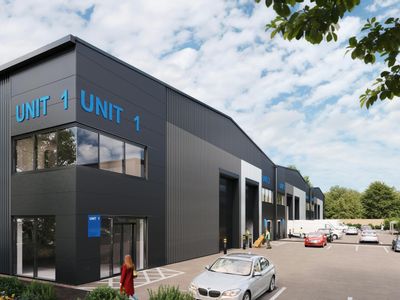
Warehouse to let
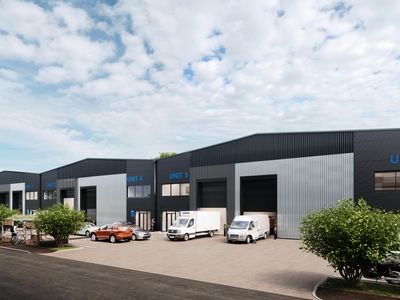
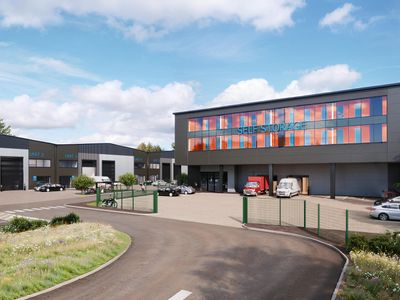
Units 18-19, Torrington Avenue, Coventry, CV4 9HB
27039 sq. ft (2512.01 m²)
Warehouse / Industrial Unit - 27,039 sq ft - Under Refurbishment
 Marketed by
Bromwich Hardy Coventry
Marketed by
Bromwich Hardy Coventry
Available
- Photos available 8
£47,106
PA
Warehouse to let
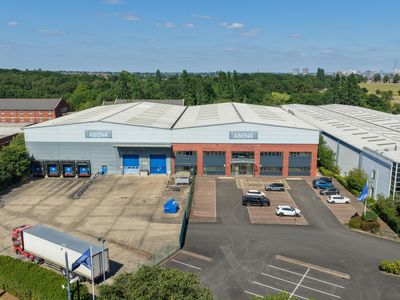
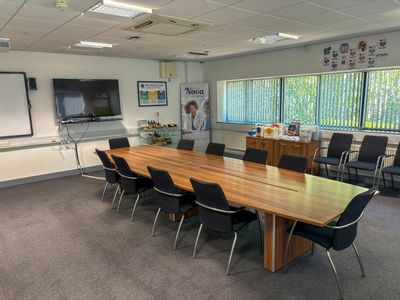
Triumph Trade Park, Herald Avenue, Coventry, CV5 6UB
25685 sq. ft (2386.22 m²)
Industrial / Industrial / Storage / Warehouse To Let, Coventry
Marketed by
Bromwich Hardy Coventry
Available
- Photos available 8
POA
Industrial to let
Sprint Point, Dolomite Avenue, Coventry, CV5 6US
49650 sq. ft (4612.64 m²)
INDUSTRIAL/WAREHOUSE UNIT
Marketed by
Bromwich Hardy Coventry
Available
- Photos available 8
- Brochure available
£842
PCM
Industrial to let
2,4B & 7 Maguire Industrial Estate, Torrington Avenue, Coventry, CV4 9HN
5407 sq. ft (502.33 m²)
Industrial Units To Let
Marketed by
Bromwich Hardy Coventry