
Marketed by
Bromwich Hardy
Coventry
The Cobalt Centre, 14 Siskin Pkwy E, Coventry CV3 4PE, UK
Available
1 of 13
£4,000,000
The Die-Pat Centre, Broad March, Long March Industrial Estate, Daventry, NN11 4HE
48625 sq. ft (4517.41 m²)
Key features
- 3 Level Access Loading Door
- Two Storey Office Space
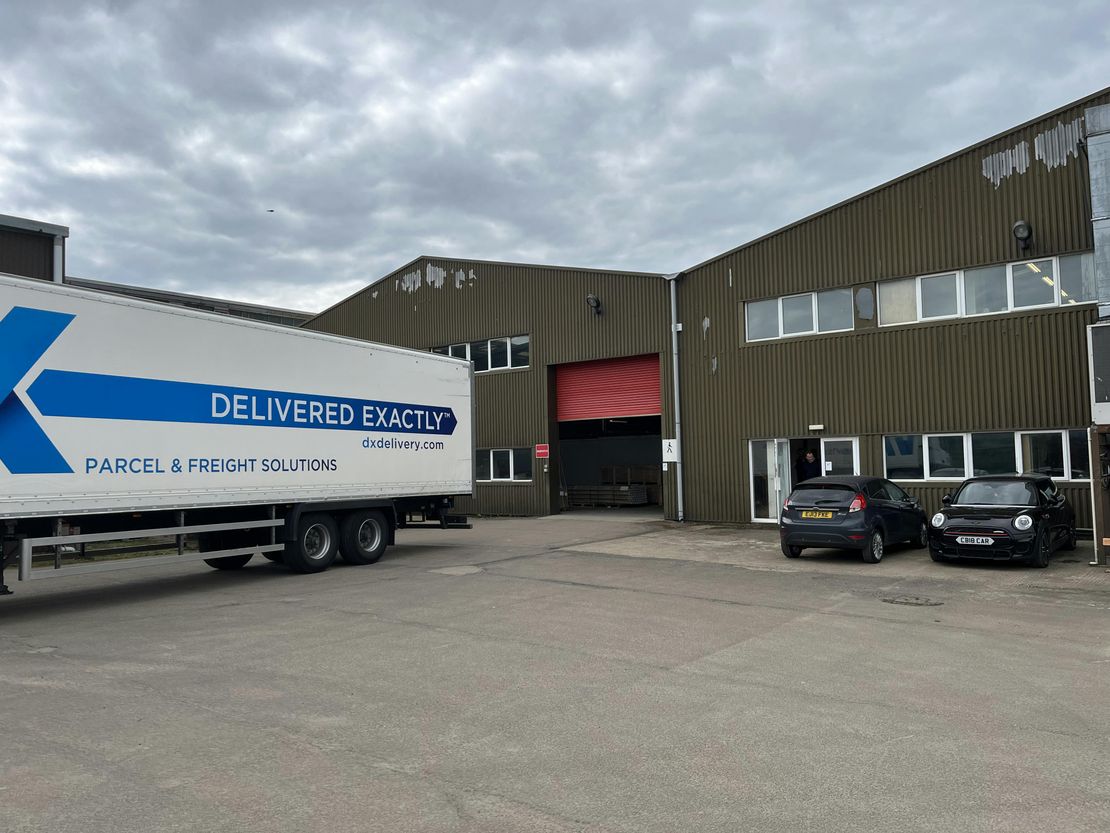
- Large Wrap Around Yard
- Partial Mezzanine
- Extensive Parking
- Canteen and Kitchen Area
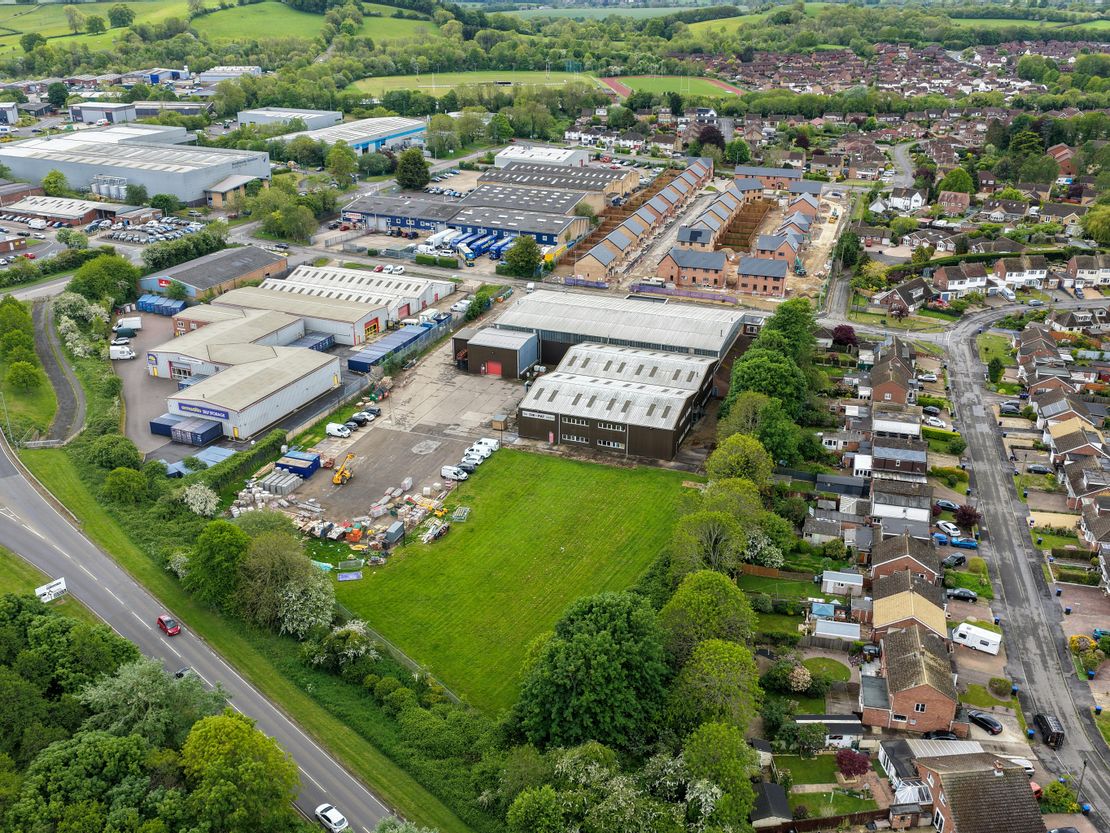
- Superbly Located Site with Main Road Visibility
- Less Than 1 Mile from Daventry Town Centre
- 10 Minutes from J16/M1, via NEW A45 Link Road
Description
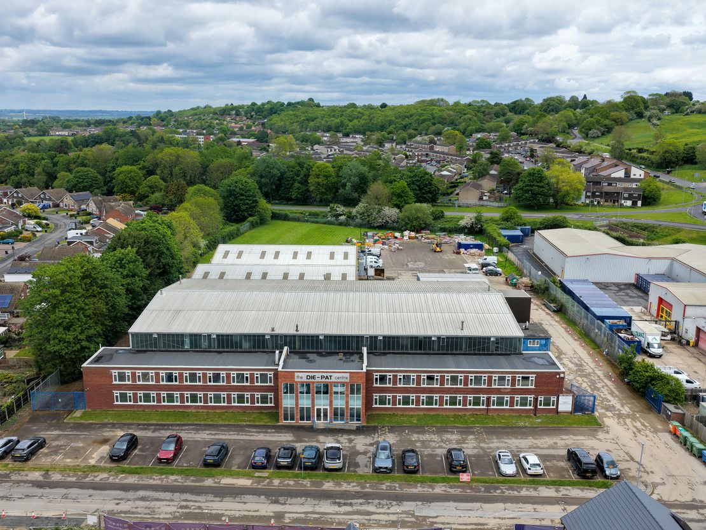
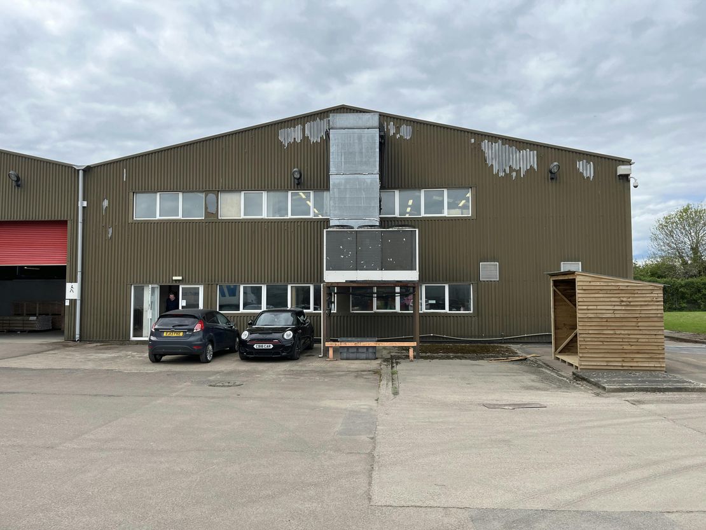
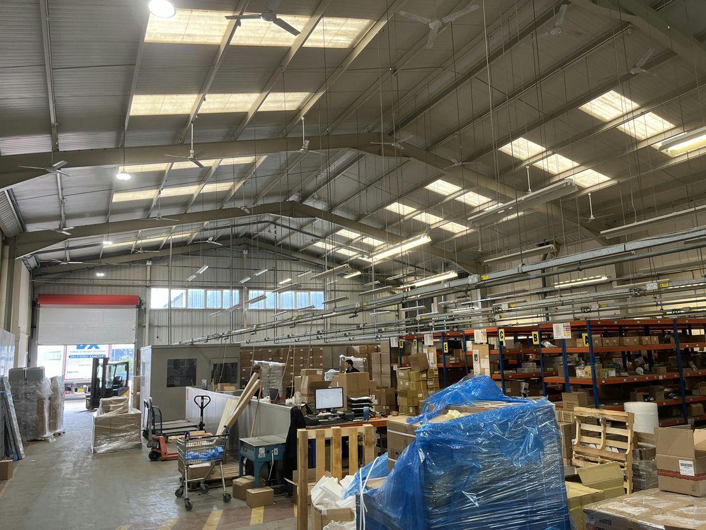
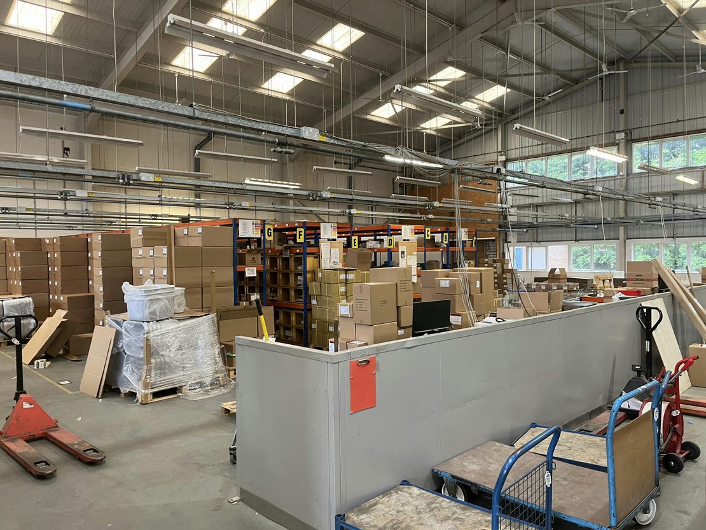
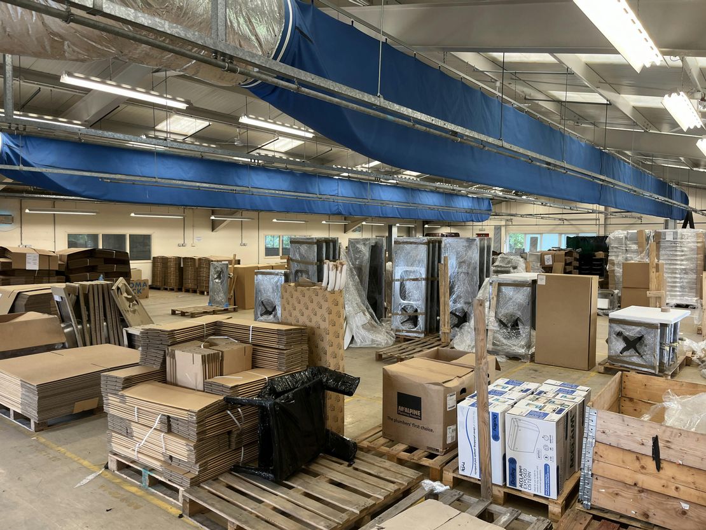
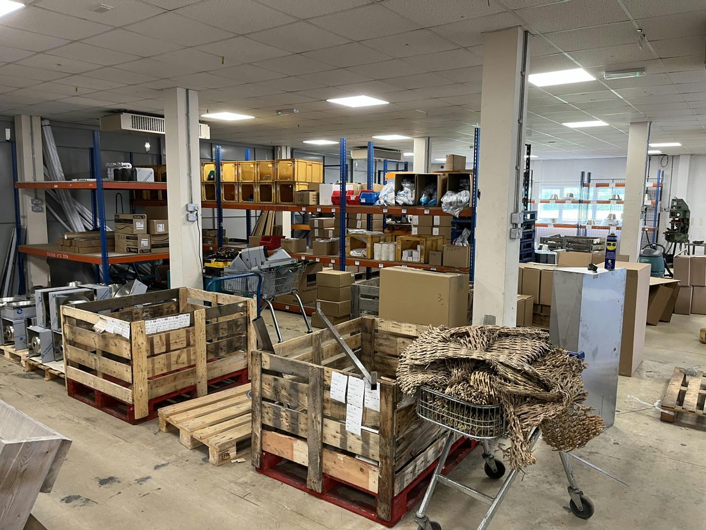
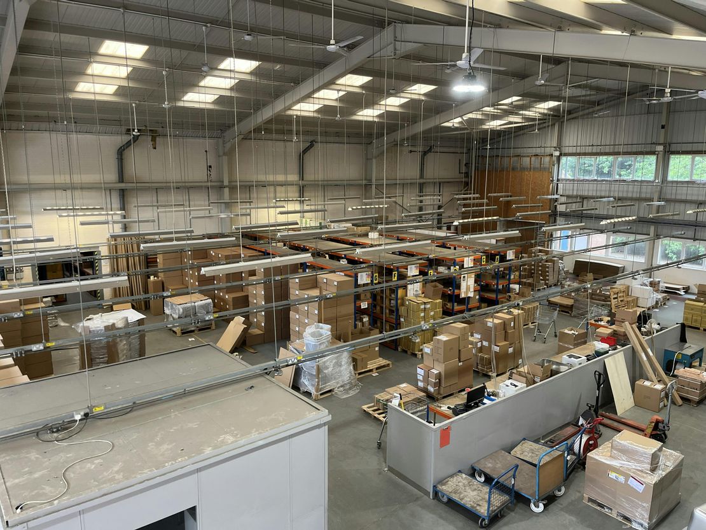
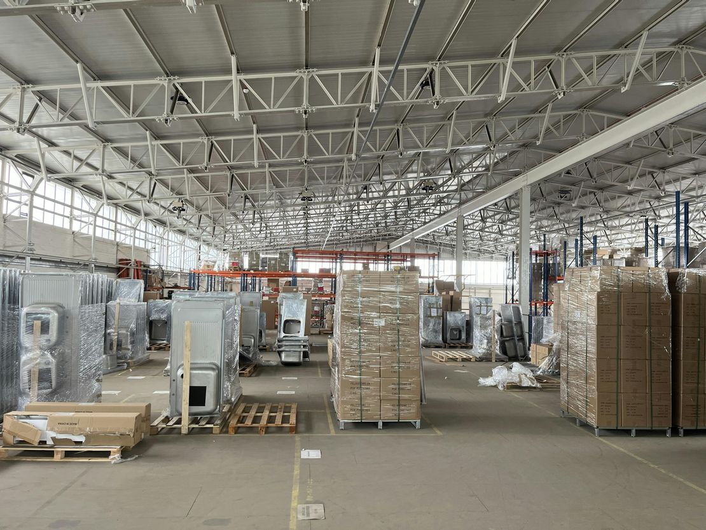
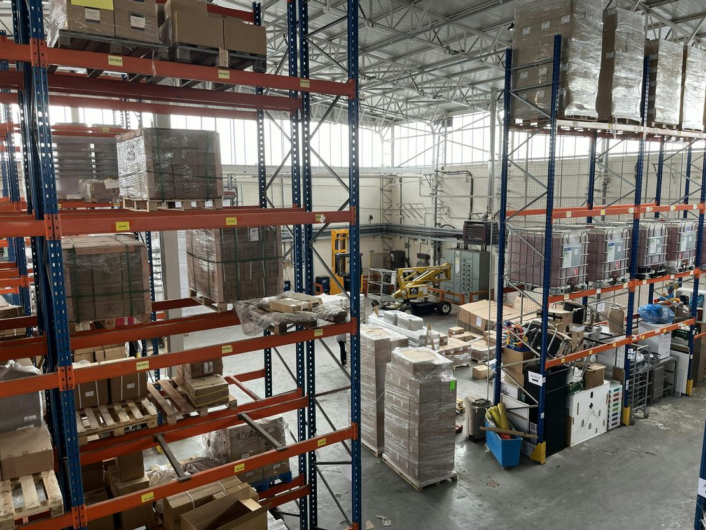
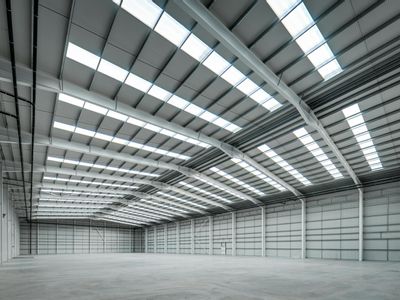
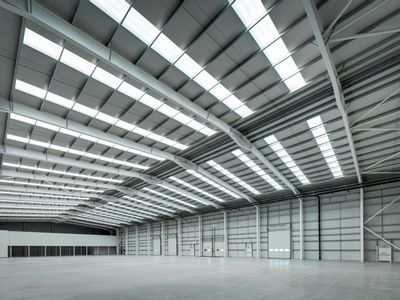
The warehouse/industrial area comprises the original build and an extended part to the rear. The buildings are principally of steel frame construction with a trussed roof, metal clad elevations and a solid concrete floor. The eaves height ranges from 6m to 7.5m. There are 3 ground level loading doors.
The original building is largely full height, whereas the newer part has a large mezzanine first floor installed in the back section of the property.
There are also small side extensions which provide additional laboratory, workshop and storage space.
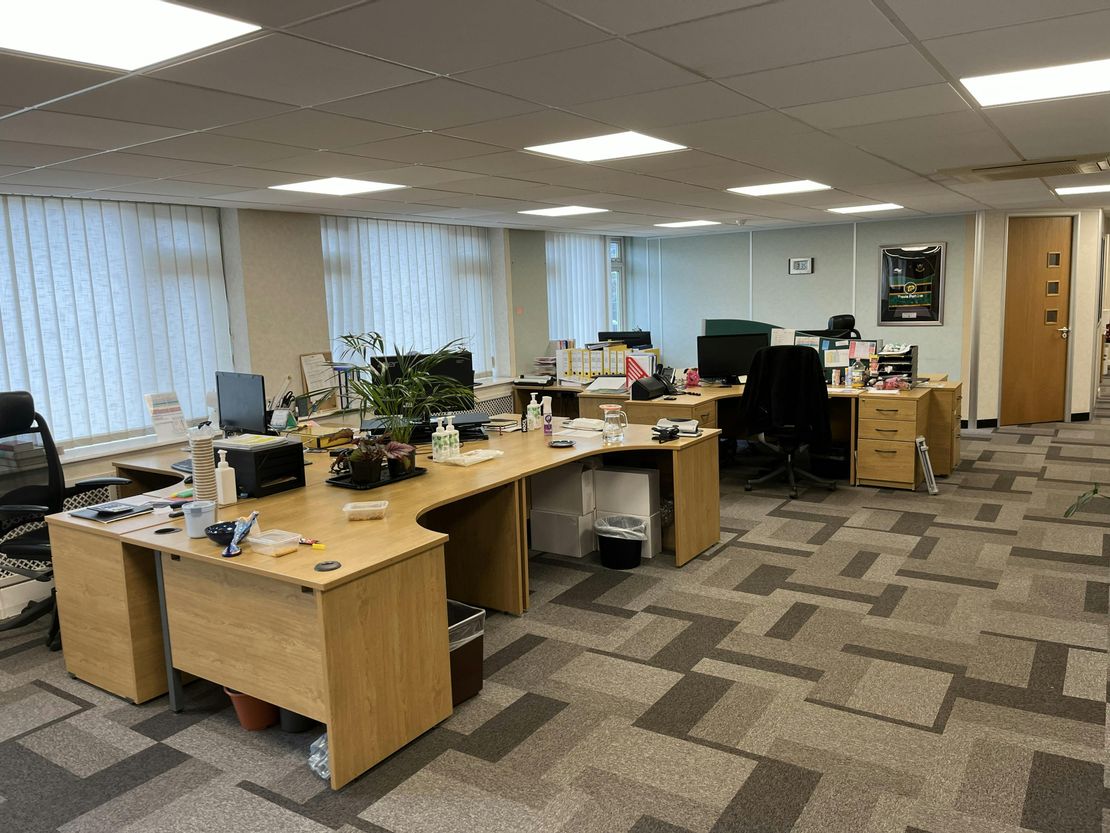
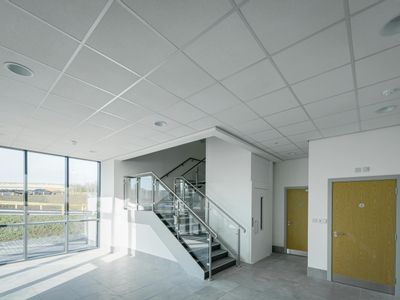
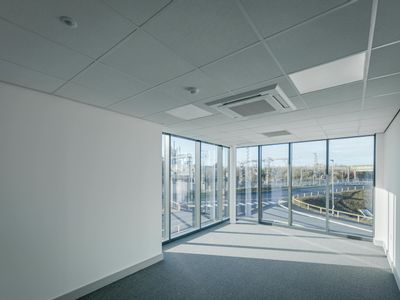
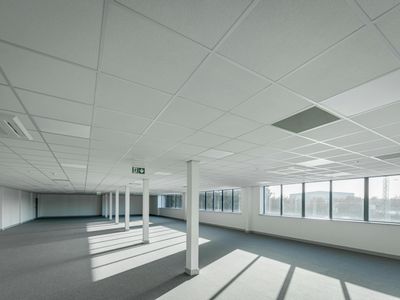
At the front, the two storey offices are brick built, with double glazed windows and flat roof. Internally there is a good sized reception area, WC’s and kitchenette facilities. The offices are finished with carpets, suspended ceilings and inset LED lighting.
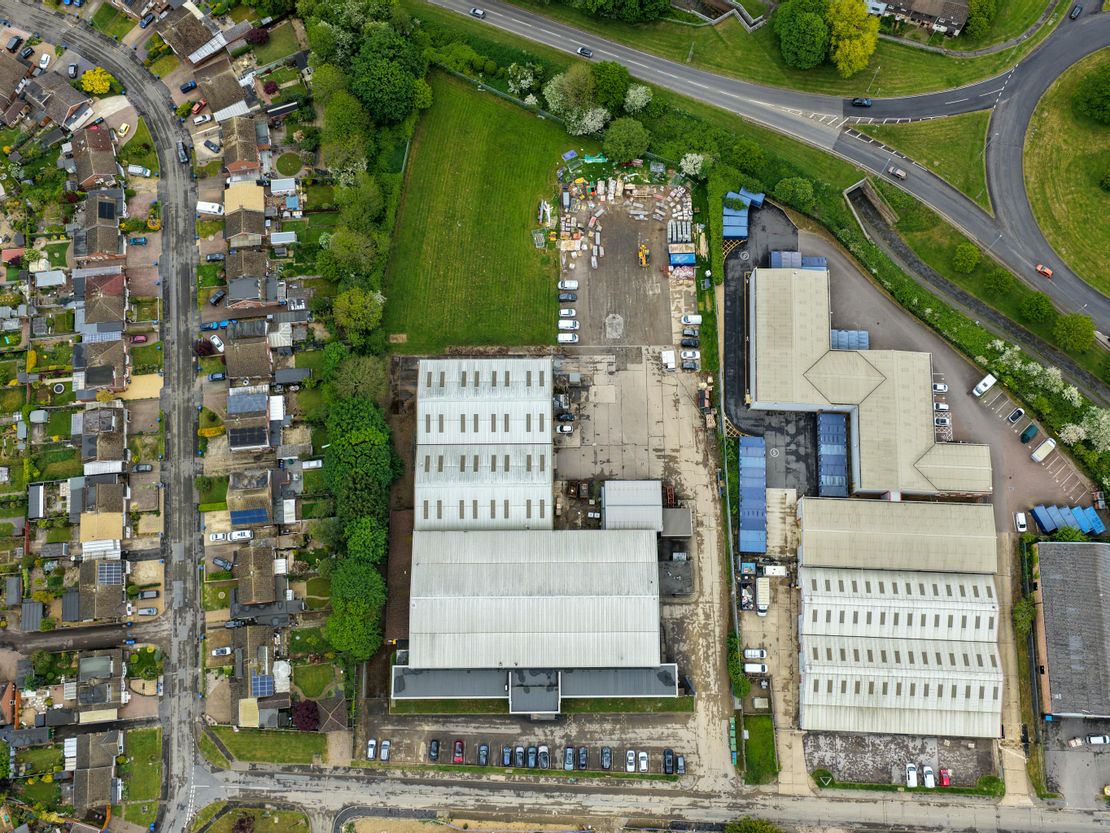
There is a loading to the side of the warehouses, with a large concrete yard to the rear of the site, together with an additional landscaped area,
potentially suited to hard surface (STPP).
Further space is also offered in the car parking area to the front of the site.
The original building is largely full height, whereas the newer part has a large mezzanine first floor installed in the back section of the property.
There are also small side extensions which provide additional laboratory, workshop and storage space.
At the front, the two storey offices are brick built, with double glazed windows and flat roof. Internally there is a good sized reception area, WC’s and kitchenette facilities. The offices are finished with carpets, suspended ceilings and inset LED lighting.
There is a loading to the side of the warehouses, with a large concrete yard to the rear of the site, together with an additional landscaped area,
potentially suited to hard surface (STPP).
Further space is also offered in the car parking area to the front of the site.
Reference: 374489_sales
Marketed by
Bromwich Hardy
Coventry
The Cobalt Centre, 14 Siskin Pkwy E, Coventry CV3 4PE, UK
Similar properties in the area
Available
- Photos available 14
- Brochure available
£2,659
PCM
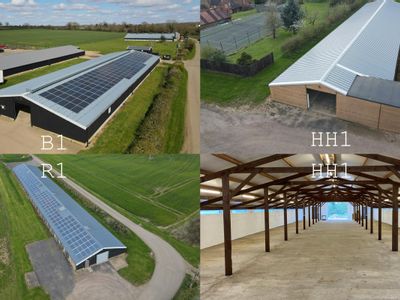
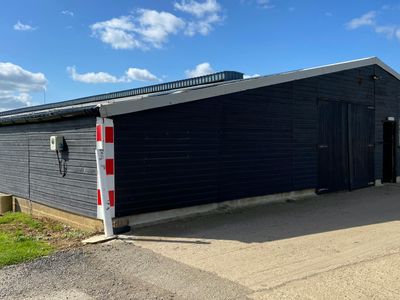
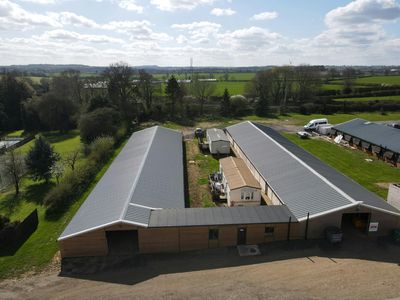
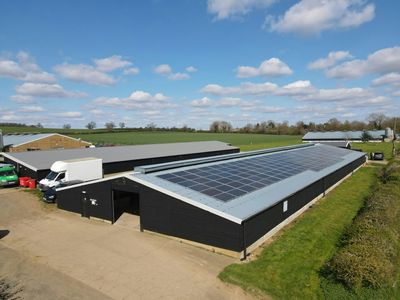
Warehouse to let
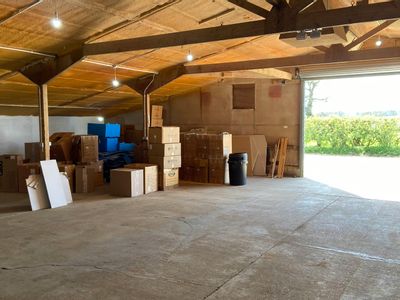
Bridge House Farm, Murcott, Long Buckby, Murcott, NN6 7QR
5802 sq. ft (539.02 m²)
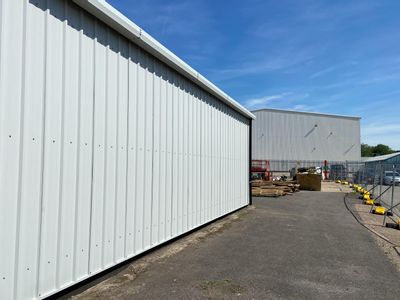
Warehouse / storage units
 Marketed by
Bromwich Hardy Coventry
Marketed by
Bromwich Hardy Coventry
Available
- Photos available 7
- Brochure available
£105,000
PA
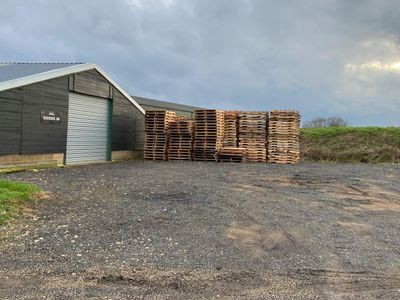
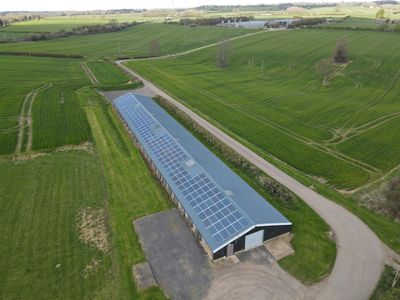
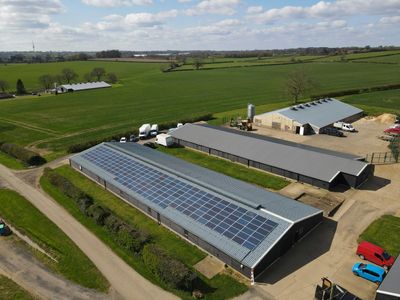
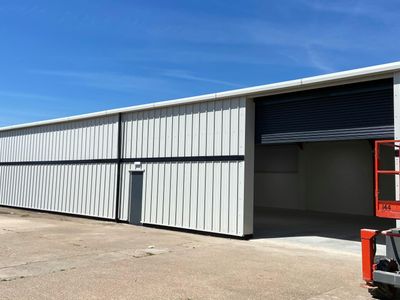
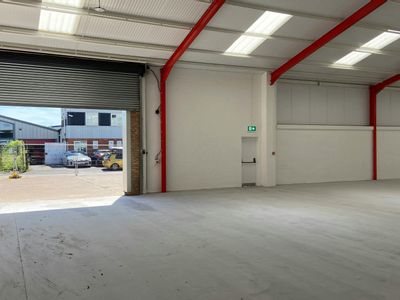
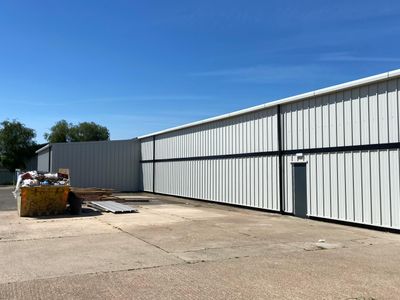
Industrial to let
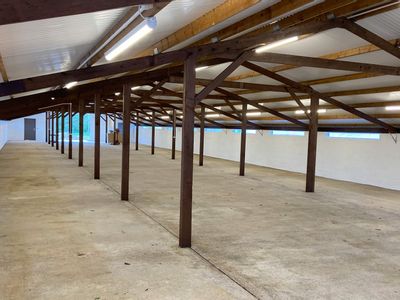
Unit B, Bourne End, Southam, CV47 0NA
9543 sq. ft (886.57 m²)
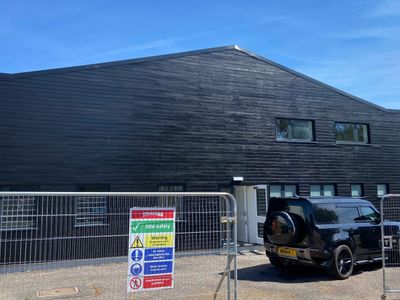
Fully refurbished industrial / warehouse unit
Marketed by
Bromwich Hardy Coventry
Available
- Photos available 13
POA
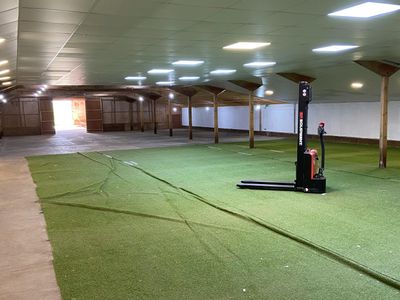
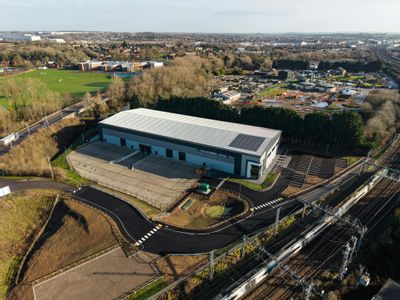
Warehouse for sale
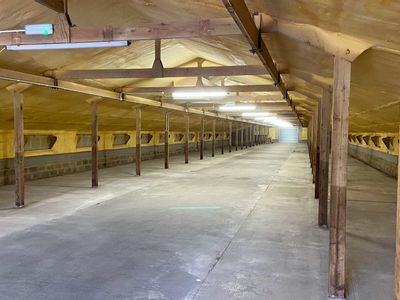
Total Park Rugby, Frog Hall Lane, Rugby, CV21 1QJ
48503 sq. ft (4506.08 m²)
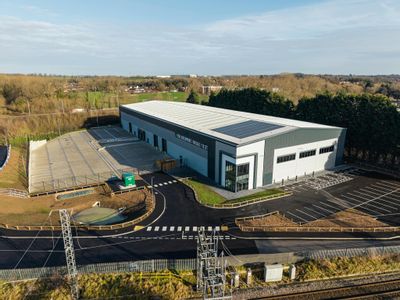
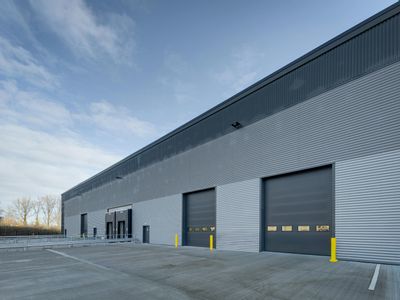
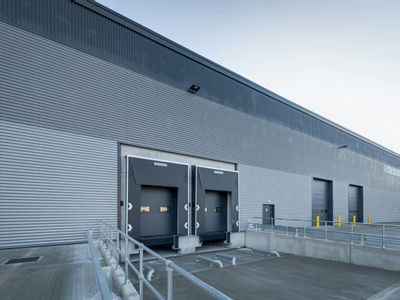
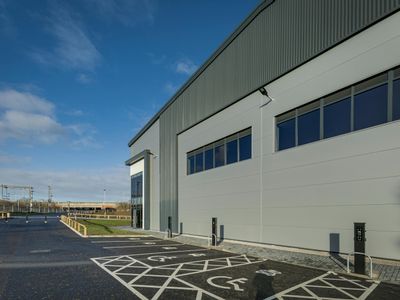
New Build Headquarters Industrial / Warehouse in Rugby
 Marketed by
M1 Agency London
Marketed by
M1 Agency London

Available
- Photos available 7
POA
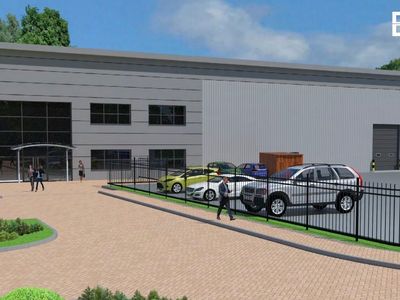
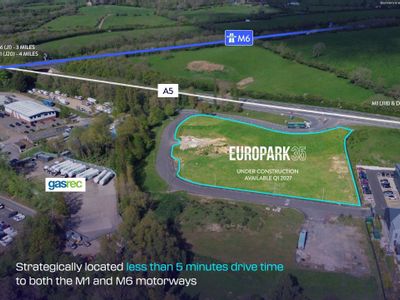
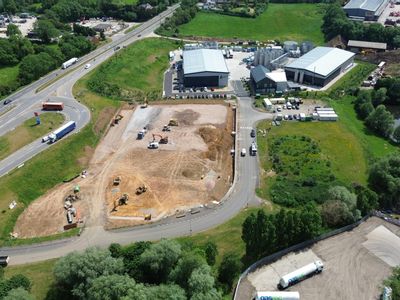
Warehouse to let
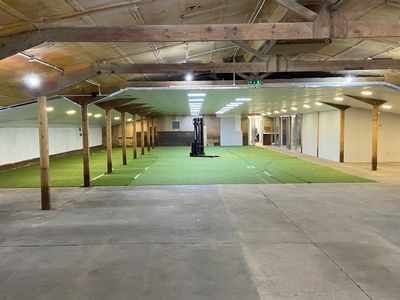
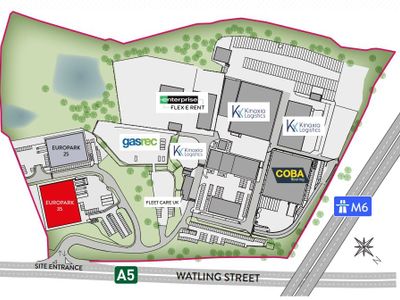
Europark 35, Watling Street, Rugby, CV23 0AL
35770 sq. ft (3323.14 m²)
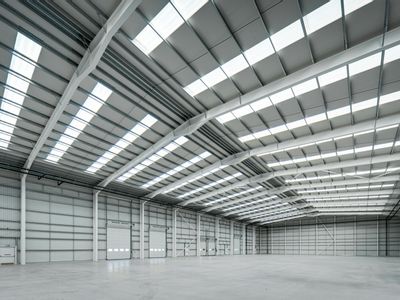
New industrial / warehouse unit
Marketed by
Bromwich Hardy Coventry