
Marketed by
Bruton Knowles
- Offices Nationally
Olympus House, Olympus Park, Quedgeley, Gloucester GL2 4NF
Under Offer
1 of 5
Guide Price
£30,000
PA
Unit 4, Heron Units, Heron Road, Sowton, Exeter, South West, EX2 7LL
3979 sq. ft (369.66 m²)
Key features
- Ground floor 269.97 sq.m (2,906 sq.ft)
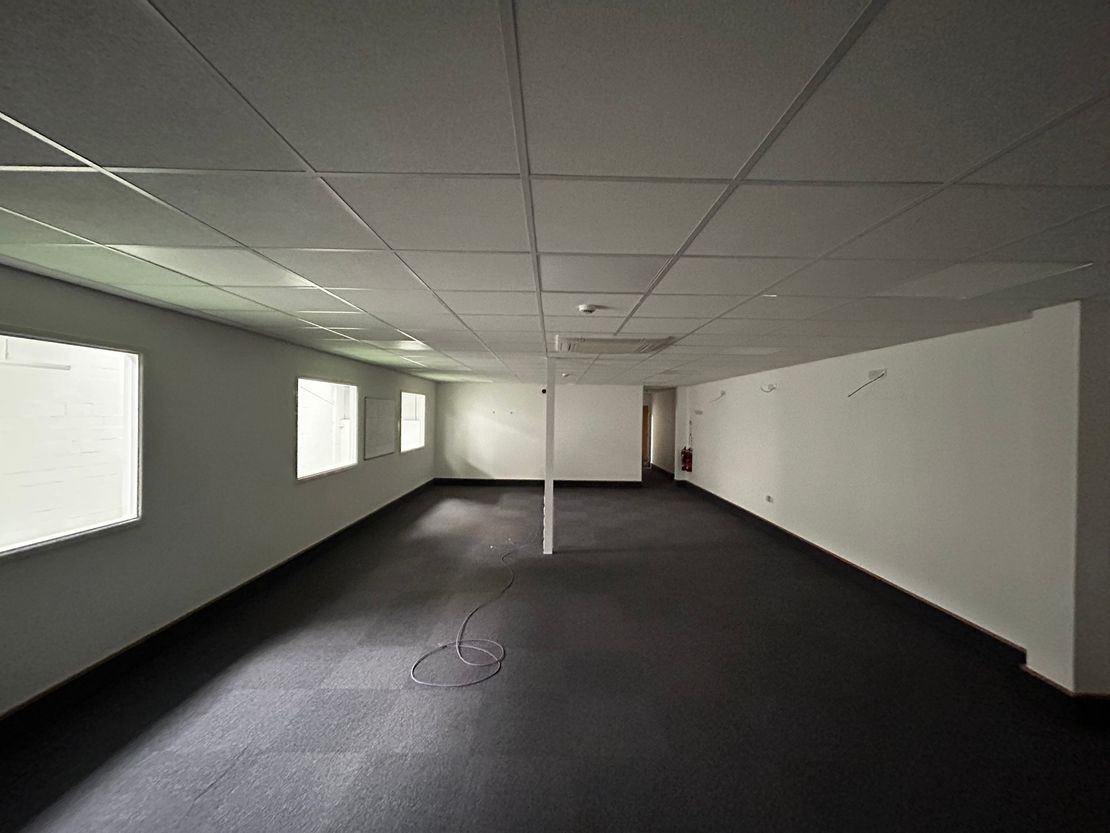
- Mezzanine offices 99.72 sq.m (1,073 sq.ft)
- Allocated car parking spaces
- £30,000 per annum exclusive
Description
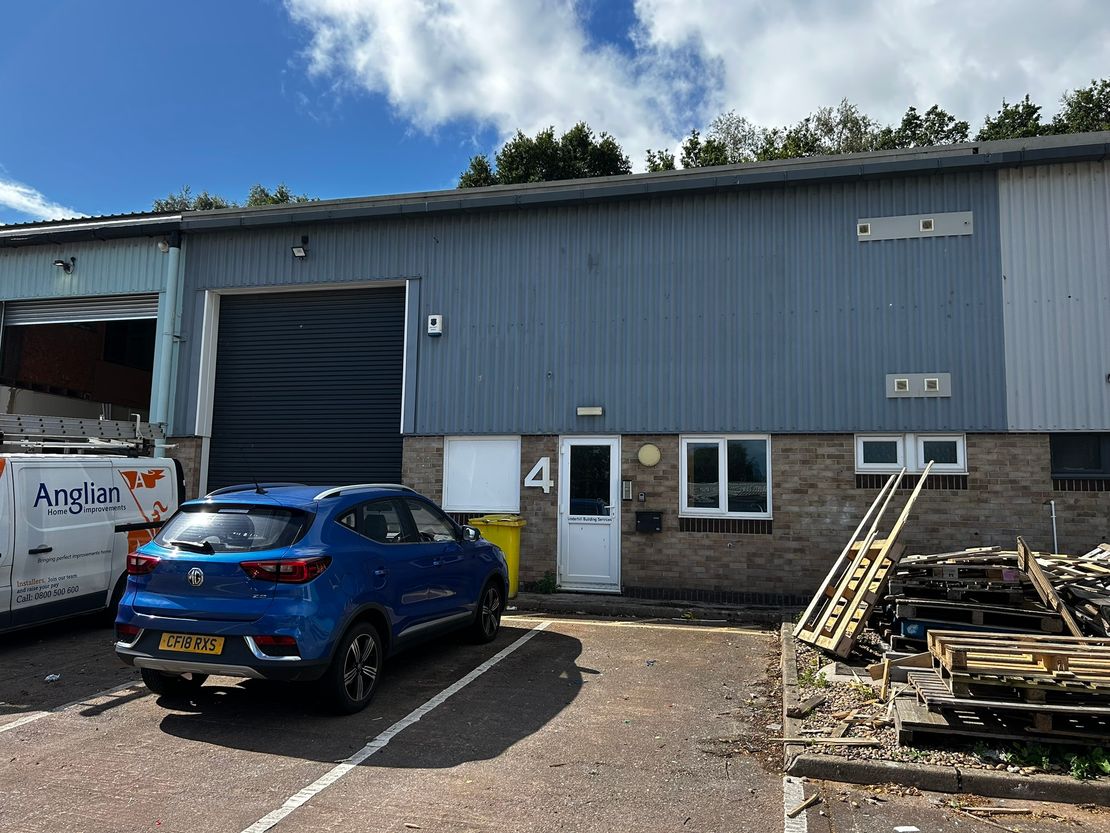
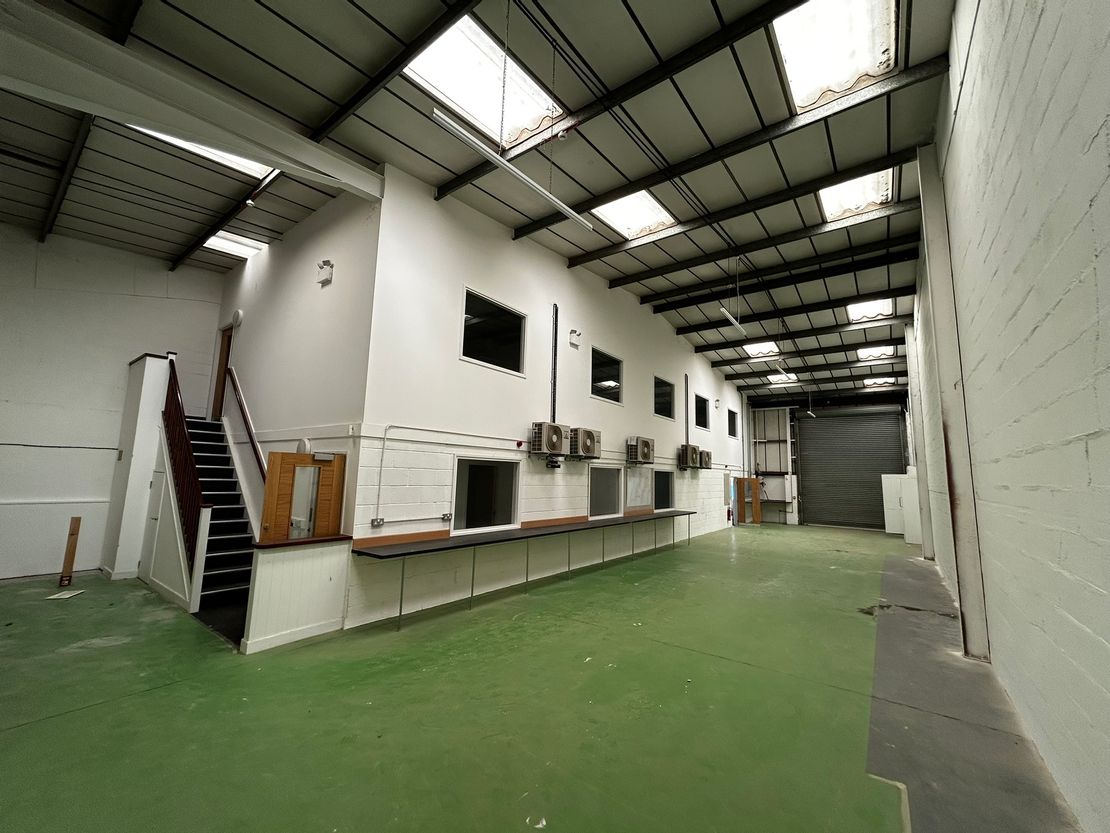
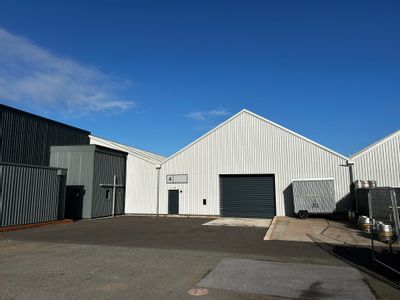
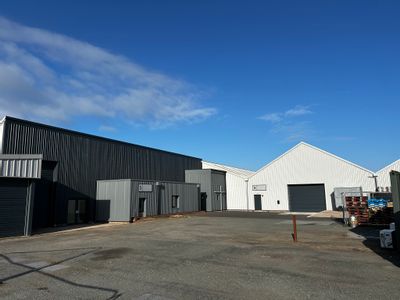
This well-presented mid-terrace unit is constructed of steel portal frames with external brickwork and insulated profile steel clad elevations and roof. The warehouse has an internal eaves height of 5.5m (18') and a minimum internal height to the haunch of the portal frames of 4.65m (15' 3''). The premises have a power floated solid concrete floor and concrete blockwork walls which are brick faced externally and incorporate uPVC windows and doors. The insulated roller shutter door is approximately 3.5m wide and 4.5m high (11' 5'' x 14' 9'') and there is a separate personnel door leading to the ground floor storage and first floor office accommodation.
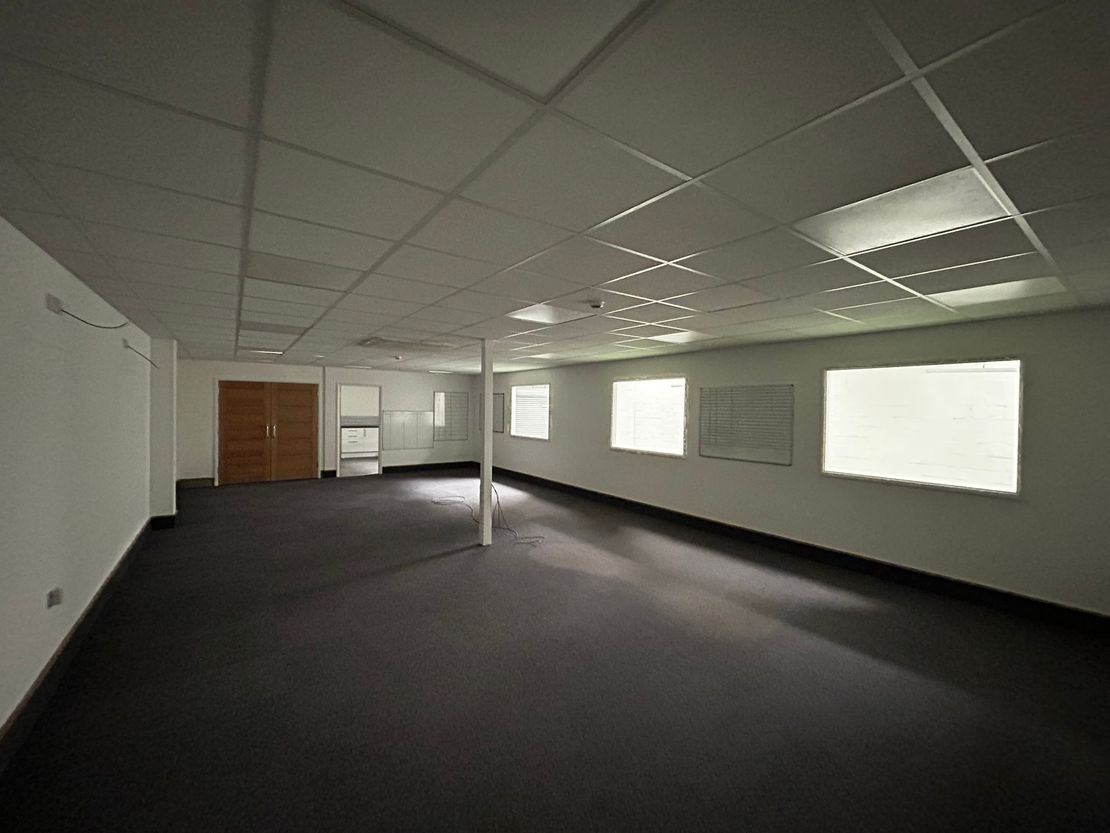
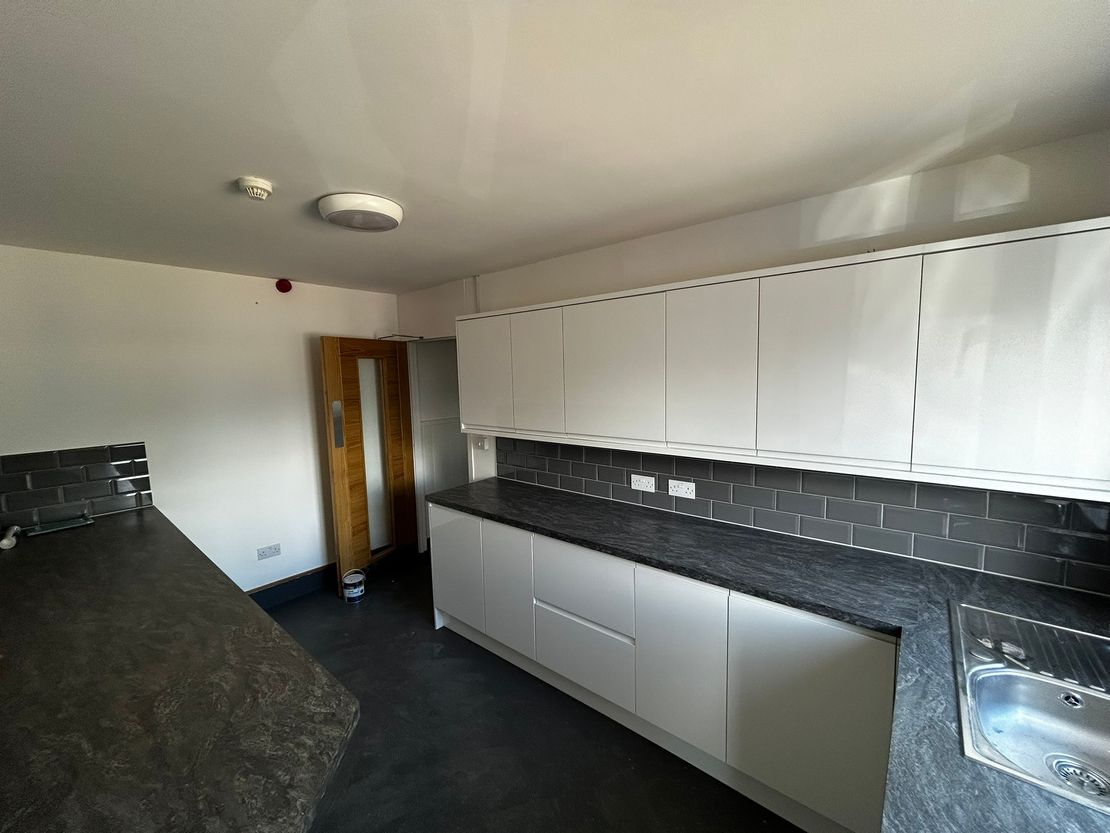
Internally the premises have been divided (with concrete block walls) to create storage, offices and welfare facilities. The personnel door leads to a corridor off which there is a ground floor fitted kitchen, male and female WCs. Beyond which are three well-proportioned storage rooms all recently carpeted and decorated. Stairs at the rear lead to office space comprising a good-sized meeting room and an open plan office. Beyond this is a further kitchen/ staff rest area, male and female WCs.
Internally the premises have been divided (with concrete block walls) to create storage, offices and welfare facilities. The personnel door leads to a corridor off which there is a ground floor fitted kitchen, male and female WCs. Beyond which are three well-proportioned storage rooms all recently carpeted and decorated. Stairs at the rear lead to office space comprising a good-sized meeting room and an open plan office. Beyond this is a further kitchen/ staff rest area, male and female WCs.
Reference: 12312_lettings
Download Sales Details
Marketed by
Bruton Knowles
- Offices Nationally
Olympus House, Olympus Park, Quedgeley, Gloucester GL2 4NF
Similar properties in the area
Under Offer
- Photos available 5
- Brochure available
Guide Price
£20,000
PA
Retail to let
282 Pinhoe Road, Exeter, Devon, EX4 7JQ
390 sq. ft (36.23 m²)
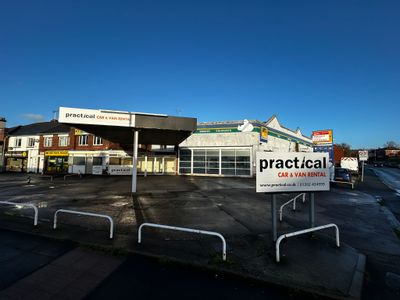
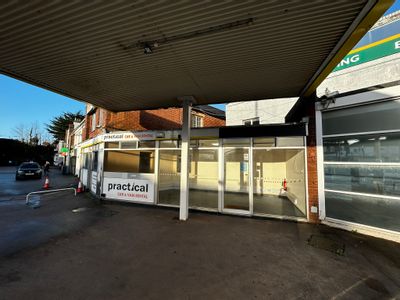
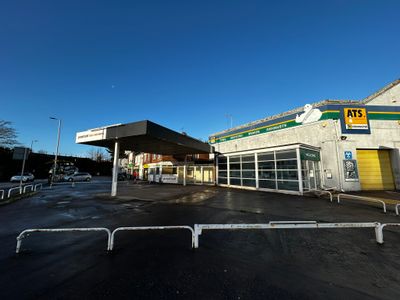
The premises comprises a former petrol filling station, which for more than twenty years has been operated exclusively as a car sales outlet, and more recently a vehicle rental depot. The concrete surfaced forecourt provides sufficient space for the d...
 Marketed by
Bruton Knowles - Offices Nationally
Marketed by
Bruton Knowles - Offices Nationally
Available
- Photos available 4
- Brochure available
Guide Price
£38,000
PA
Industrial to let
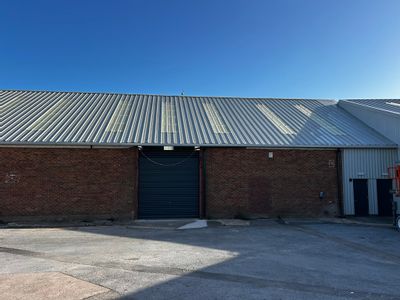
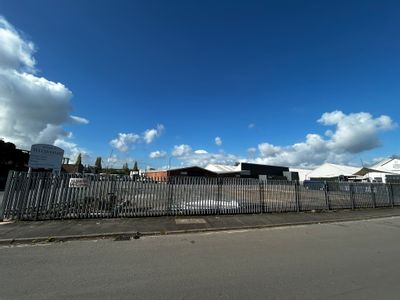
Unit 13 Vulcan Estate, Water Lane, Exeter, South West, EX2 8BY
3778 sq. ft (350.99 m²)
Please contact us for full details.
Marketed by
Bruton Knowles - Offices Nationally
Available
- Photos available 2
- Brochure available
Guide Price
£33,250
PA
Industrial to let
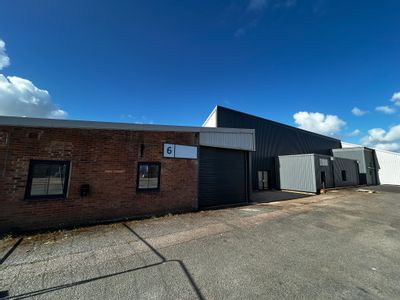
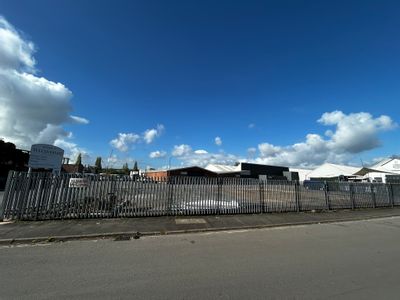
Unit 6 Vulcan Estate, Water Lane, Exeter, South West, EX2 8BY
4423 sq. ft (410.91 m²)
Please contact us for full details.
Marketed by
Bruton Knowles - Offices Nationally
Available
- Photos available 5
- Brochure available
Guide Price
£58,000
PA
Industrial to let
Unit 4 Vulcan Estate, Water Lane, Exeter, South West, EX2 8BY
7233 sq. ft (671.97 m²)
Please contact us for full details.
Marketed by
Bruton Knowles - Offices Nationally