
Marketed by
Bruton Knowles
- Offices Nationally
Olympus House, Olympus Park, Quedgeley, Gloucester GL2 4NF
Available
1 of 10
1 of 1
Guide Price
£750,000
Commercial Premises, Brook House, Station Road, Broadway, Worcestershire, WR12 7DE
2466 sq. ft (229.1 m²)
Key features
- Currently used as a clinic/therapy centre
- 2,466 sqft of accommodation across three floors, set within a 0.16-acre plot
- The Guide Price is £750,000.
Description
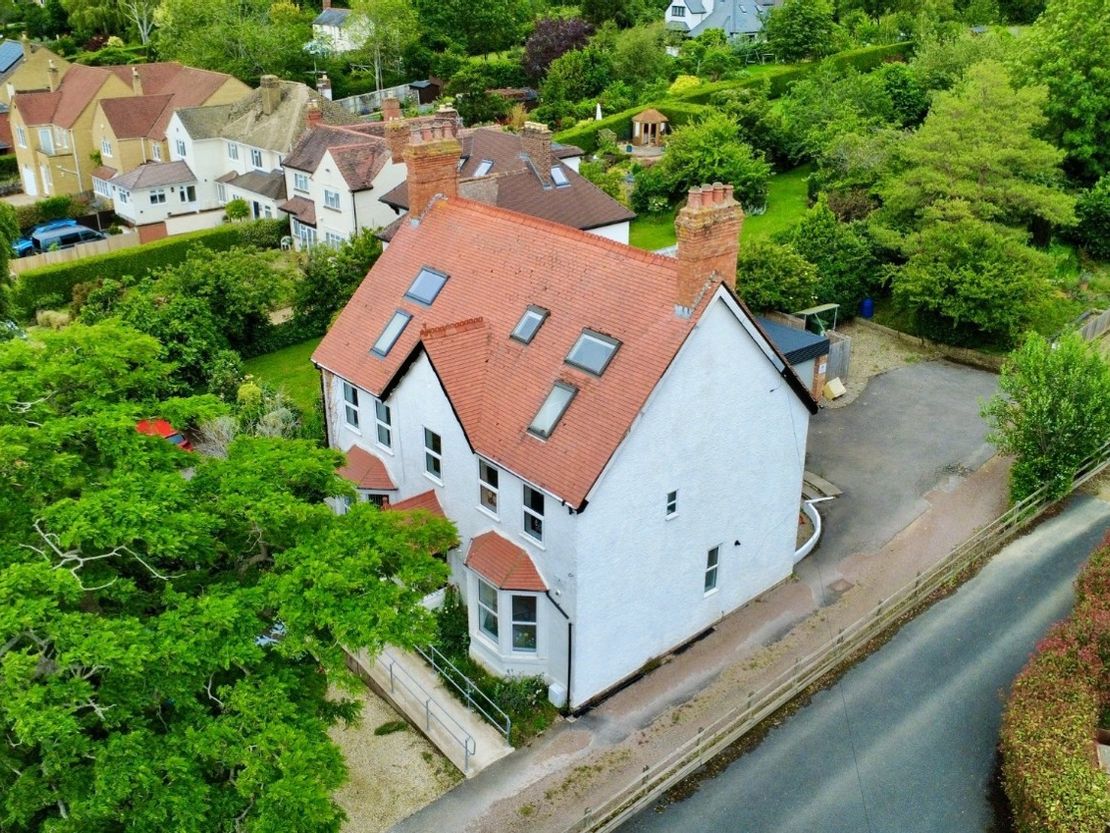
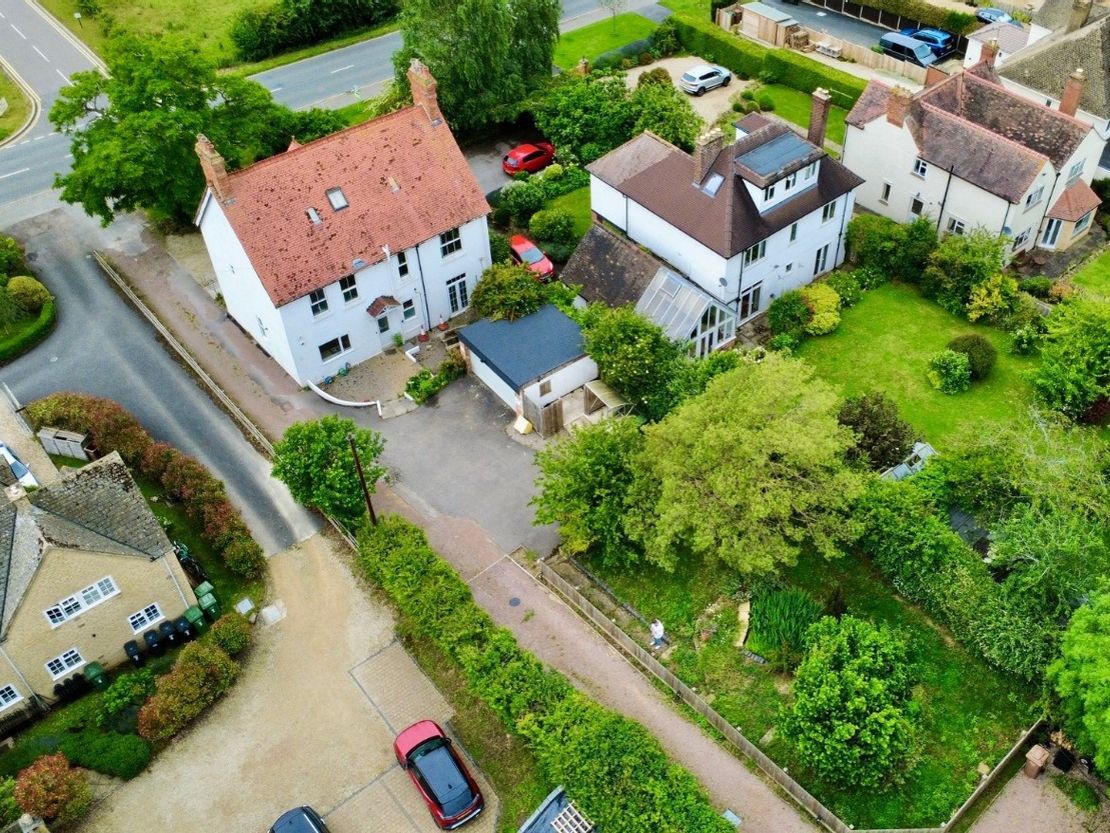
Brook House is a period property located off Station Road, directly opposite New Barn Close Surgery and adjacent to a residential development currently under construction, which will provide approximately 113 new homes.
Formerly operating as an 8-bedroom guest house (Class C1), the property was subject to a change of use application approved in 2022. It has since been converted into a clinic and therapy practice with associated office accommodation (Class E (e)).
The building is arranged over three storeys and extends to approximately 2,466 sqft (as stated in the Residential EPC).
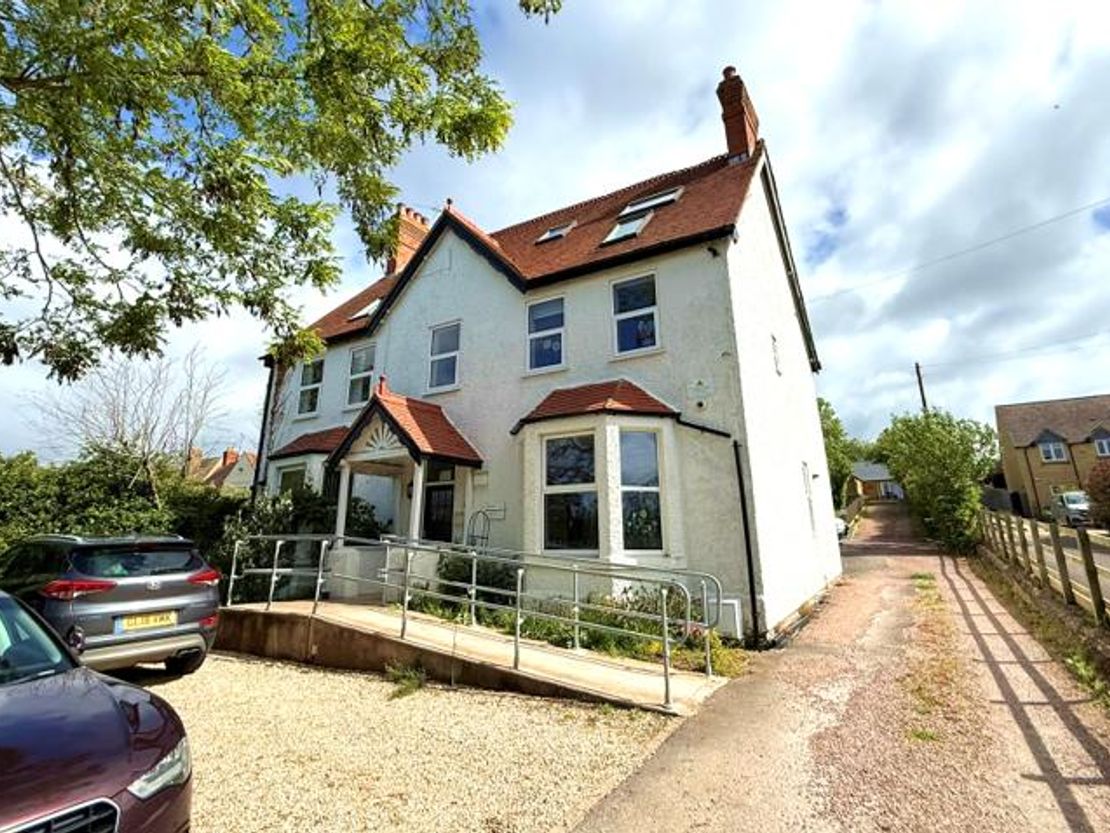
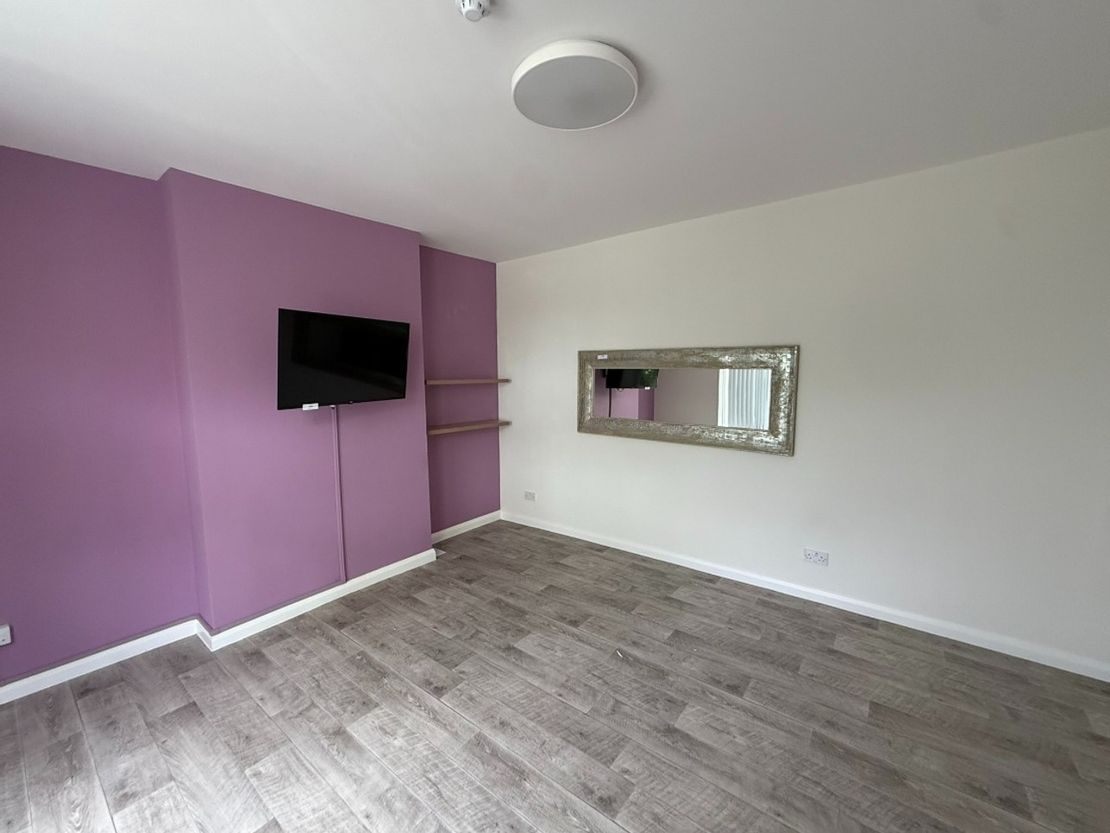
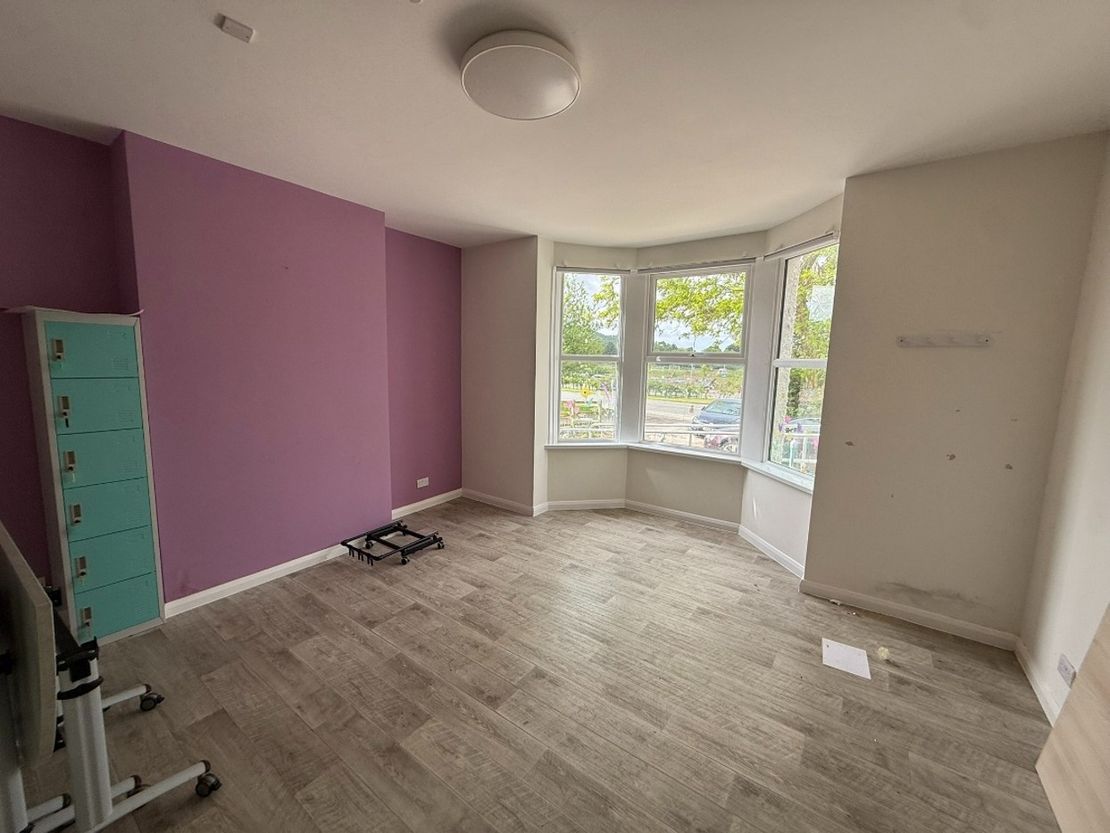
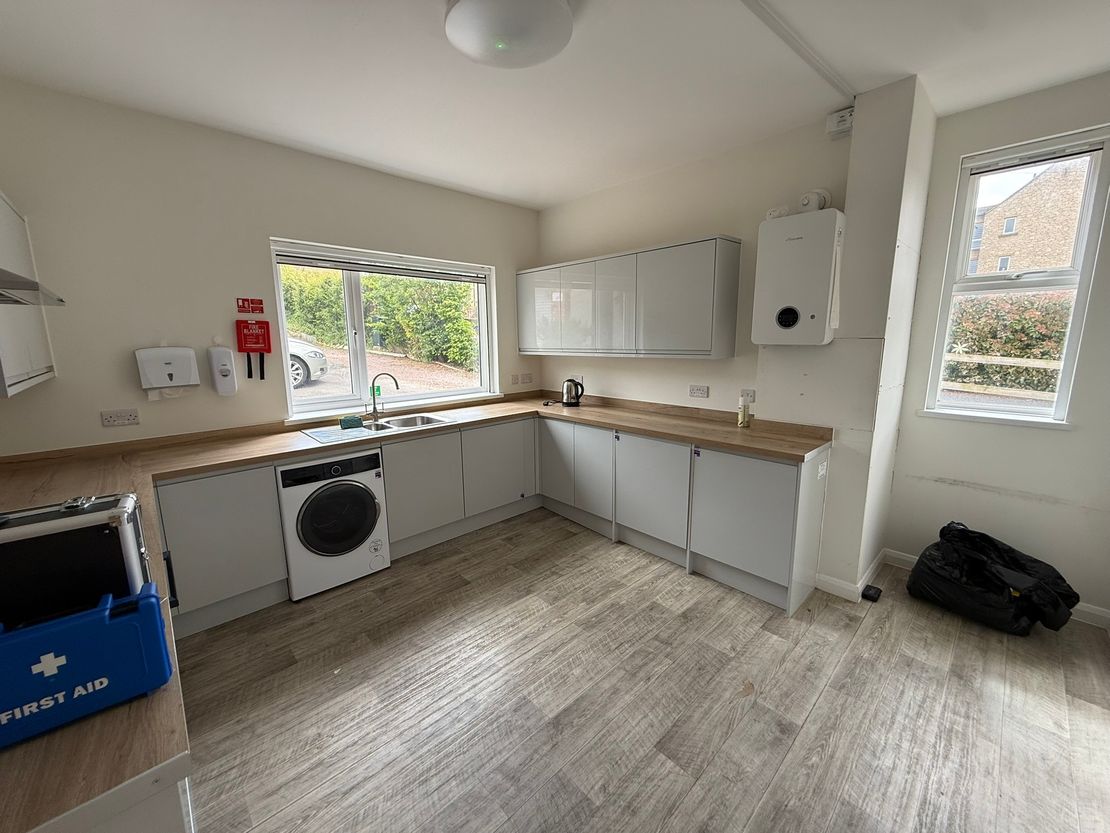
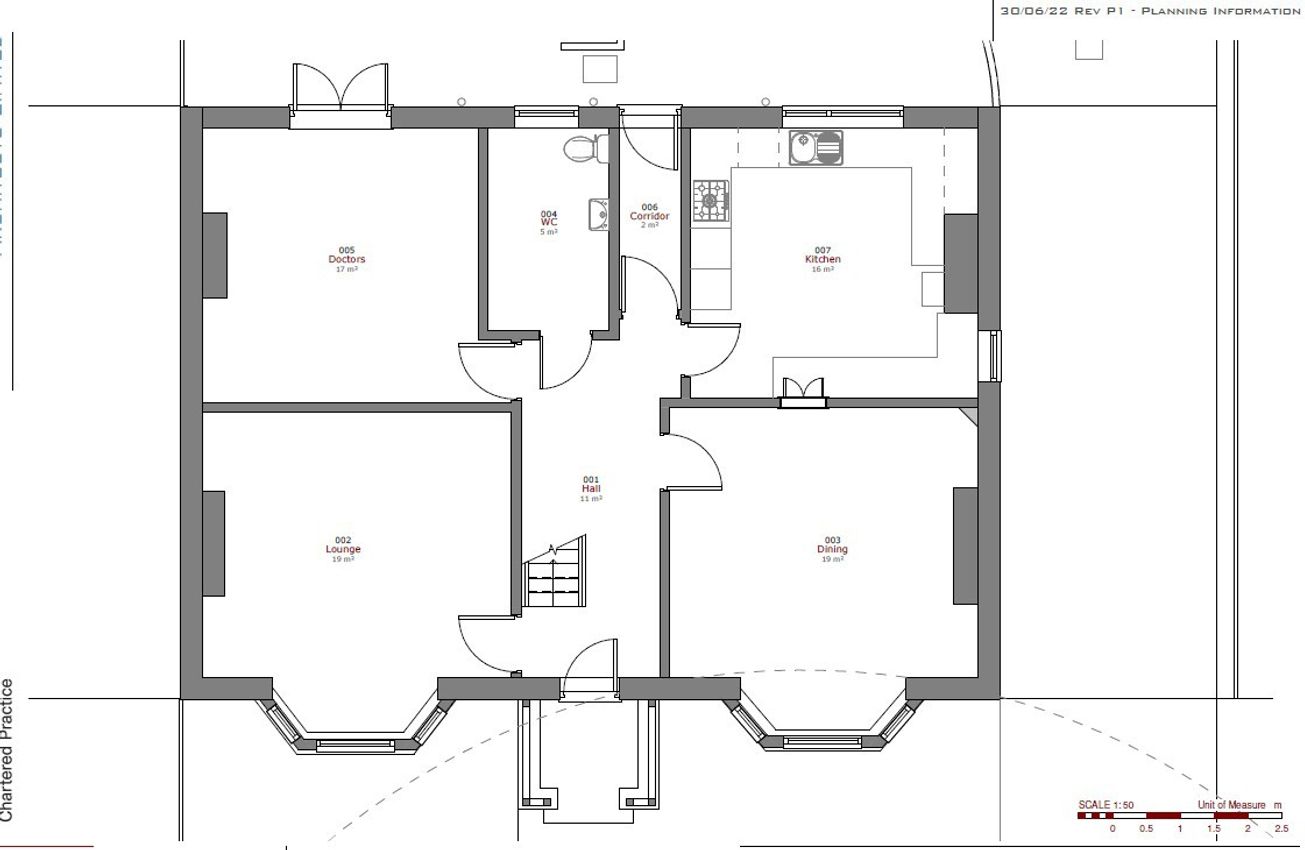
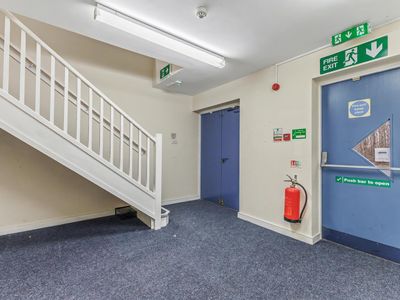
At ground floor level, the property comprises a spacious entrance hall, a large front-facing lounge and dining room with bay windows, a dual-aspect kitchen fitted with modern worktops and cabinetry, a WC, and a doctor's room to the rear with direct access to the garden.
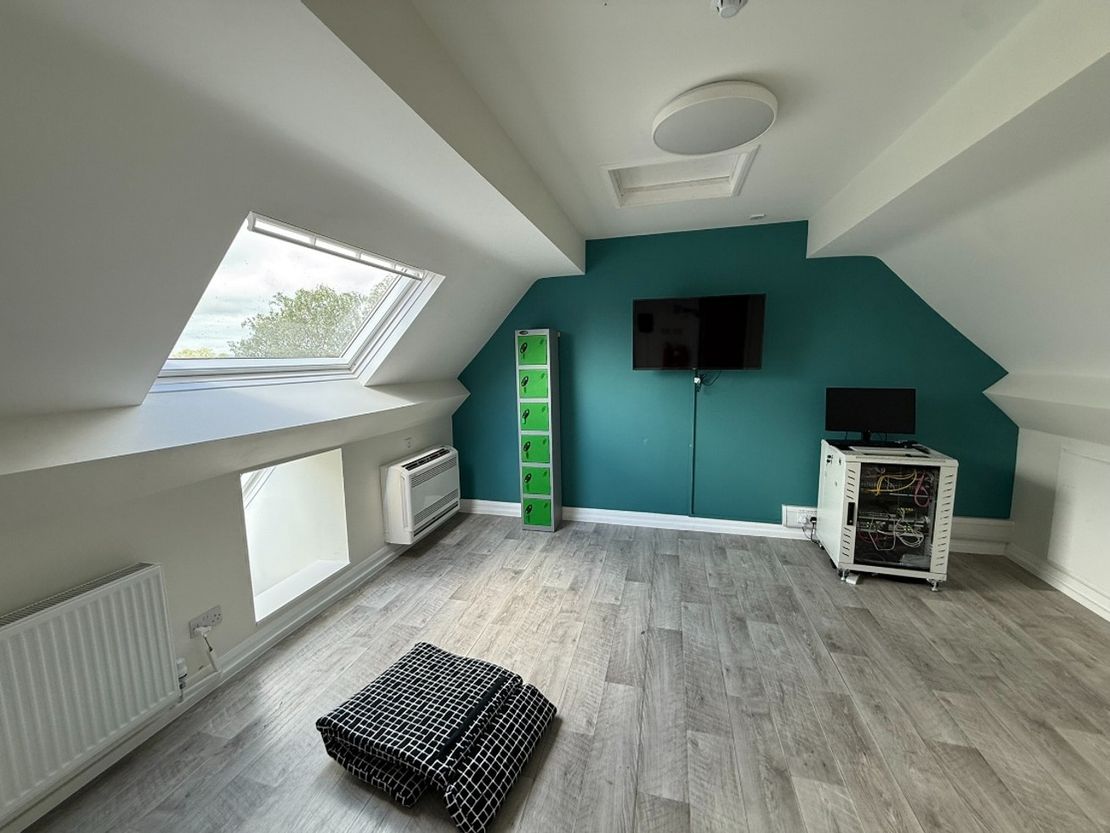
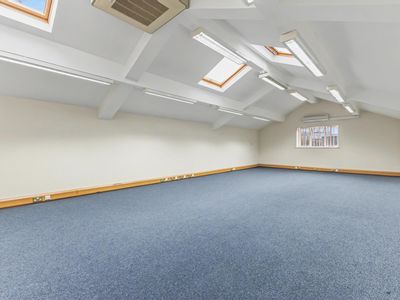
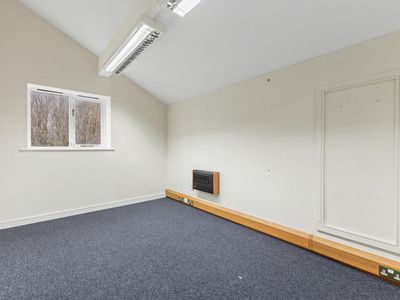
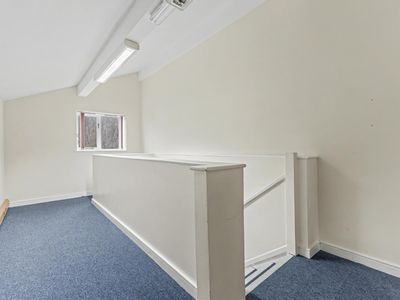
The first floor provides two large administrative offices, three therapy rooms, and a bathroom located off the landing to the rear. The second floor consists of a converted loft space, currently arranged as two storerooms, a staff rest room, and a bathroom.
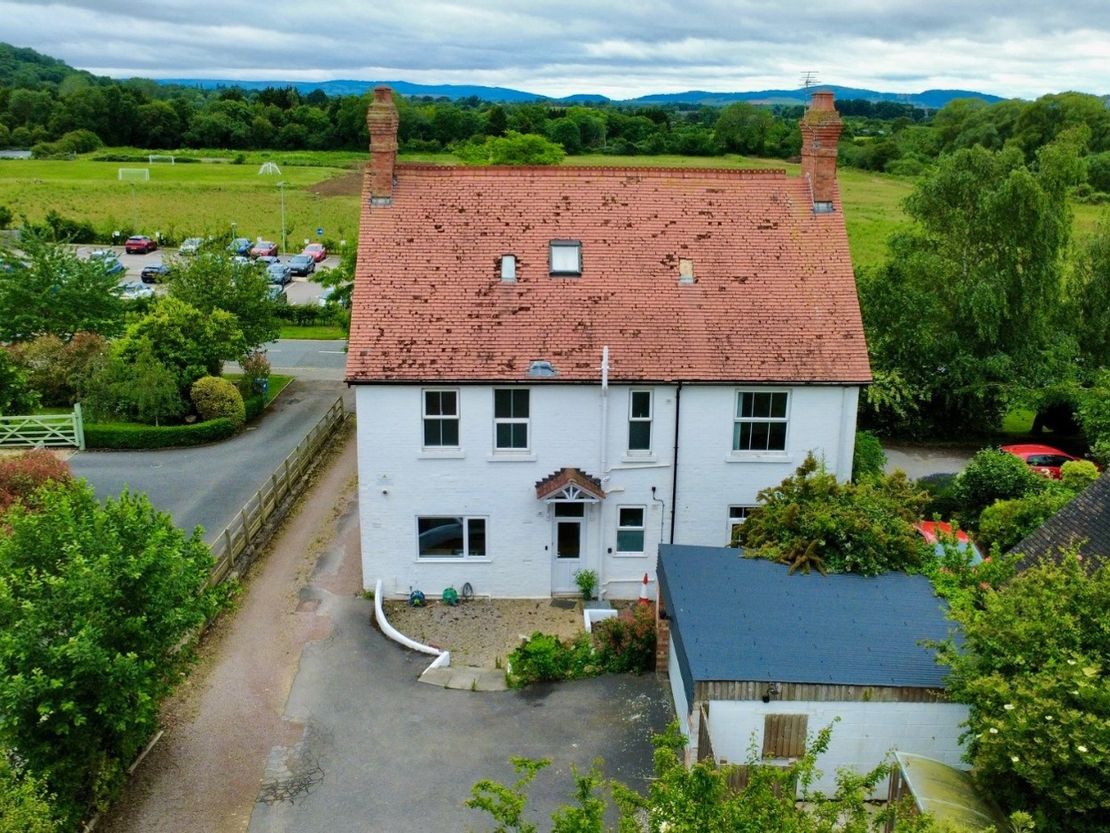
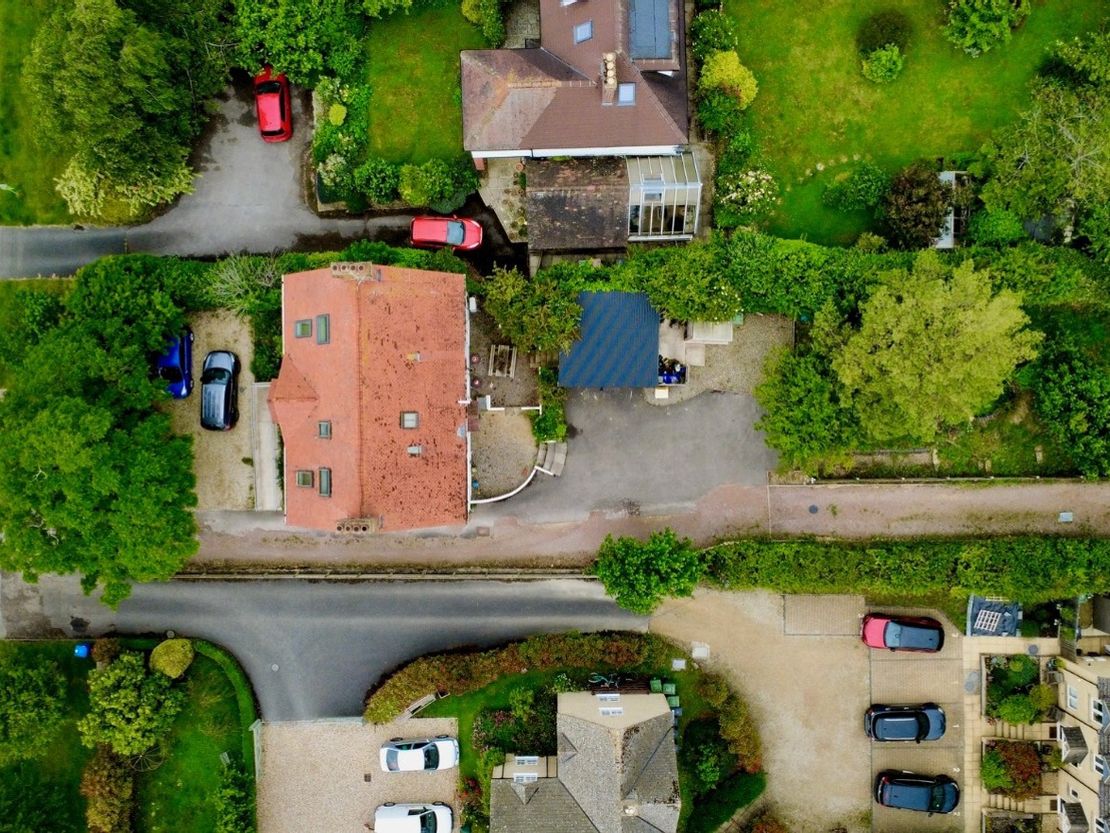
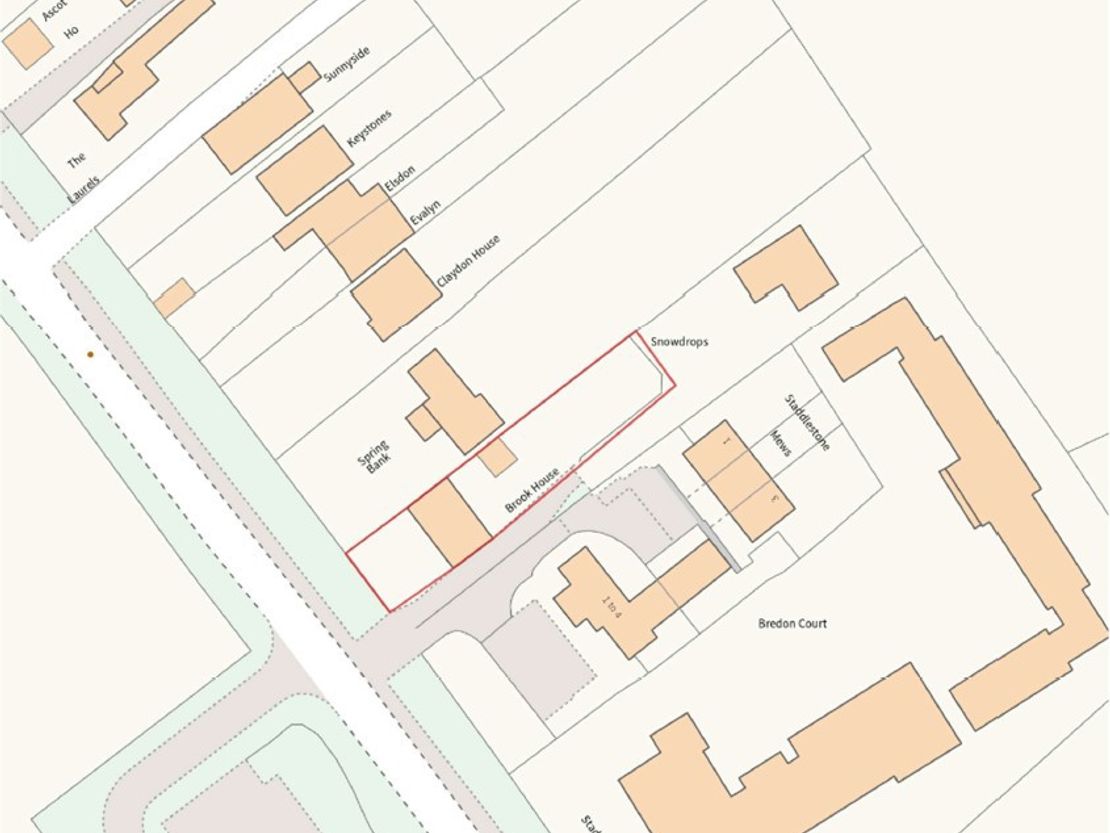
Externally, the front of the property offers a gravel parking area, including two EV charging points, along with a ramped pathway leading to the main entrance. To the side, a shared driveway provides access to the rear garden, additional parking, and a garage. This driveway is owned by the neighbouring residential property known as ''Snowdrops''
Formerly operating as an 8-bedroom guest house (Class C1), the property was subject to a change of use application approved in 2022. It has since been converted into a clinic and therapy practice with associated office accommodation (Class E (e)).
The building is arranged over three storeys and extends to approximately 2,466 sqft (as stated in the Residential EPC).
At ground floor level, the property comprises a spacious entrance hall, a large front-facing lounge and dining room with bay windows, a dual-aspect kitchen fitted with modern worktops and cabinetry, a WC, and a doctor's room to the rear with direct access to the garden.
The first floor provides two large administrative offices, three therapy rooms, and a bathroom located off the landing to the rear. The second floor consists of a converted loft space, currently arranged as two storerooms, a staff rest room, and a bathroom.
Externally, the front of the property offers a gravel parking area, including two EV charging points, along with a ramped pathway leading to the main entrance. To the side, a shared driveway provides access to the rear garden, additional parking, and a garage. This driveway is owned by the neighbouring residential property known as ''Snowdrops''
Reference: 12434_sales
Download Sales Details
Marketed by
Bruton Knowles
- Offices Nationally
Olympus House, Olympus Park, Quedgeley, Gloucester GL2 4NF
Similar properties in the area
Available
- Photos available 9
POA
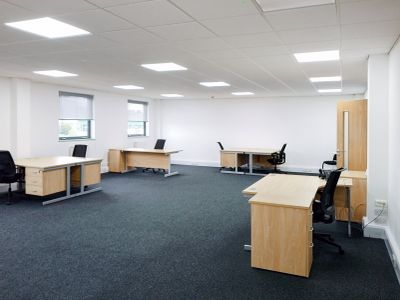
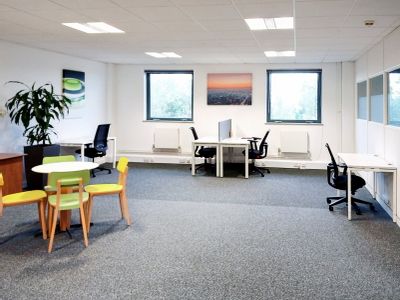
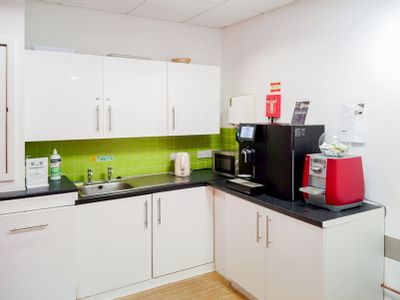
Office to let
Crab Apple Way, Evesham, Worcestershire, United Kingdom, WR11 1GP
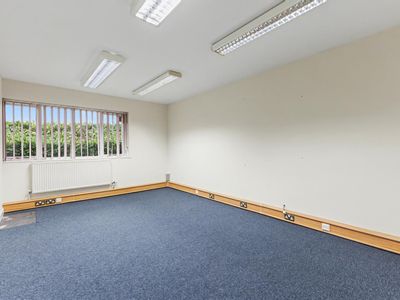
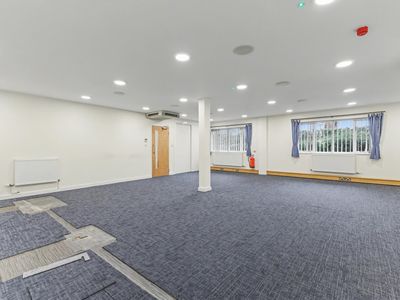
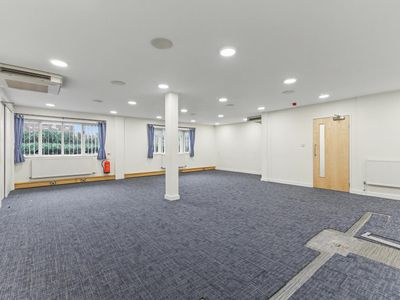
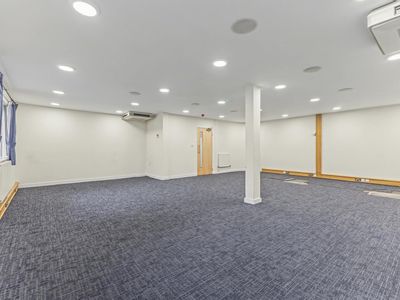
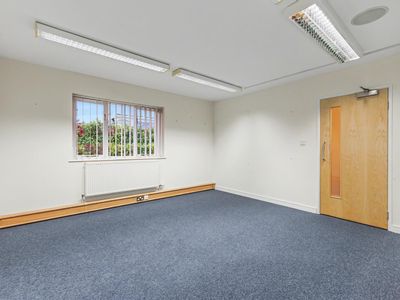
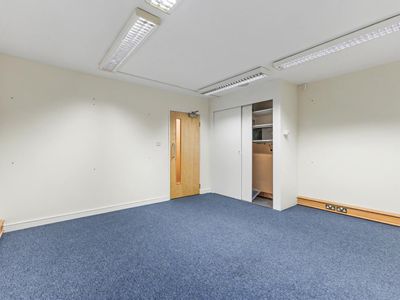
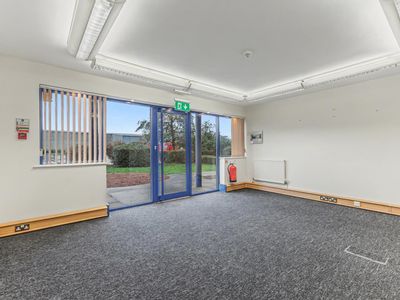
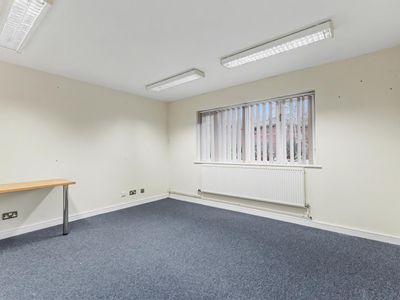
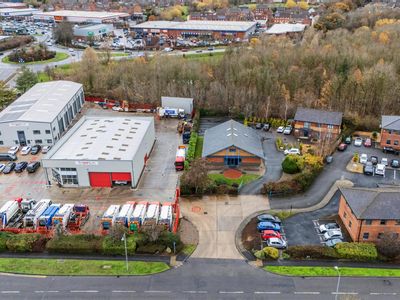
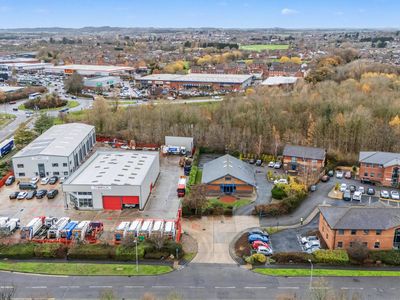
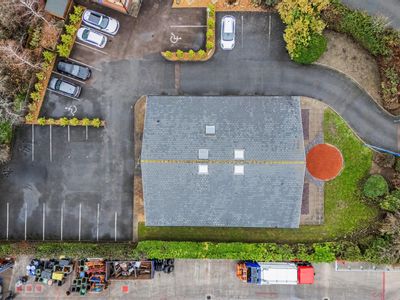
Flexible terms, dedicated reception, business-grade internet and meeting rooms: all managed for you by Basepoint.
 Marketed by
IWG London
Marketed by
IWG London
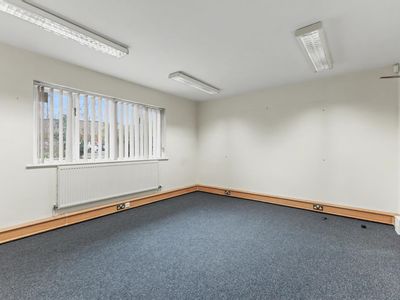
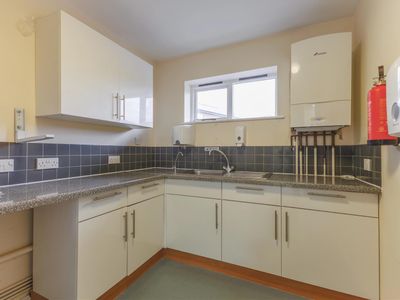
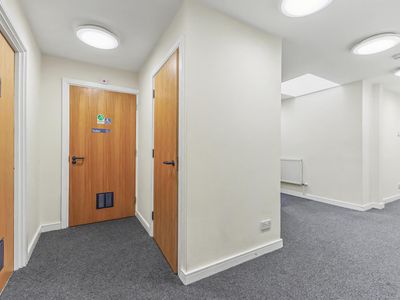
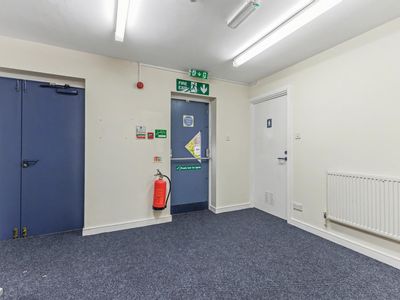
Available
- Photos available 35
- Brochure available
£37,000
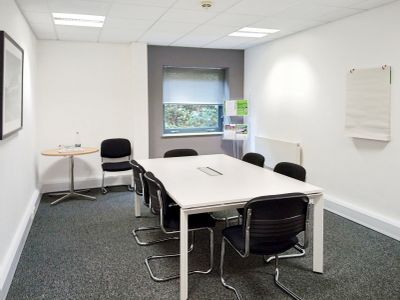
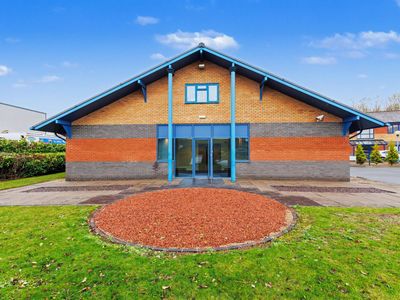
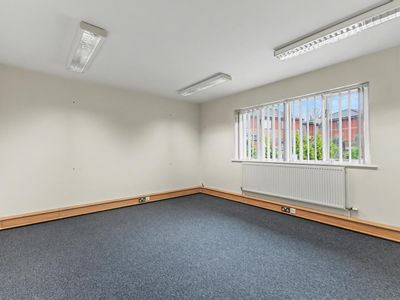
Office to let
Crab Apple Way, Vale Park, Evesham
3126 sq. ft (290 m²)
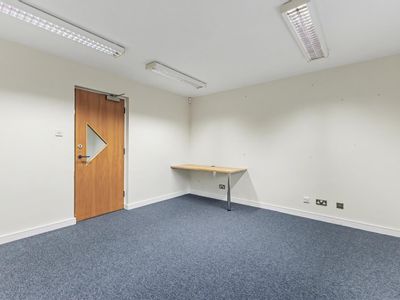
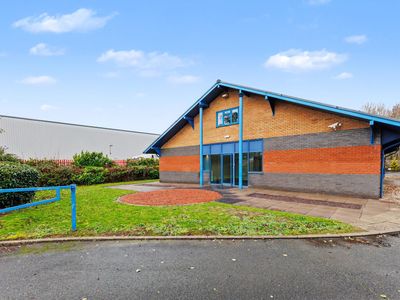
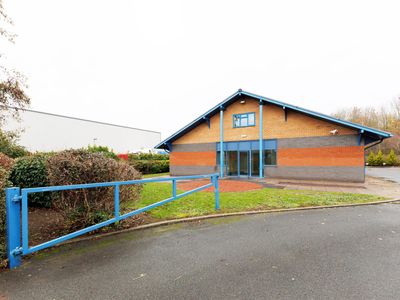
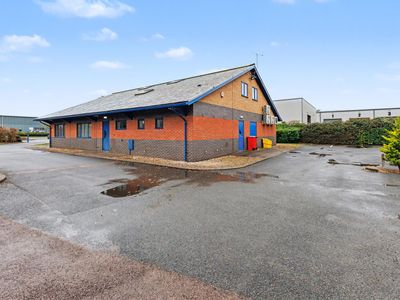
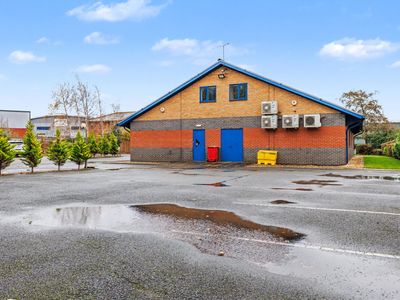
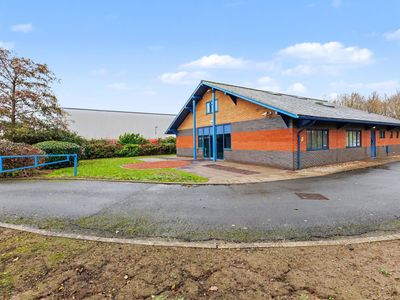
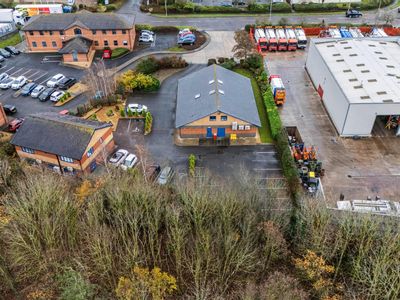
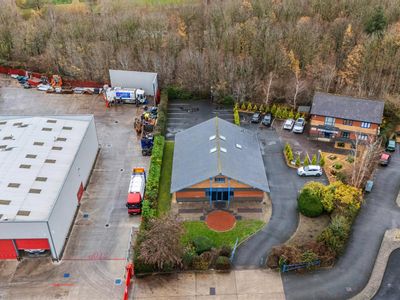
Available October 2025. Sapphire House comprises 2790 ft² NIA across 2 stories benefitting from partial air conditioning, 14 parking spaces and a mixture of open plan and cellular offices.
 Marketed by
Sheldon Bosley Knight Stratford-upon-Avon
Marketed by
Sheldon Bosley Knight Stratford-upon-Avon
Available
- Photos available 19
- Brochure available
£19,200
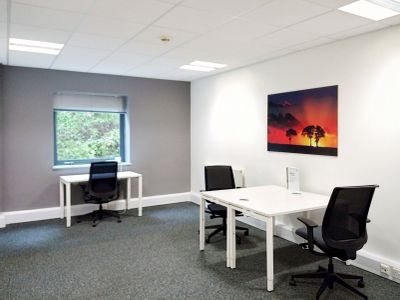
Office to let
Offenham Road, Evesham WR11 8DX
1600 sq. ft (149 m²)
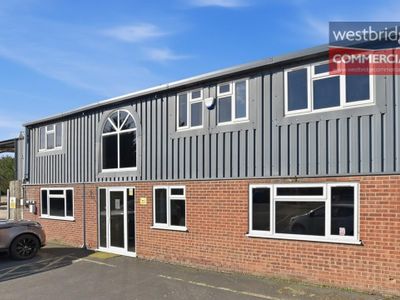
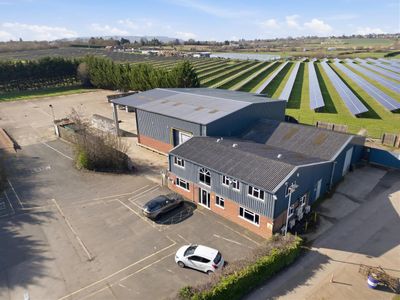
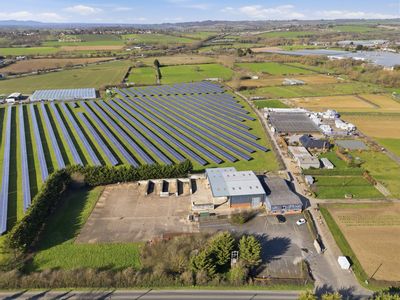
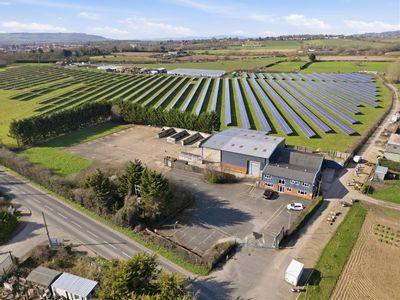
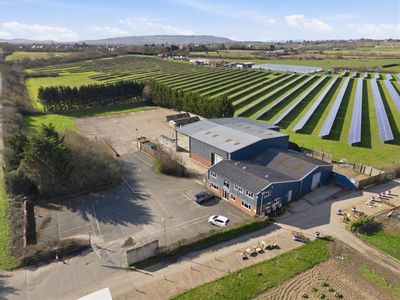
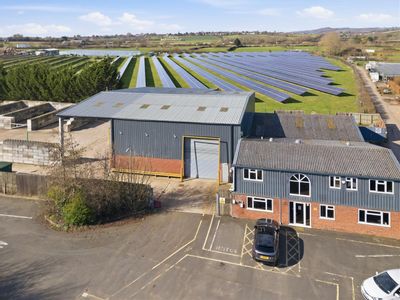
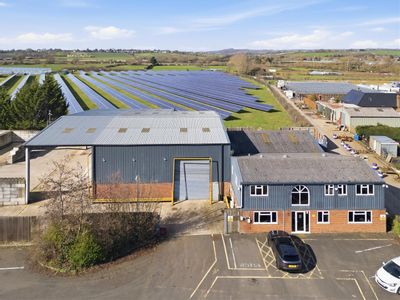
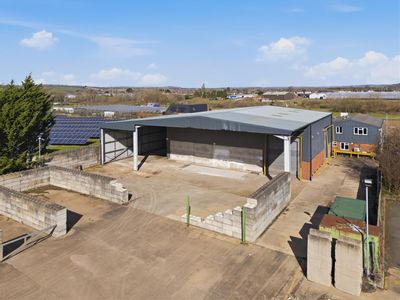
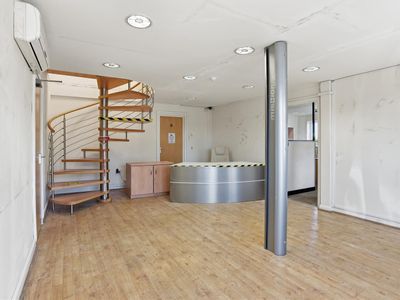
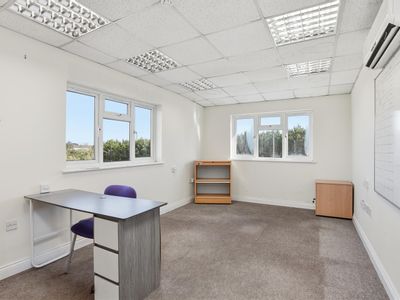
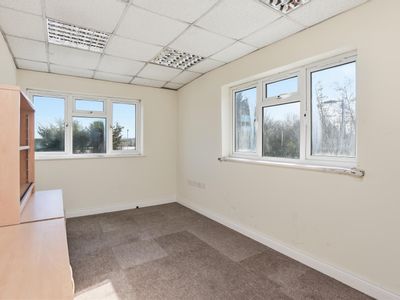
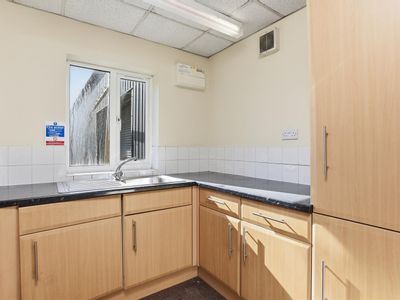
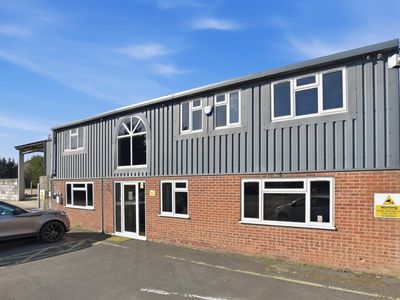
TO LET - A two storey office building currently being refurbished measuring approximately 1,600 sq ft (148 m2) with parking for 12 cars and potential for shipping container external storage on site if required. A further warehouse and yard are also av...
 Marketed by
Westbridge & Co Stratford Upon Avon
Marketed by
Westbridge & Co Stratford Upon Avon
Available
- Photos available 8
- Brochure available
Guide Price
£29,724
PA
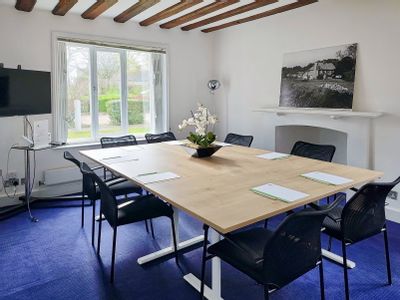
Office to let
Orchard House, Crabtree Way, Evesham, Worcestershire, WR11 1GE
2477 sq. ft (230.12 m²)
Please contact us for full details.
 Marketed by
KWB Birmingham
Marketed by
KWB Birmingham