
Marketed by
Bruton Knowles
- Offices Nationally
Olympus House, Olympus Park, Quedgeley, Gloucester GL2 4NF
New
1 of 10
Offers in the Region of
£2,000,000
Whole - Church Farm, Clapton-on-the-Hill, Gloucestershire, GL54 2LG
4530235.14 sq. ft (420873.02 m²)
Key features
- 3 bedroom farmhouse
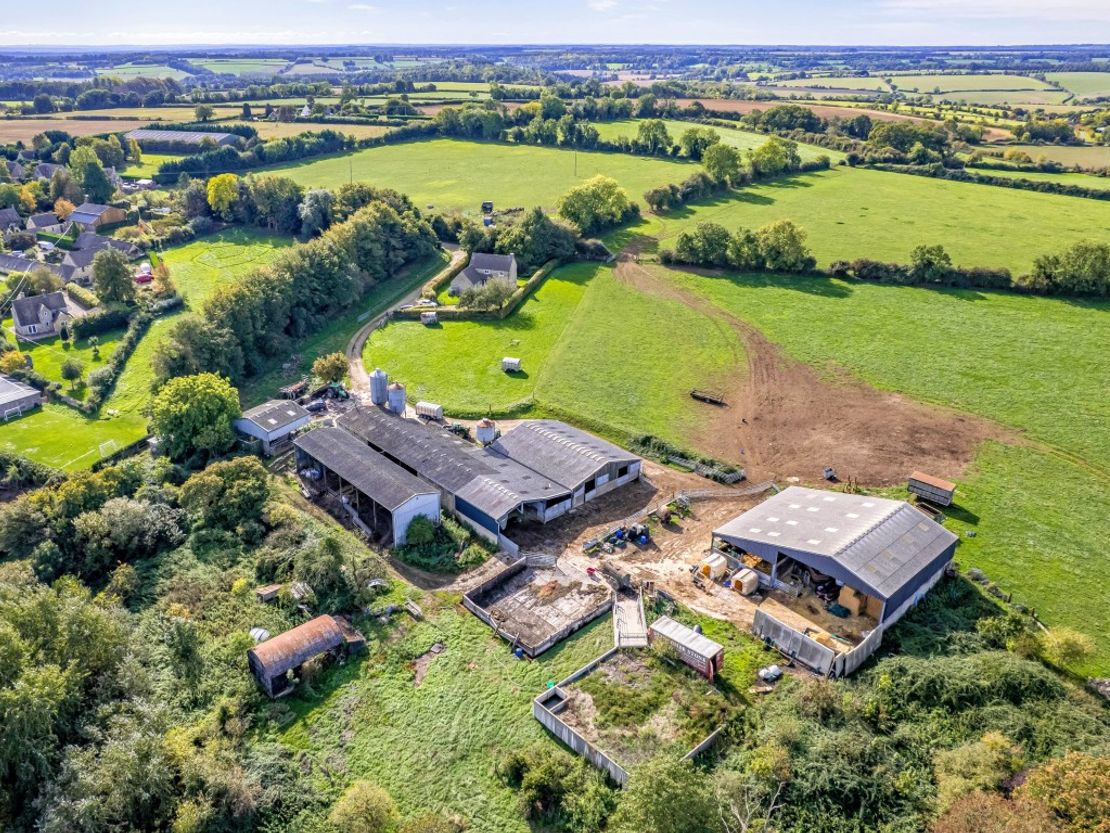
- 104.61 acres of pasture land
- Range of farm buildings
Description
Farmhouse
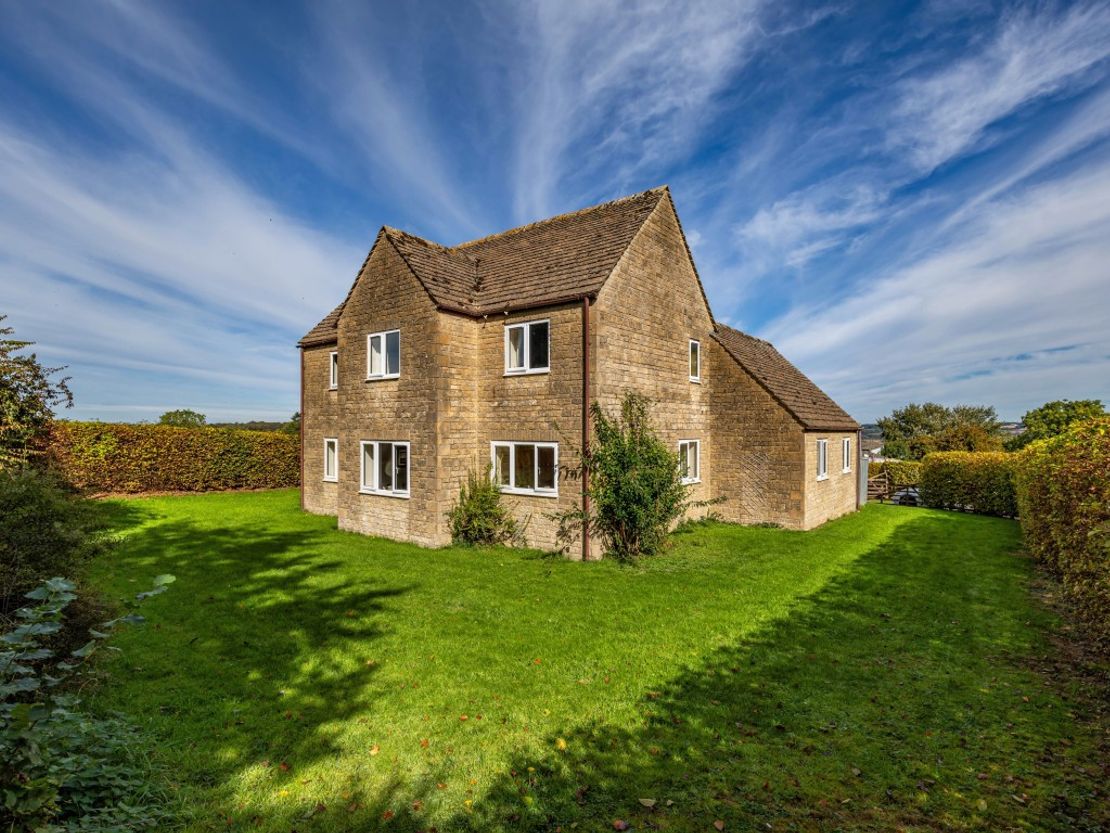
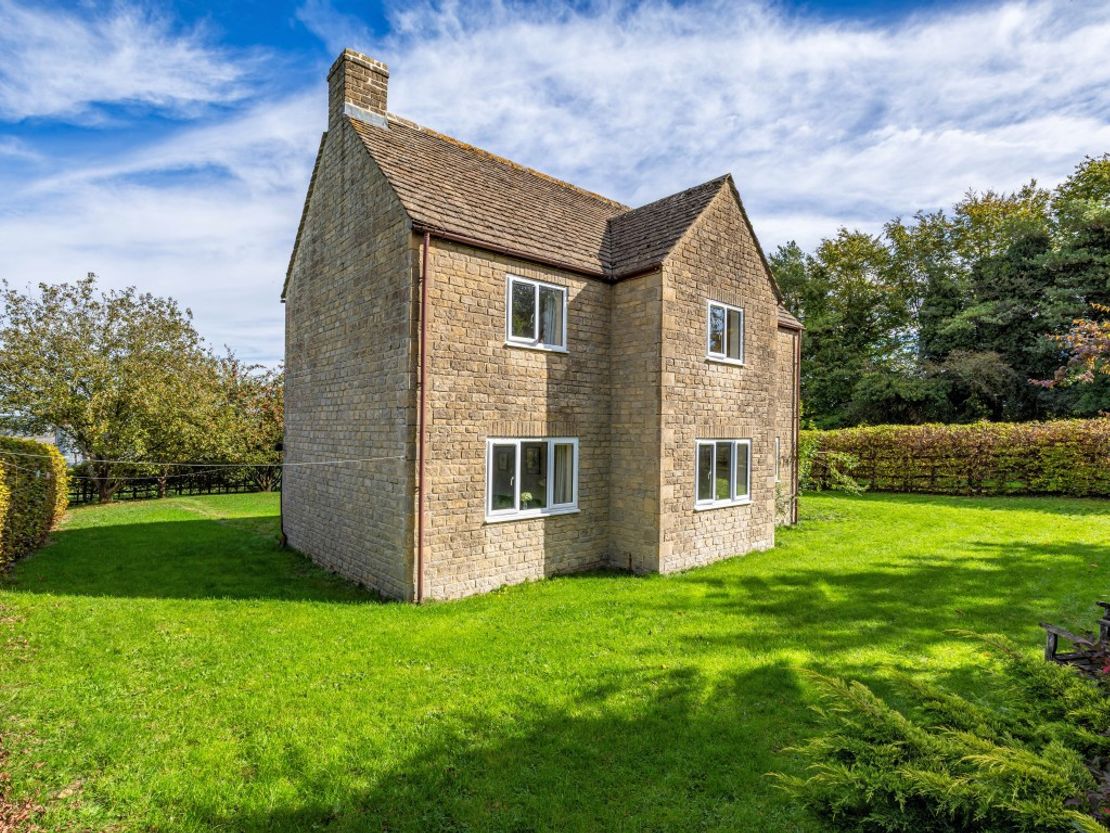
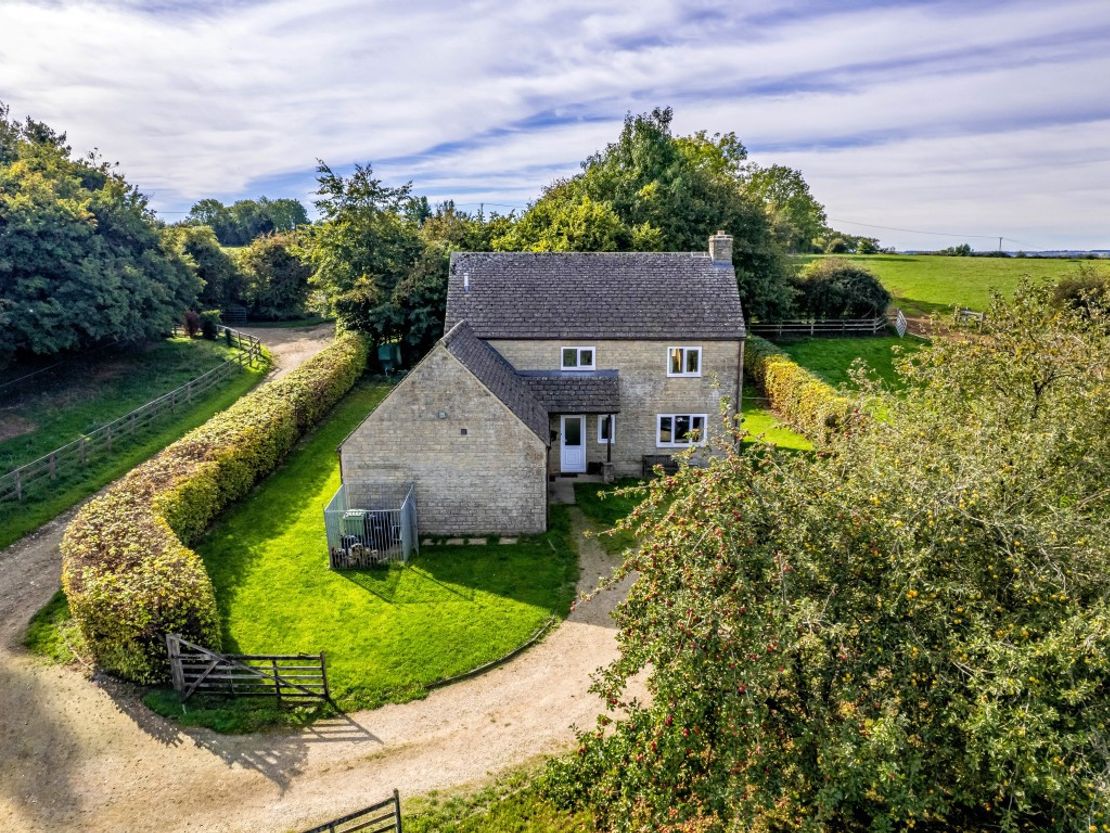
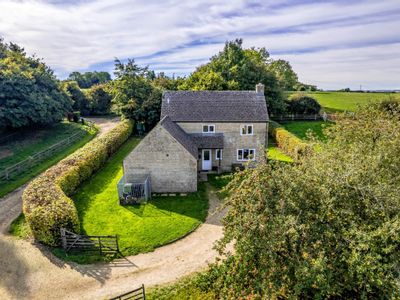
The farmhouse, constructed in the mid-1990s, comprises a detached three-bedroom dwelling of stone and blockwork construction, beneath a pitched tile roof. The property benefits from a small integral single garage, which is accessible both externally and from within the house.
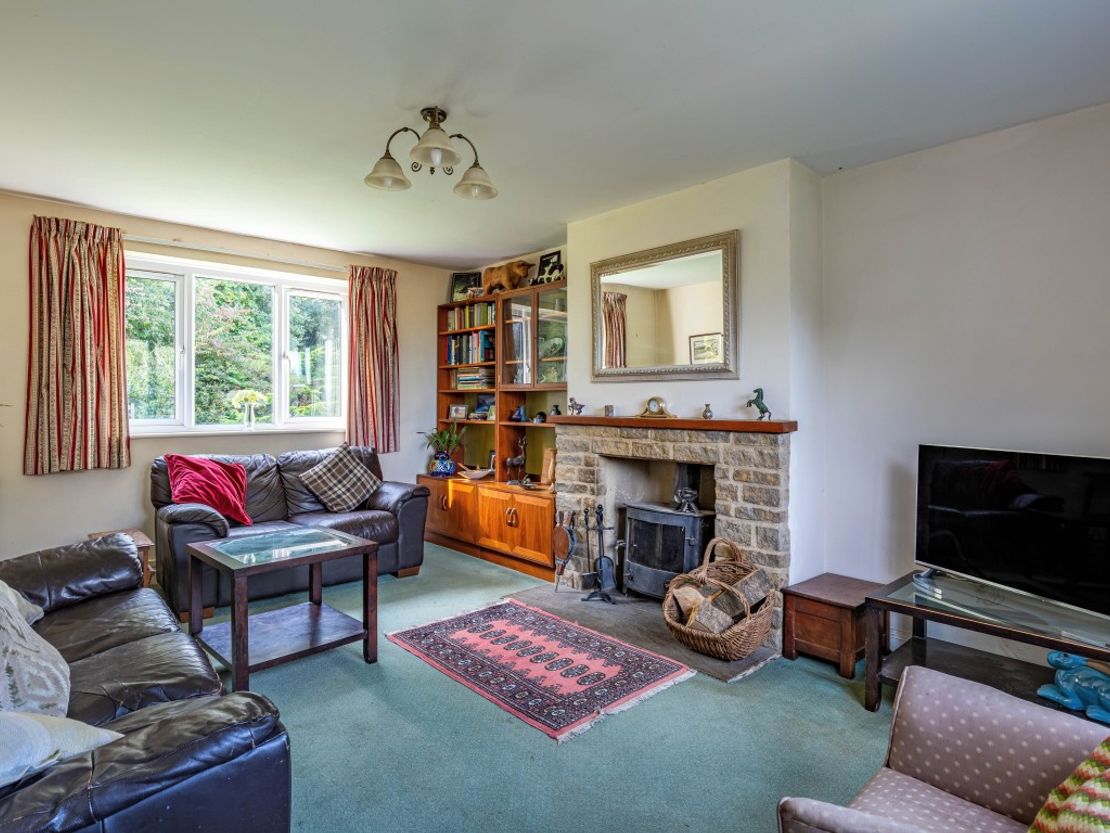
The farmhouse sits within a lawned garden extending to approximately 0.30 acres, enclosed by mature hedging and trees. Internally, the property is finished to a modest specification, giving an incoming purchaser the opportunity to improve the accommodation to suit their own style and requirements. Access to the farmhouse is provided via the same entrance drive serving the main farmyard.
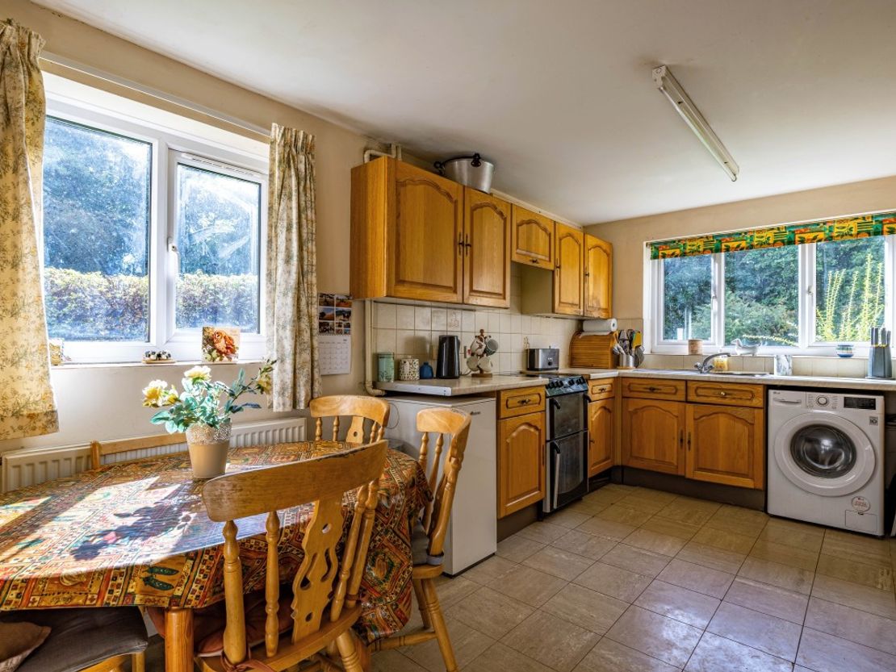
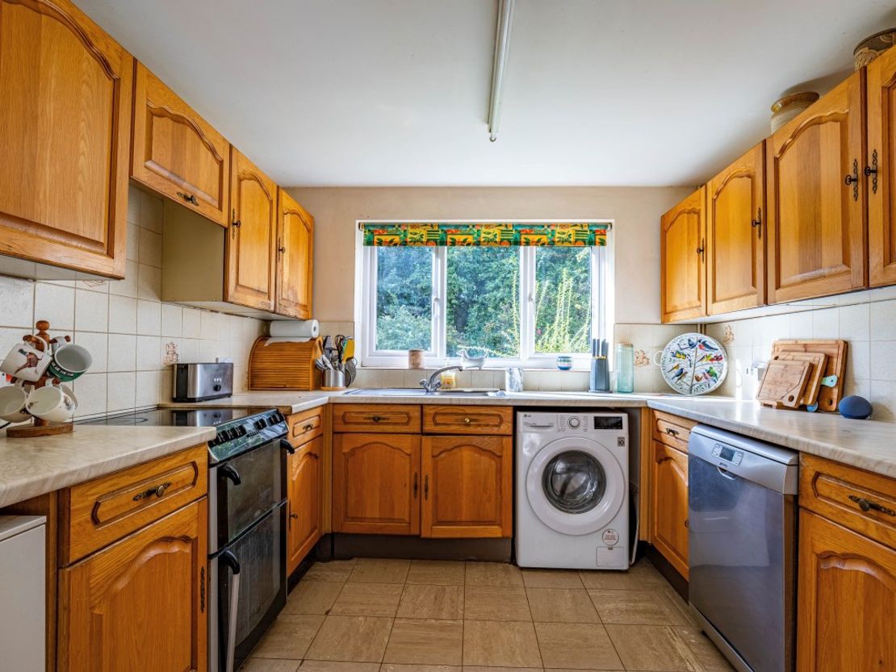
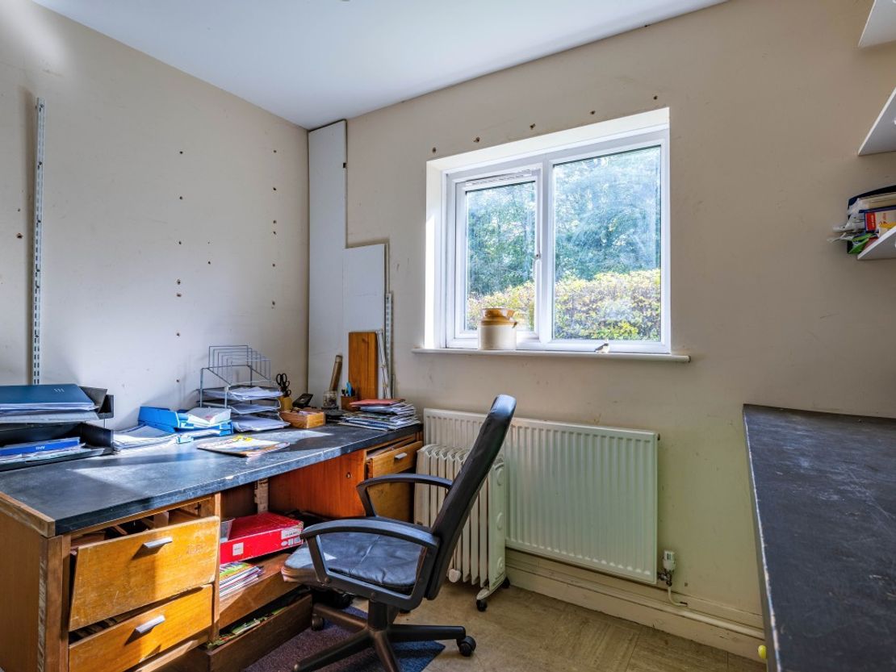
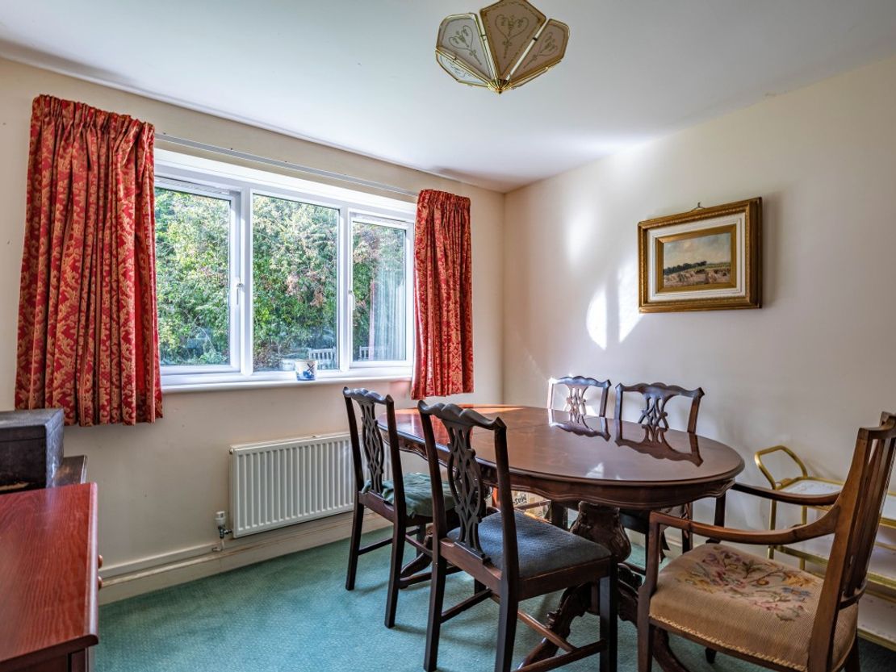
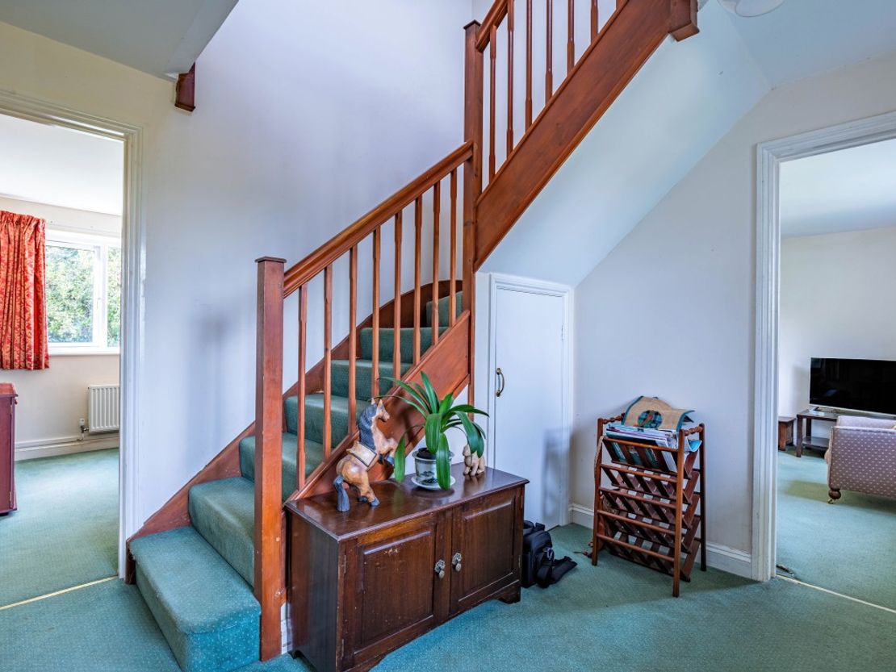
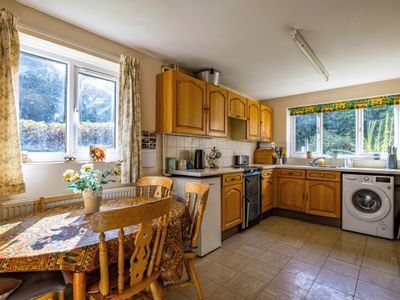
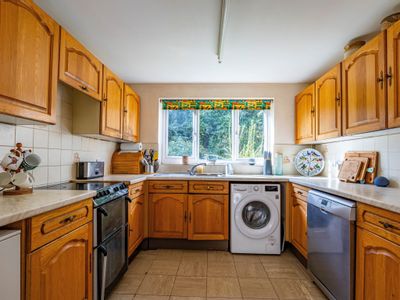
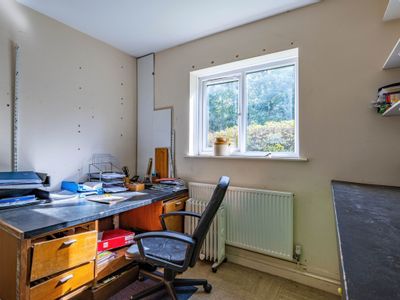
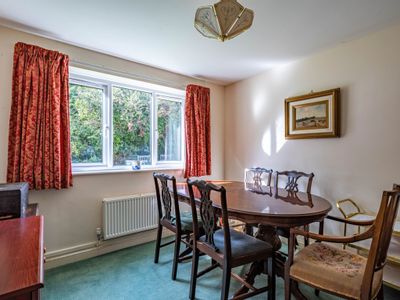
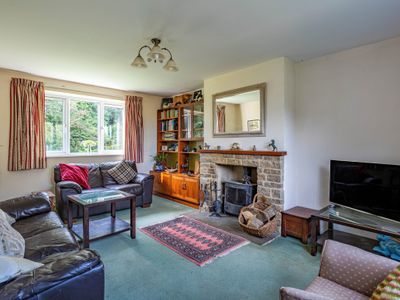
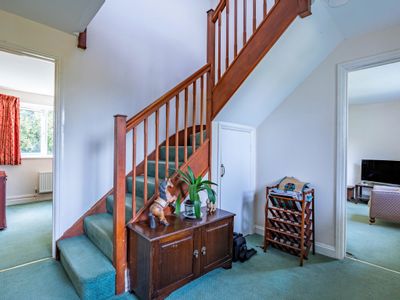
The accommodation briefly comprises an entrance hall, sitting room with wood burner, dining room, kitchen, office and shower room including shower, WC, and basin to the ground floor. To the first floor there are three bedrooms and a family bathroom with bath, WC, and basin. There is an airing cupboard with water tank on the landing.
Buildings
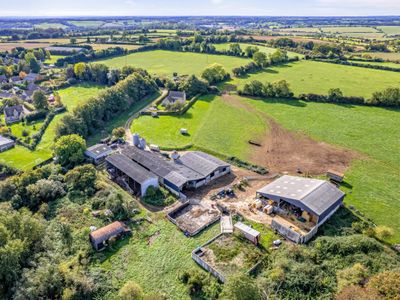
The farm buildings, extending to approximately 16,390 sq ft of gross external area, are arranged in a single collection and lie to the north of the farmhouse. The entrance drive leads past the farmhouse and drops down towards the buildings.
The buildings briefly comprise:
(1)A two-bay steel frame stock shed providing loose housing
(2)A six-bay steel frame straw shed
(3)A nine-bay steel frame stock shed
(4)A concrete block enclosed pump room, former dairy (workshop), and bulk tank room adjoining the above, mono-pitch roof, forming part of the wider building structure.
(5)A '6-12' herringbone milking parlour enclosed within a concrete block building forming part of the nine bay stock shed.
(6)A 1996 built steel portal framed cubical shed (52 no. cubicles),
(7)A 1992/2000 built steel frame covered silage pit with a three bay lean-to
(8)Slurry lagoon
(9)Former weeping wall slurry pit, now acts as muck store
(10)Dilapidated former Dutch barn
Land
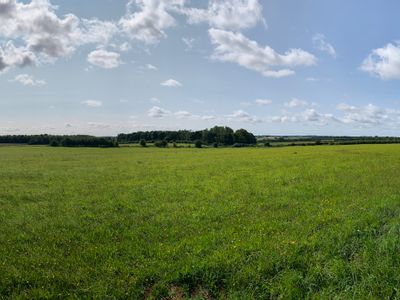
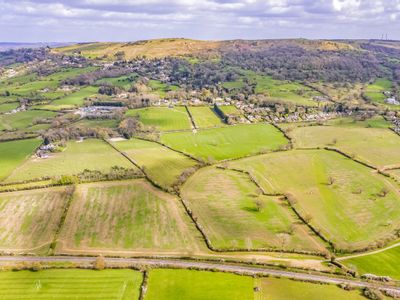
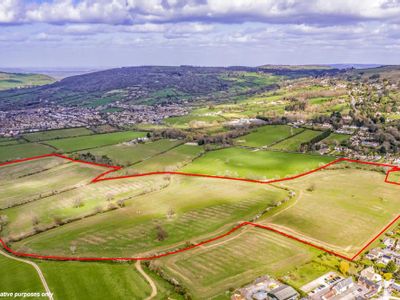
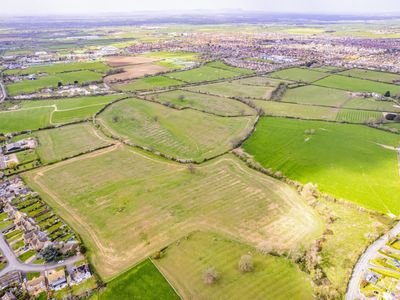
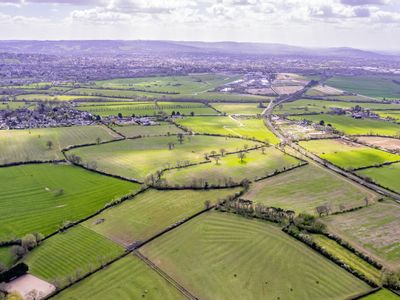
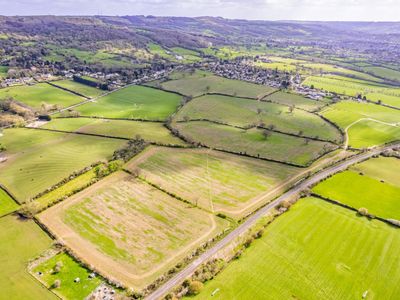
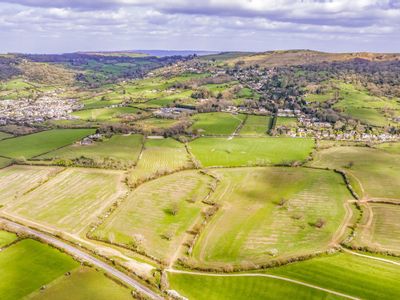
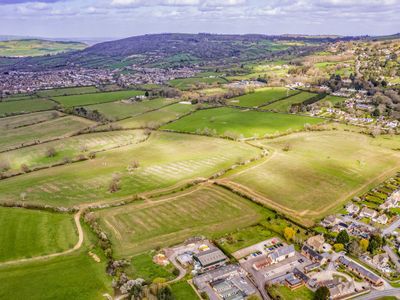
The majority of the land, Lot 1, is predominantly located to the west of the farm buildings and extends to approximately 81.77 acres. The land is mainly Grade 3 with a steeper area of grade 4 to the north and lies over shallow lime-rich soils over chalk or limestone. Half of the land also falls within a Nitrate Vulnerable Zone (NVZ). There are three public footpaths, running along the farm driveway, and crossing Lot 1 to the east and west of the farmhouse and buildings.
Lot 2
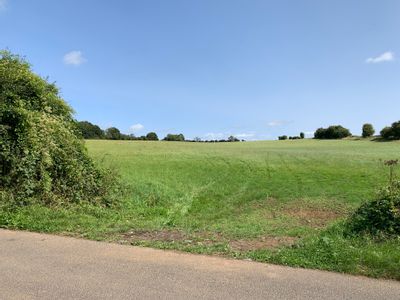
A small parcel of approximately 2.82 acres of flat pasture land on the southern edge of the main holding and adjacent to the western edge of the village, with direct roadside access.
Lots 3 and 4
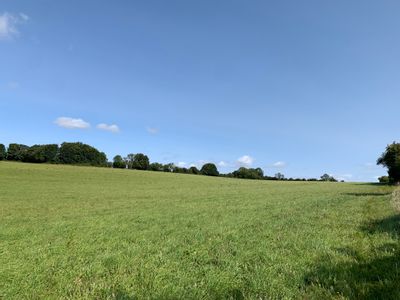
Two flat parcels of pasture land, separate from the main holding, extending to approximately 9.54 and 10.45 acres respectively. The parcels benefit from direct roadside access and are bounded by mature hedges and drystone walls.
Next viewing day - Wednesday 21st October, Strictly by appointment only
Reference: 12515_sales
Download Sales Details
Marketed by
Bruton Knowles
- Offices Nationally
Olympus House, Olympus Park, Quedgeley, Gloucester GL2 4NF
Similar properties in the area
SSTC
- Photos available 7
- Floorplan available
- Brochure available
Guide Price
£350,000
Commercial Property for sale
Land At Clapton-on-the-Hill, Clapton-on-the-Hill, Gloucestershire, GL54 2LG
1132558.79 sq. ft (105218.26 m²)
Please contact us for full details.
 Marketed by
Bruton Knowles - Offices Nationally
Available
- Photos available 10
- Brochure available
Offers in the Region of
£1,700,000
Commercial Property for sale
Lot 1 - Church Farm, Clapton-on-the-Hill, Gloucestershire, GL54 2LG
3528356.22 sq. ft (327795.34 m²)
Please contact us for full details.
Marketed by
Bruton Knowles - Offices Nationally
SSTC
- Photos available 9
- Floorplan available
- Brochure available
Guide Price
£700,000
Commercial Property for sale
Land At Southam, Ratcliff Lawns, Cheltenham, GL52 3PB
3136316.64 sq. ft (291373.63 m²)
Please contact us for full details.
Marketed by
Bruton Knowles - Offices Nationally
Available
- Photos available 4
- Brochure available
POA
Commercial Property for sale
Land Off Butts Lane, Woodmancote Cheltenham, Gloucestershire, GL52 9QH
217799.77 sq. ft (20234.28 m²)
The land comprises a single parcel of gently sloping pastureland extending to approximately 5.12 acres (2.07 hectares). It is currently used for horse grazing and benefits from a timber-framed field shelter/stabling with a concrete floor and tin-clad e...
Marketed by
Bruton Knowles - Offices Nationally