
Marketed by
Bruton Knowles
- Offices Nationally
Olympus House, Olympus Park, Quedgeley, Gloucester GL2 4NF
Available
1 of 6
Guide Price
£37,500
PA
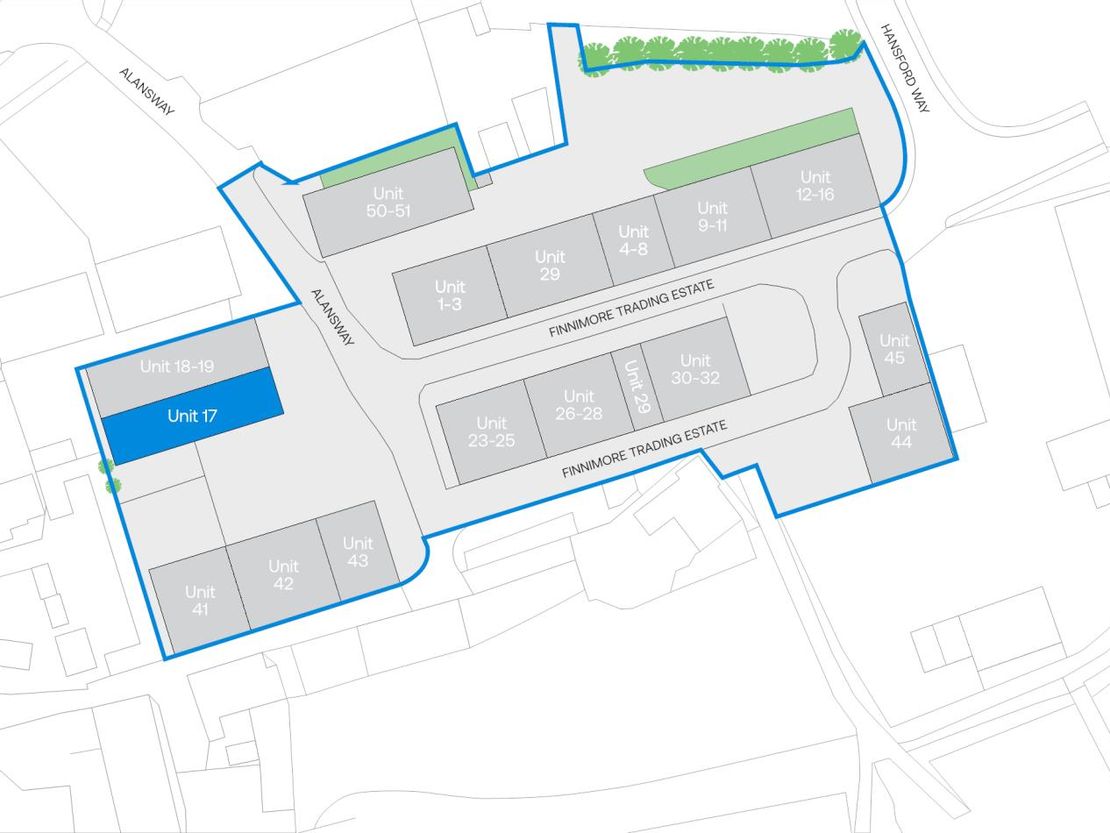
Unit 17, Finnimore Industrial Estate, Ottery St. Mary, Devon, EX11 1NR
4618 sq. ft (429.03 m²)
Key features
- 429.02 sq.m (4,618 sq.ft)
- Prominent Position Close to the Entrance of the Estate
- Good Amount of Parking to the Front
- External Display Area to the Side
Description
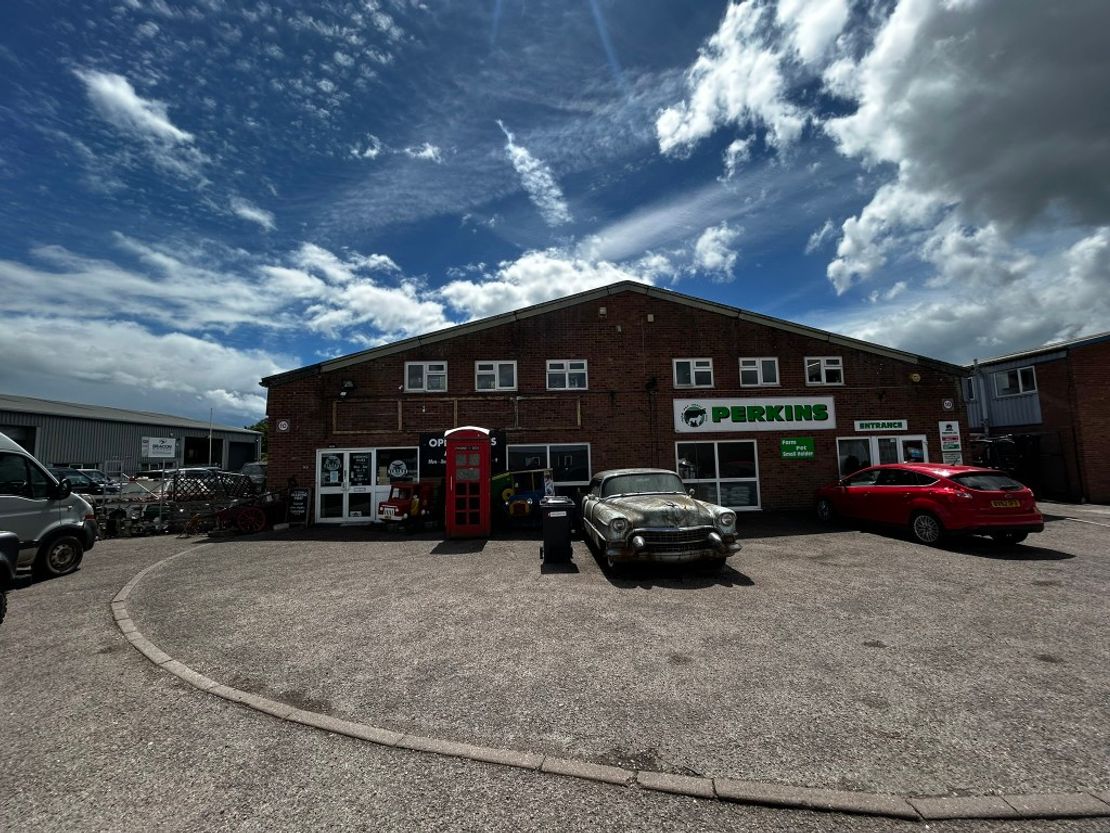
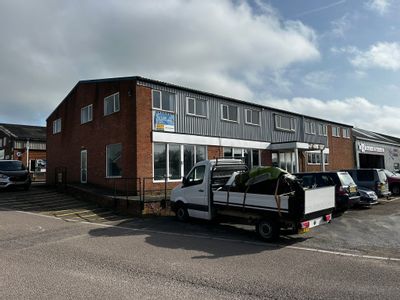
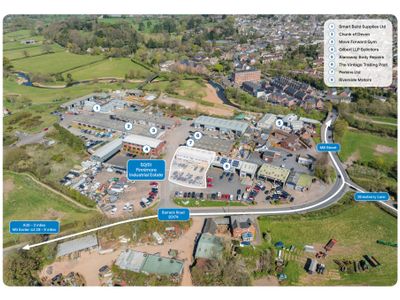
Unit 17 occupies a prominent position close to the entrance of the Estate. Most recently occupied as an antiques centre, the premises has a good amount of parking to the front within an area that extends to approximately 2,166 sq.ft (201.25 sq.m). There is a further external display area to the side, part of which is fenced and gated, this extends to approximately 1,509 sq.ft (140.18 sq.m).
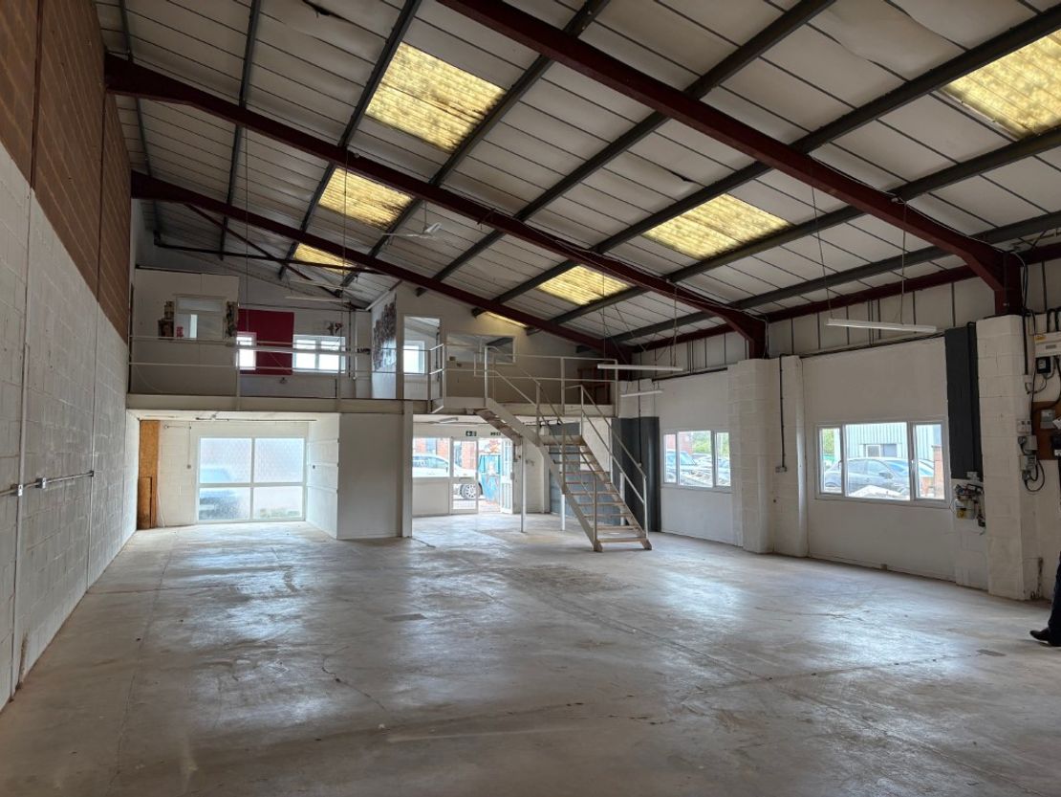
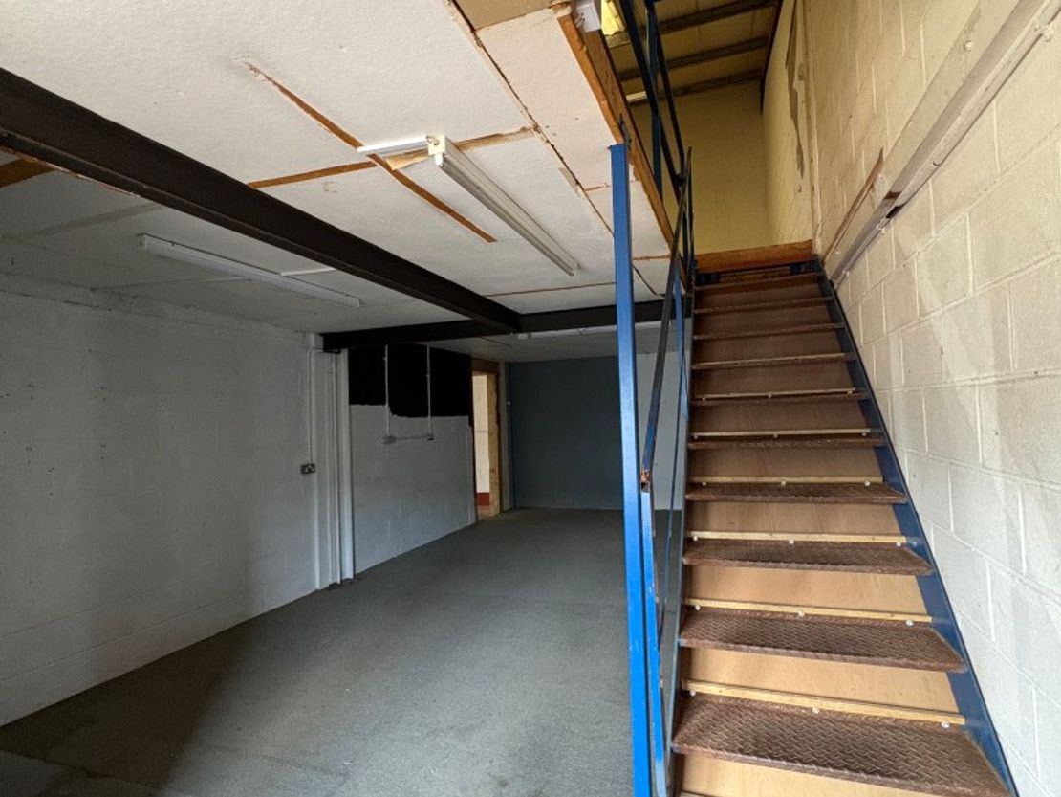
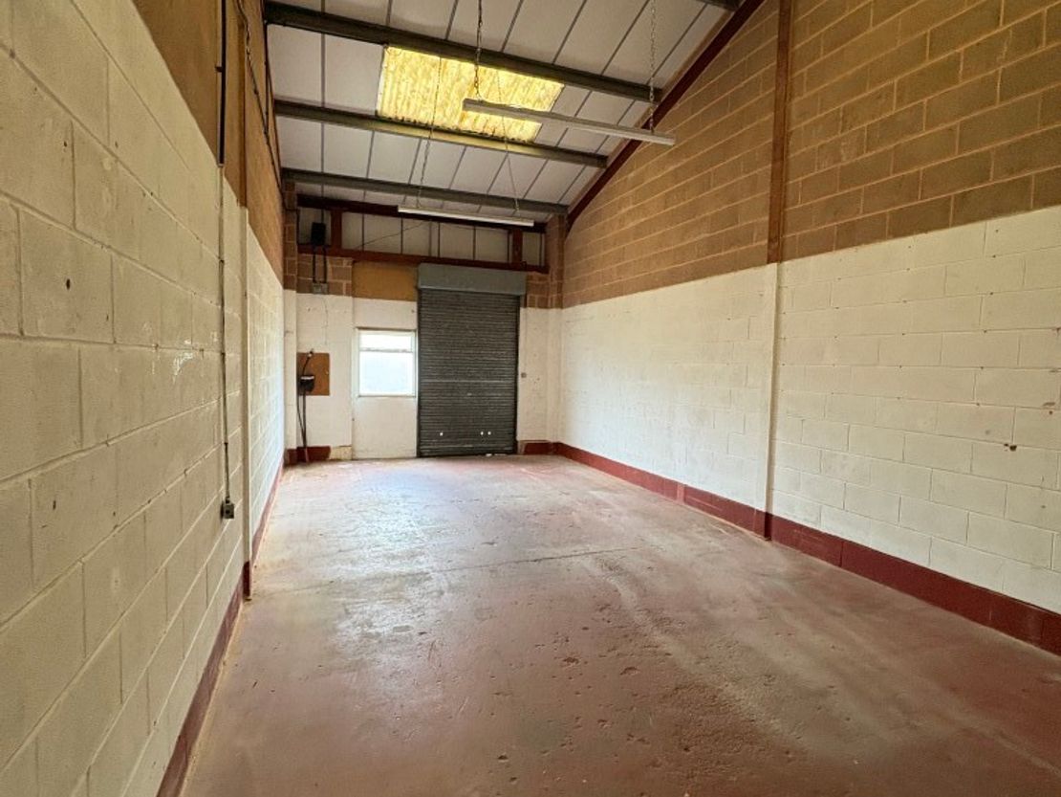
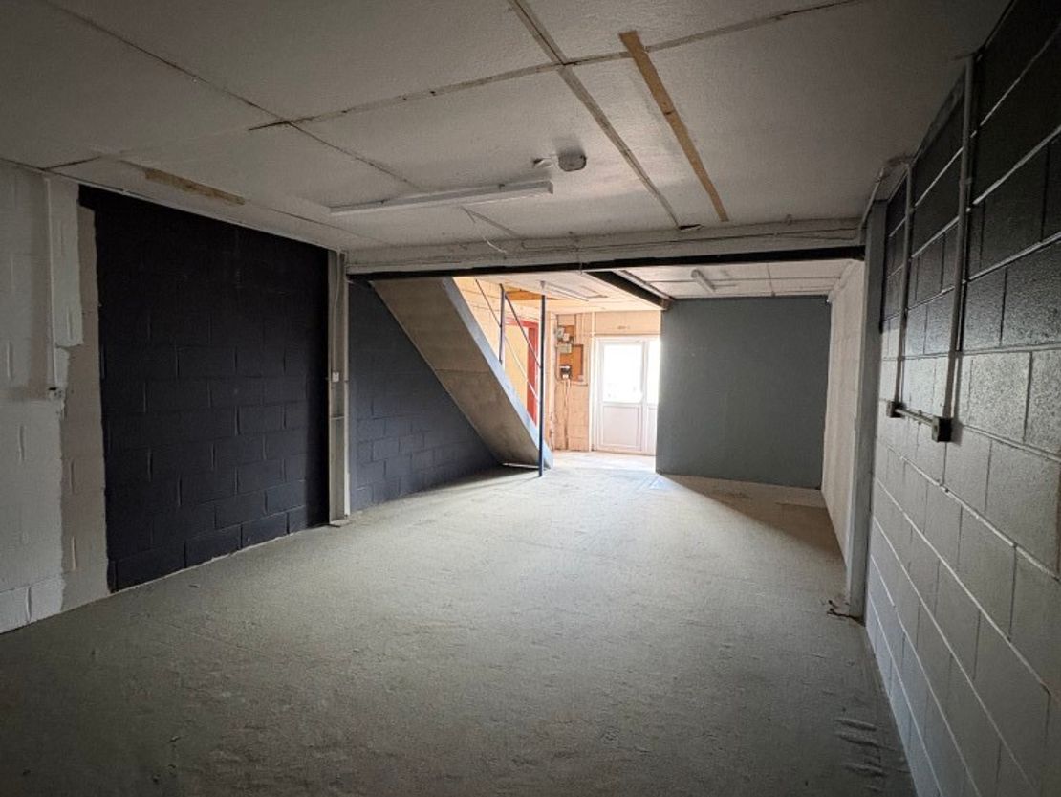
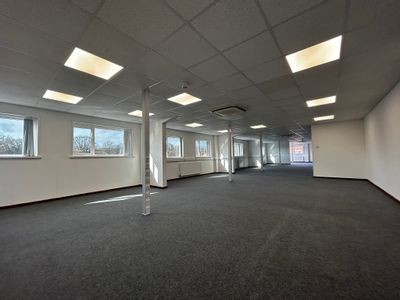
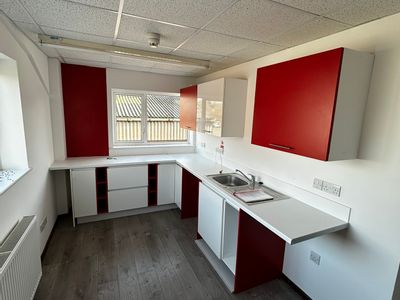
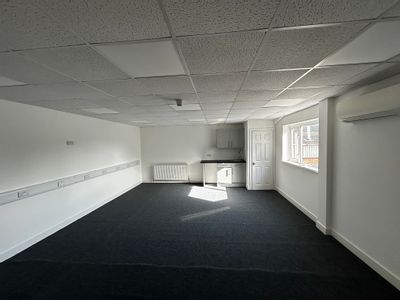
The premises are constructed with steel portal frames and brick elevations beneath an insulated corrugated roof with a combination of powder coated aluminium and PVCu double glazed windows and doors. The main showroom is accessed via double doors into the reception area which sits beneath a steel framed mezzanine floor upon which a single office, staff kitchenette and WC have been constructed. The premises form one half of a building which has been divided centrally to create two self-contained units with a shared pitched roof. Consequently, the showroom has a mono-pitch roof with a maximum eaves' height of 6.6m and a minimum eaves height of 4.0m. The premises offer a light and versatile retail space with a good degree of natural daylight which is supplemented by LED strip lights suspended on chains. There is a gas fired space heater and ceiling fans to recirculate warm air during the cooler months. The premises have a modern electricity consumer board, 3-phase power and sufficient power sockets to meet most occupier's requirements. The retail space benefits from a manually operated roller shutter door in addition to pedestrian entrances at the front and into the yard space to the side. The unit comprises the main showroom with three additional areas which could also be used for retailing, storage or workshop uses. Two of these are approximately 9.93m deep by 4.36m wide, with the third 4.46m wide. These spaces each have access to the side yard, area 1 (closest to the main showroom) has a full mezzanine floor and a single WC partitioned off at ground floor level; this is served by a pedestrian door. Area 2 has pedestrian access with a steel security shutter and Area 3 has a steel roller shutter door with separate pedestrian access to the side. The units are sub-divided with concrete blockwork partition walls which could enable these units to be put to a number of uses or sub-let, subject to the landlord's consent.
The premises are constructed with steel portal frames and brick elevations beneath an insulated corrugated roof with a combination of powder coated aluminium and PVCu double glazed windows and doors. The main showroom is accessed via double doors into the reception area which sits beneath a steel framed mezzanine floor upon which a single office, staff kitchenette and WC have been constructed. The premises form one half of a building which has been divided centrally to create two self-contained units with a shared pitched roof. Consequently, the showroom has a mono-pitch roof with a maximum eaves' height of 6.6m and a minimum eaves height of 4.0m. The premises offer a light and versatile retail space with a good degree of natural daylight which is supplemented by LED strip lights suspended on chains. There is a gas fired space heater and ceiling fans to recirculate warm air during the cooler months. The premises have a modern electricity consumer board, 3-phase power and sufficient power sockets to meet most occupier's requirements. The retail space benefits from a manually operated roller shutter door in addition to pedestrian entrances at the front and into the yard space to the side. The unit comprises the main showroom with three additional areas which could also be used for retailing, storage or workshop uses. Two of these are approximately 9.93m deep by 4.36m wide, with the third 4.46m wide. These spaces each have access to the side yard, area 1 (closest to the main showroom) has a full mezzanine floor and a single WC partitioned off at ground floor level; this is served by a pedestrian door. Area 2 has pedestrian access with a steel security shutter and Area 3 has a steel roller shutter door with separate pedestrian access to the side. The units are sub-divided with concrete blockwork partition walls which could enable these units to be put to a number of uses or sub-let, subject to the landlord's consent.
Reference: 12440_lettings
Download Sales Details
Marketed by
Bruton Knowles
- Offices Nationally
Olympus House, Olympus Park, Quedgeley, Gloucester GL2 4NF
Similar properties in the area
Available
- Photos available 9
- Brochure available
Guide Price
£2,490
PCM
Retail - Trade Counter to let
Units 50 / 51, Finnimore Industrial Estate, Ottery St. Mary, Devon, EX11 1NR
7428 sq. ft (690.08 m²)
Situated at the entrance of Finnimore Industrial Estate, unit 50-51 benefits from prominent visibility. The ground floor is currently arranged as a showroom, complemented by extensive office areas and extra storage space on the upper floors. The layout...
 Marketed by
Bruton Knowles - Offices Nationally
Marketed by
Bruton Knowles - Offices Nationally
Available
- Photo available
- Brochure available
POA
Development Opportunity for sale
Phase B, Cranbrook Town Centre, Tillhouse Lane, Cranbrook, Exeter, Devon, EX5 7ET
11576 sq. ft (1075.45 m²)
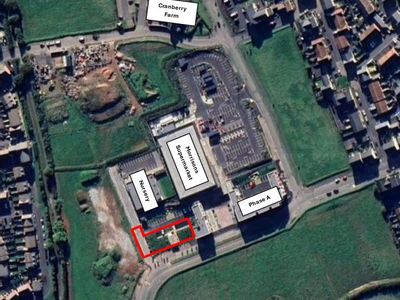
This is an exciting opportunity to complete the second phase of this mixed use development scheme with a current planning consent to develop four more retail units and nine residential units (all 2 bedroomed). The first phase has recently been complet...
Marketed by
Bruton Knowles - Offices Nationally
Available
- Photos available 5
- Brochure available
Guide Price
£100,000
PA
Industrial to let
Former Co-Operative Premises, Lodge Trading Estate, Station Road, Broadclyst, Exeter, Devon, EX5 3BS
13375 sq. ft (1242.58 m²)
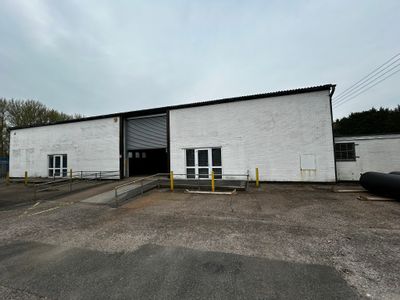
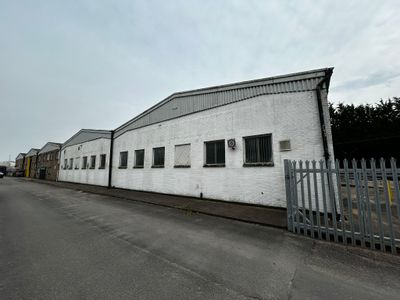
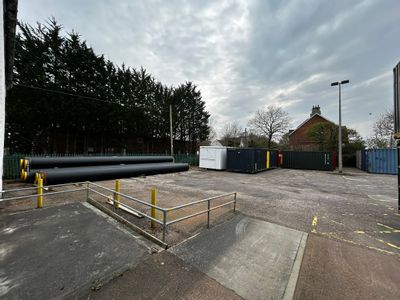
The unit was formerly a Co-operative supermarket, and benefits from two recessed glazed entrances complete with sliding doors and secured externally with steel shutters. The unit may therefore suit a variety of other uses such as trade counter or leis...
Marketed by
Bruton Knowles - Offices Nationally
Under Offer
- Photos available 4
- Brochure available
Guide Price
£22,500
PA
Retail to let
1 & 2 Brixington Parade, Churchill Road, Exmouth, South West, EX8 4JS
1177 sq. ft (109.35 m²)
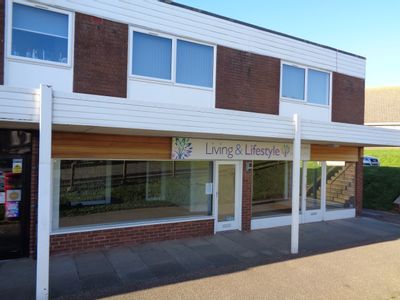
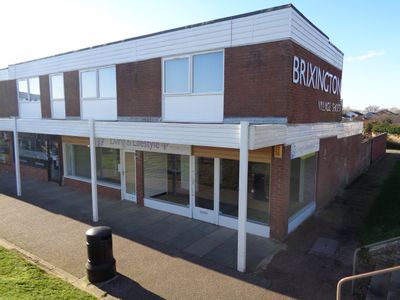
This double fronted prominent shop offers sizable retail and storage accommodation in a busy Parade in Exmouth. The property is presented in good condition with a partial suspended ceiling, strip lighting and spotlights, kitchenette, raised display ar...
Marketed by
Bruton Knowles - Offices Nationally