
Marketed by
Bruton Knowles
- Offices Nationally
Olympus House, Olympus Park, Quedgeley, Gloucester GL2 4NF
Available
1 of 4
Guide Price
£32,100
PA
Unit 10 Highnam Business Centre, Newent Road, Highnam, Gloucester, South West, GL2 8DN
2140 sq. ft (198.81 m²)
Description
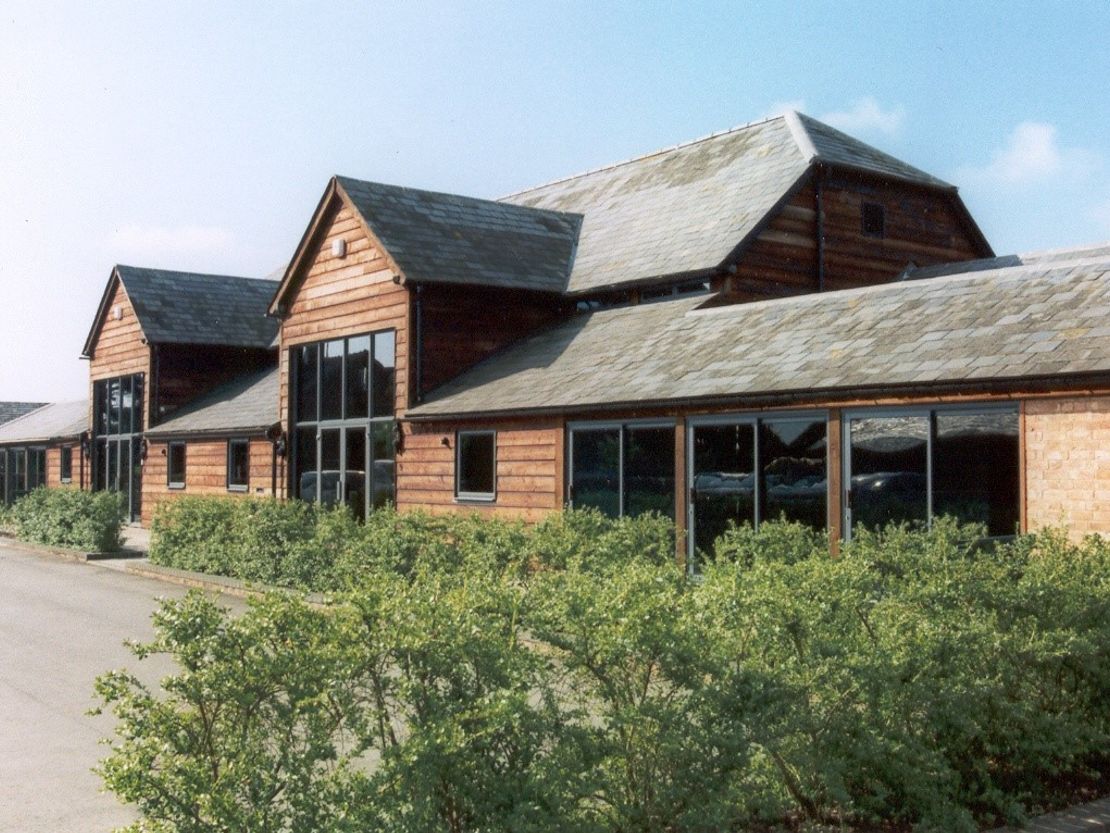
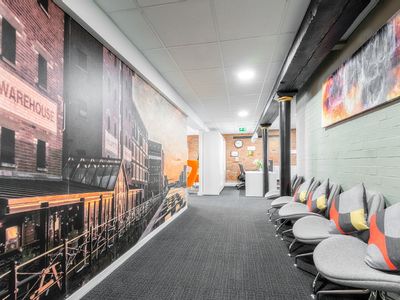
Unit 10 is located within a Grade II Listed Timber Barn that has been fully refurbished in a sympathetic manner in keeping with the character of the building with modern day office features.
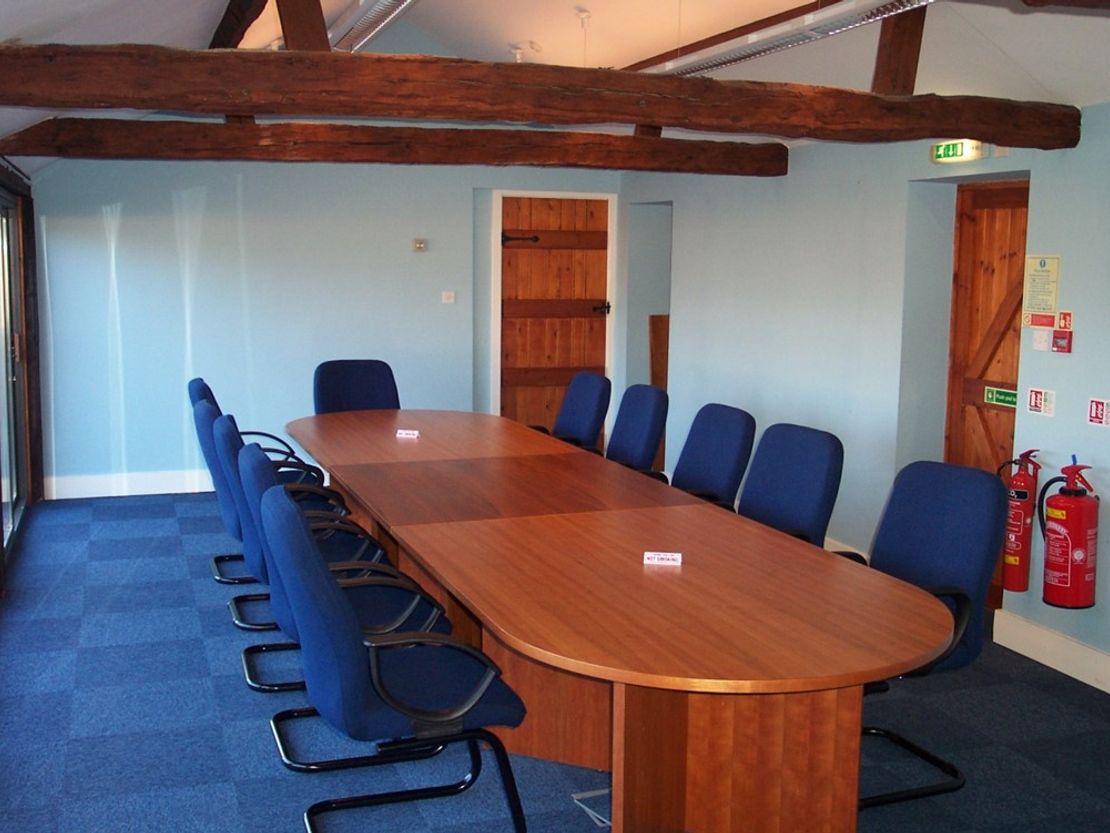
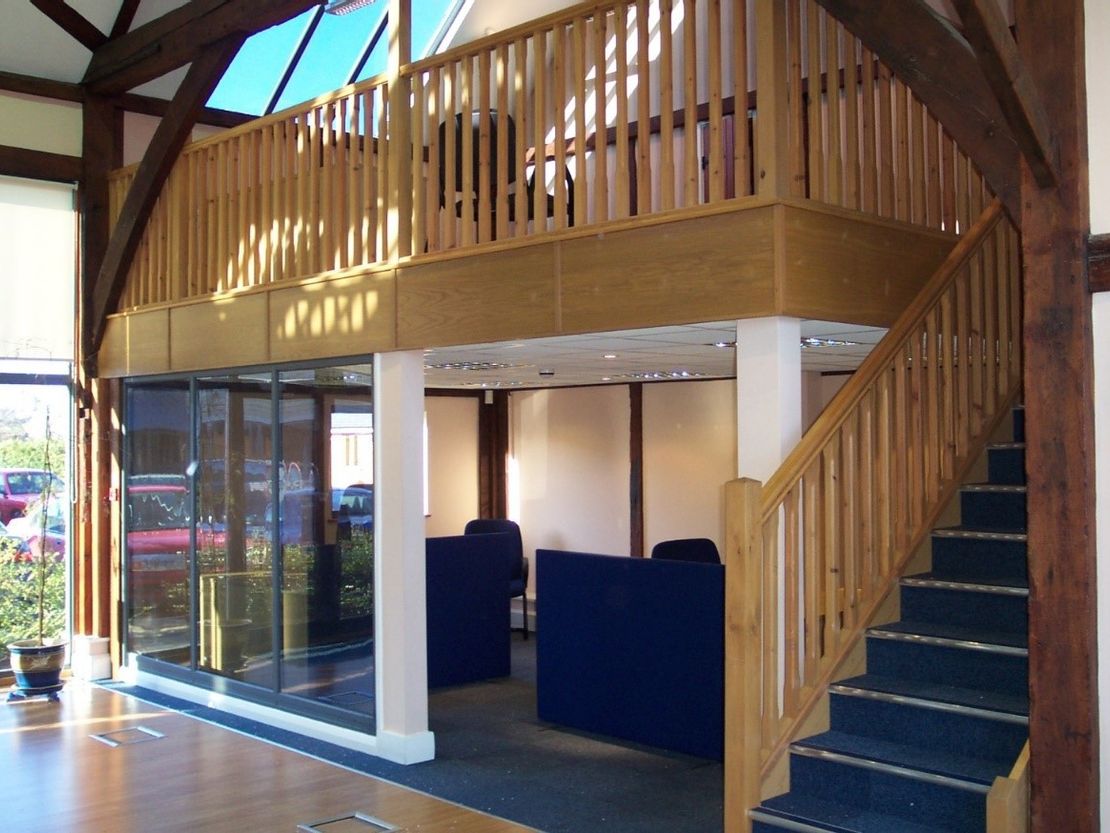
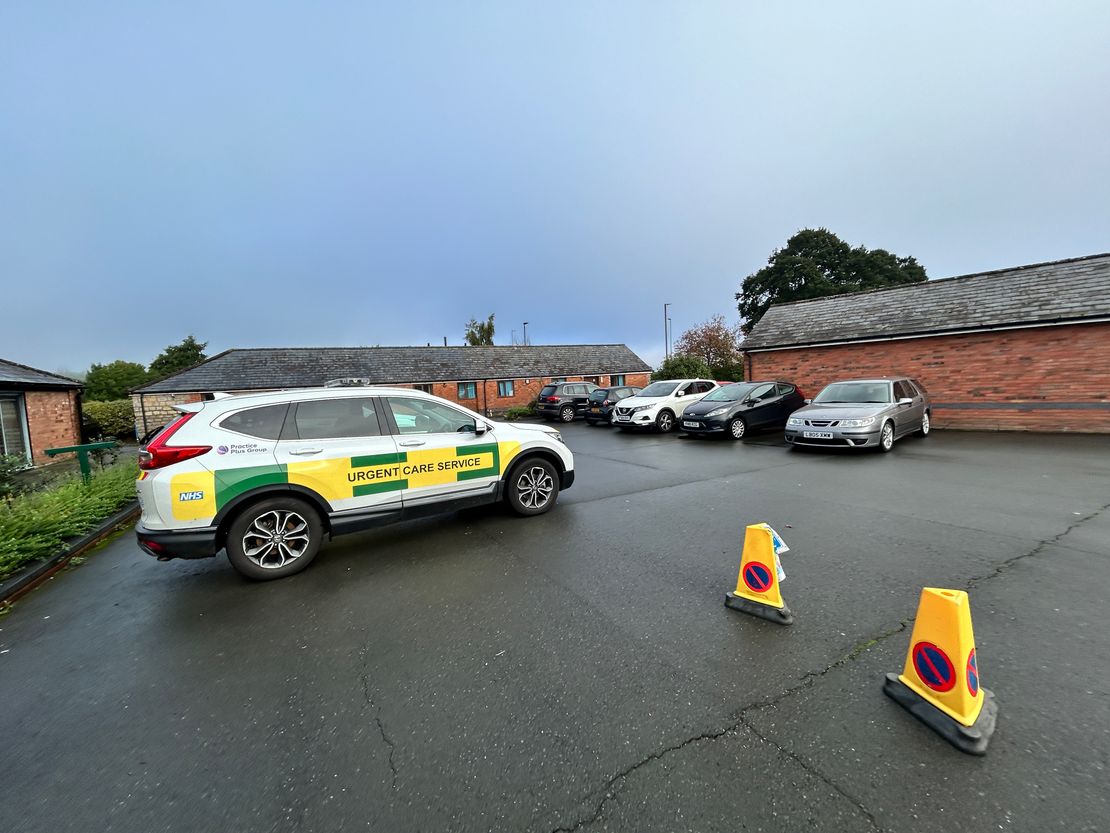
The premises provide open plan office accommodation on ground and first floor levels with kitchen and separate male & female toilets located on the ground floor. The office benefits from double glazing throughout including glazed entrance panels. The Unit is predominately carpeted albeit the entrance way which has wood laminate flooring, the premises are heated by way of under floor gas fired heating and the premises are fully serviced with perimeter trunking and under floor boxes. There are 10 designated car parking spaces with the property
The premises provide open plan office accommodation on ground and first floor levels with kitchen and separate male & female toilets located on the ground floor. The office benefits from double glazing throughout including glazed entrance panels. The Unit is predominately carpeted albeit the entrance way which has wood laminate flooring, the premises are heated by way of under floor gas fired heating and the premises are fully serviced with perimeter trunking and under floor boxes. There are 10 designated car parking spaces with the property
Reference: 7487_lettings
Download Sales Details
Marketed by
Bruton Knowles
- Offices Nationally
Olympus House, Olympus Park, Quedgeley, Gloucester GL2 4NF
Similar properties in the area
Available
- Photos available 6
- Brochure available
Guide Price
£1,494
PCM
Industrial to let
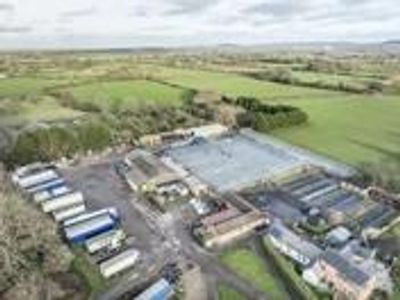
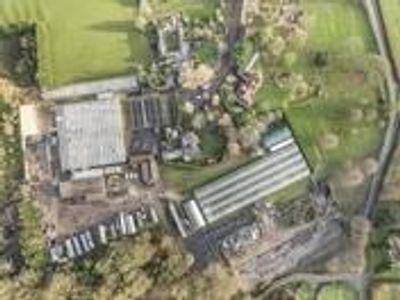
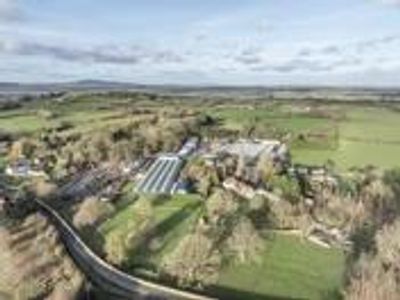
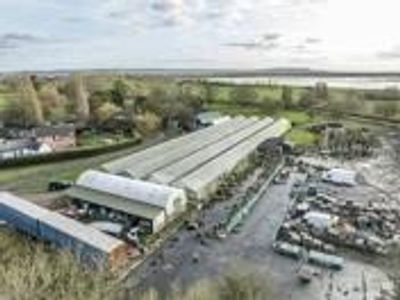
Industrial With Office And Yard, Fretherne Nurseries, Fretherne, Saul, Gloucester, Gloucestershire, GL2 7JF
9562 sq. ft (888.34 m²)
The site is in active use as an HGV storage and distribution facility and includes a range of industrial buildings, large-scale greenhouses and polytunnels, providing a mixture of hardstanding and developed areas. The scale of the site and its existing...
 Marketed by
Bruton Knowles - Offices Nationally
Marketed by
Bruton Knowles - Offices Nationally
Available
- Photos available 4
- Brochure available
Guide Price
£750
PCM
Office to let
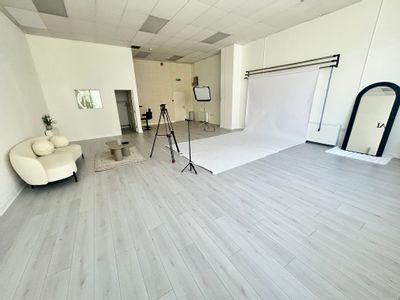
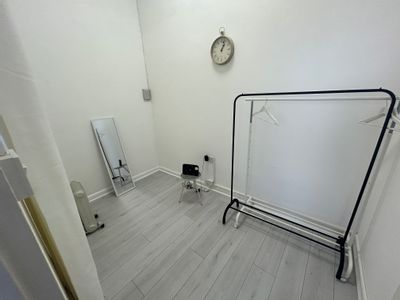
Suite 2, Fullers Court, 40 Lower Quay Street, Gloucester, Gloucestershire, GL1 2LW
872 sq. ft (81.01 m²)
The property has recently been redecorated to a high standard, creating a bright and open space. The suite features high ceilings, perimeter trunking, night storage heaters, and new vinyl flooring throughout. The unit benefits from allocated parking, a...
Marketed by
Bruton Knowles - Offices Nationally
Under Offer
- Photos available 10
- Brochure available
Guide Price
£3,000,000
Office for sale
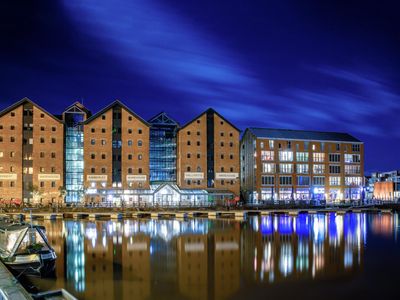
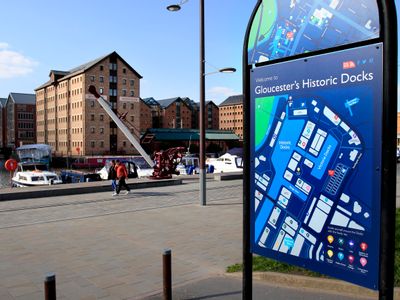
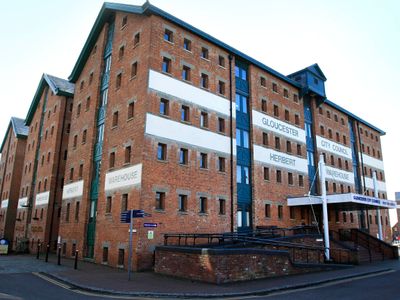
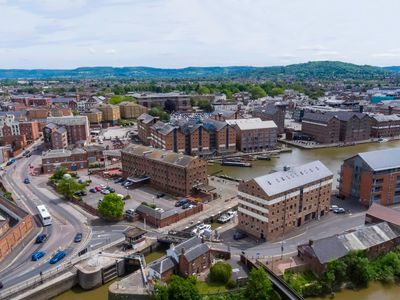
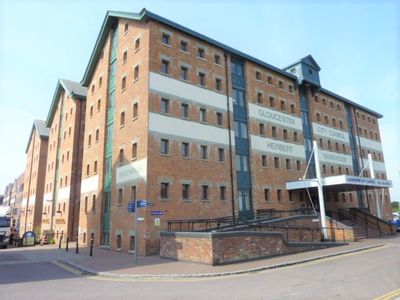
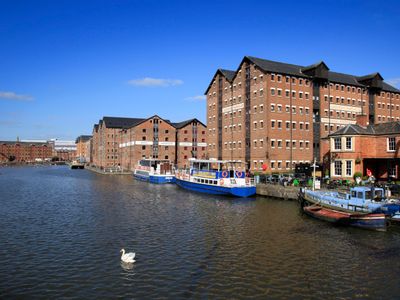
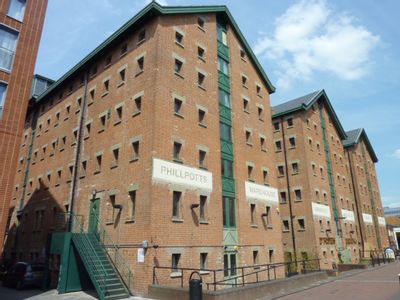
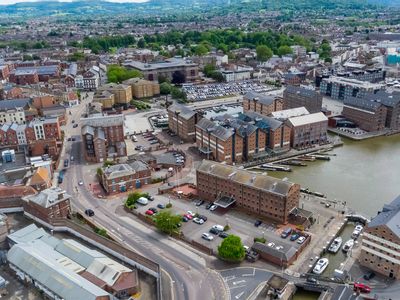
Herbert Kimberley Philpotts And North Warehouses, The Docks, Gloucester, South West, GL1 2EQ
59715 sq. ft (5547.7 m²)
Please contact us for full details.
Marketed by
Bruton Knowles - Offices Nationally
Available
- Photos available 9
POA
Office to let
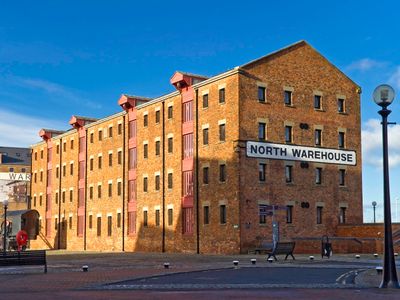
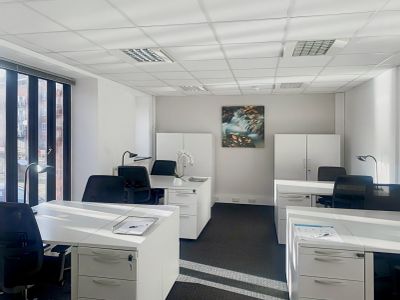
North Warehouse, Gloucester Docks, Gloucester, Gloucestershire, United Kingdom GL1 2FB
12278 sq. ft (1140.66 m²)
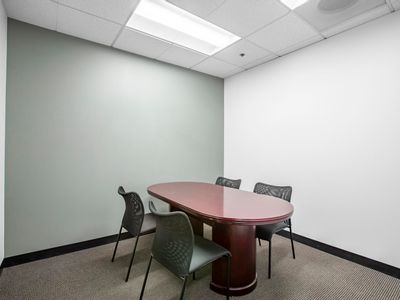
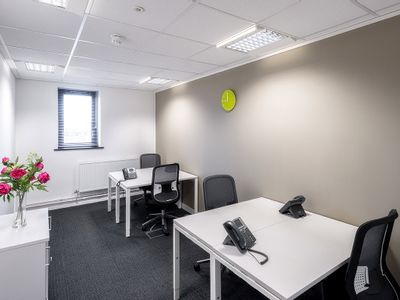
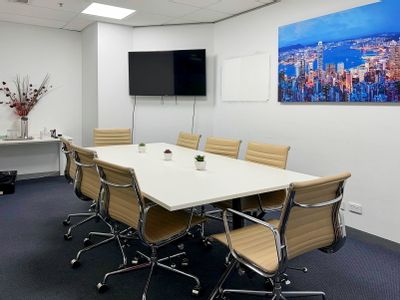
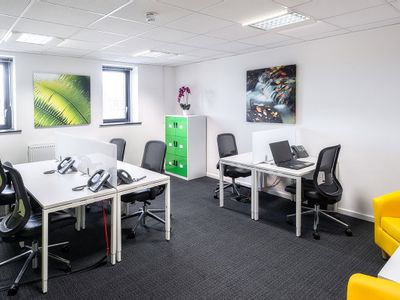
Benefit from Regus amenities including reception, shared breakout areas, business-grade internet and on-site support.
 Marketed by
IWG London
Marketed by
IWG London