
Marketed by
BTG Eddisons
Enfield
Electric Ave, Enfield EN3 7GD
Available
1 of 10
Guide Price
£55,350
PA
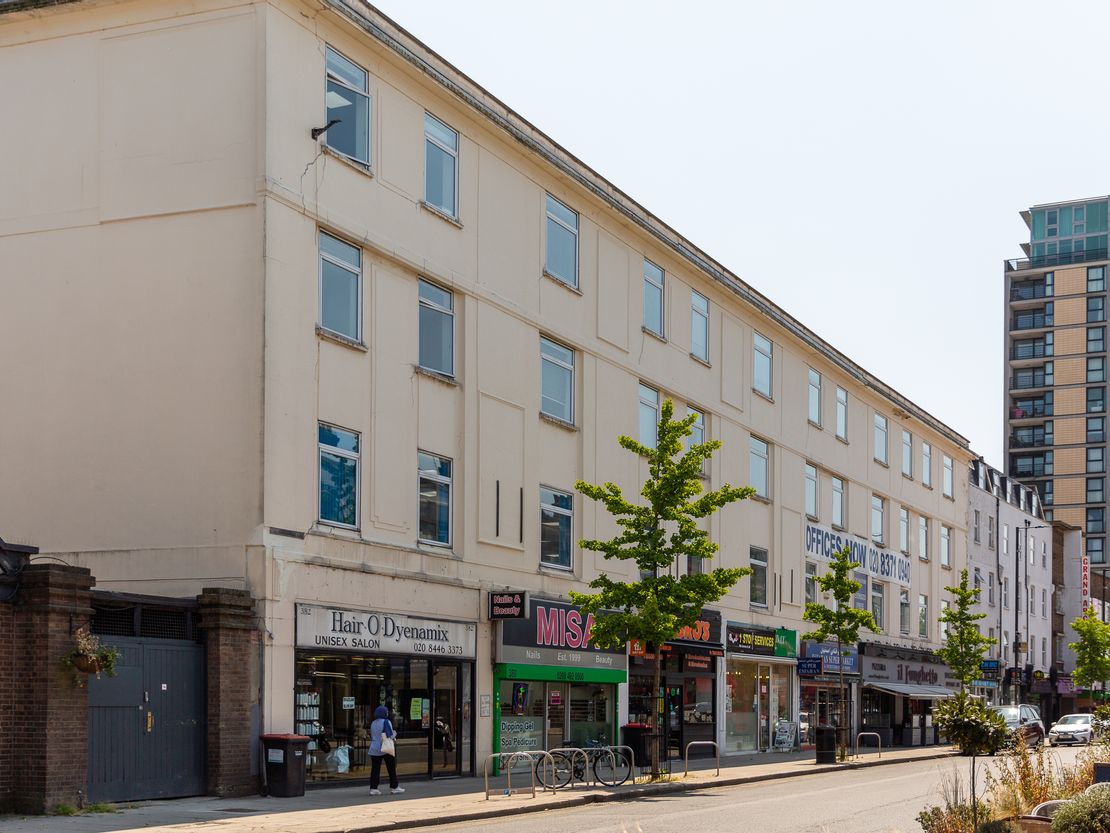
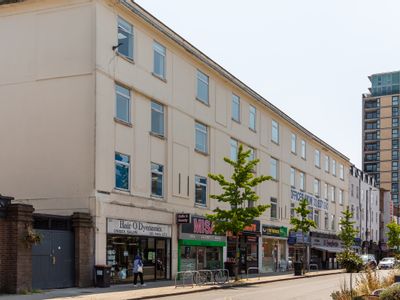
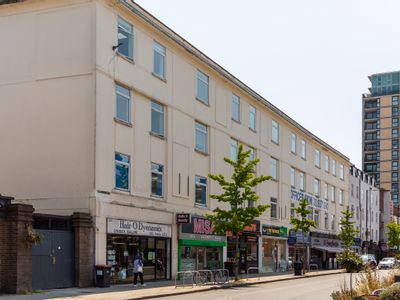
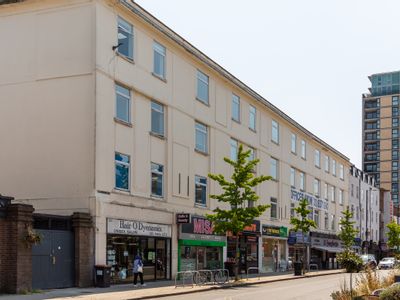
Balfour House, First Floor Suites 105 - 106, 741 High Road, North Finchley, London, N12 0BP
2214 sq. ft (205.69 m²)
Description
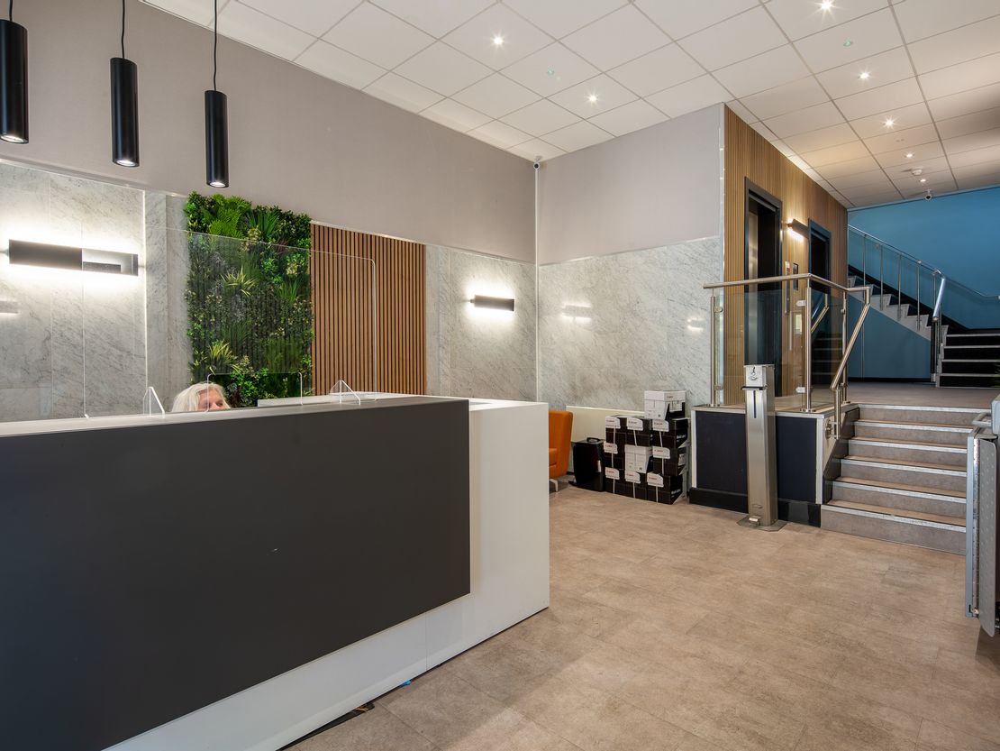
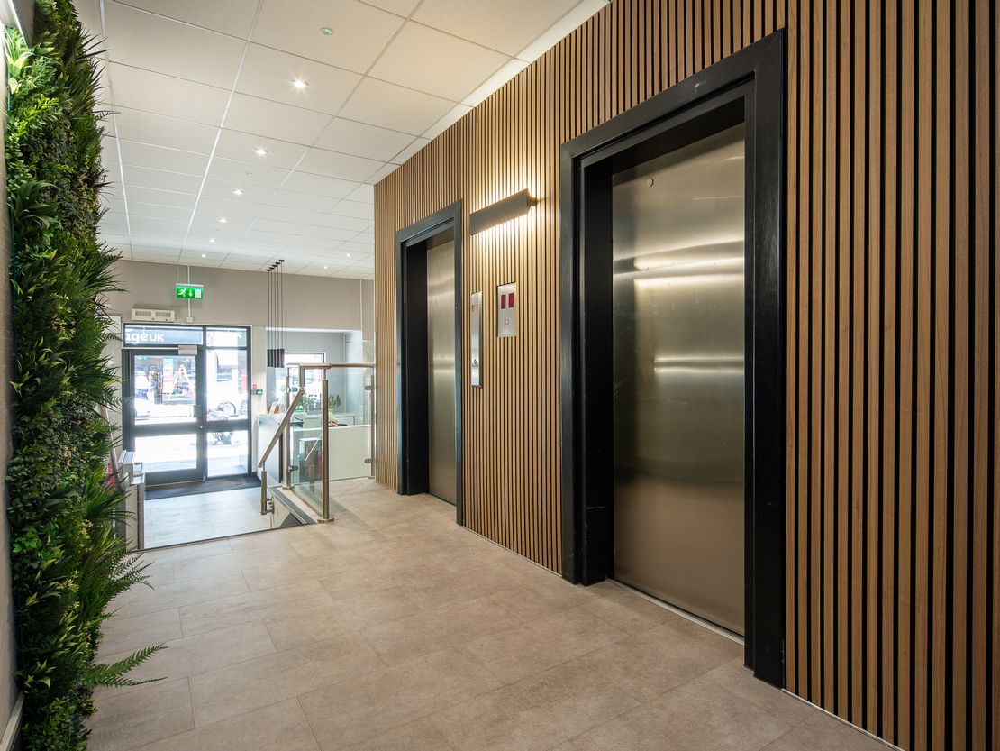
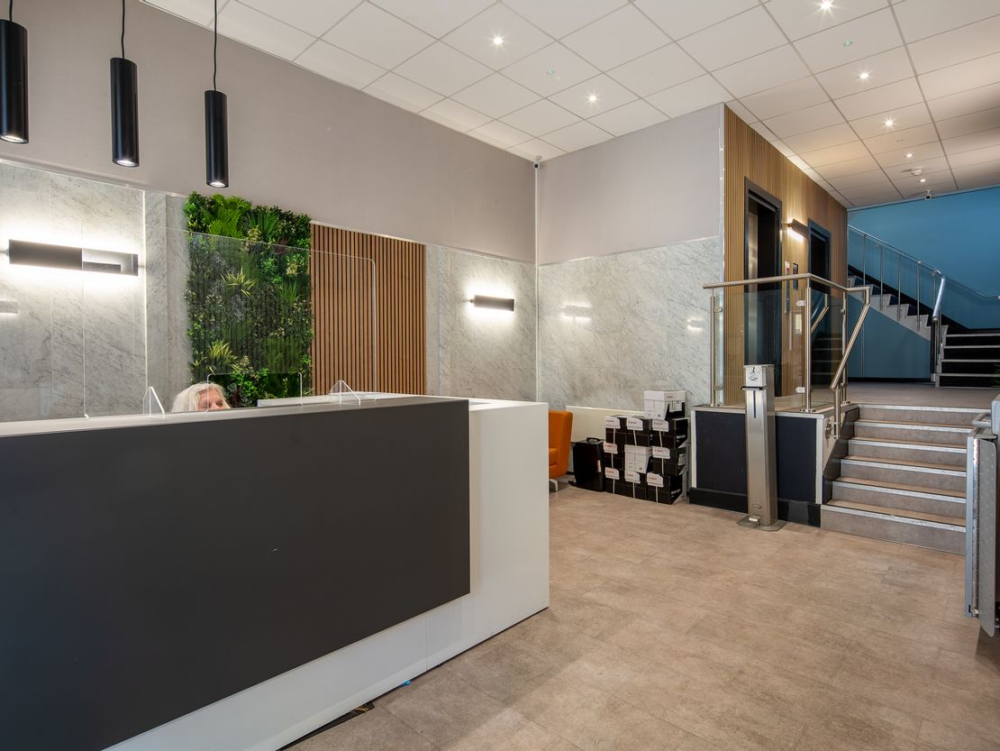
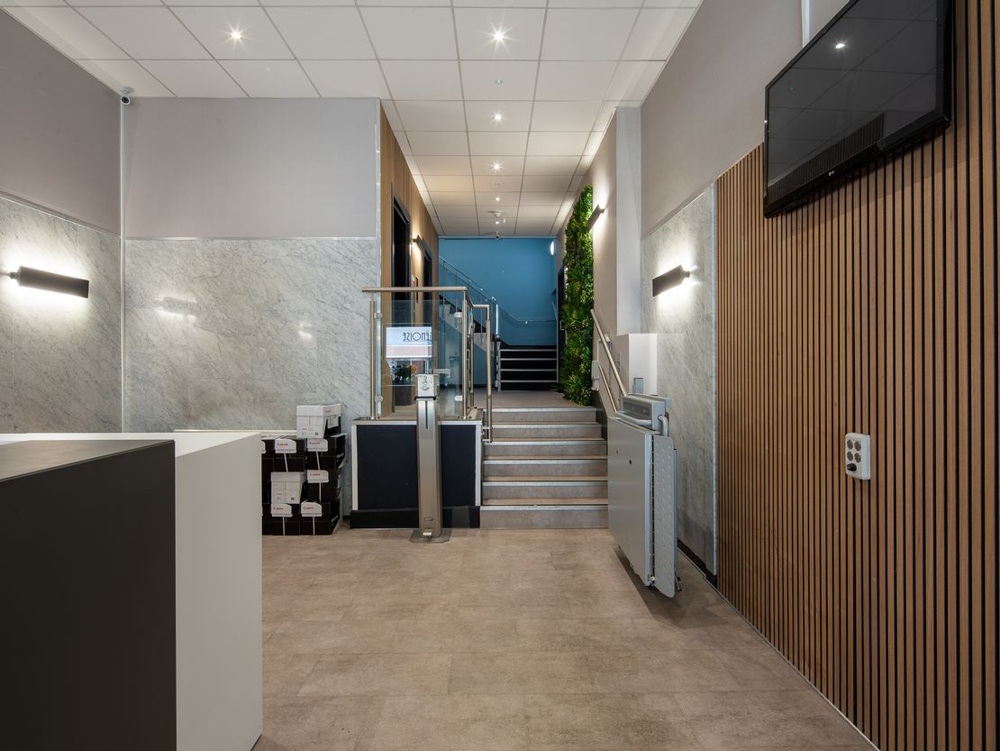
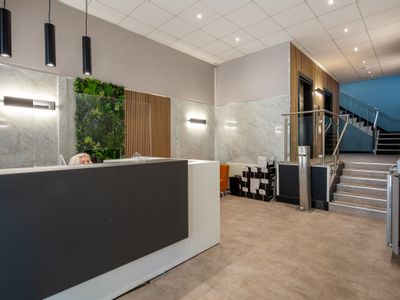
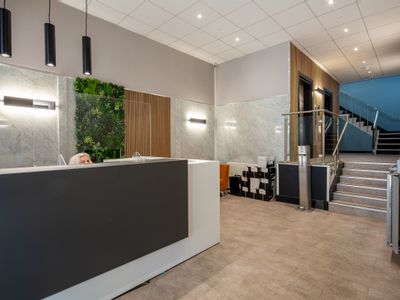
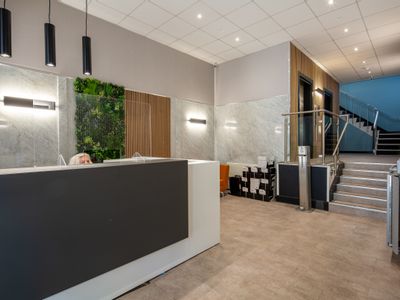
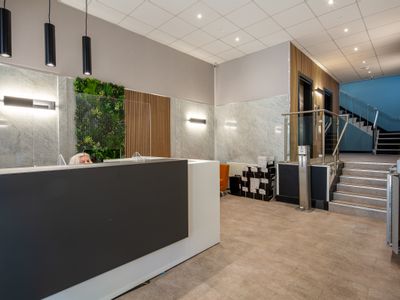
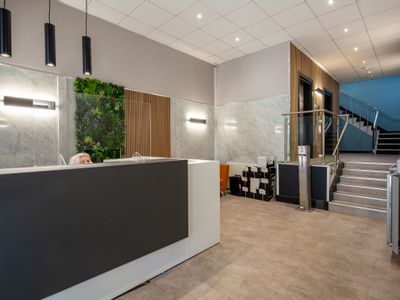
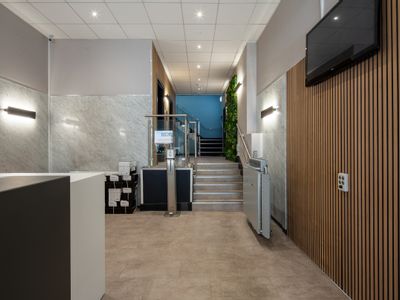
There is a newly remodelled, manned reception with lifts and stairs to the upper floors.
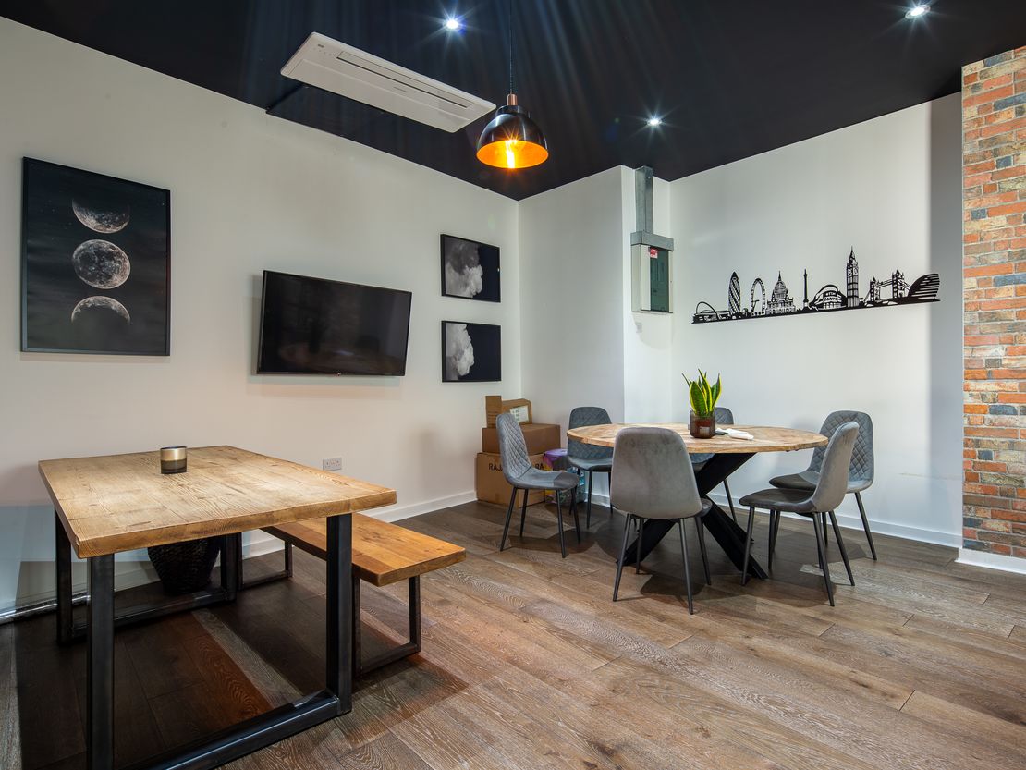
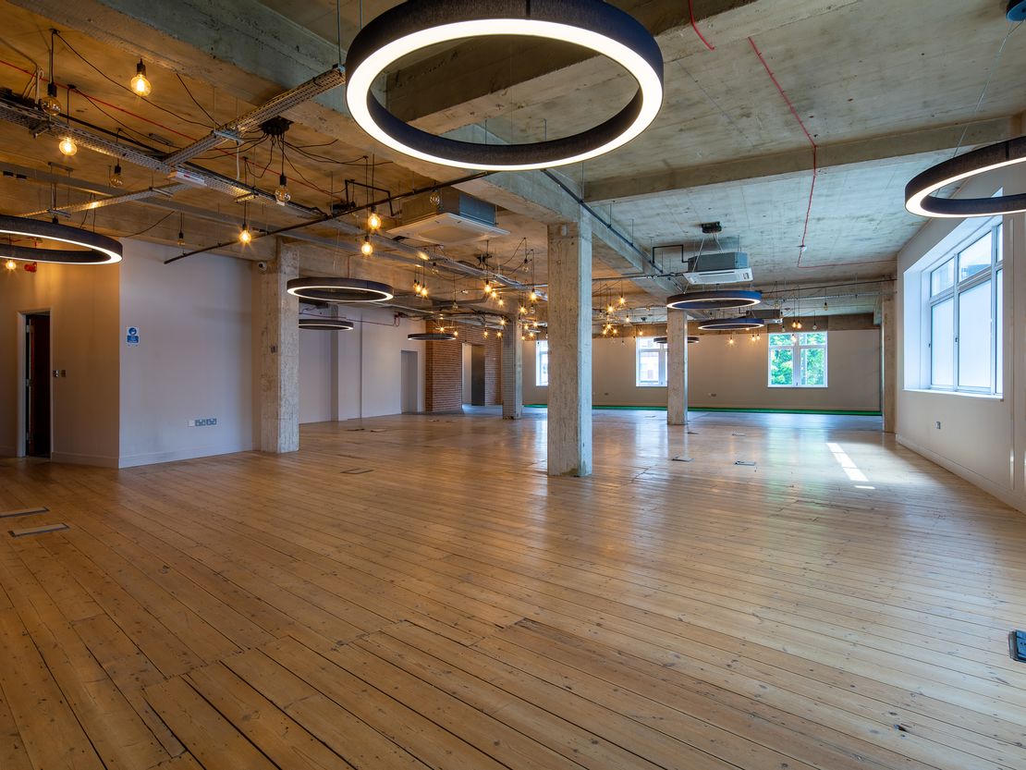
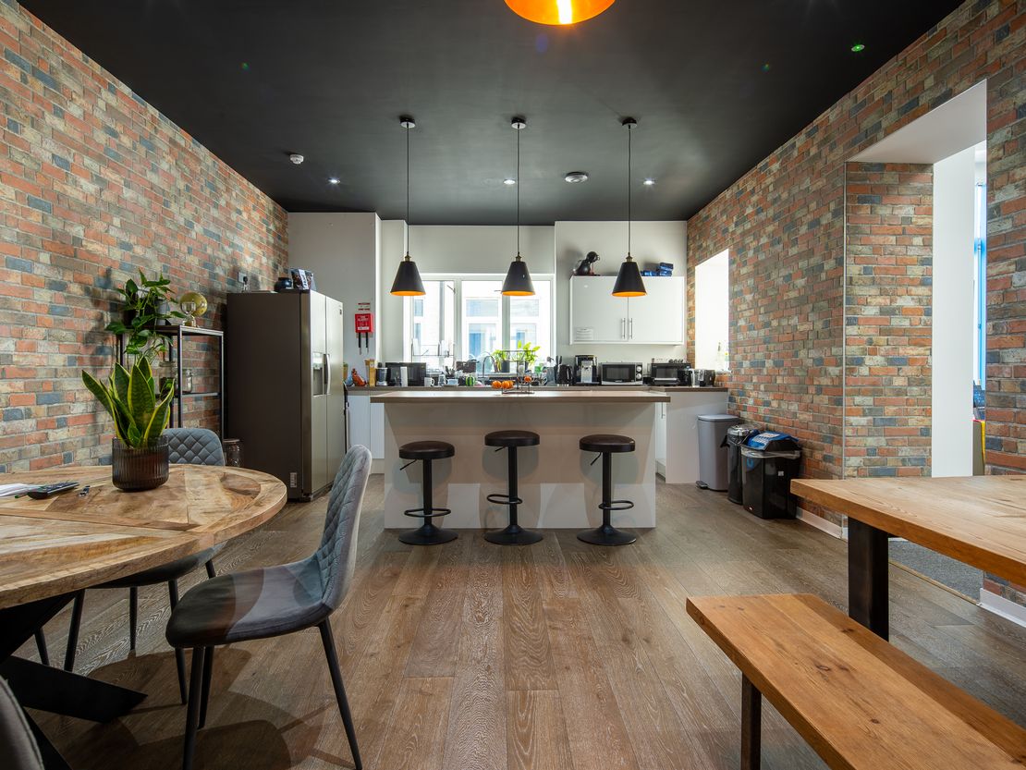
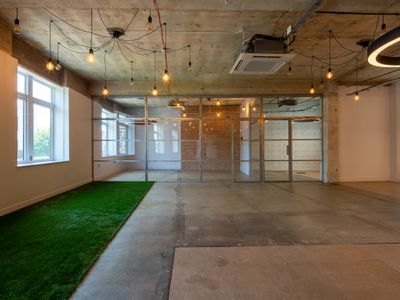
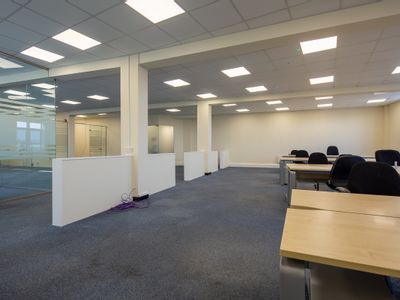
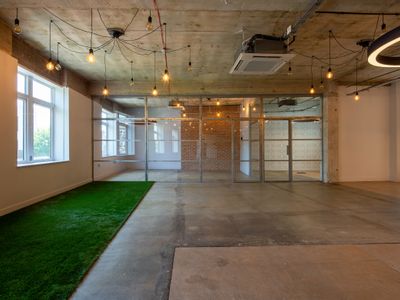
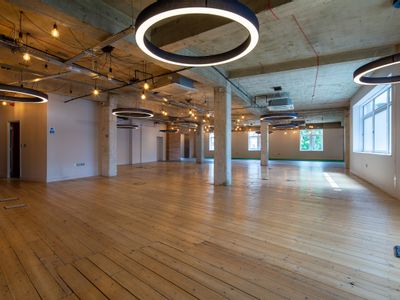
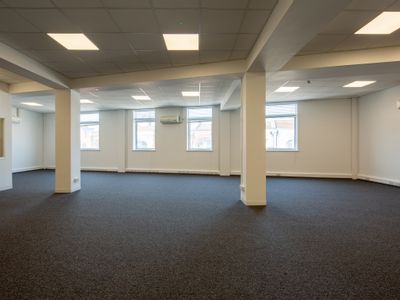
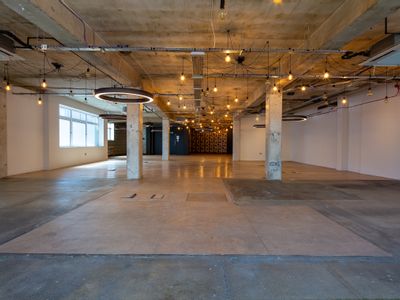
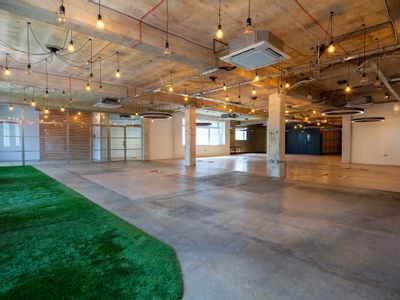
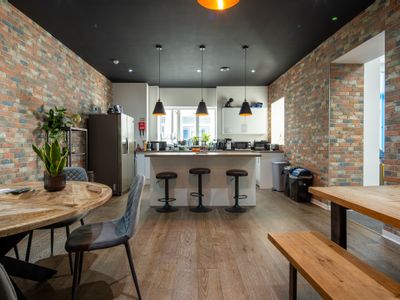
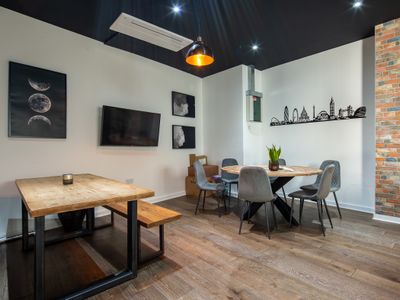
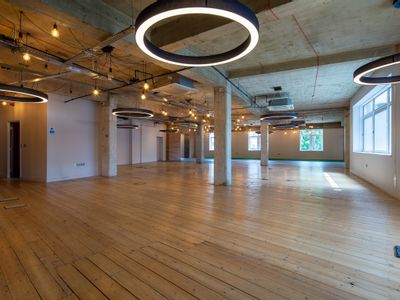
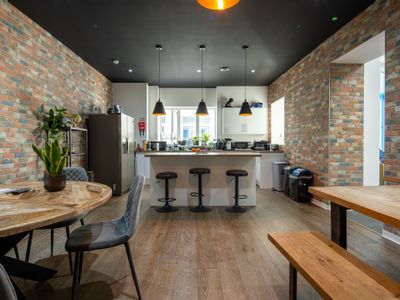
The first-floor suite is predominantly open plan with two glass partitioned meeting rooms/offices, kitchen and server room. The offices have been refurbished and provided with a number of design features and very unique style.
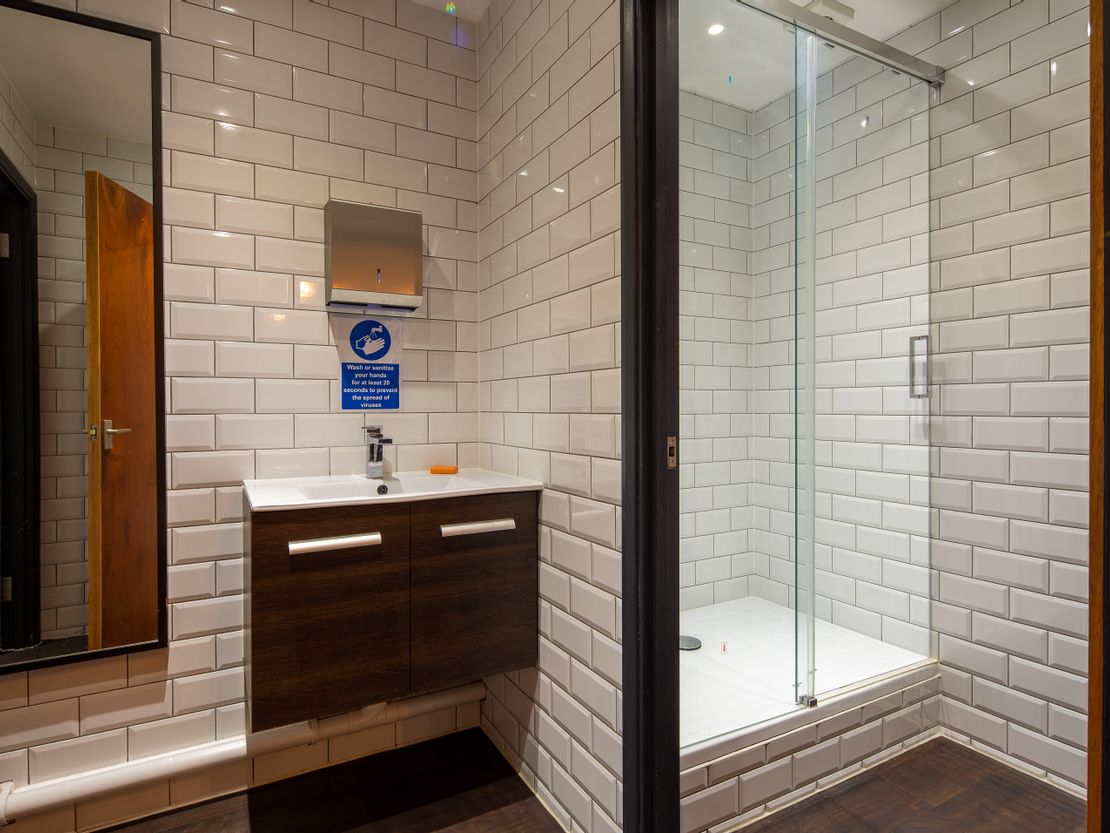
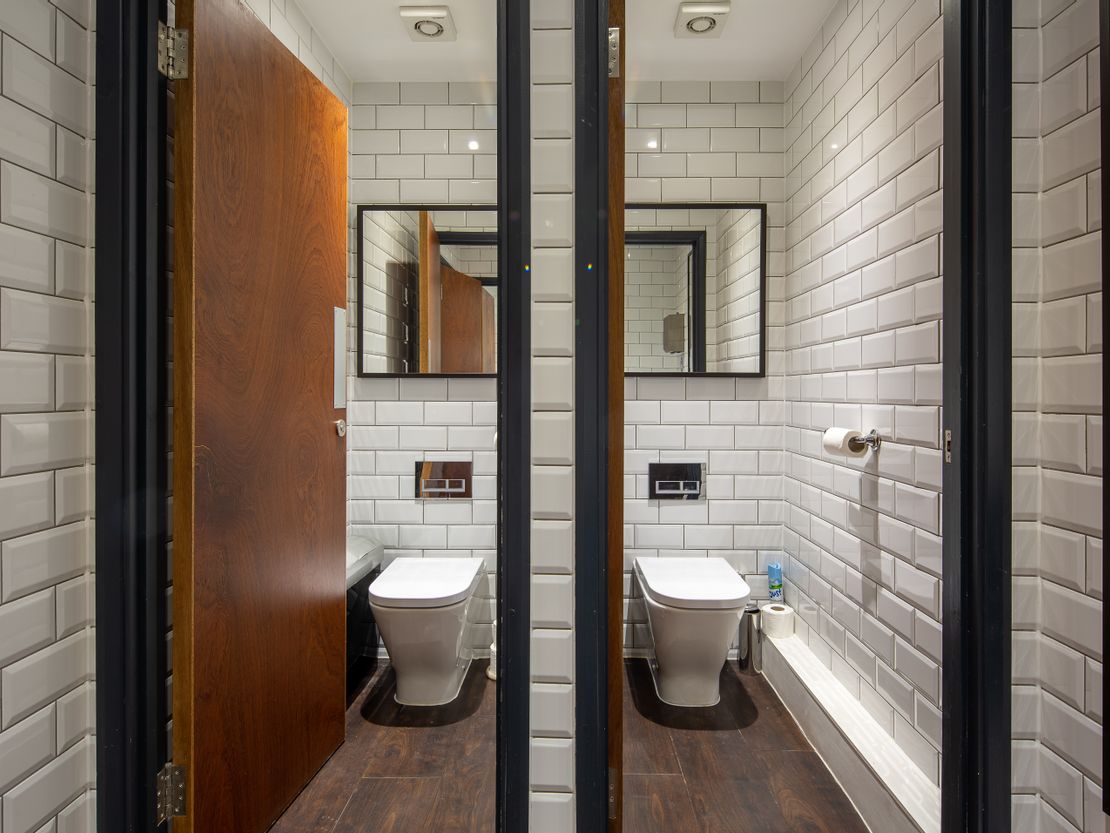
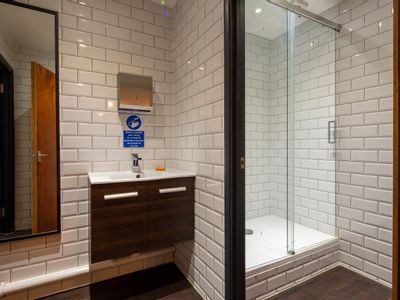
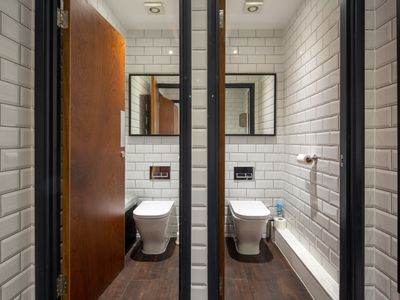
The offices benefit from wood flooring, under floor cat VI data cabling, air conditioning and LED lighting. Within Balfour House are WCs together with disabled and also showers.
There is allocated parking spaces that can be found in a private gated car park off of Castle Road.
The first-floor suite is predominantly open plan with two glass partitioned meeting rooms/offices, kitchen and server room. The offices have been refurbished and provided with a number of design features and very unique style.
The offices benefit from wood flooring, under floor cat VI data cabling, air conditioning and LED lighting. Within Balfour House are WCs together with disabled and also showers.
There is allocated parking spaces that can be found in a private gated car park off of Castle Road.
Reference: 20145_lettings
Download Sales Details
Marketed by
BTG Eddisons
Enfield
Electric Ave, Enfield EN3 7GD
Similar properties in the area
Available
- Photos available 7
- Brochure available
Guide Price
£36,550
PA
Office to let
Balfour House, Second Floor Suite 213-215, 741 High Road, North Finchley, London, N12 0BP
1462 sq. ft (135.82 m²)
Please contact us for full details.
 Marketed by
BTG Eddisons Enfield
Marketed by
BTG Eddisons Enfield
Available
- Photos available 7
- Brochure available
Guide Price
£21,225
PA
Office to let
Balfour House, Second Floor Suites 211-212, 741 High Road, North Finchley, London, N12 0BP
849 sq. ft (78.87 m²)
Please contact us for full details.
Marketed by
BTG Eddisons Enfield
Available
- Photos available 8
- Brochure available
Guide Price
£25,525
PA
Office to let
Balfour House, First Floor, Suites 129, 741 High Road, North Finchley, London, N12 0BP
1021 sq. ft (94.85 m²)
Please contact us for full details.
Marketed by
BTG Eddisons Enfield
Available
- Photos available 10
- Brochure available
Guide Price
£26,875
PA
Office to let
Balfour House, First Floor Suites 110/111, 741 High Road, North Finchley, London, N12 0BP
1075 sq. ft (99.87 m²)
Please contact us for full details.
Marketed by
BTG Eddisons Enfield