
Marketed by
BTG Eddisons
Luton
Technicon House, 905 Capability Grn, Luton LU1 3LU
Available
1 of 5
Guide Price
£40,000
PA
4 Lyall Court, Flitwick, Bedfordshire, MK45 5BP
2926 sq. ft (271.83 m²)
Description
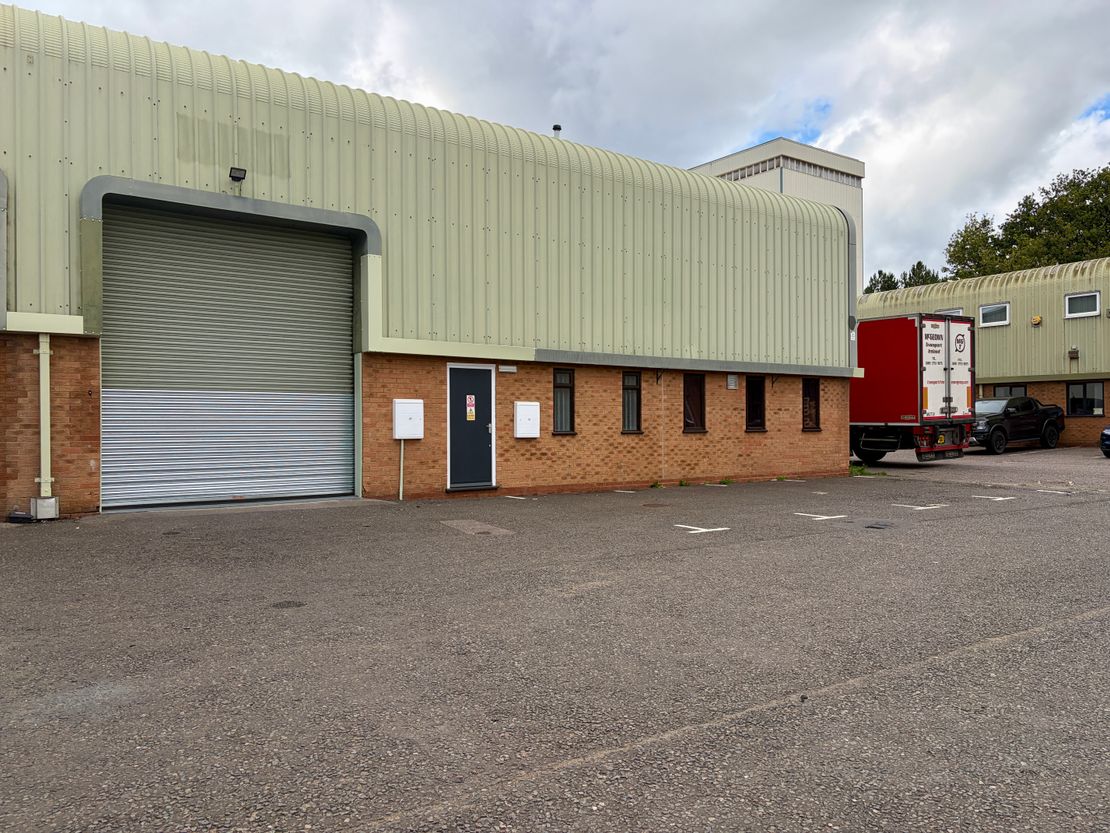
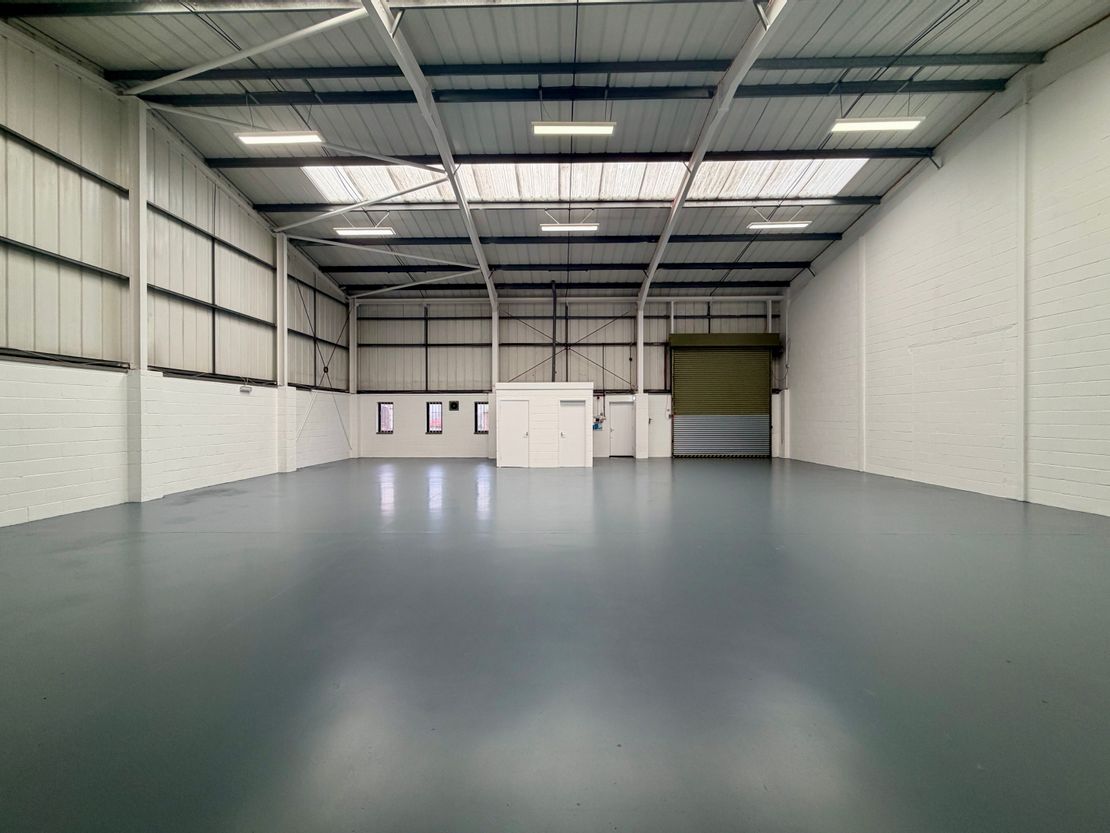
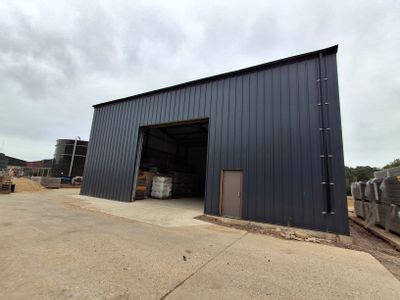
The property is an end of terrace industrial unit.
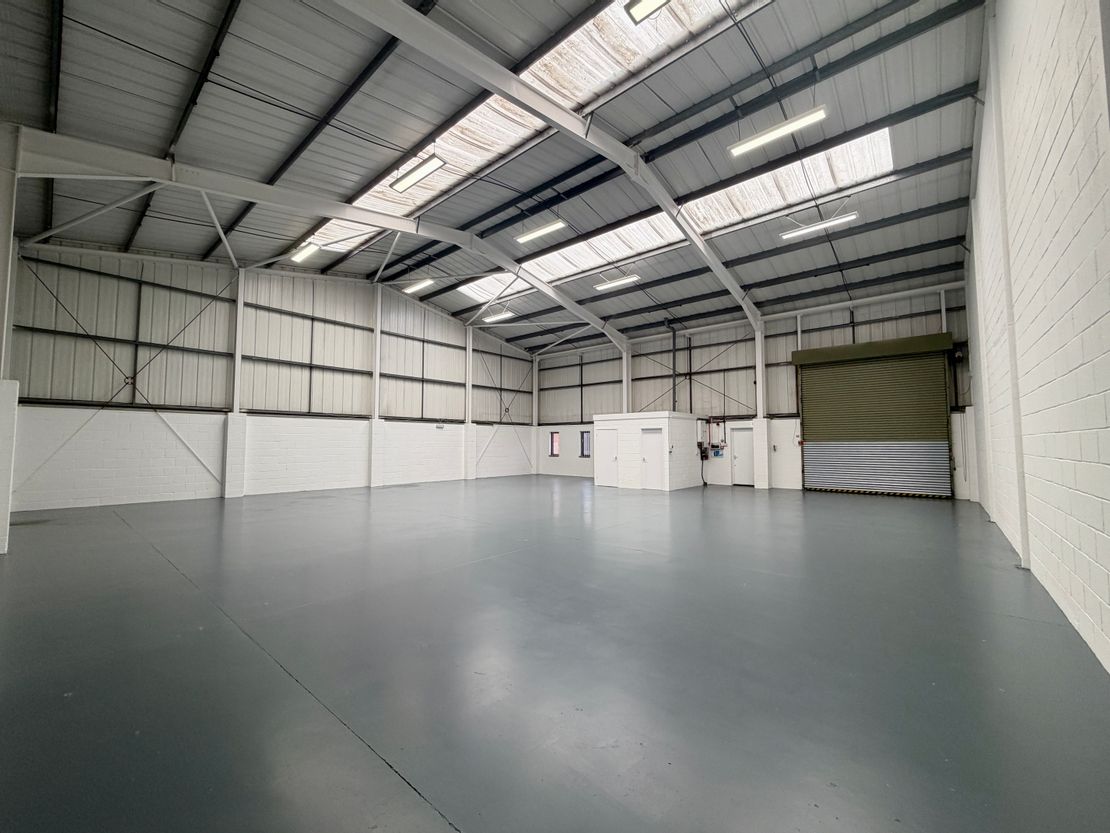
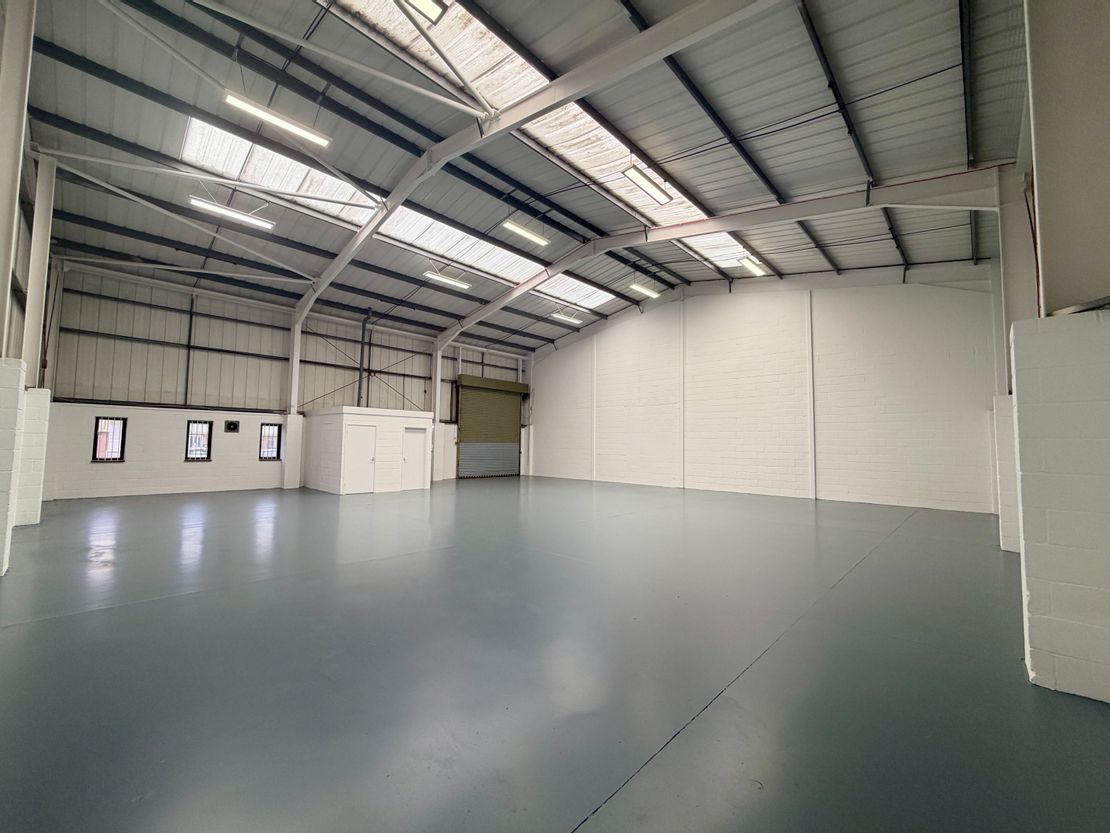
It is constructed on a steel portal frame with brick/block cladding to a height of 2 metres and insulated steel sheeting above.
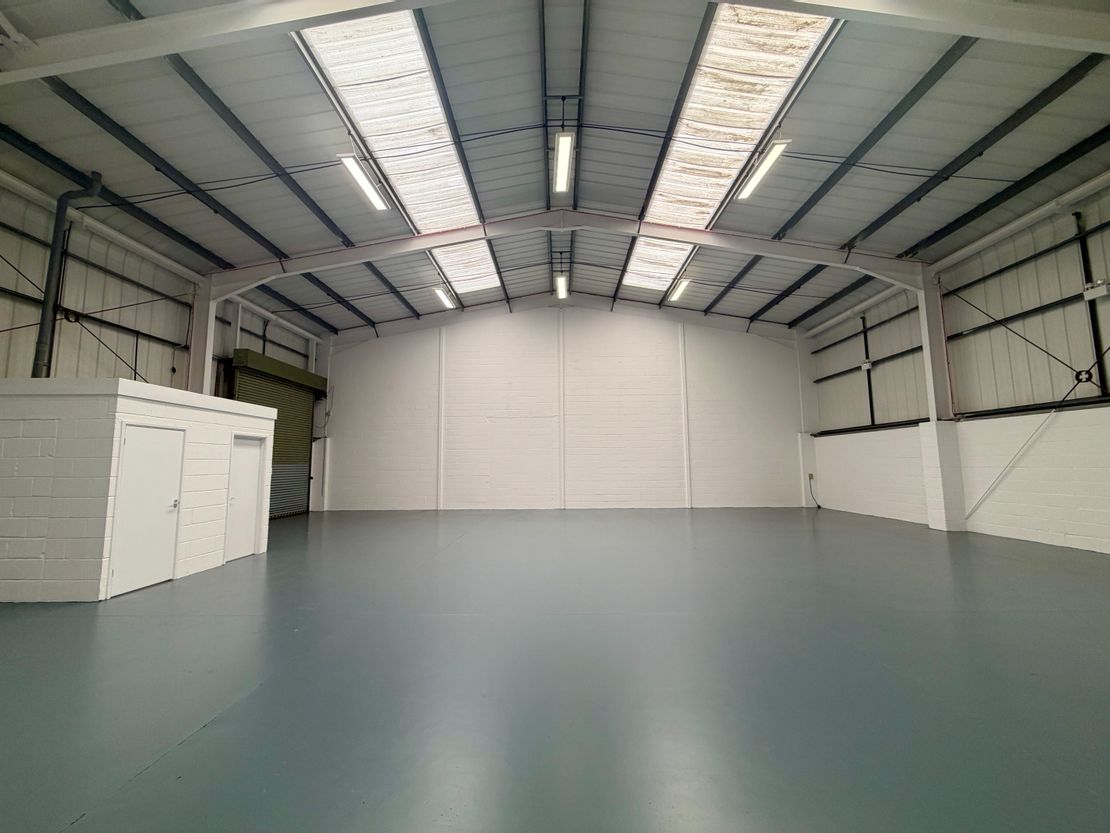
Internally the property is clear open space with toilet accommodation.
The property has 3 phase electrics and is heated by way of a high level gas fired blower heater.
Access is via a single electrically operated loading door with a height of 4 metres and a width of 3.6 metres.
The property has a minimum internal height of 5.4 metres to the haunch of the steelwork, rising to an eaves height of 5.8 metres and 7.66 metres at the apex of the roof.
There is allocated parking and loading to the front of the unit.
Terms: To Let: 」40,000 per annum exclusive
VAT: Not Applicable
Service Charge: Applicable TBC
It is constructed on a steel portal frame with brick/block cladding to a height of 2 metres and insulated steel sheeting above.
Internally the property is clear open space with toilet accommodation.
The property has 3 phase electrics and is heated by way of a high level gas fired blower heater.
Access is via a single electrically operated loading door with a height of 4 metres and a width of 3.6 metres.
The property has a minimum internal height of 5.4 metres to the haunch of the steelwork, rising to an eaves height of 5.8 metres and 7.66 metres at the apex of the roof.
There is allocated parking and loading to the front of the unit.
Terms: To Let: 」40,000 per annum exclusive
VAT: Not Applicable
Service Charge: Applicable TBC
Reference: 26319_lettings
Download Sales Details
Marketed by
BTG Eddisons
Luton
Technicon House, 905 Capability Grn, Luton LU1 3LU
Similar properties in the area
Available
- Photos available 5
- Brochure available
Guide Price
£40,000
PA
Industrial to let
1 Lyall Court, Flitwick, Bedfordshire, MK45 5BP
2933 sq. ft (272.48 m²)
Please contact us for full details.
 Marketed by
BTG Eddisons Luton
Marketed by
BTG Eddisons Luton
Available
- Photos available 5
- Brochure available
Guide Price
£30,000
PA
Industrial to let
MF3, Lodge Farm, Sand Lane, Chicksands, Shefford, Bedfordshire, SG17 5QB
2264 sq. ft (210.33 m²)
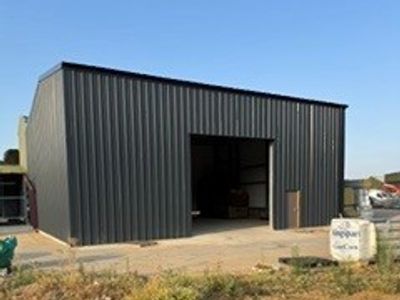
A newly re-clad industrial/warehouse premises on an established farm estate.
 Marketed by
BTG Eddisons Bedford
Marketed by
BTG Eddisons Bedford














Available
- Photos available 27
POA
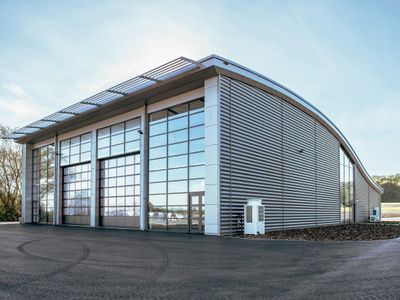
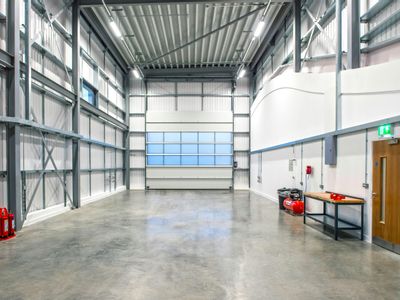
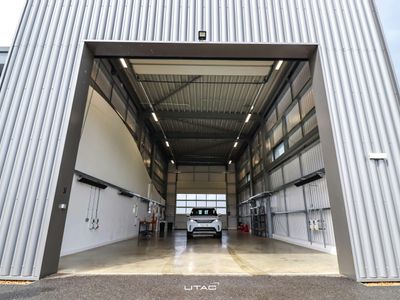
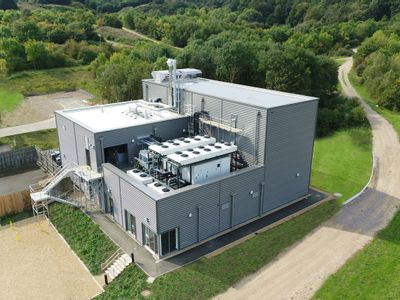
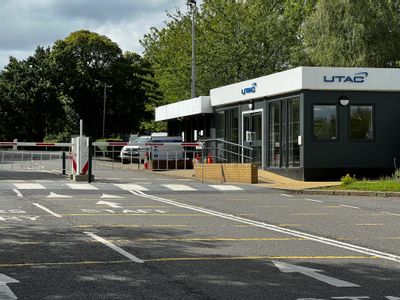
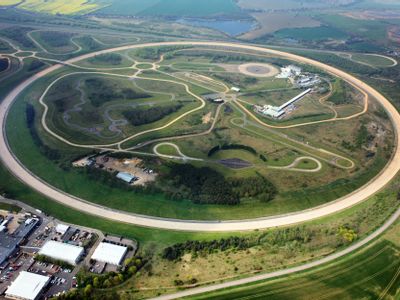
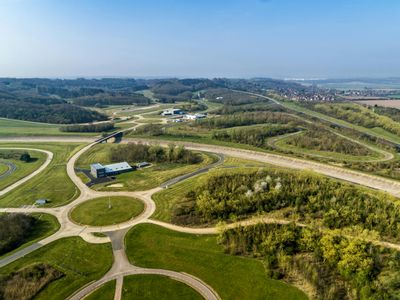
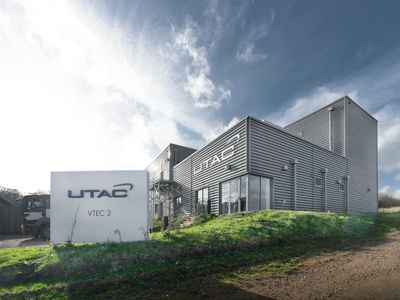
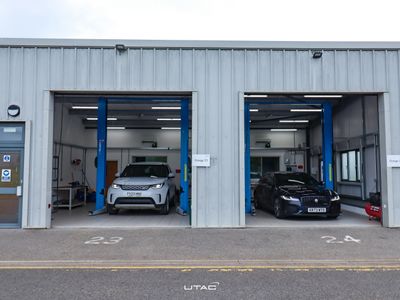
Research/Development Facility to let
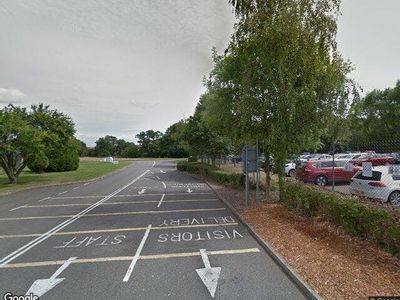
UTAC Millbrook, Station Lane, Millbrook, Bedford, MK45 2JQ
7000 sq. ft (650.32 m²)
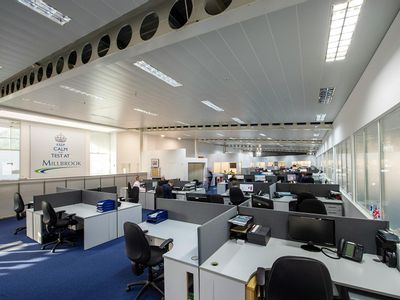
Millbrook Proving Ground provides one of Europe's leading sites for the development and demonstration of all types of land vehicles.
 Marketed by
Bidwells Milton Keynes
Marketed by
Bidwells Milton Keynes
Available
- Photos available 4
- Brochure available
Guide Price
£28,000
PA
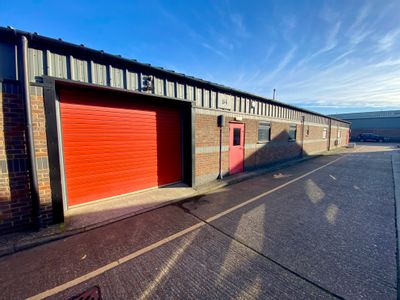
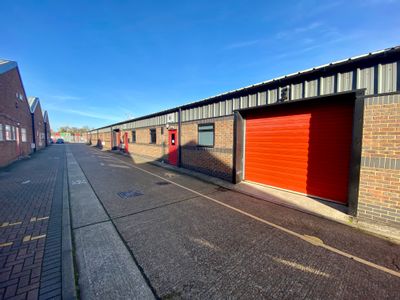
Industrial to let
Unit B4, Barton Industrial Estate, Faldo Road, Barton-Le-Clay, Bedford, Bedfordshire, MK45 4RP
2532 sq. ft (235.23 m²)
Comprising a mid-terrace light industrial unit. The unit benefits from an electric roller shutter loading door, all mains services, ancillary office space, W/C, and kitchenette.
Marketed by
BTG Eddisons Luton