
Marketed by
BTG Eddisons
Luton
Technicon House, 905 Capability Grn, Luton LU1 3LU
Under Offer
1 of 6
Guide Price
£725,000
Elim Hall, 269 Icknield Way, Letchworth Garden City, Hertfordshire, SG6 4UE
4558 sq. ft (423.45 m²)
Description
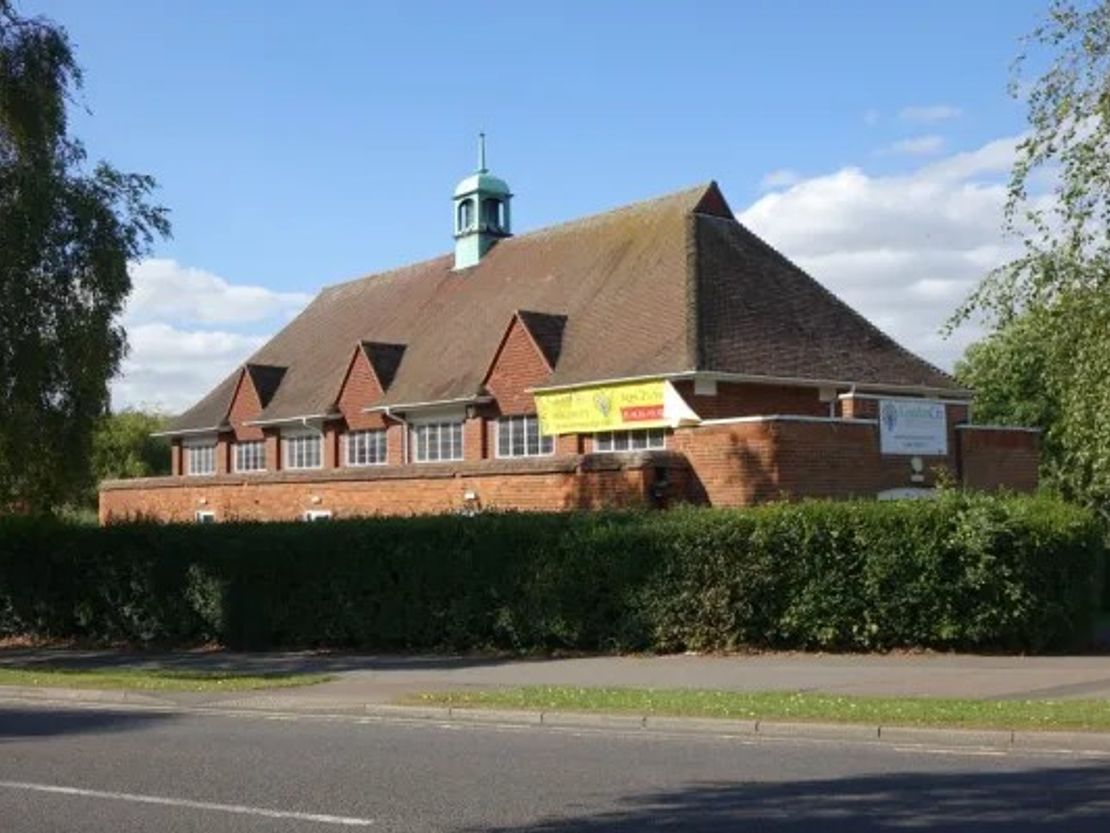
The property is set on approximately 0.11 hectares of land which includes a large gravel car park which can accommodate around 25 cars.
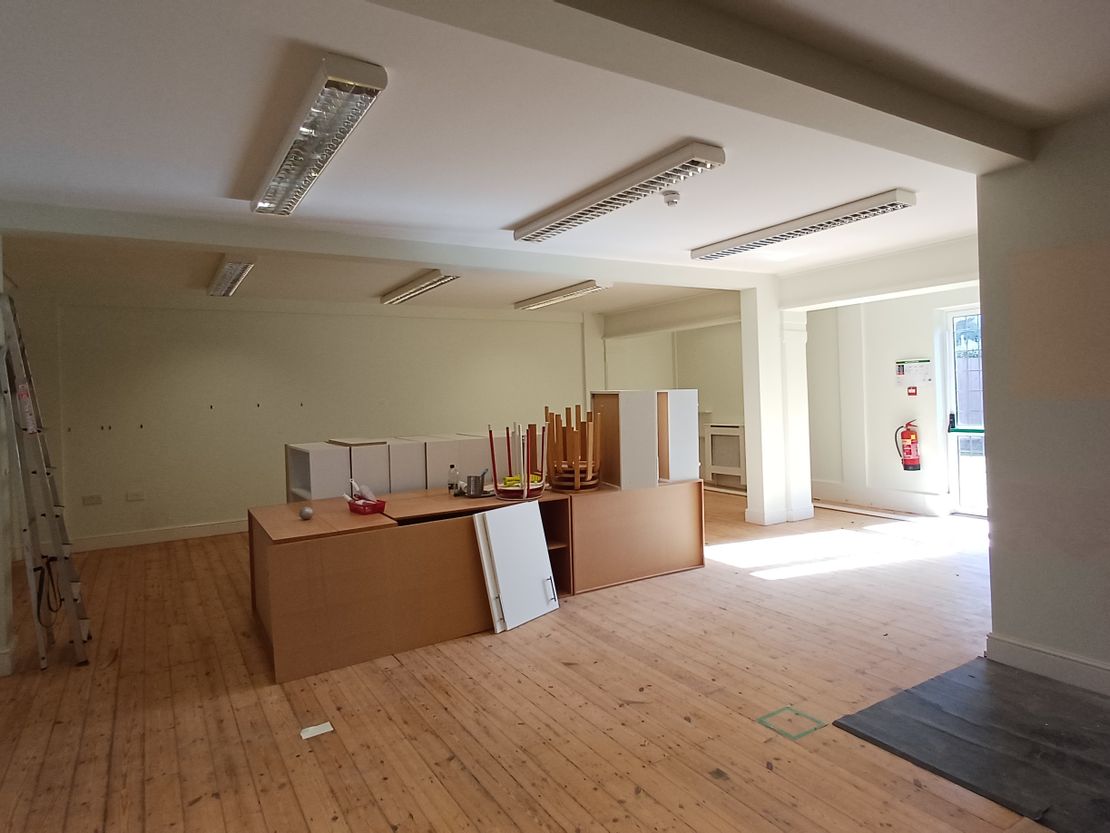
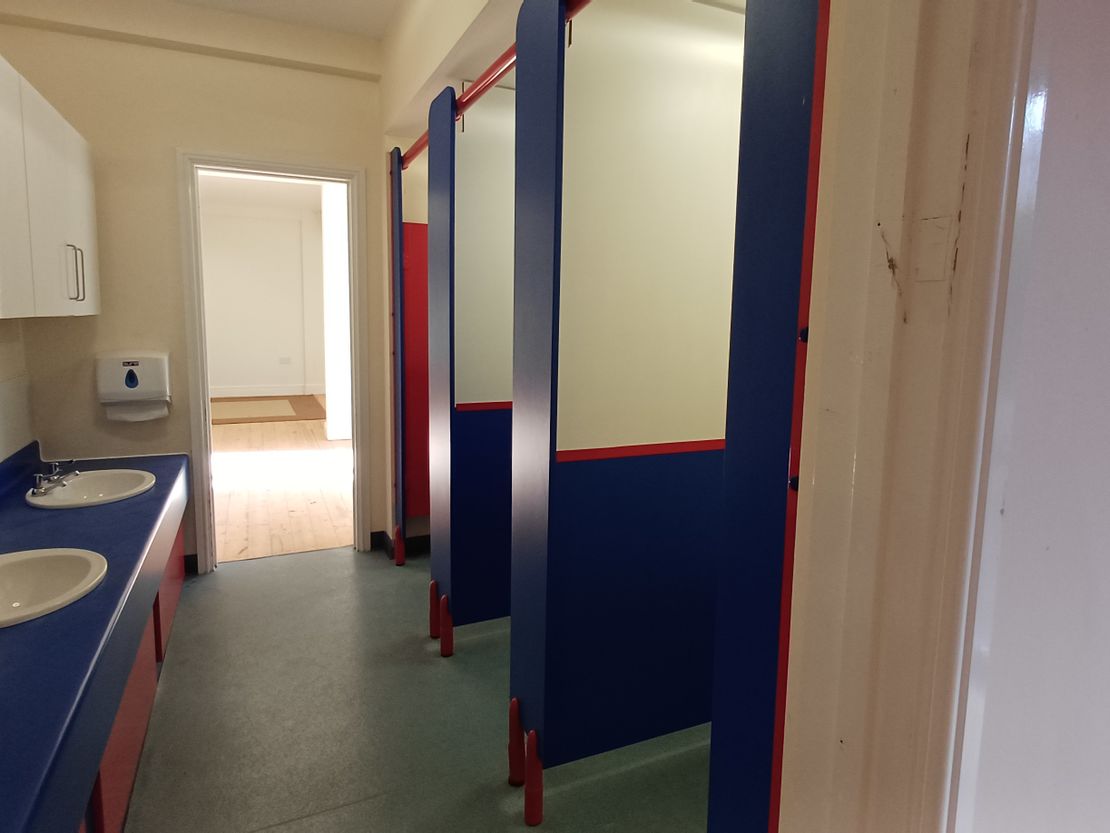
The main building is set primarily over 2 floors with a basement below. At the ground floor, the property consists of a kitchen, with storage room off, 3 halls/classrooms accessed via a shared corridor, children's WCs and two further WC. To the side elevation is a reception are with stud portioned vestibule and office.
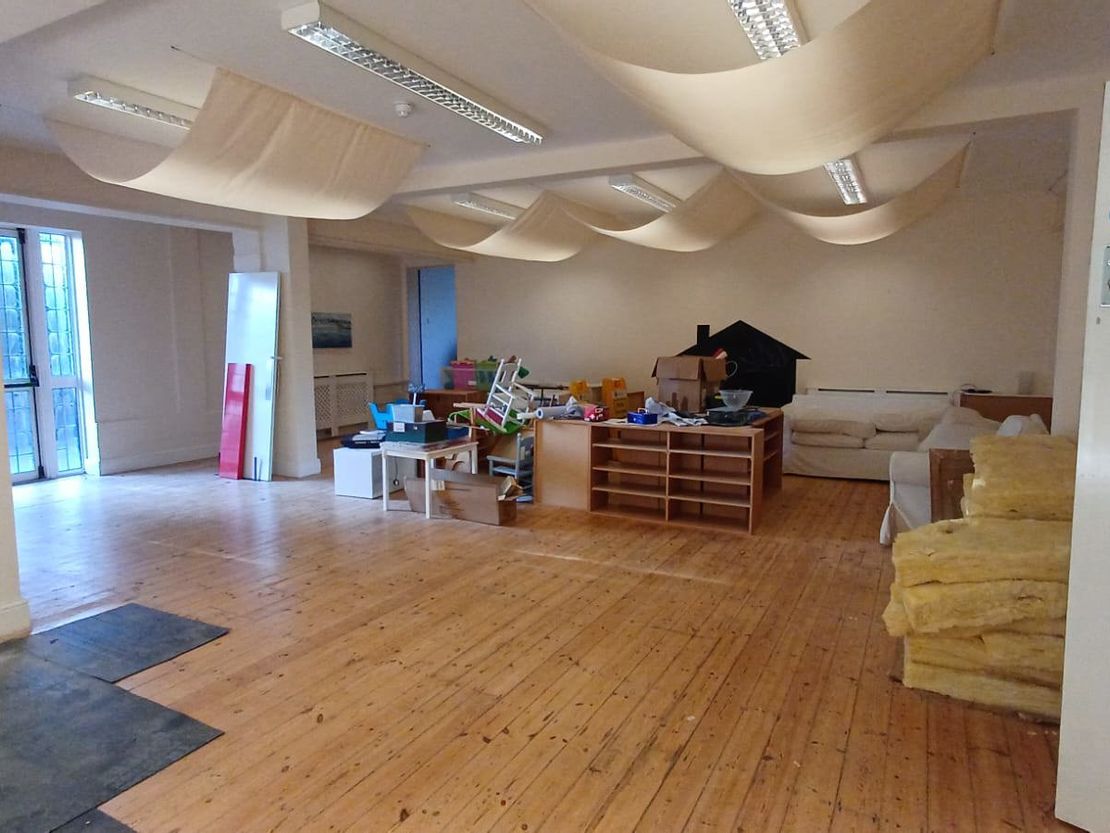
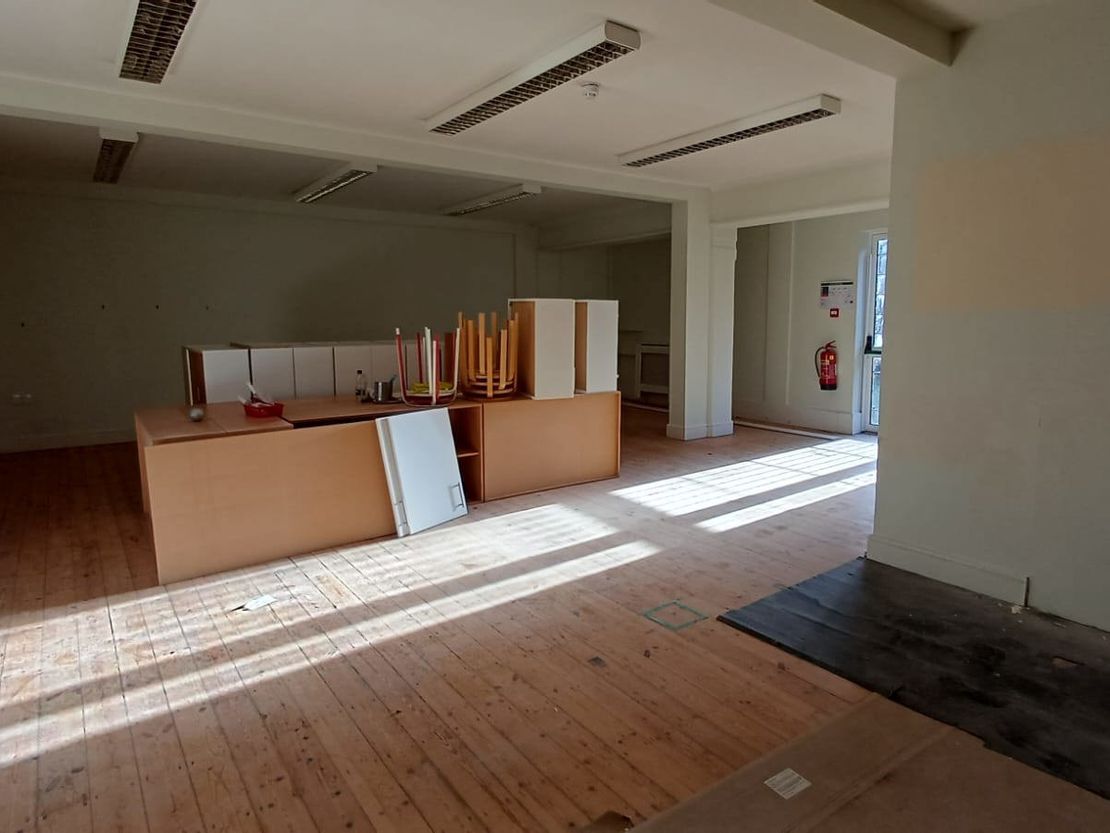
The first floor consists of a large hall, windows providing views to the surrounds, a storage room/office & staff room.
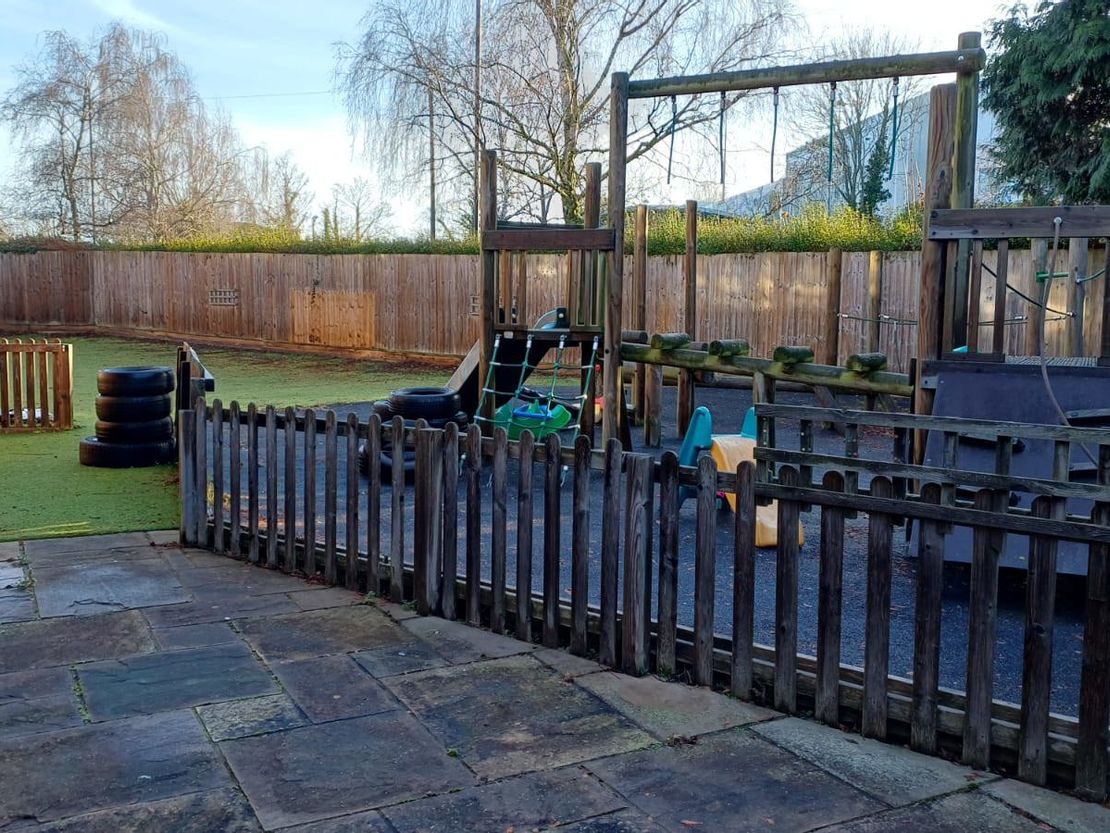
Externally to the rear of the building includes an enclosed garden, which is currently used as a children's play area & a detached garage to the front elevation.
The main building is set primarily over 2 floors with a basement below. At the ground floor, the property consists of a kitchen, with storage room off, 3 halls/classrooms accessed via a shared corridor, children's WCs and two further WC. To the side elevation is a reception are with stud portioned vestibule and office.
The first floor consists of a large hall, windows providing views to the surrounds, a storage room/office & staff room.
Externally to the rear of the building includes an enclosed garden, which is currently used as a children's play area & a detached garage to the front elevation.
Reference: 27545_sales
Download Sales Details
Marketed by
BTG Eddisons
Luton
Technicon House, 905 Capability Grn, Luton LU1 3LU
Similar properties in the area
Available
- Photos available 10
Fixed Price
£15
PCM
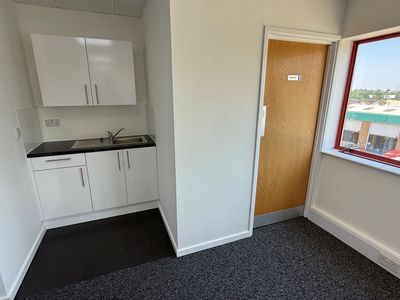
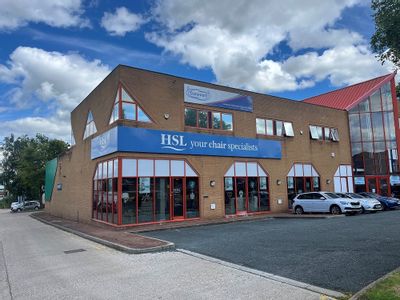
Office to let
Arden Press House, Pixmore Avenue, Letchworth, Hertfordshire, SG6 1LH
1803 sq. ft (167.5 m²)
First Floor Office Suites
 Marketed by
Davies & Co Hatfield
Marketed by
Davies & Co Hatfield
Available
- Photos available 4
- Brochure available
Guide Price
£6,975
PA
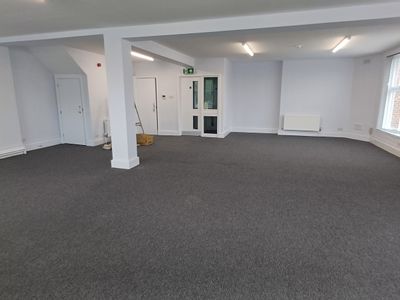
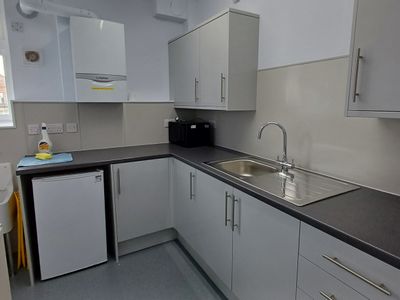
Office to let
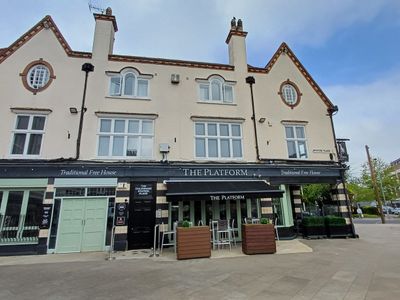
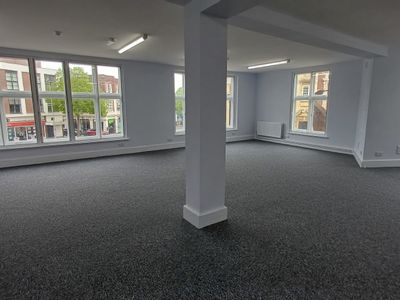
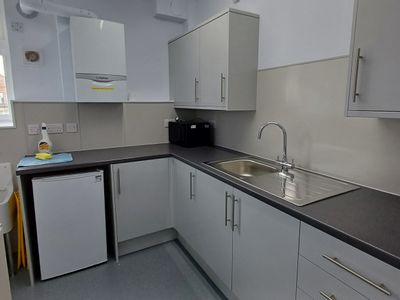
Suite C The Colonnade, Station Place, Letchworth Garden City, Hertfordshire, SG6 3AQ
872 sq. ft (81.01 m²)
First floor offices, located in the centre of Letchworth, opposite the train station. The property has been newly redecorated and has the benefit of entry phone system, gas central heating, shared kitchen and WC facilities. The rental is inclusive of h...
 Marketed by
BTG Eddisons Luton
Marketed by
BTG Eddisons Luton
Under Offer
- Photos available 3
- Brochure available
Guide Price
£1,366
PCM
Office to let
Suite B The Colonnade, Station Place, Letchworth Garden City, Hertfordshire, SG6 3AQ
863 sq. ft (80.18 m²)
First floor offices, located in the centre of Letchworth, opposite the train station. The property has been newly redecorated and has the benefit of entry phone system, gas central heating, shared kitchen and WC facilities. The rental is inclusive of h...
Marketed by
BTG Eddisons Luton
Available
- Photos available 3
- Brochure available
Guide Price
£120,690
PA
Office to let
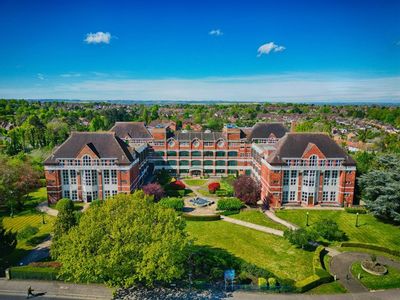
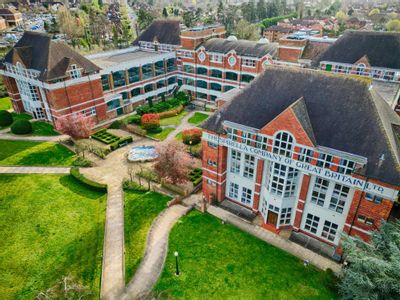
Suite 304 Spirella Building, Bridge Road, Letchworth Garden City, Hertfordshire, SG6 4ET
8046 sq. ft (747.5 m²)
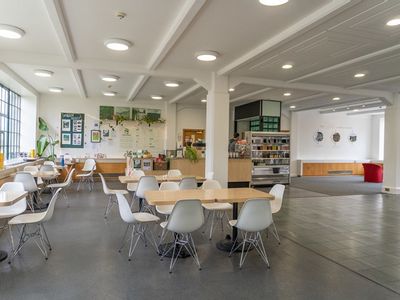
A second floor office space within the impressive listed Spirella Building. The property is open plan and has plumbing for toilets and kitchen.
Marketed by
BTG Eddisons Luton