
Marketed by
BTG Eddisons
Luton
Technicon House, 905 Capability Grn, Luton LU1 3LU
Available
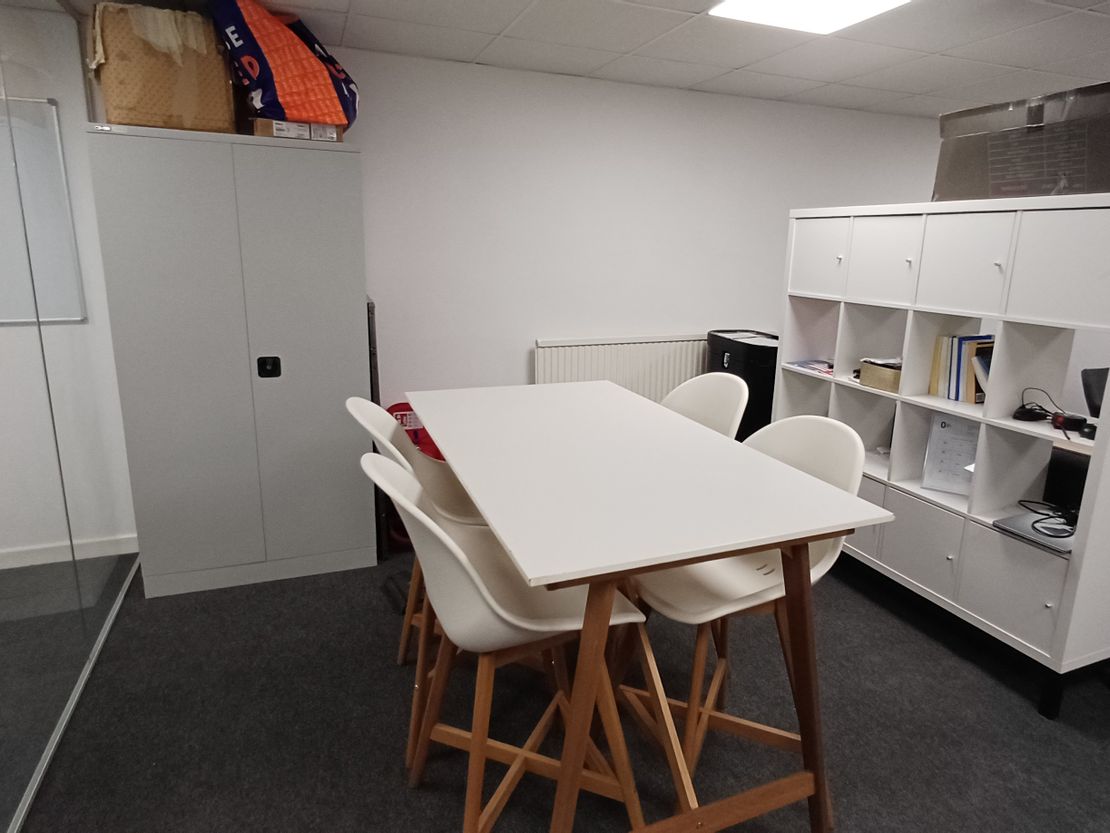
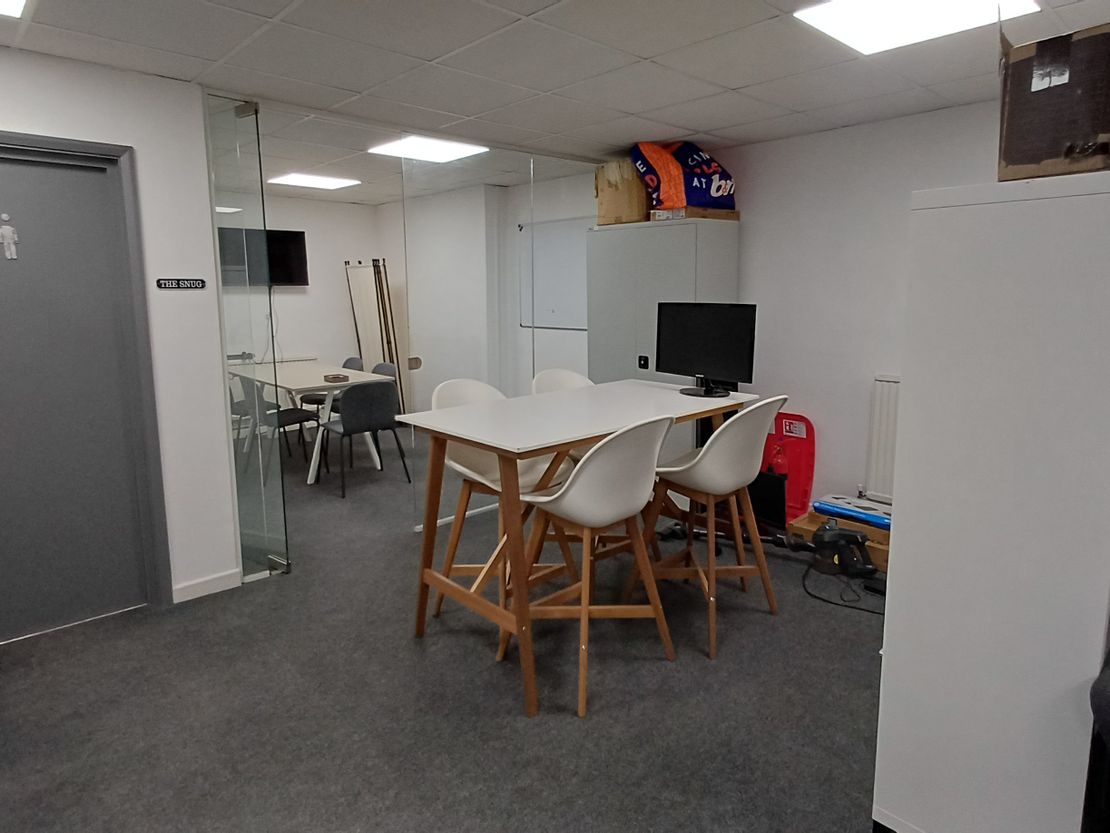
1 of 10
Guide Price
£19,500
PA
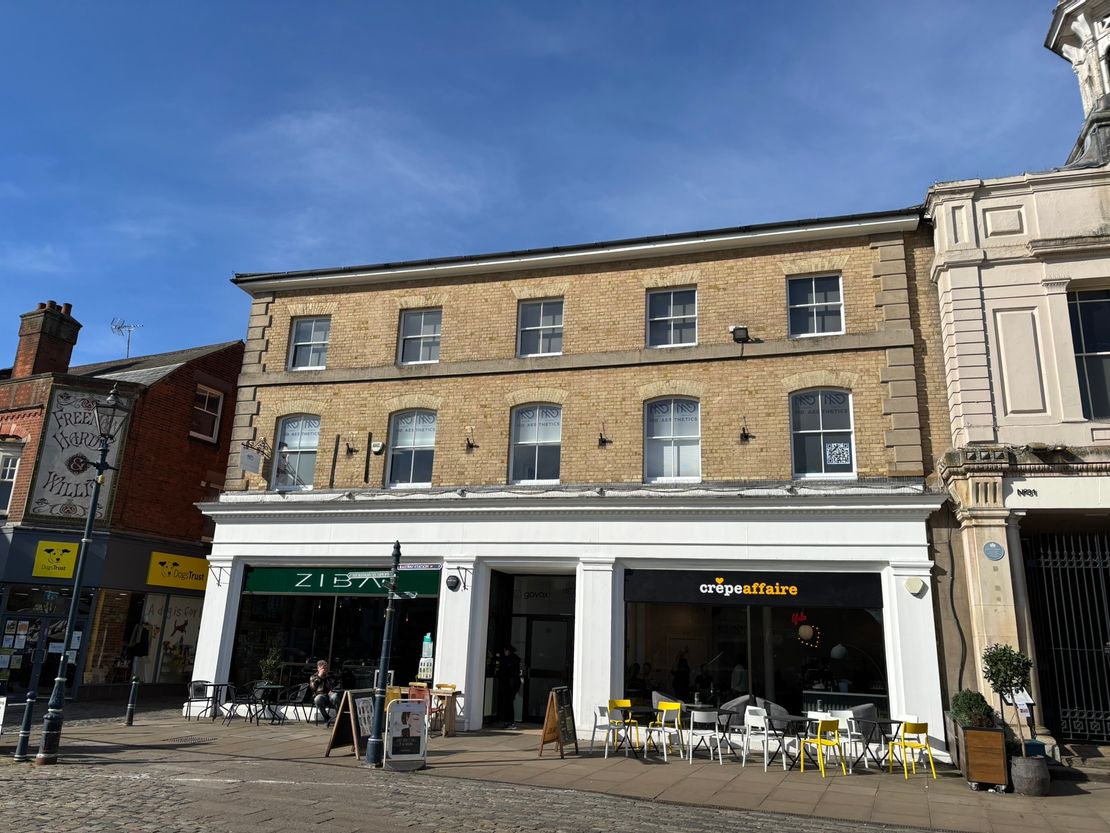
Second Floor, 30 Market Place, Hitchin, Hertfordshire, SG5 1DY
1223 sq. ft (113.62 m²)
Description
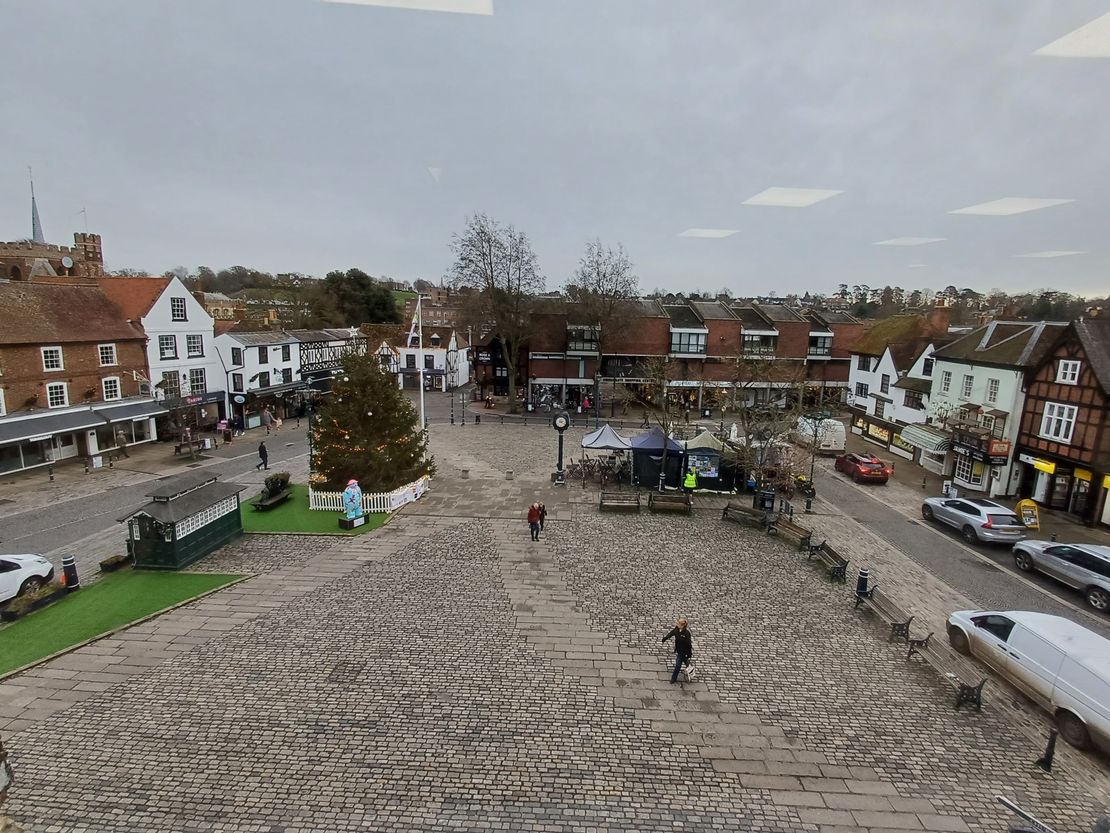
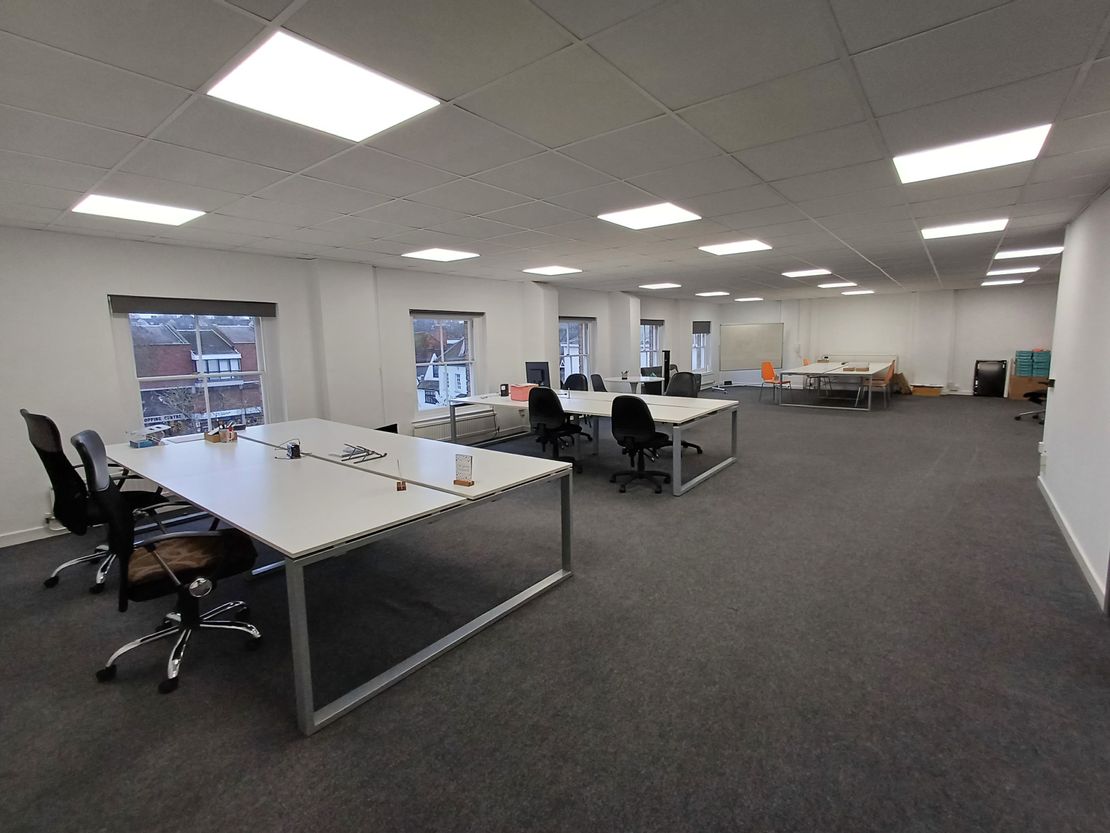
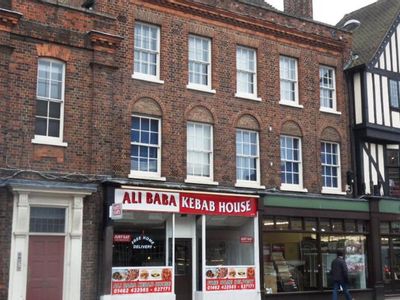
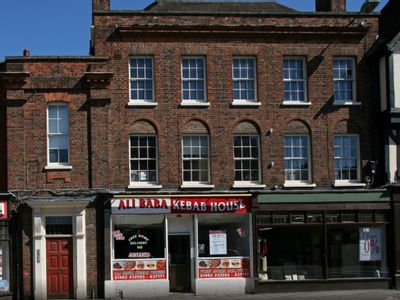
This second floor in the heart of Hitchin Town centre is self-contained with impressive views over St Marys Church, the iconic Market Square and Windmill Hill.
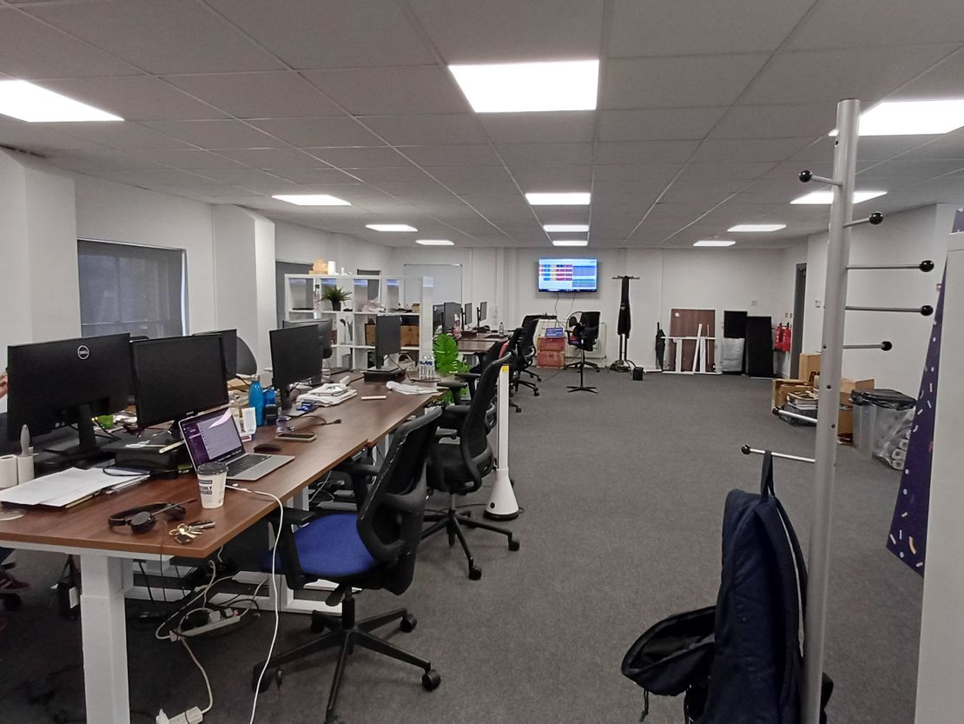
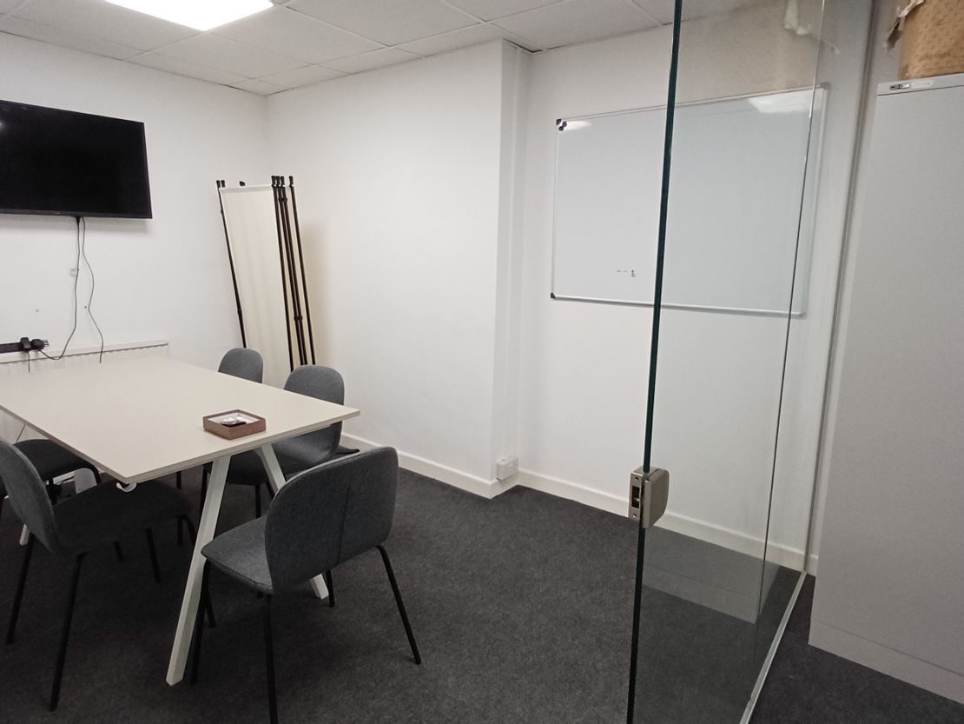
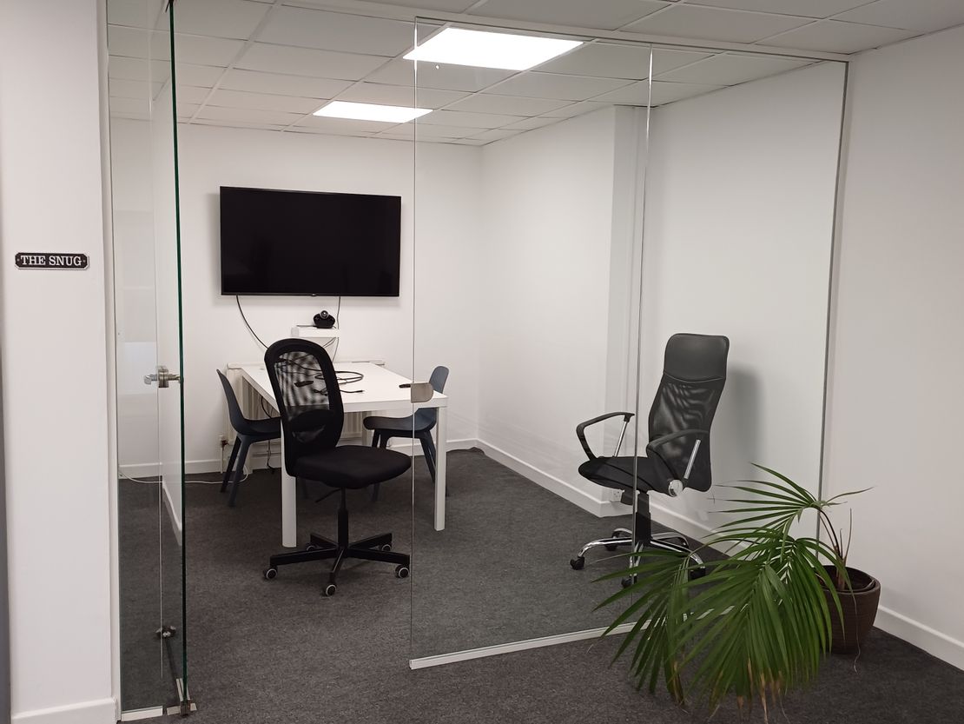
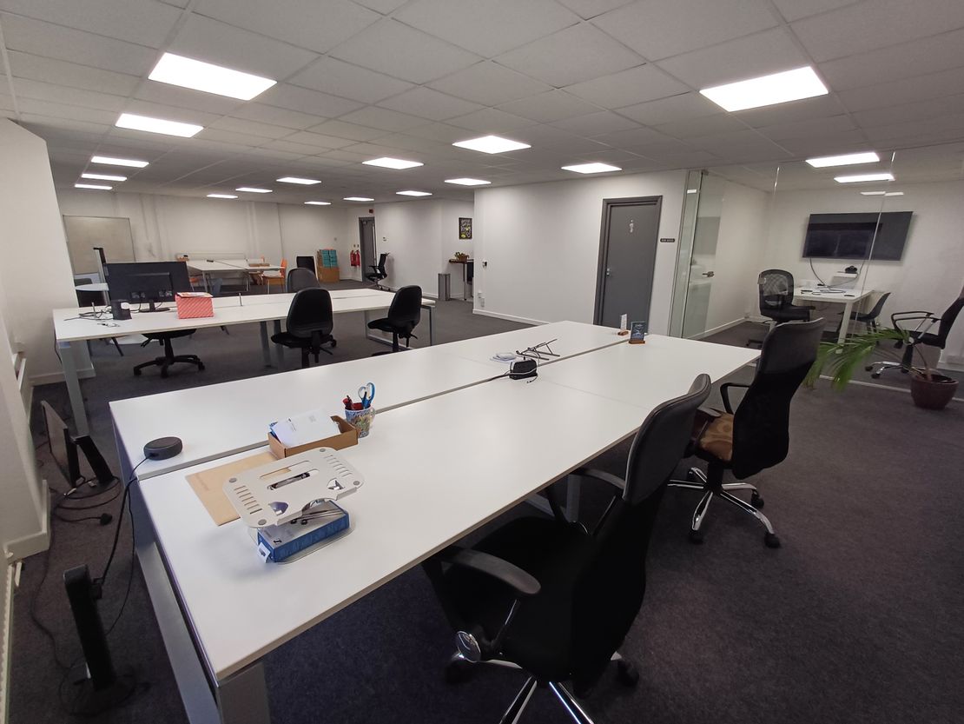
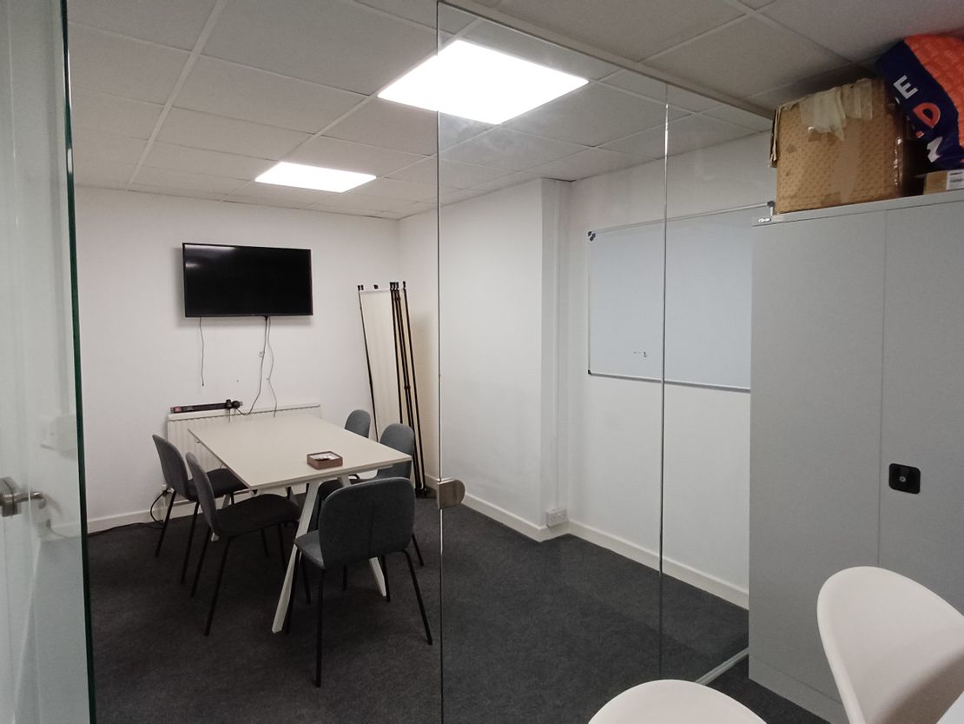
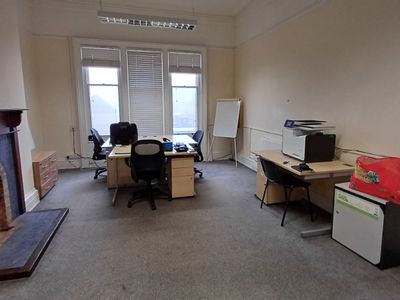
The property has been redecorated to a high standard and has the benefit of mainly open plan space with a glass partitioned meeting room/directors office. There are recently refurbished common parts to the building. The property has a fitted kitchenette, male and female WCs, suspended ceiling, LED lighting, entry phone system and gas central heating.
The property has been redecorated to a high standard and has the benefit of mainly open plan space with a glass partitioned meeting room/directors office. There are recently refurbished common parts to the building. The property has a fitted kitchenette, male and female WCs, suspended ceiling, LED lighting, entry phone system and gas central heating.
Reference: 20127_lettings
Download Sales Details
Marketed by
BTG Eddisons
Luton
Technicon House, 905 Capability Grn, Luton LU1 3LU
Similar properties in the area
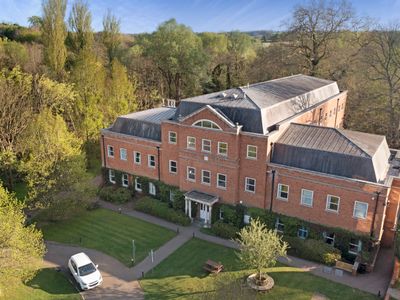
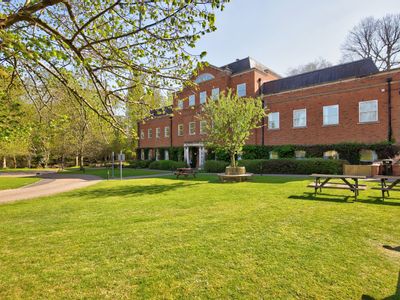
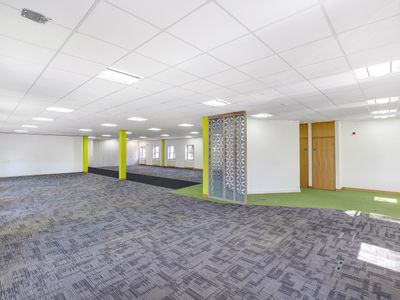
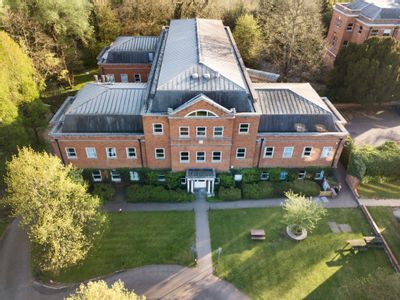
Available
- Photos available 10
- Floorplan available
- Brochure available
Guide Price
£59,738
PA
Office to let
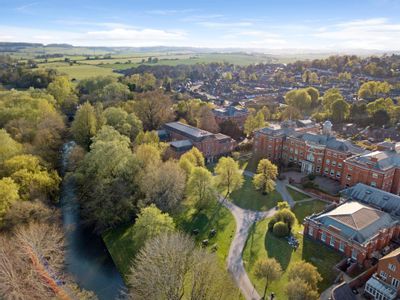
Pease House, The Priory, Tilehouse Street, Hitchin, Hertfordshire, SG5 2DW
3514 sq. ft (326.46 m²)
Please contact us for full details.
 Marketed by
Lambert Smith Hampton London (City)
Marketed by
Lambert Smith Hampton London (City)
Available
- Photos available 4
- Brochure available
Guide Price
£14,900
PA
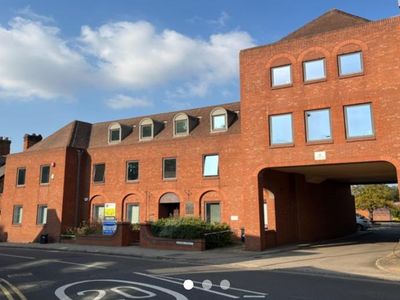
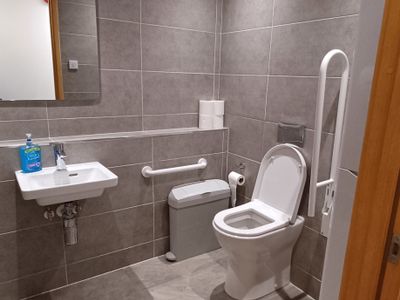
Office to let
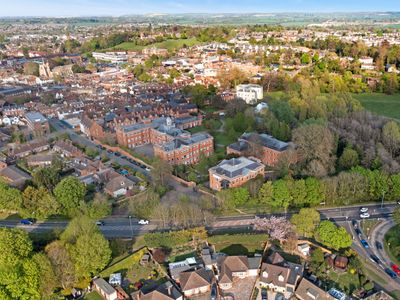
The Maltings, Ground Floor, Bridge Street, Hitchin, Hertfordshire, SG5 2DE
934 sq. ft (86.77 m²)
The ground floor office in this prominent purpose built office building is available by way of a new lease. The property benefits from secure parking to the rear for 4 cars, entry phone system, LED lighting, air conditioning, gas central heating, and k...
 Marketed by
BTG Eddisons Luton
Marketed by
BTG Eddisons Luton
Available
- Photos available 3
- Brochure available
Guide Price
£7,380
PA
Office to let
Suite 2, 109 Bancroft, Hitchin, Hertfordshire, SG5 1NB
410 sq. ft (38.09 m²)
Please contact us for full details.
Marketed by
BTG Eddisons Luton


Available
- Photos available 3
£900,000
Investment for sale
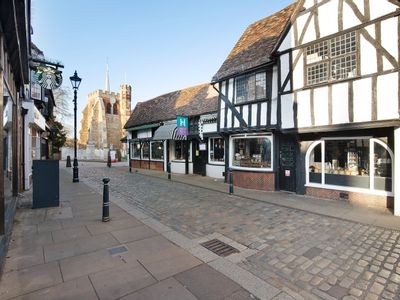
95-98 Bancroft, Hitchin, SG5 1NQ
2688 sq. ft (249.72 m²)
Multi-Let Investment Opportunity
 Marketed by
S.R. Wood & Son Luton
Marketed by
S.R. Wood & Son Luton